PRINSESTRAAT 37F THE HAGUE - CITY CENTRE
Exceptional city villa in a former coach house, discreetly hidden in the historic heart of The Hague
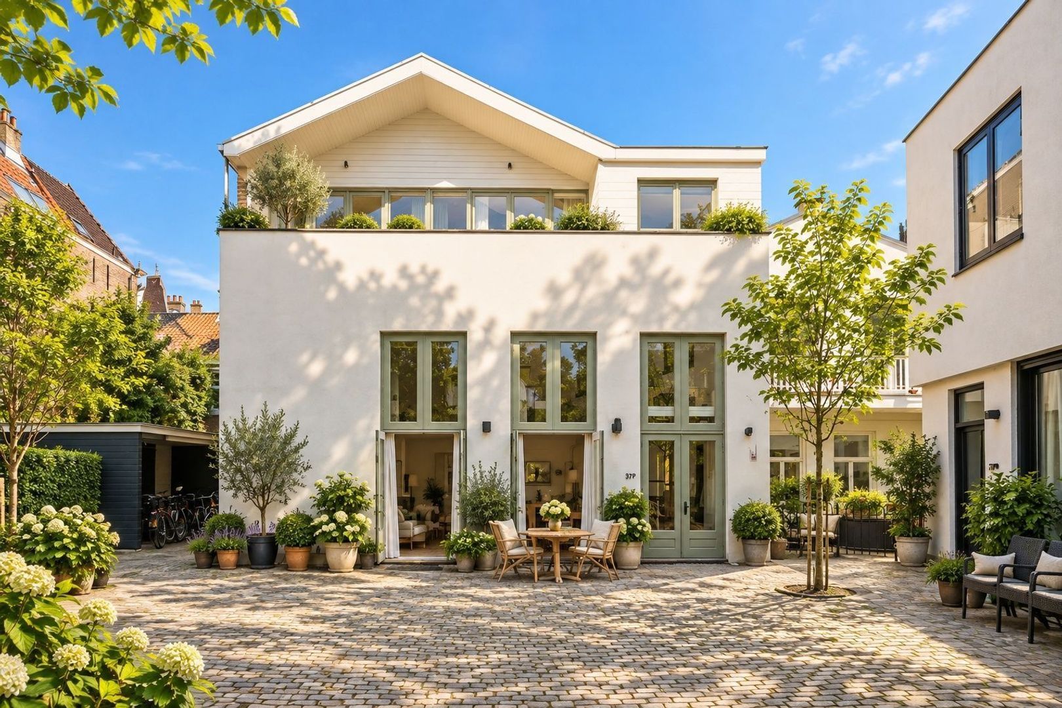
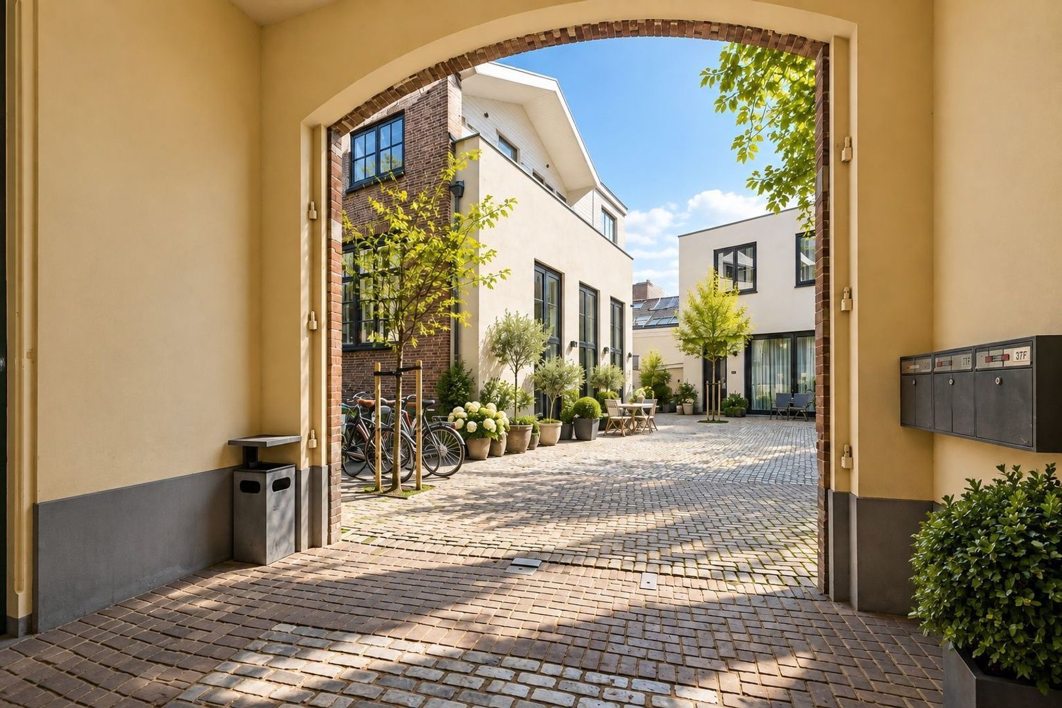
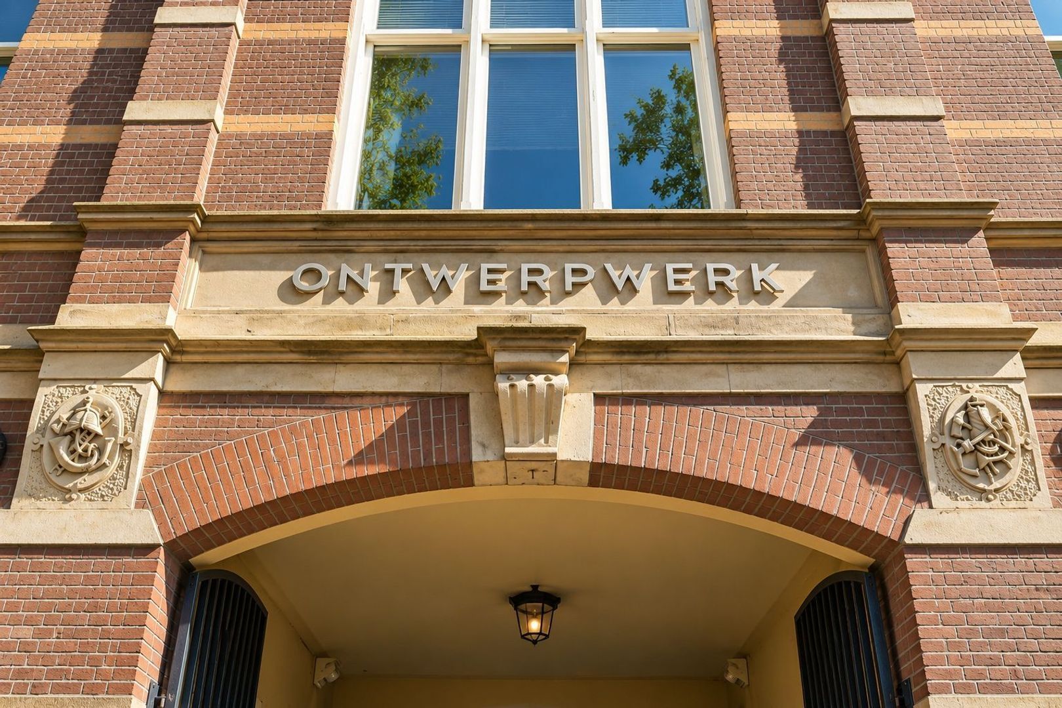
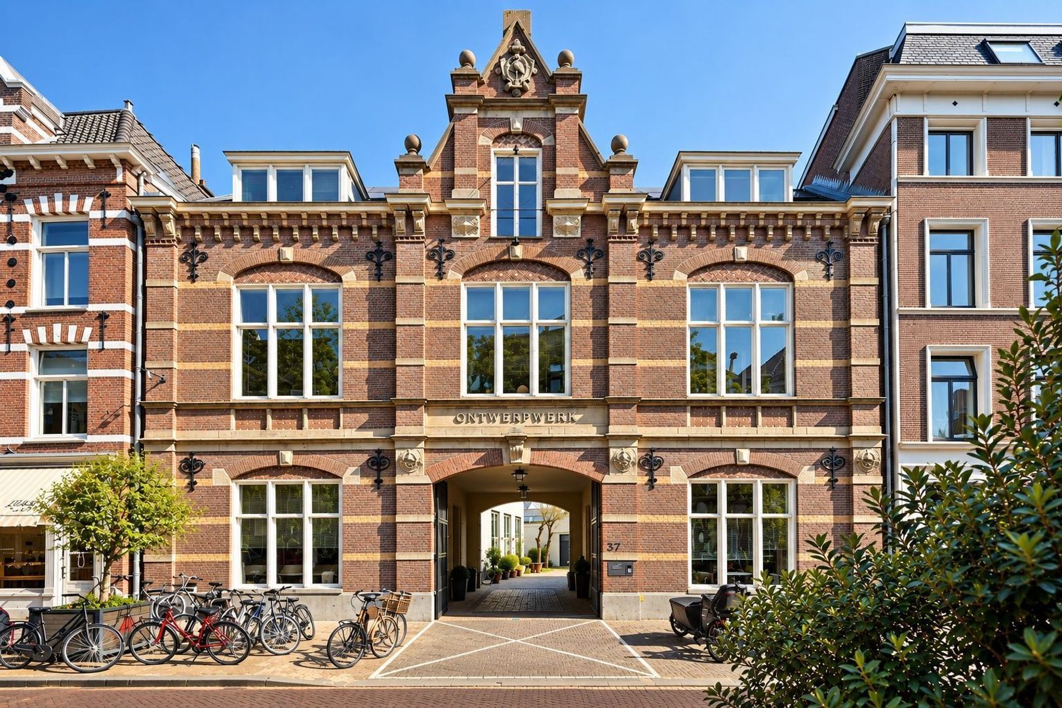
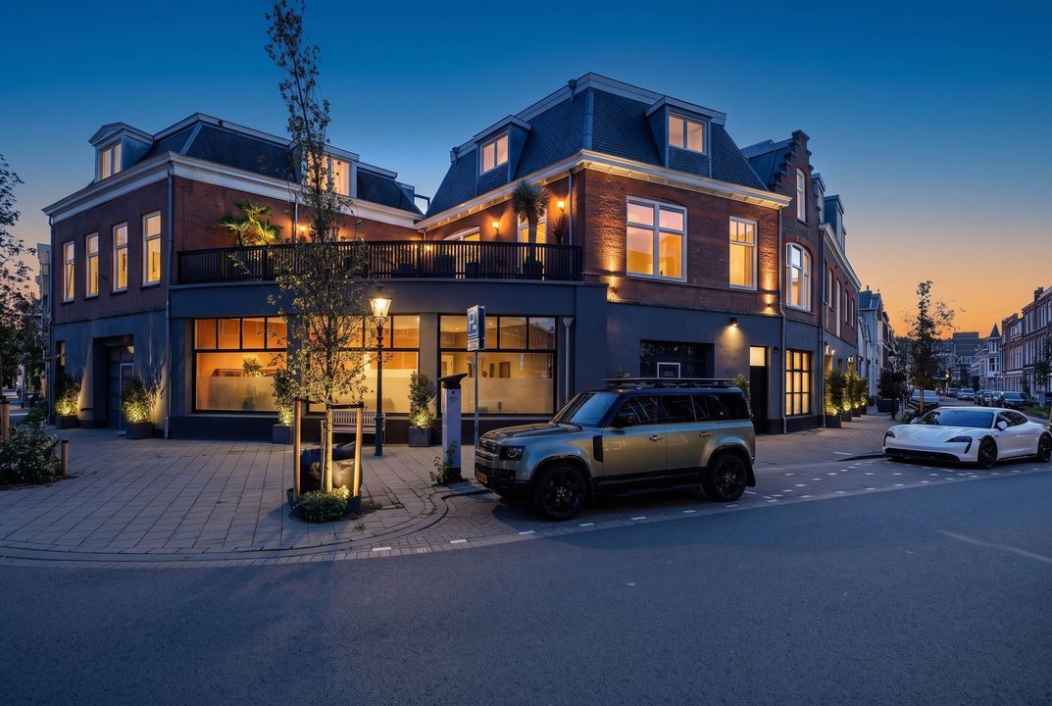
Tucked away between the lively Prinsestraat and the elegant Noordeinde lies a remarkable piece of The Hague’s history. Dating from 1899, this former coach house belonging to the historic fire station has been transformed into an exceptional, virtually detached city villa of approximately 200 m².
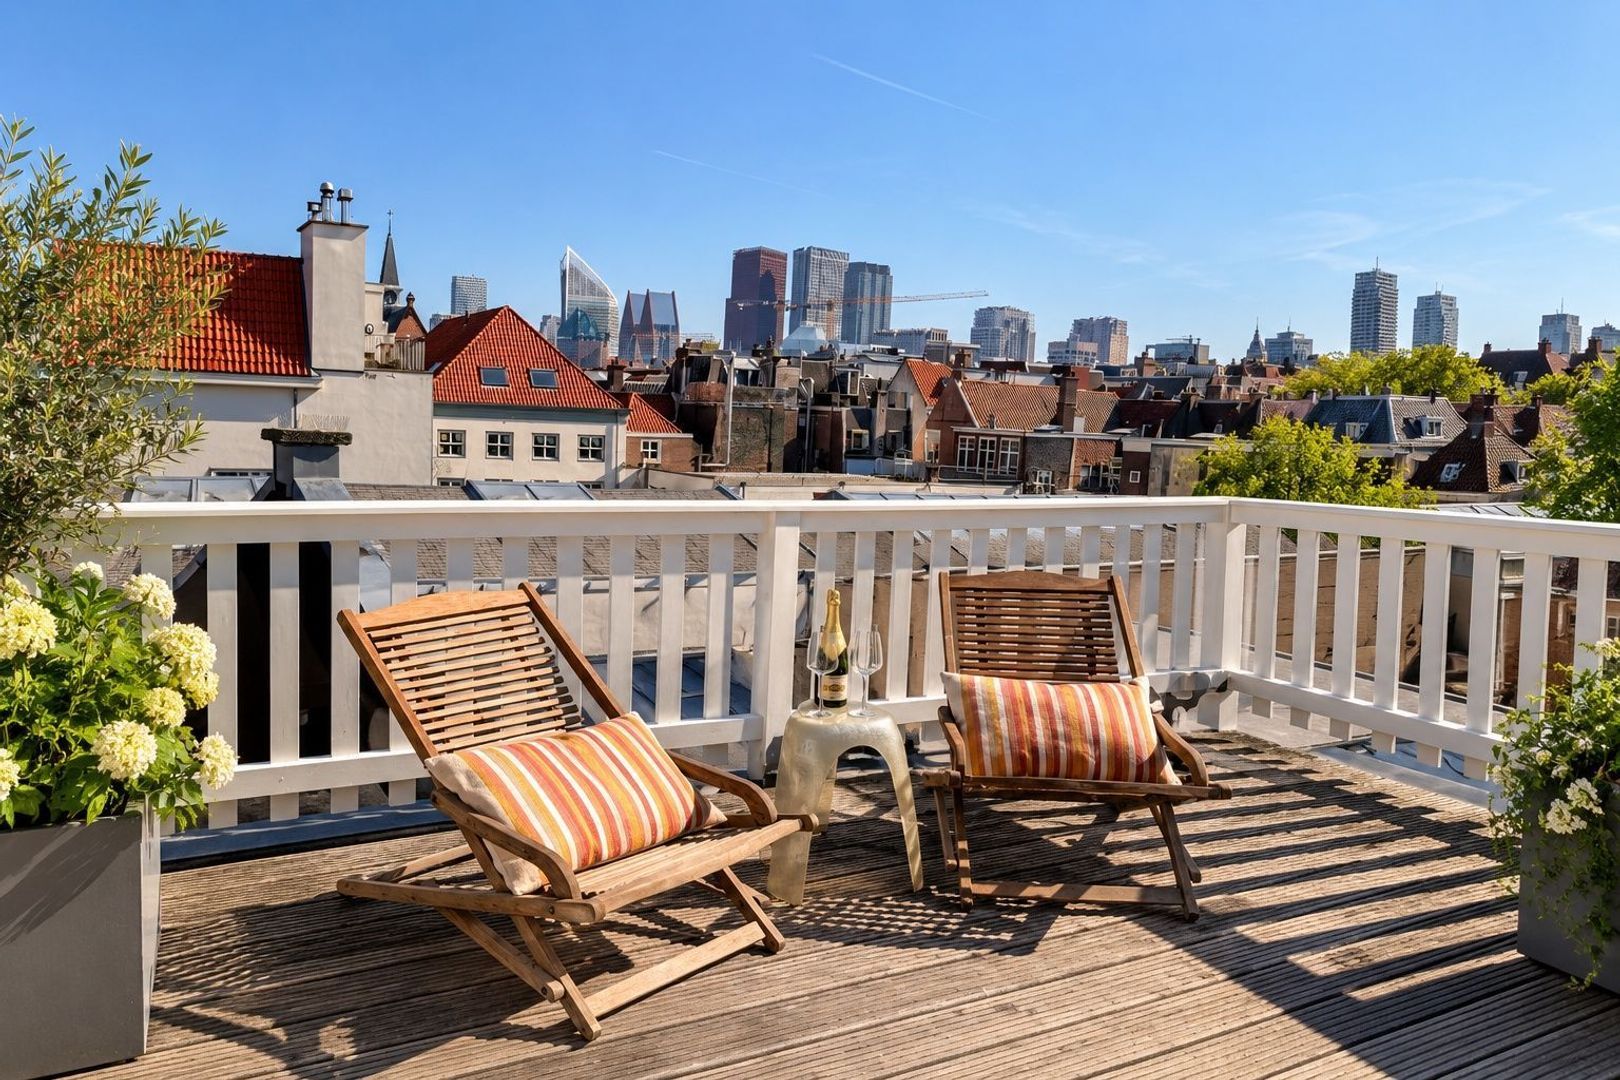
In 2018, the property was completely renovated with great attention to detail, successfully combining its historic character and authentic architectural features with contemporary comfort and sophisticated design. The result is a remarkably spacious and light-filled home with a distinctive loft-style atmosphere, three generous bedrooms, two modern bathrooms, several outdoor areas and a spectacular roof terrace overlooking the city.
A rare combination of history, space, tranquillity and privacy, right in the heart of The Hague.
SPACE, LIGHT AND CHARACTER
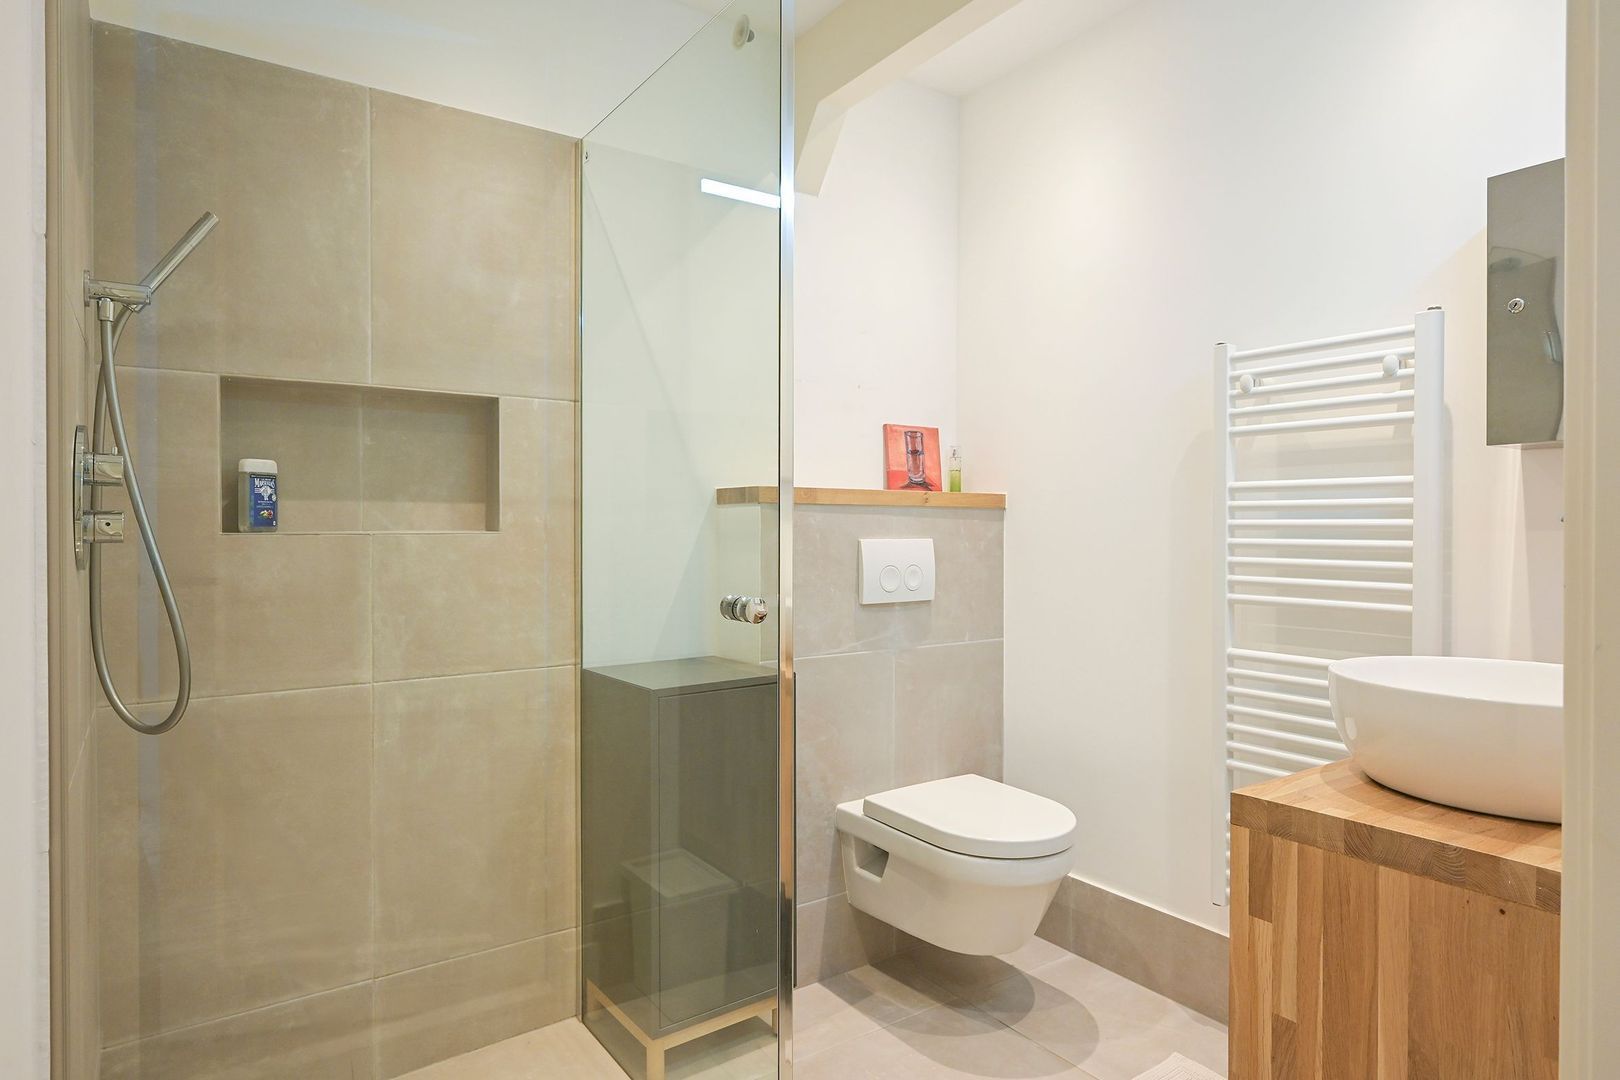
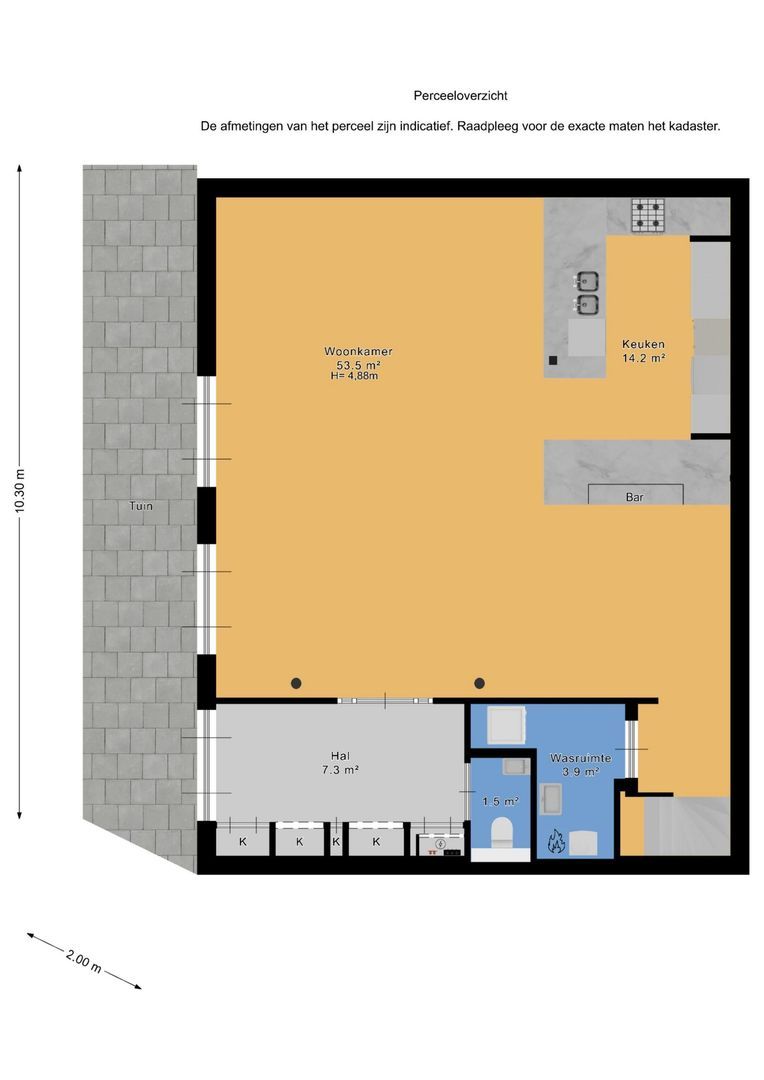
The entrance opens into a spacious hallway with beautifully fitted cloakroom cupboards and a modern guest lavatory.
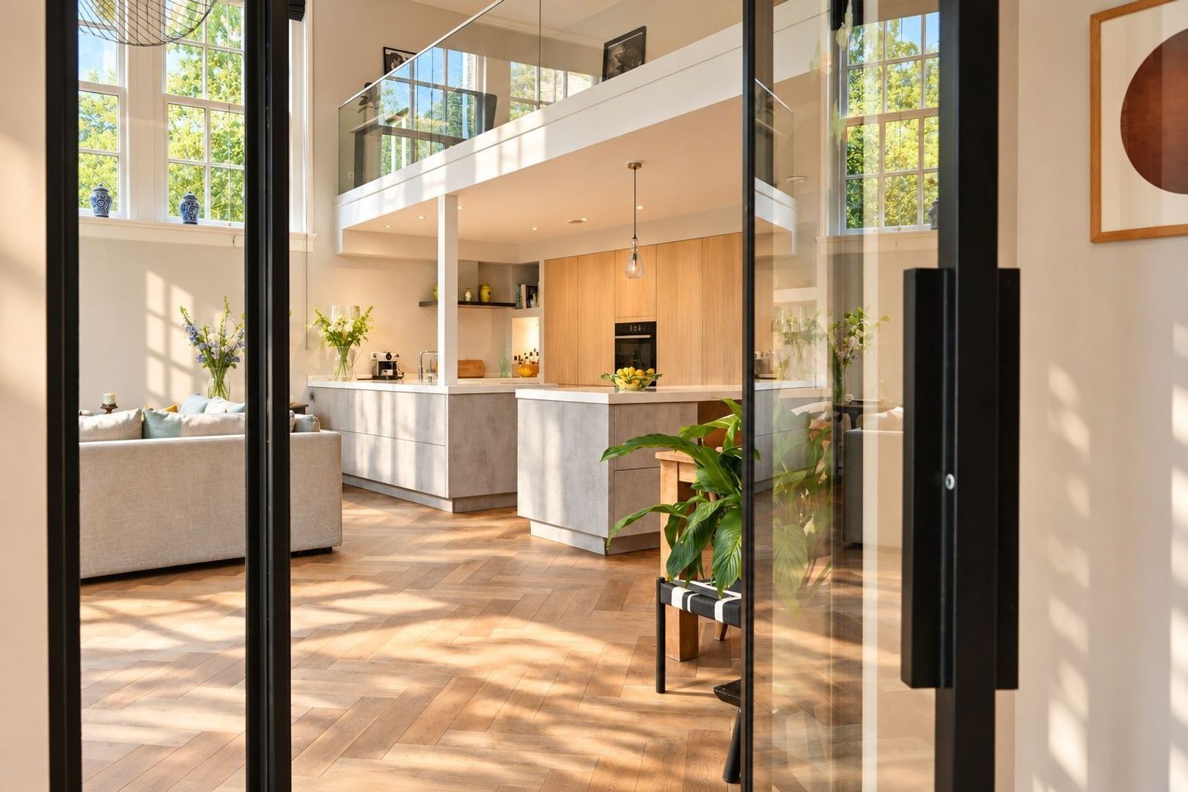
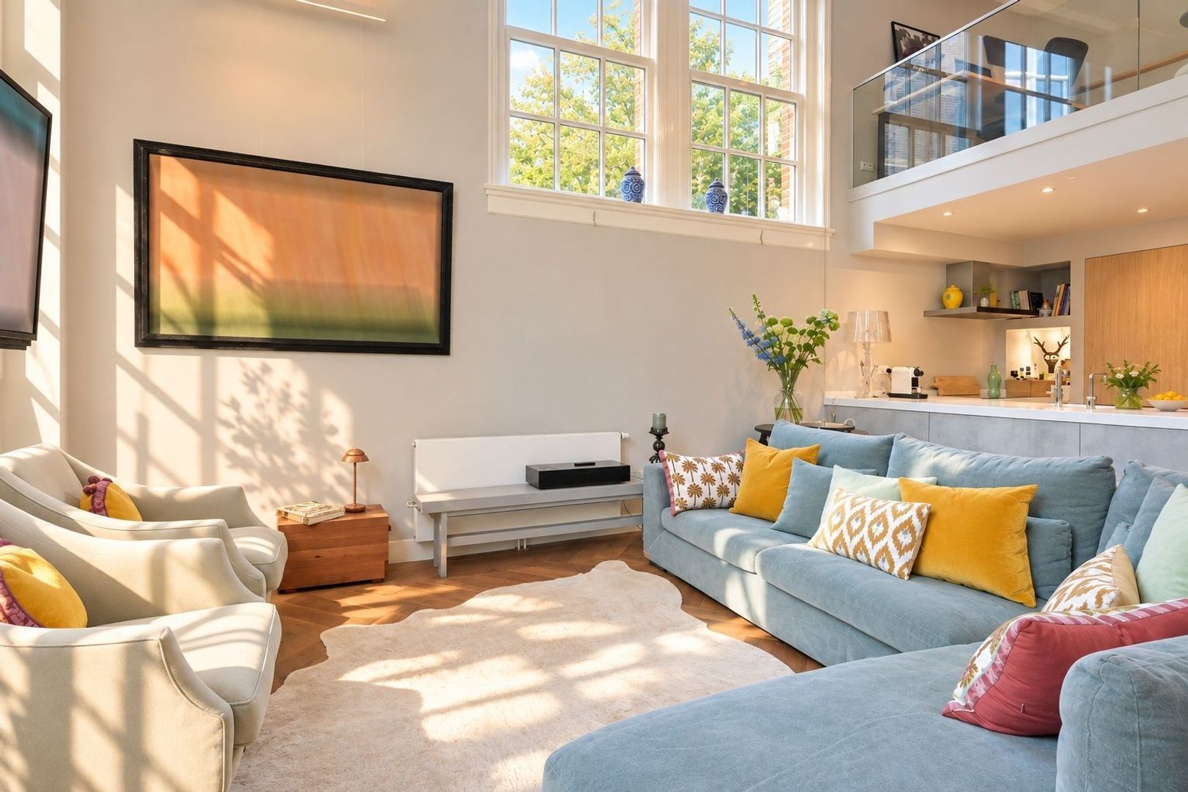
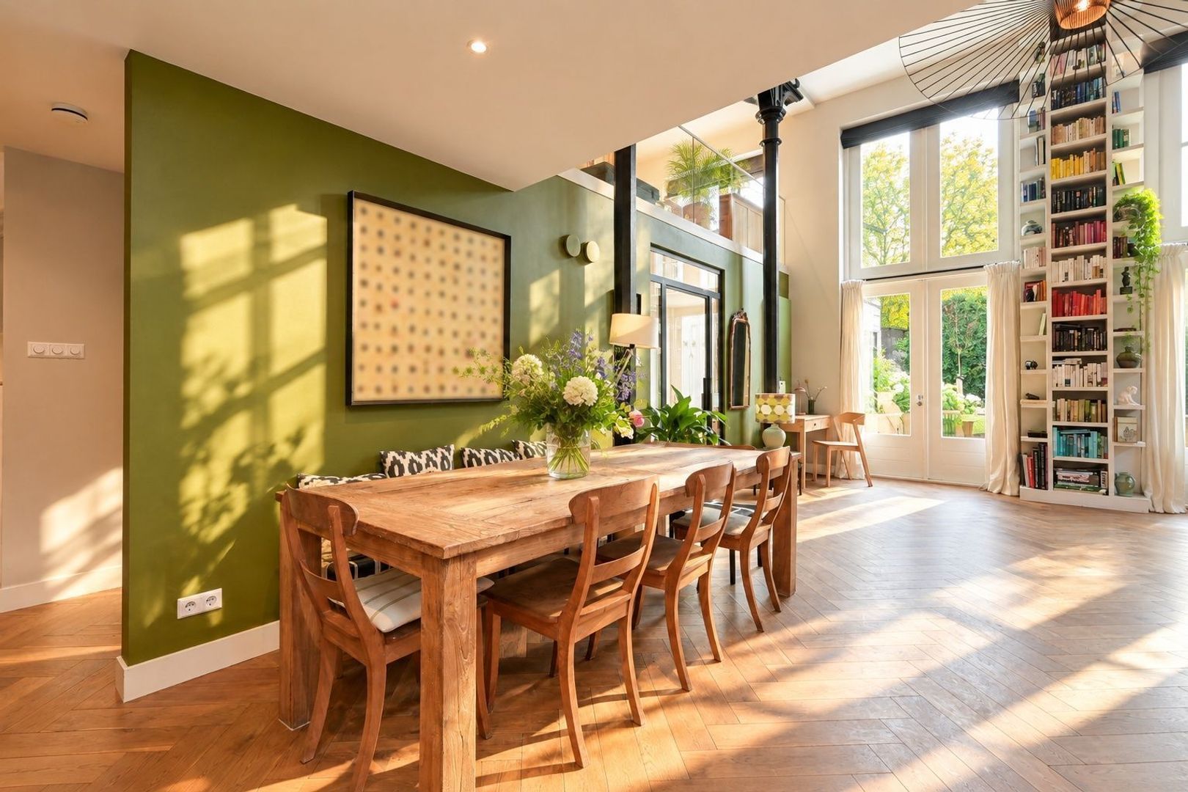
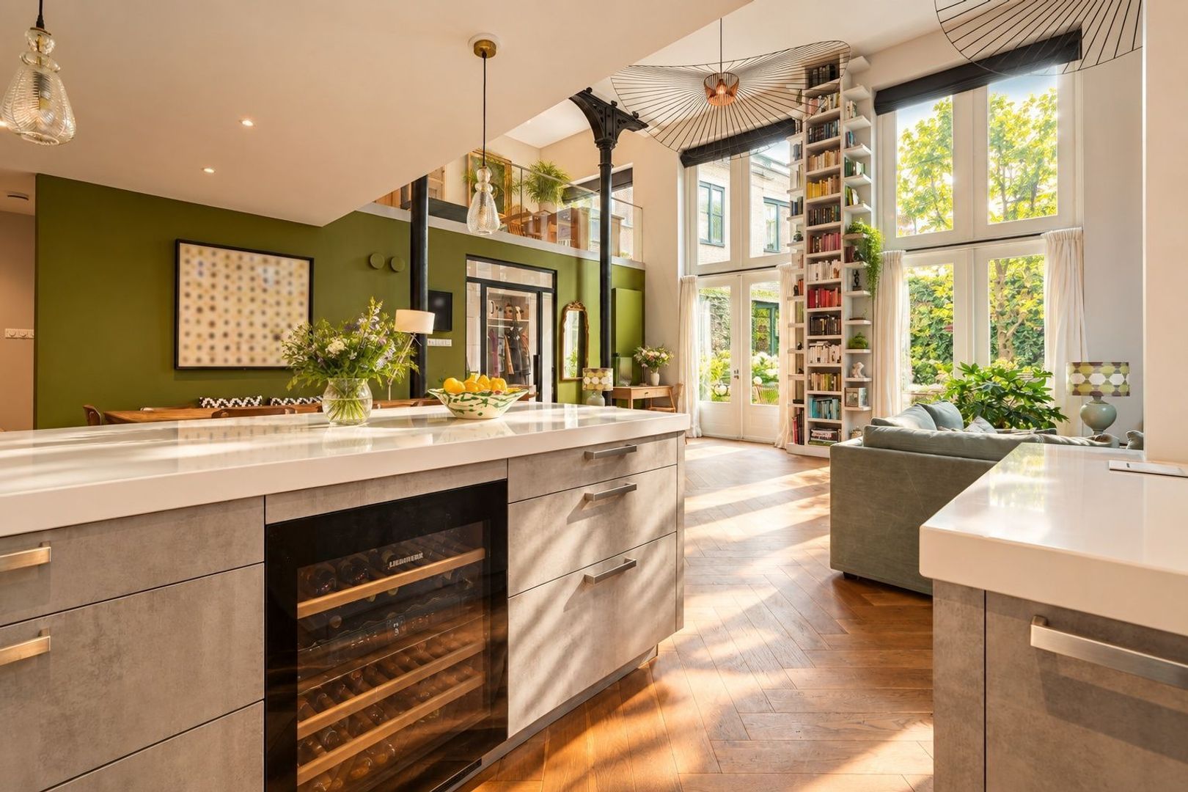
A striking steel-framed glass partition leads into the impressive open-plan living and dining area with contemporary kitchen. Measuring approximately 70 m², this spectacular space is undoubtedly the heart of the house.
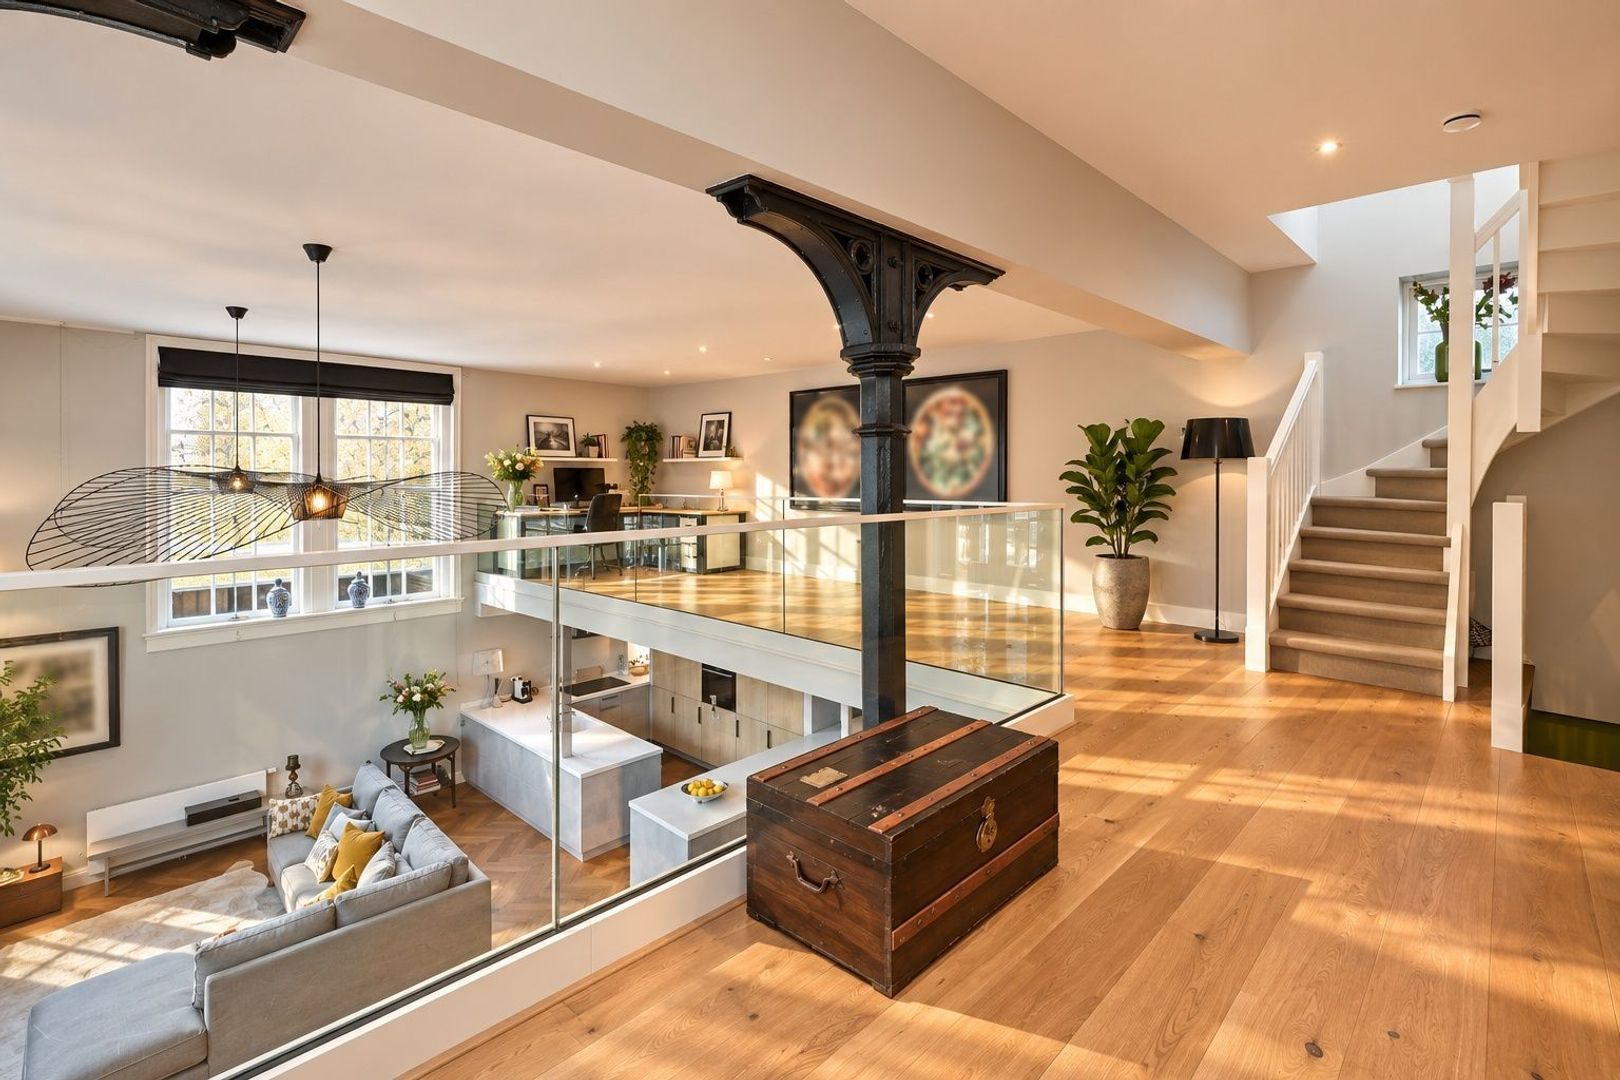
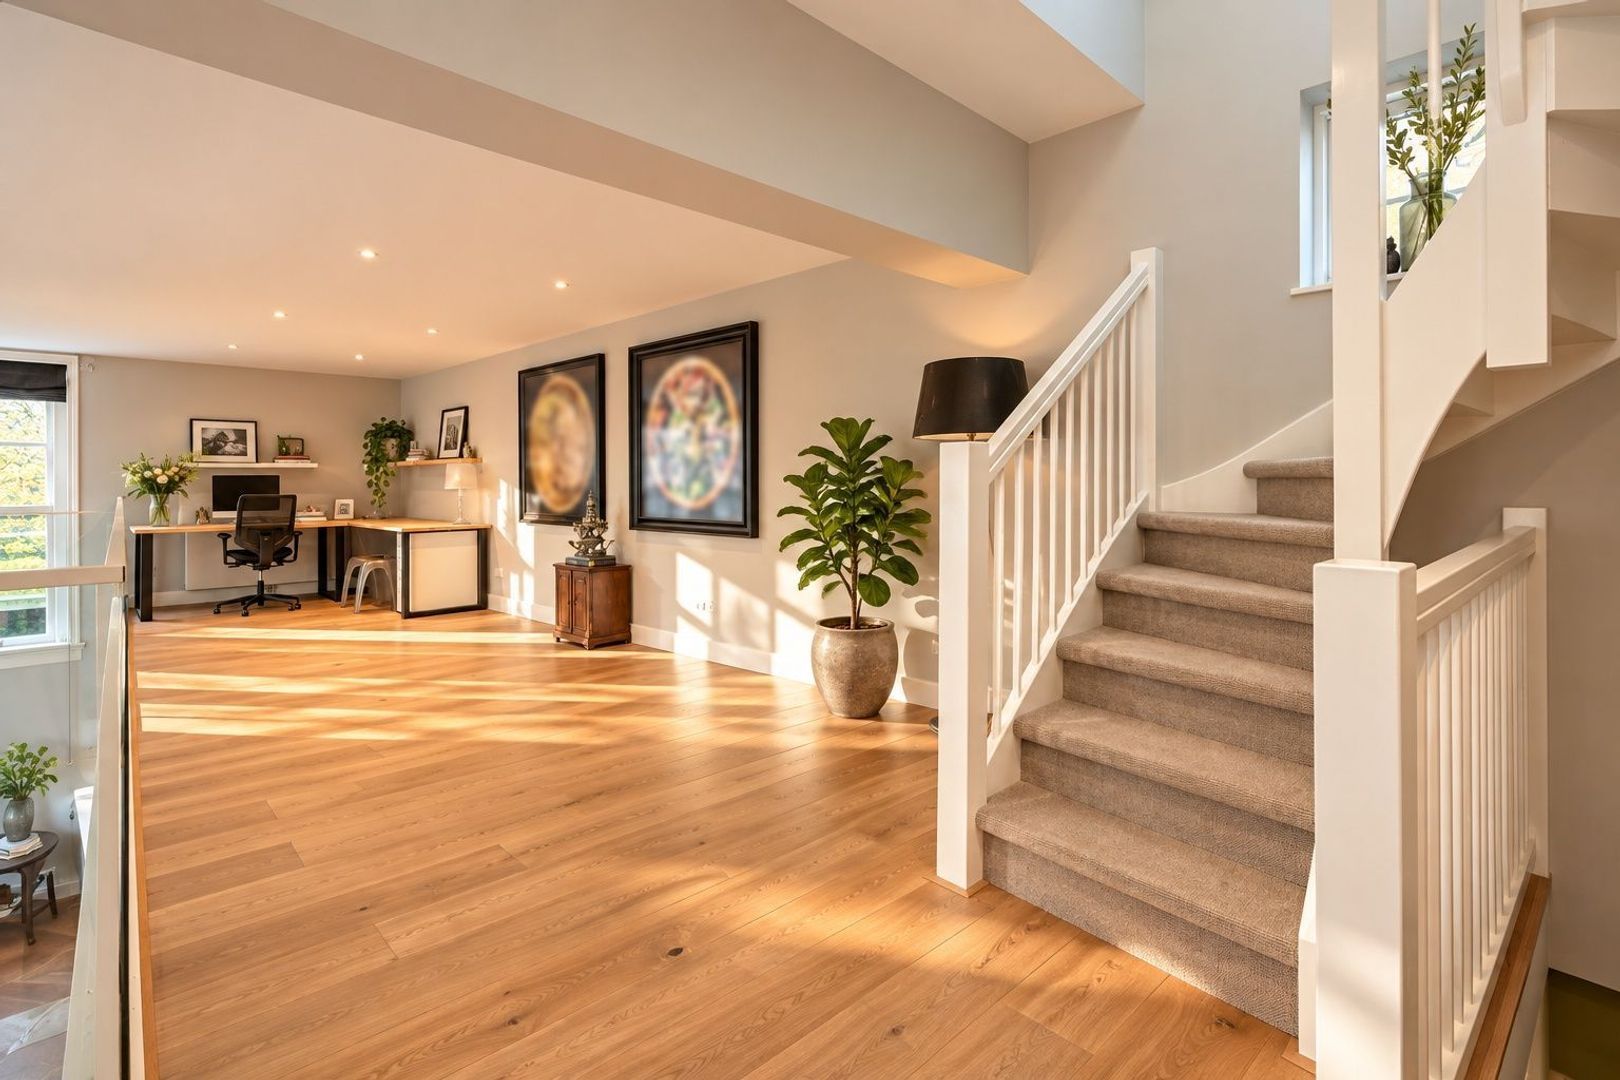
The exceptional ceiling height, open mezzanine and large windows create a wonderful sense of volume and allow an abundance of natural light to enter the room. The elegant oak parquet flooring adds warmth and character and benefits from comfortable underfloor heating.
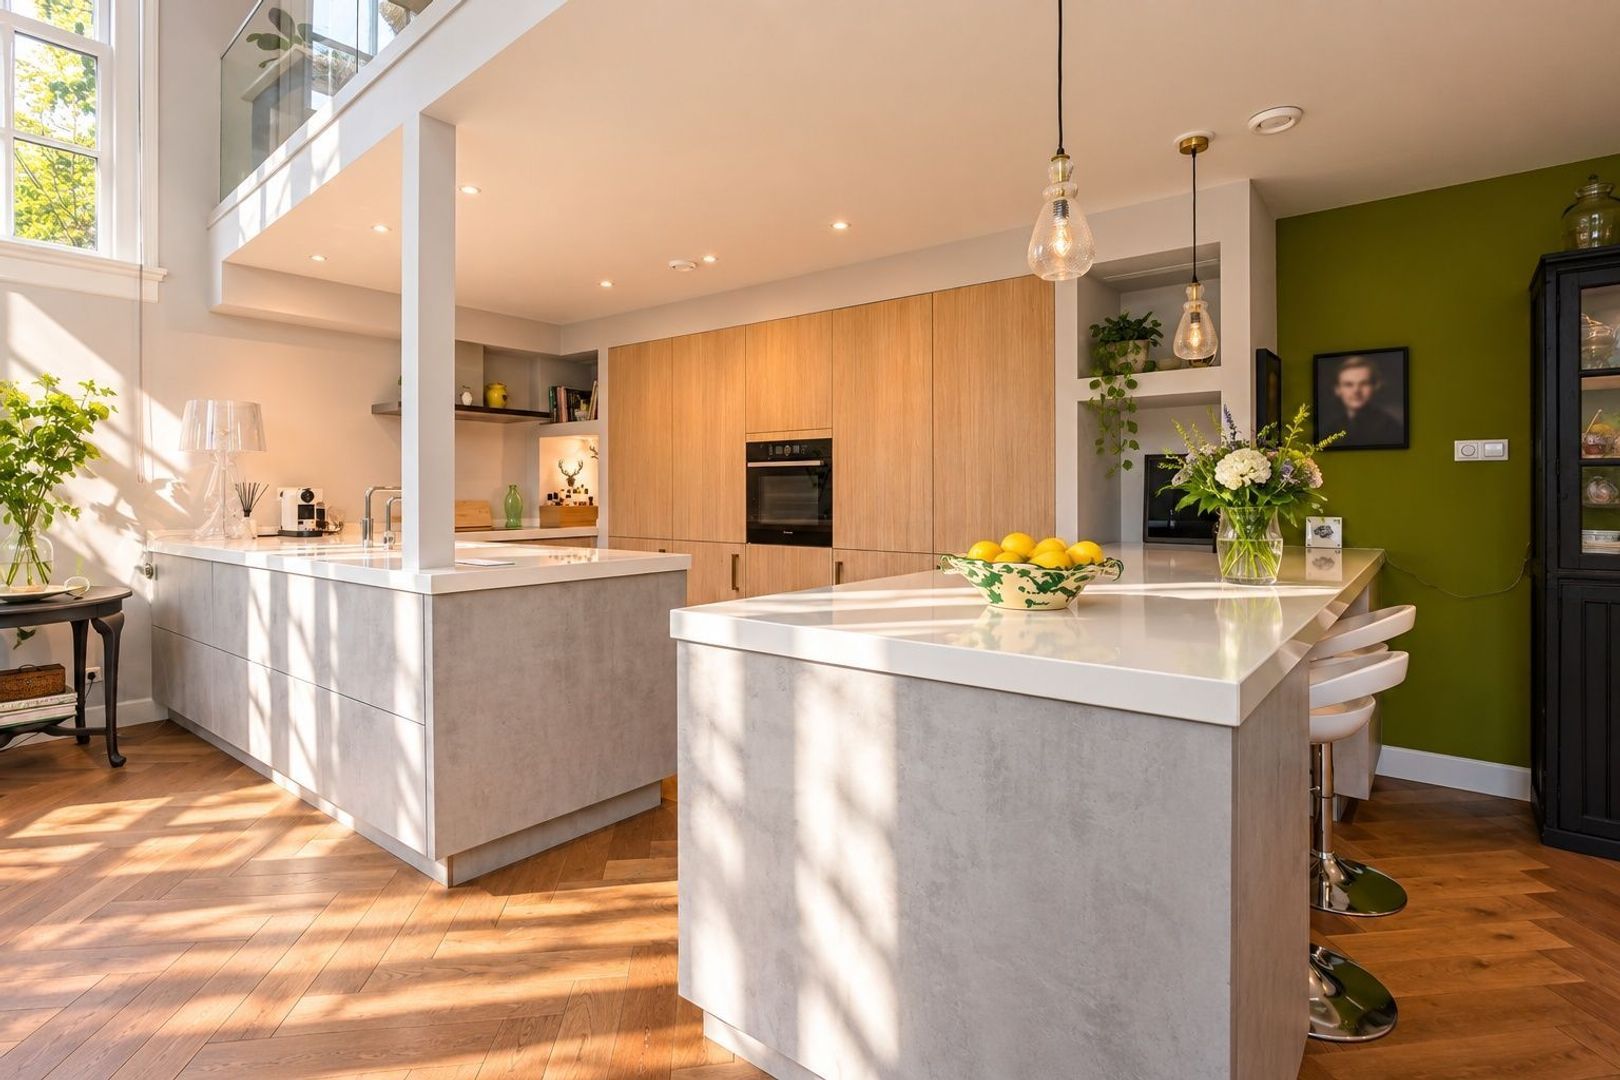
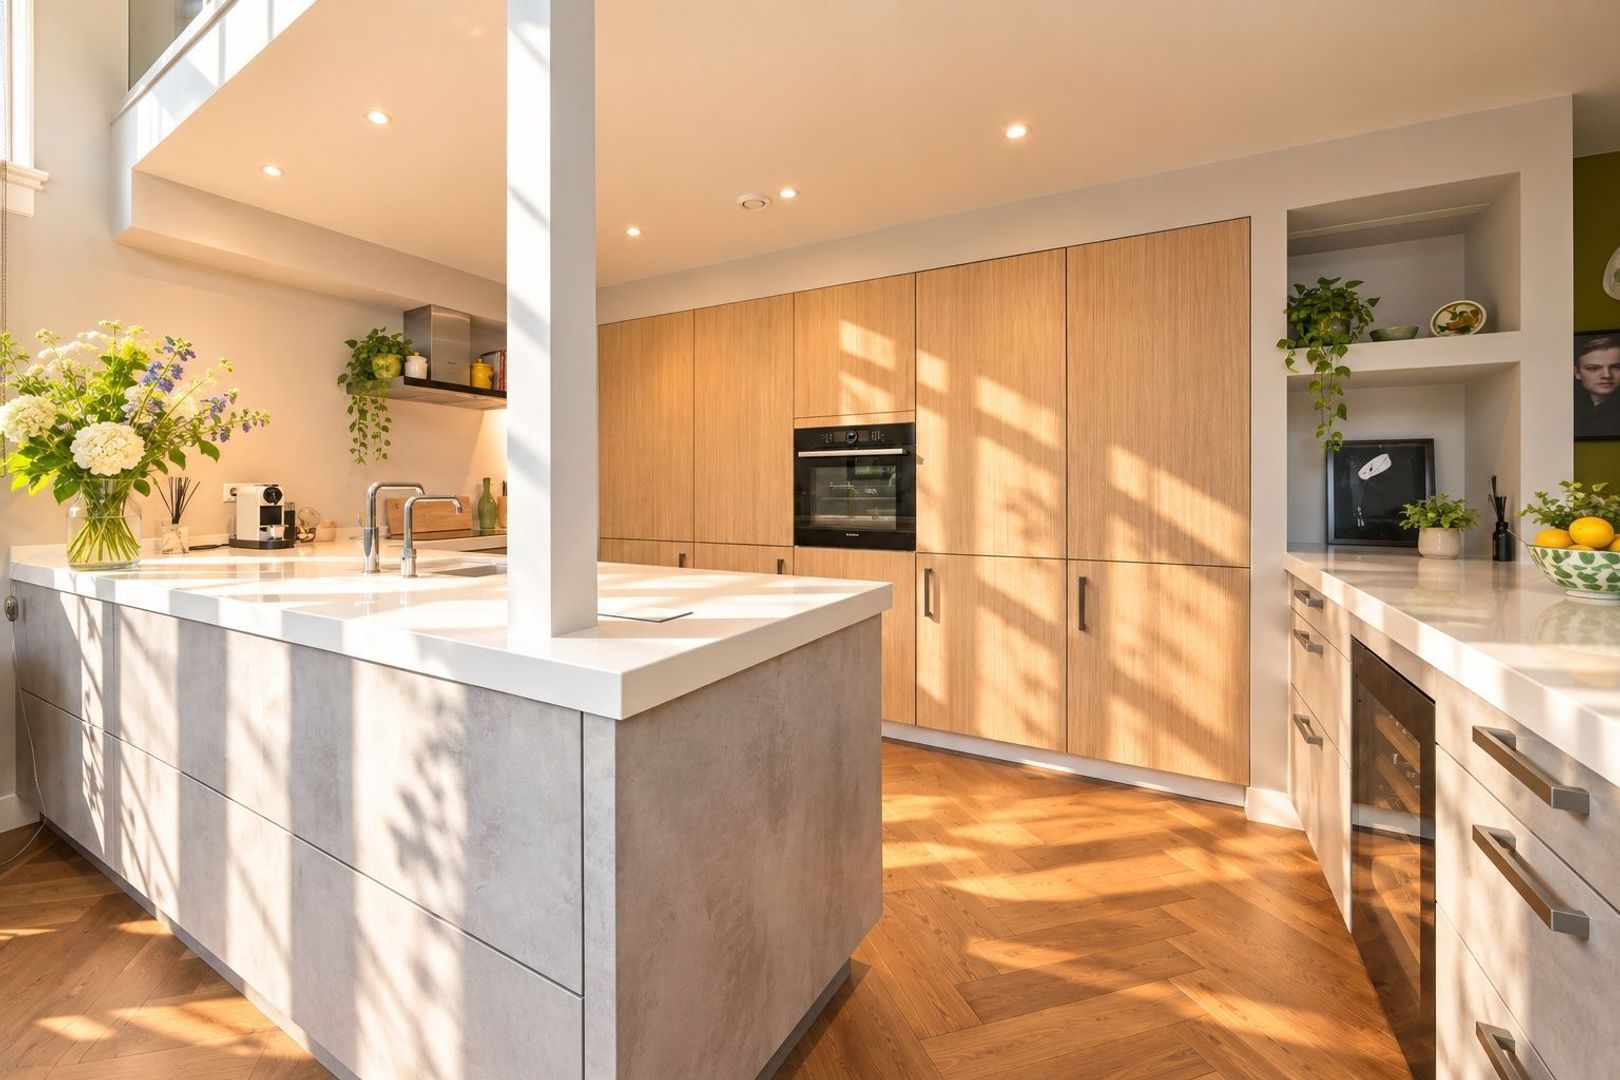
The modern open-plan kitchen blends seamlessly with the architecture of the house and is equipped with a comprehensive range of built-in appliances. Cooking, dining and entertaining come together effortlessly in this impressive space.
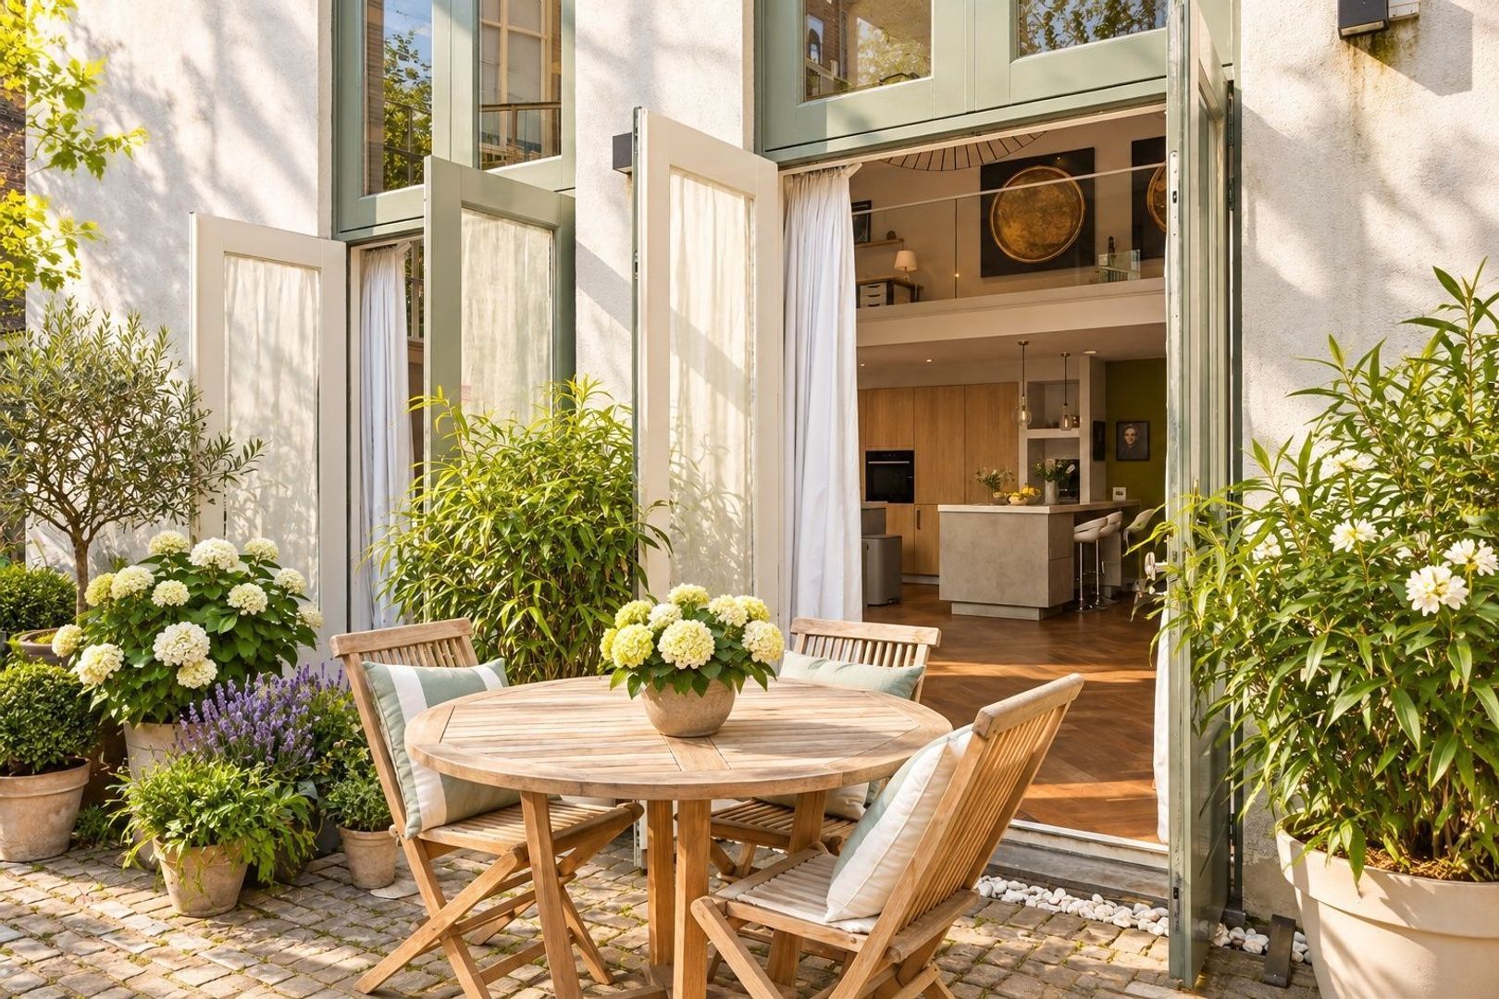
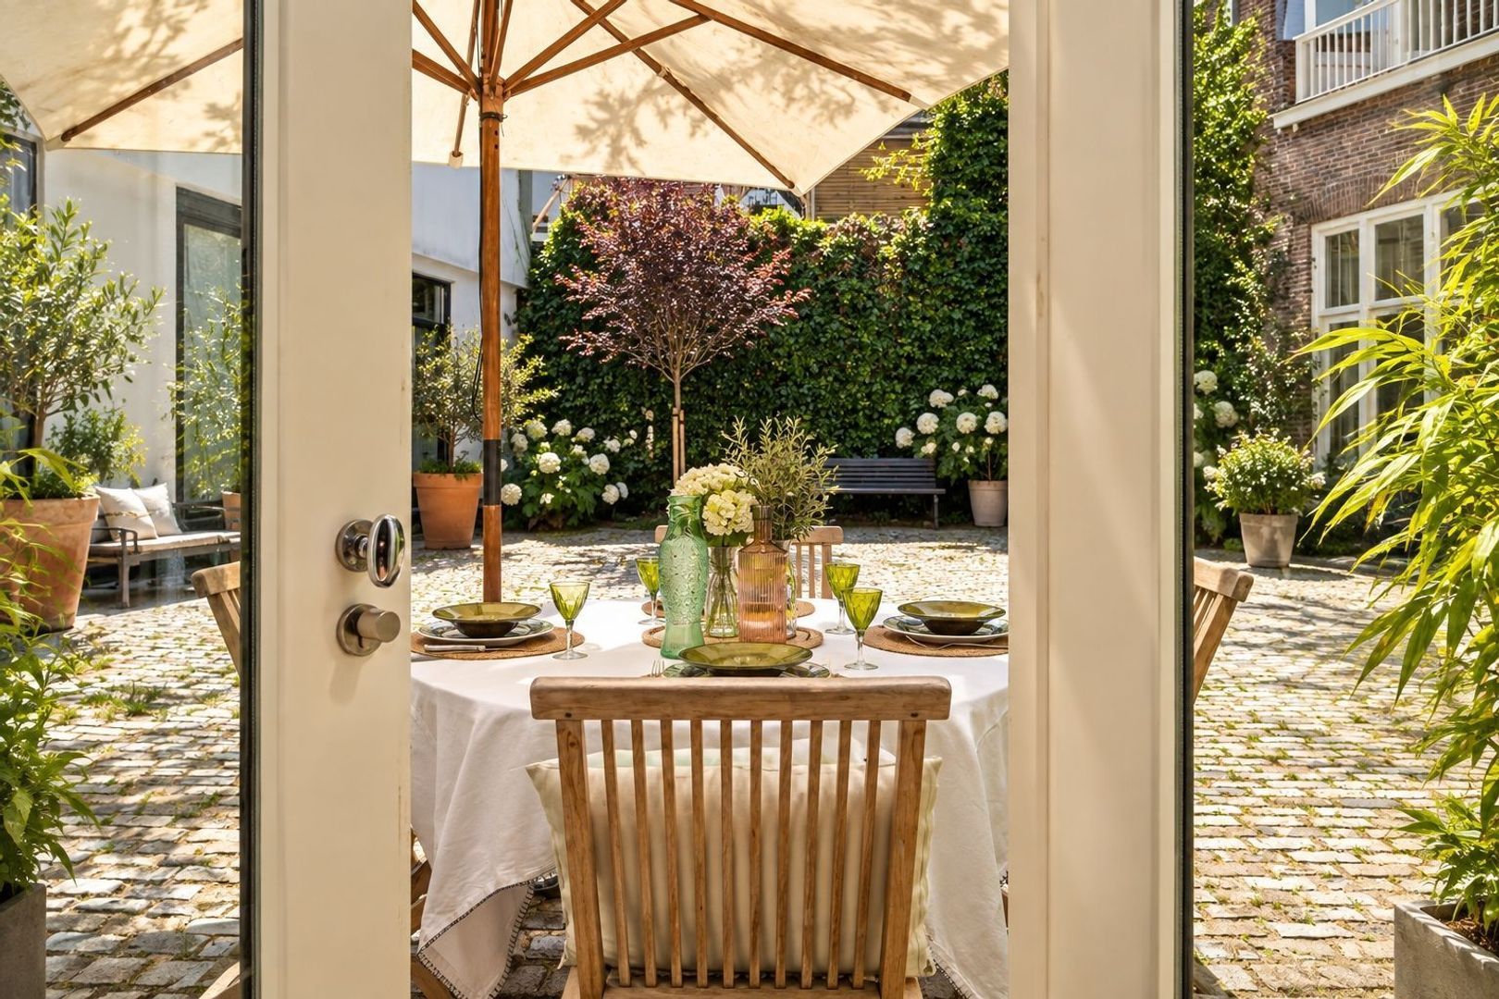
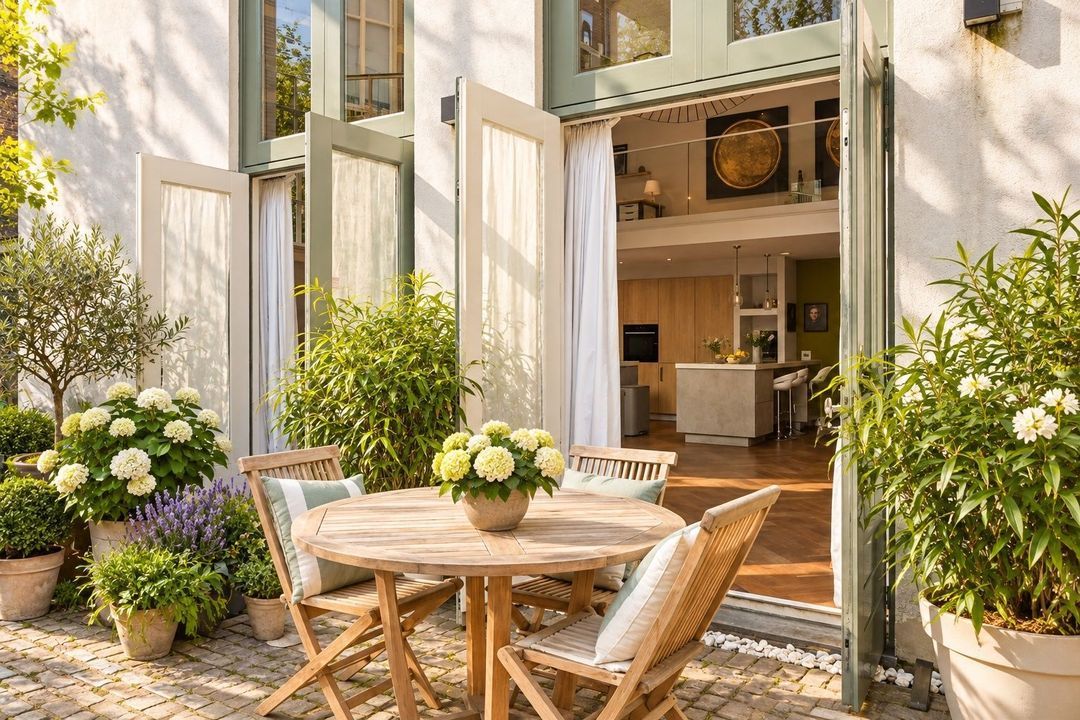
Two sets of French doors open onto the south-facing terrace at the front of the property, providing a wonderful place to enjoy the outdoors in complete tranquillity.
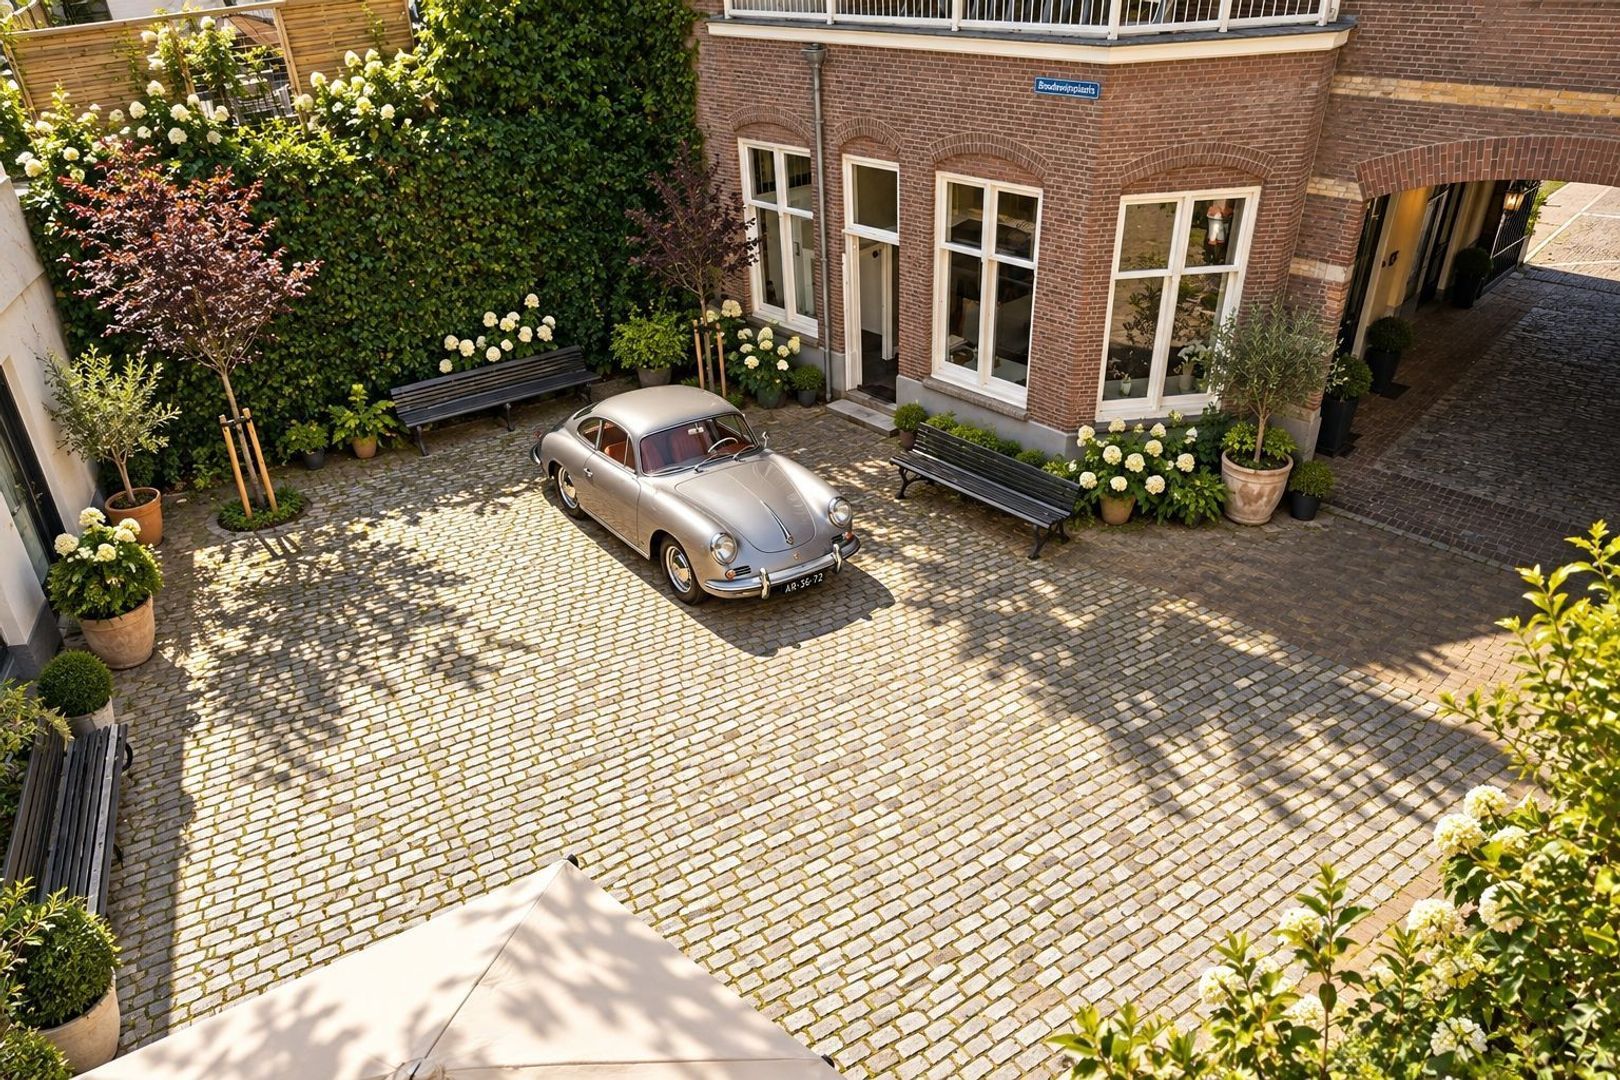
Despite its central location, the house offers an exceptional degree of privacy. Its secluded position within the courtyard creates an almost hidden residential setting, while the entrance gate is closed during evenings and weekends, further enhancing the feeling of security and seclusion.
The ground floor is completed by a practical internal storage and utility room housing the central heating system, water pump and water softener, as well as connections for a washing machine and dryer.
OPEN MEZZANINE
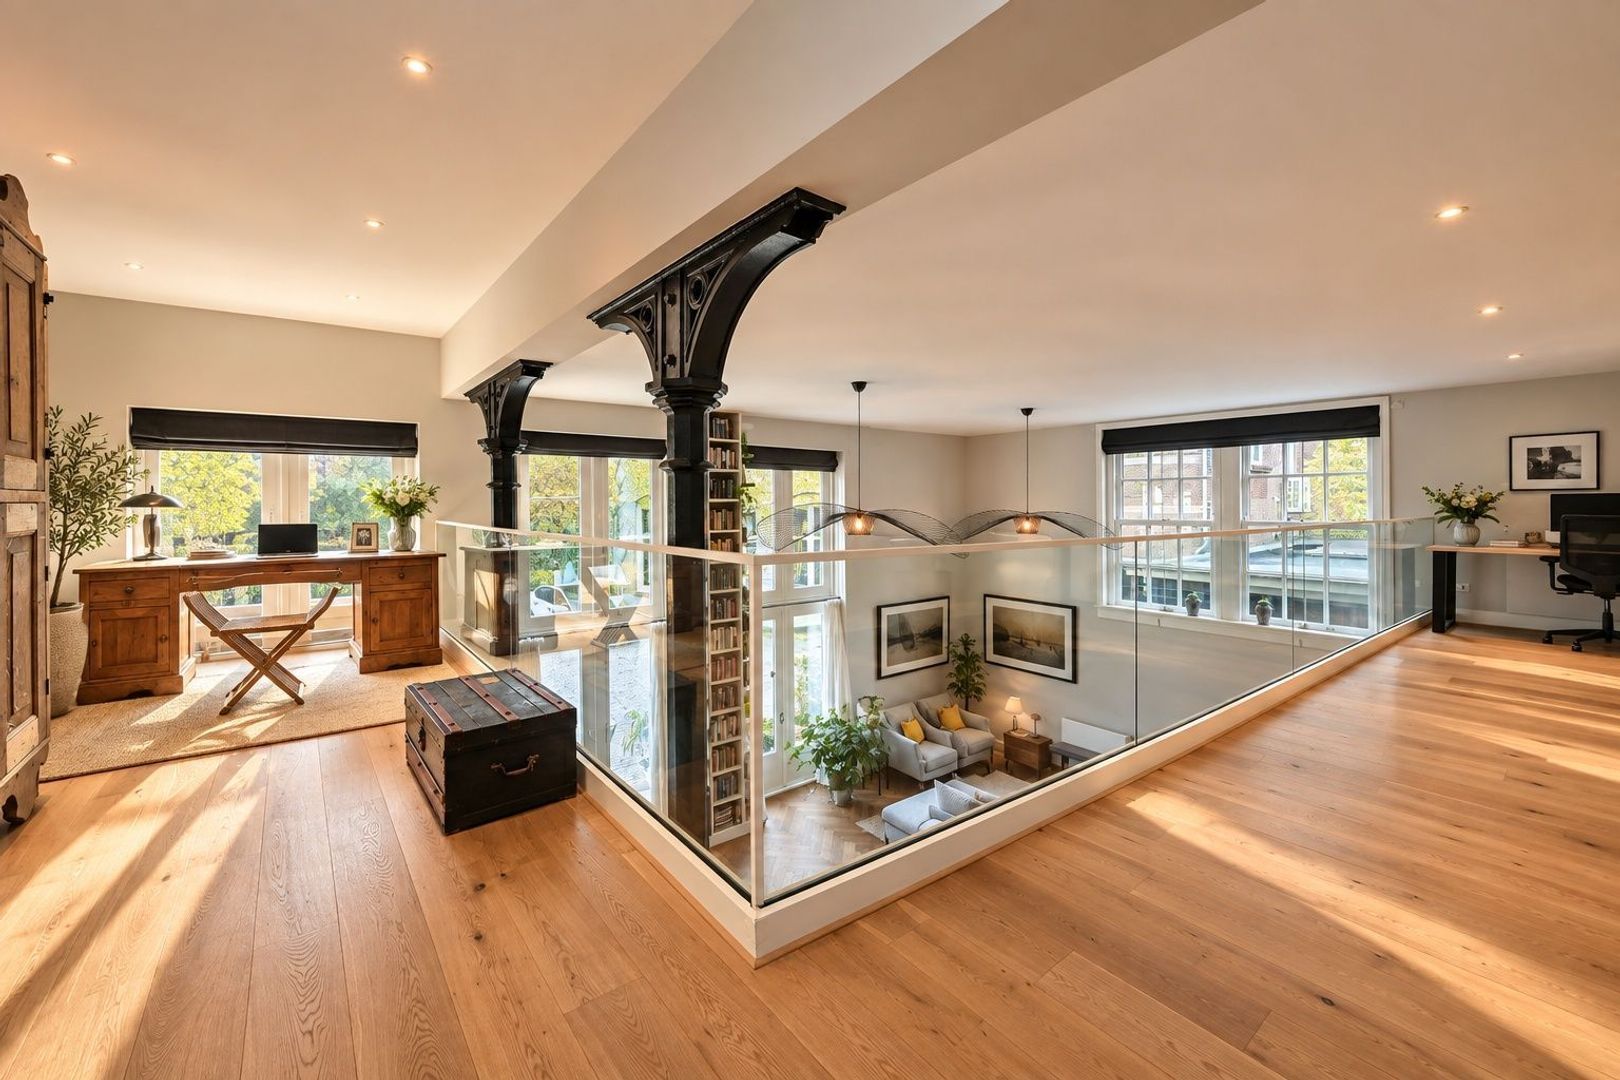
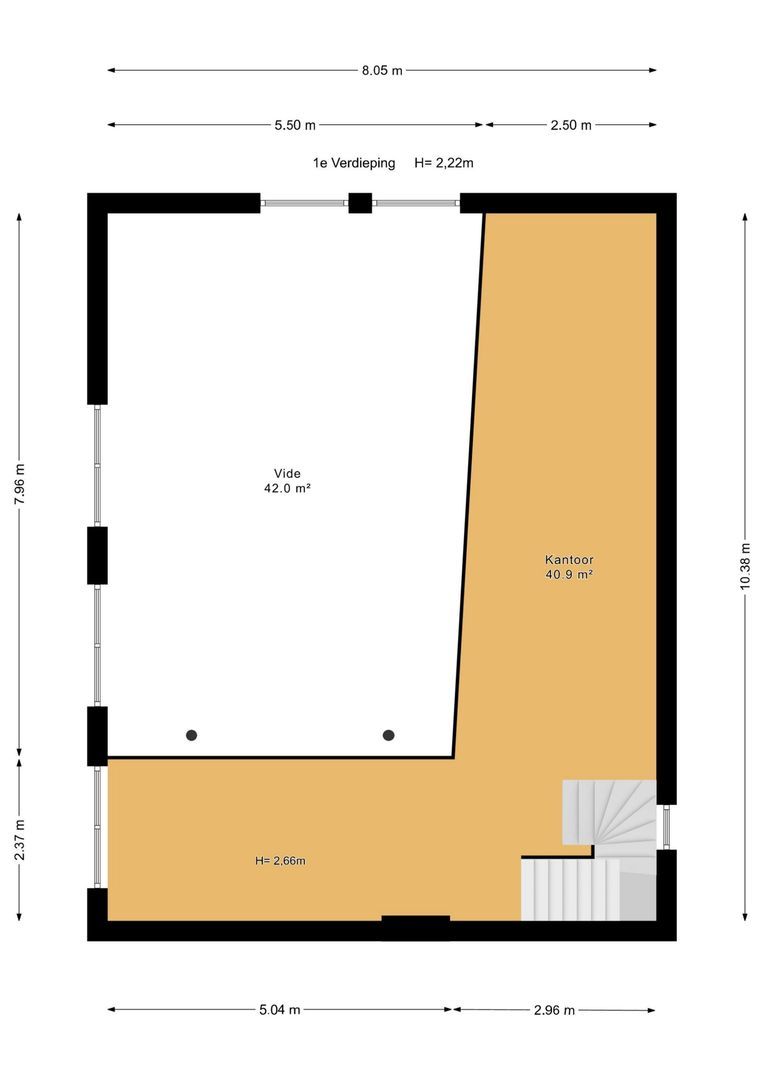
The first floor comprises a generous L-shaped mezzanine overlooking and connecting beautifully with the living area below.
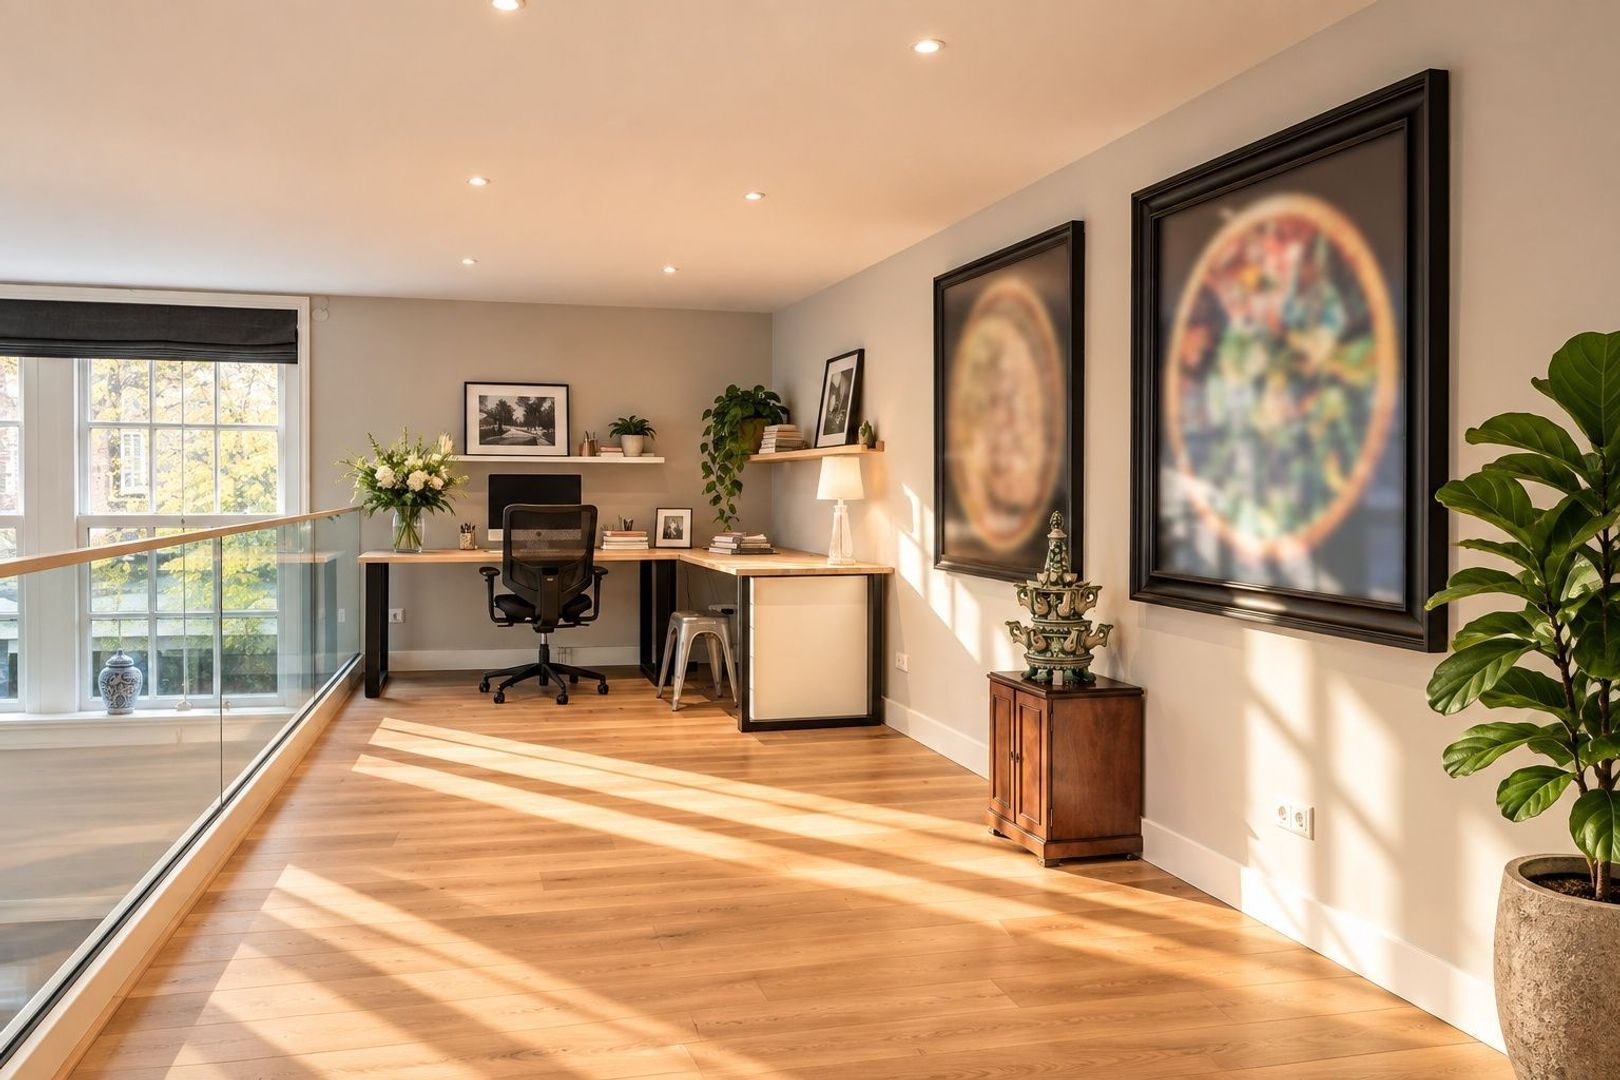
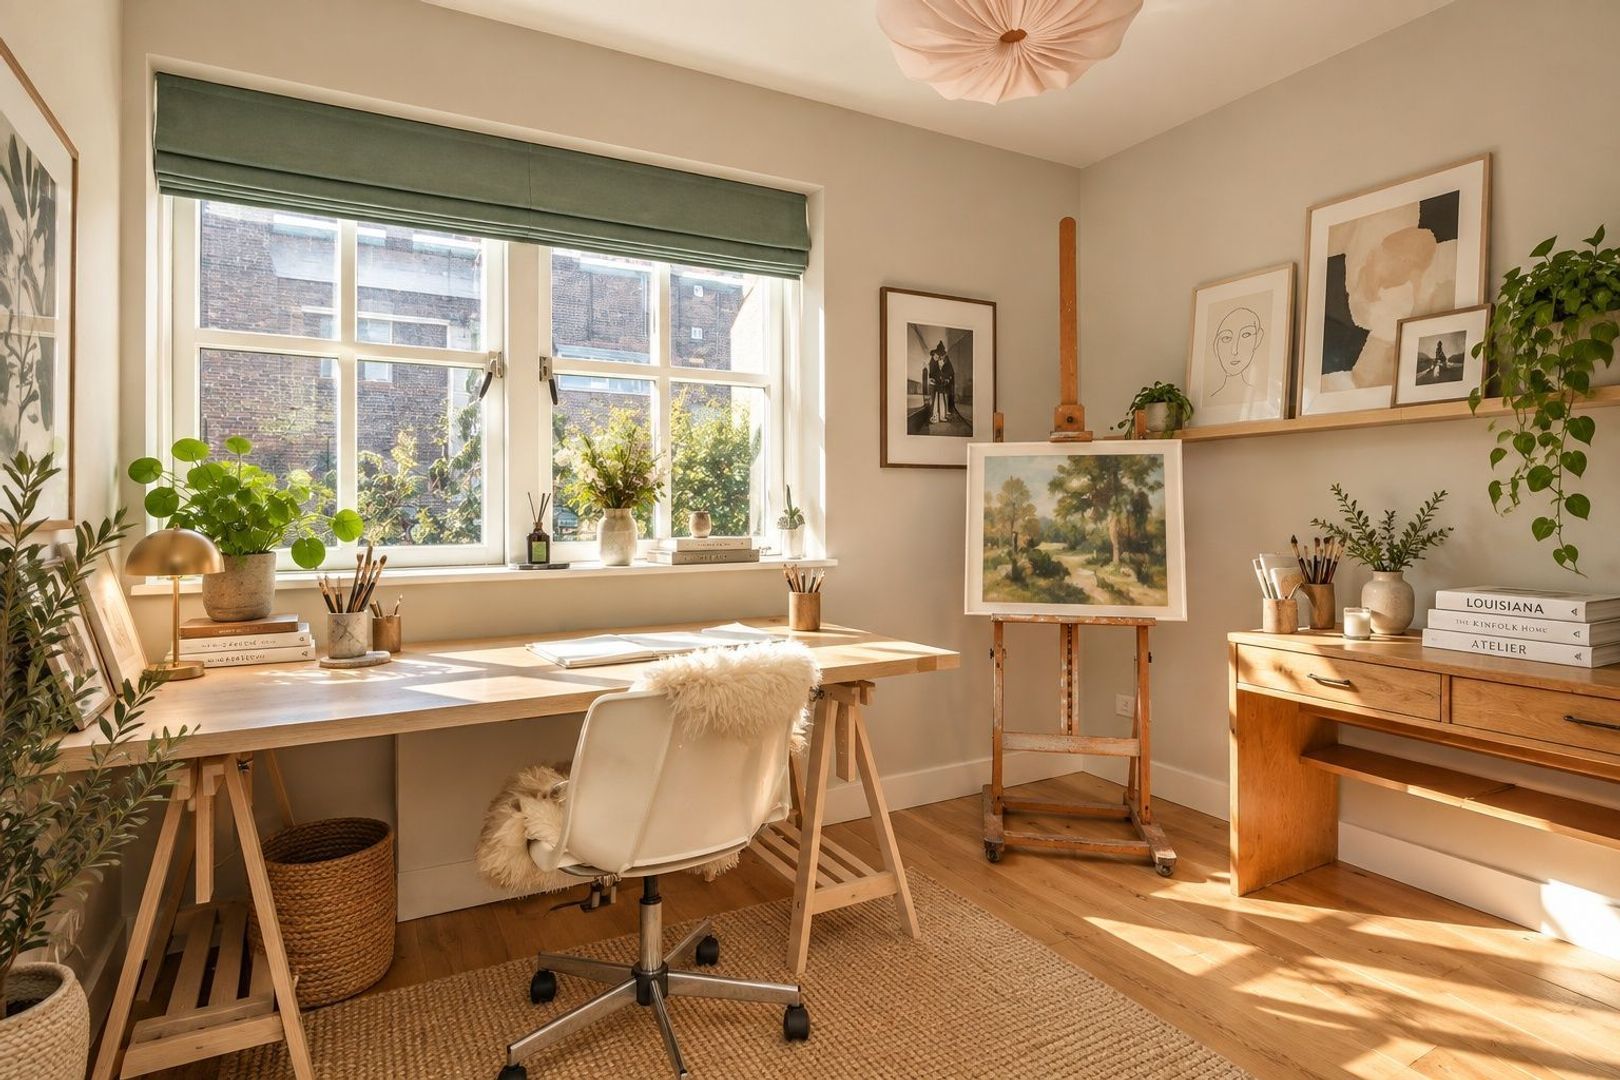
At present, this level accommodates two bright and comfortable home-office areas. The flexible layout offers various possibilities and, if desired, additional bedrooms or separate workspaces could be created here.
From this level in particular, the distinctive loft-style architecture and impressive proportions of the property can truly be appreciated.
THREE BEDROOMS AND TWO BATHROOMS
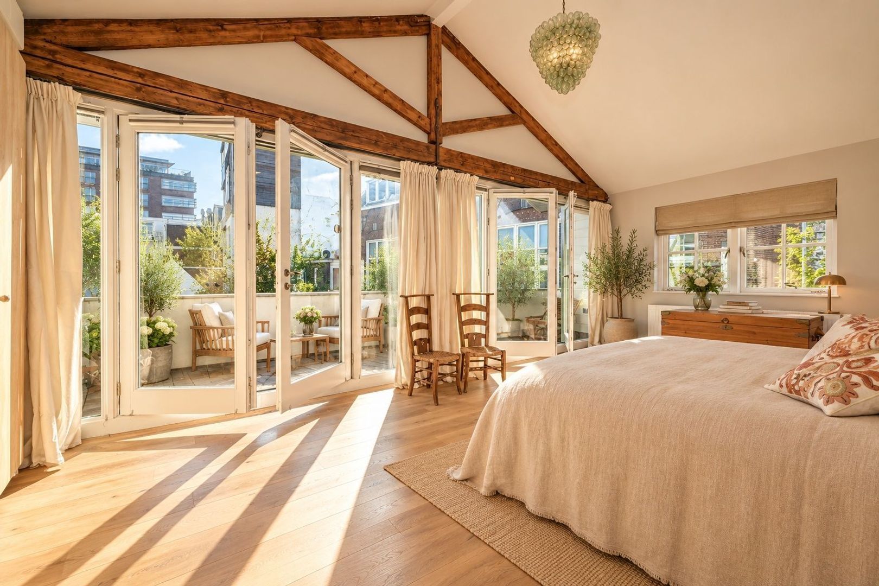
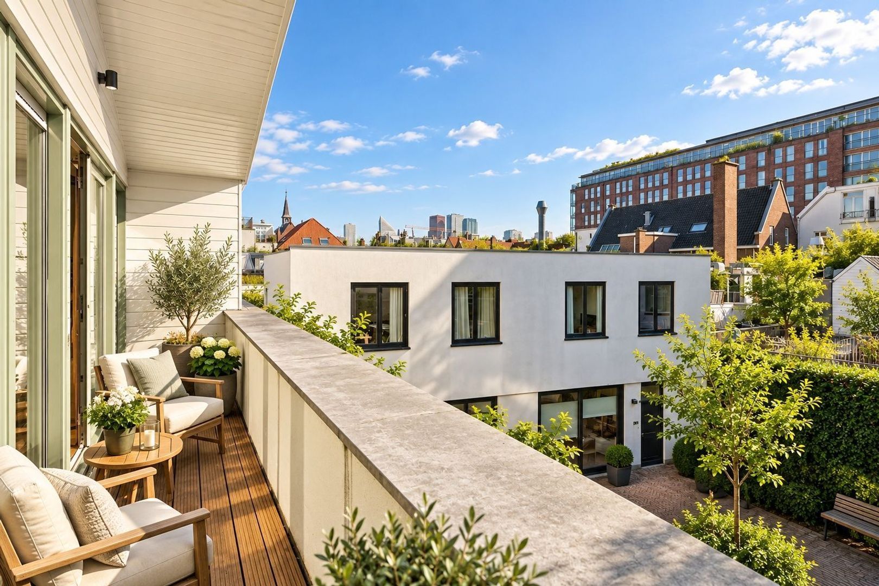
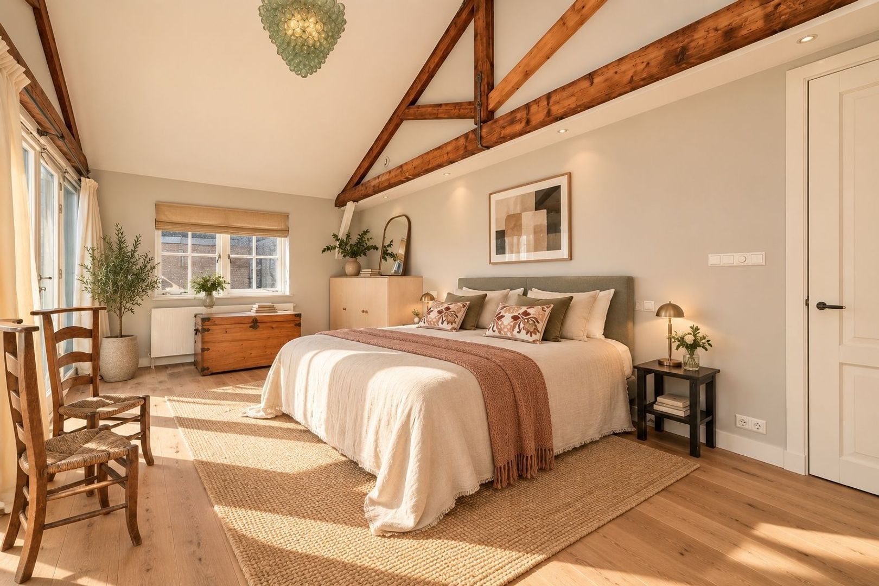
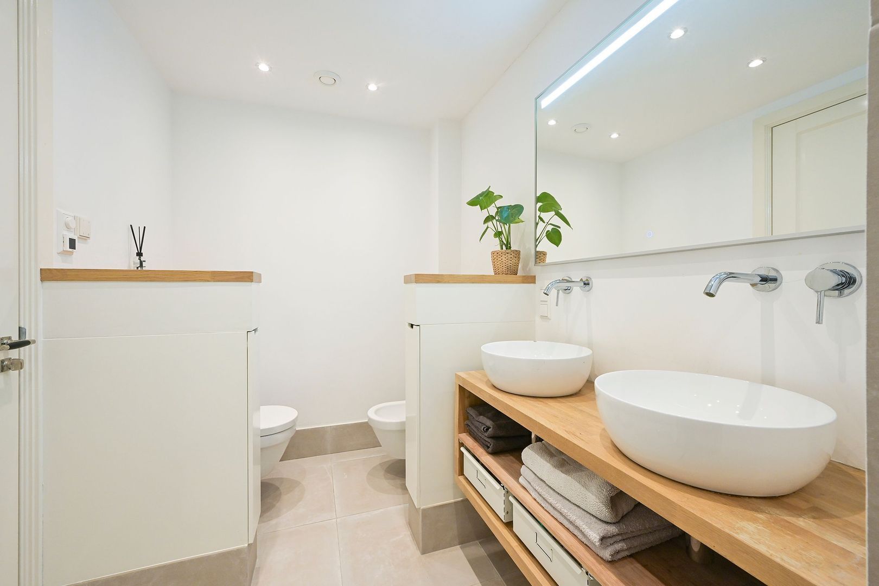
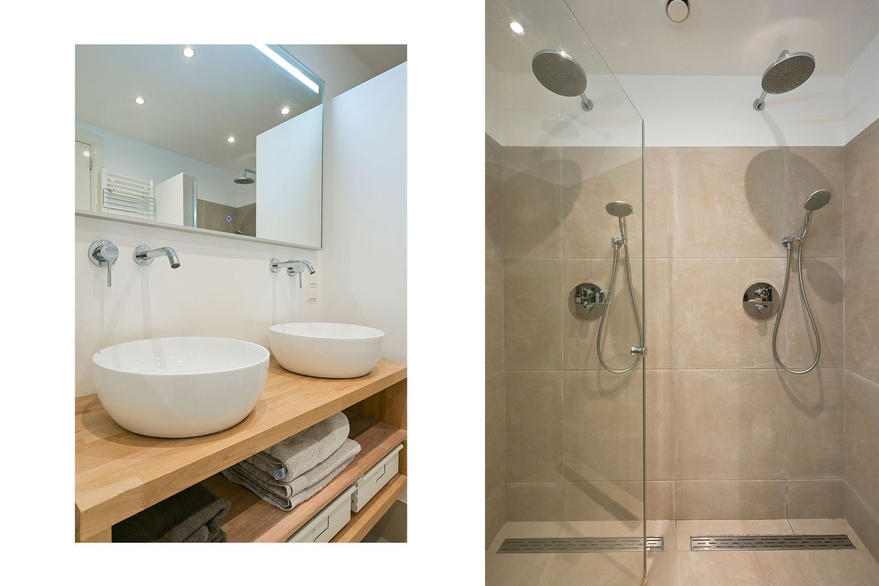
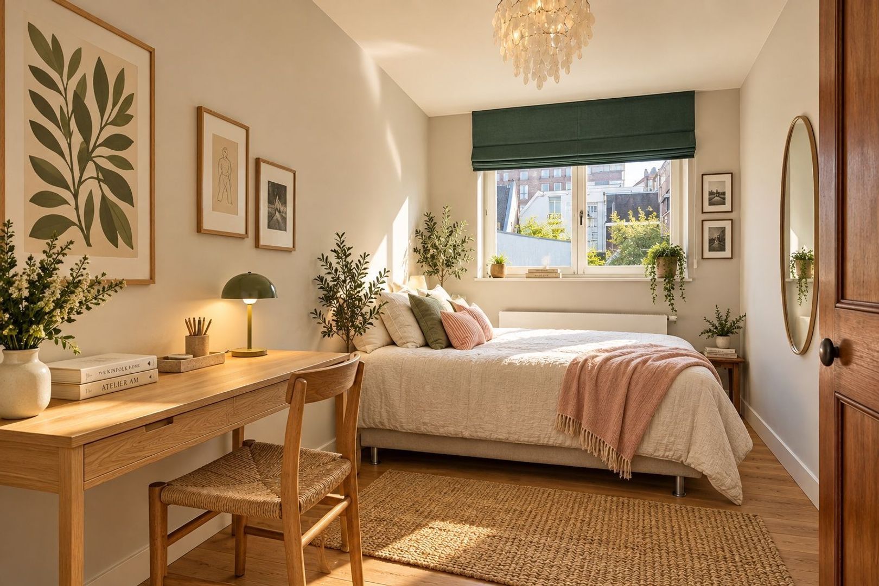
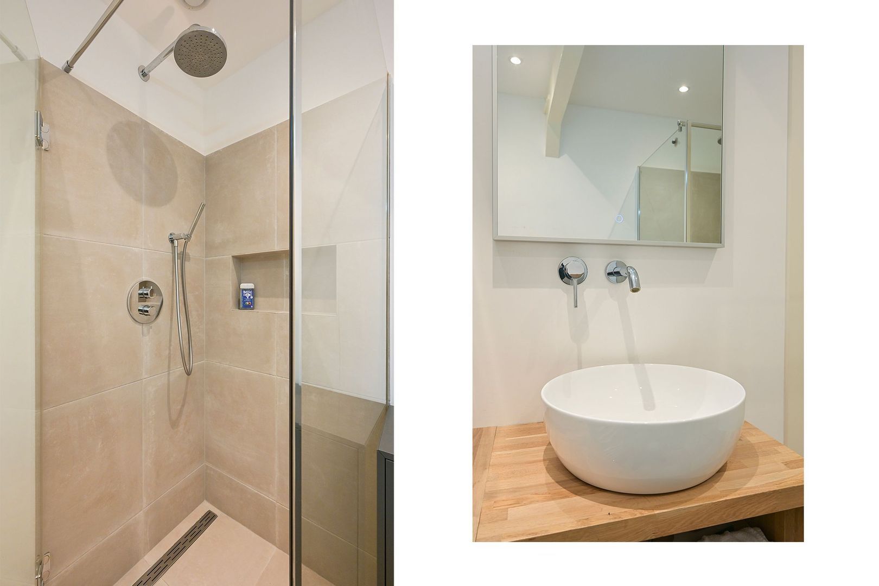
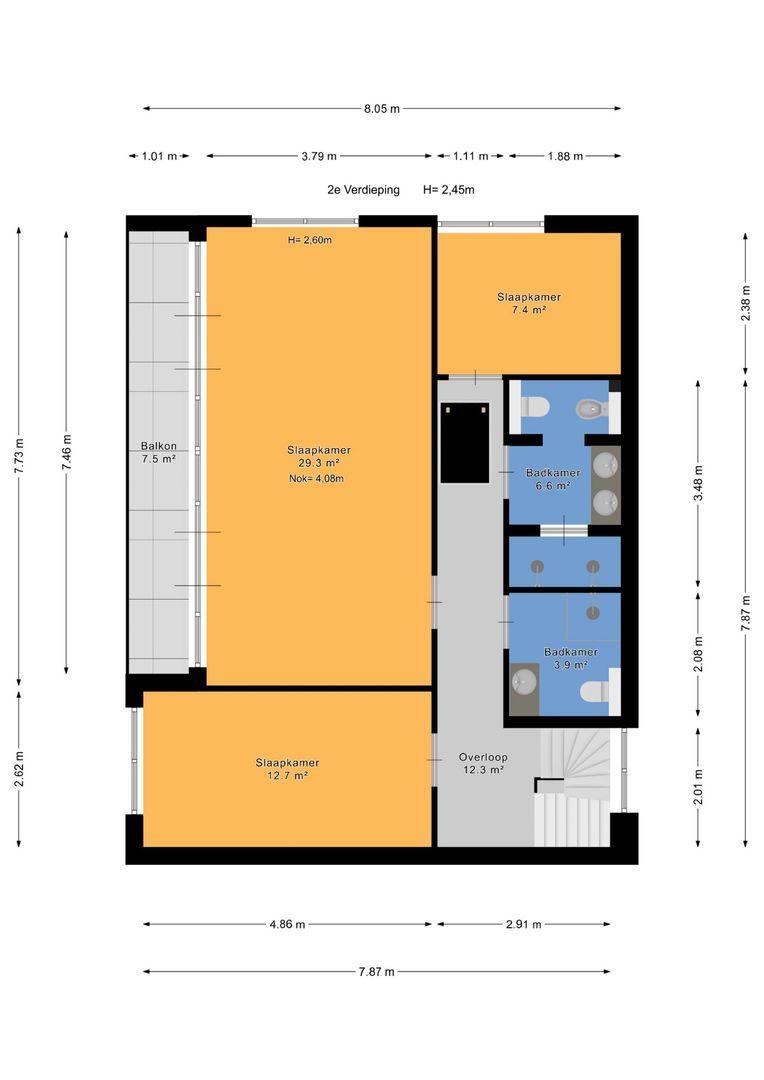
The second floor offers three well-proportioned bedrooms, two modern bathrooms and a spacious sunny balcony.
The generous principal bedroom has a particularly attractive character, with exposed roof beams enhancing the loft-style atmosphere and reflecting the building’s historic origins.
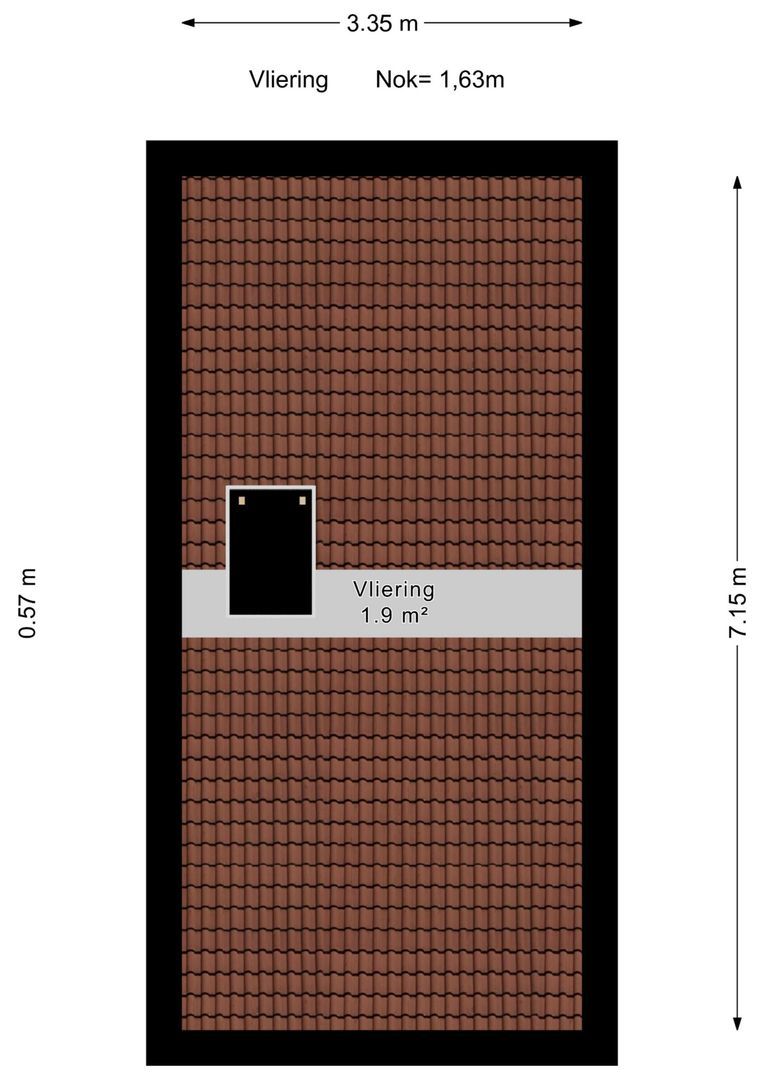
From the hallway there is also access to a loft area housing the heat-recovery ventilation system.
ROOF TERRACE ABOVE THE CITY
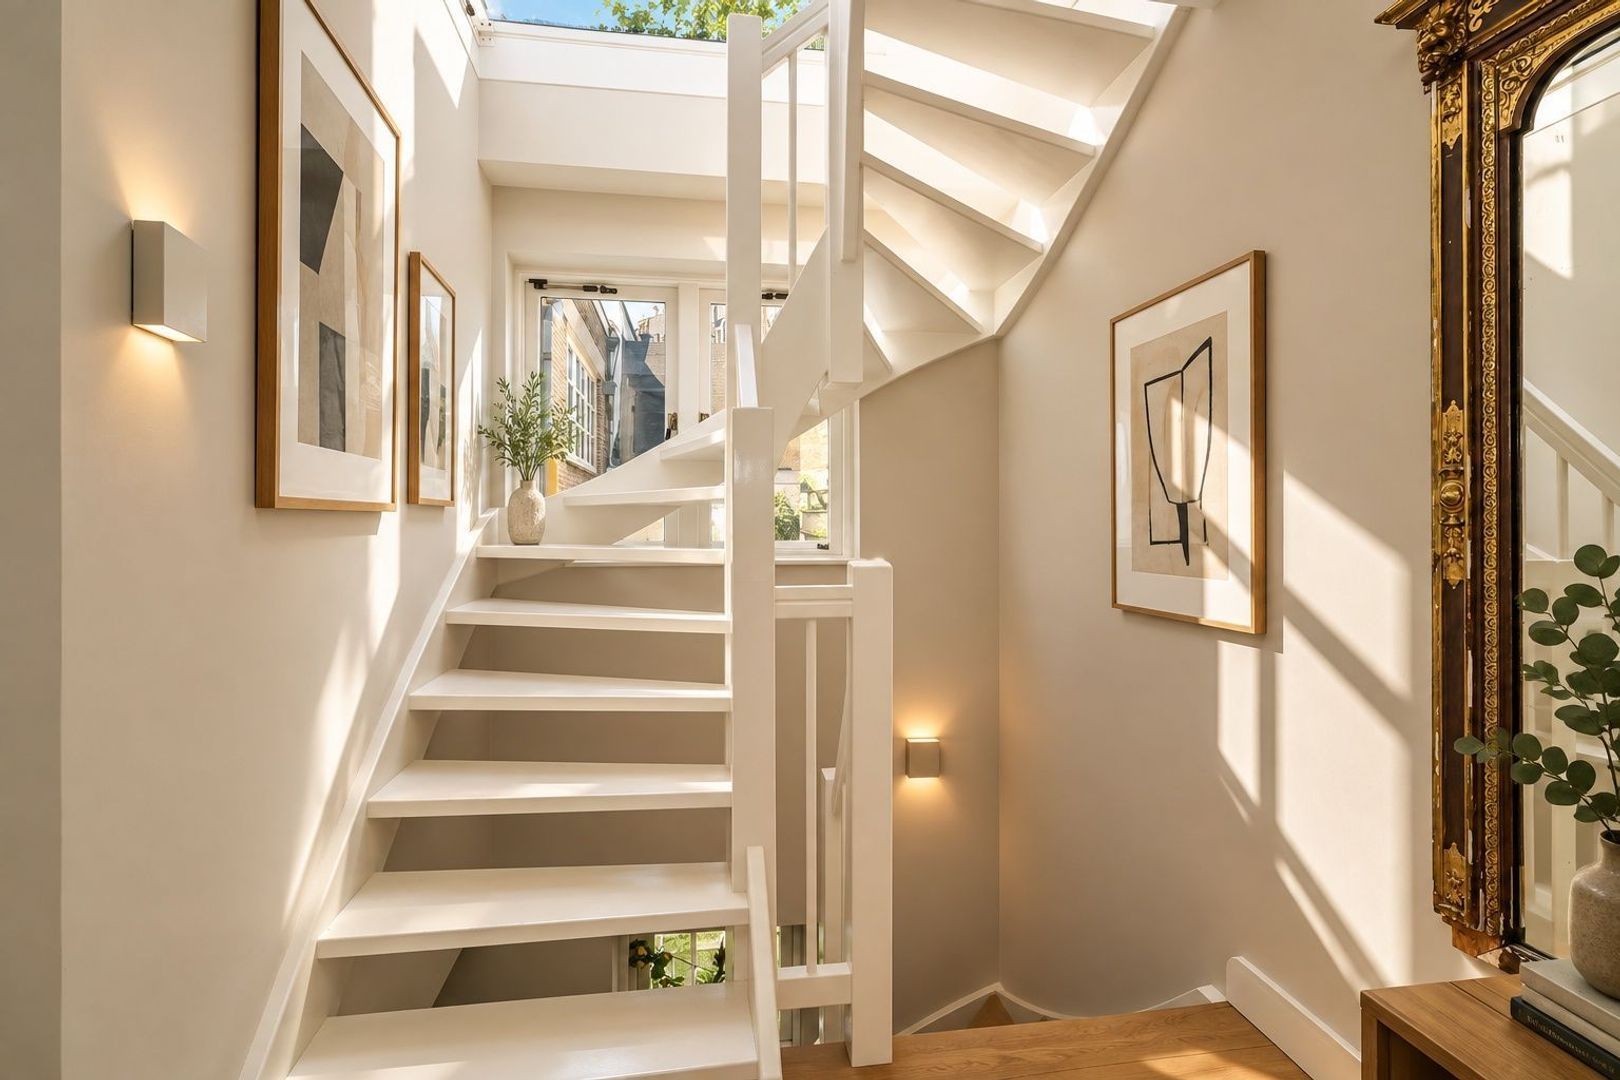
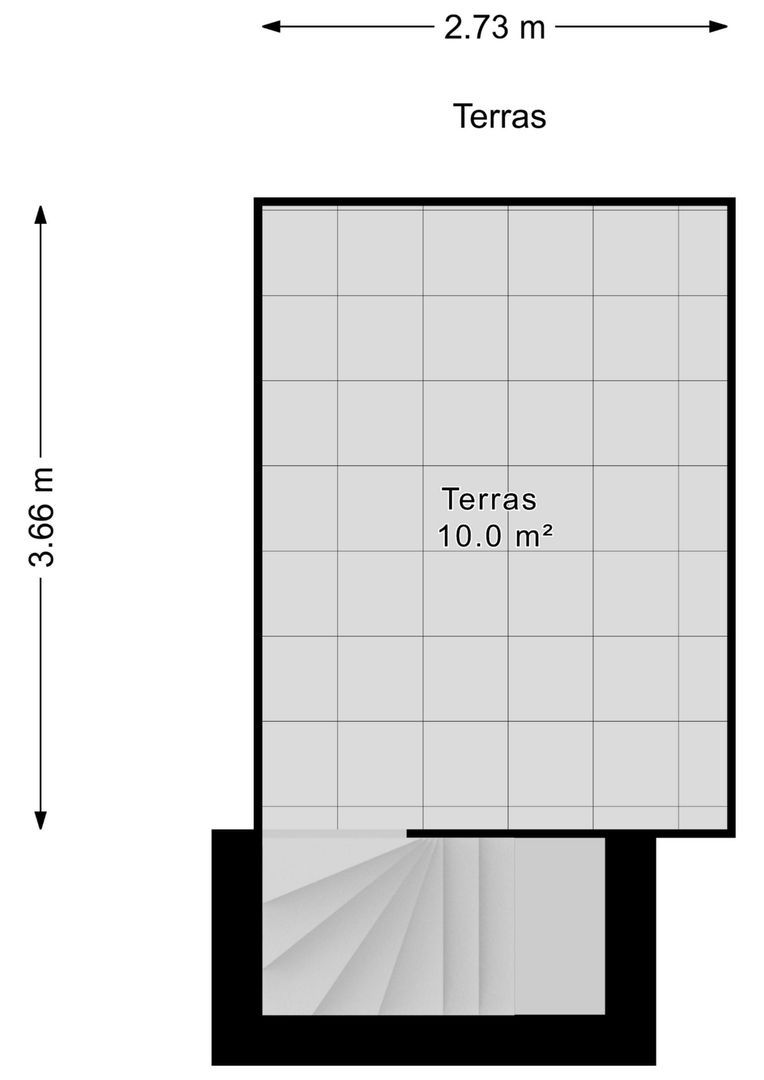
A fixed staircase leads to one of the most exceptional features of the property: the sunny private roof terrace.
From here, there are wonderful open and panoramic views across the rooftops and skyline of The Hague. It is a remarkably peaceful and private outdoor space, especially considering the property’s prime location in the historic city centre.
THE BEST OF THE HAGUE ON YOUR DOORSTEP
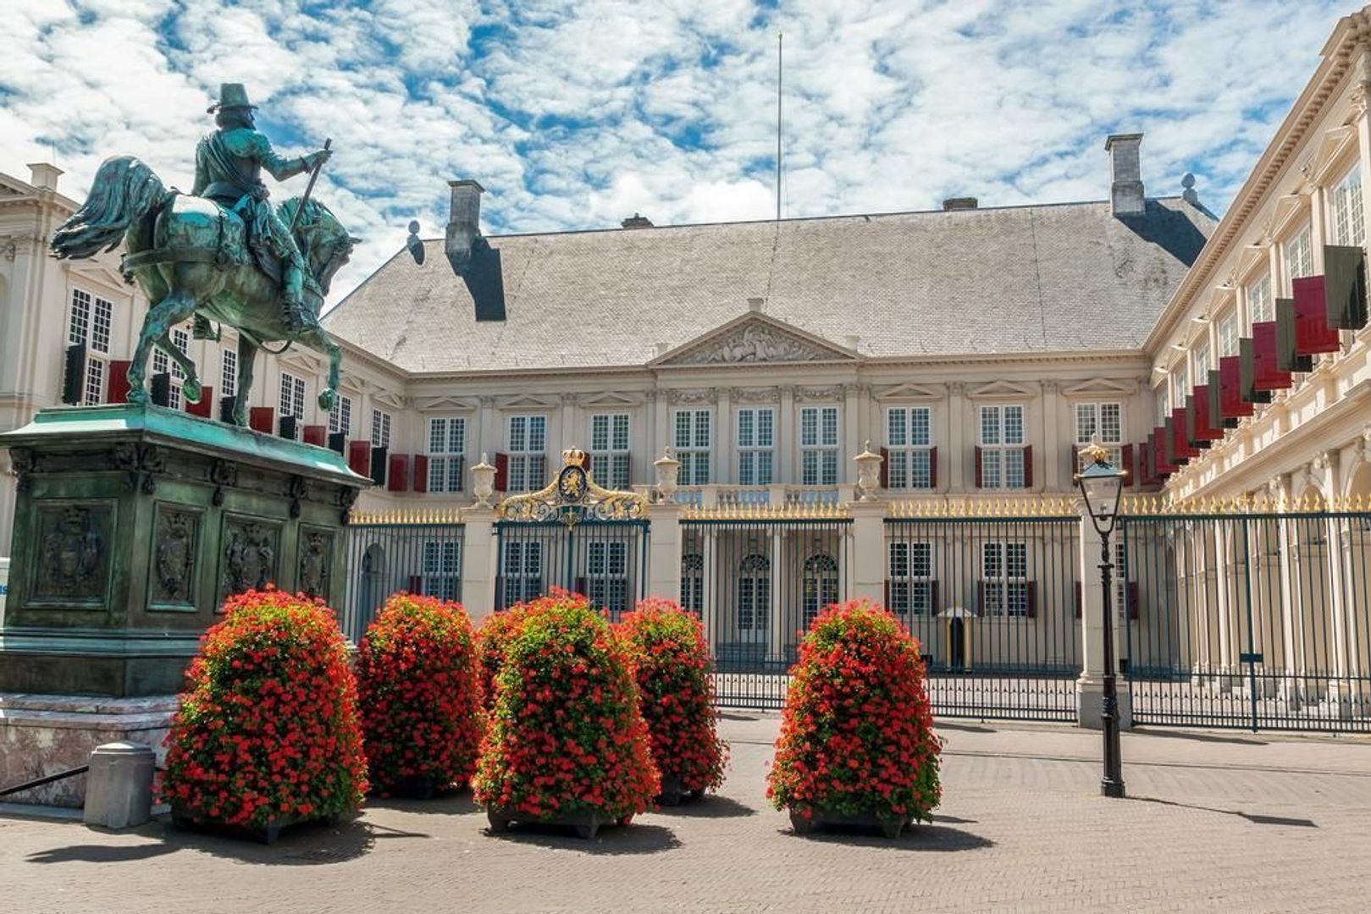
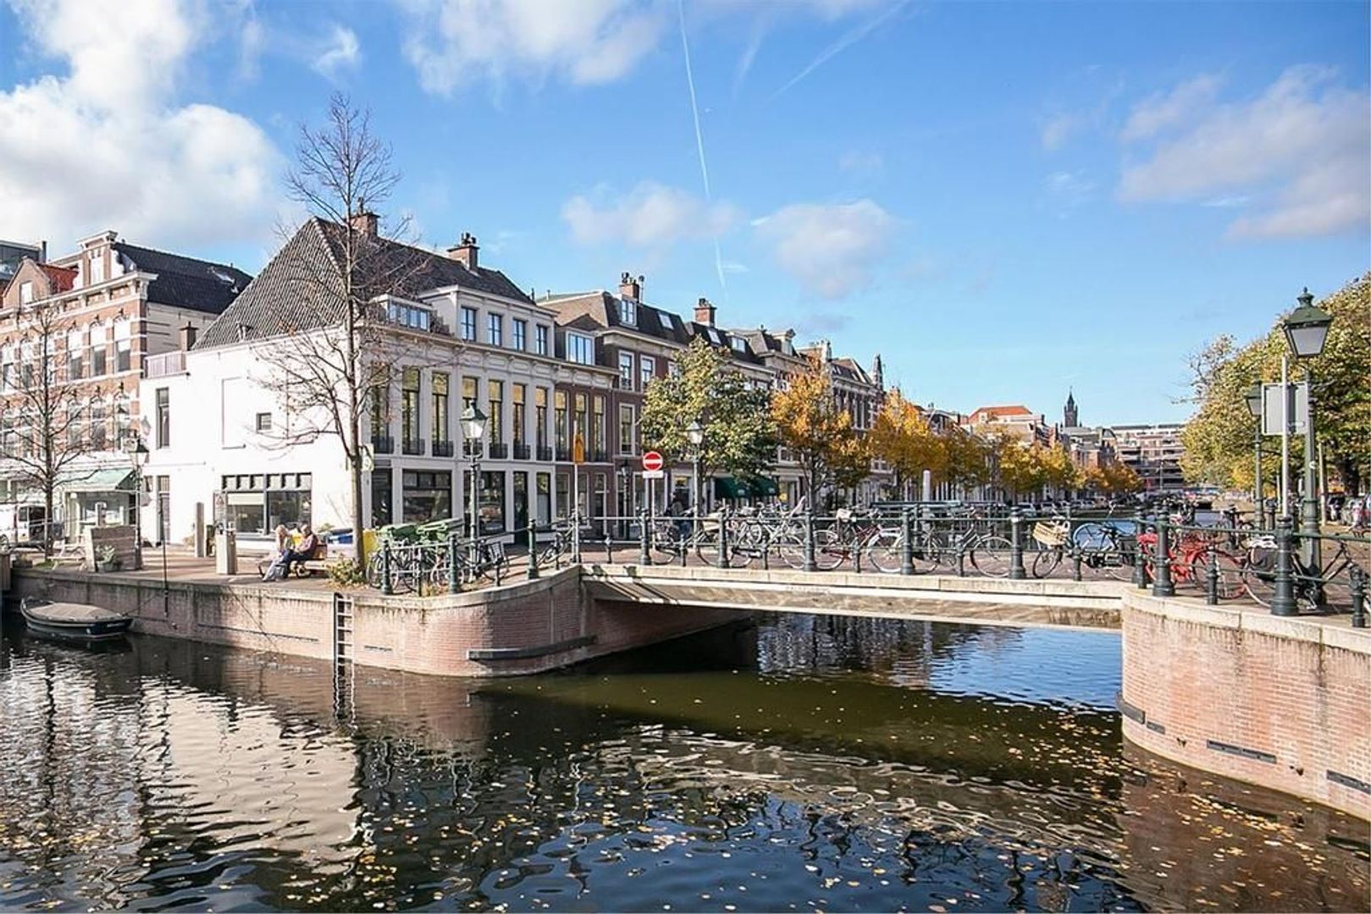
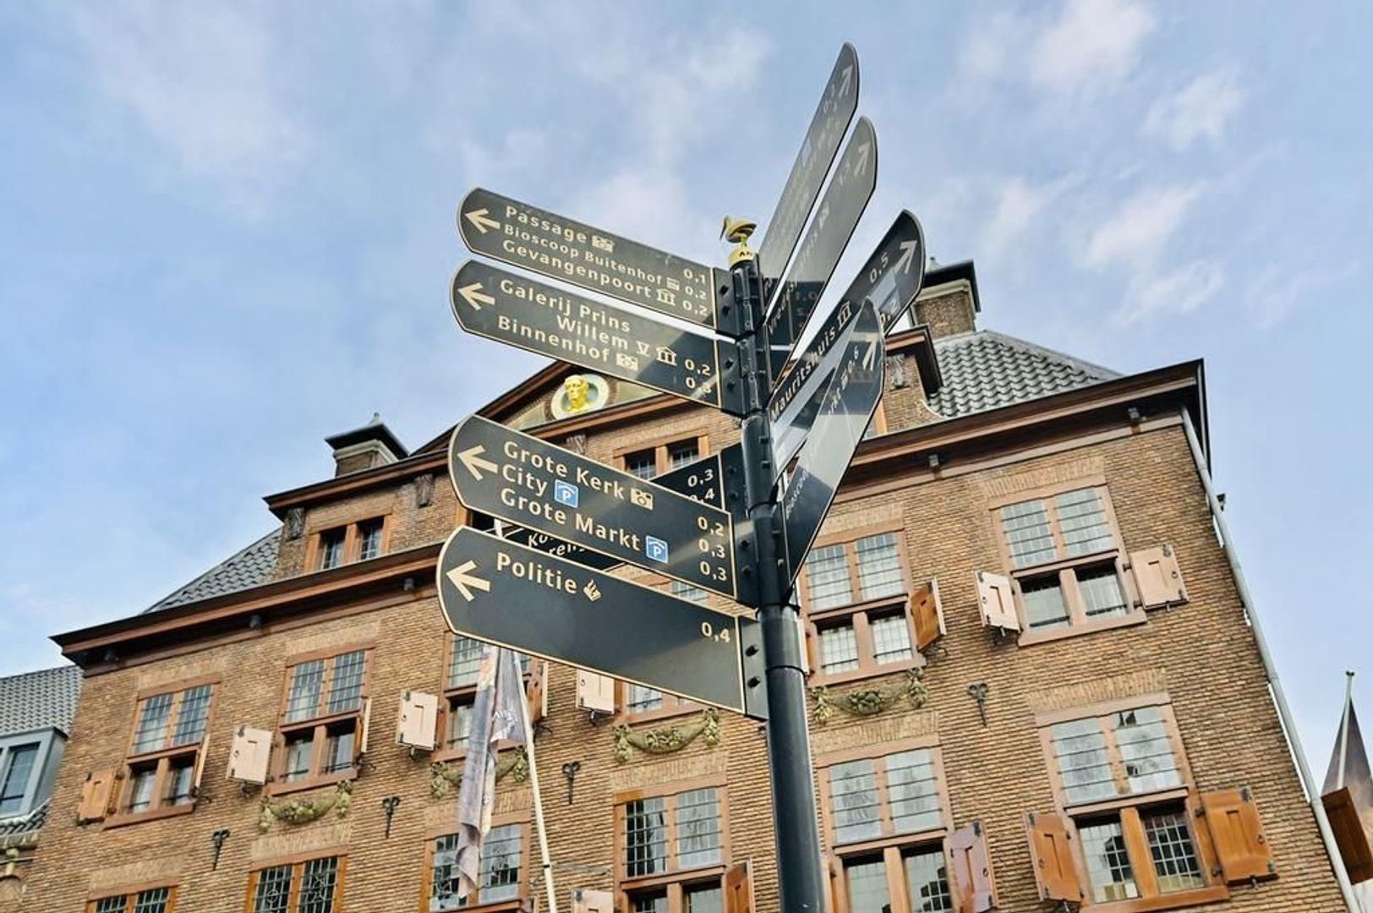
The location is difficult to surpass. The moment you leave the secluded courtyard, you find yourself in one of the most desirable and vibrant parts of central The Hague.
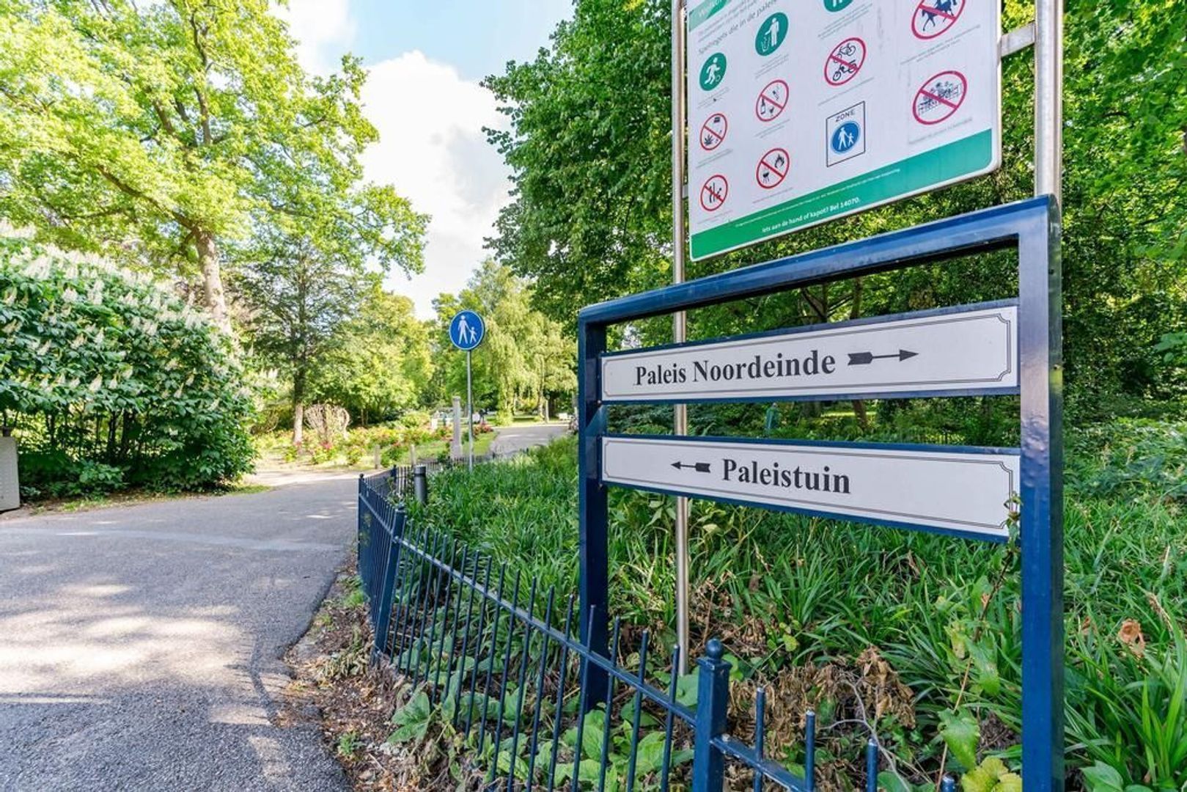
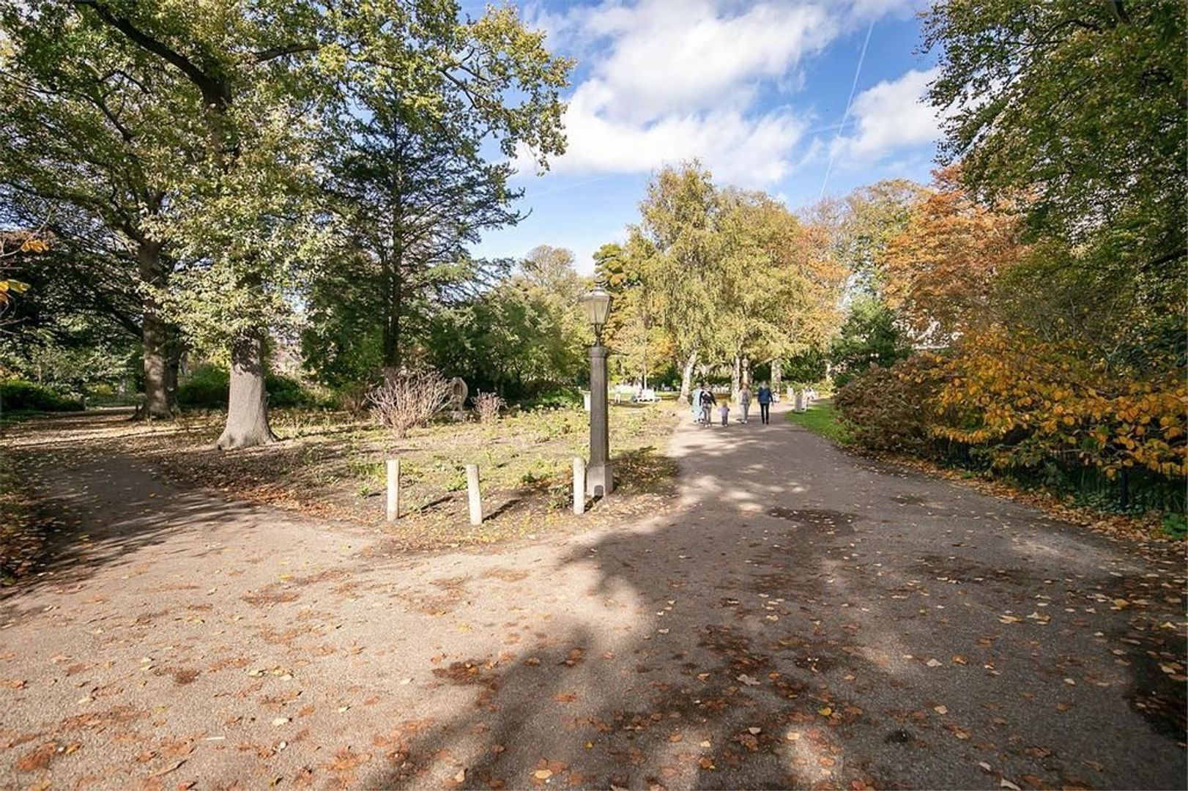
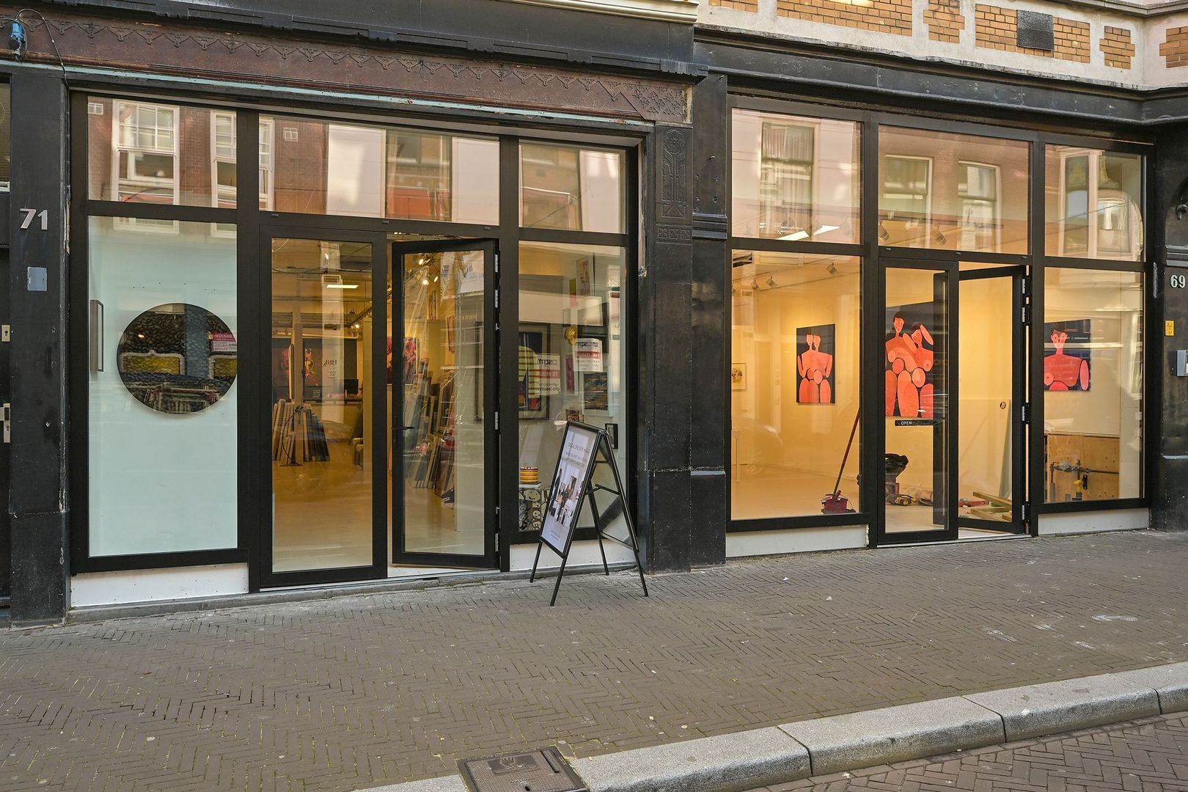
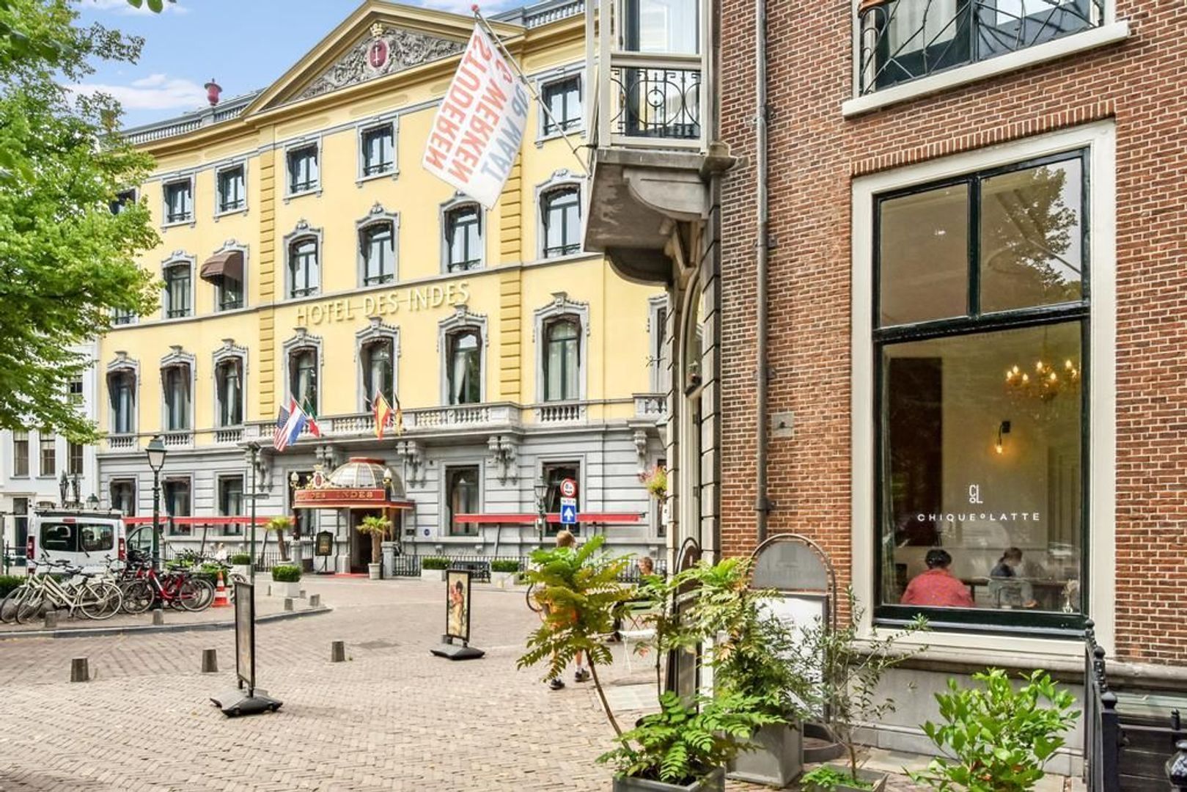
The elegant Noordeinde, renowned for its boutiques, art galleries, restaurants and cafés, is literally around the corner. The Palace Gardens, theatres, museums, shops, public transport and numerous excellent restaurants are all within easy walking distance.
Residents may also be eligible to make use of a nearby underground parking facility with 158 parking spaces available to people living or working within 200 metres of the Palace Gardens, subject to the applicable conditions and availability.
This is an exceptional home for those seeking the energy and convenience of city-centre living without compromising on space, tranquillity or privacy.
KEY FEATURES
Historic former coach house dating from 1899
Completely renovated in 2018
Virtually detached city villa
Approximately 200 m² of living space
Freehold property
Listed national monument
Energy label A
Impressive living and dining area of approximately 70 m²
Exceptional ceiling height and open mezzanine
Three generous bedrooms
Possibility to create additional rooms
Two modern bathrooms
Elegant oak parquet flooring
Underfloor heating
Heat-recovery ventilation system
South-facing ground-floor terrace
Sunny balcony
Spacious private roof terrace with panoramic views across The Hague
Exceptional privacy due to its secluded courtyard setting
Prime location between Prinsestraat and Noordeinde
Completion by mutual agreement
Prinsestraat 37F is far more than an ordinary city-centre home. It is a hidden piece of The Hague: historic and characterful on the outside, unexpectedly spacious and contemporary within, with the very best of the city quite literally on its doorstep.