Kalvermarkt 14 H, Den Haag foto-0 Kalvermarkt 14 H, Den Haag foto-0
Kalvermarkt 14 H, Den Haag foto-1 Kalvermarkt 14 H, Den Haag foto-1
Kalvermarkt 14 H, Den Haag foto-2 Kalvermarkt 14 H, Den Haag foto-2
Kalvermarkt 14 H, Den Haag foto-3 Kalvermarkt 14 H, Den Haag foto-3
Kalvermarkt 14 H, Den Haag foto-4 Kalvermarkt 14 H, Den Haag foto-4
Kalvermarkt 14 H, Den Haag foto-5 Kalvermarkt 14 H, Den Haag foto-5
Kalvermarkt 14 H, Den Haag foto-6 Kalvermarkt 14 H, Den Haag foto-6
Kalvermarkt 14 H, Den Haag foto-7 Kalvermarkt 14 H, Den Haag foto-7
Kalvermarkt 14 H, Den Haag foto-8 Kalvermarkt 14 H, Den Haag foto-8
Kalvermarkt 14 H, Den Haag foto-9 Kalvermarkt 14 H, Den Haag foto-9
Kalvermarkt 14 H, Den Haag foto-10 Kalvermarkt 14 H, Den Haag foto-10
Kalvermarkt 14 H, Den Haag foto-11 Kalvermarkt 14 H, Den Haag foto-11
Kalvermarkt 14 H, Den Haag foto-12 Kalvermarkt 14 H, Den Haag foto-12
Kalvermarkt 14 H, Den Haag foto-13 Kalvermarkt 14 H, Den Haag foto-13
Kalvermarkt 14 H, Den Haag foto-14 Kalvermarkt 14 H, Den Haag foto-14
Kalvermarkt 14 H, Den Haag foto-15 Kalvermarkt 14 H, Den Haag foto-15
Kalvermarkt 14 H, Den Haag foto-16 Kalvermarkt 14 H, Den Haag foto-16
Kalvermarkt 14 H, Den Haag foto-17 Kalvermarkt 14 H, Den Haag foto-17
Kalvermarkt 14 H, Den Haag foto-18 Kalvermarkt 14 H, Den Haag foto-18
Kalvermarkt 14 H, Den Haag foto-19 Kalvermarkt 14 H, Den Haag foto-19
Kalvermarkt 14 H, Den Haag foto-20 Kalvermarkt 14 H, Den Haag foto-20
Kalvermarkt 14 H, Den Haag foto-21 Kalvermarkt 14 H, Den Haag foto-21
Kalvermarkt 14 H, Den Haag foto-22 Kalvermarkt 14 H, Den Haag foto-22
Kalvermarkt 14 H, Den Haag foto-23 Kalvermarkt 14 H, Den Haag foto-23
Kalvermarkt 14 H, Den Haag foto-24 Kalvermarkt 14 H, Den Haag foto-24
Kalvermarkt 14 H, Den Haag foto-25 Kalvermarkt 14 H, Den Haag foto-25
Kalvermarkt 14 H, Den Haag foto-26 Kalvermarkt 14 H, Den Haag foto-26
Kalvermarkt 14 H, Den Haag foto-27 Kalvermarkt 14 H, Den Haag foto-27
Kalvermarkt 14 H, Den Haag foto-28 Kalvermarkt 14 H, Den Haag foto-28
Kalvermarkt 14 H, Den Haag foto-29 Kalvermarkt 14 H, Den Haag foto-29
Kalvermarkt 14 H, Den Haag foto-30 Kalvermarkt 14 H, Den Haag foto-30
Kalvermarkt 14 H, Den Haag foto-31 Kalvermarkt 14 H, Den Haag foto-31
Kalvermarkt 14 H, Den Haag foto-32 Kalvermarkt 14 H, Den Haag foto-32
Kalvermarkt 14 H, Den Haag foto-33 Kalvermarkt 14 H, Den Haag foto-33
Kalvermarkt 14 H, Den Haag foto-34 Kalvermarkt 14 H, Den Haag foto-34
Kalvermarkt 14 H, Den Haag foto-35 Kalvermarkt 14 H, Den Haag foto-35
Kalvermarkt 14 H, Den Haag foto-36 Kalvermarkt 14 H, Den Haag foto-36
Kalvermarkt 14 H, Den Haag foto-37 Kalvermarkt 14 H, Den Haag foto-37
Kalvermarkt 14 H, Den Haag foto-38 Kalvermarkt 14 H, Den Haag foto-38
Kalvermarkt 14 H, Den Haag foto-39 Kalvermarkt 14 H, Den Haag foto-39
Kalvermarkt 14 H, Den Haag foto-40 Kalvermarkt 14 H, Den Haag foto-40
Kalvermarkt 14 H, Den Haag foto-41 Kalvermarkt 14 H, Den Haag foto-41
Kalvermarkt 14 H, Den Haag foto-42 Kalvermarkt 14 H, Den Haag foto-42
Kalvermarkt 14 H, Den Haag foto-43 Kalvermarkt 14 H, Den Haag foto-43
Kalvermarkt 14 H, Den Haag foto-44 Kalvermarkt 14 H, Den Haag foto-44
Kalvermarkt 14 H, Den Haag foto-45 Kalvermarkt 14 H, Den Haag foto-45
Kalvermarkt 14 H, Den Haag foto-46 Kalvermarkt 14 H, Den Haag foto-46
Kalvermarkt 14 H, Den Haag foto-47 Kalvermarkt 14 H, Den Haag foto-47
Kalvermarkt 14 H, Den Haag foto-48 Kalvermarkt 14 H, Den Haag foto-48
Kalvermarkt 14 H, Den Haag foto-49 Kalvermarkt 14 H, Den Haag foto-49
Kalvermarkt 14 H, Den Haag foto-50 Kalvermarkt 14 H, Den Haag foto-50
Kalvermarkt 14 H, Den Haag foto-51 Kalvermarkt 14 H, Den Haag foto-51
Kalvermarkt 14 H, Den Haag foto-52 Kalvermarkt 14 H, Den Haag foto-52
Kalvermarkt 14 H, Den Haag foto-53 Kalvermarkt 14 H, Den Haag foto-53
Kalvermarkt 14 H, Den Haag foto-54 Kalvermarkt 14 H, Den Haag foto-54
Kalvermarkt 14 H, Den Haag foto-55 Kalvermarkt 14 H, Den Haag foto-55
Kalvermarkt 14 H, Den Haag foto-56 Kalvermarkt 14 H, Den Haag foto-56
Kalvermarkt 14 H, Den Haag foto-57 Kalvermarkt 14 H, Den Haag foto-57
Kalvermarkt 14 H, Den Haag foto-58 Kalvermarkt 14 H, Den Haag foto-58
Kalvermarkt 14 H, Den Haag foto-59 Kalvermarkt 14 H, Den Haag foto-59
Kalvermarkt 14 H, Den Haag foto-60 Kalvermarkt 14 H, Den Haag foto-60
Kalvermarkt 14 H, Den Haag foto-61 Kalvermarkt 14 H, Den Haag foto-61
Kalvermarkt 14 H, Den Haag foto-62 Kalvermarkt 14 H, Den Haag foto-62
Kalvermarkt 14 H, Den Haag foto-63 Kalvermarkt 14 H, Den Haag foto-63
Kalvermarkt 14 H, Den Haag foto-64 Kalvermarkt 14 H, Den Haag foto-64
Kalvermarkt 14 H, Den Haag foto-65 Kalvermarkt 14 H, Den Haag foto-65
Kalvermarkt 14 H, Den Haag foto-66 Kalvermarkt 14 H, Den Haag foto-66
Kalvermarkt 14 H, Den Haag foto-67 Kalvermarkt 14 H, Den Haag foto-67
New!
Kalvermarkt 14 H, Den Haag foto-2
Bekijk 68 foto's
Kalvermarkt 14 H, Den Haag foto-2
Bekijk 68 foto's
Kalvermarkt 14 H, Den Haag foto-2
Bekijk 68 foto's

Are you interested?

Contact us. We are happy to provide more information or schedule a viewing.

Description

Kalvermarkt 14H, The Hague - City Center

Spectacular penthouse in Amadeus – exceptional living in the heart of The Hague

Living at the highest level takes on an entirely new meaning here – both literally and figuratively.

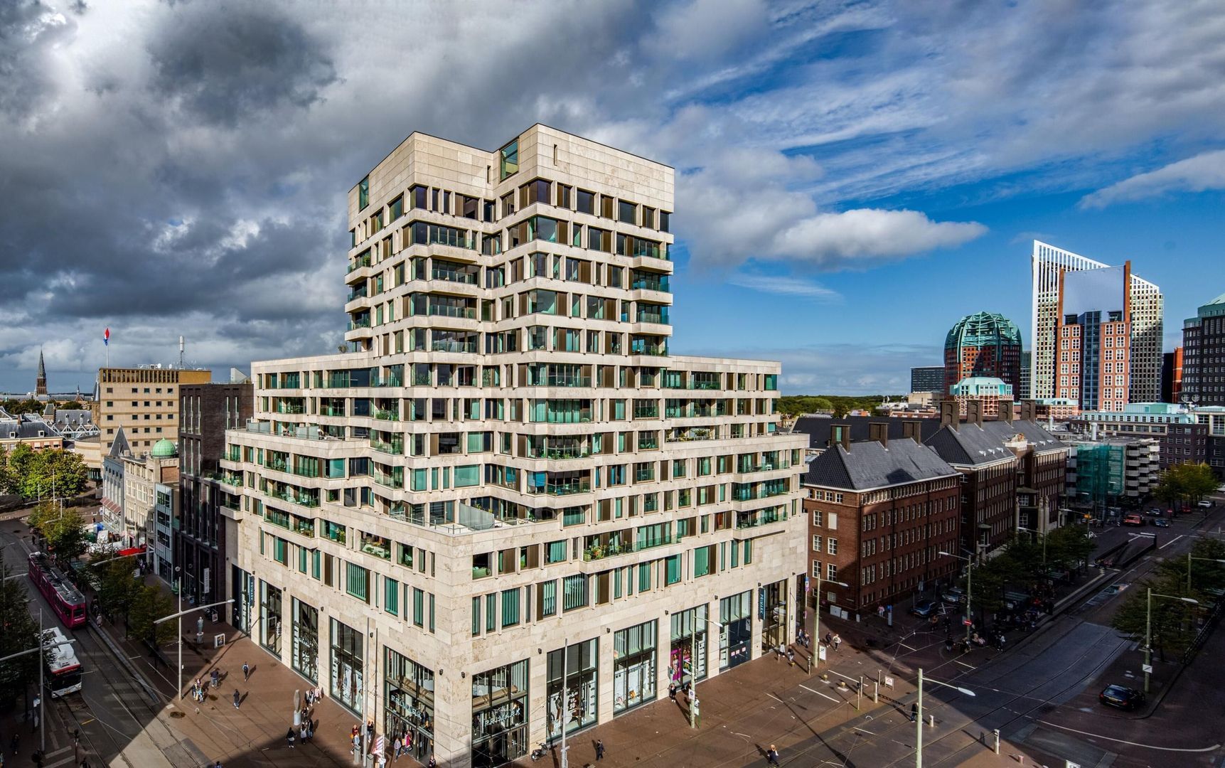
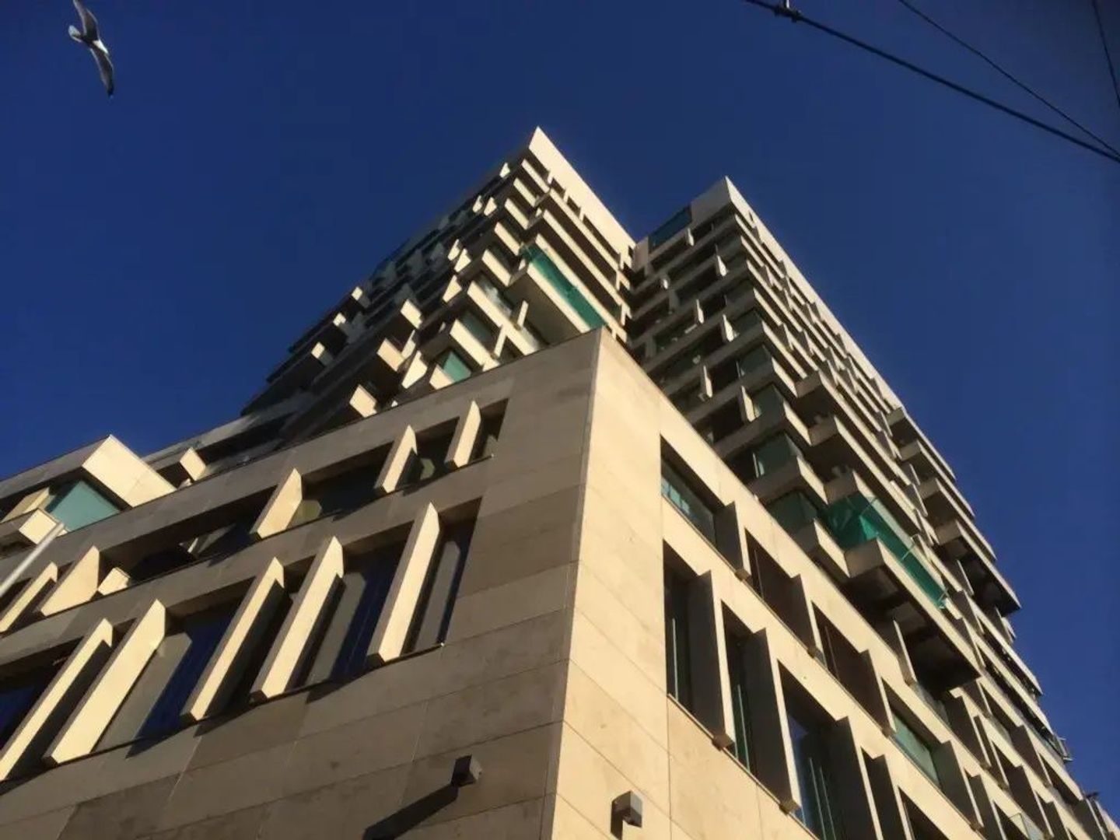
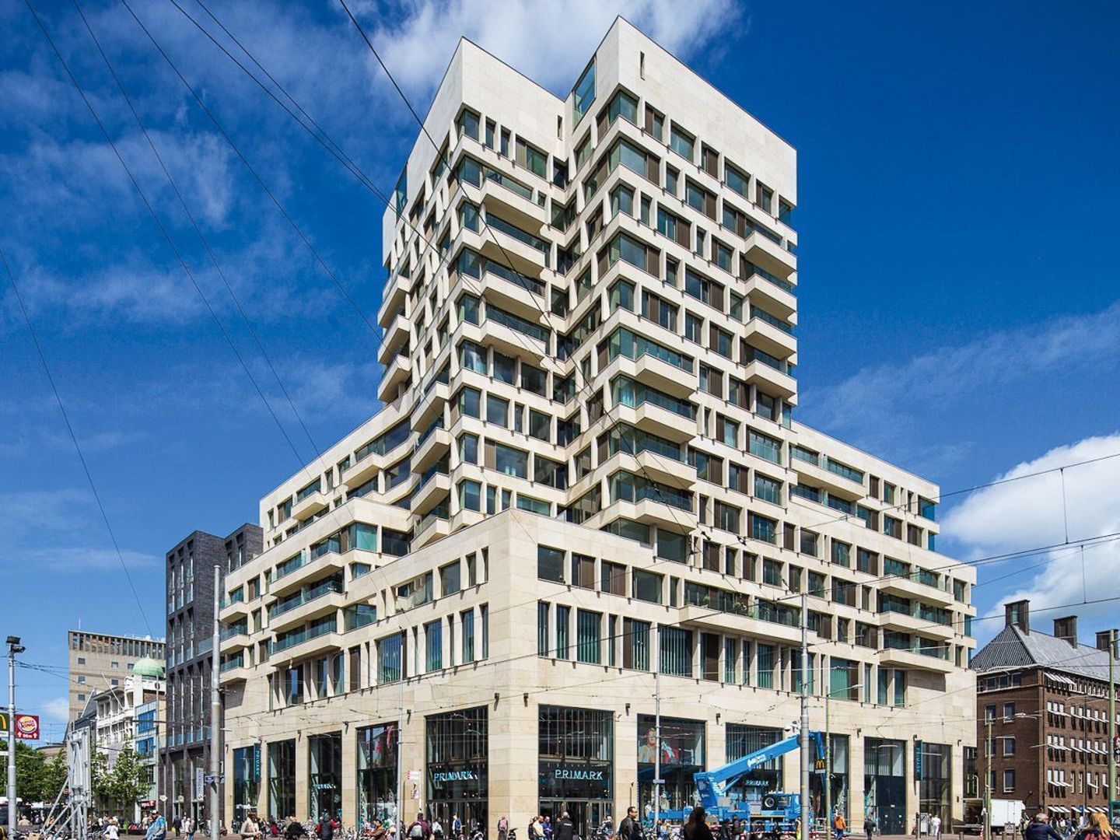
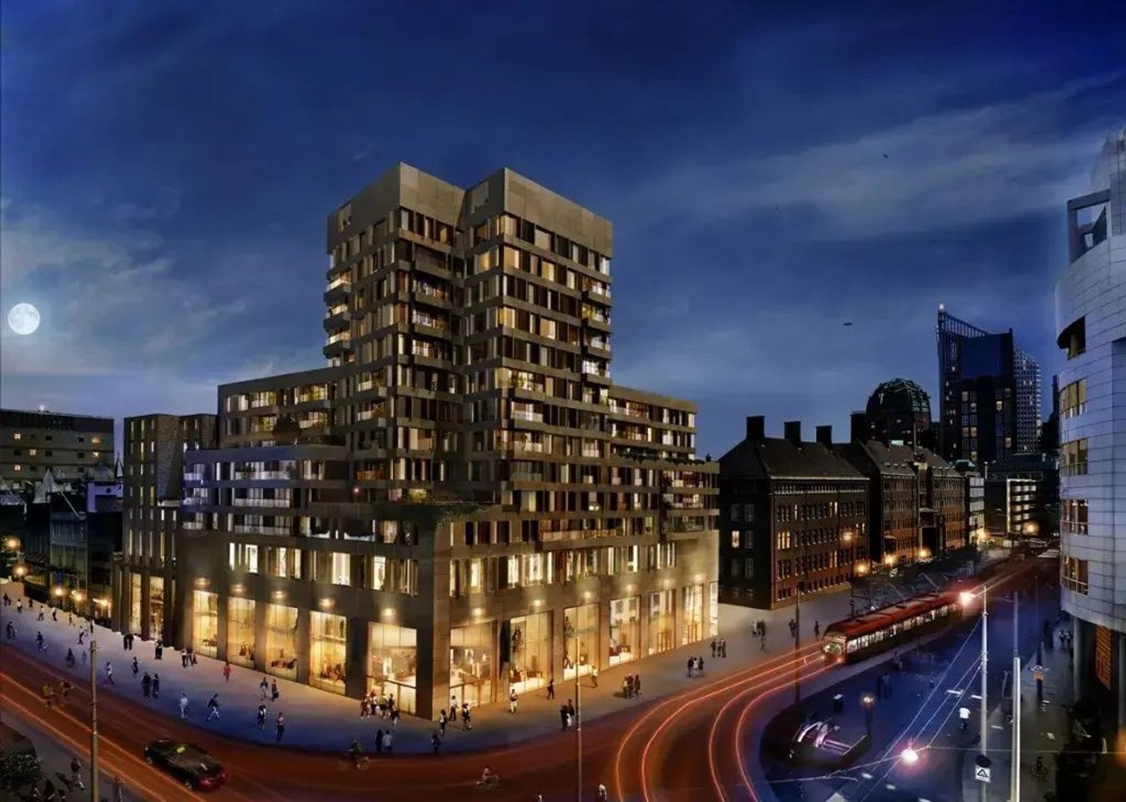
Residence Makelaars is proud to present this exceptional penthouse in the prestigious Amadeus residential complex, situated in the vibrant heart of The Hague. A residence where generous proportions, luxury, privacy and truly breathtaking panoramic views come together.

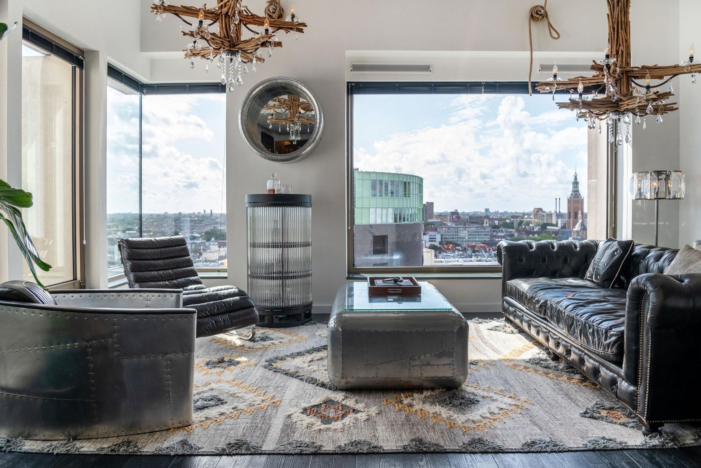
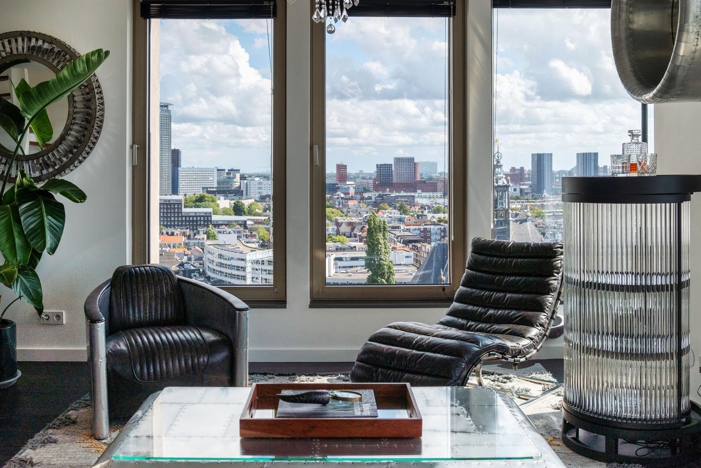
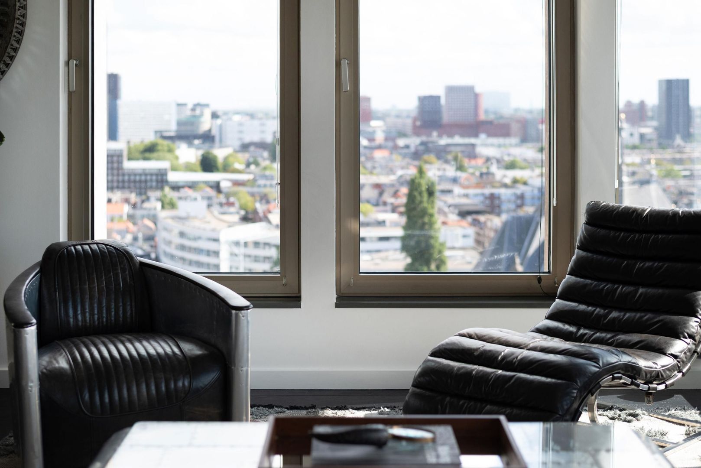
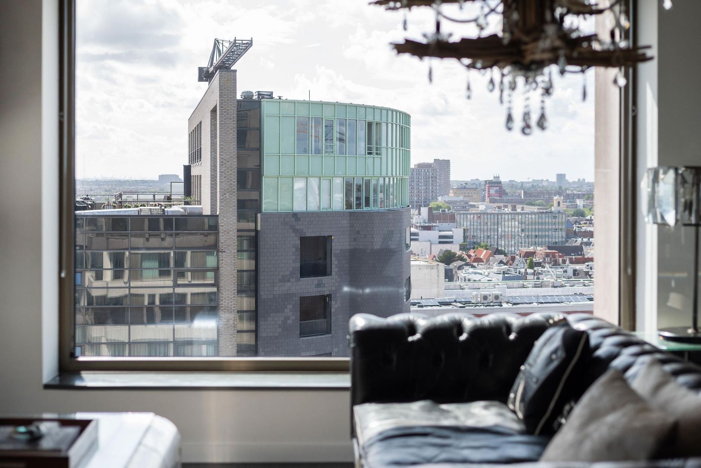
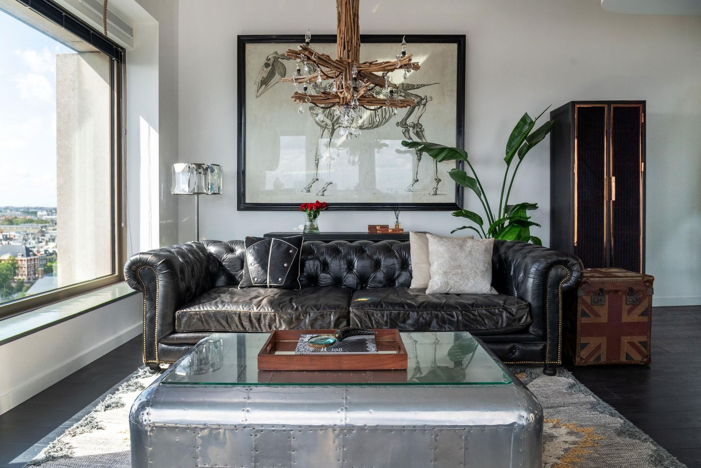
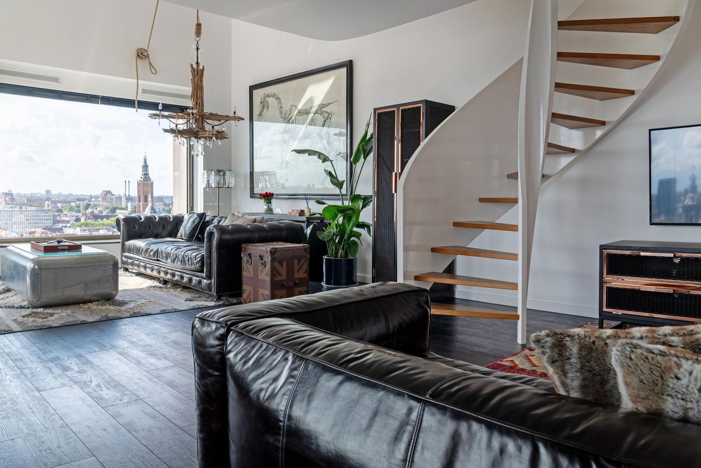
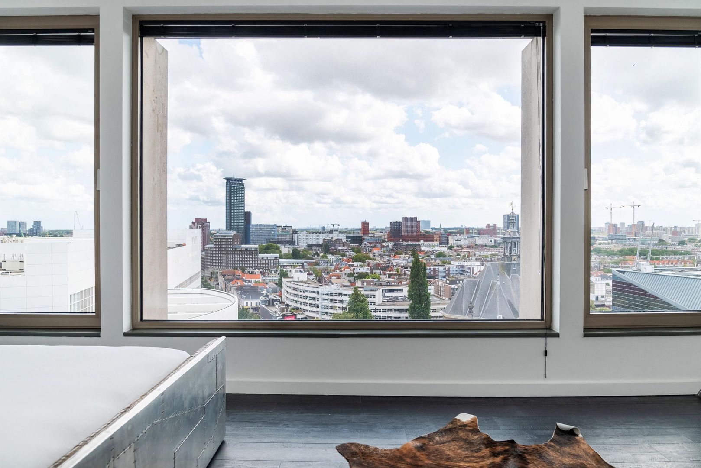
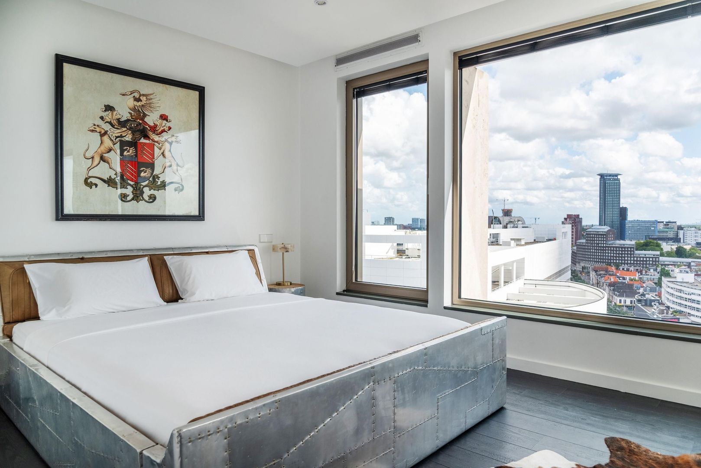
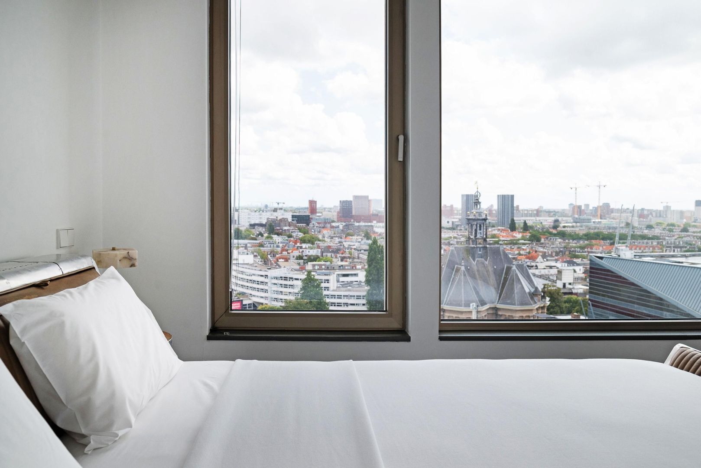
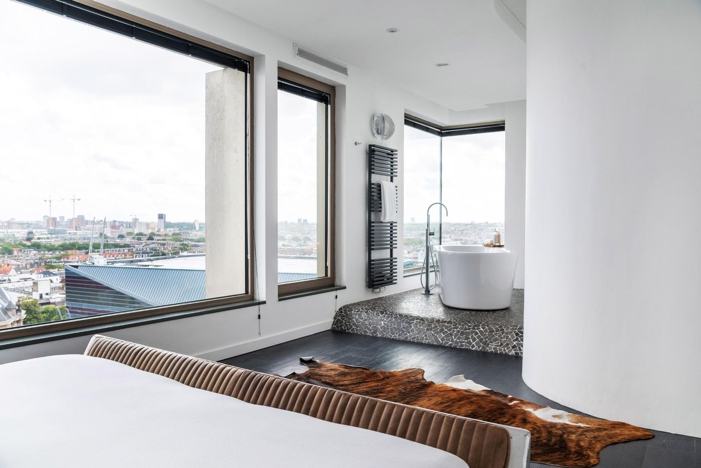
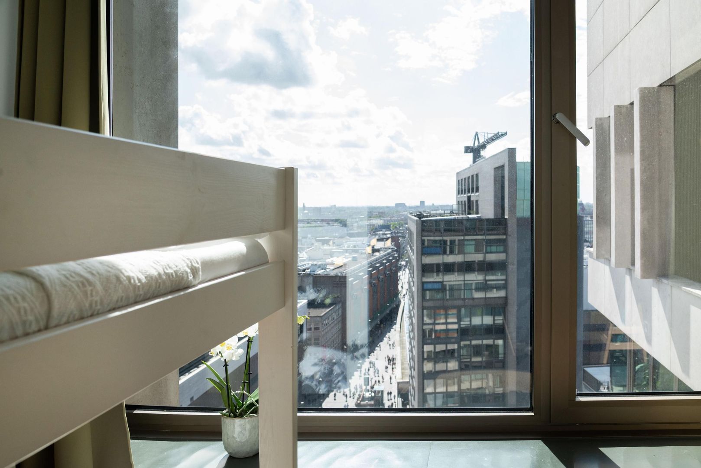
Occupying the top floor, Kalvermarkt 14H offers a residential experience rarely available in The Hague. Thanks to the impressive expanses of glass, the city provides a spectacular backdrop from almost every room. On clear days, the unobstructed panoramic views extend towards the coast, Delft, Rotterdam and the Port of Rotterdam. During the day, natural light floods the interior; as evening falls, the views transform into a magnificent panorama of city lights.

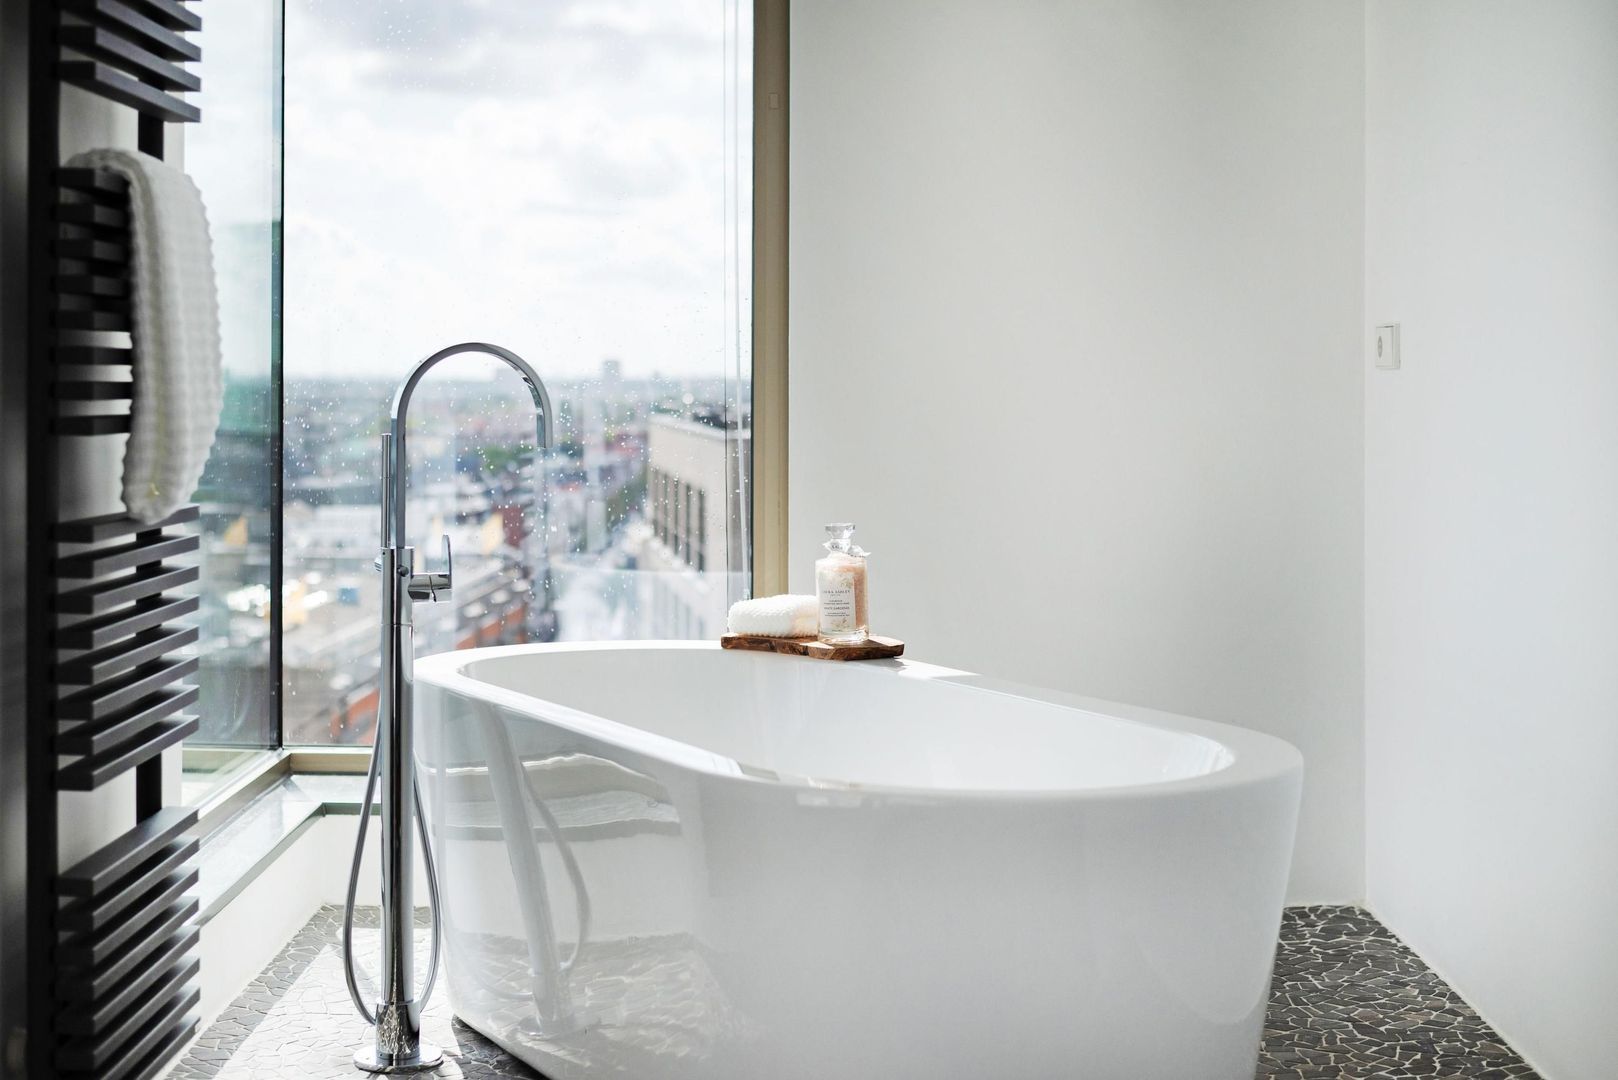
With four bedrooms, four bathrooms, three WCs, exceptionally spacious living areas, a high-end kitchen fitted with premium European appliances, a fantastic enclosed roof terrace and two parking spaces in the underground car park, this is a residence for those seeking an exceptional standard of living without compromising on comfort, privacy or location.

The property also benefits from underfloor heating and cooling, ensuring a pleasant and stable indoor climate throughout the year.

Amadeus – sophisticated and secure living above the city

It is not only the penthouse itself that is exceptional; Amadeus also contributes significantly to the exclusive residential experience.

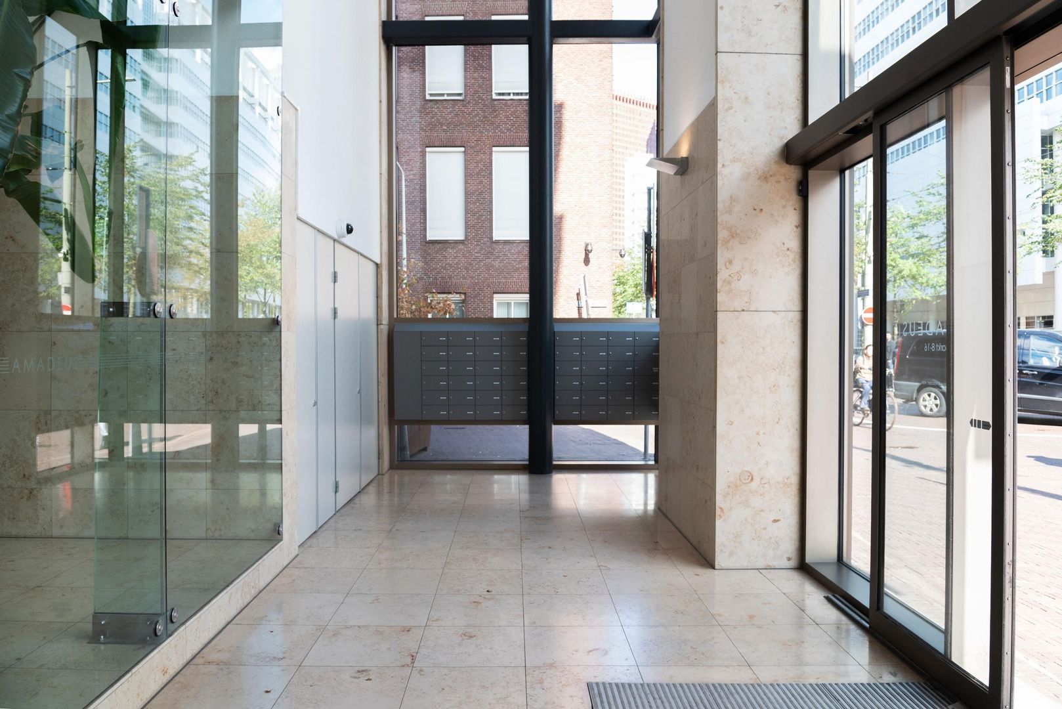
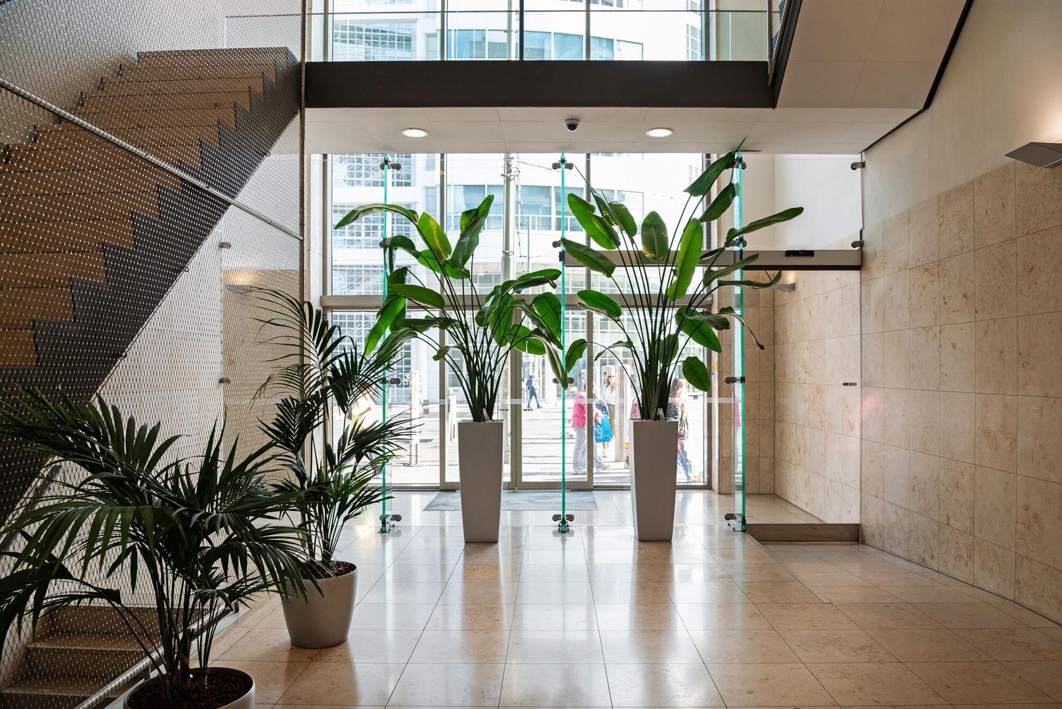
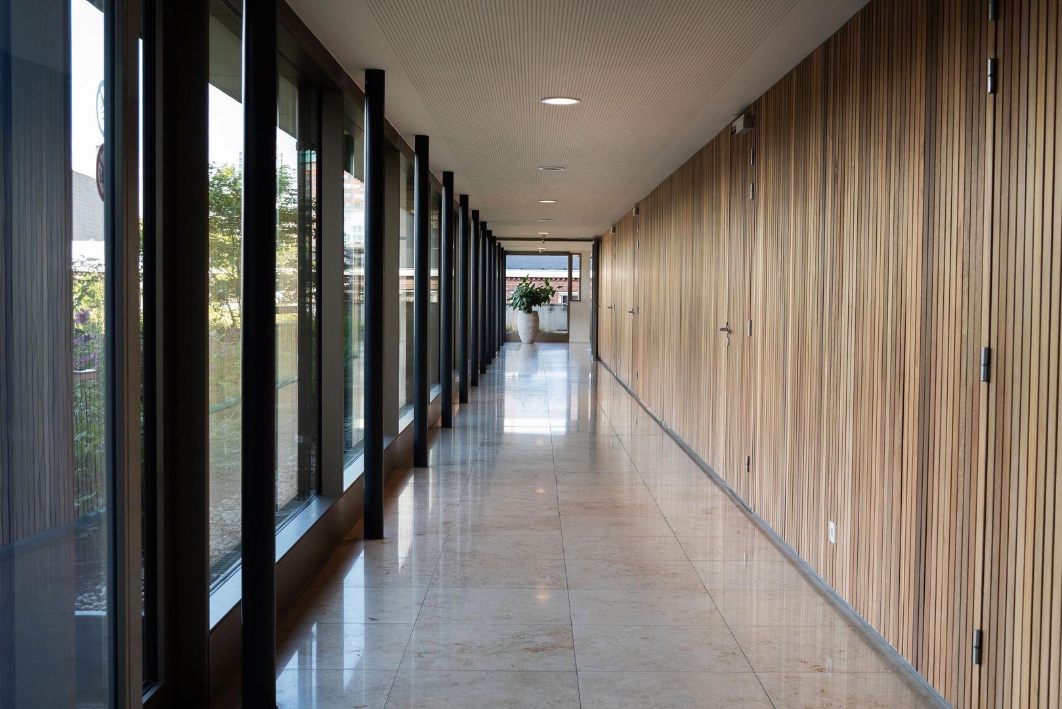
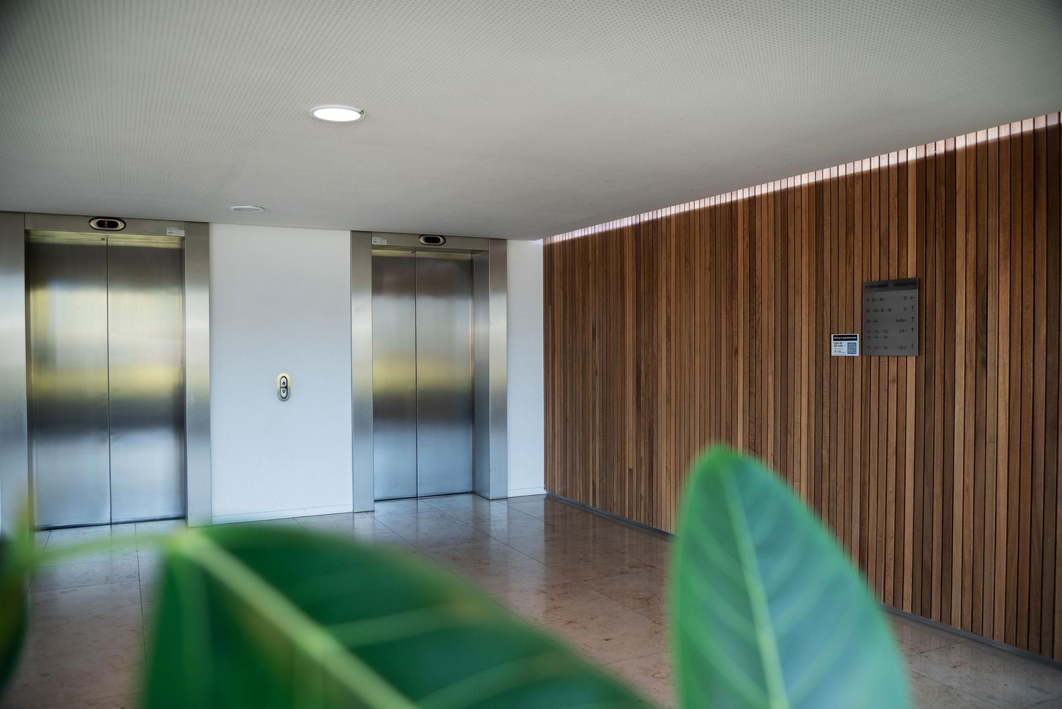
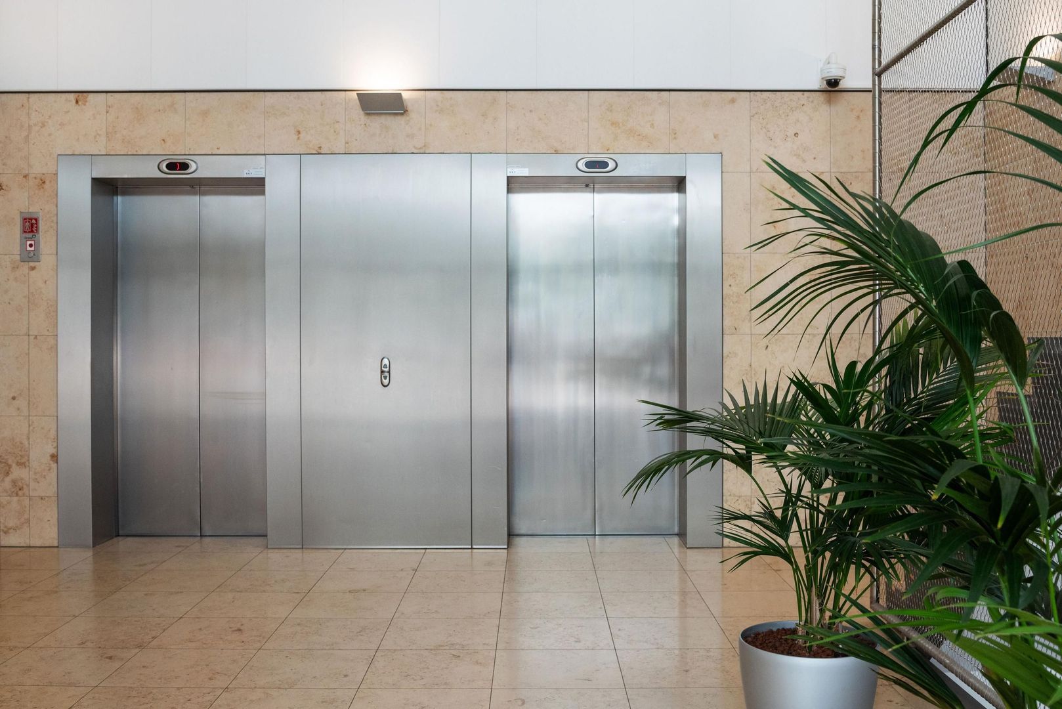
The impressive communal entrance has an elegant, almost Parisian character. High ceilings, beautiful natural stone and refined finishes immediately create the sophisticated atmosphere one would expect from a building of this calibre.

The lifts feature secure access, providing an enhanced level of privacy and security – a particularly valuable feature in such a central city-centre location. The building is also equipped with a security system.

One of the particularly attractive features of Amadeus is its beautifully landscaped green courtyard garden, exclusively accessible to residents. In the midst of the dynamic city centre, this provides an unexpected oasis of tranquillity – a wonderful place to read a book, sit outside or simply escape the bustle of city life.

The name Amadeus also has a special connection with the history of this location. Wolfgang Amadeus Mozart stayed in a house on the same city block during his time in The Hague, a historical connection that lives on in the name of the Amadeus complex.

Here, you experience the best of both worlds: the vibrant centre of The Hague is literally at your feet, while high above the city you can enjoy peace, privacy, space and spectacular panoramic views.

An impressive living space

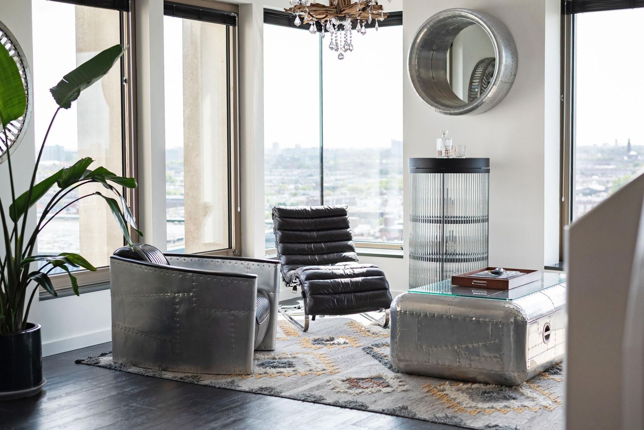
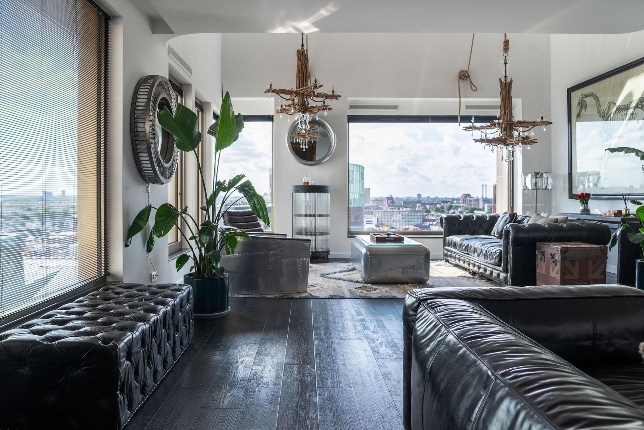
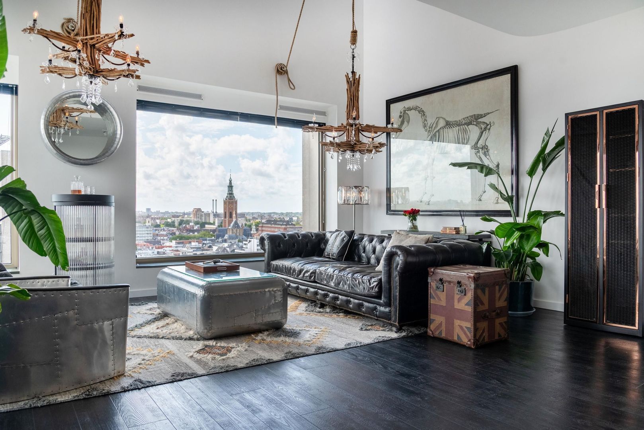
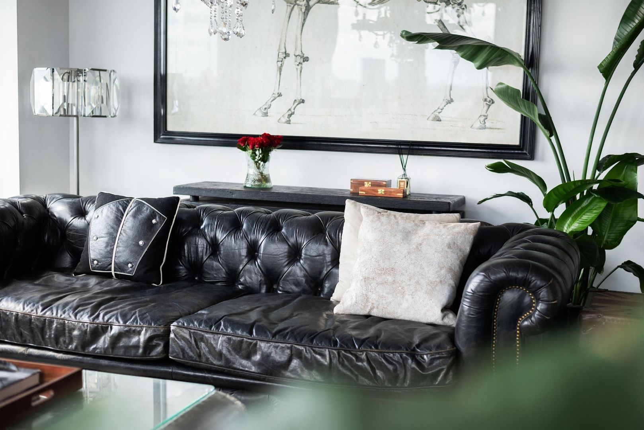
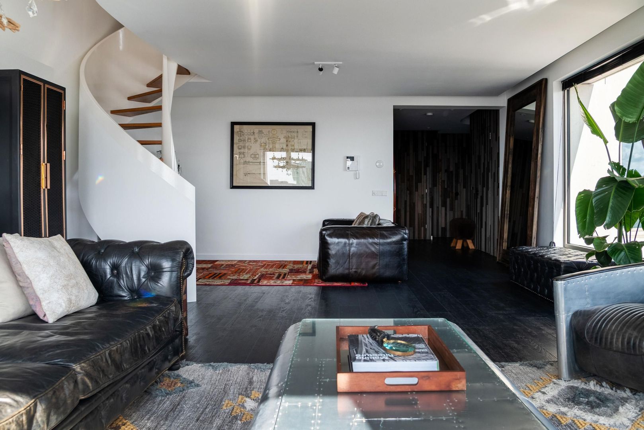
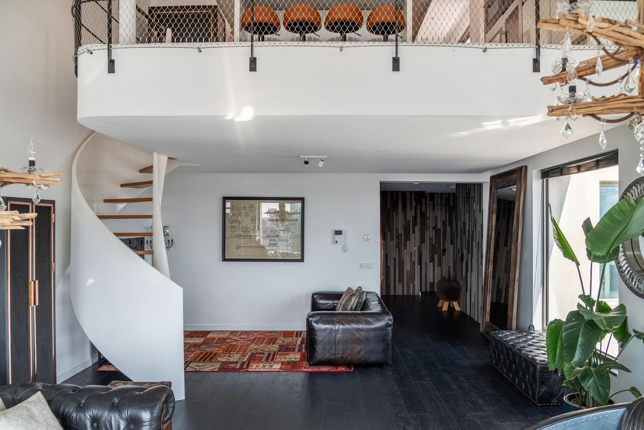
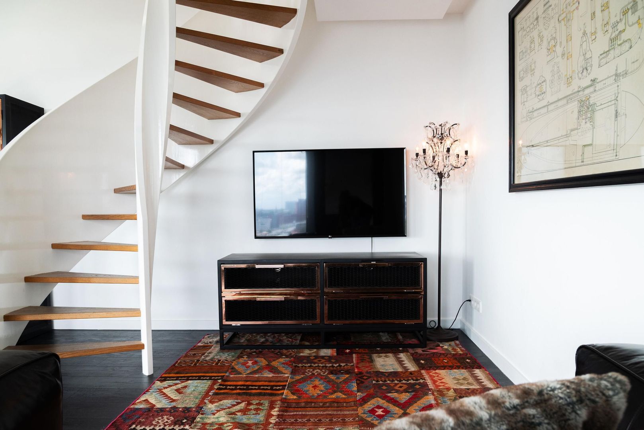
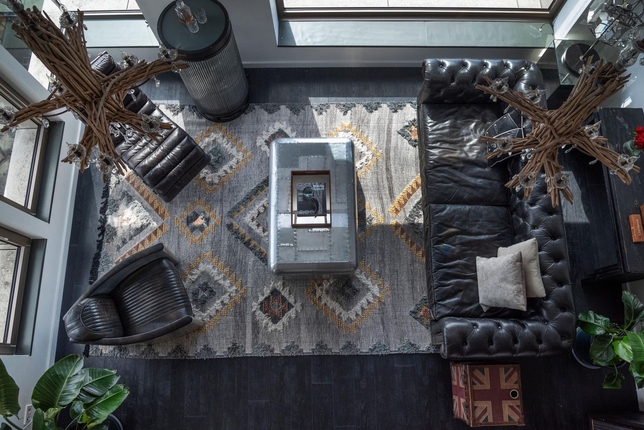
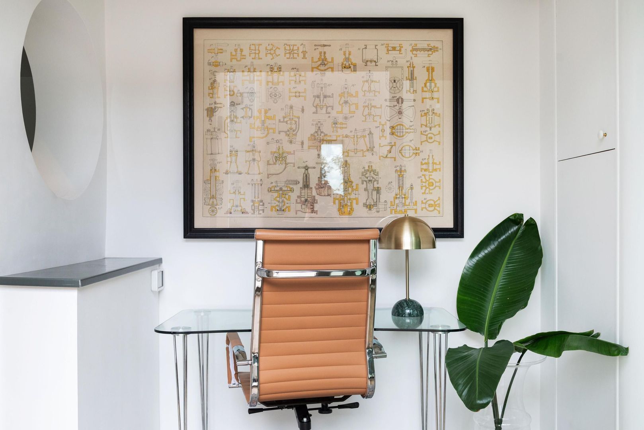
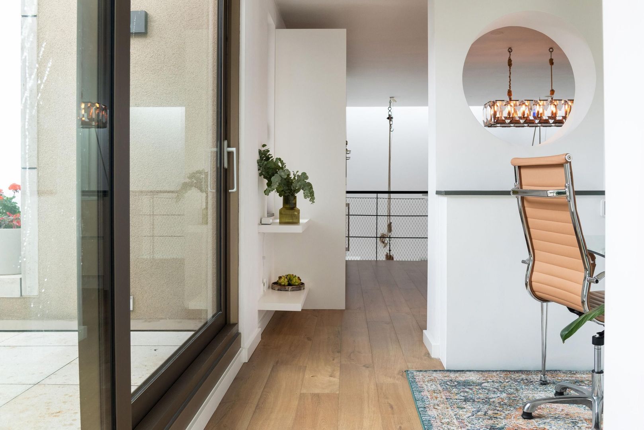
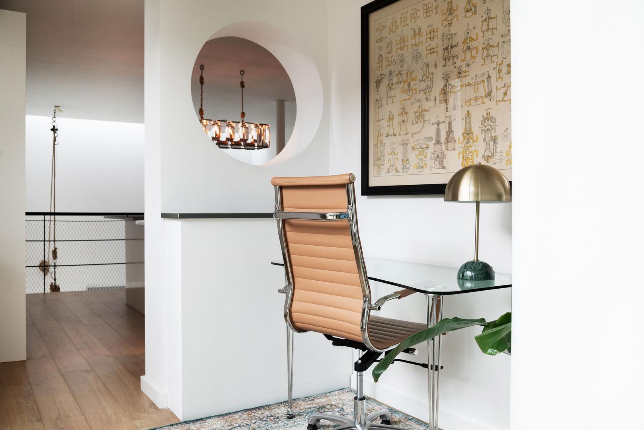
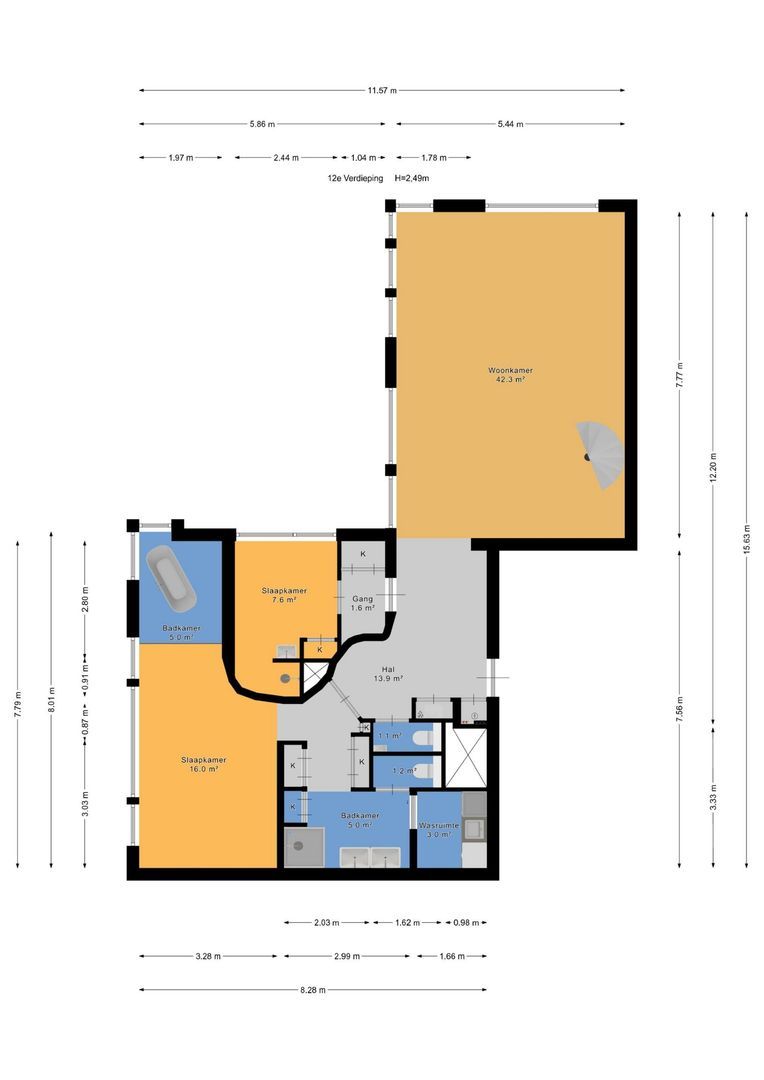
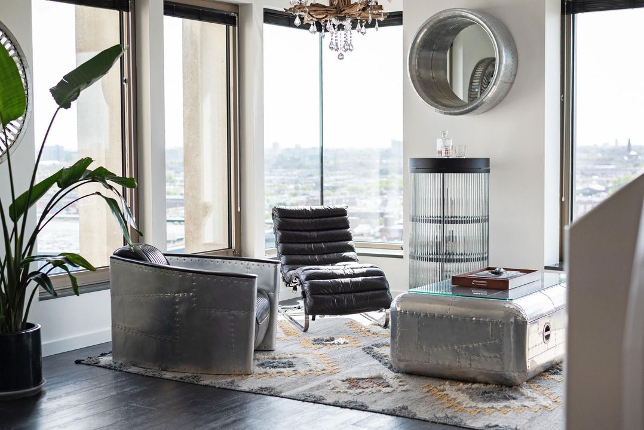
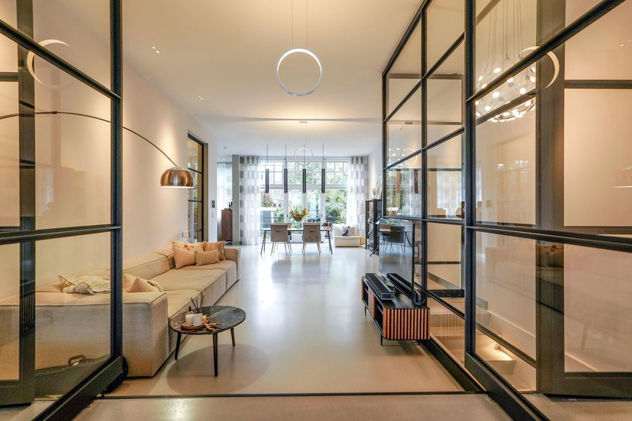
The exceptionally spacious living room forms the heart of the penthouse. The extensive glazing and unobstructed views create an extraordinary sense of space and natural light. From the various seating and living areas, the skyline of The Hague remains a constant and impressive presence.

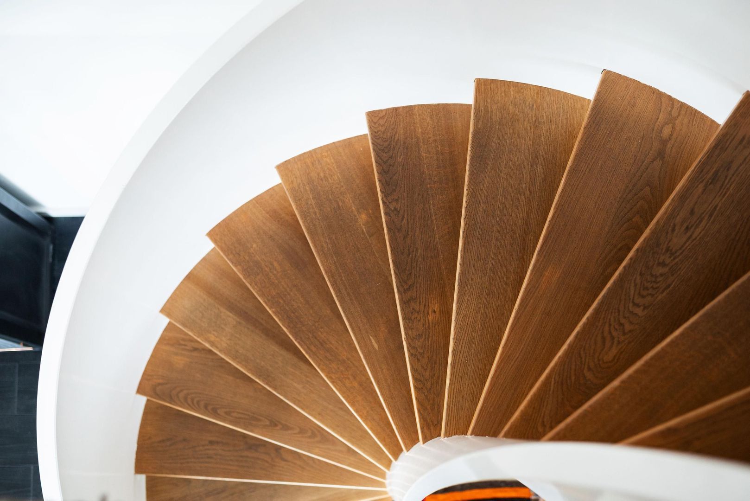
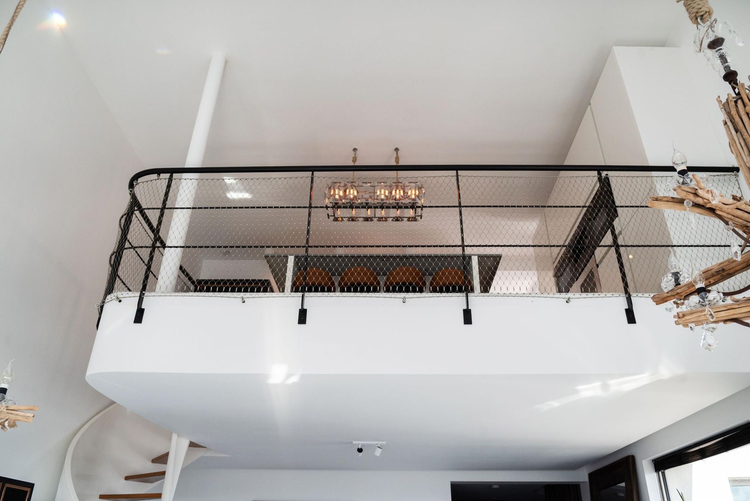
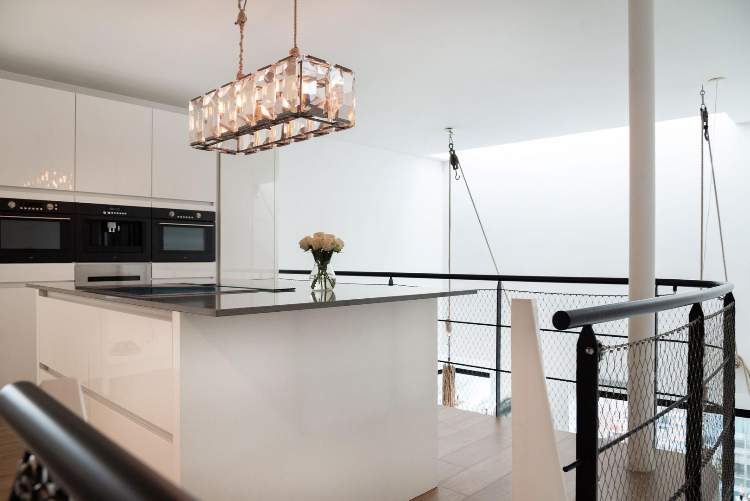
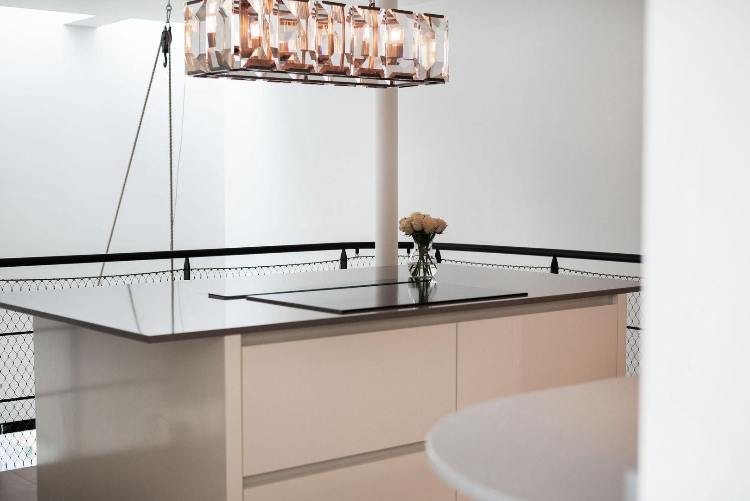
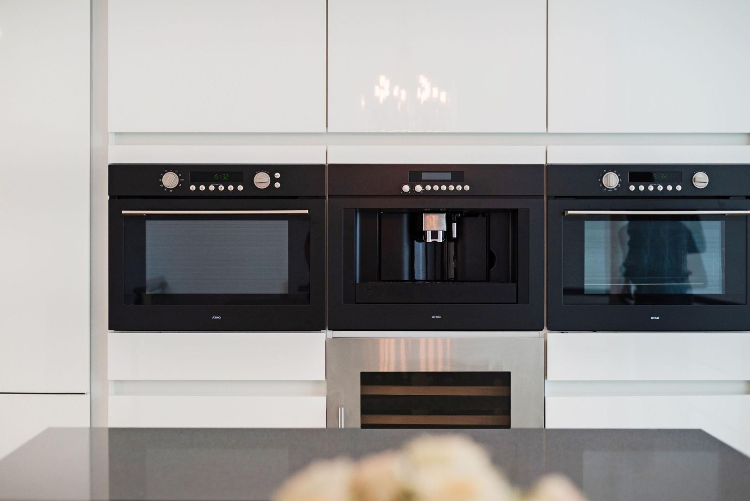
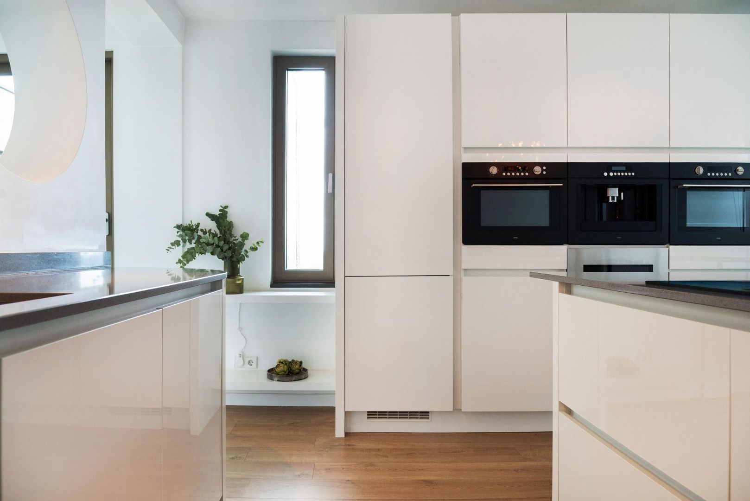
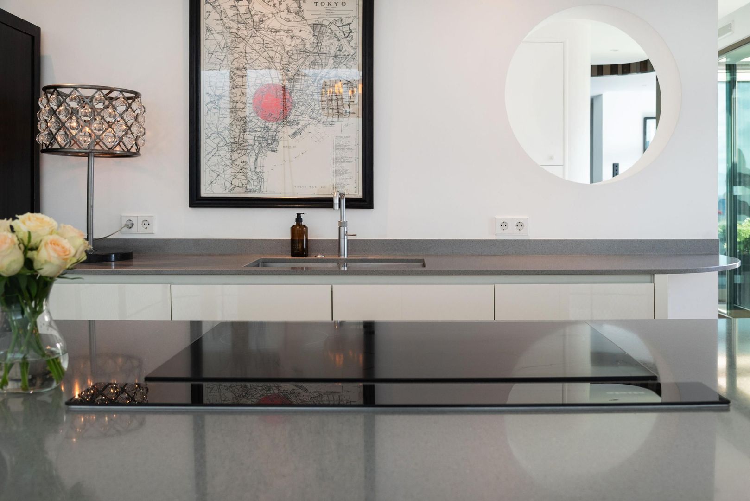
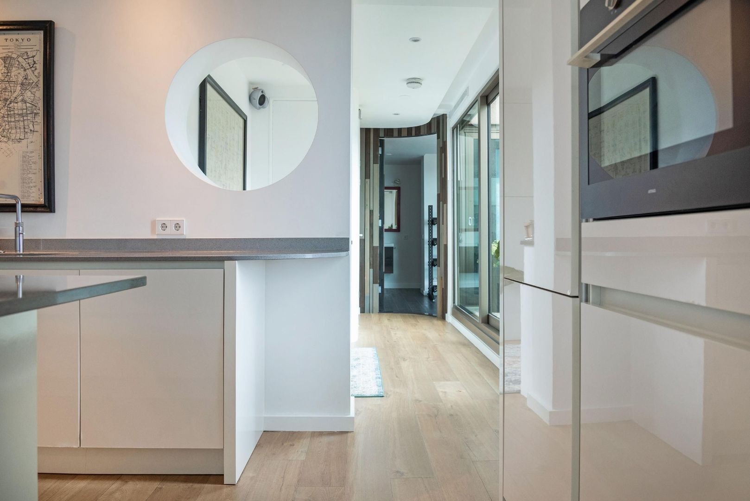
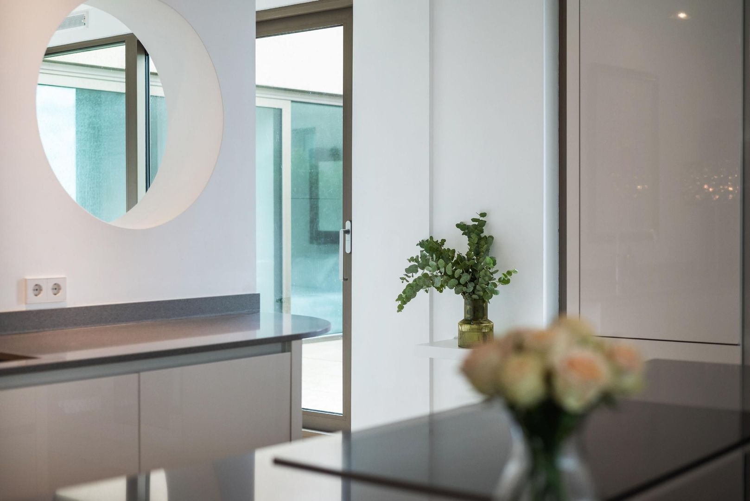
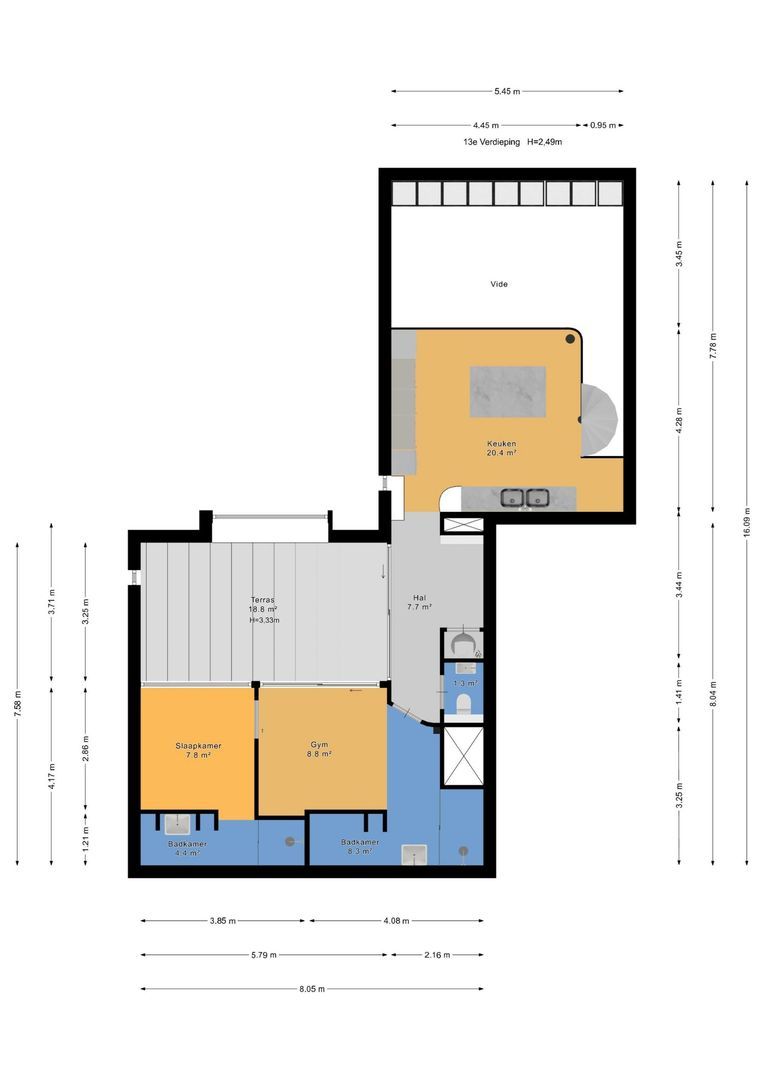
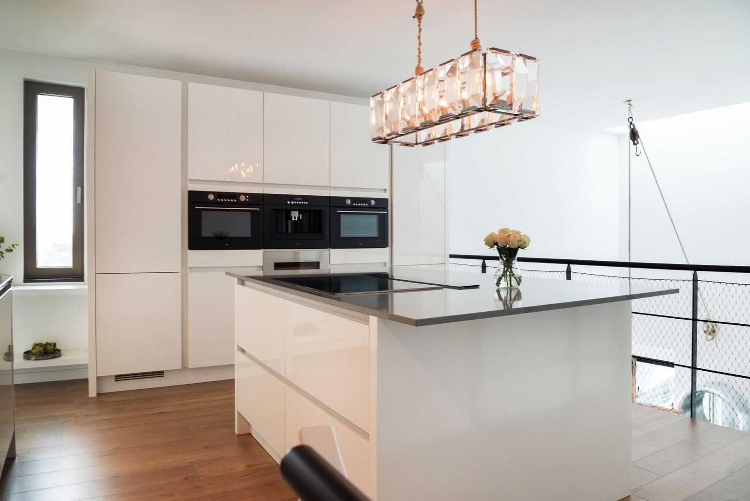
A fixed staircase leads to the open-plan living area with the fully equipped kitchen. The luxurious kitchen is generously arranged around an attractive cooking island and fitted with premium European appliances from brands including Miele and ATAG.

The exceptionally comprehensive specification includes two dishwashers, a combination oven/microwave, a separate oven, an integrated coffee machine, hob, extractor, Quooker and Insinkerator.

The kitchen is therefore not merely a functional space, but an integral part of the overall living experience. A wonderful place for elaborate cooking, spending time with family or entertaining guests, with the city providing a spectacular backdrop.

An exceptional roof terrace high above the city

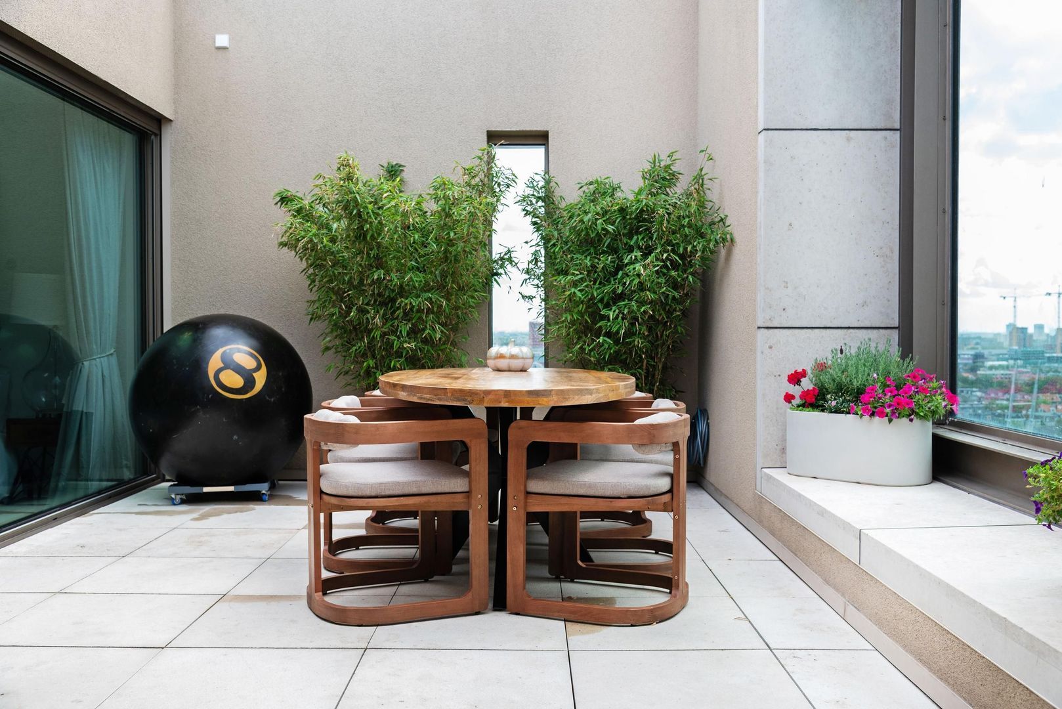
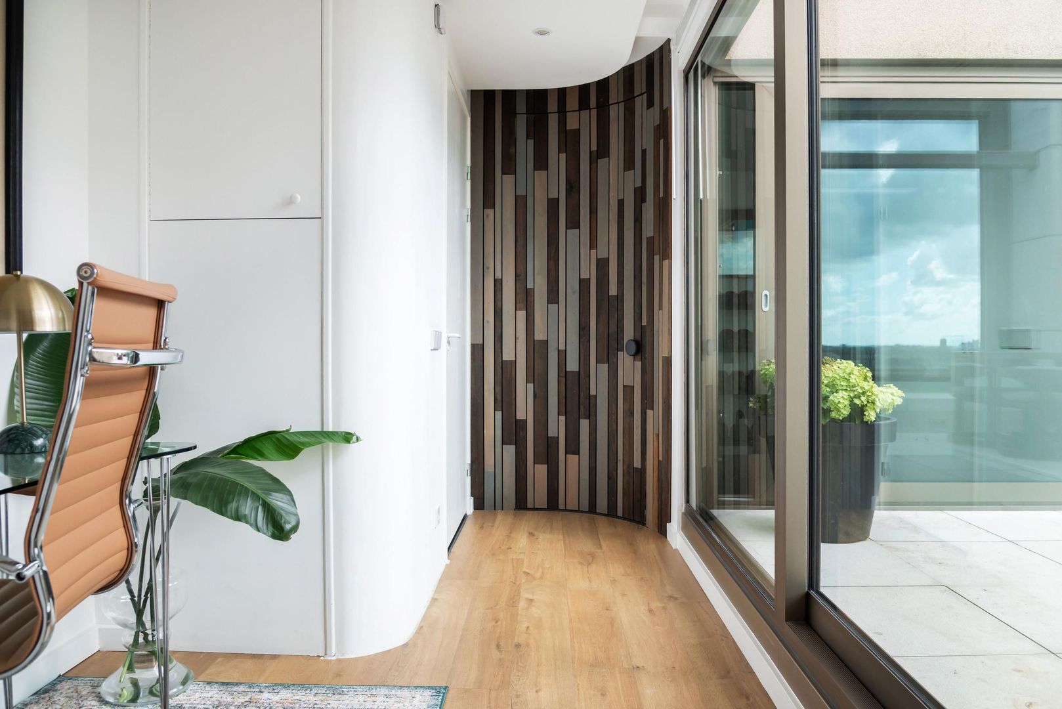
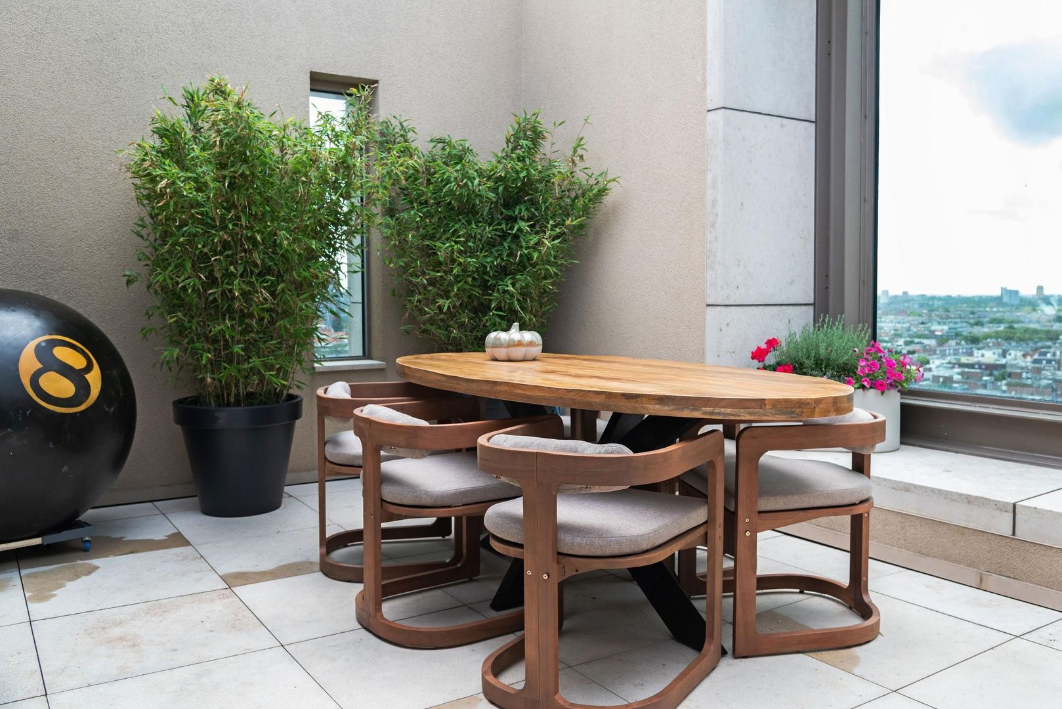
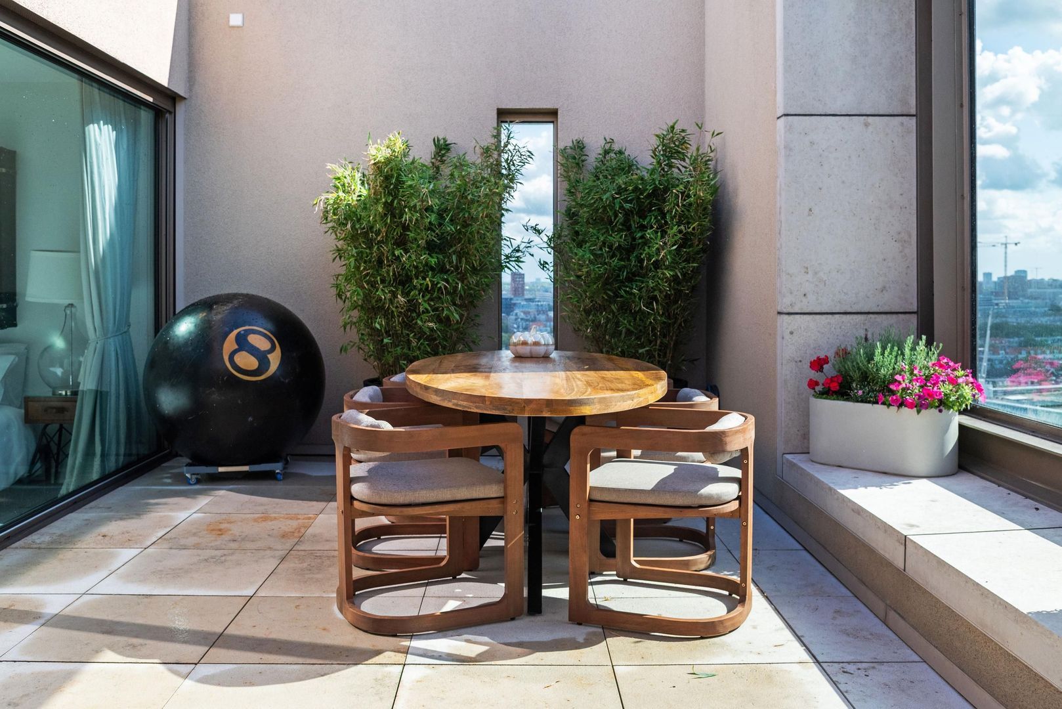
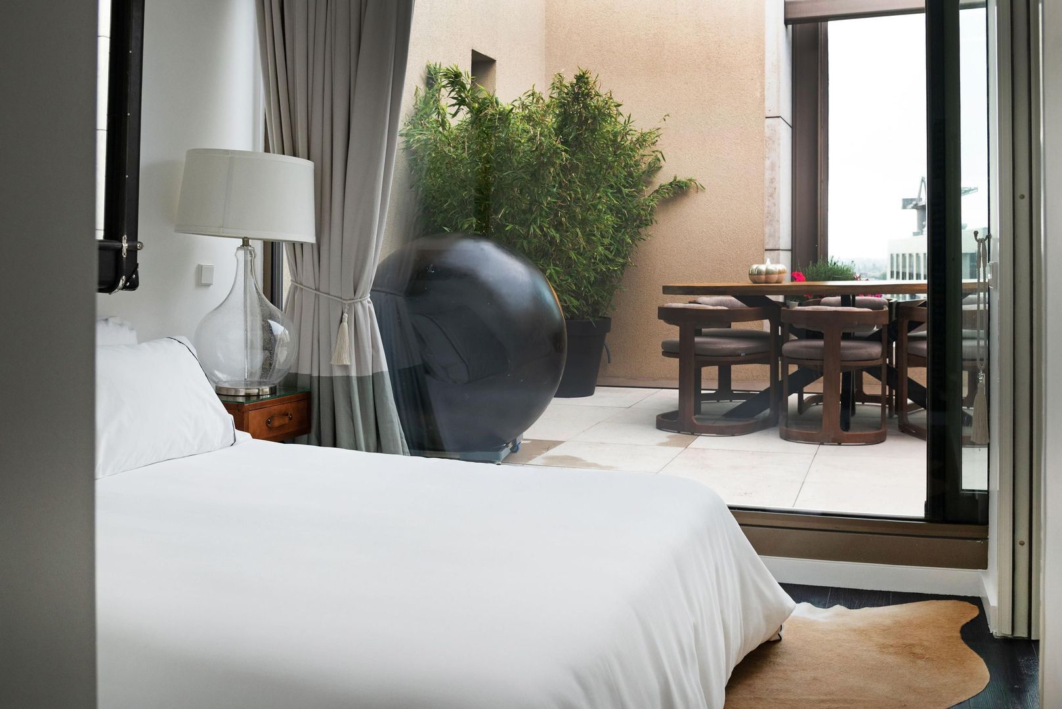
The living area provides access to one of the absolute highlights of Kalvermarkt 14H: the fantastic, generously proportioned enclosed roof terrace.

This substantial outdoor space, situated high above the city, offers ample room for a large dining table, lounge area and barbecue. Long summer evenings with friends, dinner overlooking the skyline, or simply enjoying a quiet cup of coffee in the morning – outdoor living in the heart of the city takes on an entirely new dimension here.

The enclosed design provides additional shelter and privacy while retaining the spectacular panoramic views.

Comfort and practical amenities

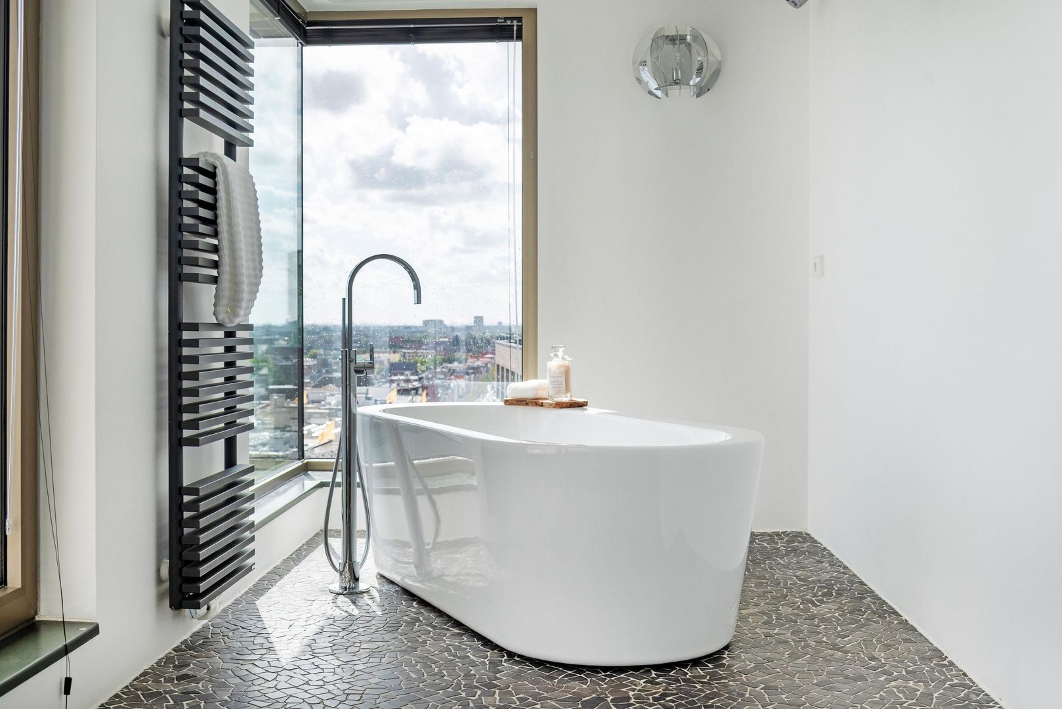
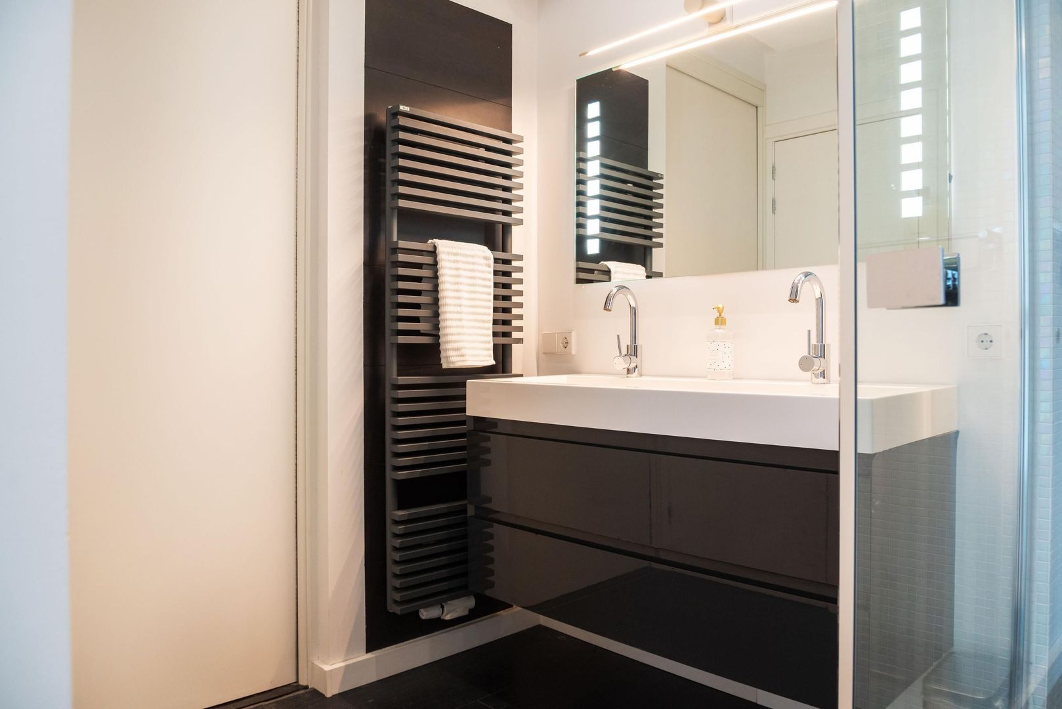
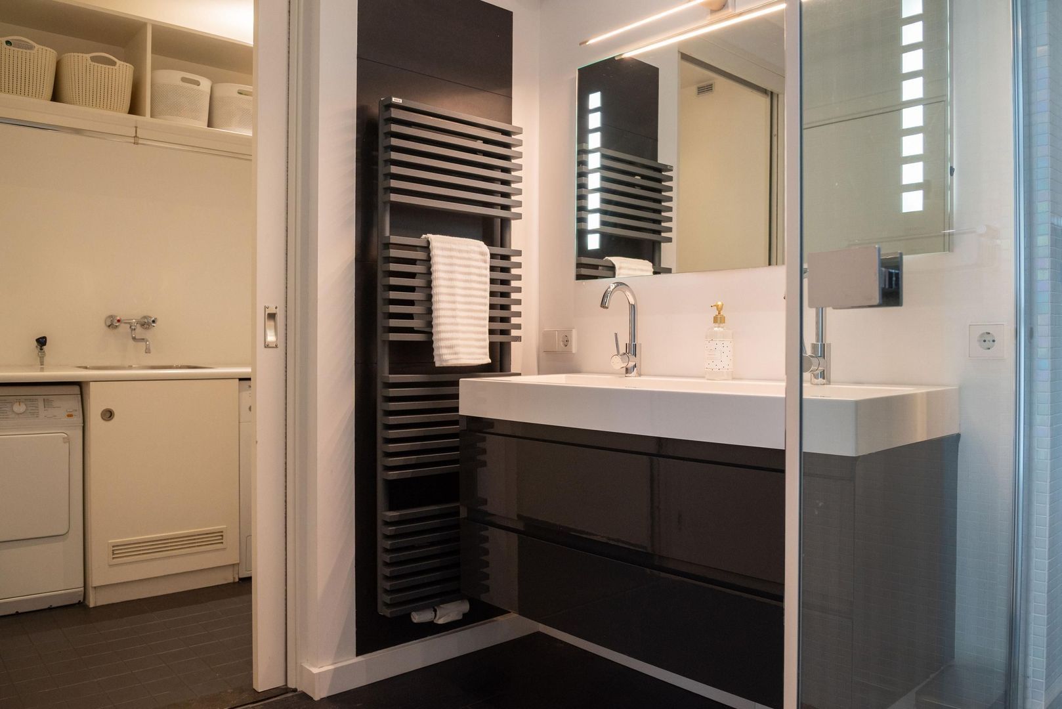
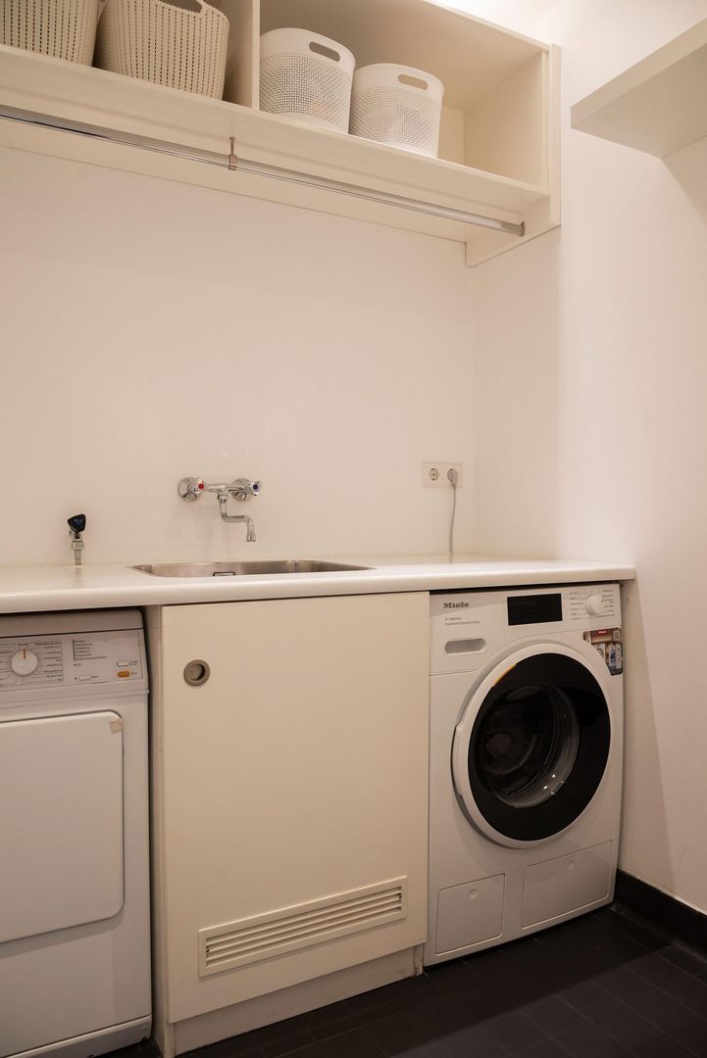
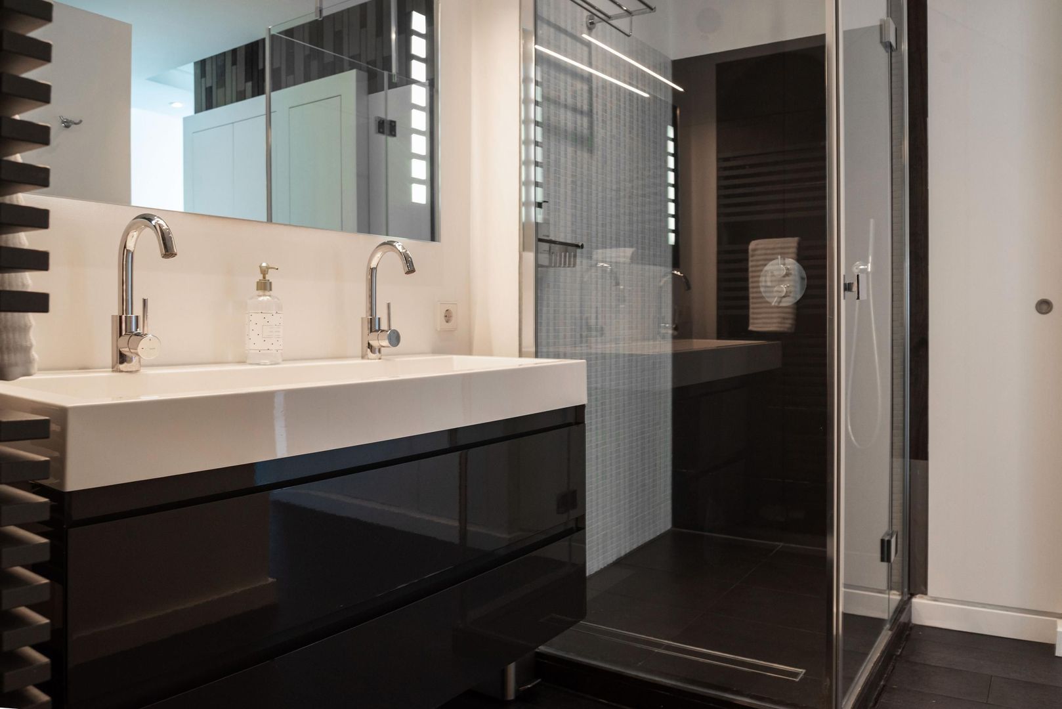
In addition to four bedrooms and four bathrooms, the penthouse offers three WCs and a separate, practical laundry room.

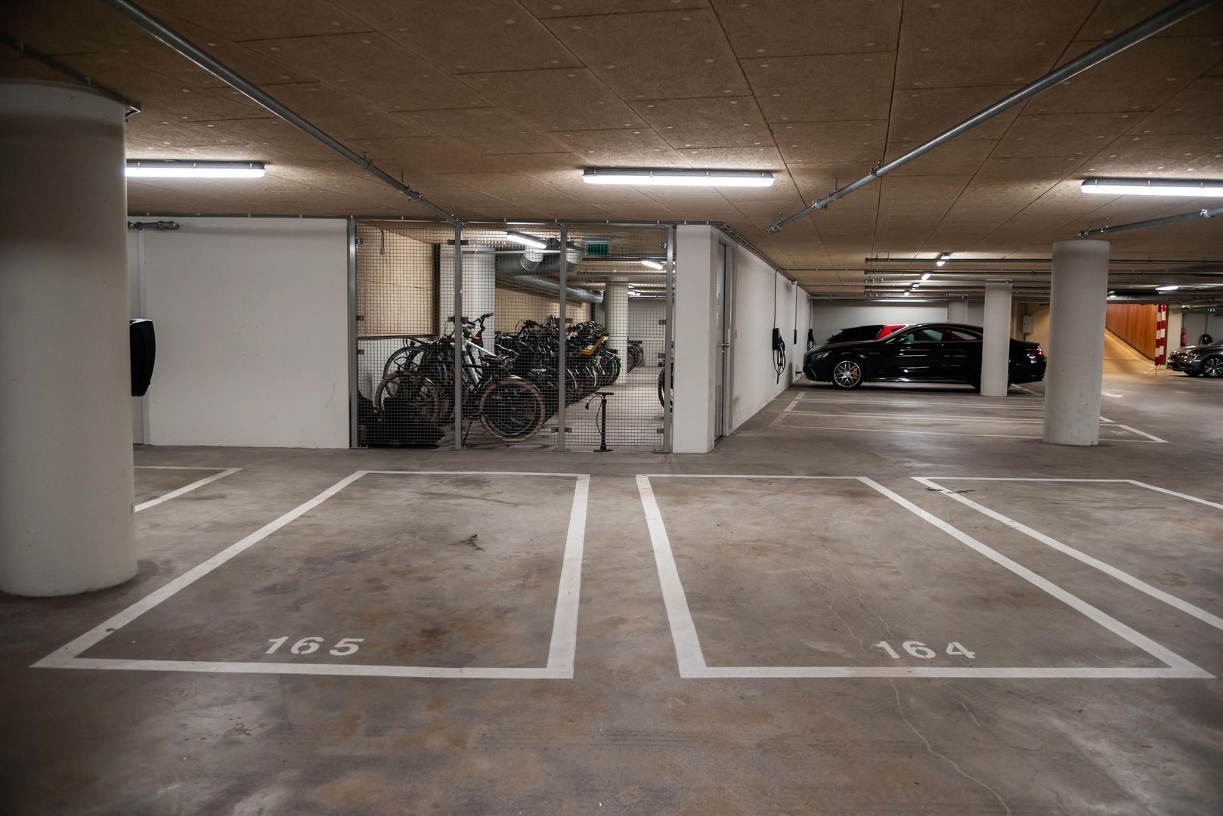
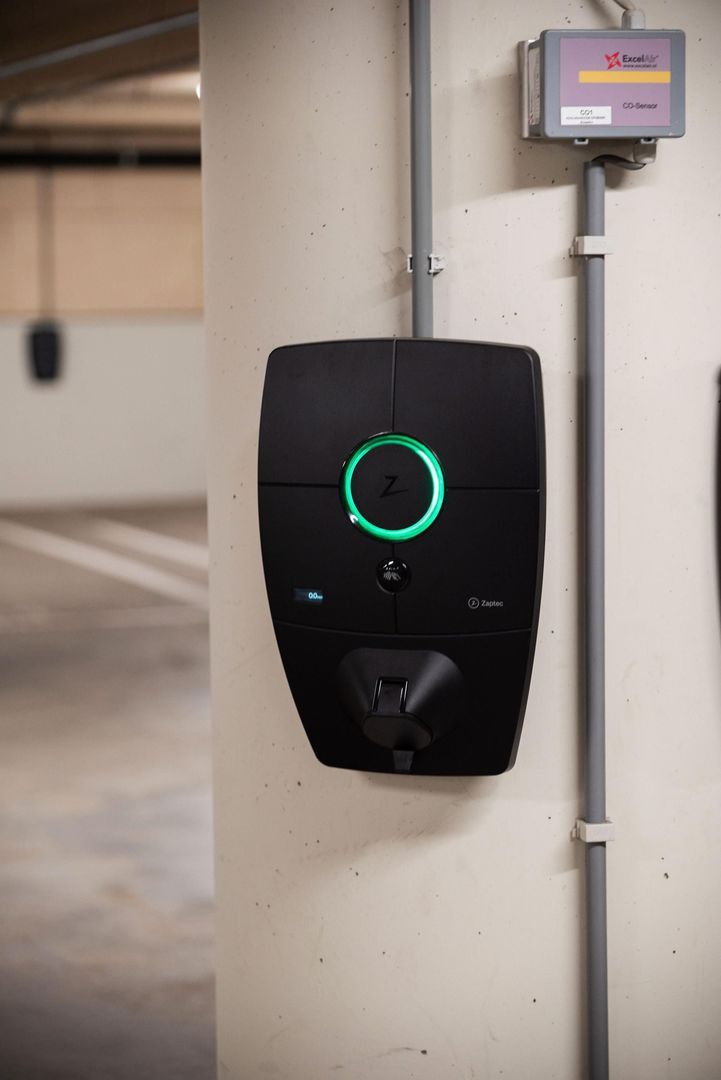
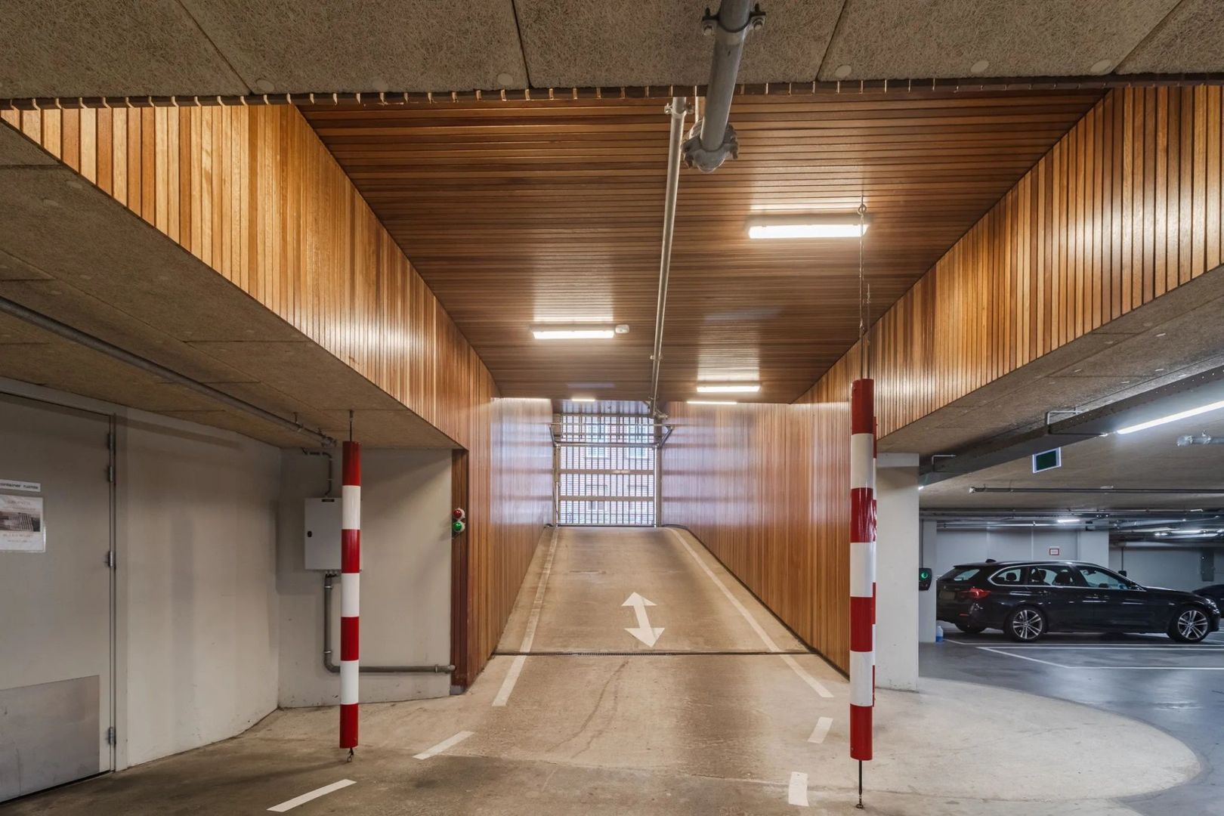
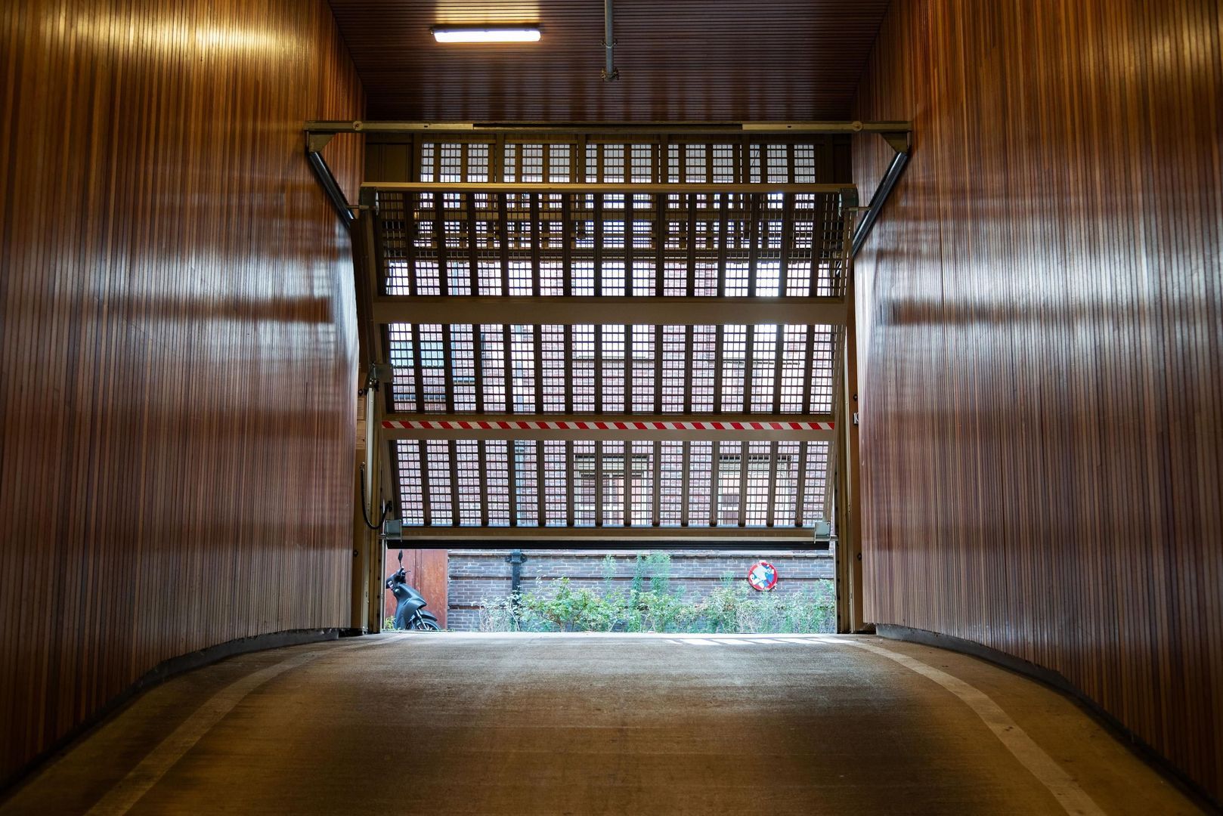
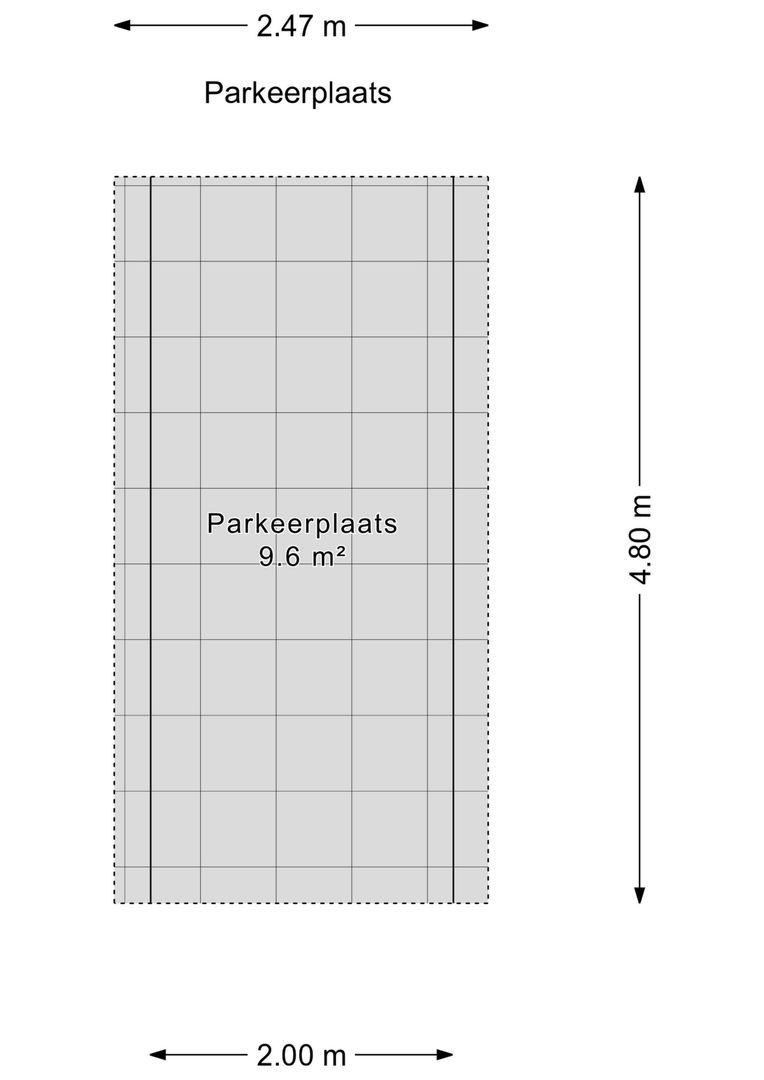
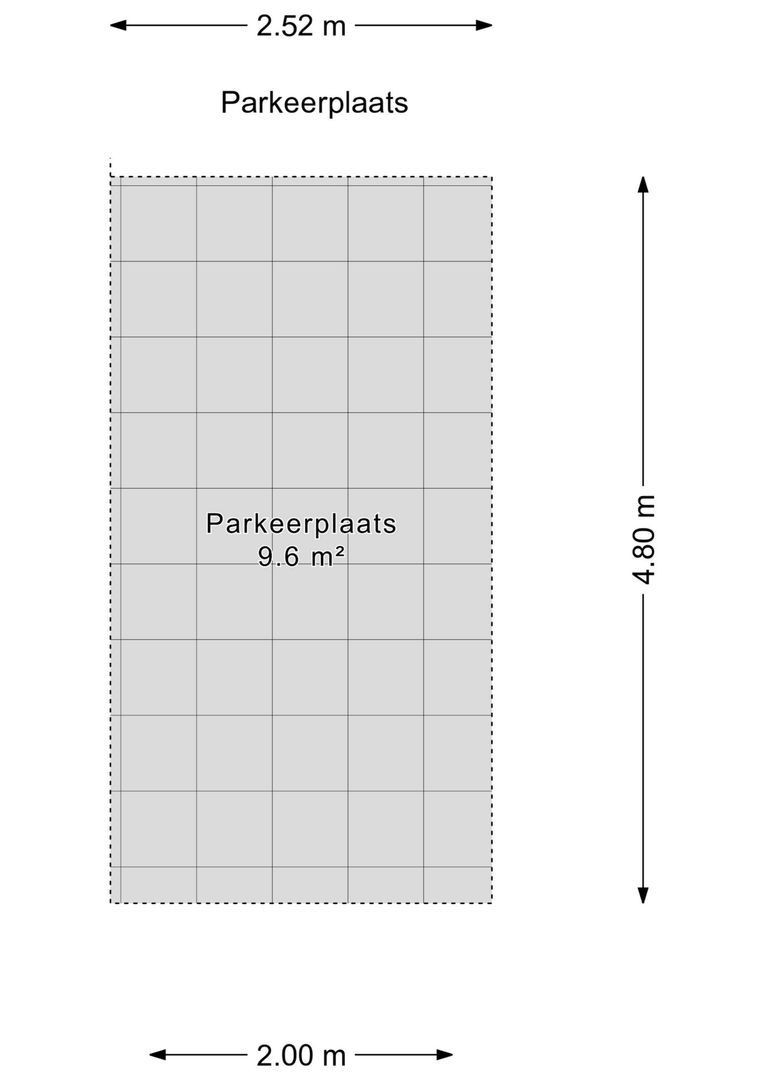
Parking and storage have also been carefully considered. Two parking spaces belonging to the property are located in the secure underground car park, with provision for charging an electric vehicle.

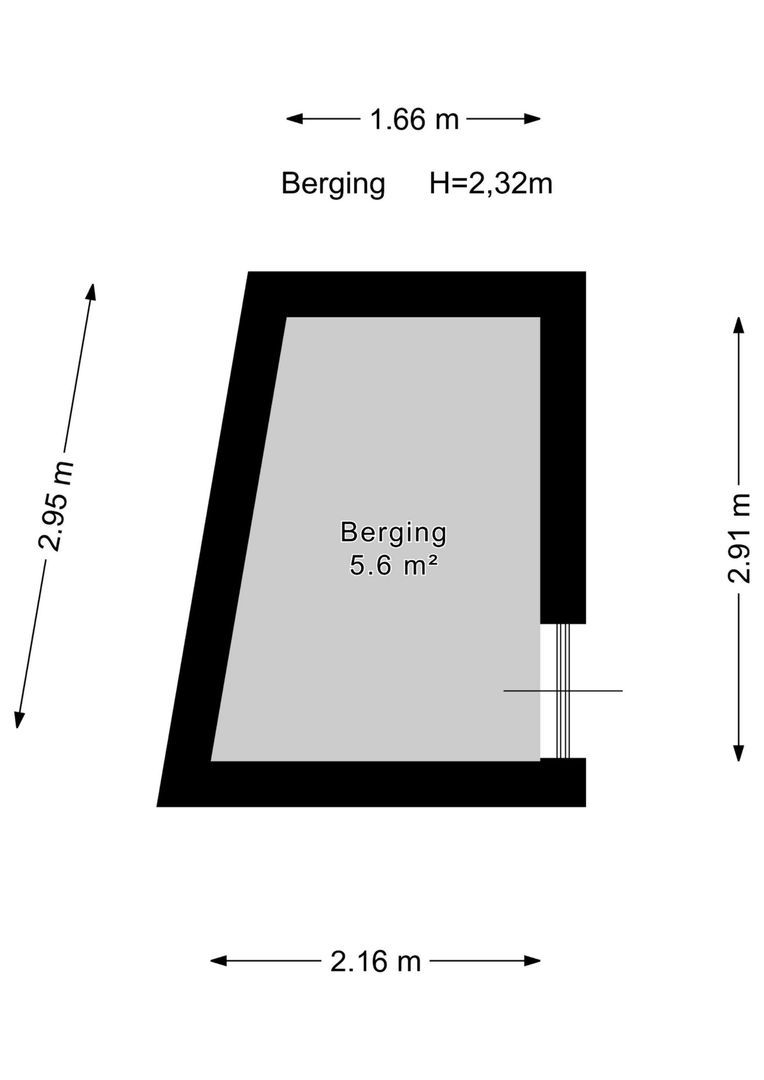
Adjacent to the parking spaces is a private storage unit of approximately 6sq.m., providing valuable additional storage space.

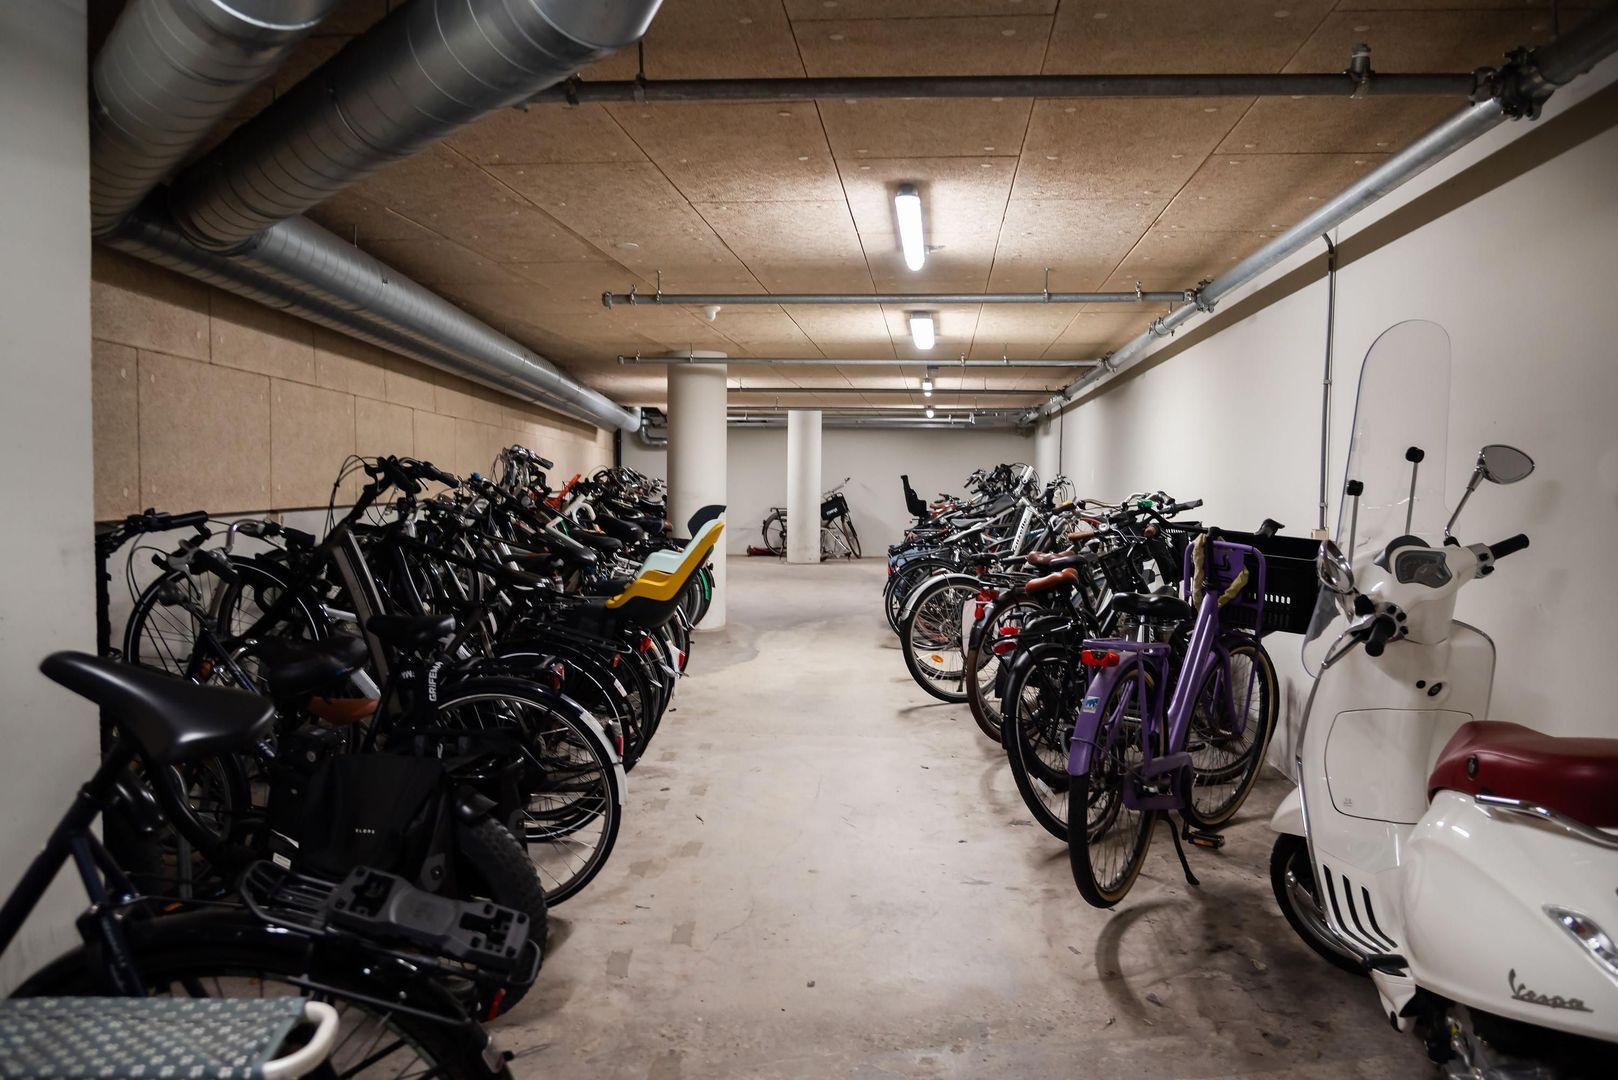
Secure bicycle parking is also available within the underground car park.

Exact floor area subject to the measurement report.

Key features
Spectacular penthouse occupying the top floor;
Unobstructed panoramic views across The Hague and, on clear days, towards the coast, Delft, Rotterdam and the Port of Rotterdam;
Situated in the prestigious Amadeus residential complex;
Elegant and representative communal entrance;
High ceilings and attractive natural stone finishes;
Secure lift access for enhanced privacy and security;
Building security system;
Exclusive landscaped courtyard garden accessible only to residents;
Four bedrooms;
Four bathrooms;
Three WCs;
Separate laundry room;
Exceptionally spacious and light-filled living areas;
Underfloor heating and cooling for year-round indoor comfort;
Luxury kitchen with generous cooking island;
Premium European built-in appliances from brands including Miele and ATAG;
Two dishwashers, combination oven/microwave, separate oven, integrated coffee machine, hob, extractor, Quooker and Insinkerator;
Fantastic, generously proportioned enclosed roof terrace;
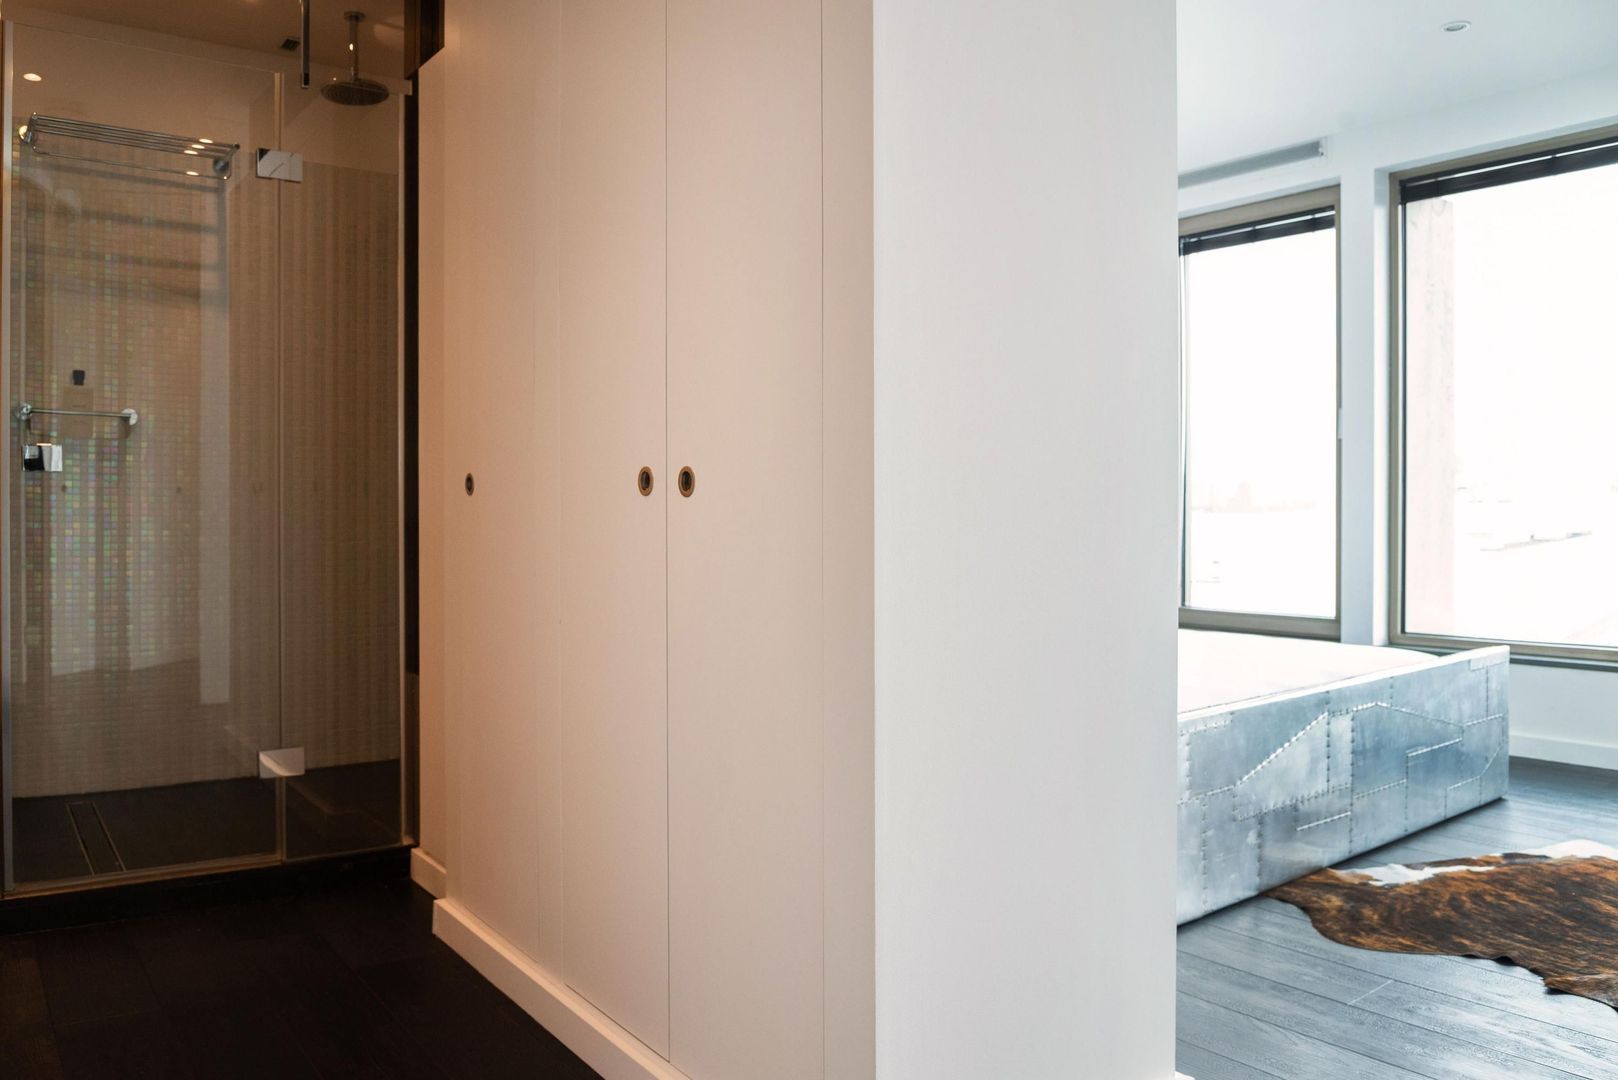
Extensive built-in wardrobe space and dressing areas;
Two parking spaces in the underground car park €50.000,- pp;
Provision for electric vehicle charging;
Private storage unit adjacent to the parking spaces of approximately 6 sq.m., exact floor area subject to the measurement report;
Secure bicycle parking within the underground car park;
Energy label A;
Excellent public transport connections;
The Hague Central Station within easy reach;
Shops, restaurants, cultural attractions and all city-centre amenities within immediate reach.
An exceptional residential experience

Kalvermarkt 14H is far more than simply a spacious apartment. It offers an exceptional residential experience high above the city.

The combination of spectacular panoramic views, generous living spaces, four bedrooms with private bathroom facilities, the year-round comfort of underfloor heating and cooling, the high-end kitchen, fantastic roof terrace, exclusive courtyard garden of Amadeus and excellent parking, charging and storage facilities makes this an exceptionally complete property.

Here, you live in the very heart of the dynamic centre of The Hague, while at home enjoying an extraordinary sense of light, space, privacy, comfort and tranquillity.

A penthouse that is difficult to capture in words – the views, the space and the exceptional atmosphere simply have to be experienced in person.

Residence Makelaars would therefore be delighted to invite you for an exclusive viewing of Kalvermarkt 14H in The Hague.

Details

Acceptance

Price
€ 1.500.000 k.k.
Homeowners association costs
€ 405
Status
Available
Acceptance
Directly
Address
Kalvermarkt 14 H
Zipcode
2511 CB
City
Den Haag

Build

Apartment type
Penthouse, Apartment
Bottom floor
13
Build type
Existing
Build year
2011
Maintenance inside
Excellent
Maintenance outside
Excellent

Surface and volume

Living surface
ca. 168m²
Volume
ca. 605m³

Layout

Rooms
6
Bedrooms
4
Bathrooms
3
Number of floors
2
Facilities
Mechanical ventilation, Alarm, Lift, Sliding door

Energy

Energy label
A
Isolation
Roof insulation, Wall insulation, Floor insulation, Insulated glazing, Fully isolated
Hot water
City heating
Heating
City heating

Exterior areas

Location
In town center, Clear view, Open location
Shed
Lock-up
Shed facilities
electricity

Parking

Parking type
Garage, Car parkParking spot, 12m²
Garage type
Car park, Parking spot
Sizes
12m², 247×480

Location

[ { "address": "Kalvermarkt 14", "zipCode": "2511 CB", "city": "Den Haag", "lat": 52.0778812, "lng": 4.3151202, "heading": 0, "pitch": 0 } ]
Bekijk kaart
[ { "featureType": "poi.business", "elementType": "labels", "stylers": [ { "visibility": "off" } ] }, { "featureType": "poi.sports_complex", "elementType": "labels", "stylers": [ { "visibility": "off" } ] }, { "featureType": "road", "elementType": "labels", "stylers": [ { "visibility": "off" } ] }, { "featureType": "transit", "elementType": "labels", "stylers": [ { "visibility": "off" } ] }, { "featureType": "transit", "elementType": "labels.text", "stylers": [ { "visibility": "off" } ] } ]

Interested?

Please fill out the form below and we will contact you as soon as possible.

The form has successfully been sent. We wil contact you as soon as possible.

Unfortunately we can not conclusively determine whether you are a human or an automated bot/spammer. Hence, we are unable to submit the form. Please retry or contact the real estate agent directly via email.

Something went wrong while sending the contact form. Check if you correctly filled in all required fields and try again.

Contact details
Dimitri Papaioanou

Call or email us

Selling your home?

Know what to expect

Do the sales test