Symonszstraat 43, Den Haag foto-0 Symonszstraat 43, Den Haag foto-0
Symonszstraat 43, Den Haag foto-1 Symonszstraat 43, Den Haag foto-1
Symonszstraat 43, Den Haag foto-2 Symonszstraat 43, Den Haag foto-2
Symonszstraat 43, Den Haag foto-3 Symonszstraat 43, Den Haag foto-3
Symonszstraat 43, Den Haag foto-4 Symonszstraat 43, Den Haag foto-4
Symonszstraat 43, Den Haag foto-5 Symonszstraat 43, Den Haag foto-5
Symonszstraat 43, Den Haag foto-6 Symonszstraat 43, Den Haag foto-6
Symonszstraat 43, Den Haag foto-7 Symonszstraat 43, Den Haag foto-7
Symonszstraat 43, Den Haag foto-8 Symonszstraat 43, Den Haag foto-8
Symonszstraat 43, Den Haag foto-9 Symonszstraat 43, Den Haag foto-9
Symonszstraat 43, Den Haag foto-10 Symonszstraat 43, Den Haag foto-10
Symonszstraat 43, Den Haag foto-11 Symonszstraat 43, Den Haag foto-11
Symonszstraat 43, Den Haag foto-12 Symonszstraat 43, Den Haag foto-12
Symonszstraat 43, Den Haag foto-13 Symonszstraat 43, Den Haag foto-13
Symonszstraat 43, Den Haag foto-14 Symonszstraat 43, Den Haag foto-14
Symonszstraat 43, Den Haag foto-15 Symonszstraat 43, Den Haag foto-15
Symonszstraat 43, Den Haag foto-16 Symonszstraat 43, Den Haag foto-16
Symonszstraat 43, Den Haag foto-17 Symonszstraat 43, Den Haag foto-17
Symonszstraat 43, Den Haag foto-18 Symonszstraat 43, Den Haag foto-18
Symonszstraat 43, Den Haag foto-19 Symonszstraat 43, Den Haag foto-19
Symonszstraat 43, Den Haag foto-20 Symonszstraat 43, Den Haag foto-20
Symonszstraat 43, Den Haag foto-21 Symonszstraat 43, Den Haag foto-21
Symonszstraat 43, Den Haag foto-22 Symonszstraat 43, Den Haag foto-22
Symonszstraat 43, Den Haag foto-23 Symonszstraat 43, Den Haag foto-23
Symonszstraat 43, Den Haag foto-24 Symonszstraat 43, Den Haag foto-24
Symonszstraat 43, Den Haag foto-25 Symonszstraat 43, Den Haag foto-25
Symonszstraat 43, Den Haag foto-26 Symonszstraat 43, Den Haag foto-26
Symonszstraat 43, Den Haag foto-27 Symonszstraat 43, Den Haag foto-27
Symonszstraat 43, Den Haag foto-28 Symonszstraat 43, Den Haag foto-28
Symonszstraat 43, Den Haag foto-29 Symonszstraat 43, Den Haag foto-29
Symonszstraat 43, Den Haag foto-30 Symonszstraat 43, Den Haag foto-30
Symonszstraat 43, Den Haag foto-31 Symonszstraat 43, Den Haag foto-31
Symonszstraat 43, Den Haag foto-32 Symonszstraat 43, Den Haag foto-32
Symonszstraat 43, Den Haag foto-33 Symonszstraat 43, Den Haag foto-33
Symonszstraat 43, Den Haag foto-34 Symonszstraat 43, Den Haag foto-34
Symonszstraat 43, Den Haag foto-35 Symonszstraat 43, Den Haag foto-35
Symonszstraat 43, Den Haag foto-36 Symonszstraat 43, Den Haag foto-36
Symonszstraat 43, Den Haag foto-37 Symonszstraat 43, Den Haag foto-37
Symonszstraat 43, Den Haag foto-38 Symonszstraat 43, Den Haag foto-38
Symonszstraat 43, Den Haag foto-39 Symonszstraat 43, Den Haag foto-39
Symonszstraat 43, Den Haag foto-40 Symonszstraat 43, Den Haag foto-40
Symonszstraat 43, Den Haag foto-41 Symonszstraat 43, Den Haag foto-41
Symonszstraat 43, Den Haag foto-42 Symonszstraat 43, Den Haag foto-42
Symonszstraat 43, Den Haag foto-43 Symonszstraat 43, Den Haag foto-43
Symonszstraat 43, Den Haag foto-44 Symonszstraat 43, Den Haag foto-44
Symonszstraat 43, Den Haag foto-45 Symonszstraat 43, Den Haag foto-45
Symonszstraat 43, Den Haag foto-46 Symonszstraat 43, Den Haag foto-46
Symonszstraat 43, Den Haag foto-47 Symonszstraat 43, Den Haag foto-47
Symonszstraat 43, Den Haag foto-48 Symonszstraat 43, Den Haag foto-48
Symonszstraat 43, Den Haag foto-49 Symonszstraat 43, Den Haag foto-49
Symonszstraat 43, Den Haag foto-50 Symonszstraat 43, Den Haag foto-50
Symonszstraat 43, Den Haag foto-51 Symonszstraat 43, Den Haag foto-51
Symonszstraat 43, Den Haag foto-52 Symonszstraat 43, Den Haag foto-52
Symonszstraat 43, Den Haag foto-53 Symonszstraat 43, Den Haag foto-53
New!
Symonszstraat 43, Den Haag foto-2
Bekijk 54 foto's
Symonszstraat 43, Den Haag foto-2
Bekijk 54 foto's
Symonszstraat 43, Den Haag foto-2
Bekijk 54 foto's

Are you interested?

Contact us. We are happy to provide more information or schedule a viewing.

Description

EXCLUSIVE DESIGNER LOFT BY OSIRIS HERTMAN | ARCHITECTURE, LUXURY AND WELLNESS WITHIN WALKING DISTANCE OF THE SEA

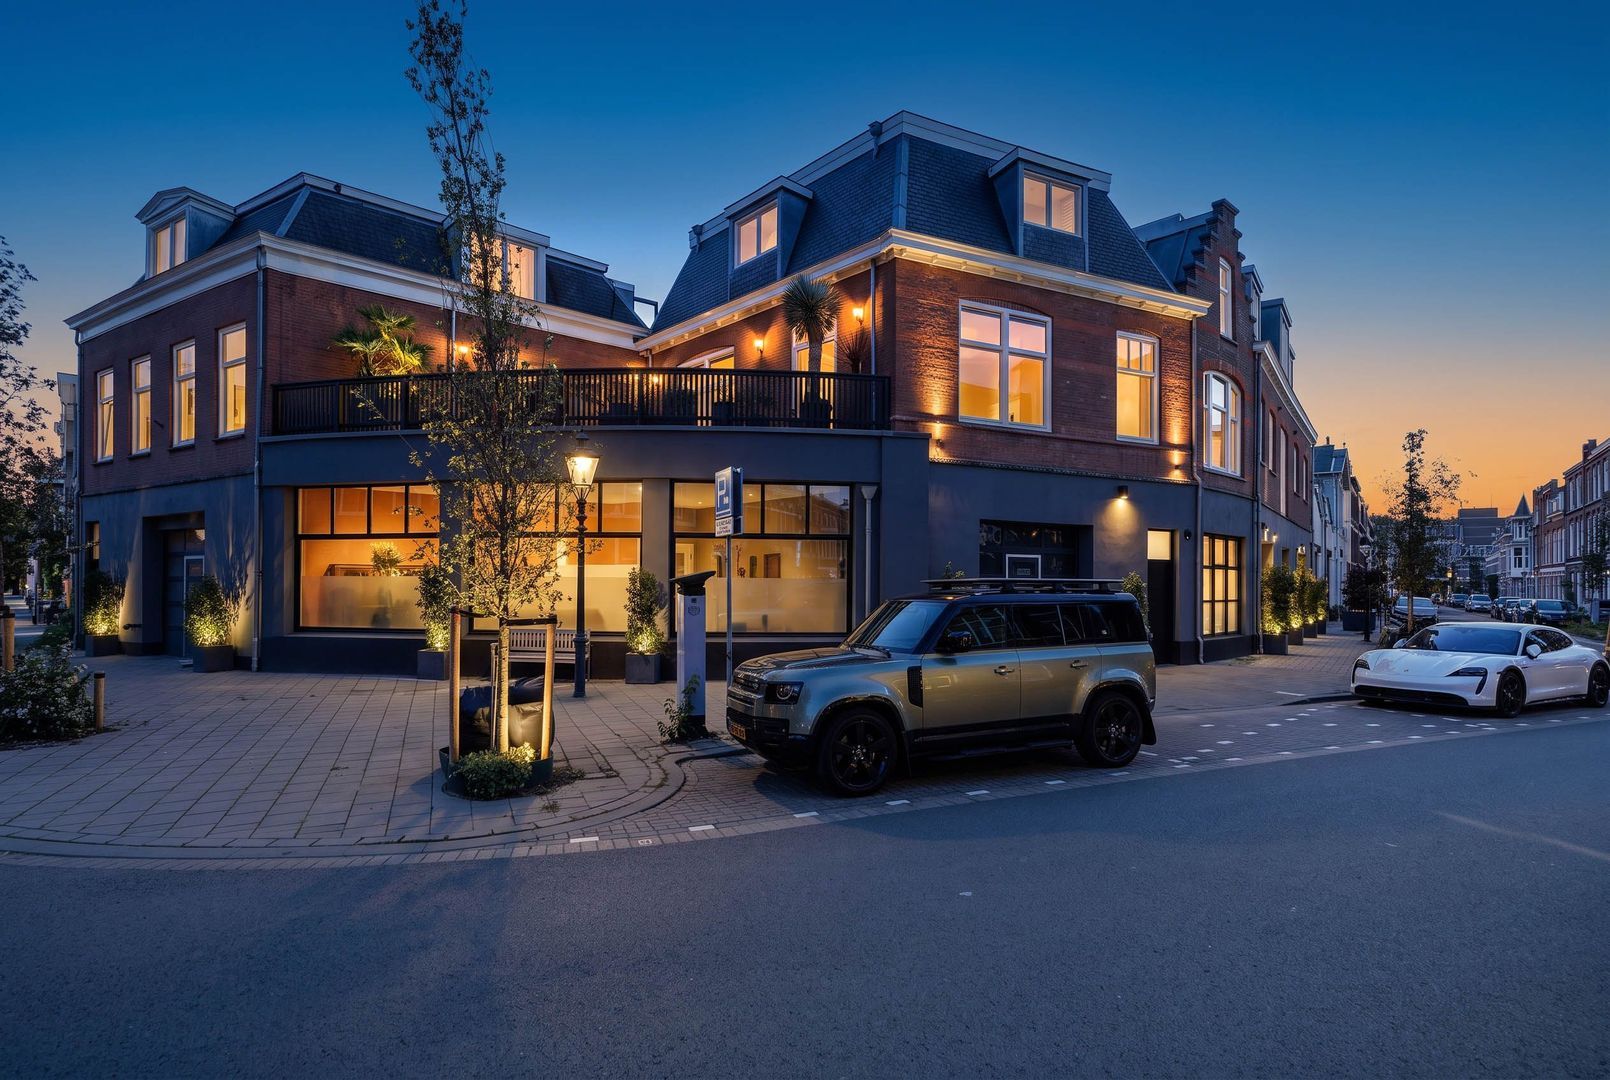
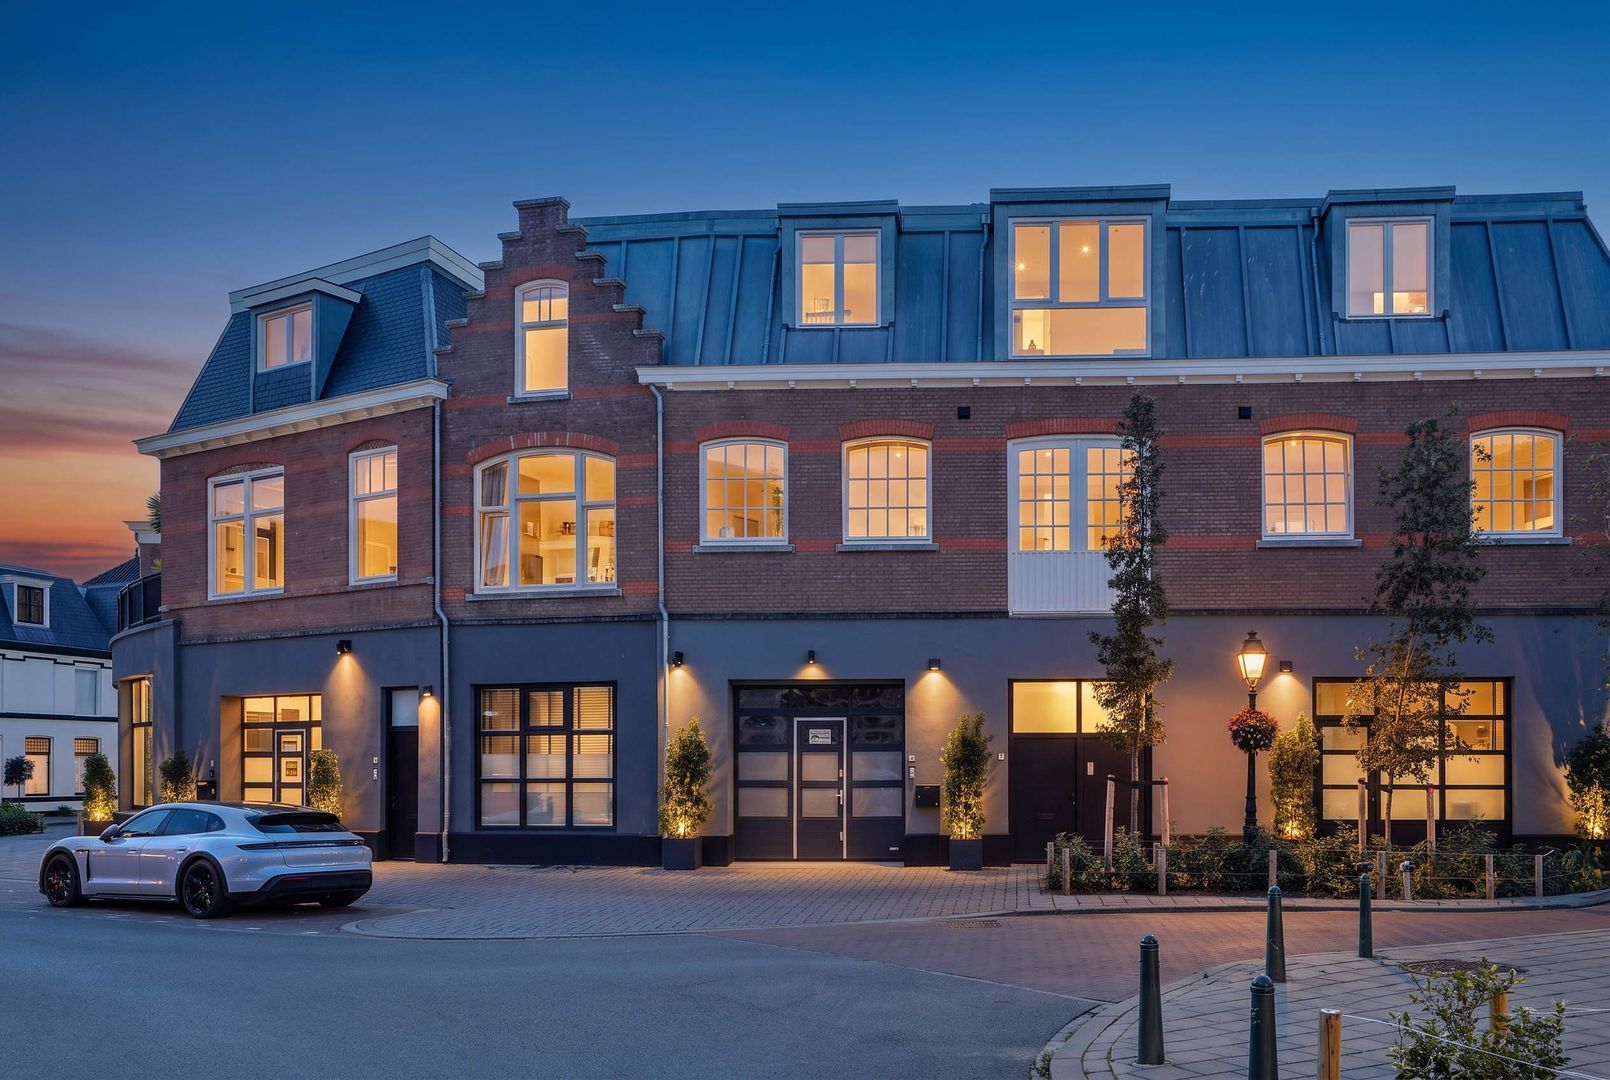
An exceptional designer loft on the edge of Van Stolkpark, where architecture, exquisite bespoke craftsmanship and exclusive living comfort come together.

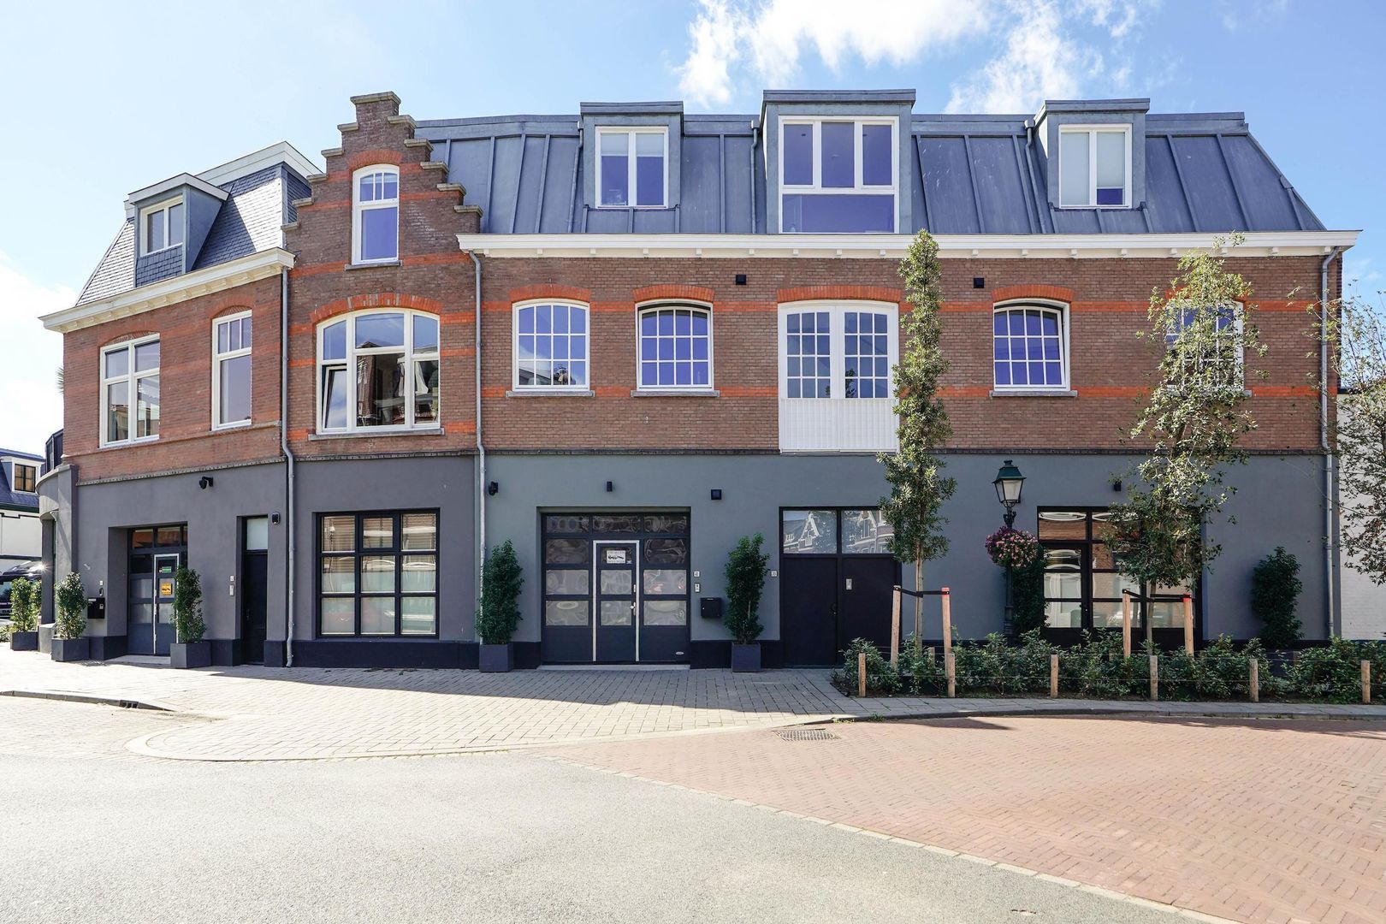
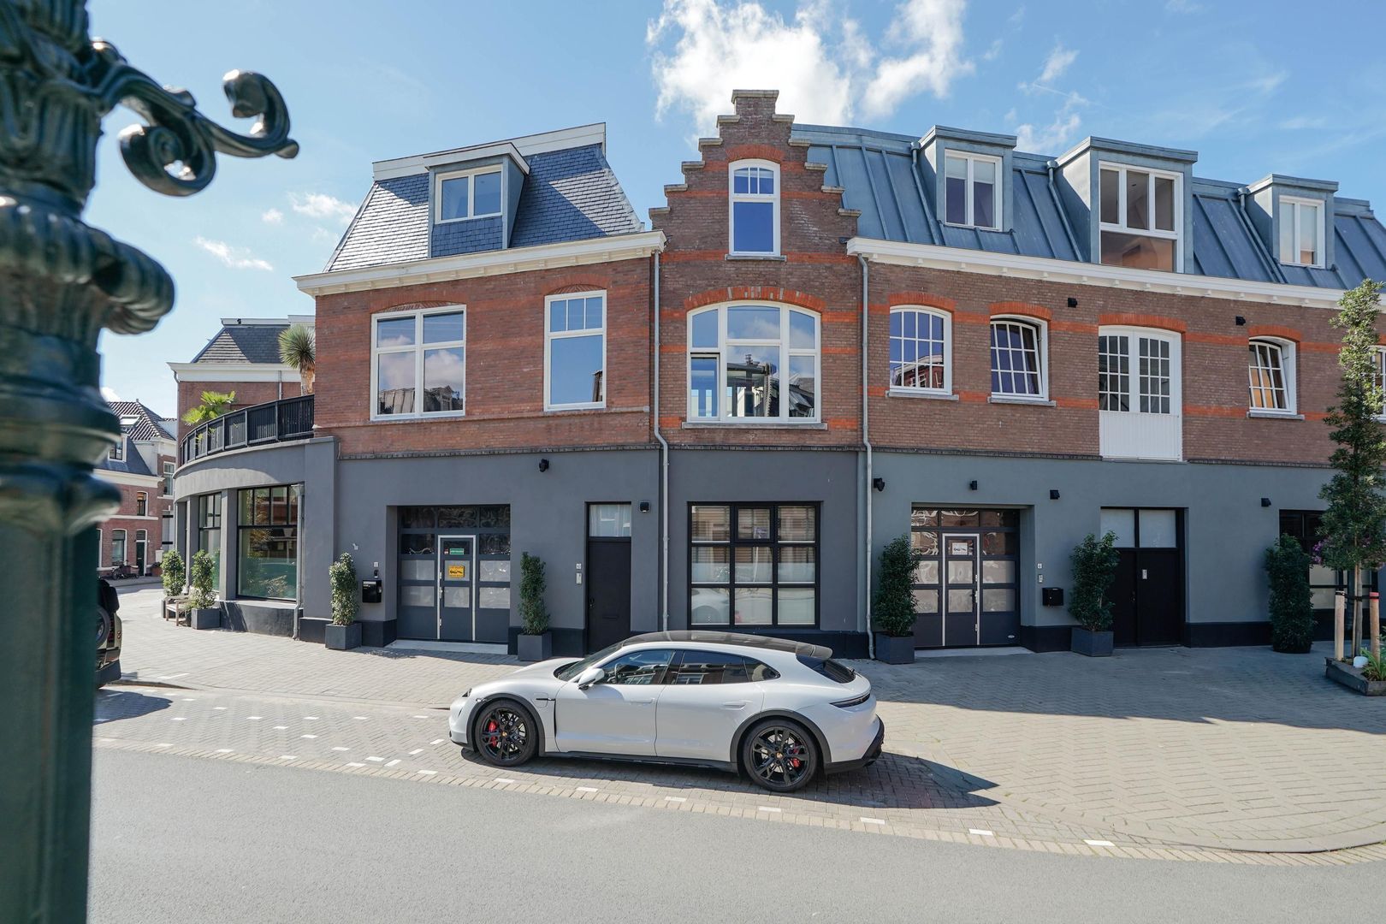
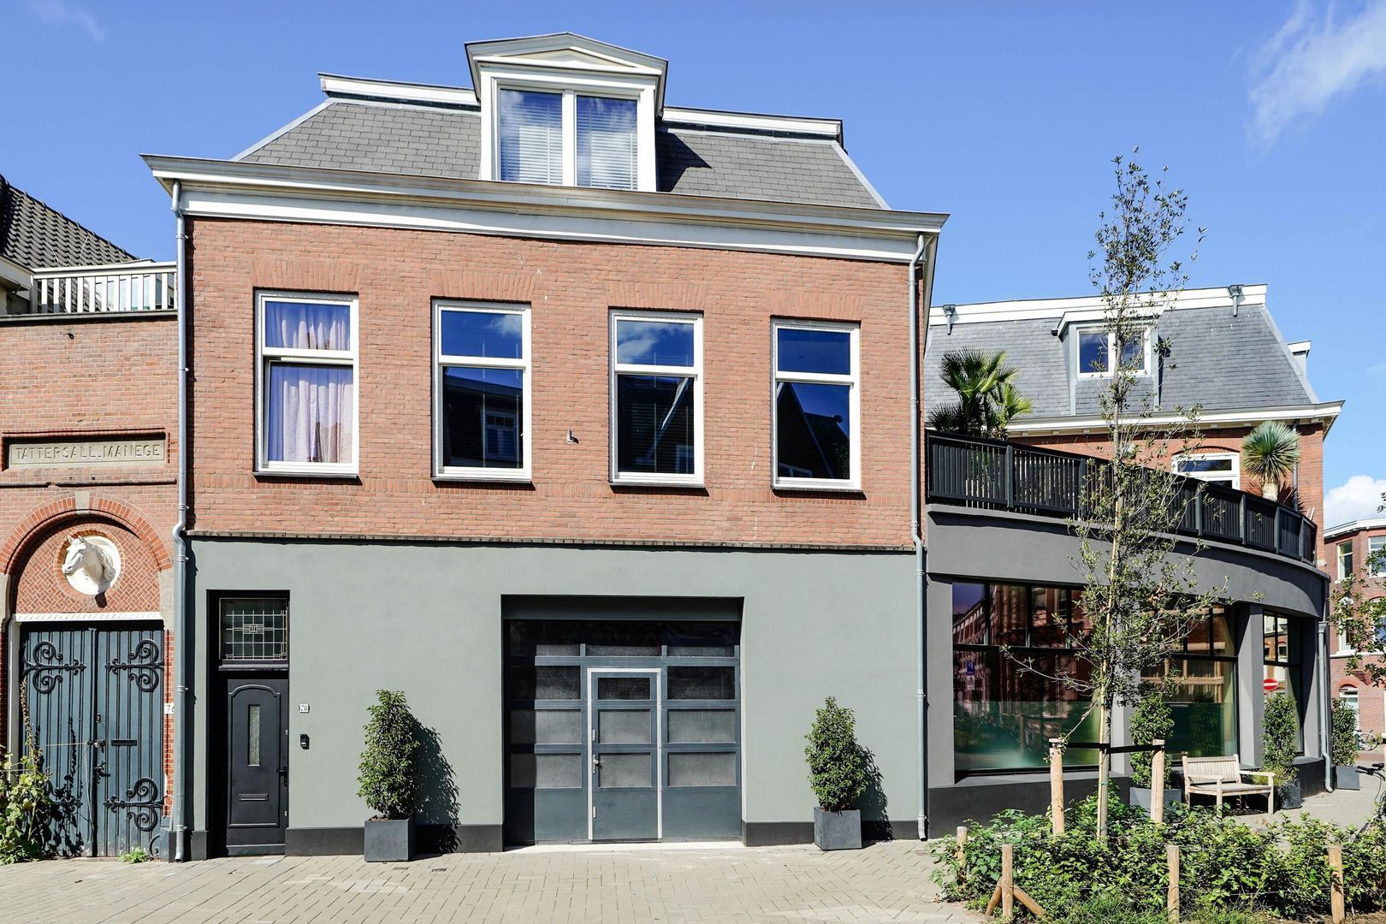
Just approximately 900 metres from the beach, this distinctive loft offers approximately 195 m² of living space. Completely renovated in 2021, it was transformed into an exclusive living concept designed by renowned architect and designer Osiris Hertman.

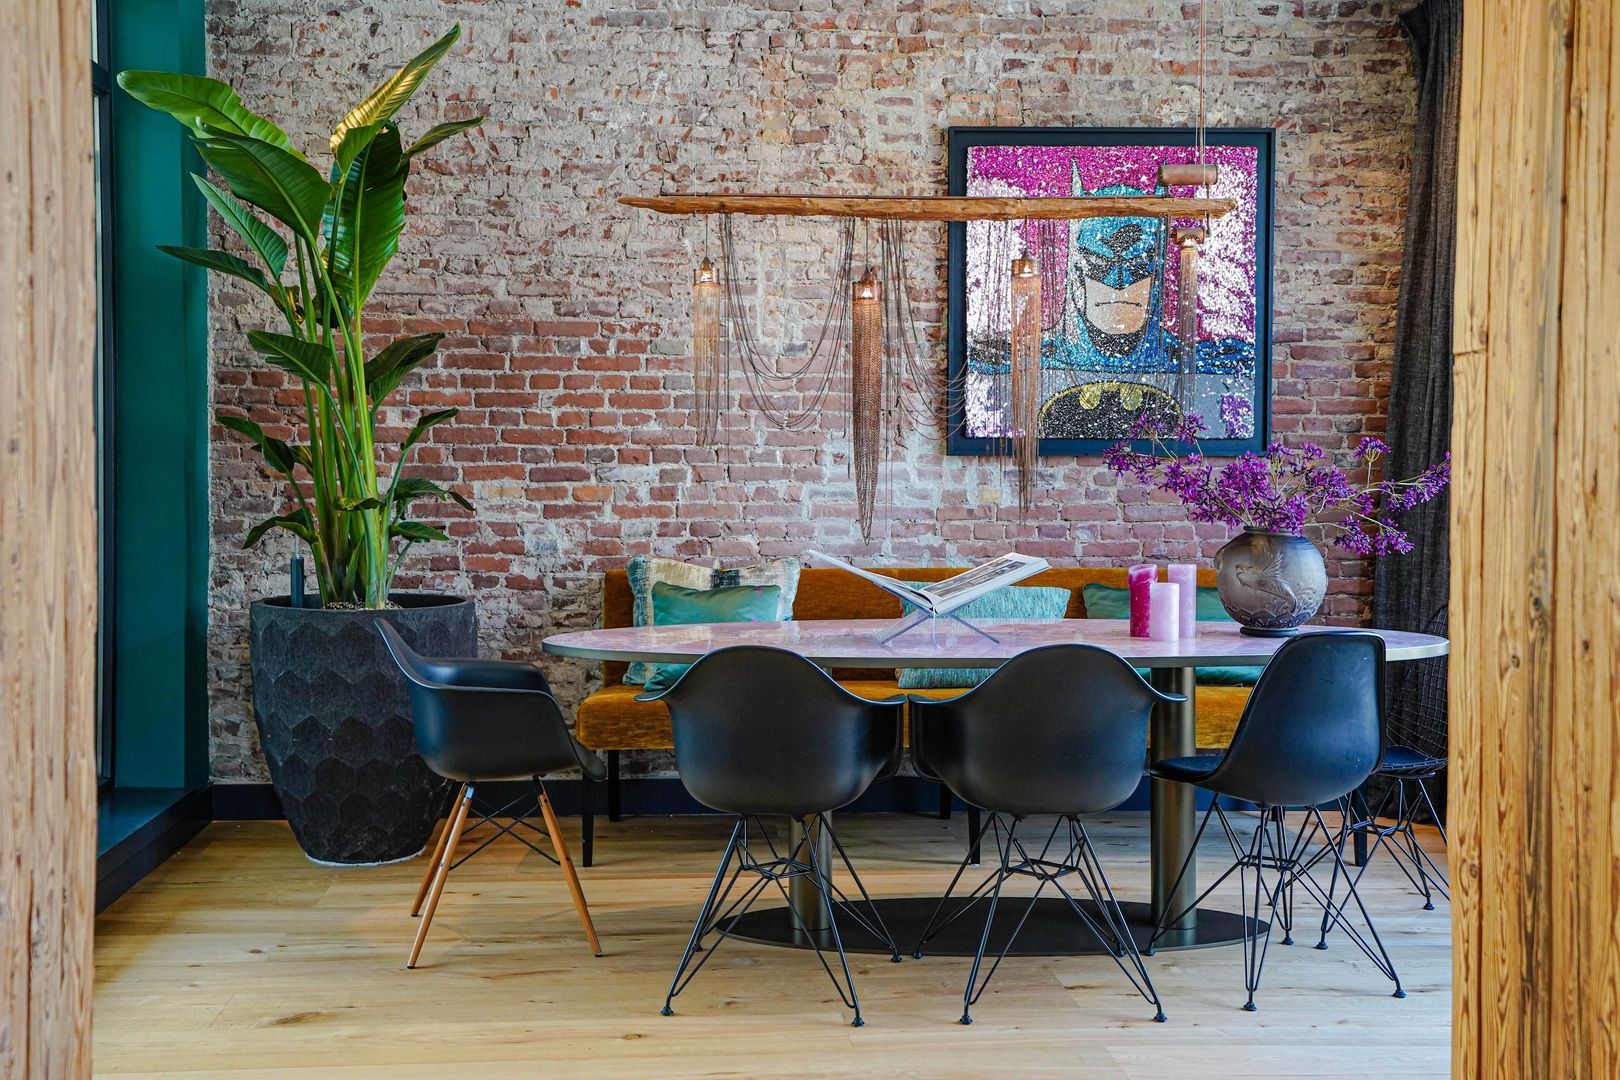
The result is a home with a signature style all its own. Generous open living spaces, uninterrupted sightlines, natural materials, refined lighting and exceptional bespoke detailing combine to create a harmonious, timeless interior.

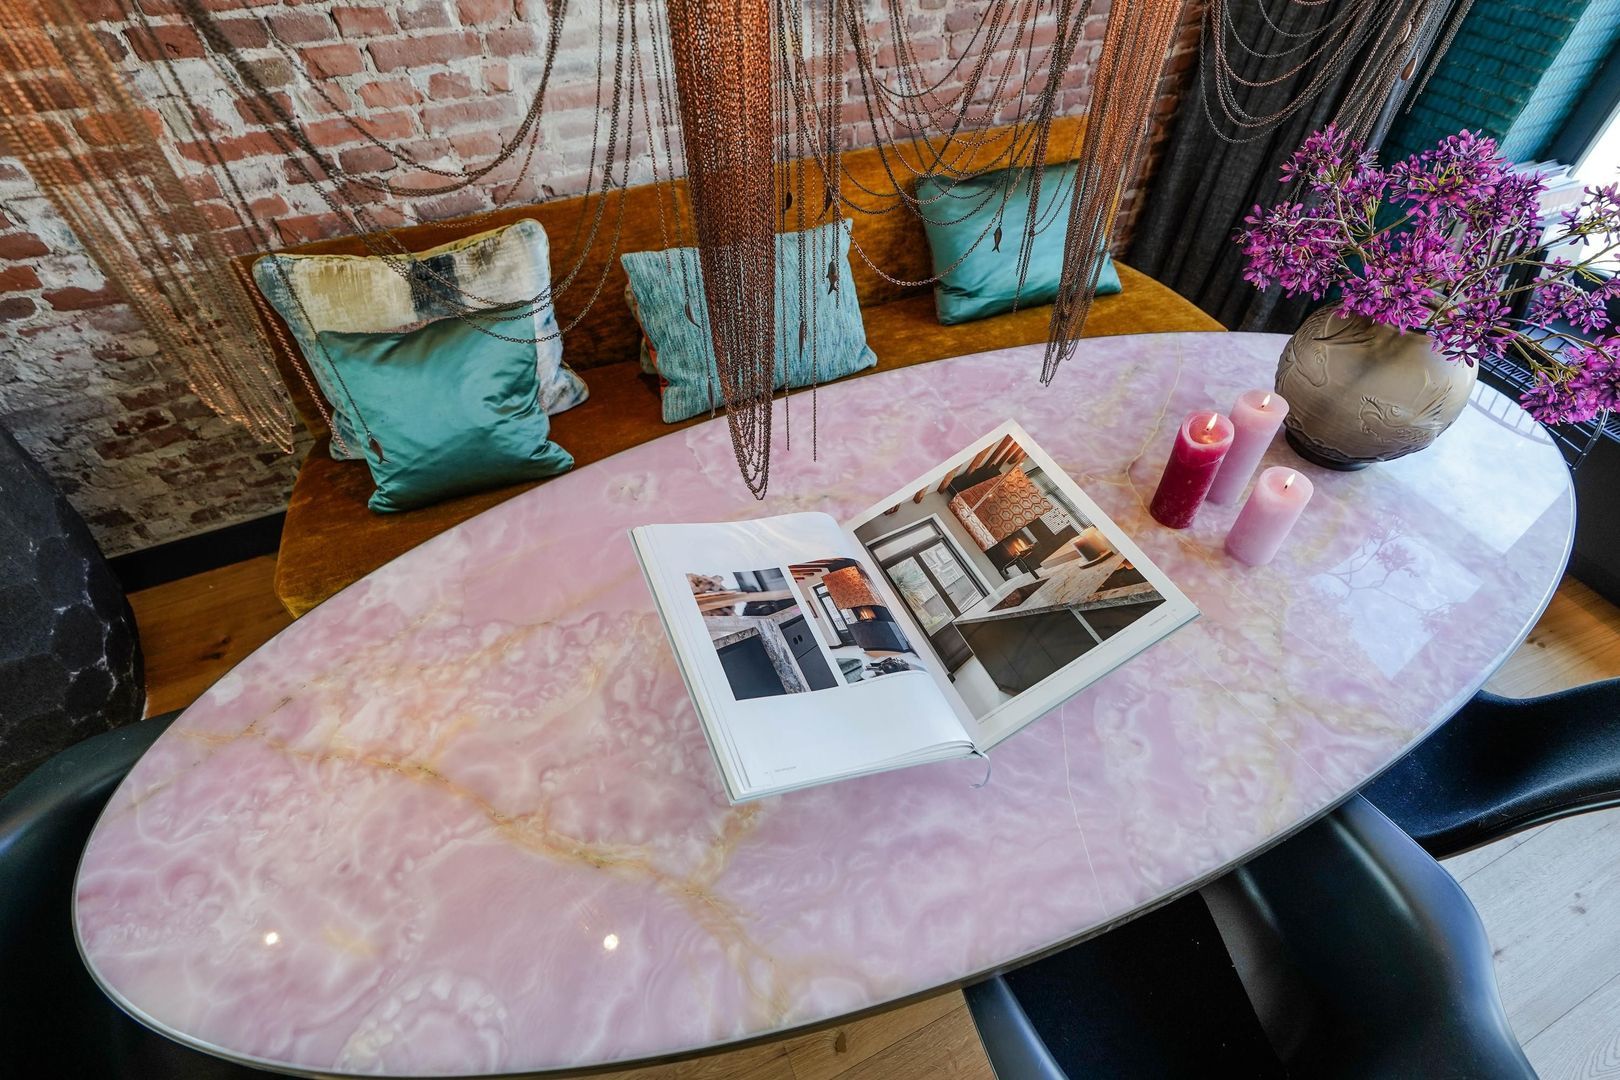
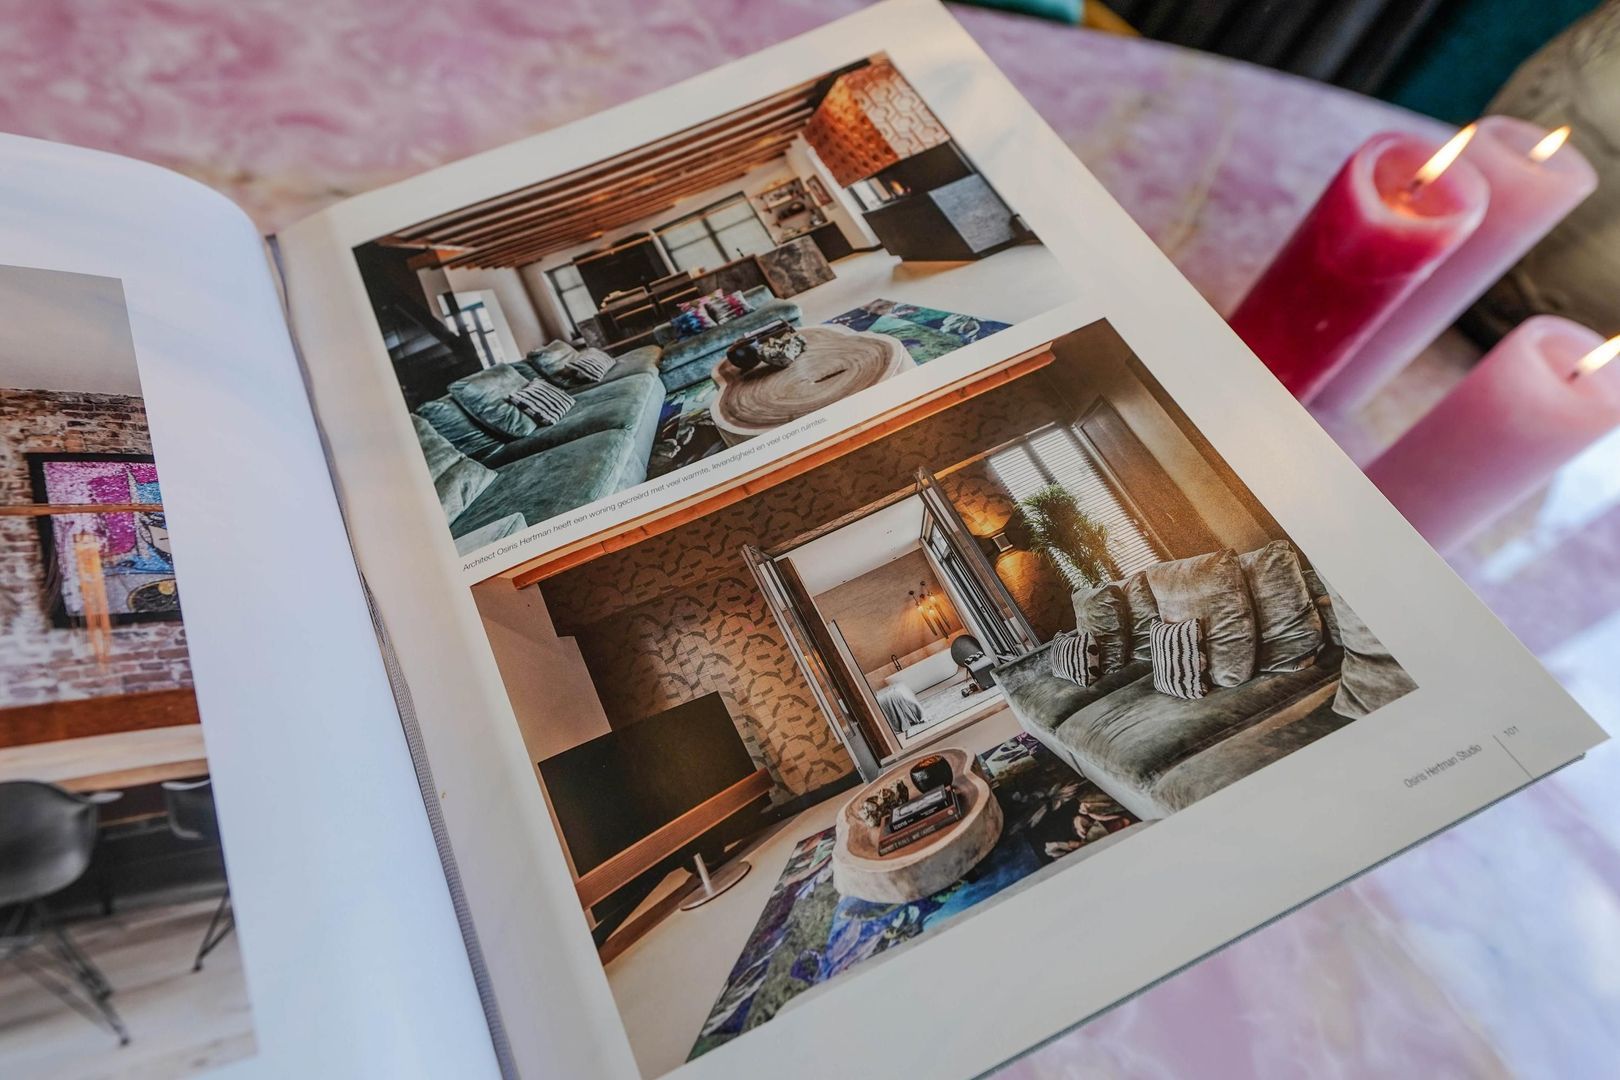
The architectural quality of this home has not gone unnoticed. Its interior has featured in various architecture and design publications, as well as books on interior architecture and design.

A home distinguished by far more than its location and floor area: this is a fully designed living environment in which aesthetics and everyday comfort enhance one another.

OPEN LOFT LIVING AT ITS FINEST

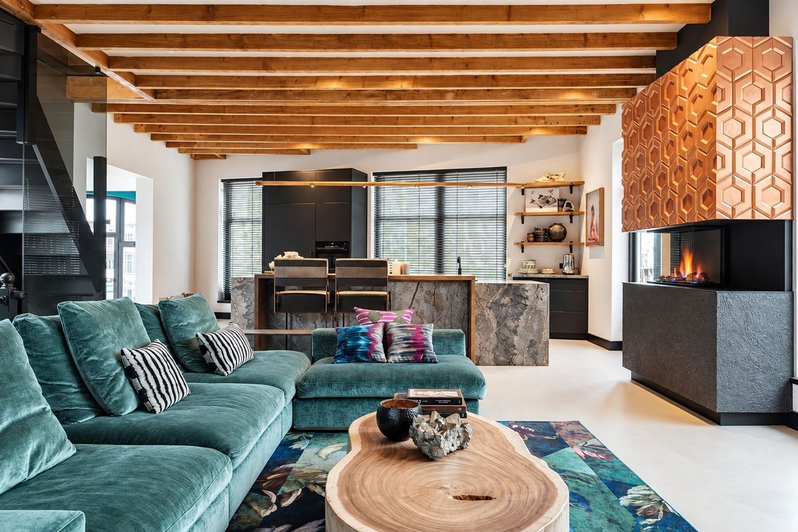
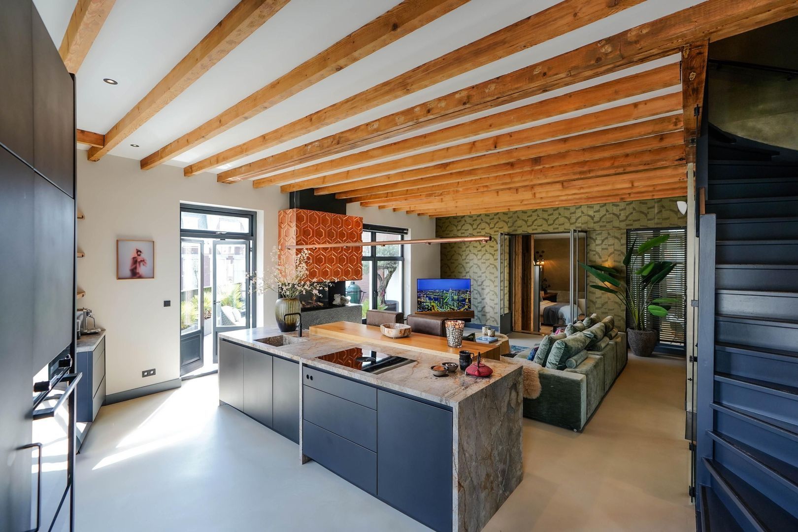
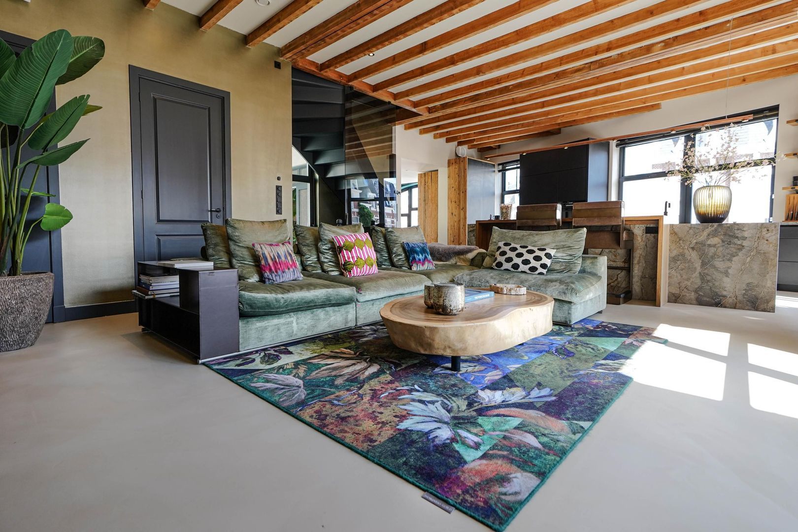
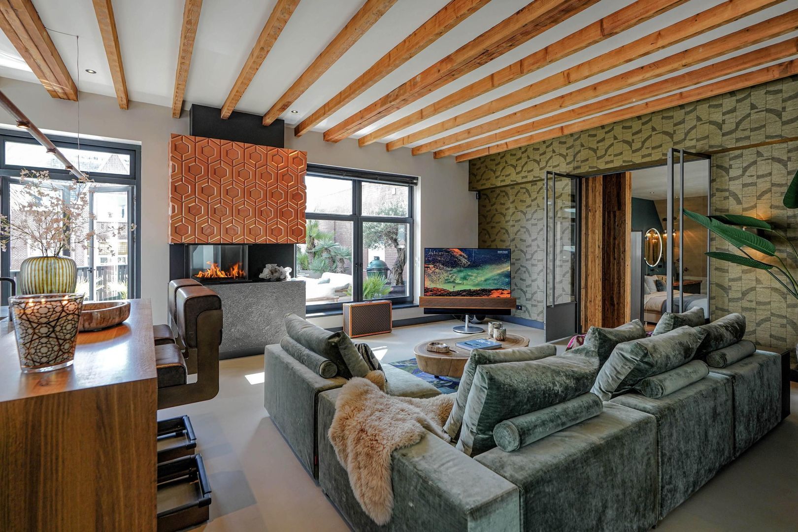
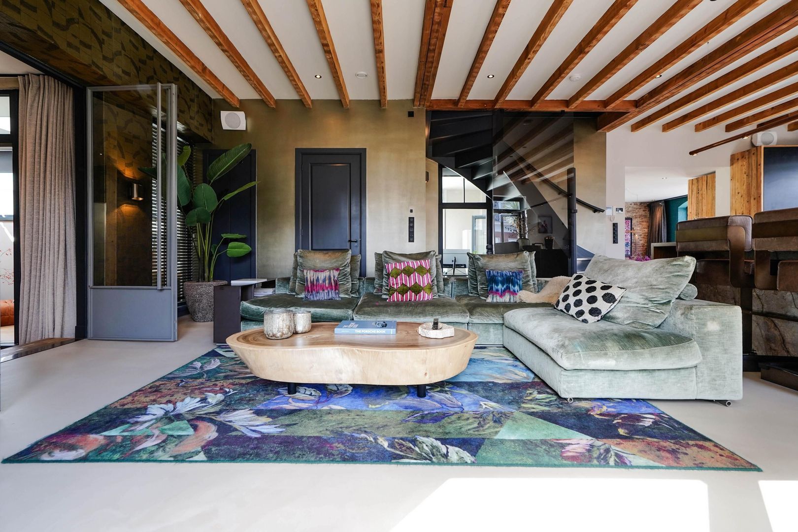
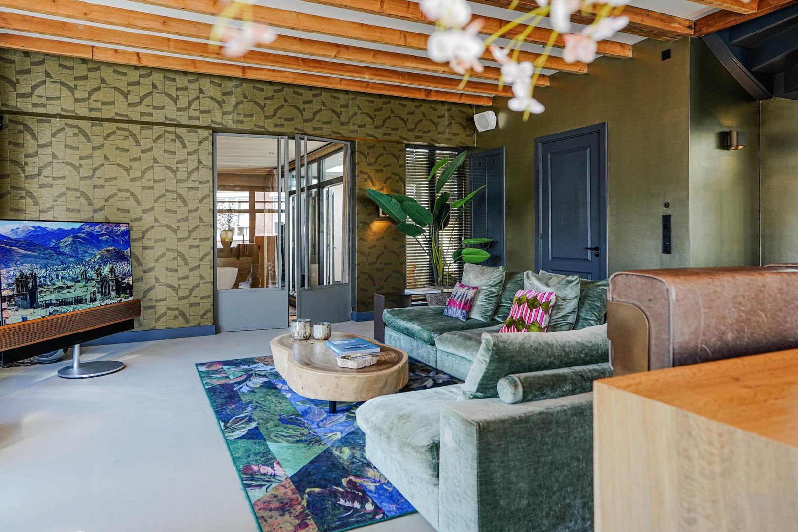
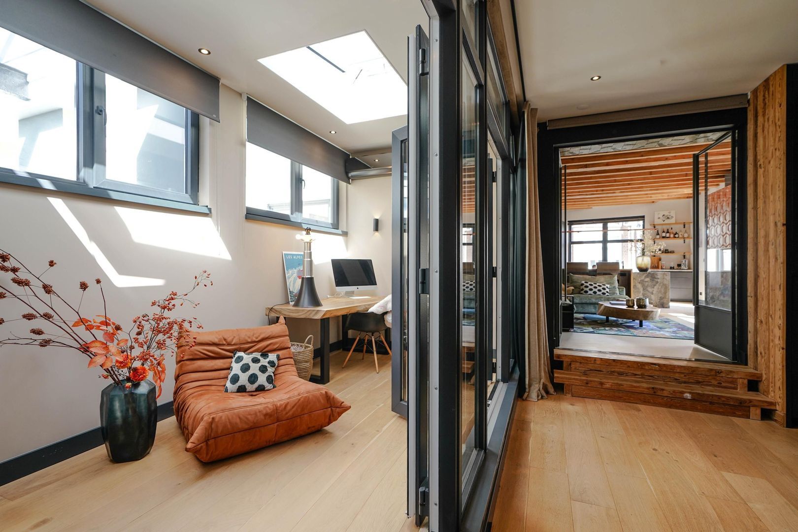
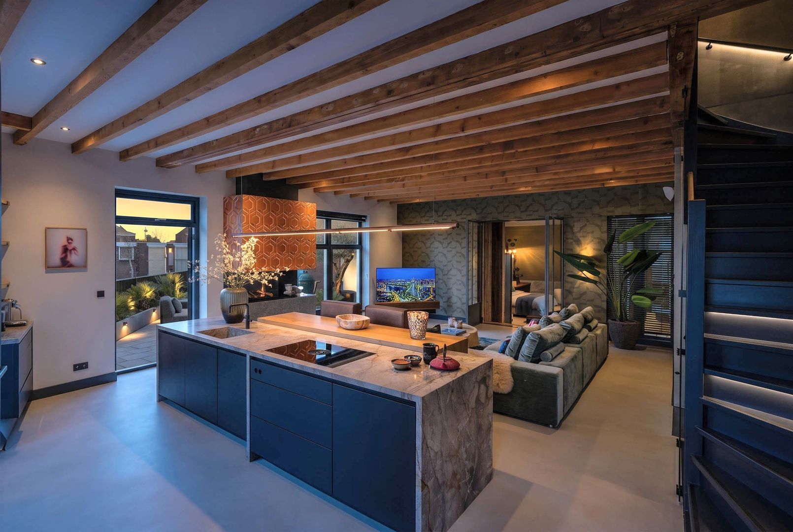
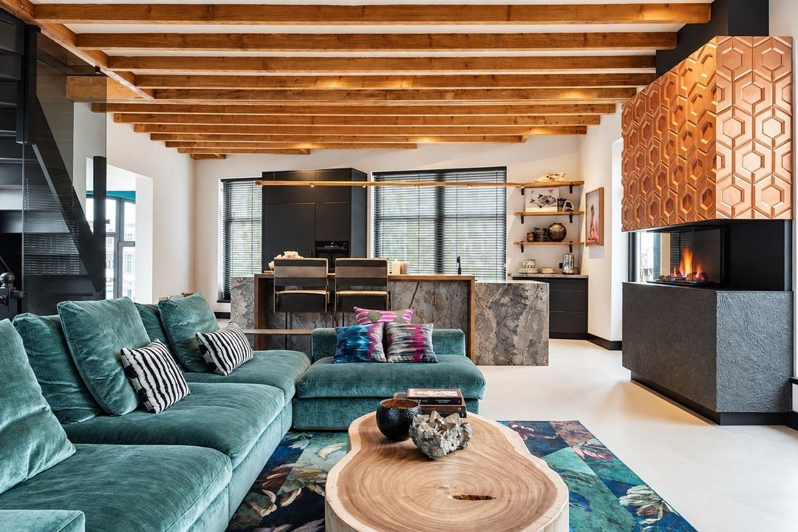
The spacious main living floor forms the heart of the home. Its open layout, uninterrupted sightlines and abundant natural light create an exceptional sense of space and tranquillity.

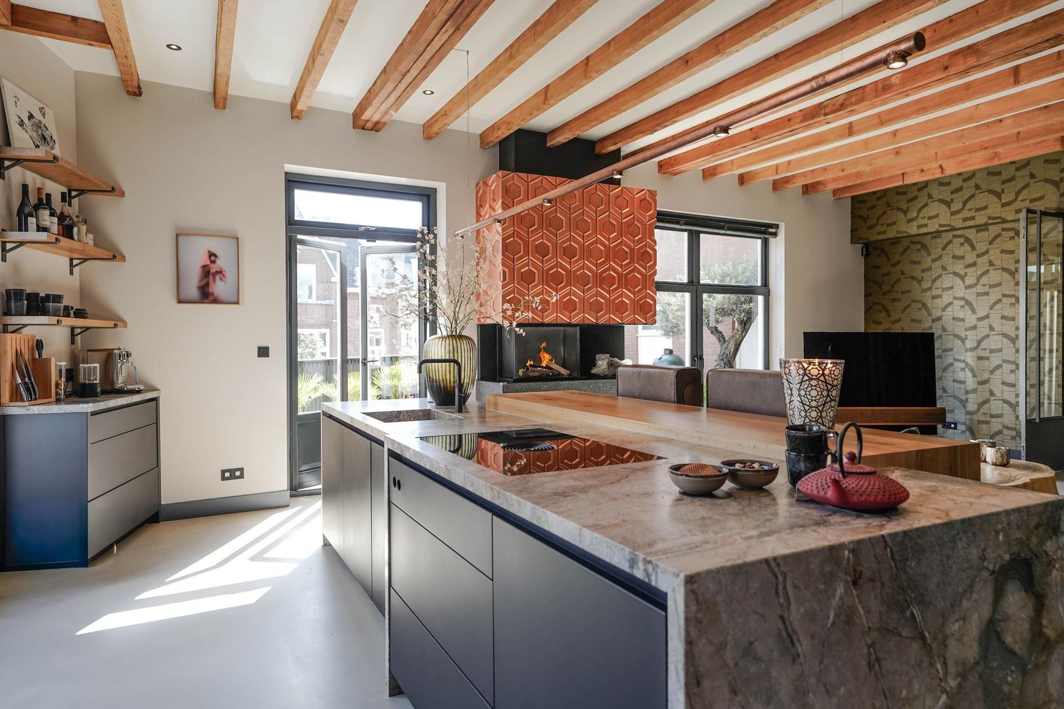
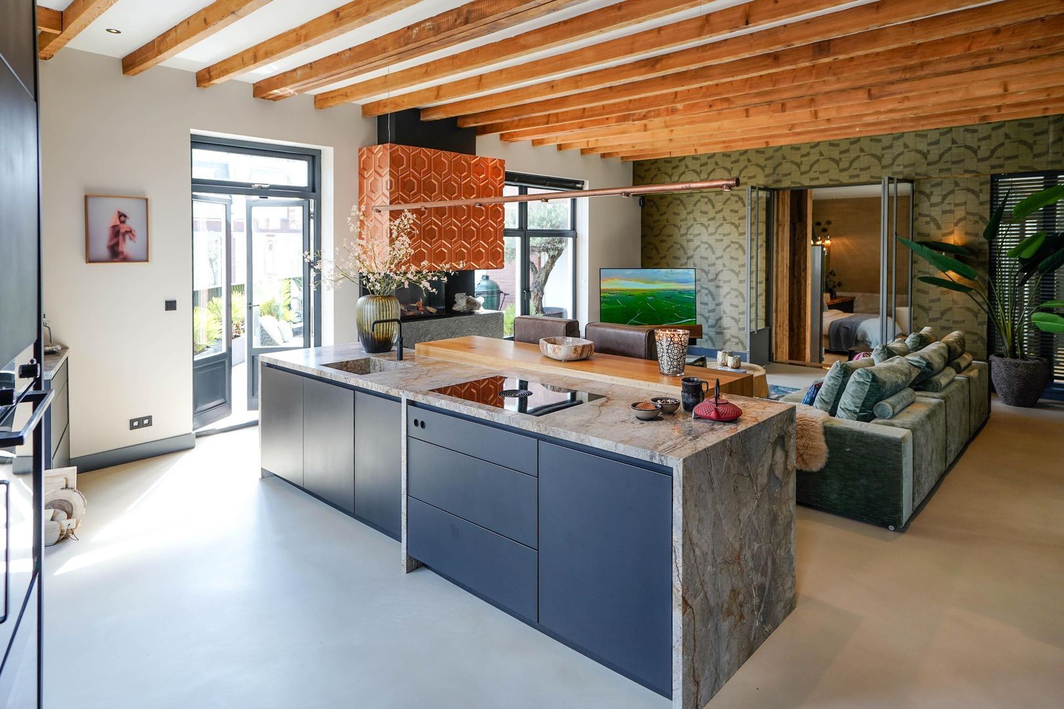
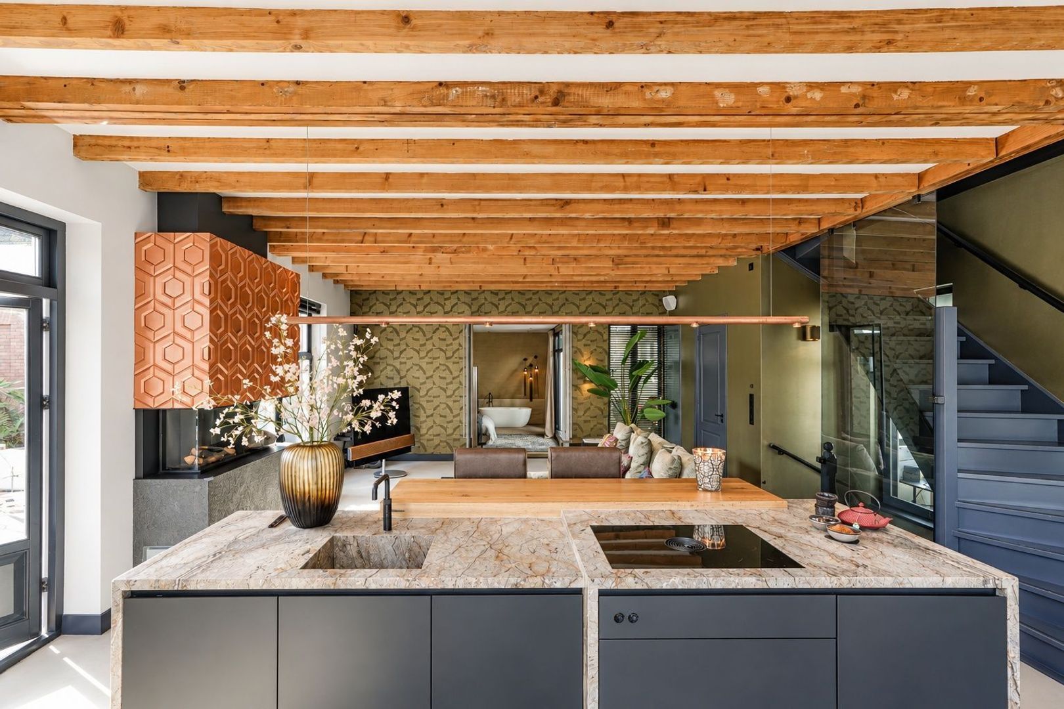
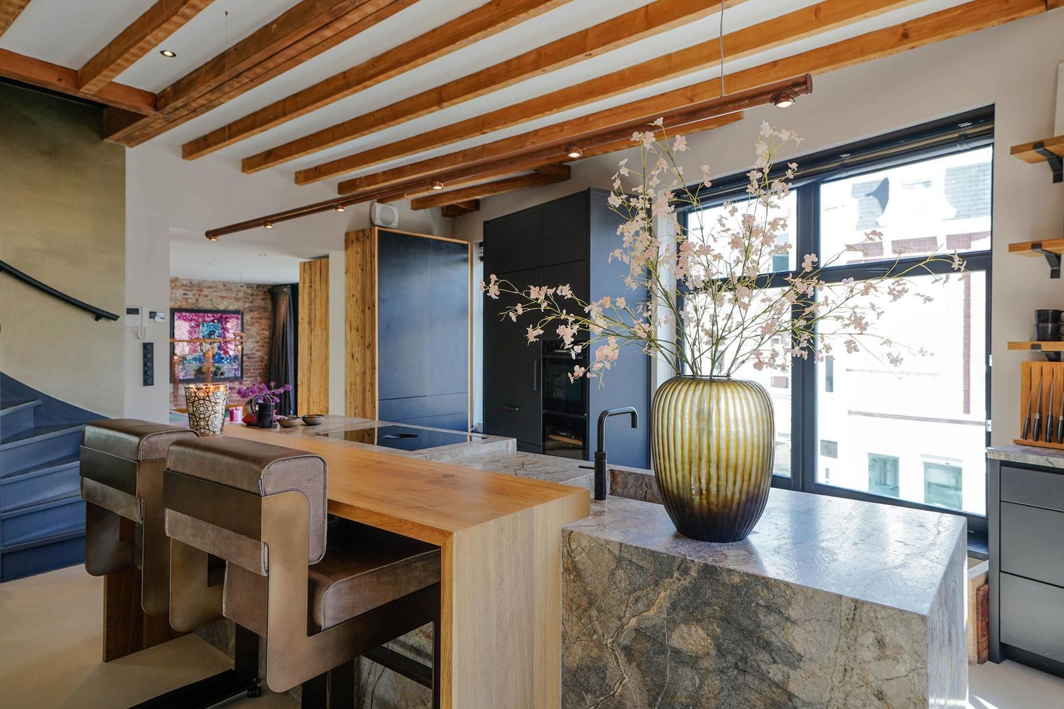
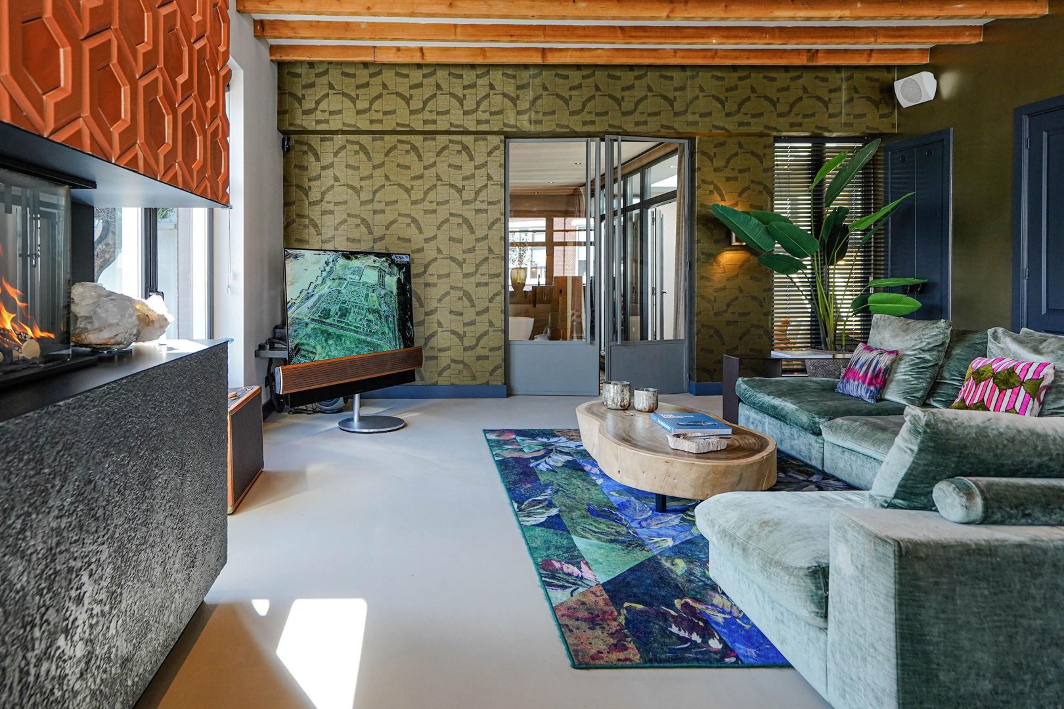
The living room, with its atmospheric gas fireplace, integrated bespoke fittings and double doors opening onto the terrace, flows seamlessly into the dining area and exclusive kitchen.

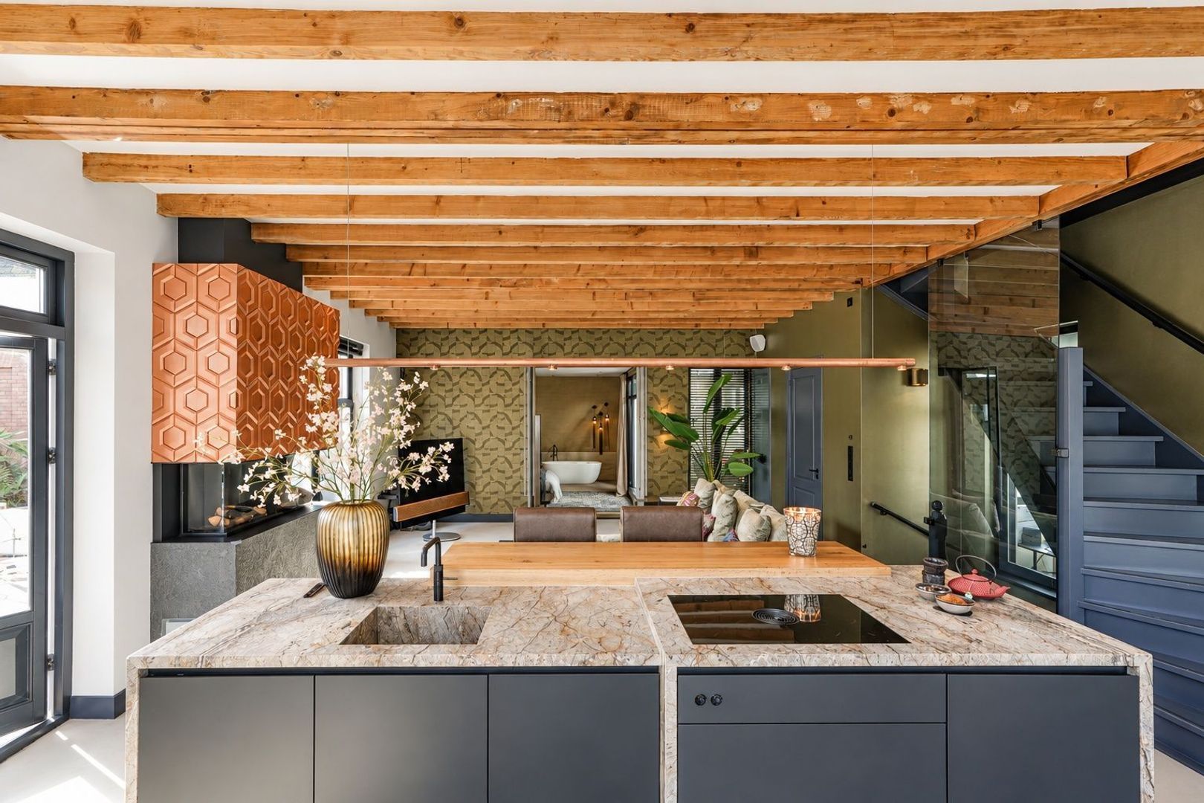
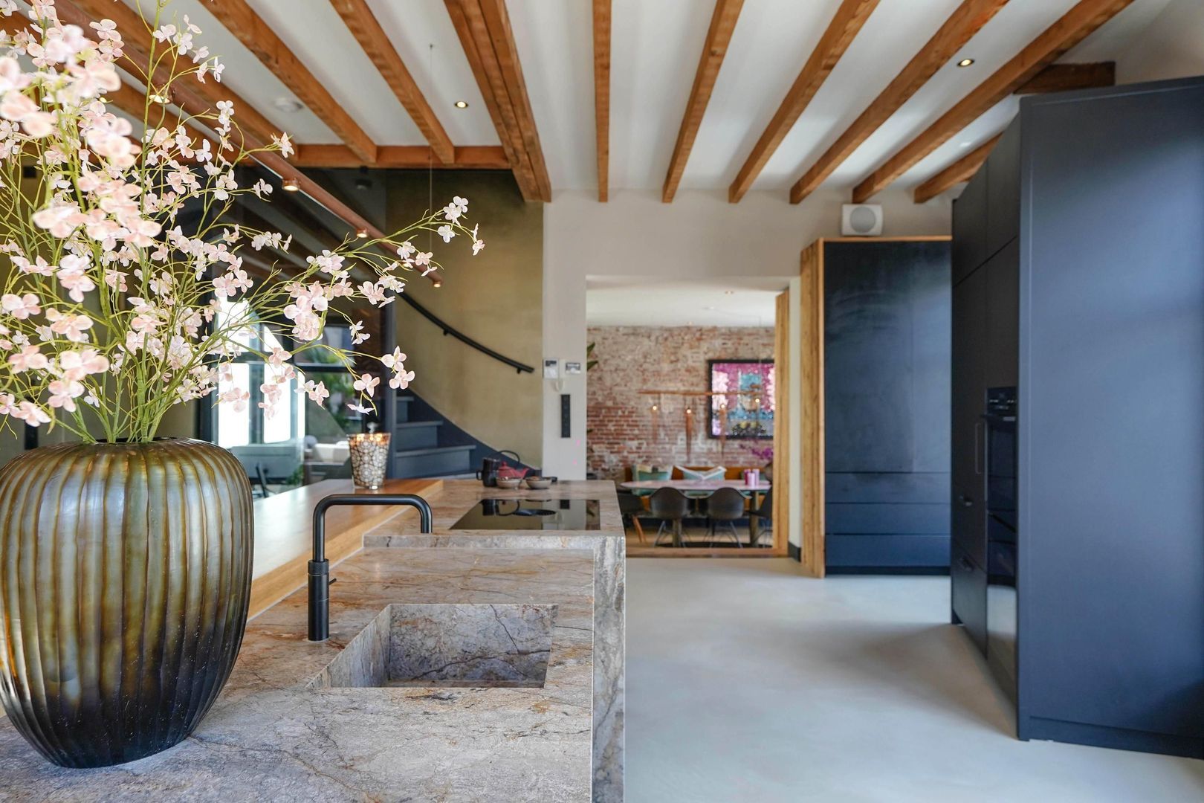
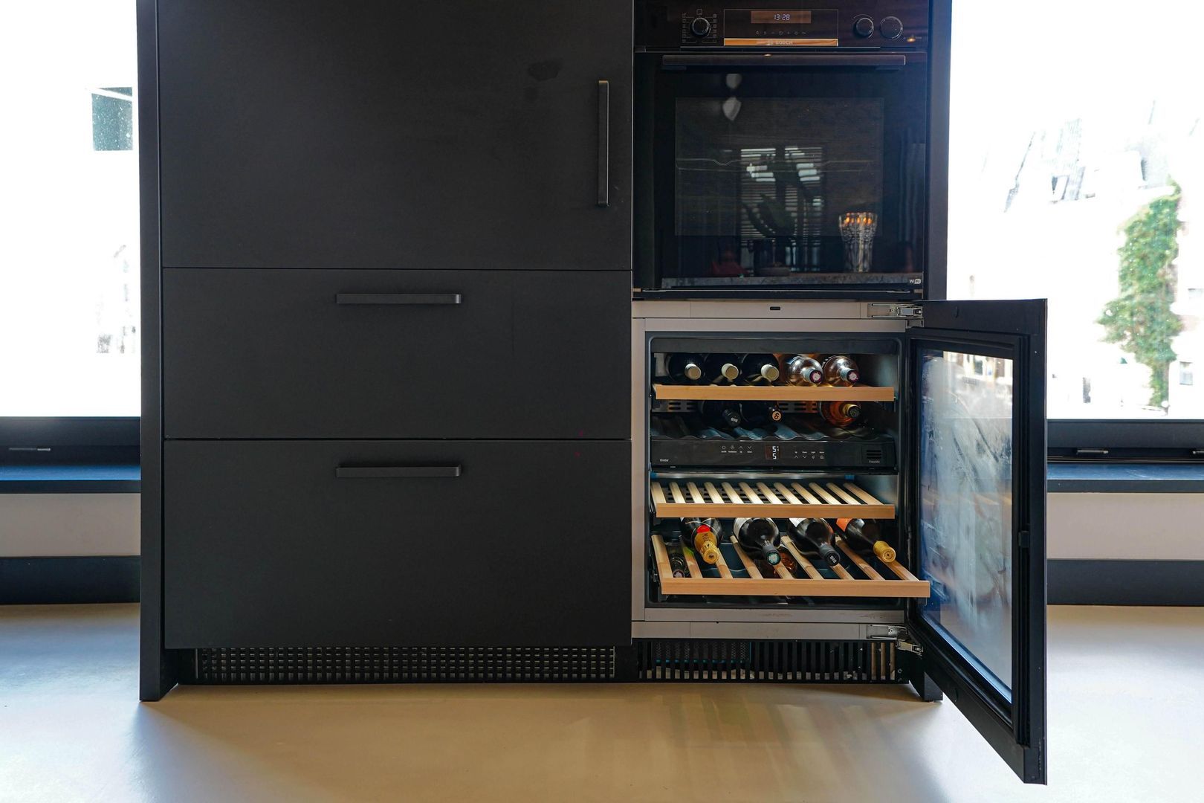
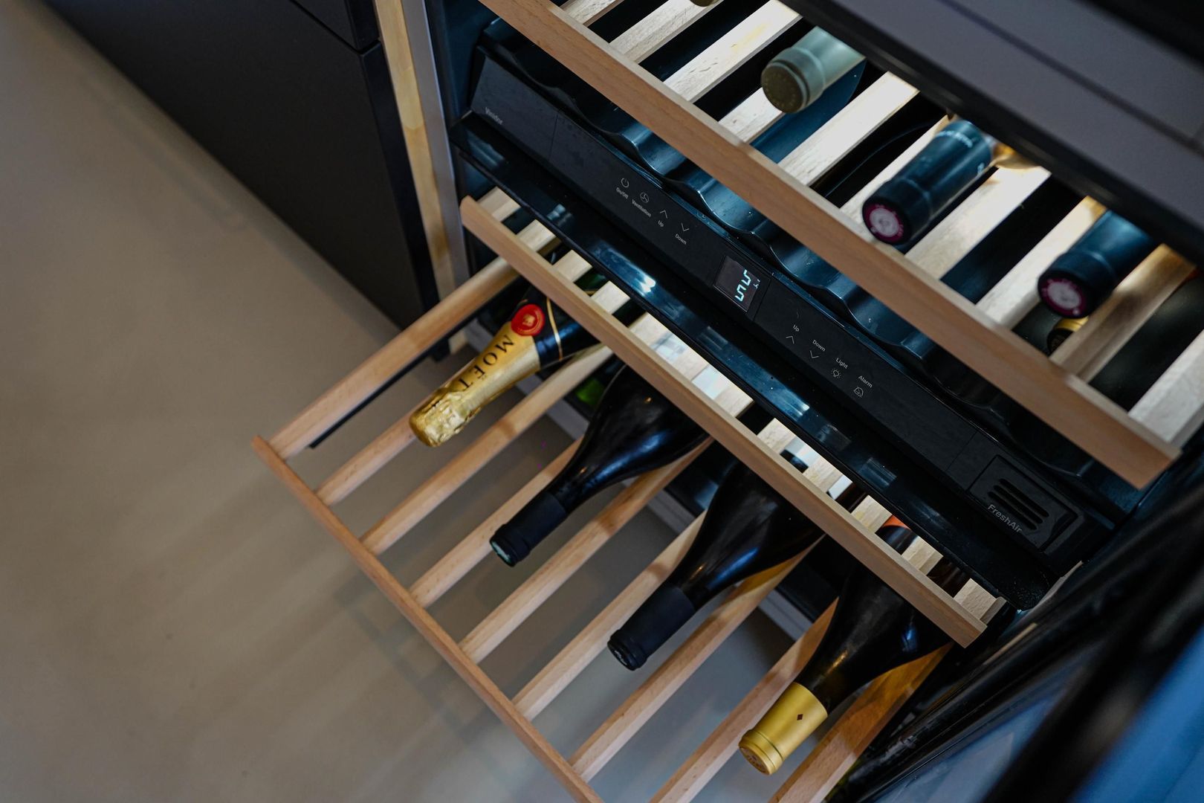
At the centre of this space is the fully bespoke Eginstill kitchen, a statement of refined design and craftsmanship. It is equipped with premium appliances, including a BORA hob, Quooker tap, wine climate cabinet, combination oven, fridge-freezer and dishwasher.

The seamless poured floor with underfloor heating, carefully selected materials and subtly integrated lighting enhance the calm, architectural character.

AN INTERIOR WHERE EVERY DETAIL FALLS INTO PLACE

What makes this home truly special is the exceptional cohesion between its architecture and interior.

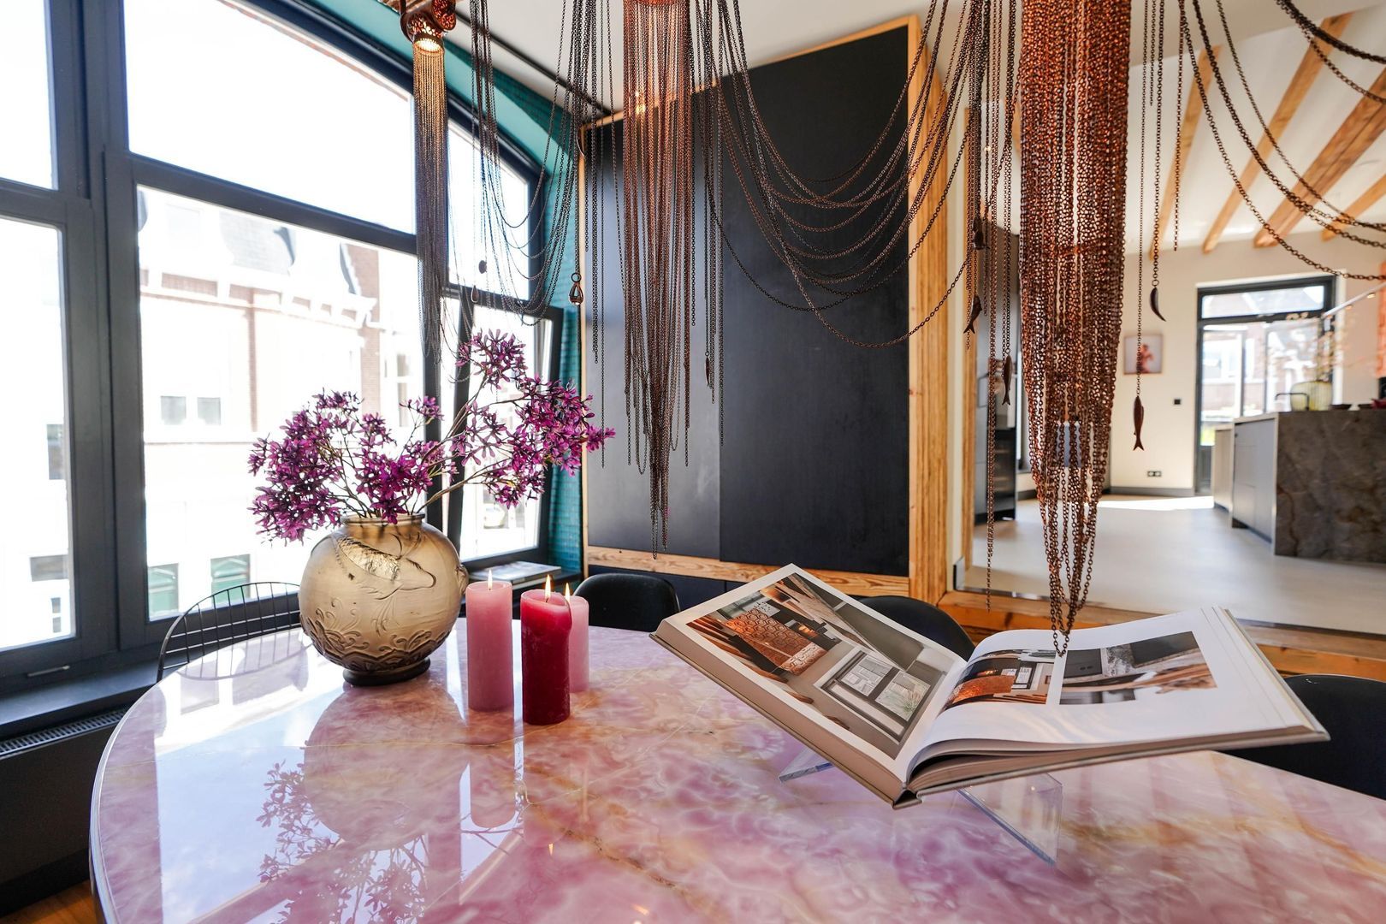
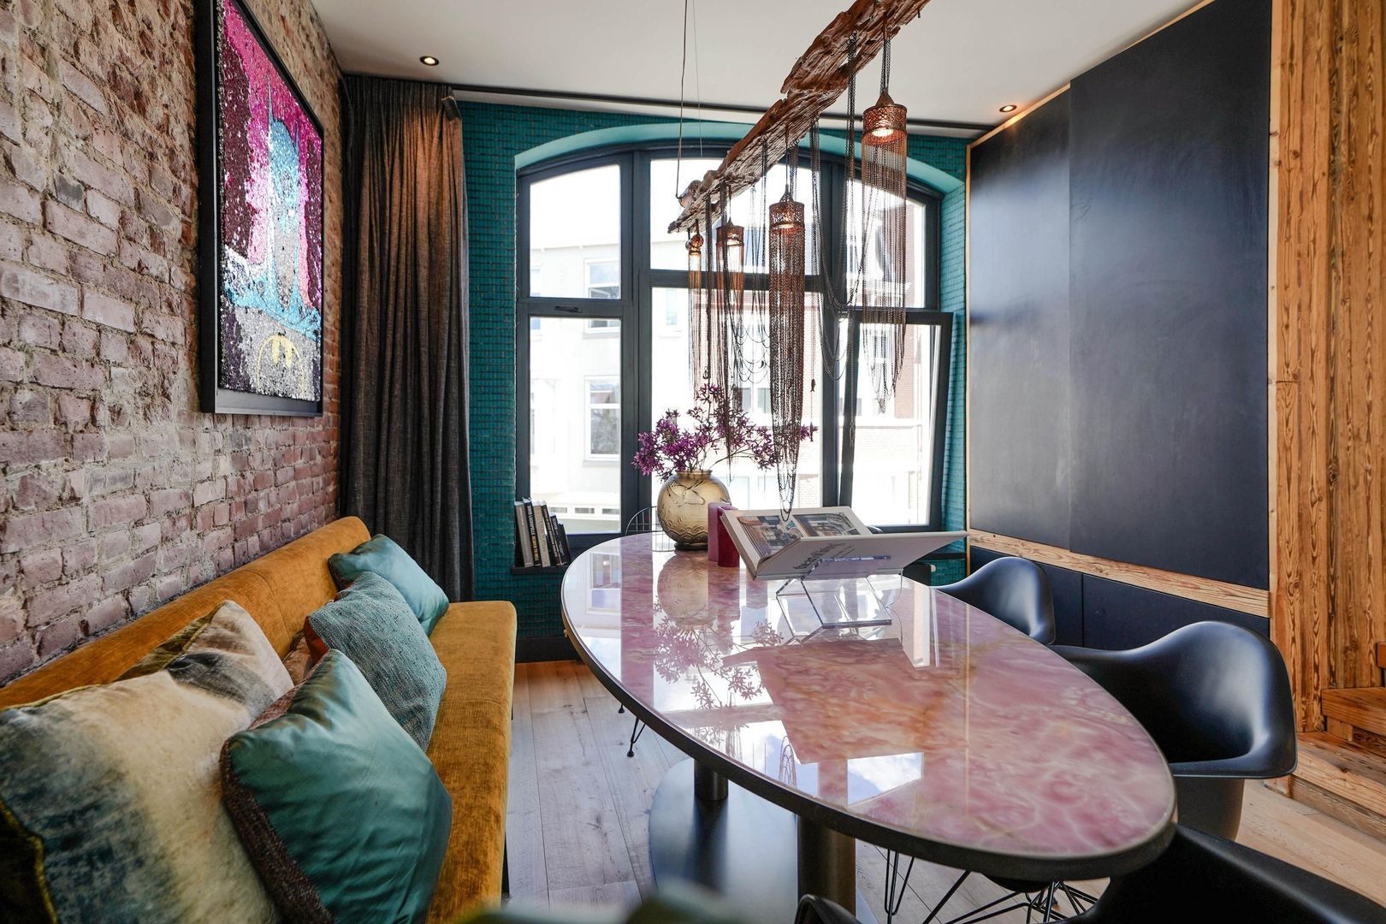
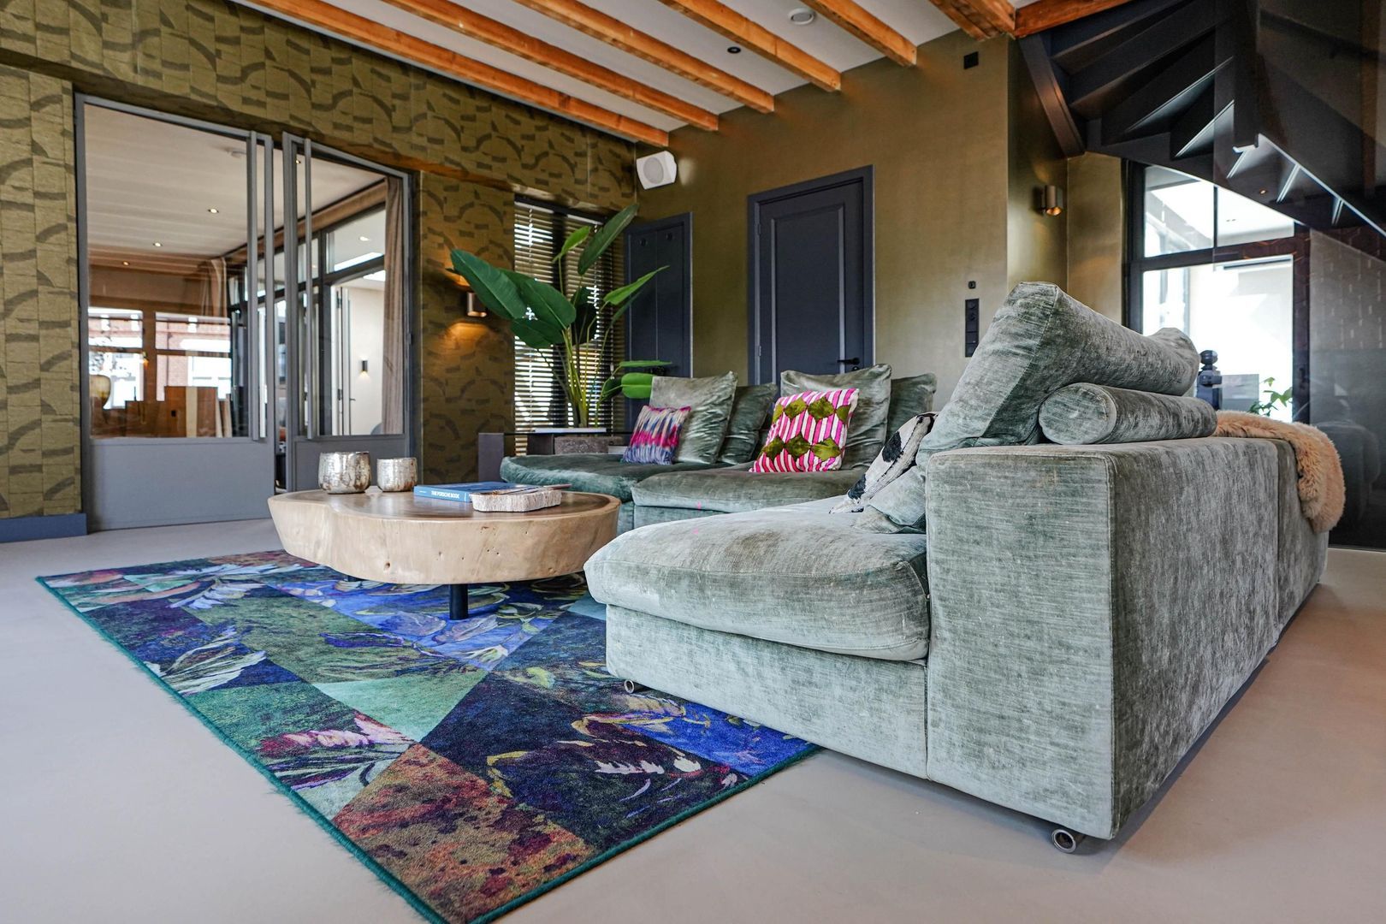
From specially designed fitted cabinetry and exclusive wall finishes to distinctive plasterwork techniques, lighting and transitions between materials, virtually every element has been designed specifically for this home.

The interior is a single, carefully composed whole. A distinctive living concept with the style and refinement of an international design hotel, combined with the warmth and privacy of a home of your own.

The property is offered with floor coverings and window treatments. Selected pieces of designer furniture and freestanding furnishings may be purchased separately, by agreement with the seller.

MASTER SUITE & PRIVATE WELLNESS

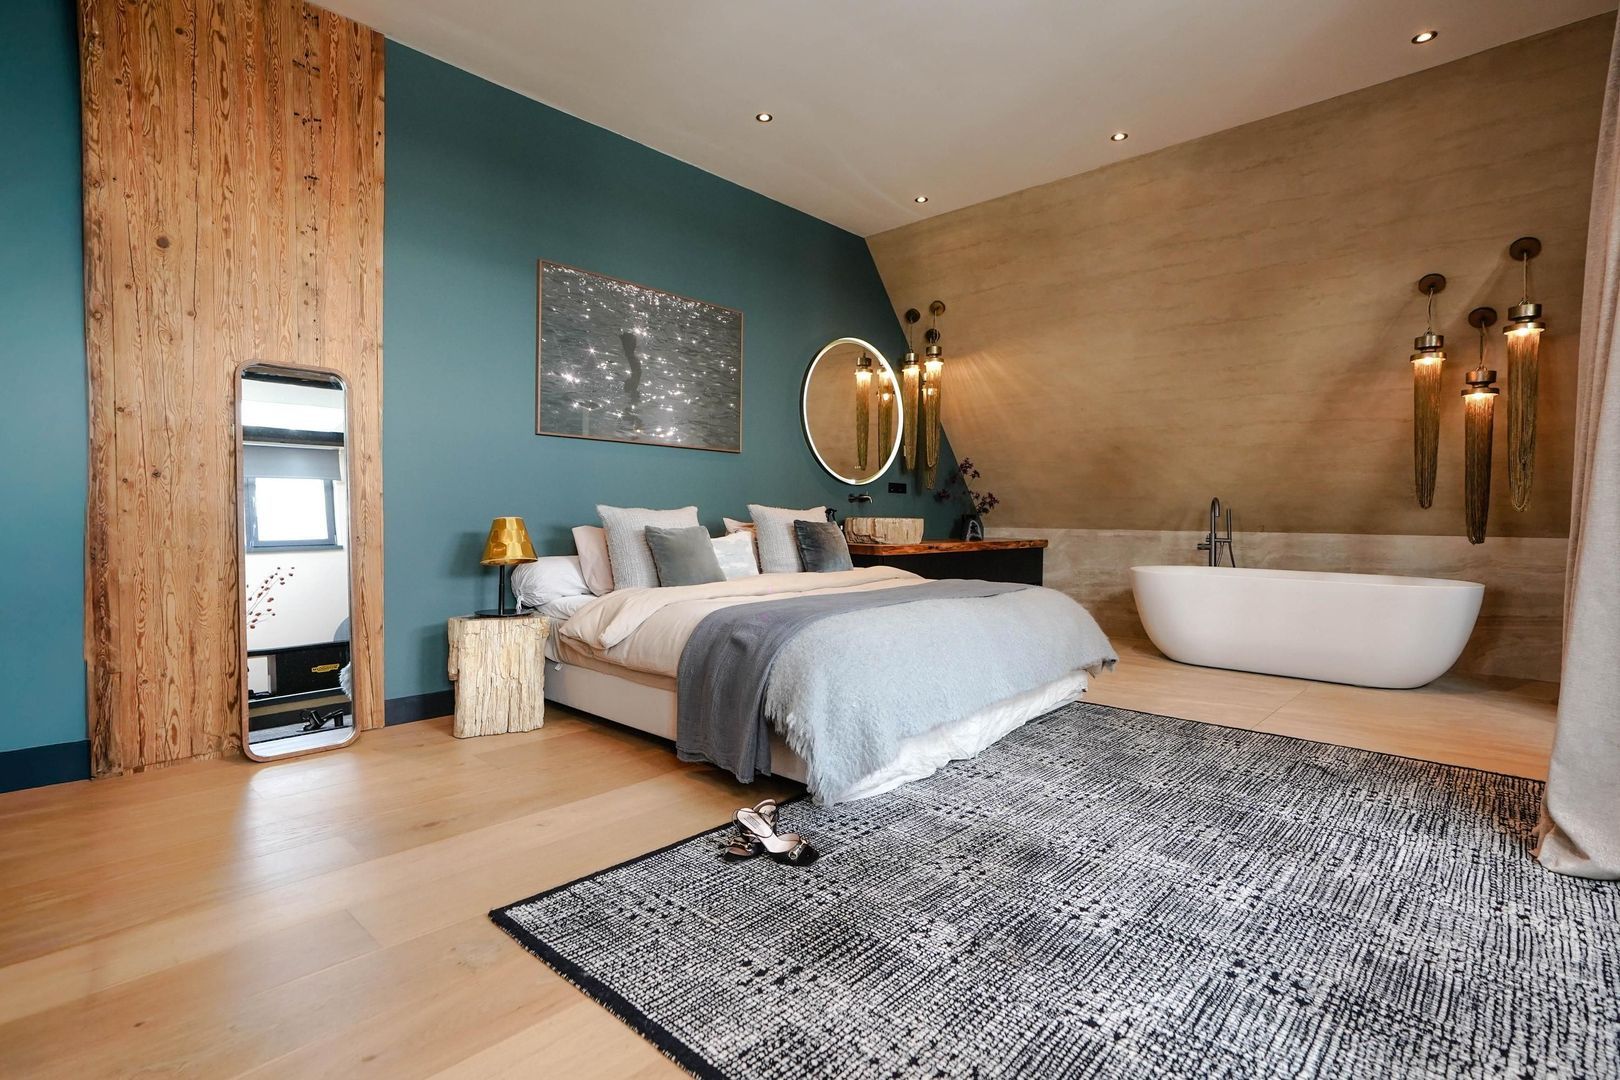
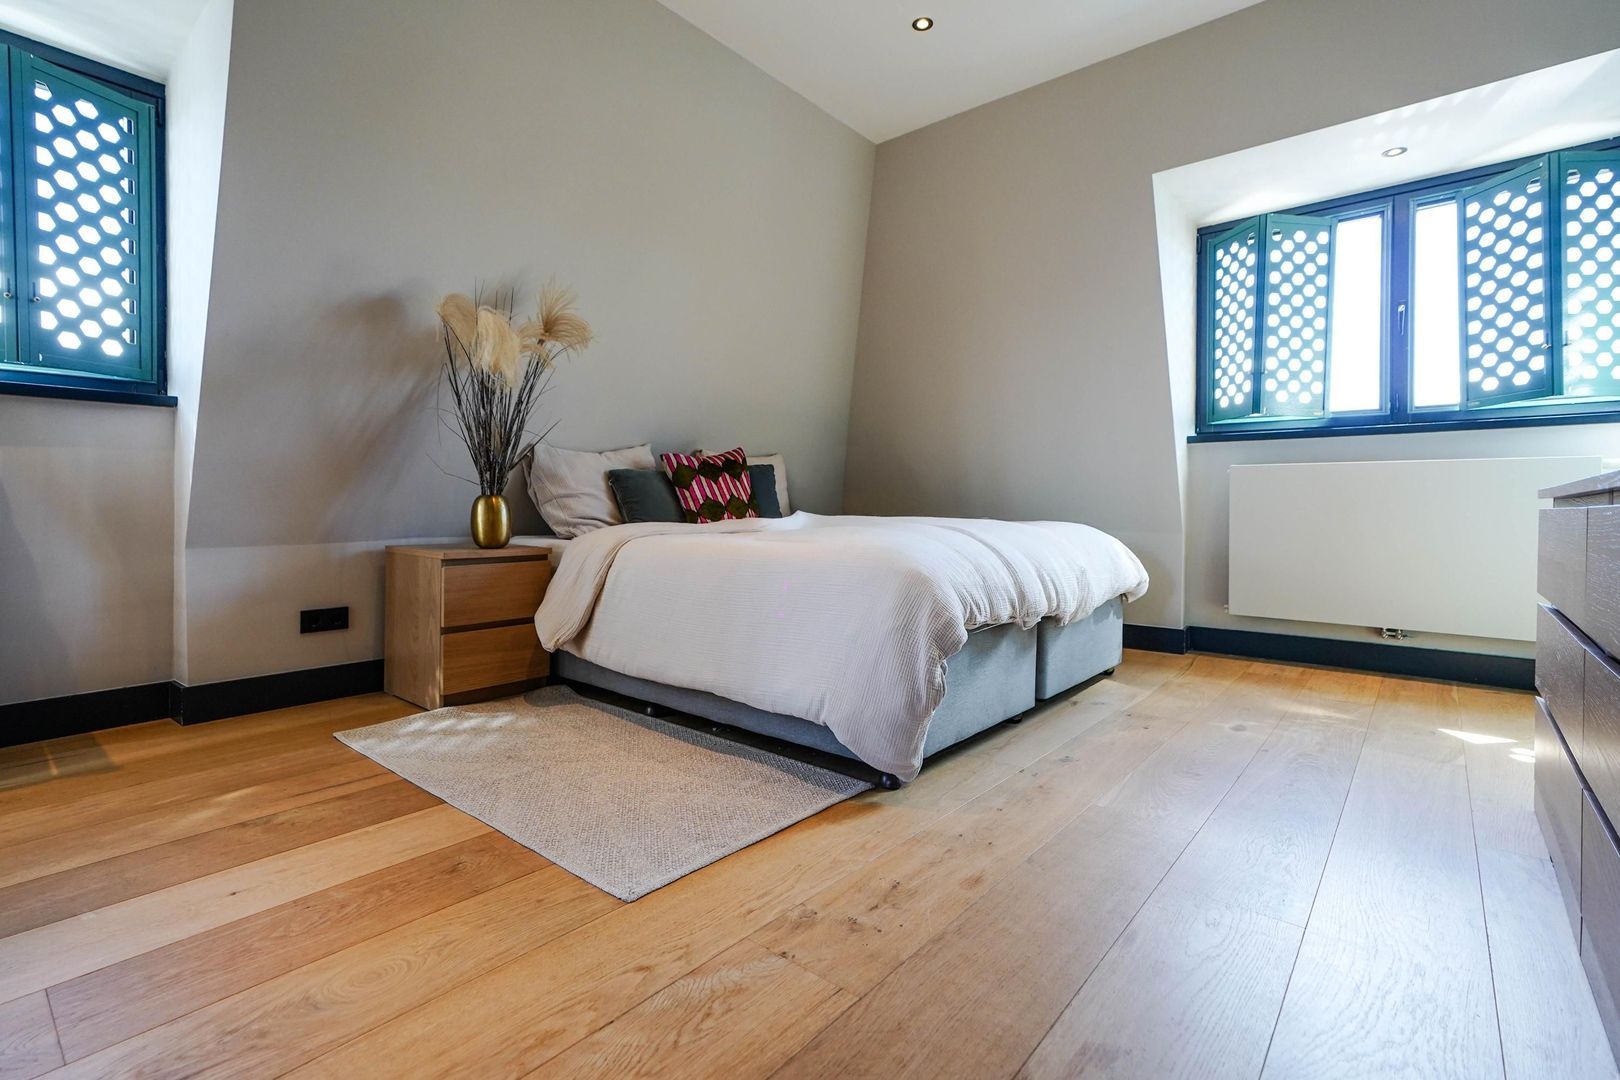
The home offers four bedrooms and two luxurious bathrooms, with a layout that readily accommodates a variety of lifestyles.

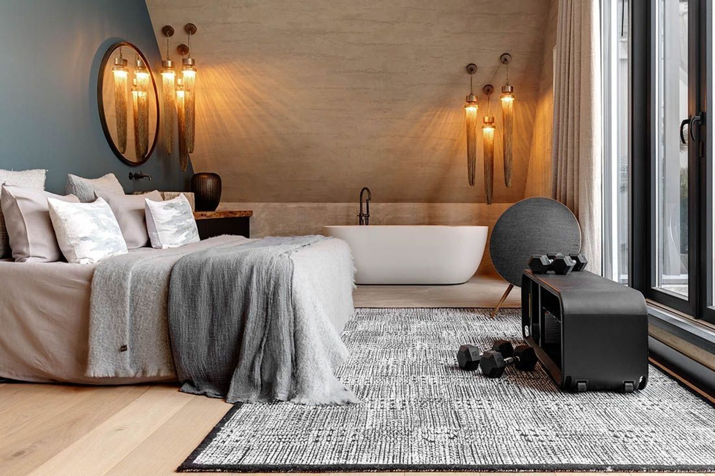
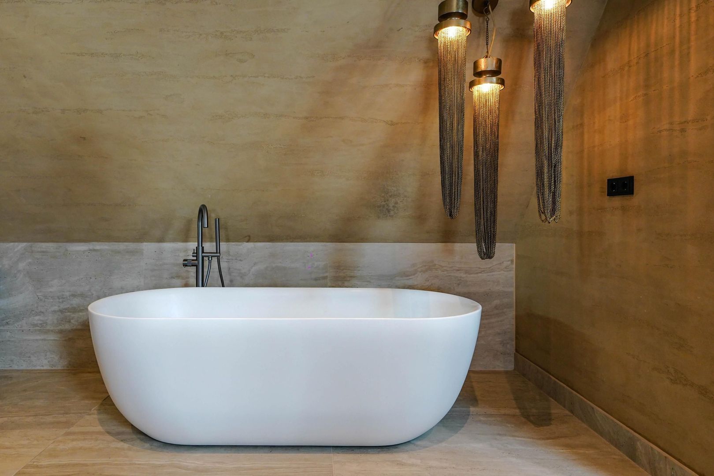
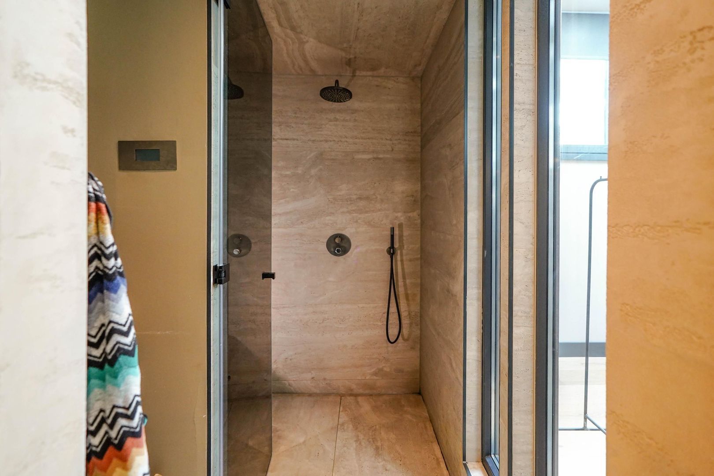
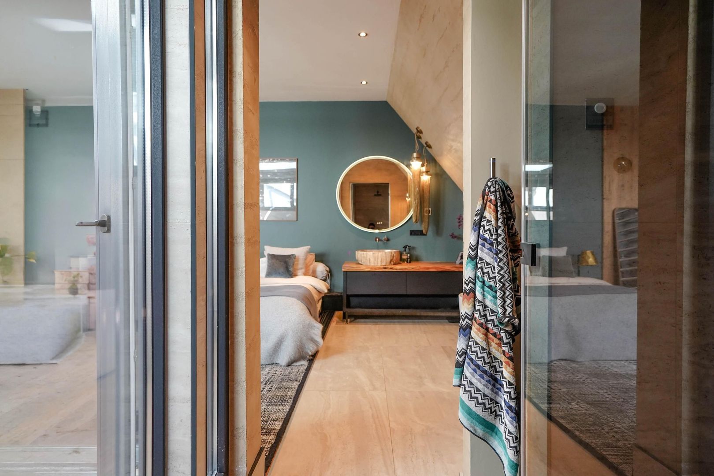
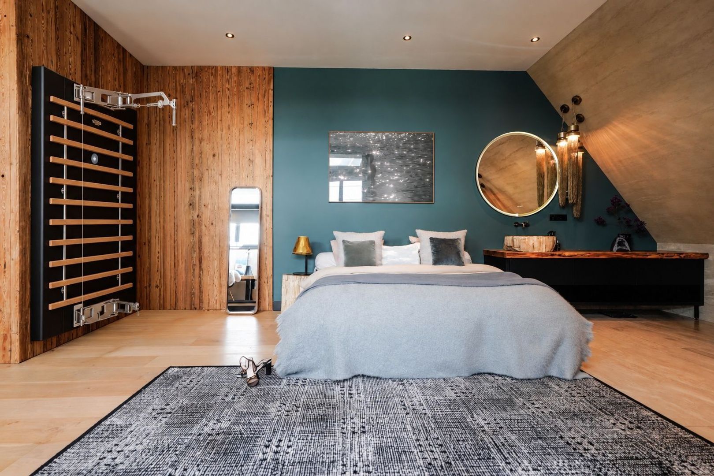
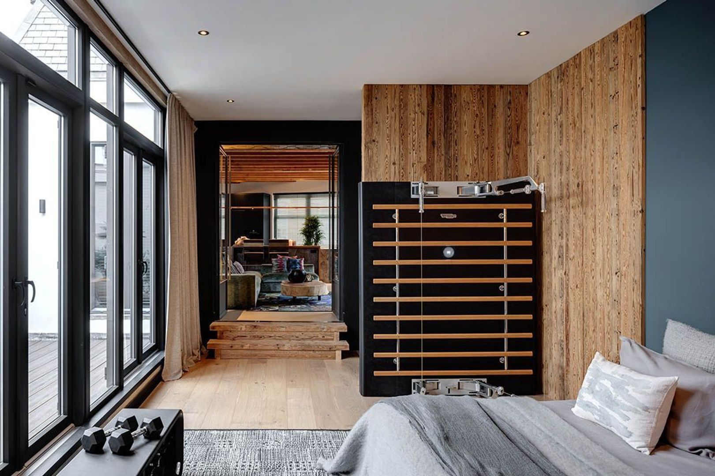
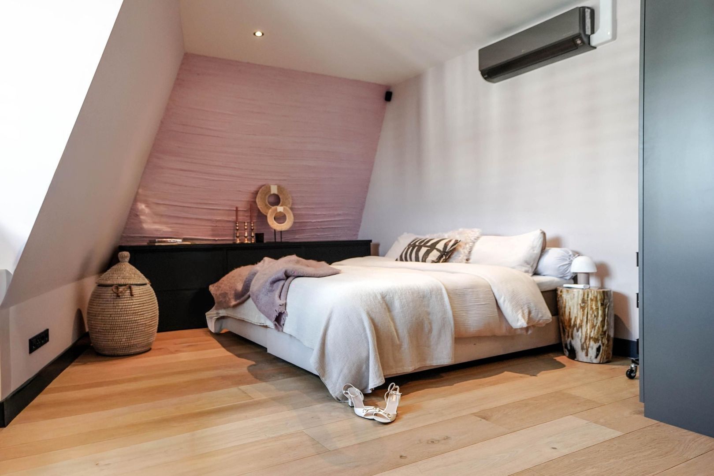
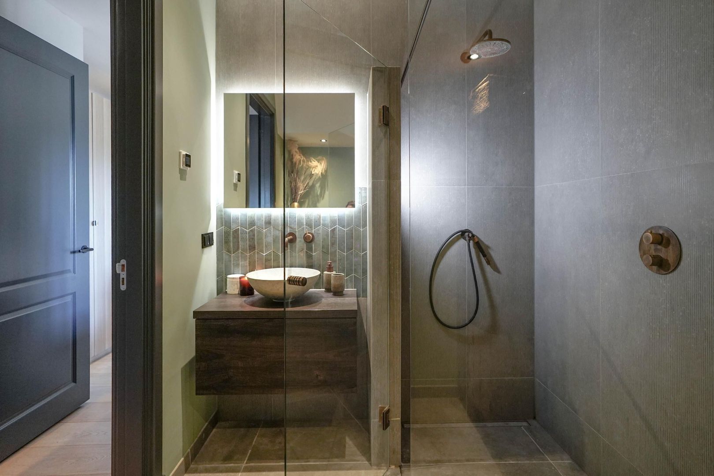
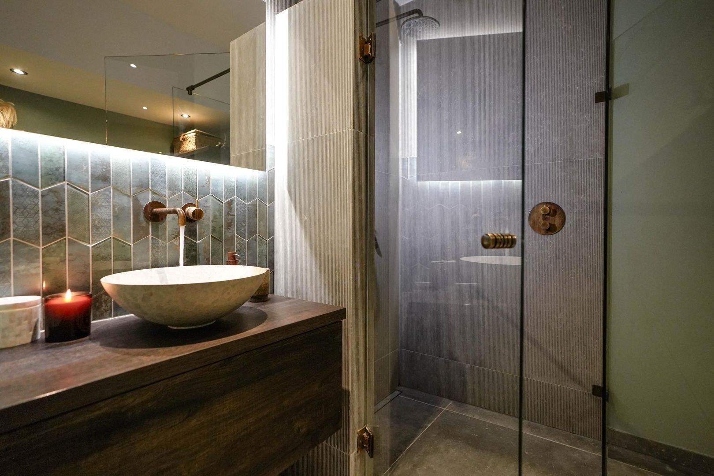
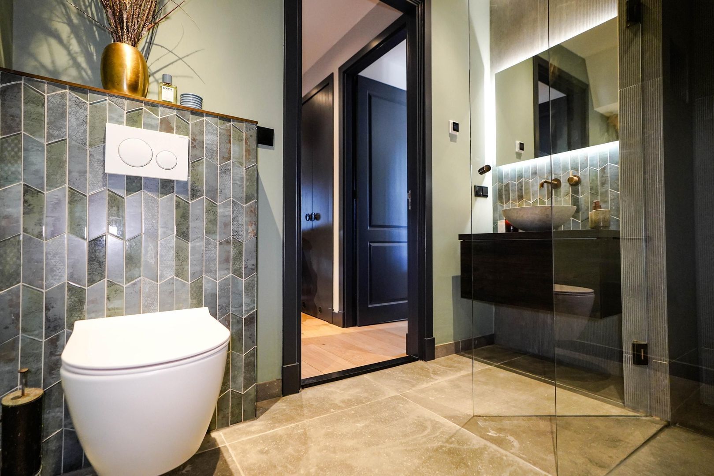
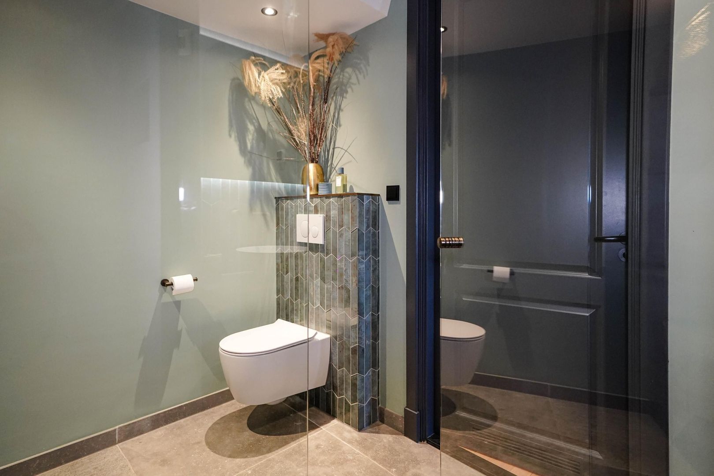
The master suite provides a private retreat, complete with a luxurious bathroom and integrated private wellness area with a sauna. A place to unwind completely, designed with the same attention to materials, lighting and detailing as the rest of the home.

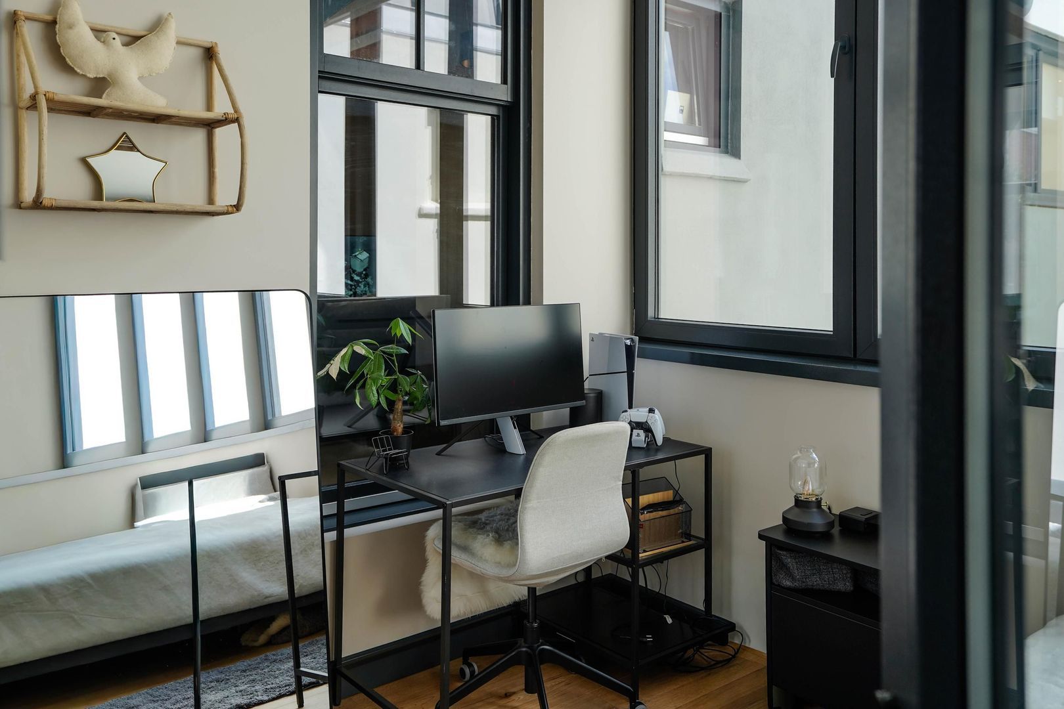
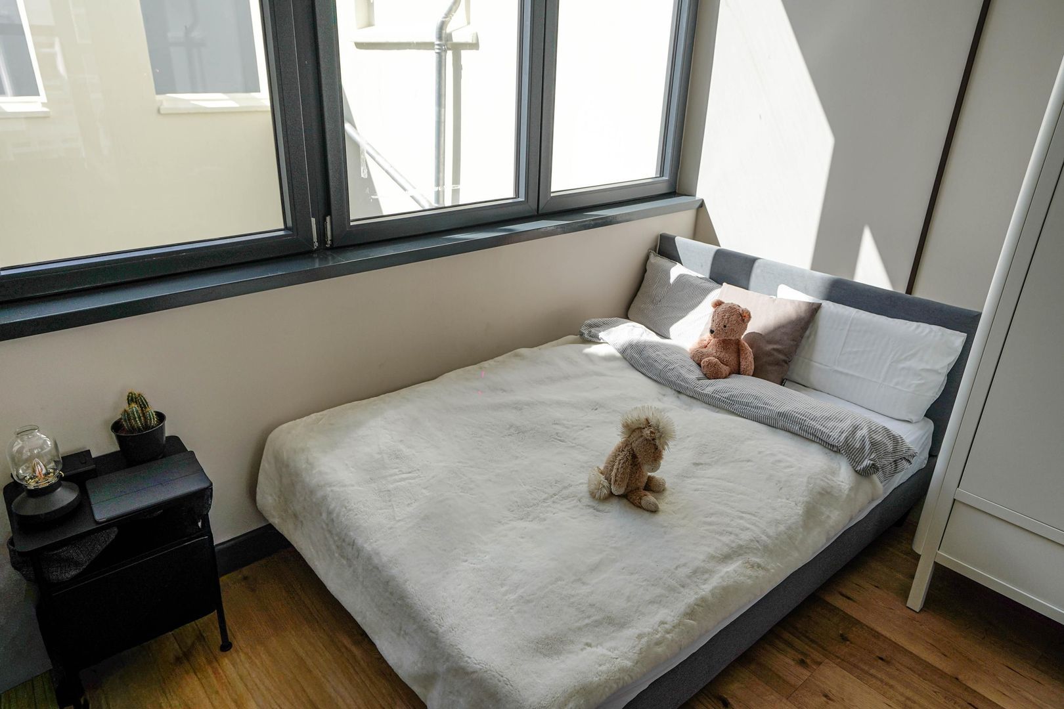
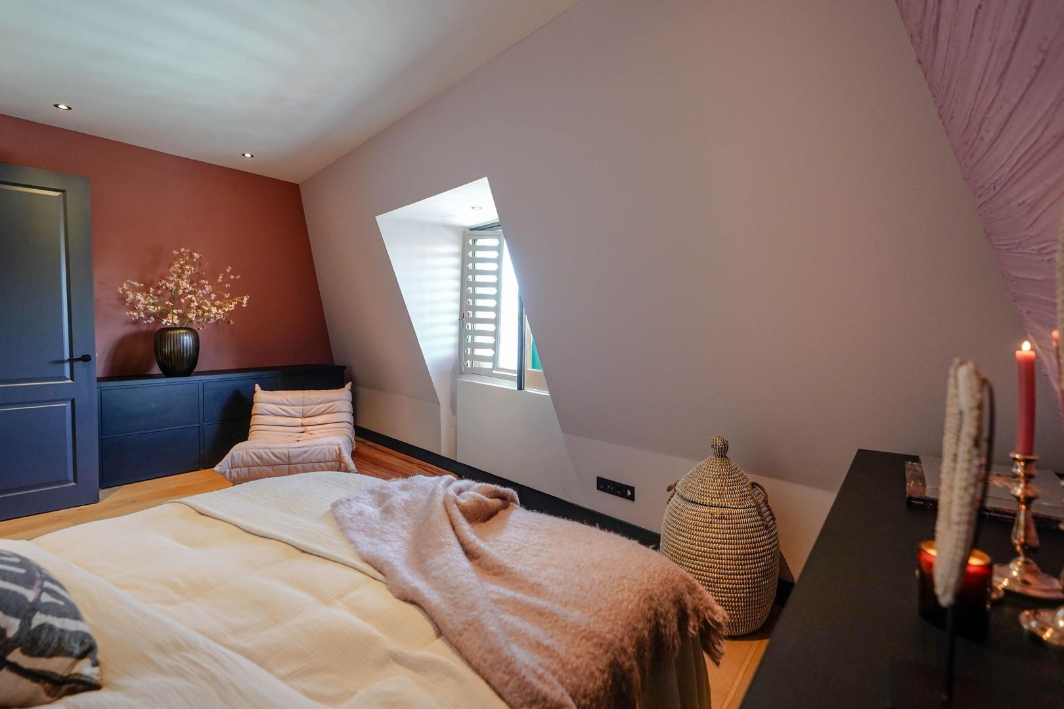
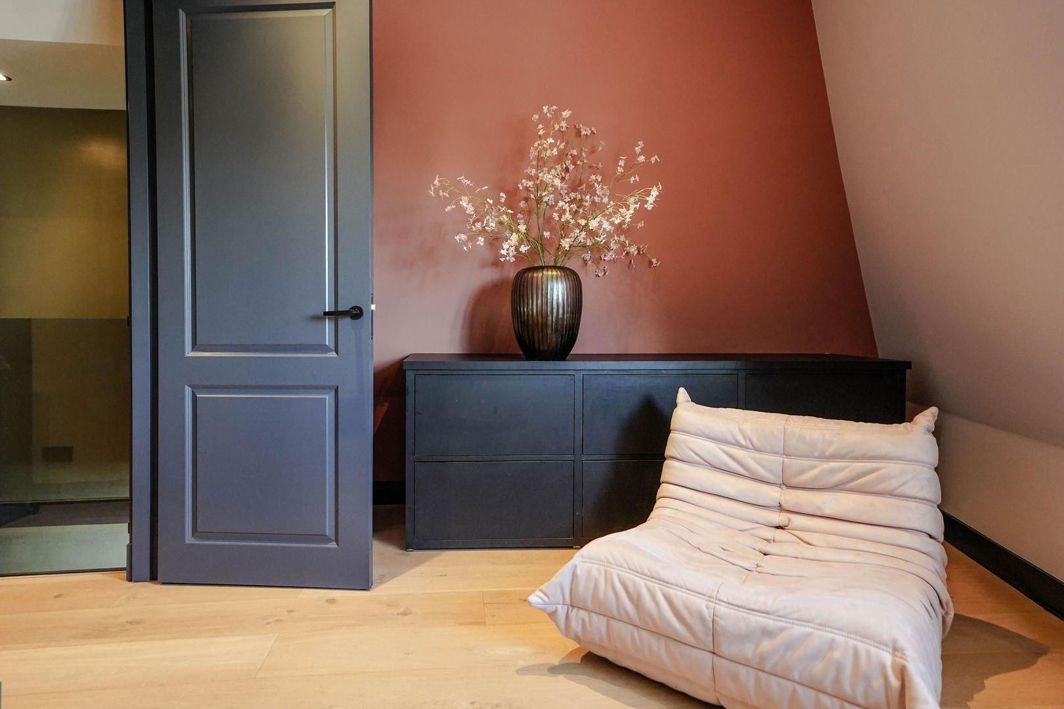
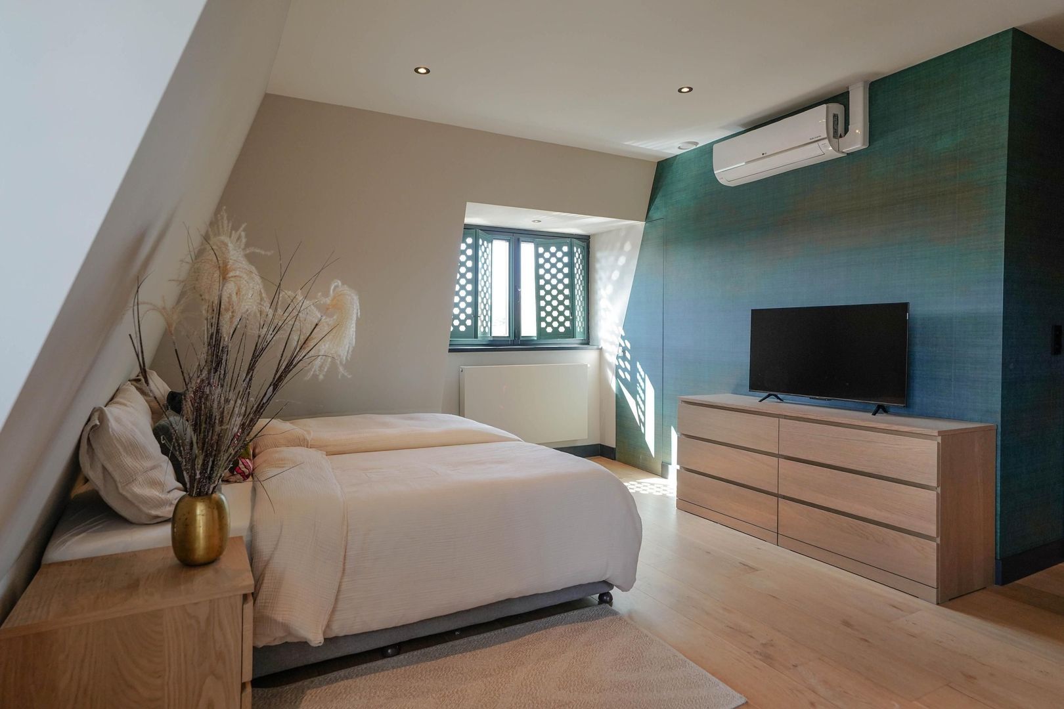
The remaining bedrooms offer ample scope for guests, children, a dressing room or an elegant home office.

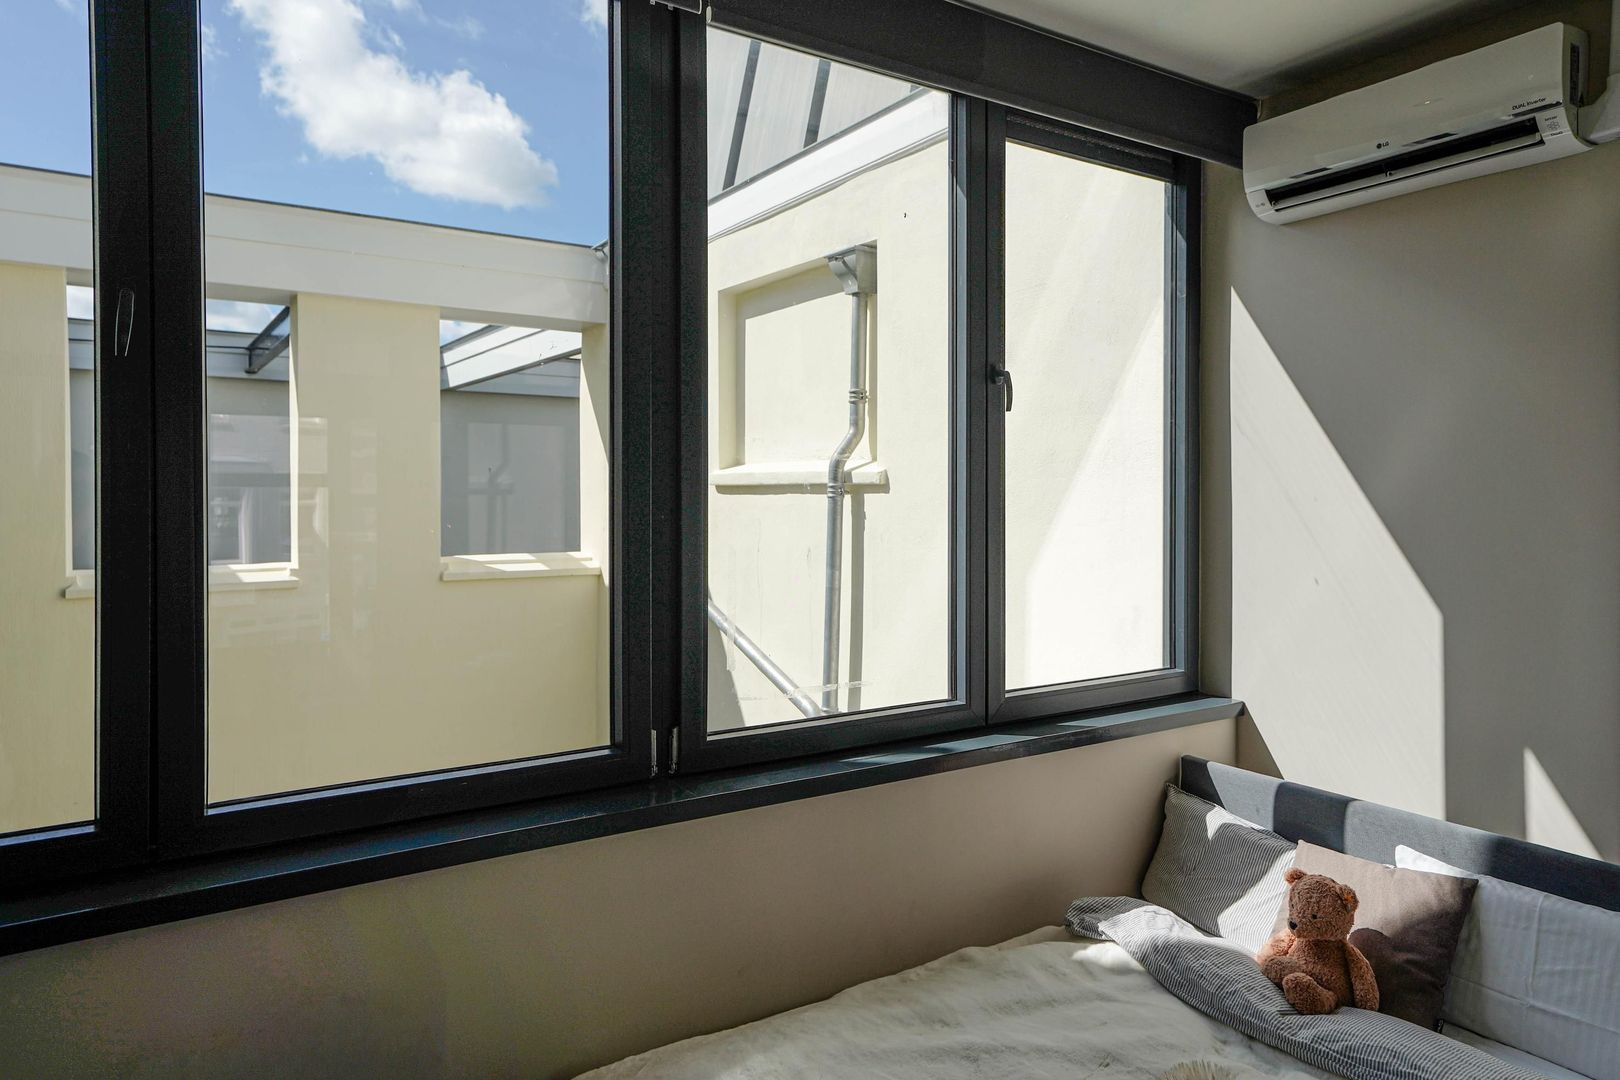
Four air-conditioning units, HR++ high-performance double glazing, wall and roof insulation, and an energy rating of A further contribute to modern living comfort.

A GENEROUS TERRACE EXTENDING THE LIVING SPACE

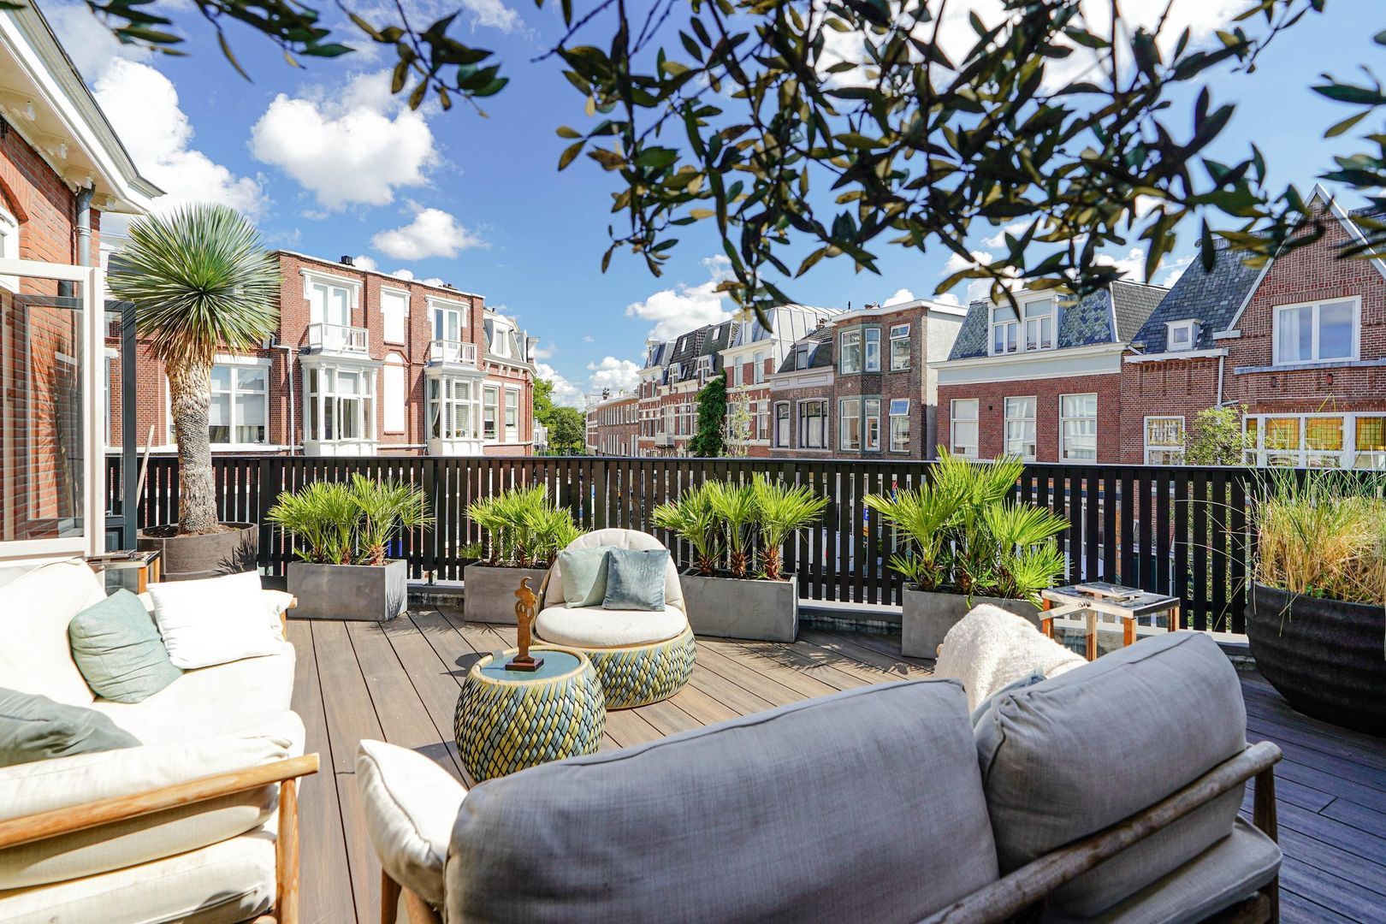
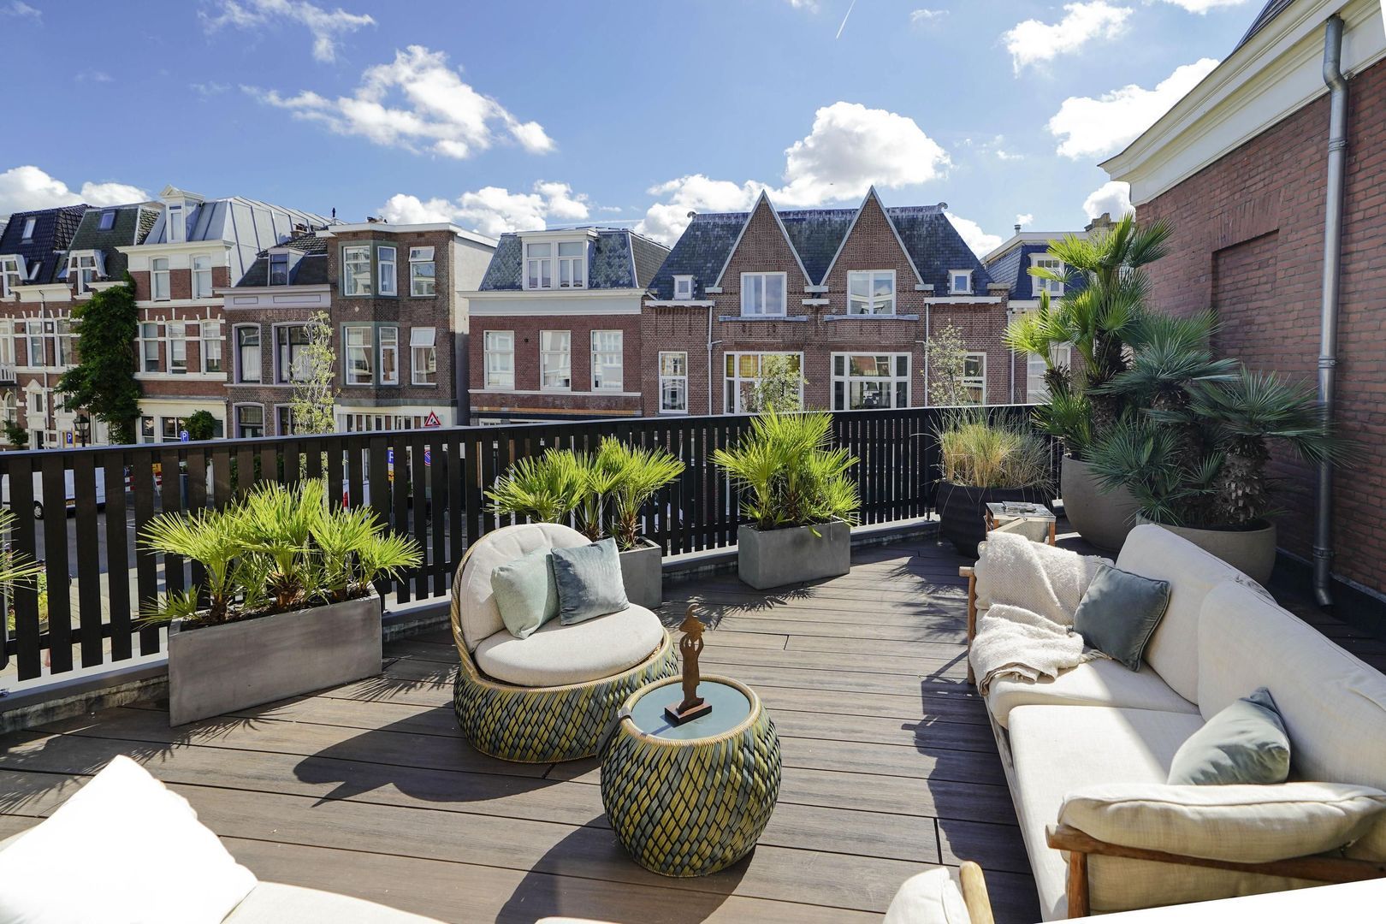
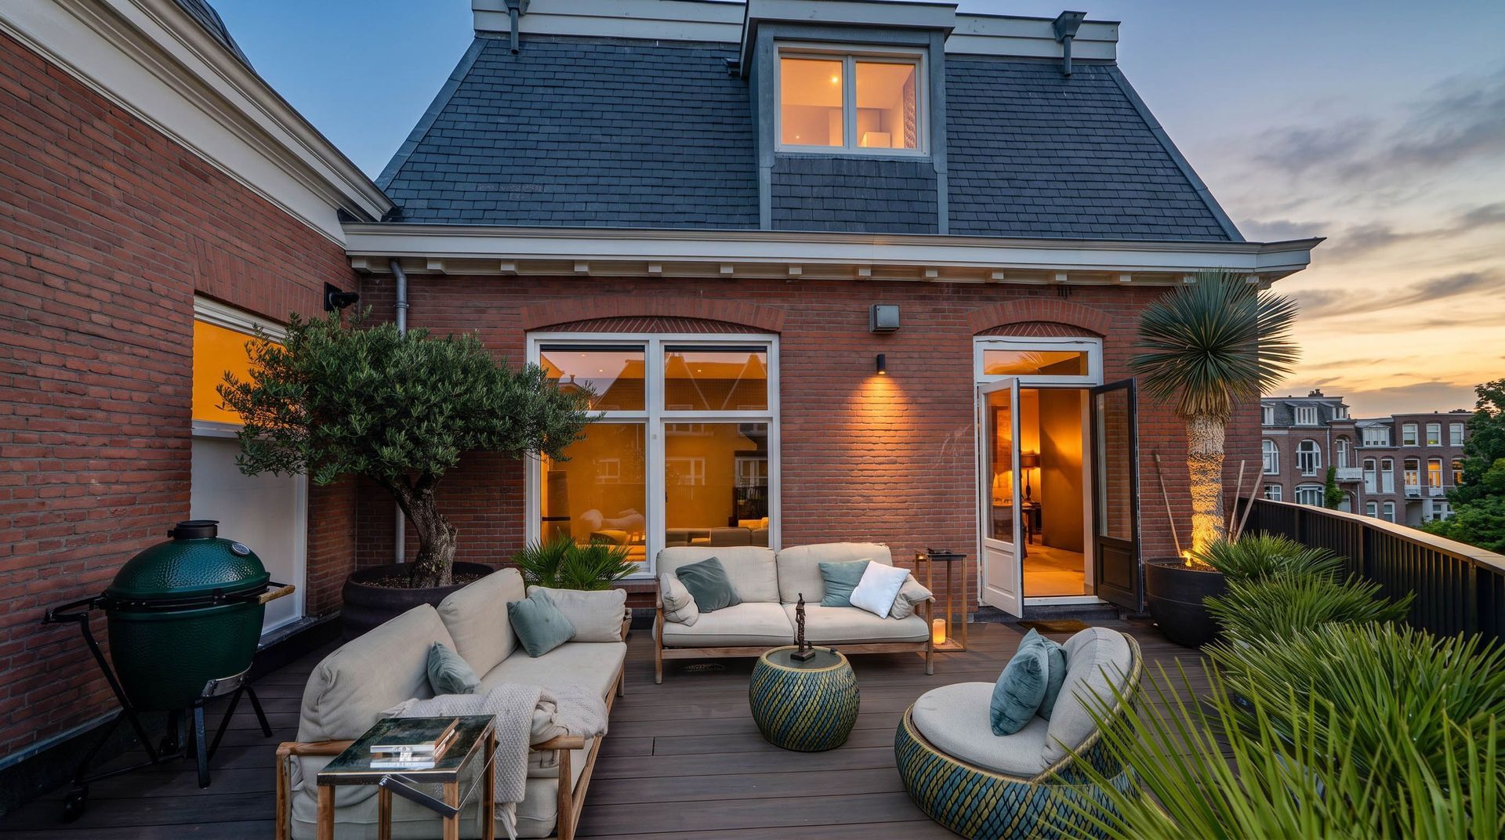
Directly adjoining the living room is the spacious terrace of approximately 38 m², accessible through double doors from the living area.

This direct connection makes the terrace a natural extension of the interior. There is ample room for a generous dining table and comfortable lounge seating, ideal for long summer evenings, dinners with friends or relaxed moments outdoors.

The combination of the open living area and adjoining terrace creates an exceptional sense of space, with indoor and outdoor living flowing seamlessly into one another.

INTEGRAL GARAGE AND ADDITIONAL STORAGE

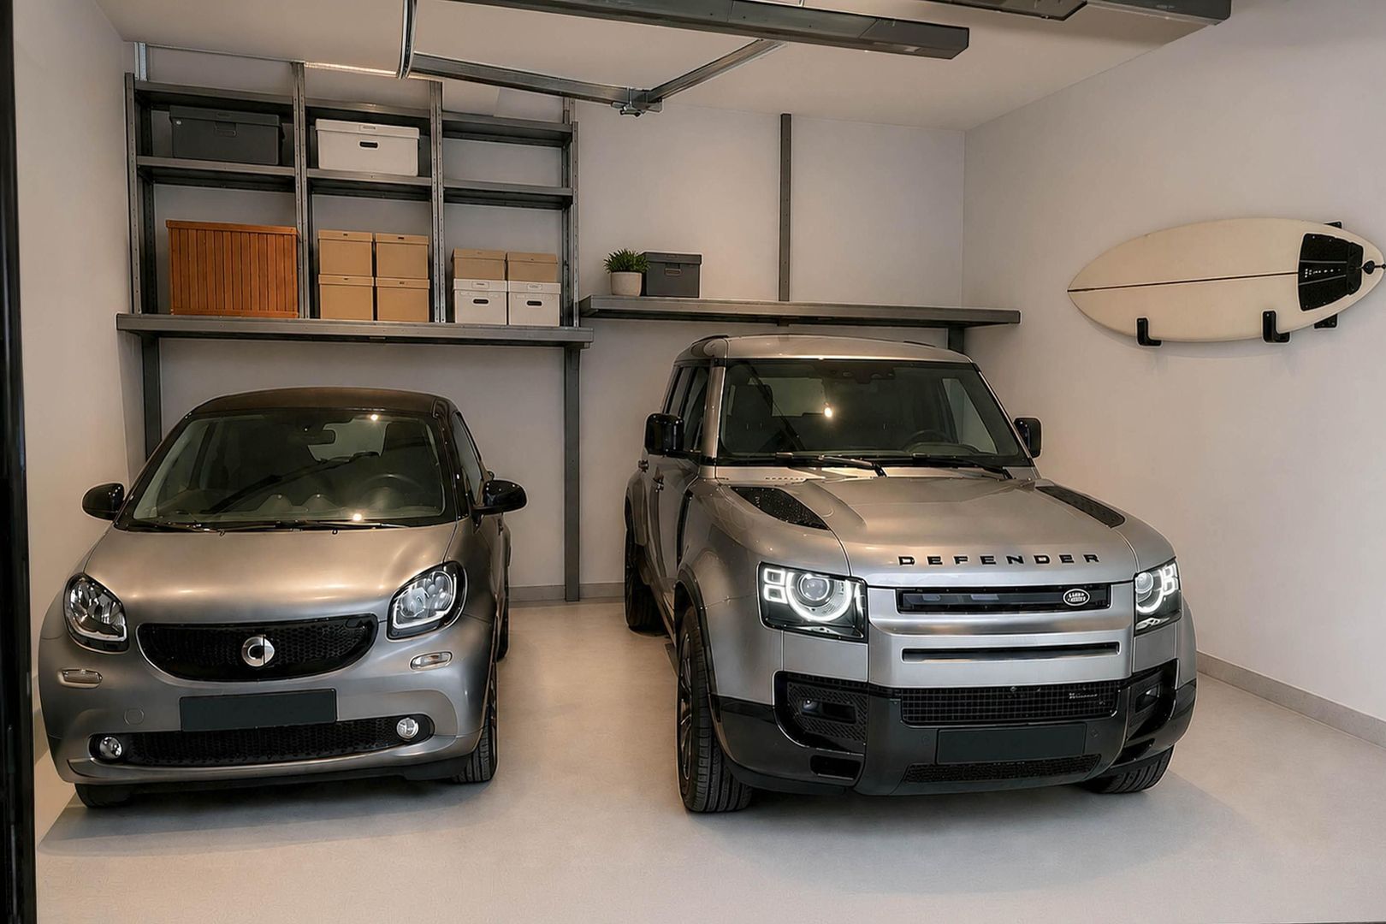
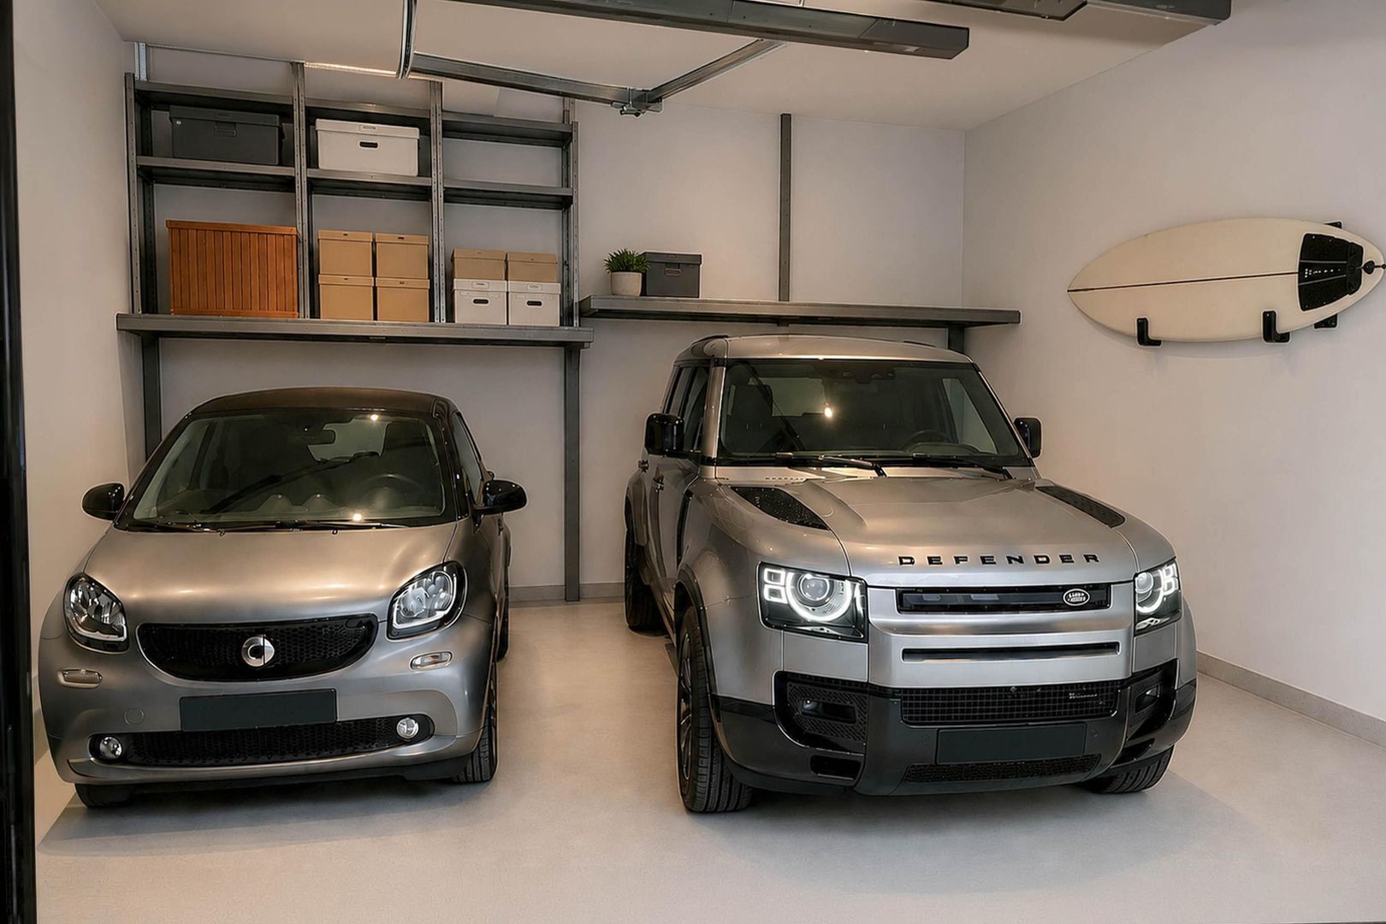
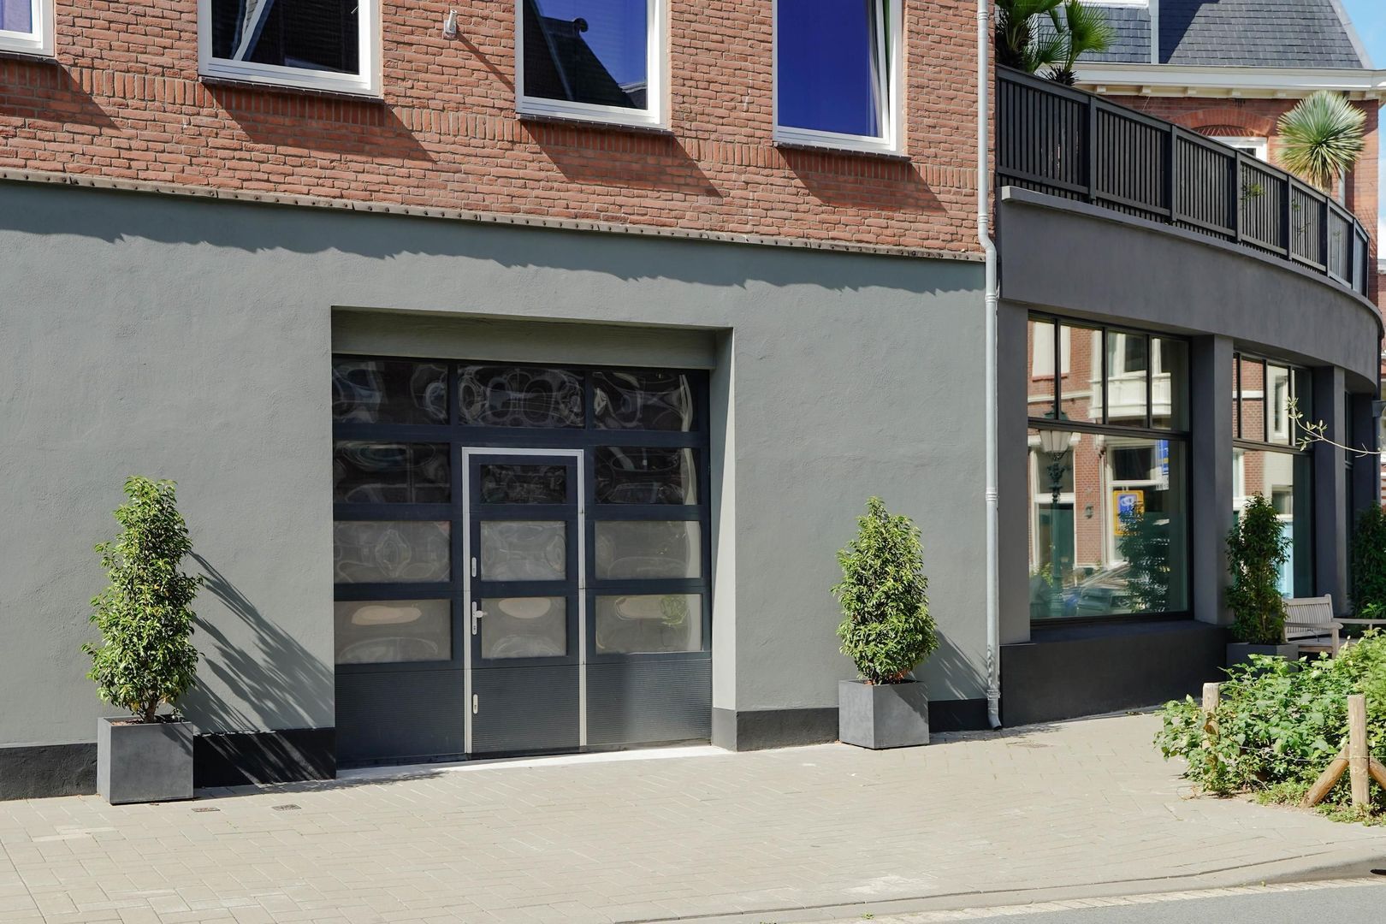
A particularly valuable feature in this location is the opportunity to purchase a private integral garage with additional storage space.

The garage and storage space constitute a separate apartment ownership right.

LIVING BETWEEN VAN STOLKPARK, THE CITY AND THE BEACH

The location is every bit as special as the home itself.

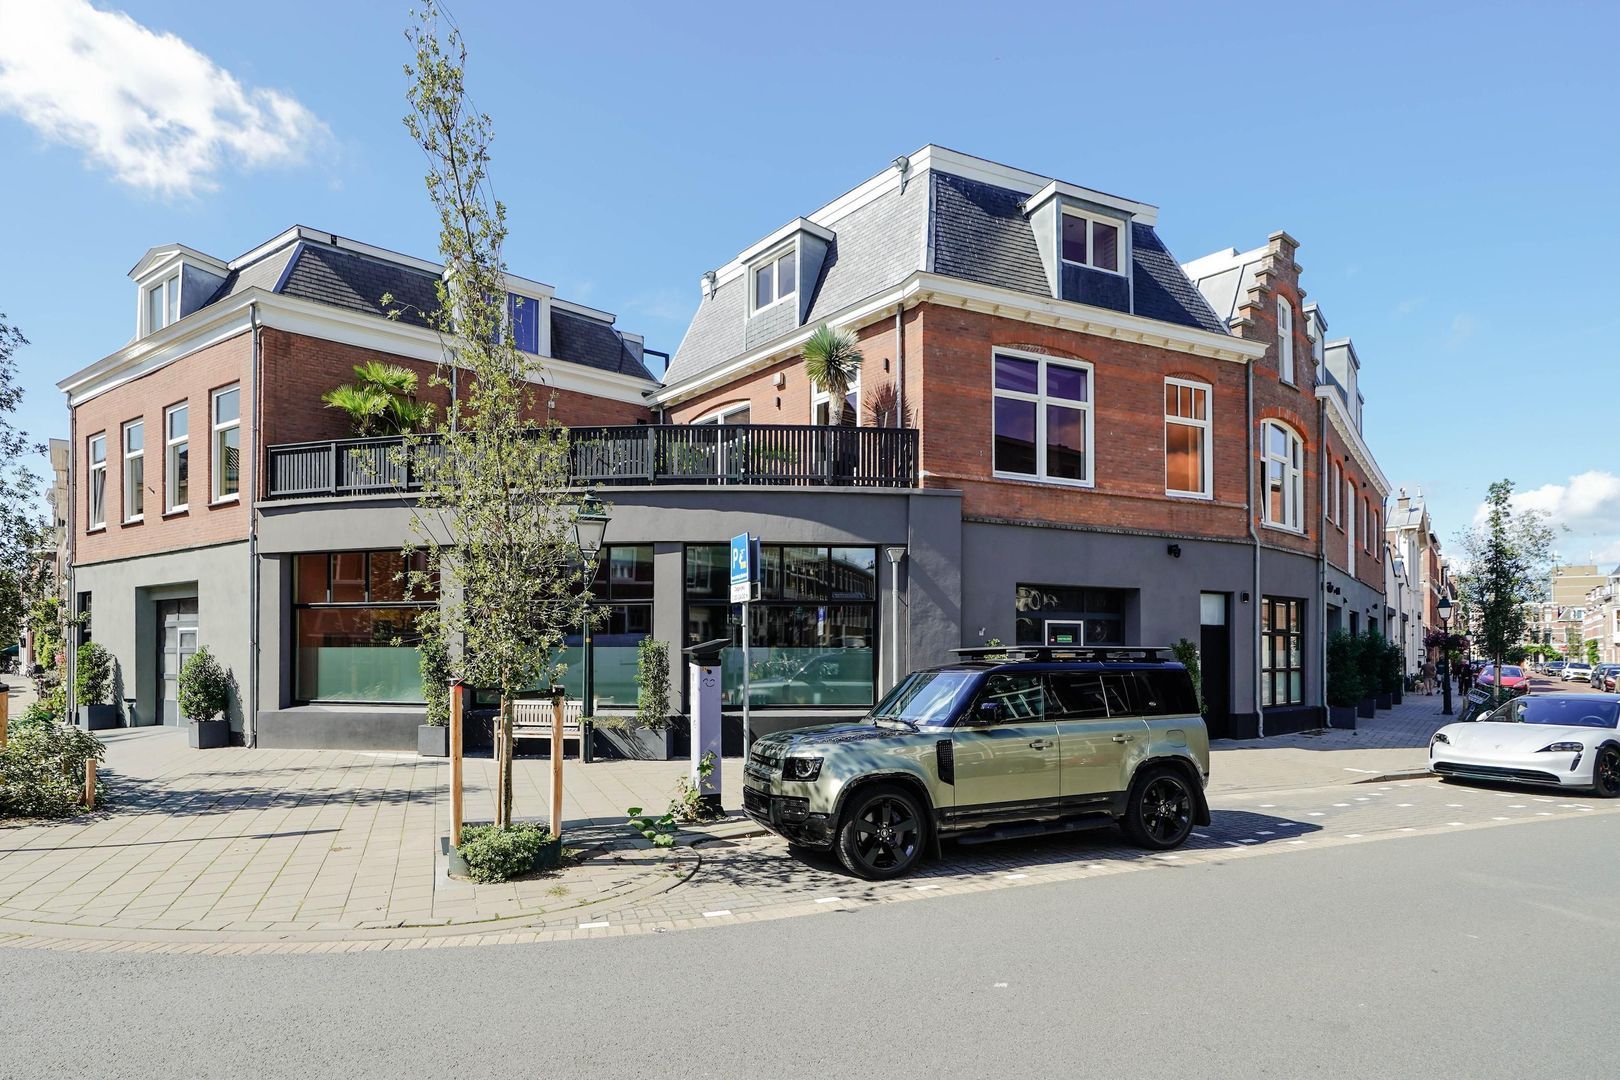
On the edge of leafy Van Stolkpark, approximately 900 metres from the beach, the tranquillity of a neighbourhood full of character meets the vibrancy of city life.

The beach, dunes, restaurants, shops and a range of international amenities are all within easy reach. The centre of The Hague and major road connections are also readily accessible.

This combination makes the property particularly appealing to architecture and design enthusiasts from both the Netherlands and abroad.

KEY FEATURES

* Approximately 195 m² of living space
* Completely renovated to an exceptional standard in 2021
* Architecture and interior design by Osiris Hertman
* Featured in architecture and design magazines and books
* Exclusive bespoke kitchen by Eginstill Amsterdam
* Premium kitchen appliances, including BORA and Quooker
* Extensive bespoke interior fittings and integrated lighting
* Distinctive wall finishes, specialist plasterwork and exclusive materials
* Four bedrooms and two luxurious bathrooms
* Master suite with private wellness area and sauna
* Spacious main living floor with underfloor heating
* Four air-conditioning units
* HR++ high-performance double glazing, wall and roof insulation
* Energy rating A
* Generous terrace of approximately 38 m², directly adjoining the living room
* Integral garage with additional storage available separately
* Freehold land, no ground lease
* Offered with floor coverings and window treatments
* Selected designer furniture and freestanding furnishings available to purchase separately
* Situated on the edge of Van Stolkpark
* Approximately 900 metres from the beach


A rare opportunity to live in a published architectural design by Osiris Hertman. For those seeking an exceptional living environment with its own identity, outstanding finishes and a unique location close to the sea.

Details

Acceptance

Price
€ 1.795.000 k.k.
Decoration
Fully furnished, Partly furnished
Homeowners association costs
€ 174
Status
Available
Acceptance
Directly
Address
Symonszstraat 43
Zipcode
2584 CW
City
Den Haag

Build

Apartment type
Upper floor apartment, Double upstairs house
Bottom floor
2
Build type
Existing
Build year
1900
Maintenance inside
Excellent
Maintenance outside
Excellent
Particulars
Protected town view

Surface and volume

Living surface
ca. 195m²
Volume
ca. 693m³

Layout

Rooms
7
Bedrooms
5
Bathrooms
2
Number of floors
2
Facilities
Mechanical ventilation, Alarm, Cable tv, Air conditioning, Smoke duct

Energy

Energy label
A
Isolation
Roof insulation, Wall insulation, Floor insulation, Insulated glazing, HR-glass
Hot water
Central heating
Heating
Central heating
Furnace
hr ketel (Combined furnace, Owned)

Exterior areas

Location
In residental area
Shed
Indoor

Parking

Parking type
Garage, Indoor, 16m²
Garage type
Indoor
Capacity
1
Sizes
16m², 250×650

Location

[ { "address": "Symonszstraat 43", "zipCode": "2584 CW", "city": "Den Haag", "lat": 52.1027582, "lng": 4.2844318, "heading": 0, "pitch": 0 } ]
Bekijk kaart
[ { "featureType": "poi.business", "elementType": "labels", "stylers": [ { "visibility": "off" } ] }, { "featureType": "poi.sports_complex", "elementType": "labels", "stylers": [ { "visibility": "off" } ] }, { "featureType": "road", "elementType": "labels", "stylers": [ { "visibility": "off" } ] }, { "featureType": "transit", "elementType": "labels", "stylers": [ { "visibility": "off" } ] }, { "featureType": "transit", "elementType": "labels.text", "stylers": [ { "visibility": "off" } ] } ]

Interested?

Please fill out the form below and we will contact you as soon as possible.

The form has successfully been sent. We wil contact you as soon as possible.

Unfortunately we can not conclusively determine whether you are a human or an automated bot/spammer. Hence, we are unable to submit the form. Please retry or contact the real estate agent directly via email.

Something went wrong while sending the contact form. Check if you correctly filled in all required fields and try again.

Contact details
Carolijn Westenburg

Call or email us

×

Selling your home?

Know what to expect

Do the sales test