Groot Hertoginnelaan 6A, The Hague – Duinoord
Exceptionally spacious and fully renovated duplex ground-floor apartment in a semi-detached villa – with extensive private outdoor space and private parking
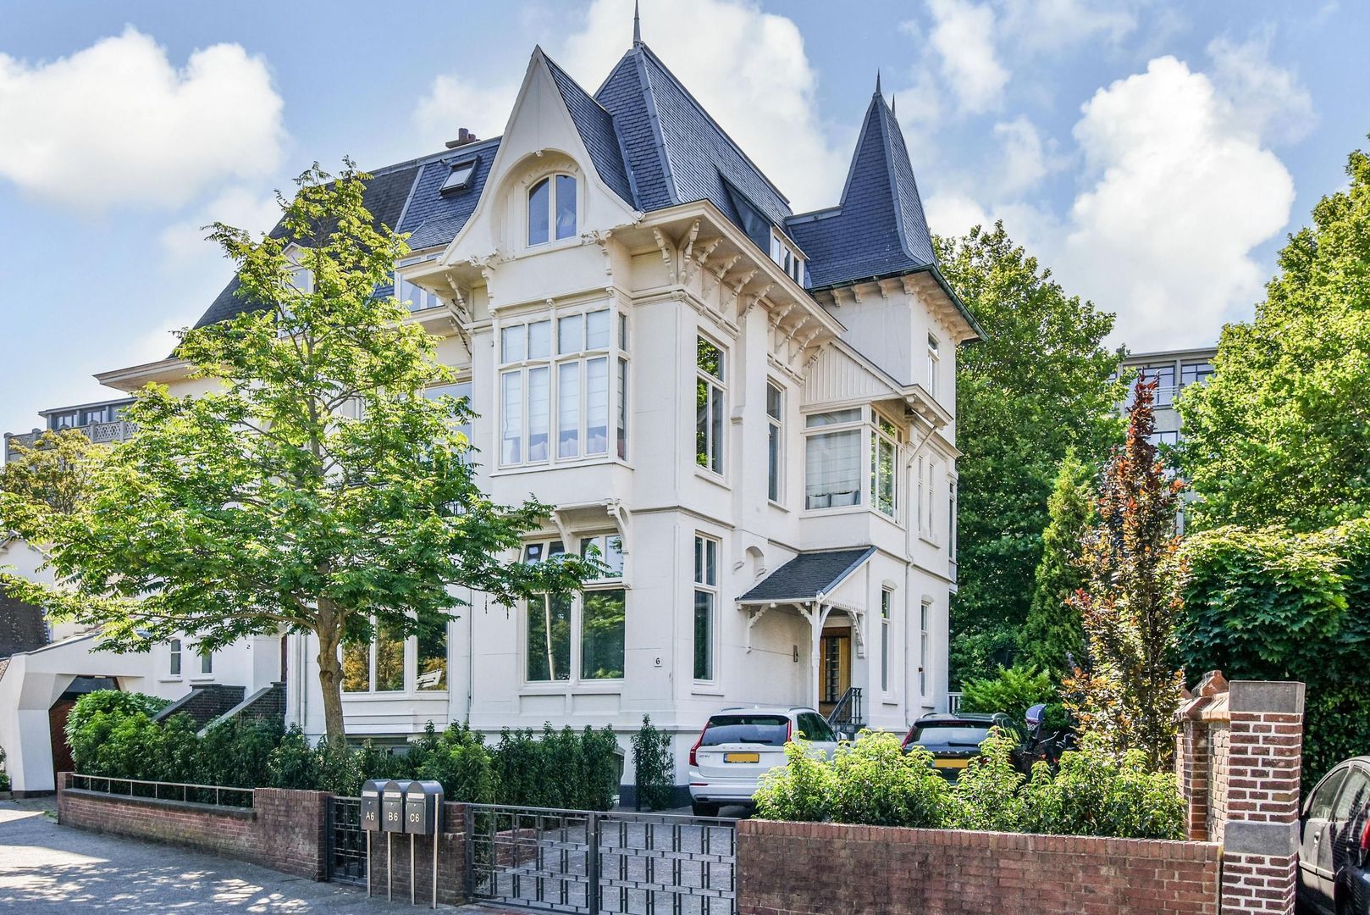
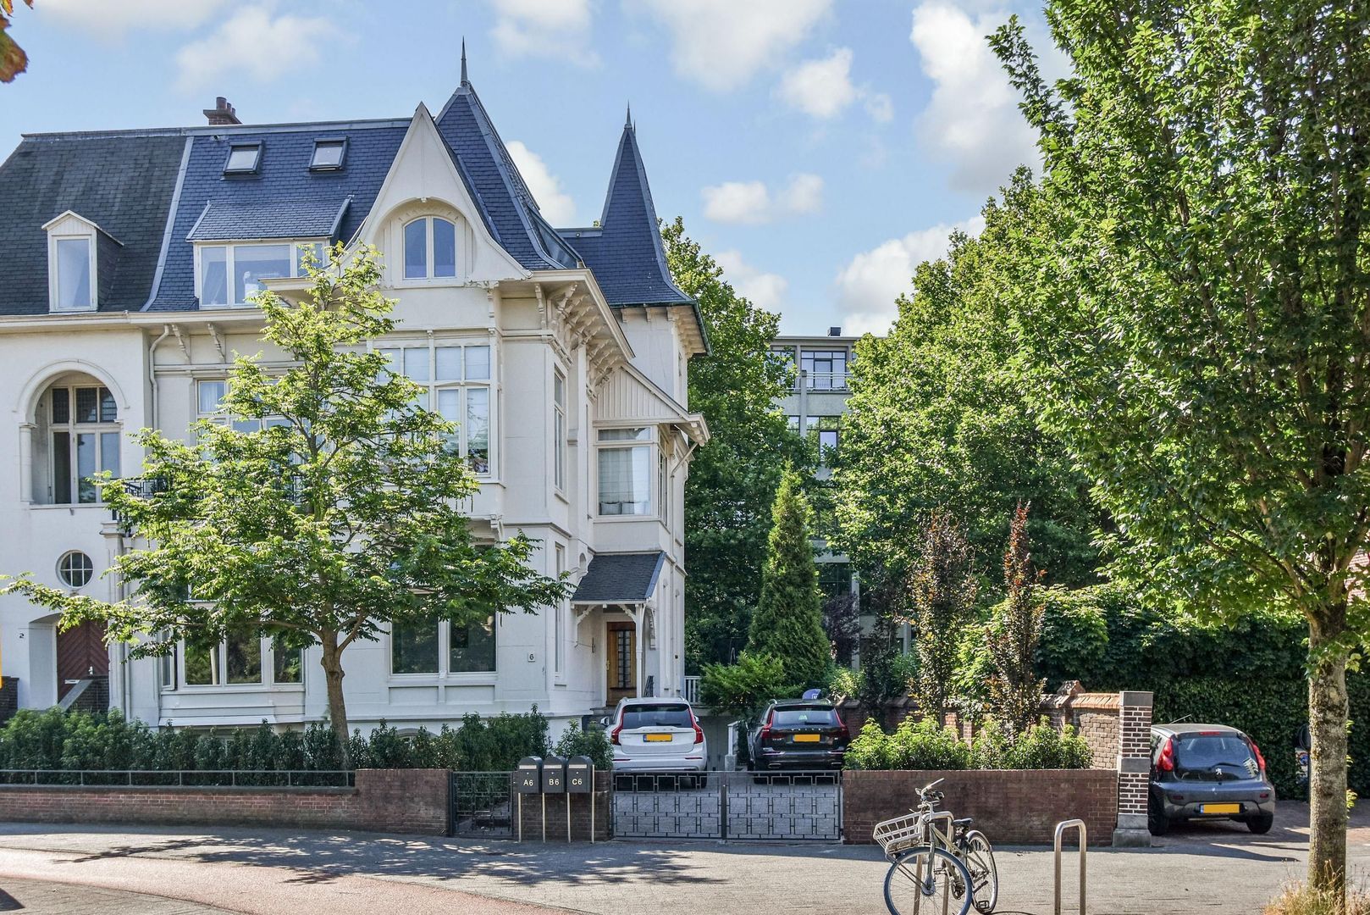
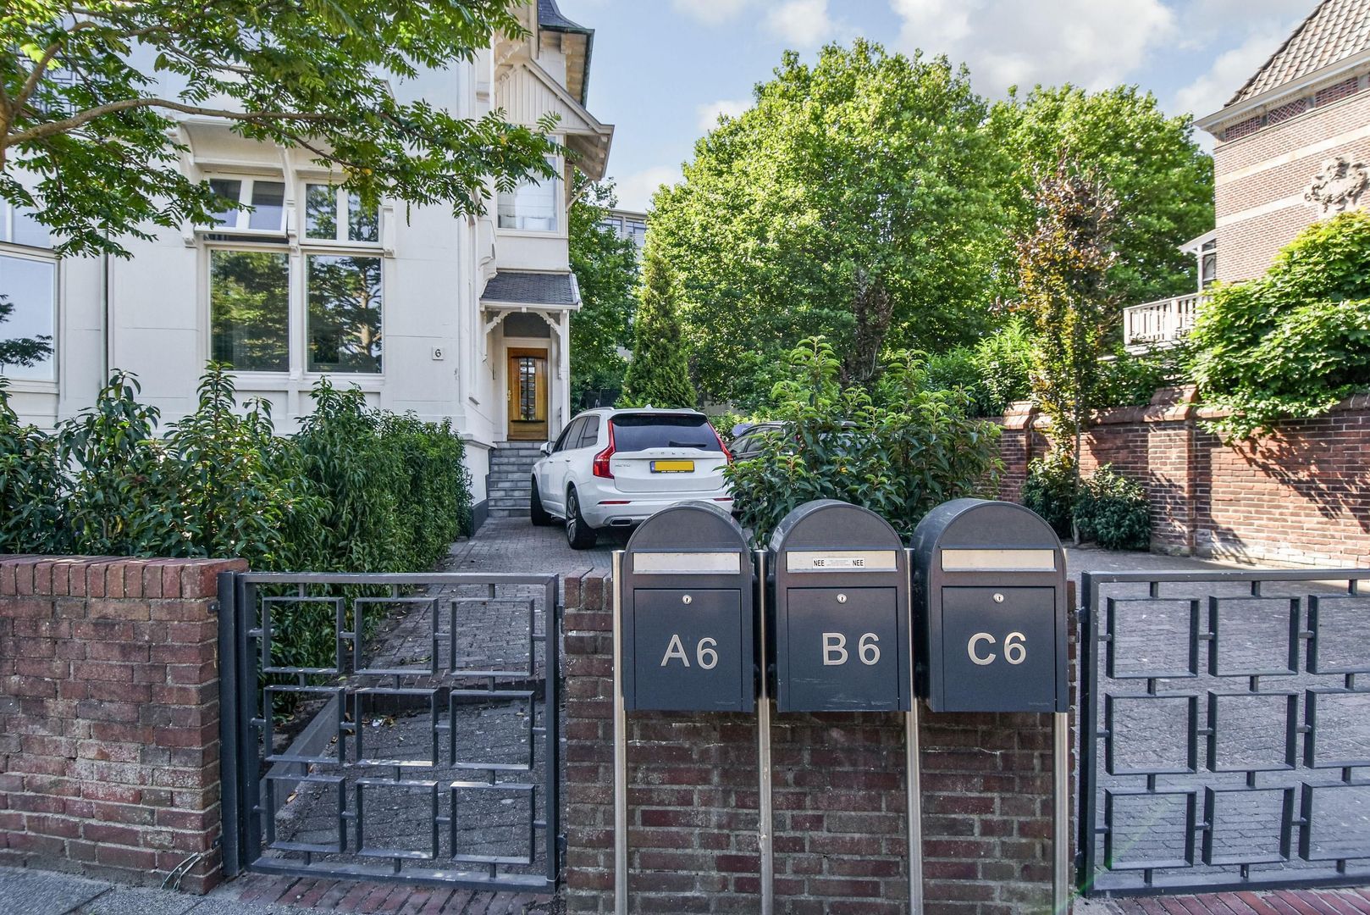
Residence Makelaars is proud to present this exceptionally spacious and fully renovated duplex ground-floor apartment, arranged over the stately raised ground floor and the full lower-ground floor, situated in a characteristic semi-detached villa on the beautiful Groot Hertoginnelaan in The Hague.
A truly distinctive property, combining exceptional space, luxury, privacy and tranquillity.
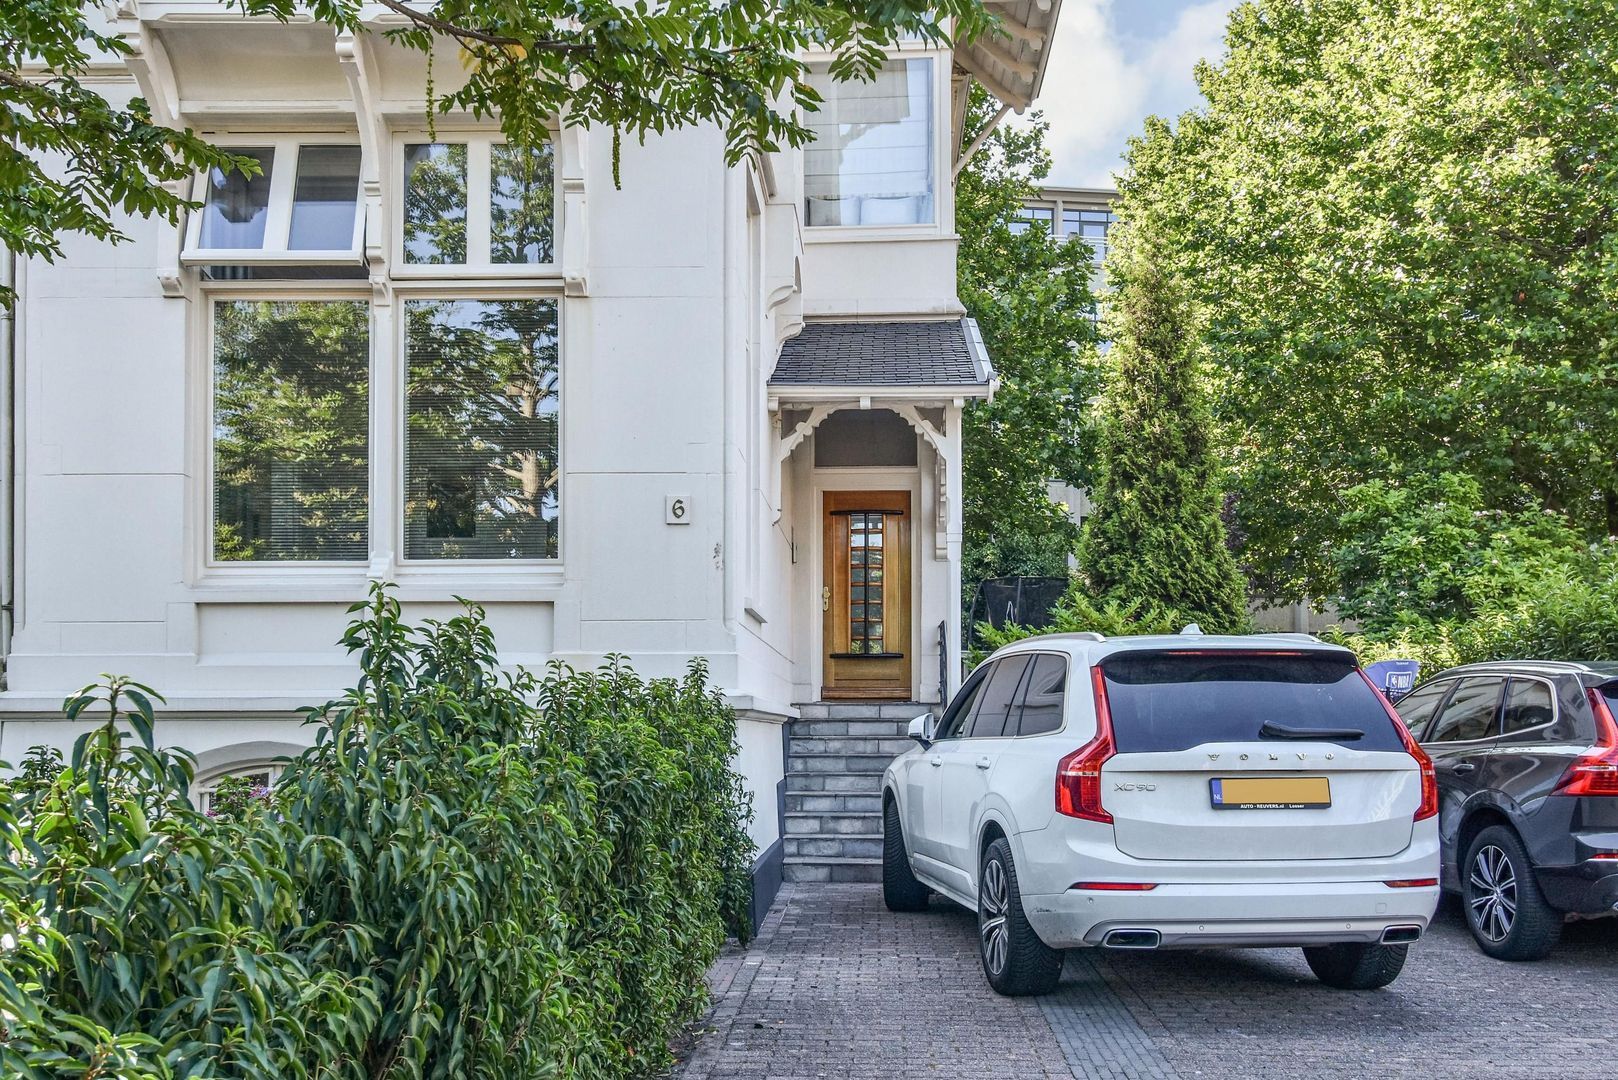
The attractive semi-detached villa comprises just three apartments, creating an intimate and exceptionally peaceful residential environment. Rather than living in a large apartment complex, this property offers the exclusivity and character of a villa combined with the comfort and convenience of apartment living. In addition, Groot Hertoginnelaan 6A benefits from its own private parking space on the premises – a valuable luxury in this highly central location in The Hague.
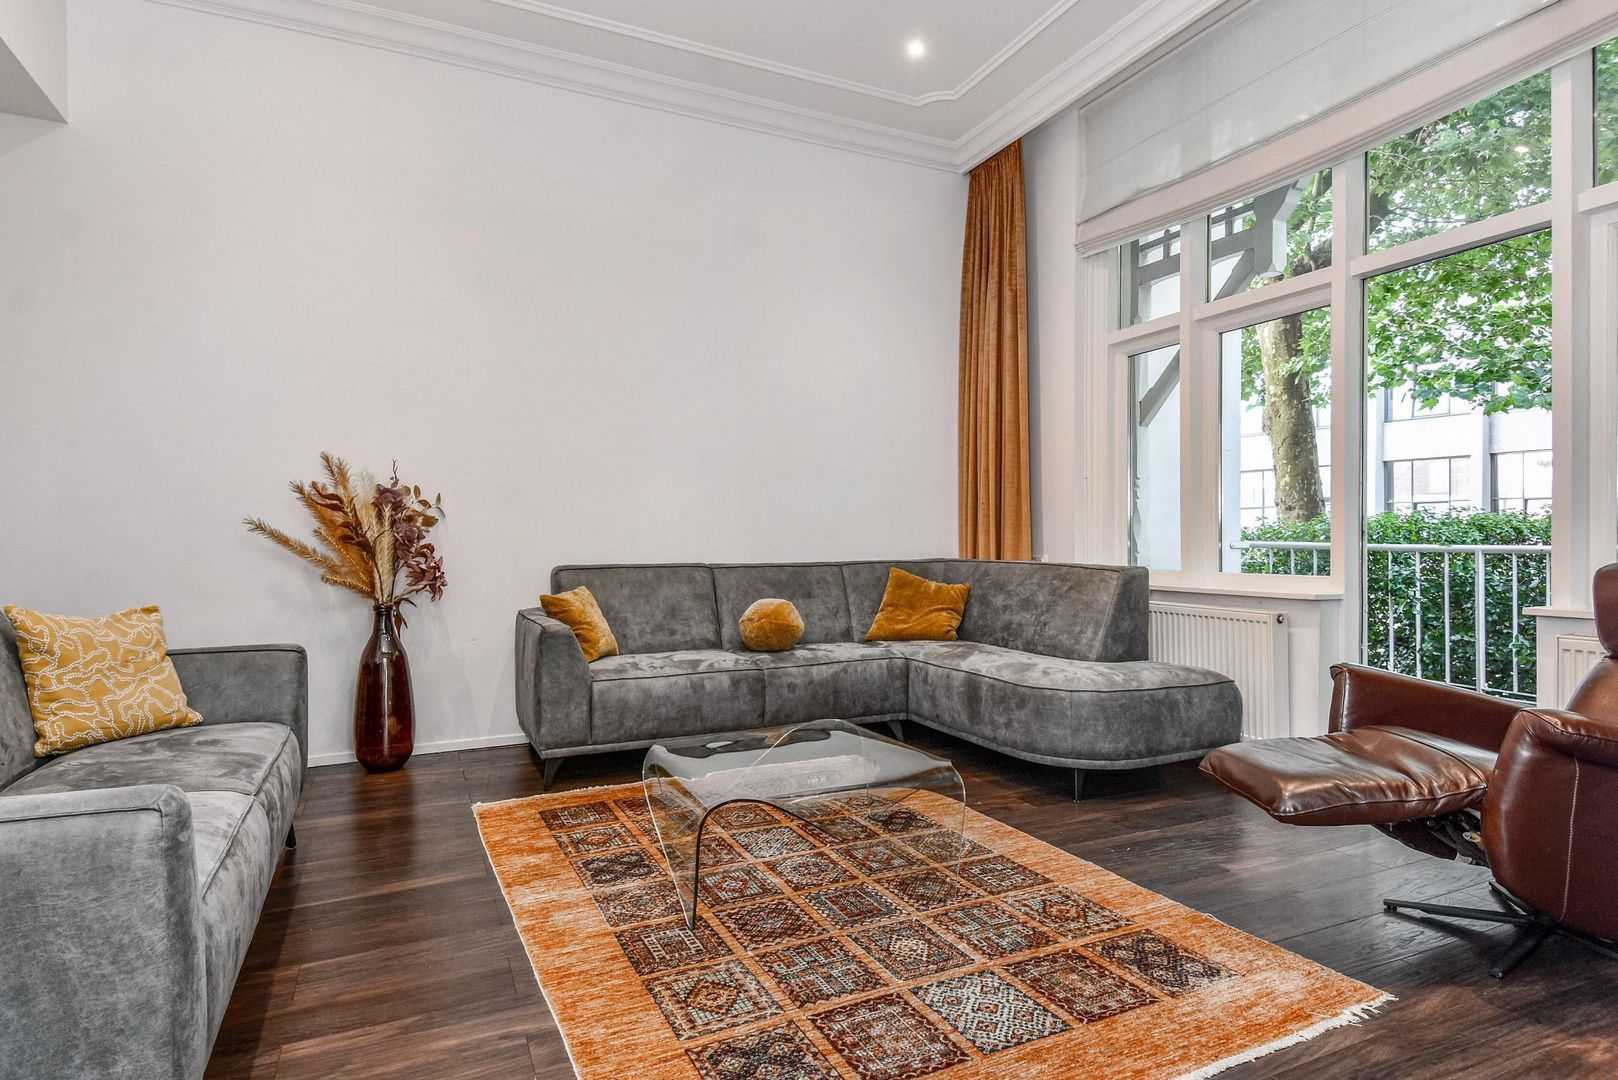
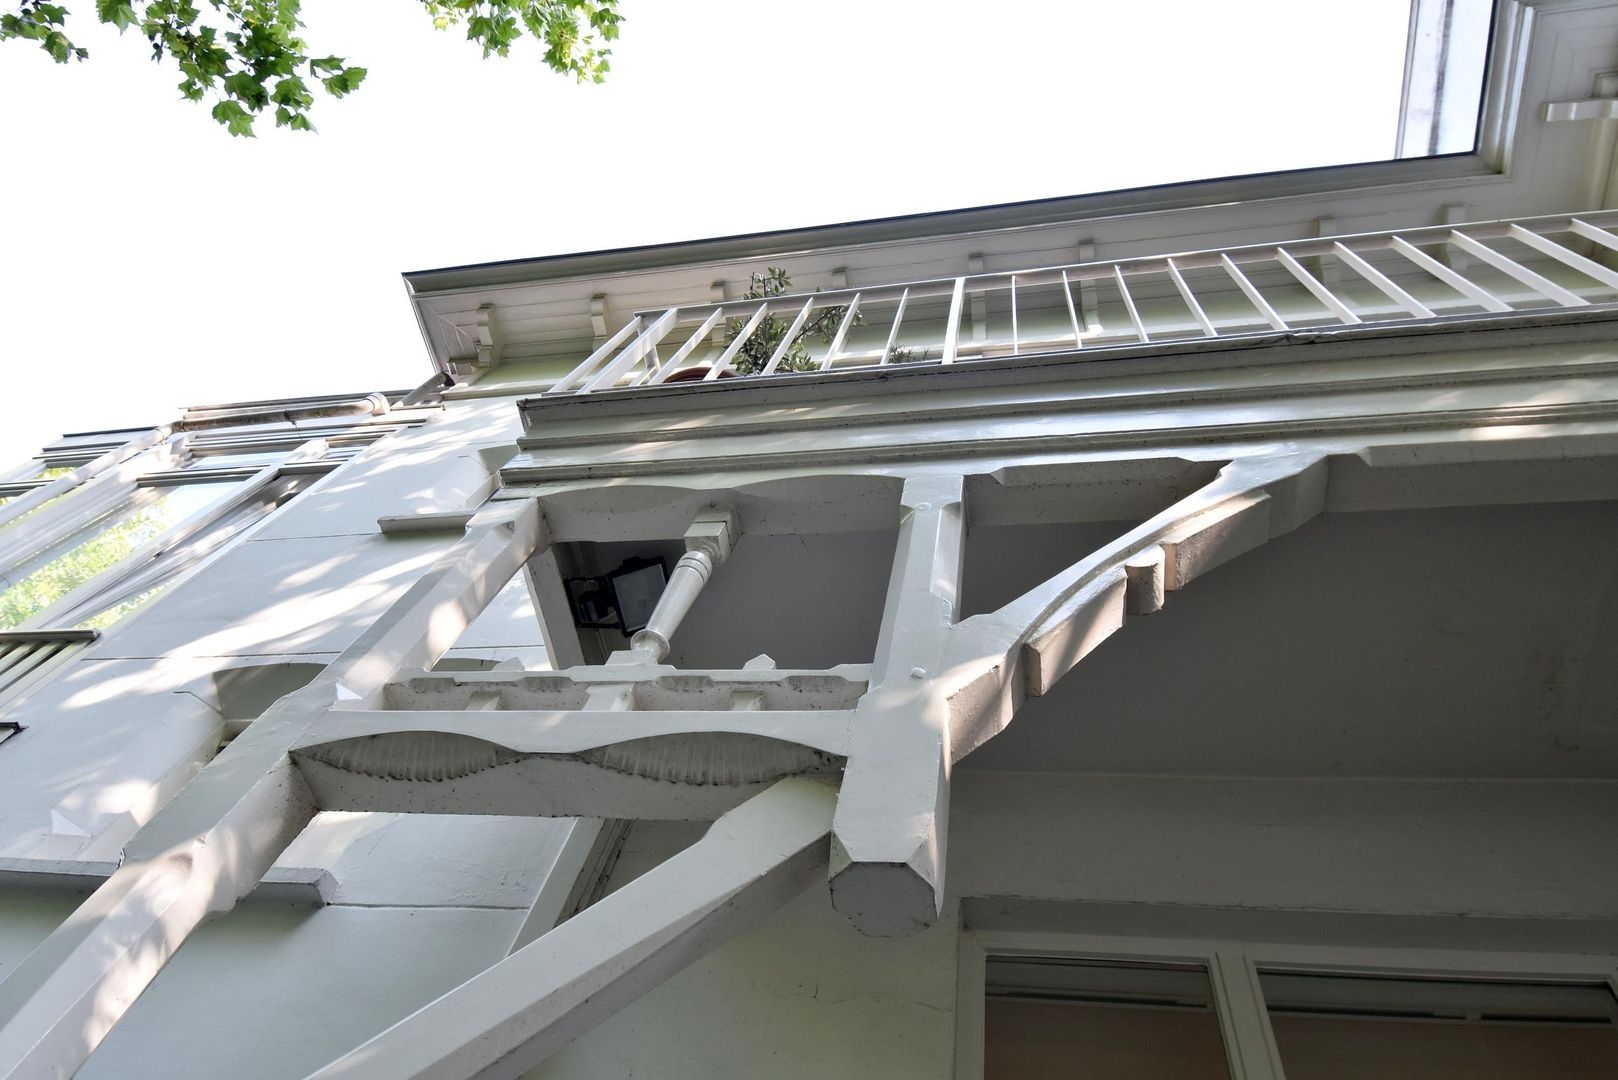
Behind the characteristic façade lies an impressive residence in which the grandeur of a classic Hague villa has been beautifully combined with contemporary comfort and luxury.
The apartment extends over two generous residential floors and features impressive ceiling heights, a magnificent kitchen with premium Miele built-in appliances, a separate dining room, an elegant living room, multiple bedrooms and study rooms, three bathrooms and an exceptional amount of outdoor space.
The raised ground floor boasts an impressive ceiling height of approximately 3.48 metres, while the lower-ground floor, with a ceiling height of approximately 2.32 metres, also feels remarkably spacious and fully integrated into the home.
Here, you enjoy the space, privacy and presence of a villa, combined with the comfort and convenience of a luxury apartment.
Raised ground floor – light, space and grandeur
The raised ground floor forms the elegant and representative heart of the apartment.
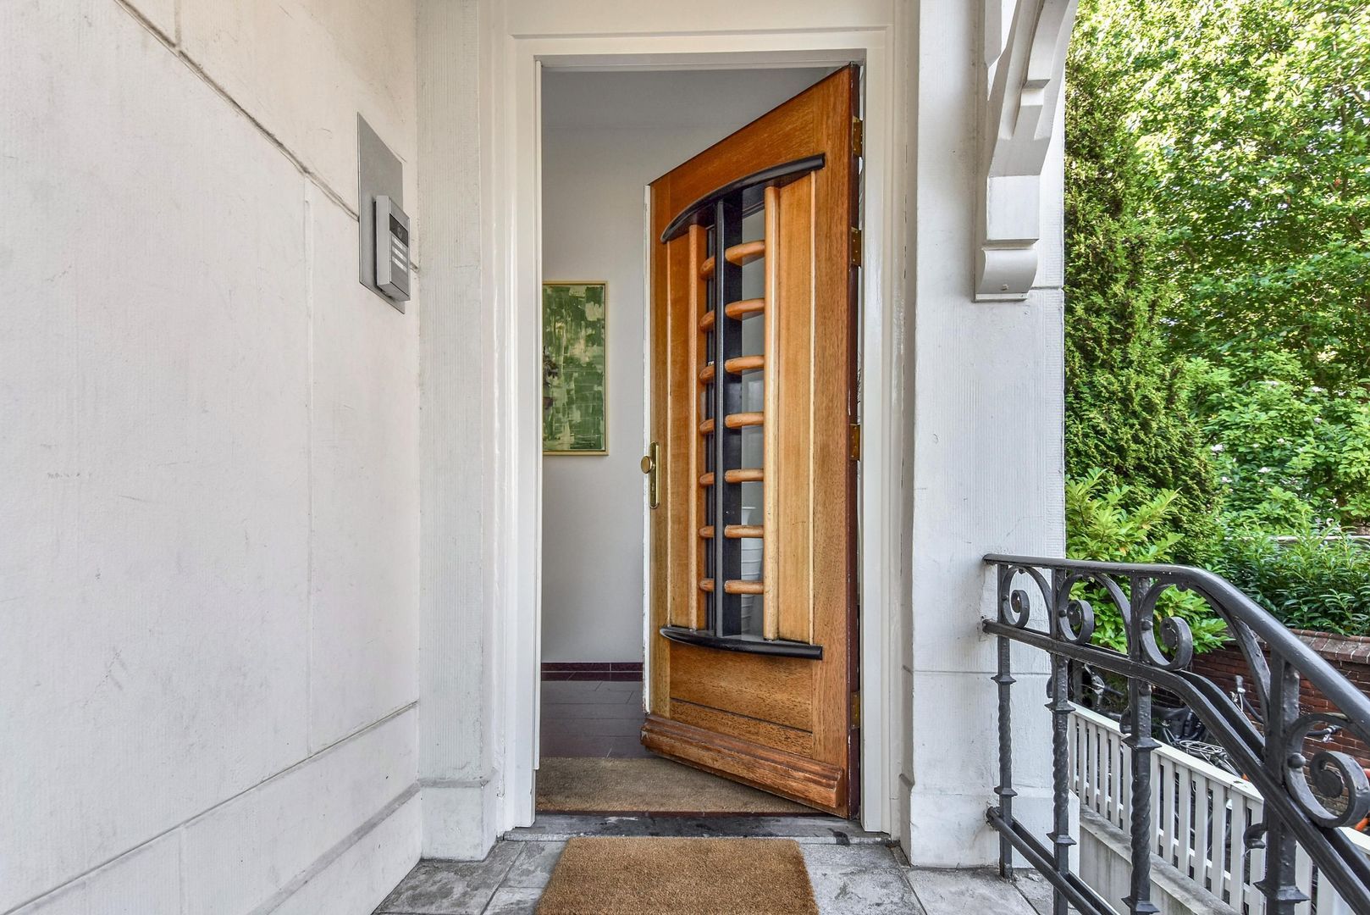
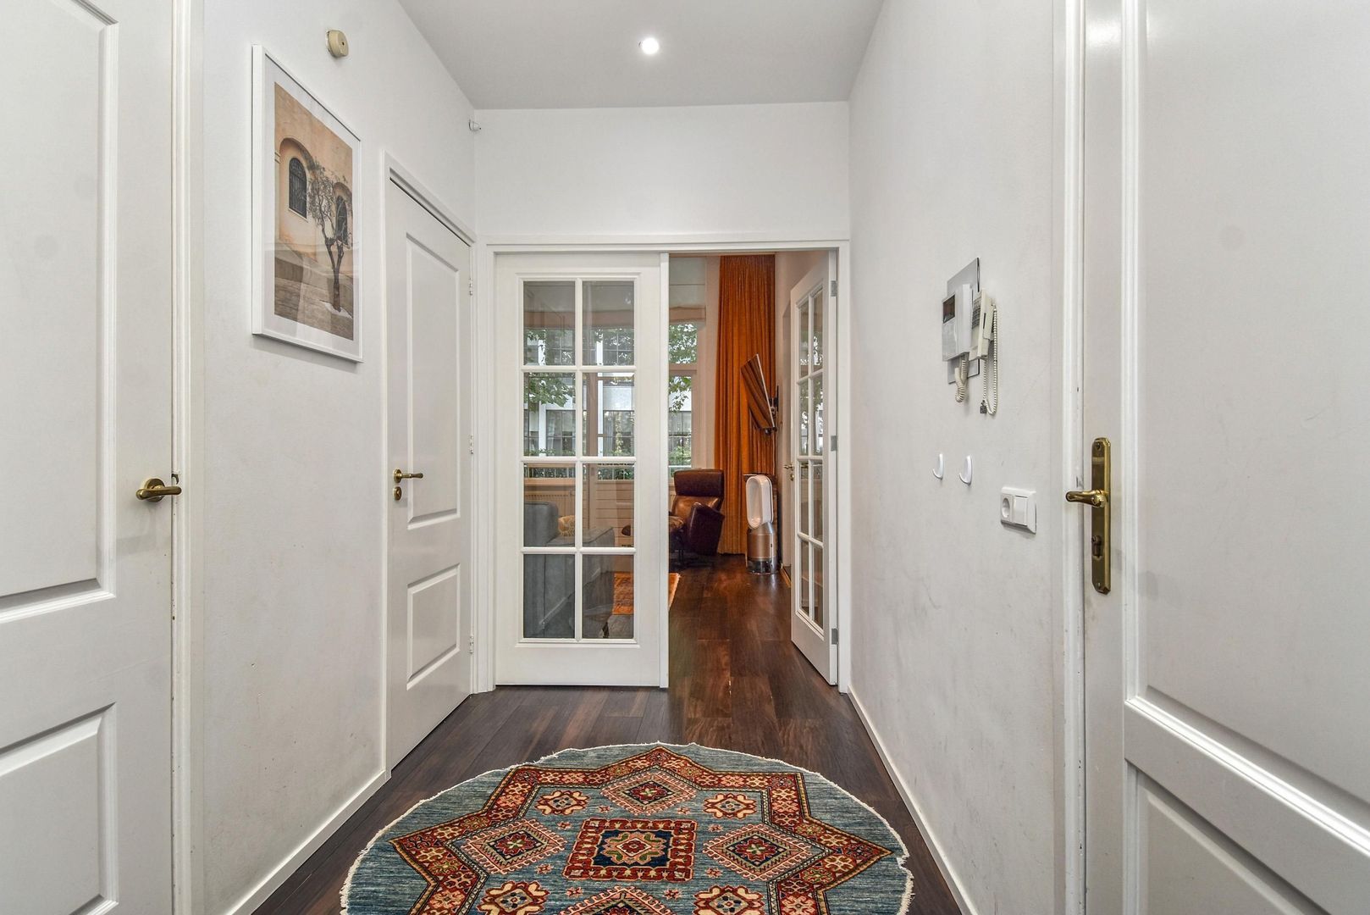
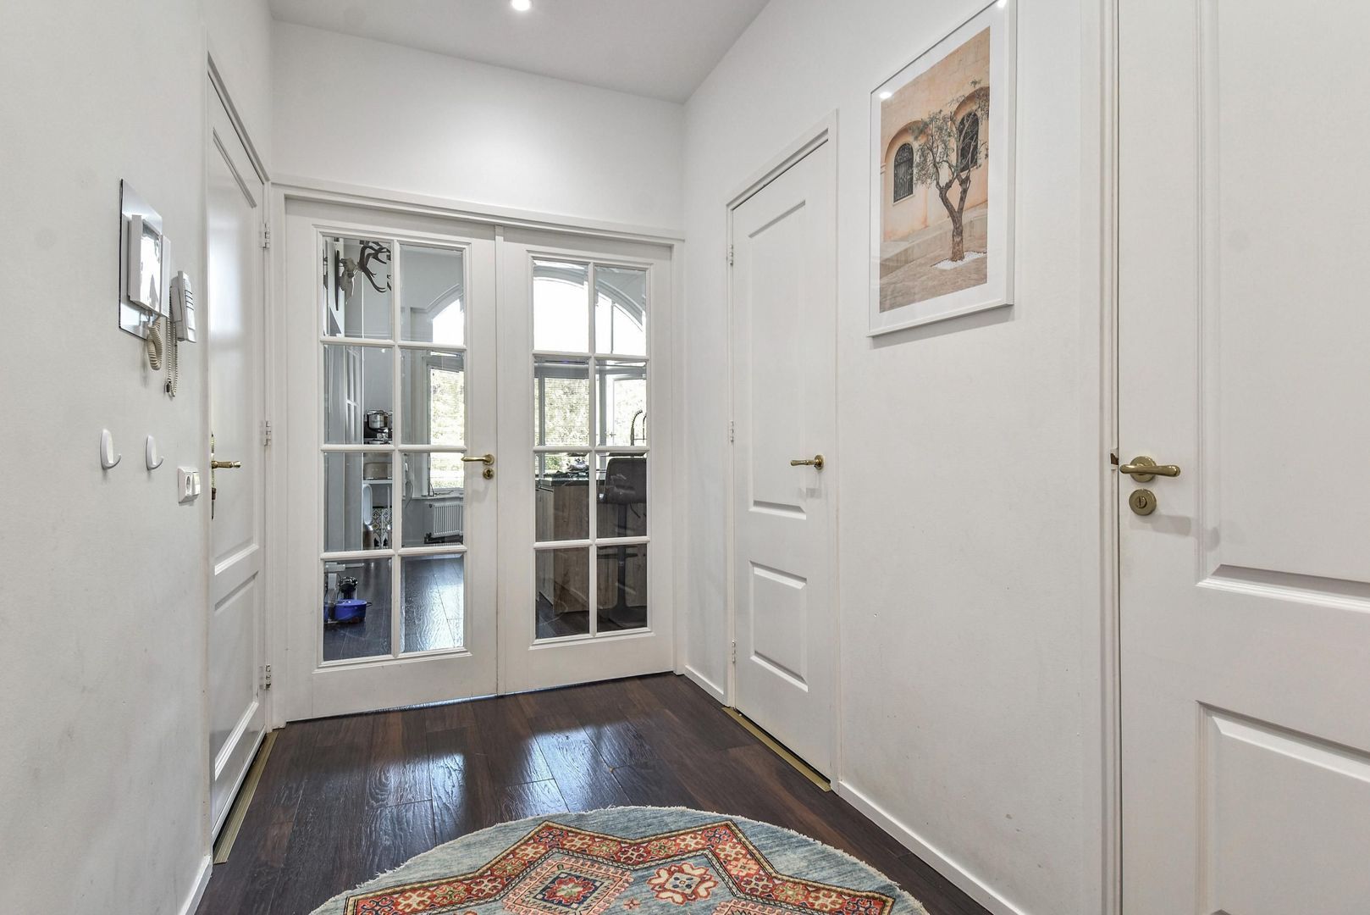

The entrance opens into a spacious reception hall and central landing. The exceptional ceiling height of approximately 3.48 metres immediately creates an impressive sense of volume and provides the stately atmosphere so characteristic of traditional Hague architecture.
Luxury kitchen and dining room
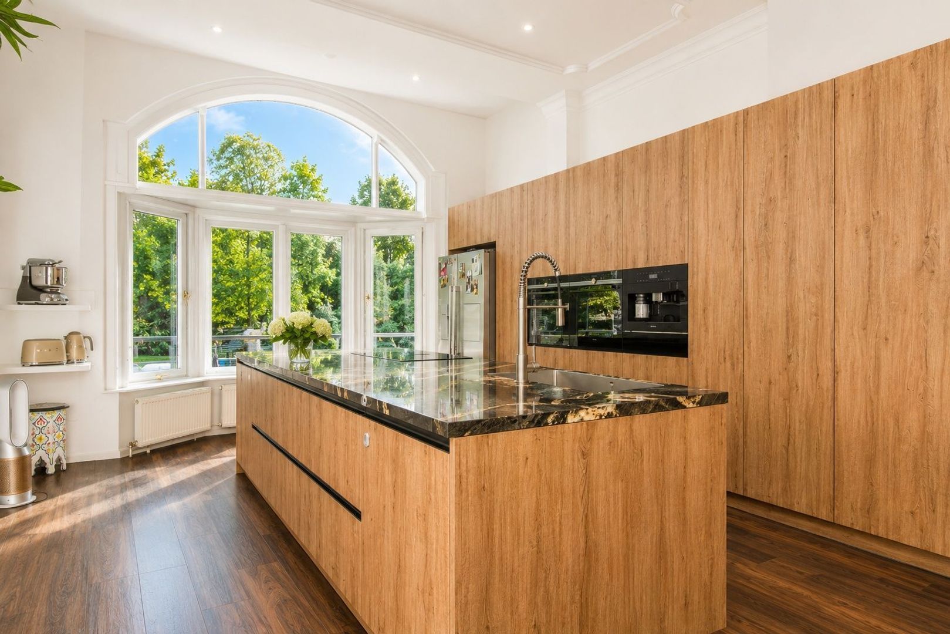
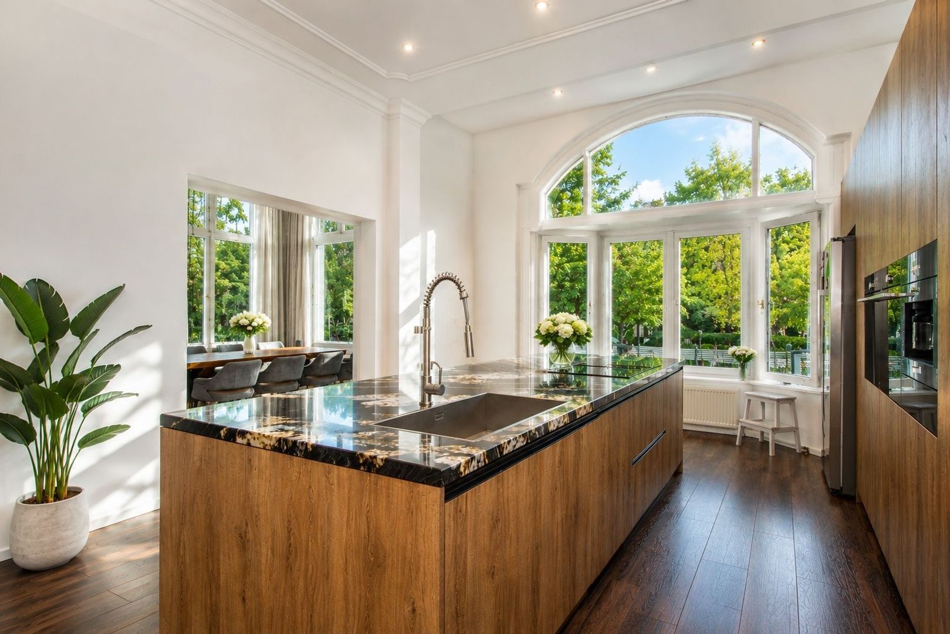
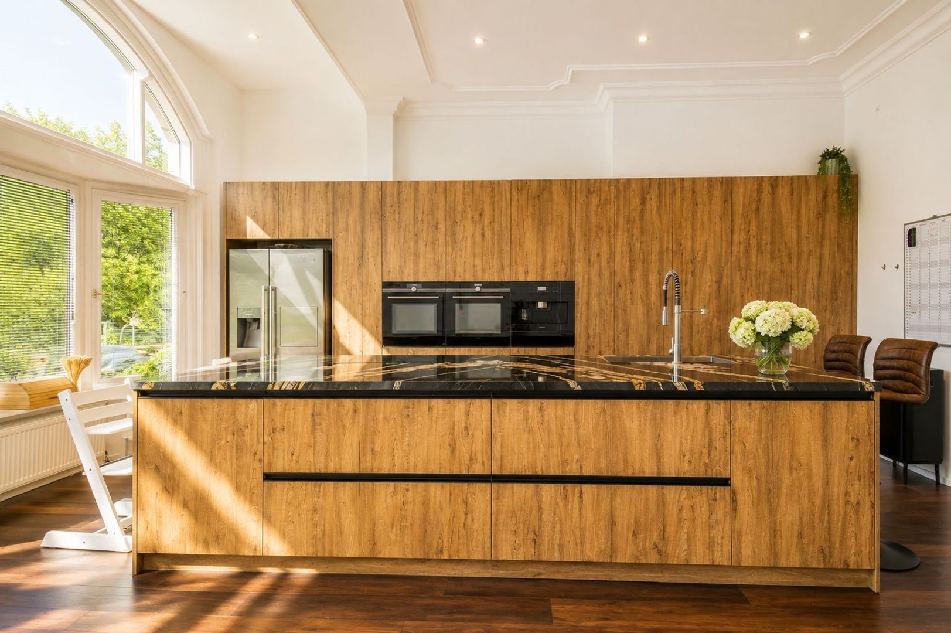
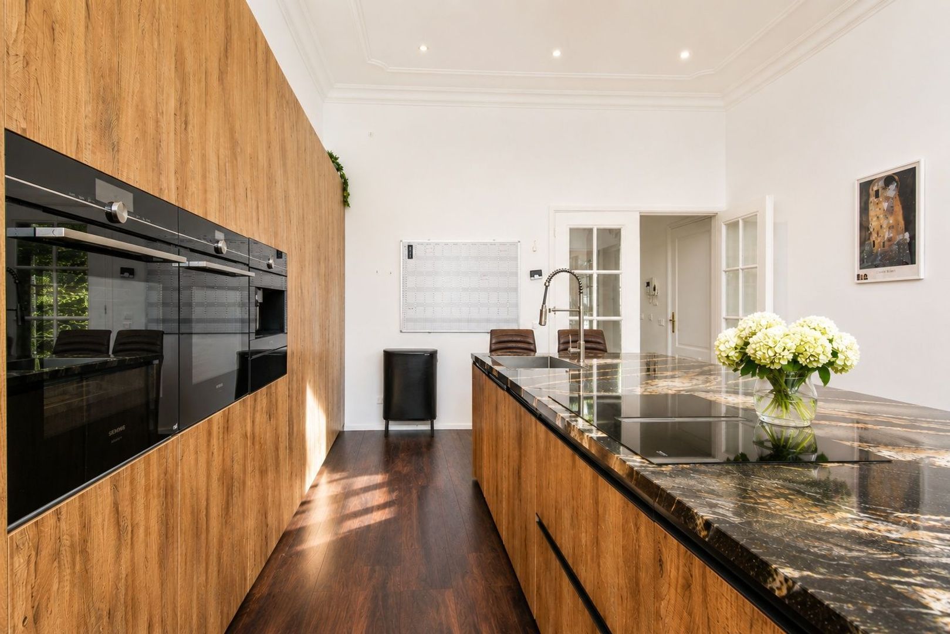
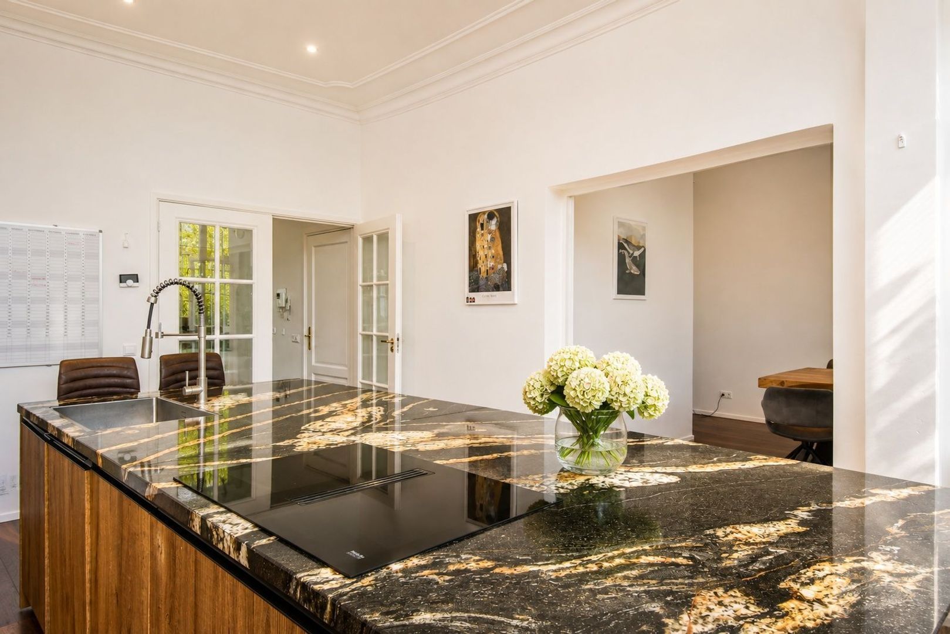
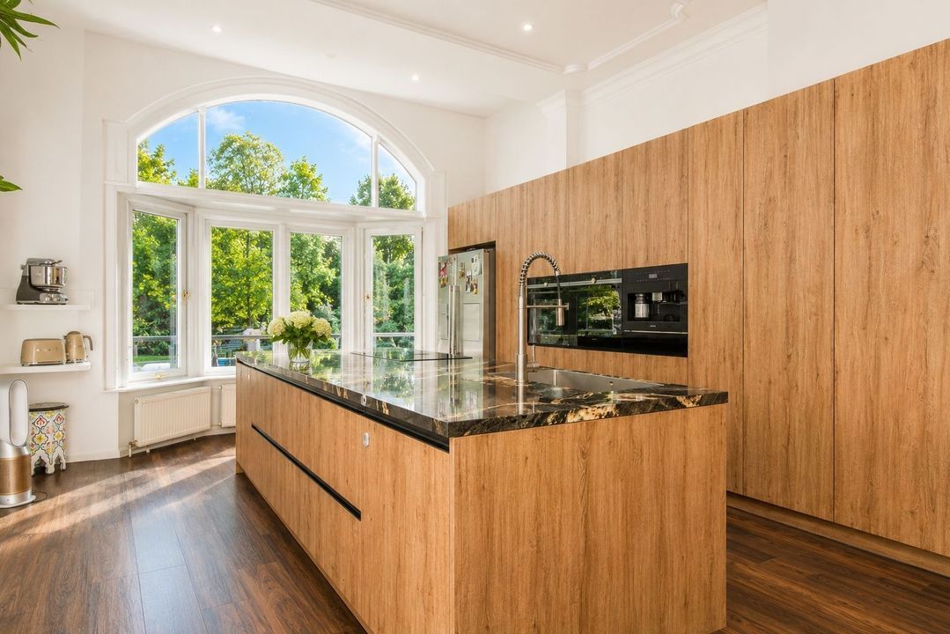
At the front of the property is the impressive kitchen of approximately 27.8 m², generously proportioned and finished to a high standard.
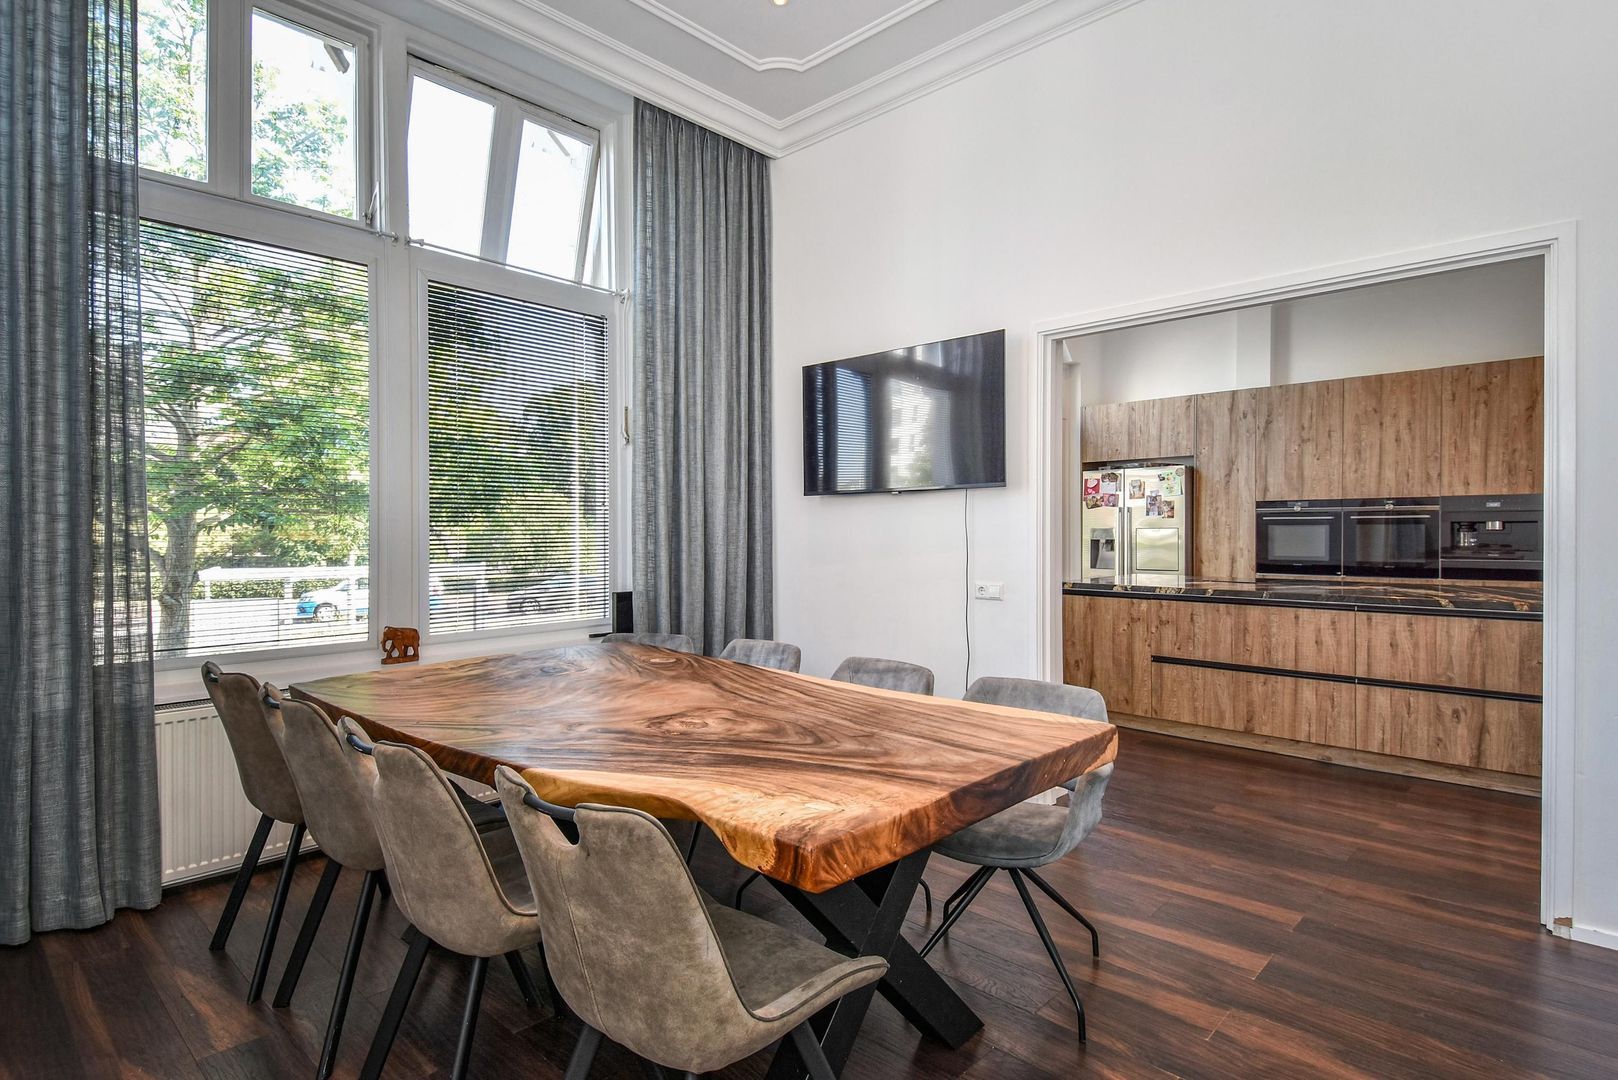
The kitchen is undoubtedly one of the highlights of the apartment and features a large kitchen island together with premium Miele built-in appliances.
The combination of luxurious finishes, state-of-the-art appliances, generous dimensions and exceptional ceiling height makes this much more than simply a kitchen. It is a true living space and a natural gathering point within the home, where cooking, dining and spending time together take centre stage.
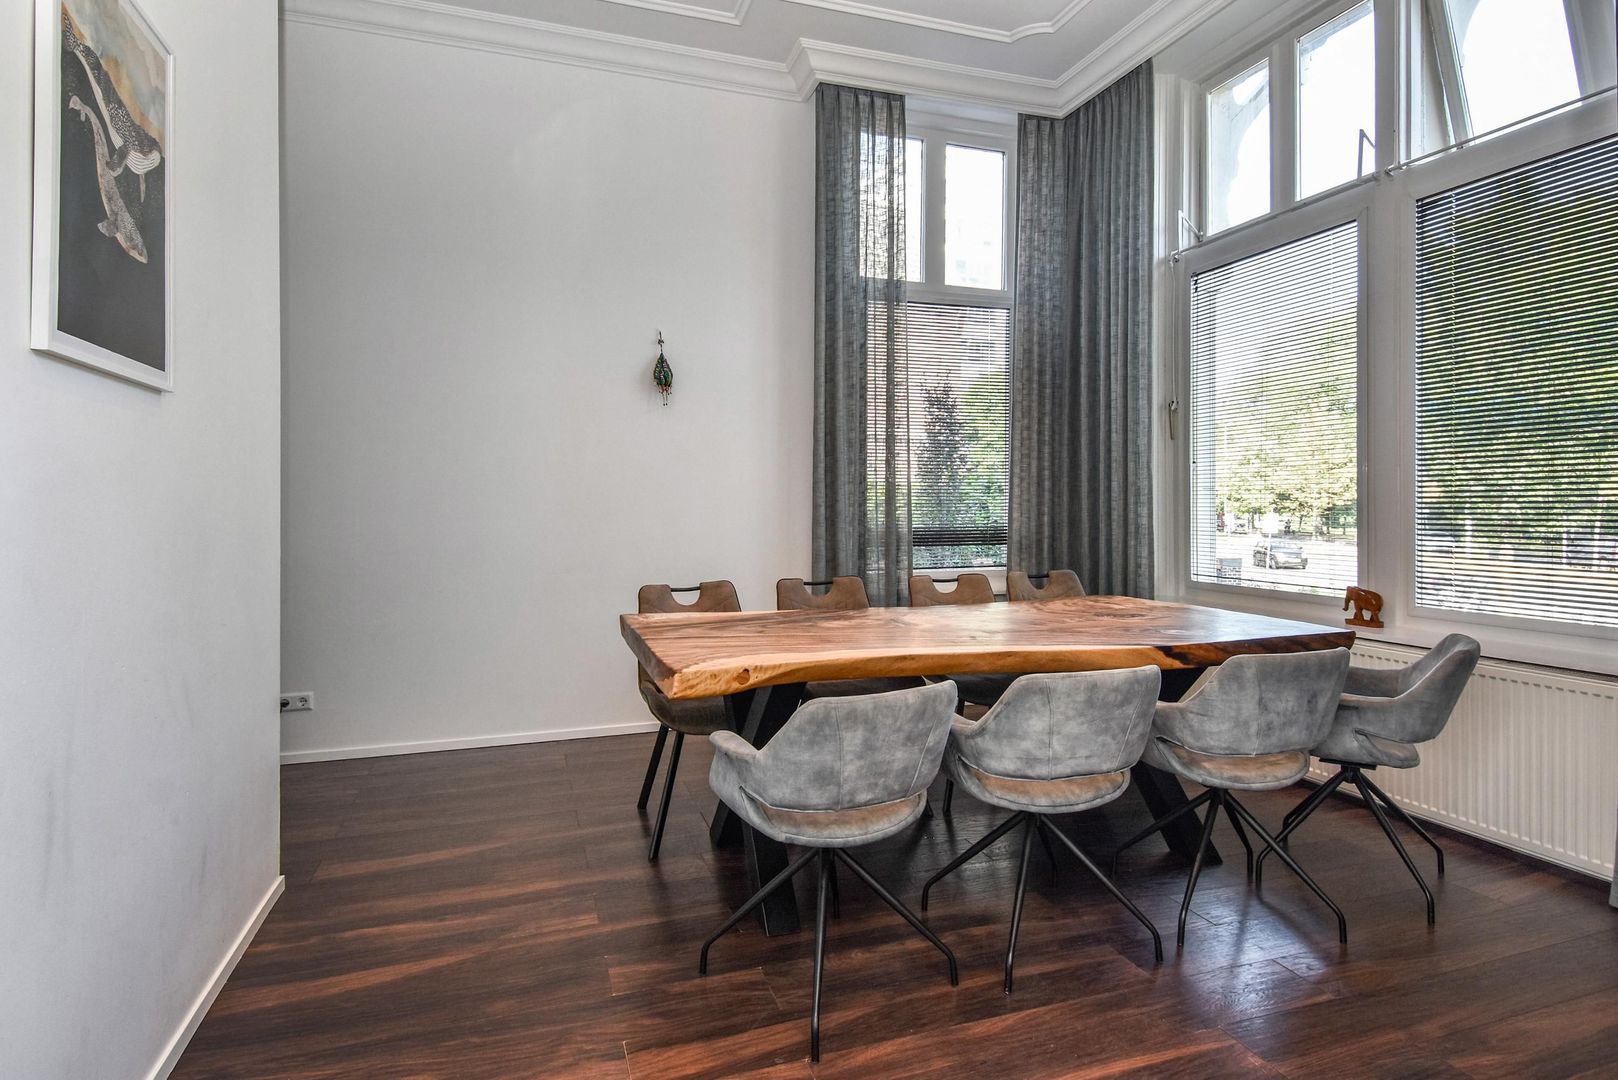
Directly adjoining the kitchen is the separate dining room of approximately 16.3 m². Together, the kitchen and dining room form an exceptionally spacious and elegant setting, ideally suited to both everyday family life and elaborate dinners or evenings entertaining family and friends.
Living room with balcony
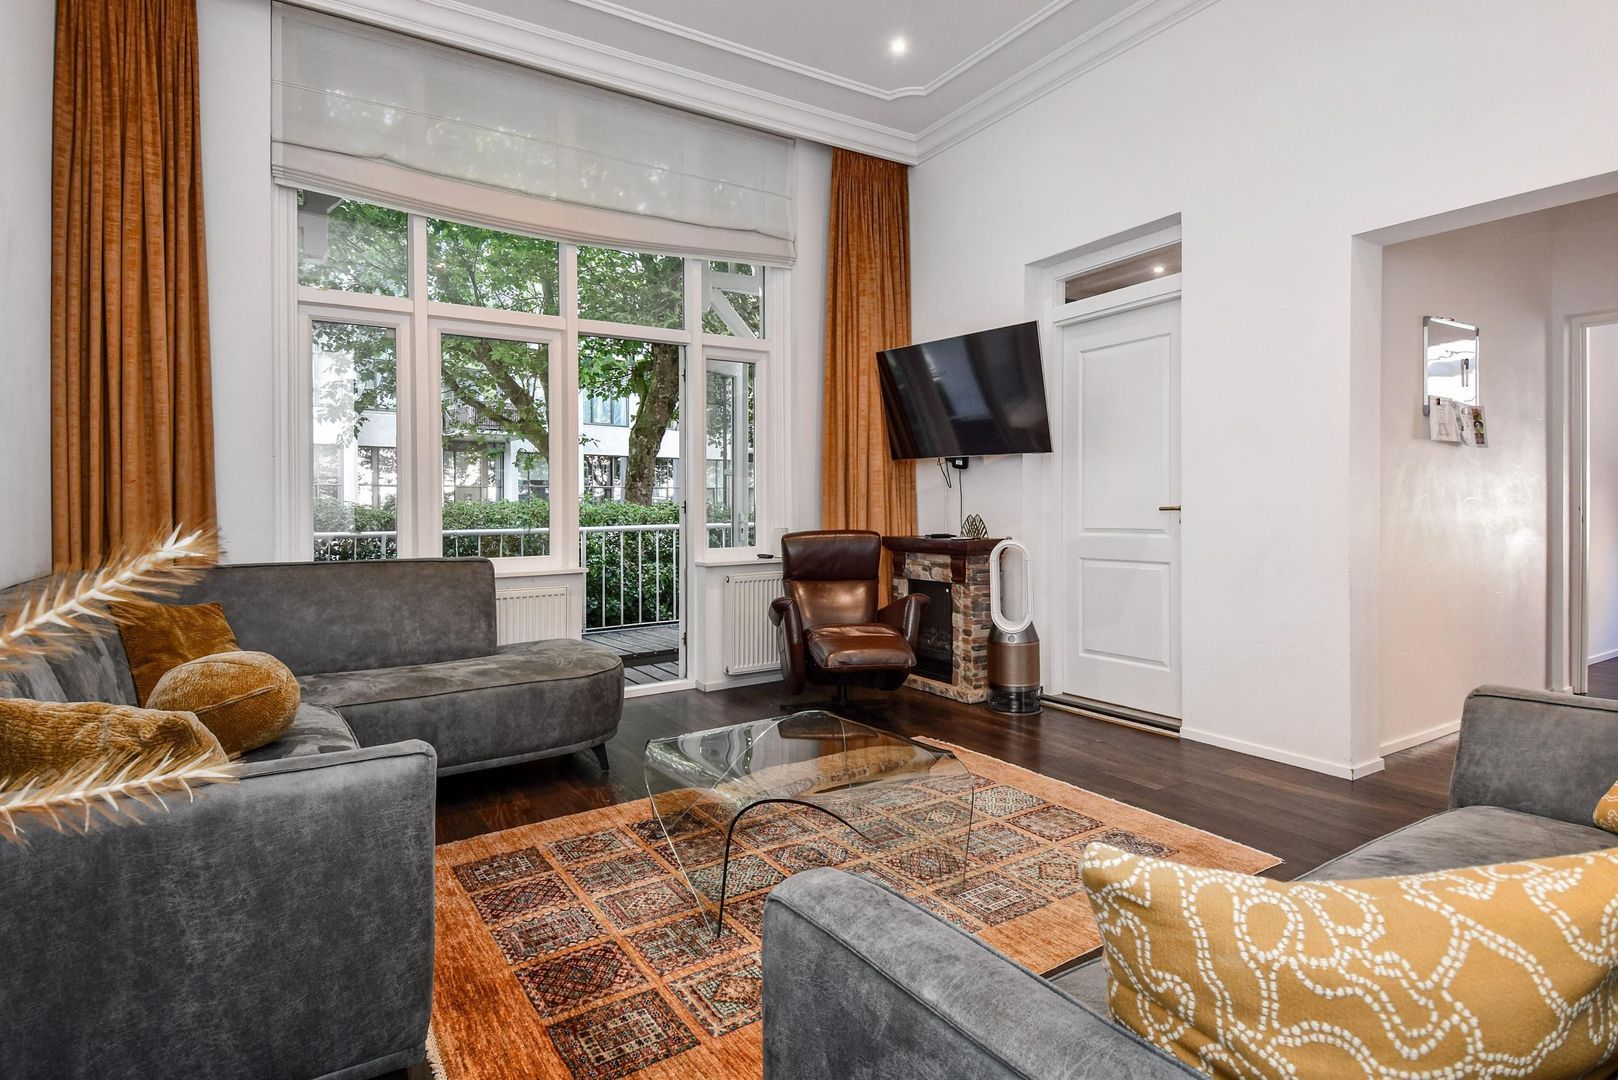
At the rear is the elegant living room of approximately 22.9 m². The high ceilings and large windows create a wonderful sense of light and space.
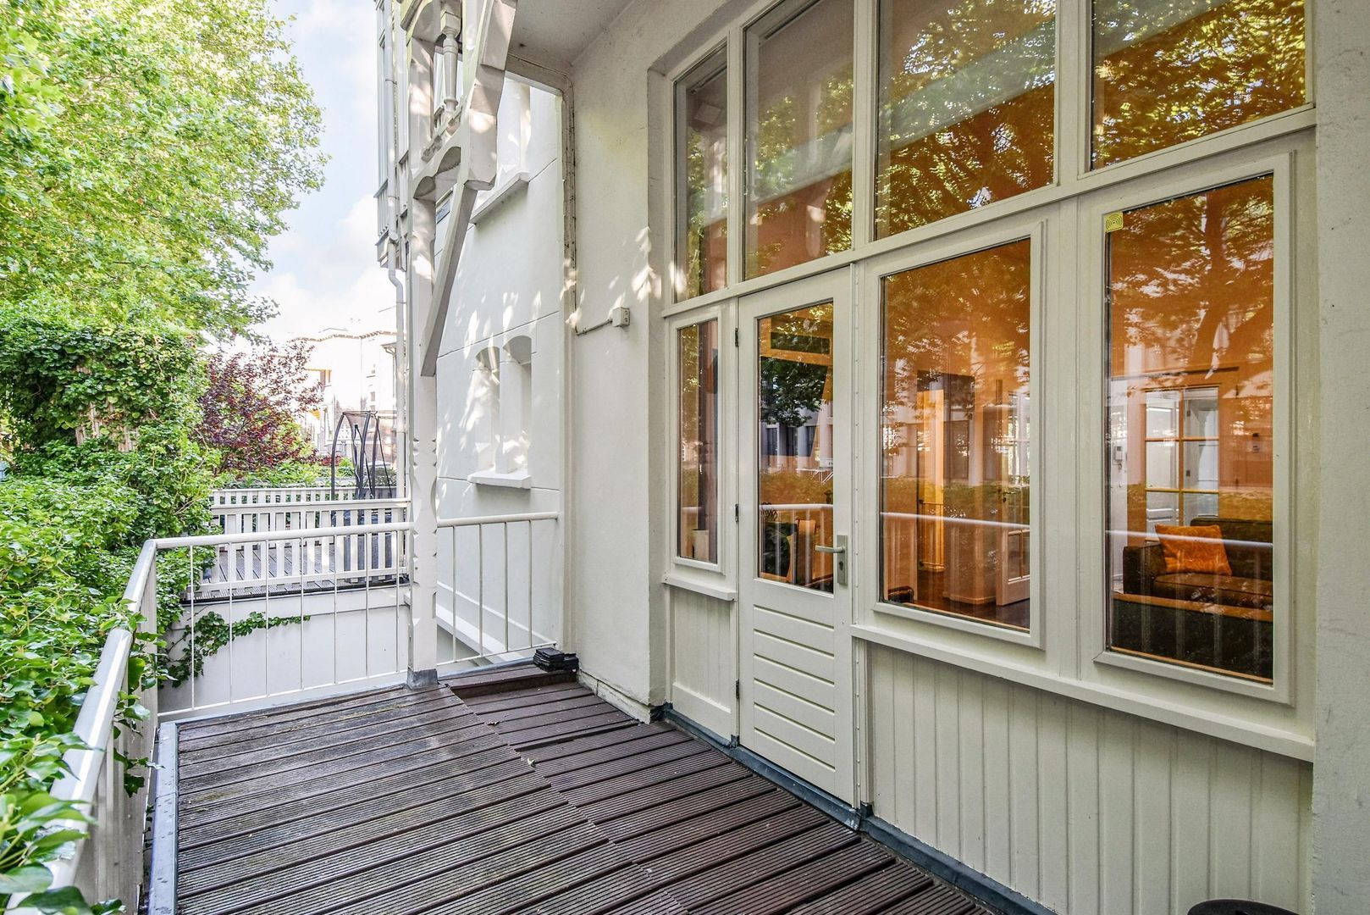
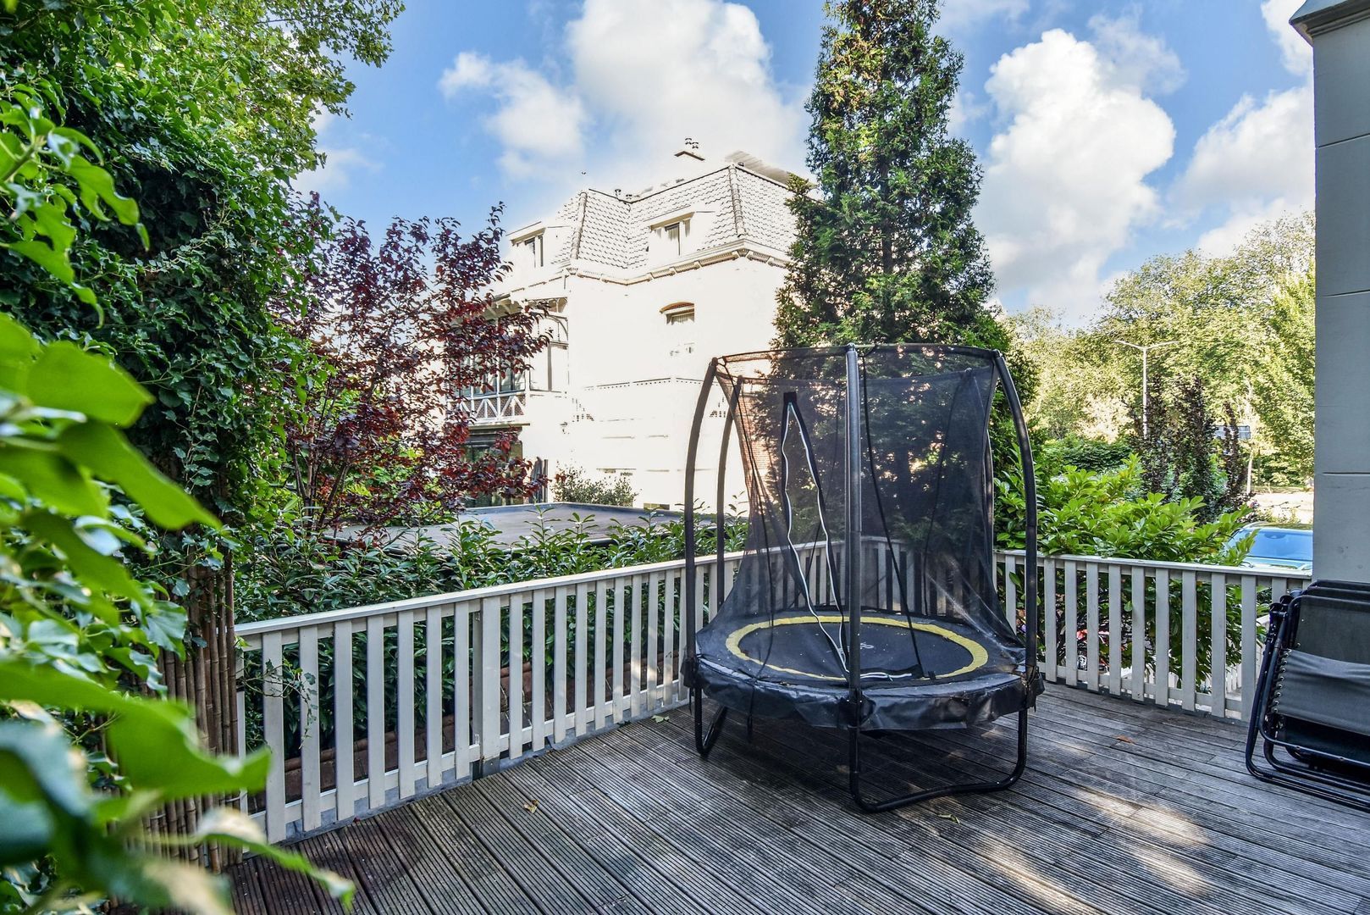
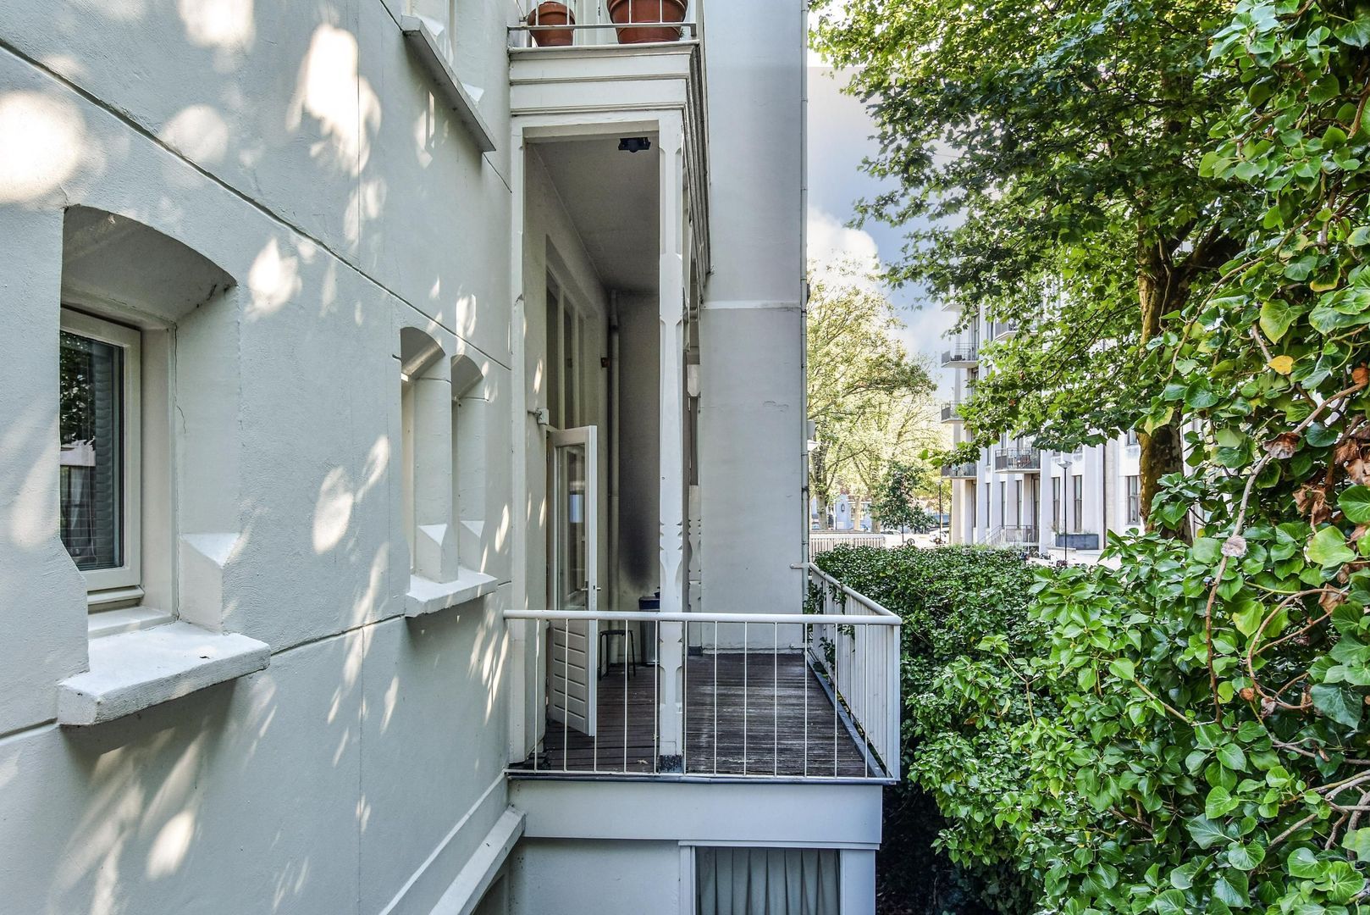
The living room provides direct access to the generous balcony of approximately 10.7 m², creating a natural connection between indoor and outdoor living.
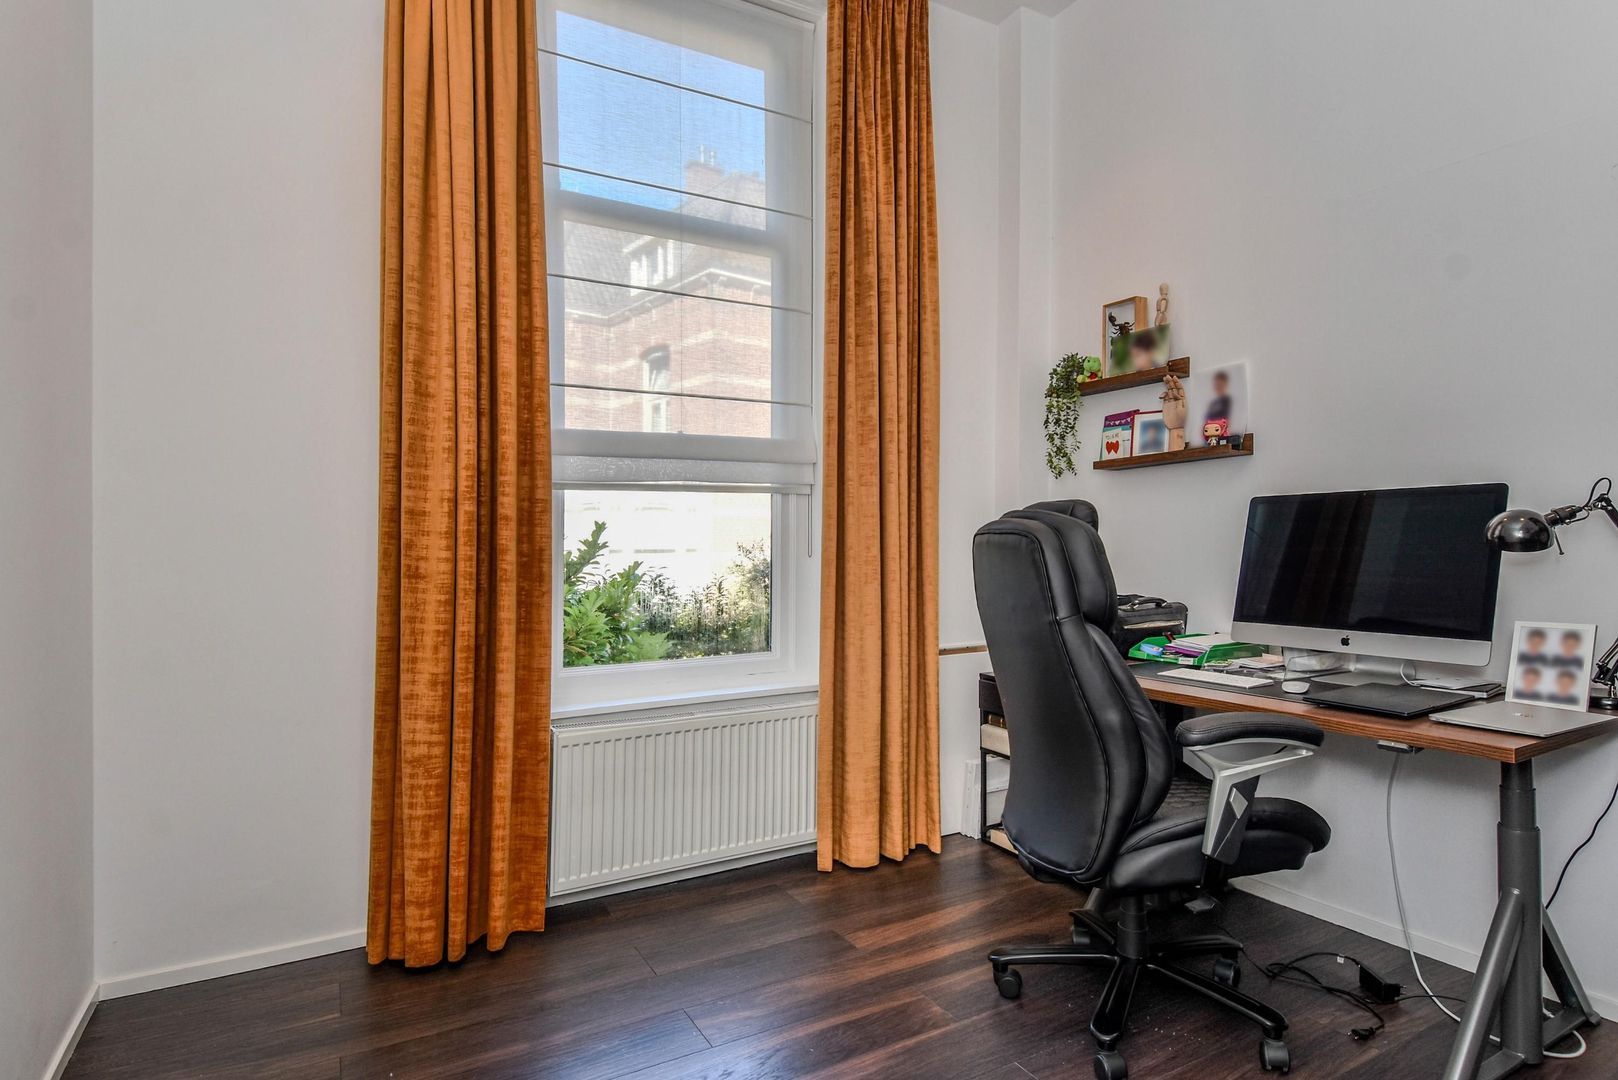
On the other side of this floor is a separate study of approximately 9.1 m², ideal as a stylish home office, library or quiet study.
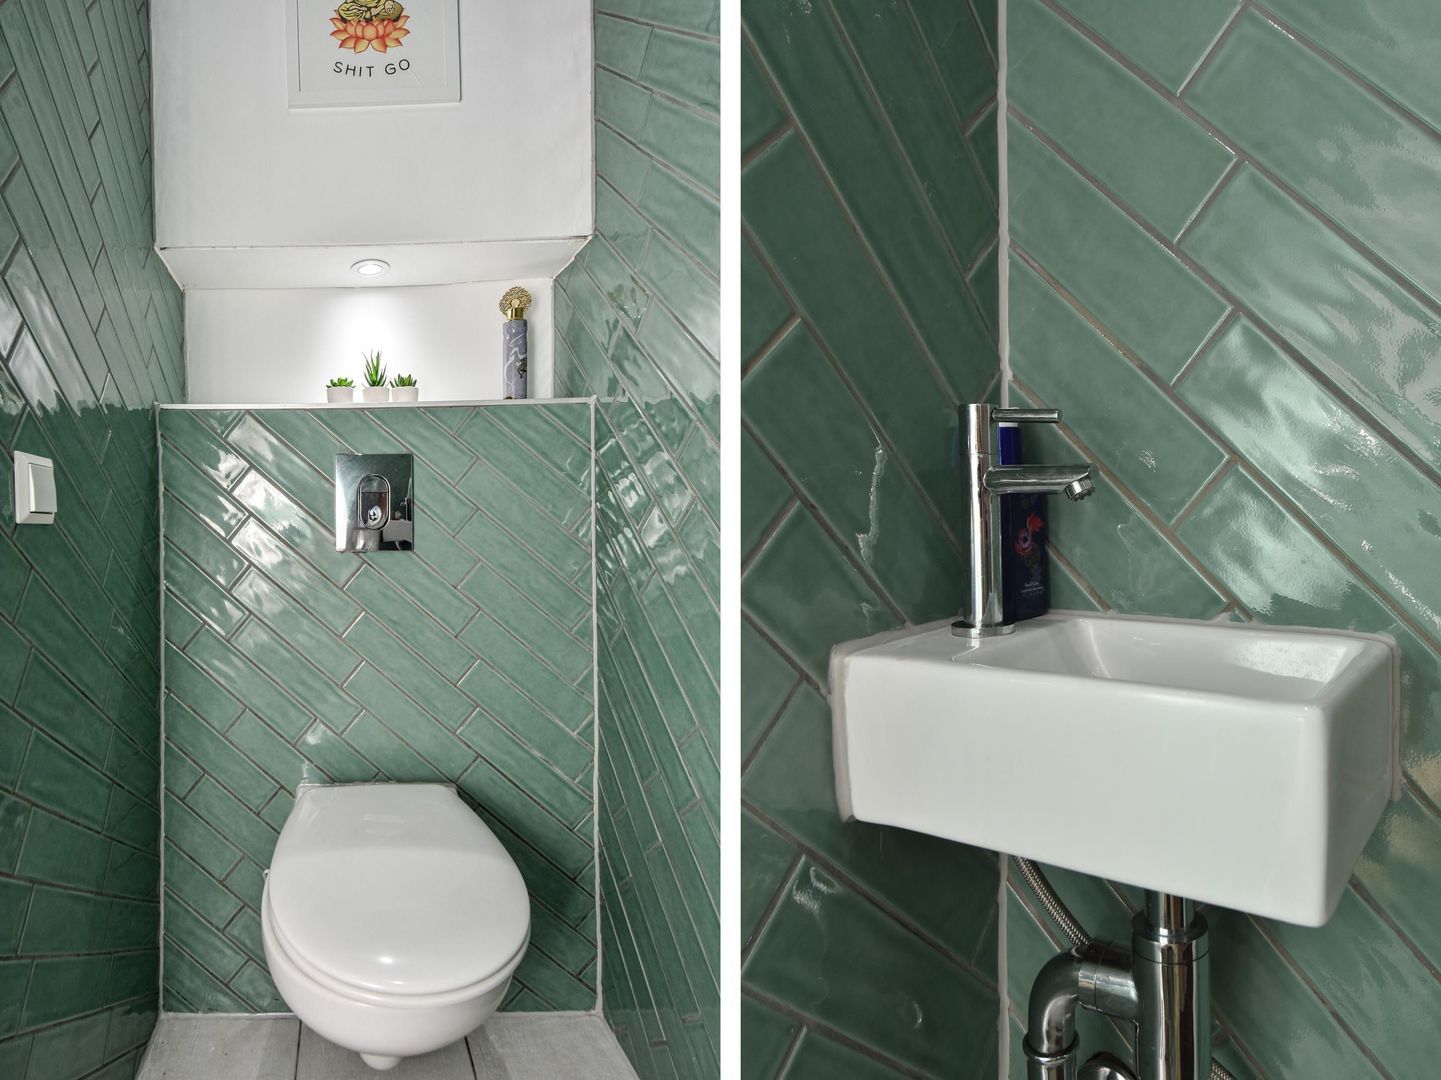
The raised ground floor also includes a spacious bathroom of approximately 9.4 m², a separate WC, a practical laundry room and the central staircase leading to the lower-ground floor.
Lower-ground floor – a fully-fledged second residential level
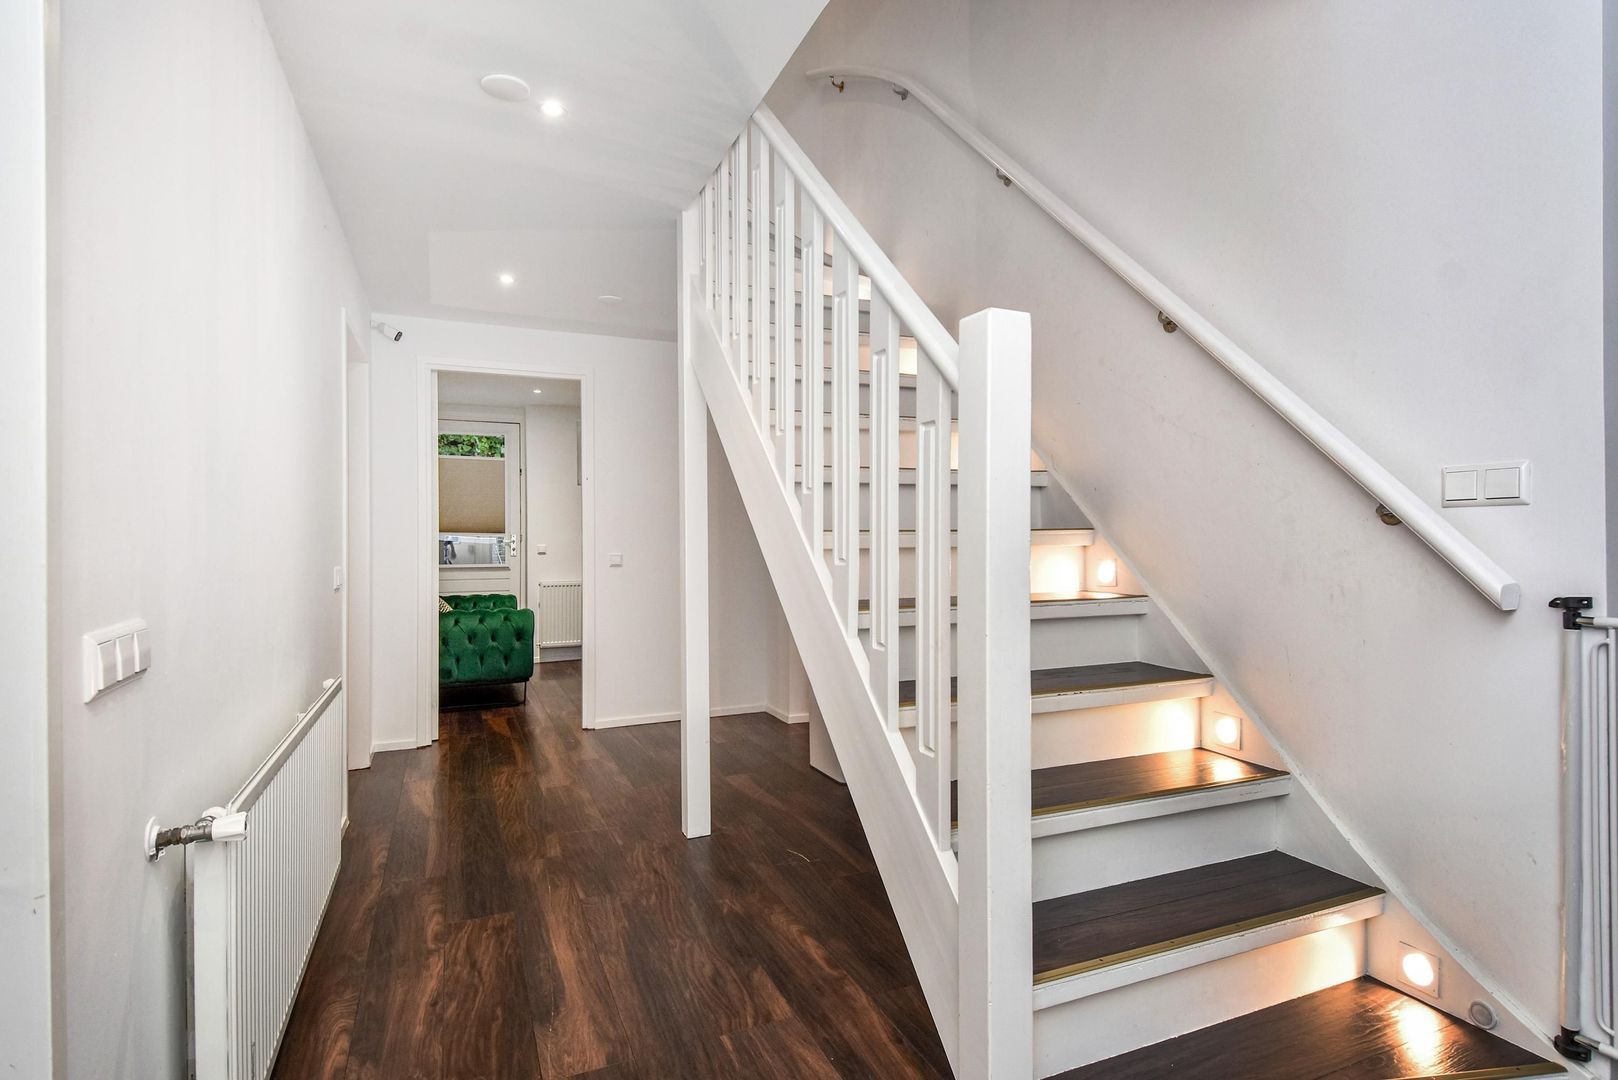
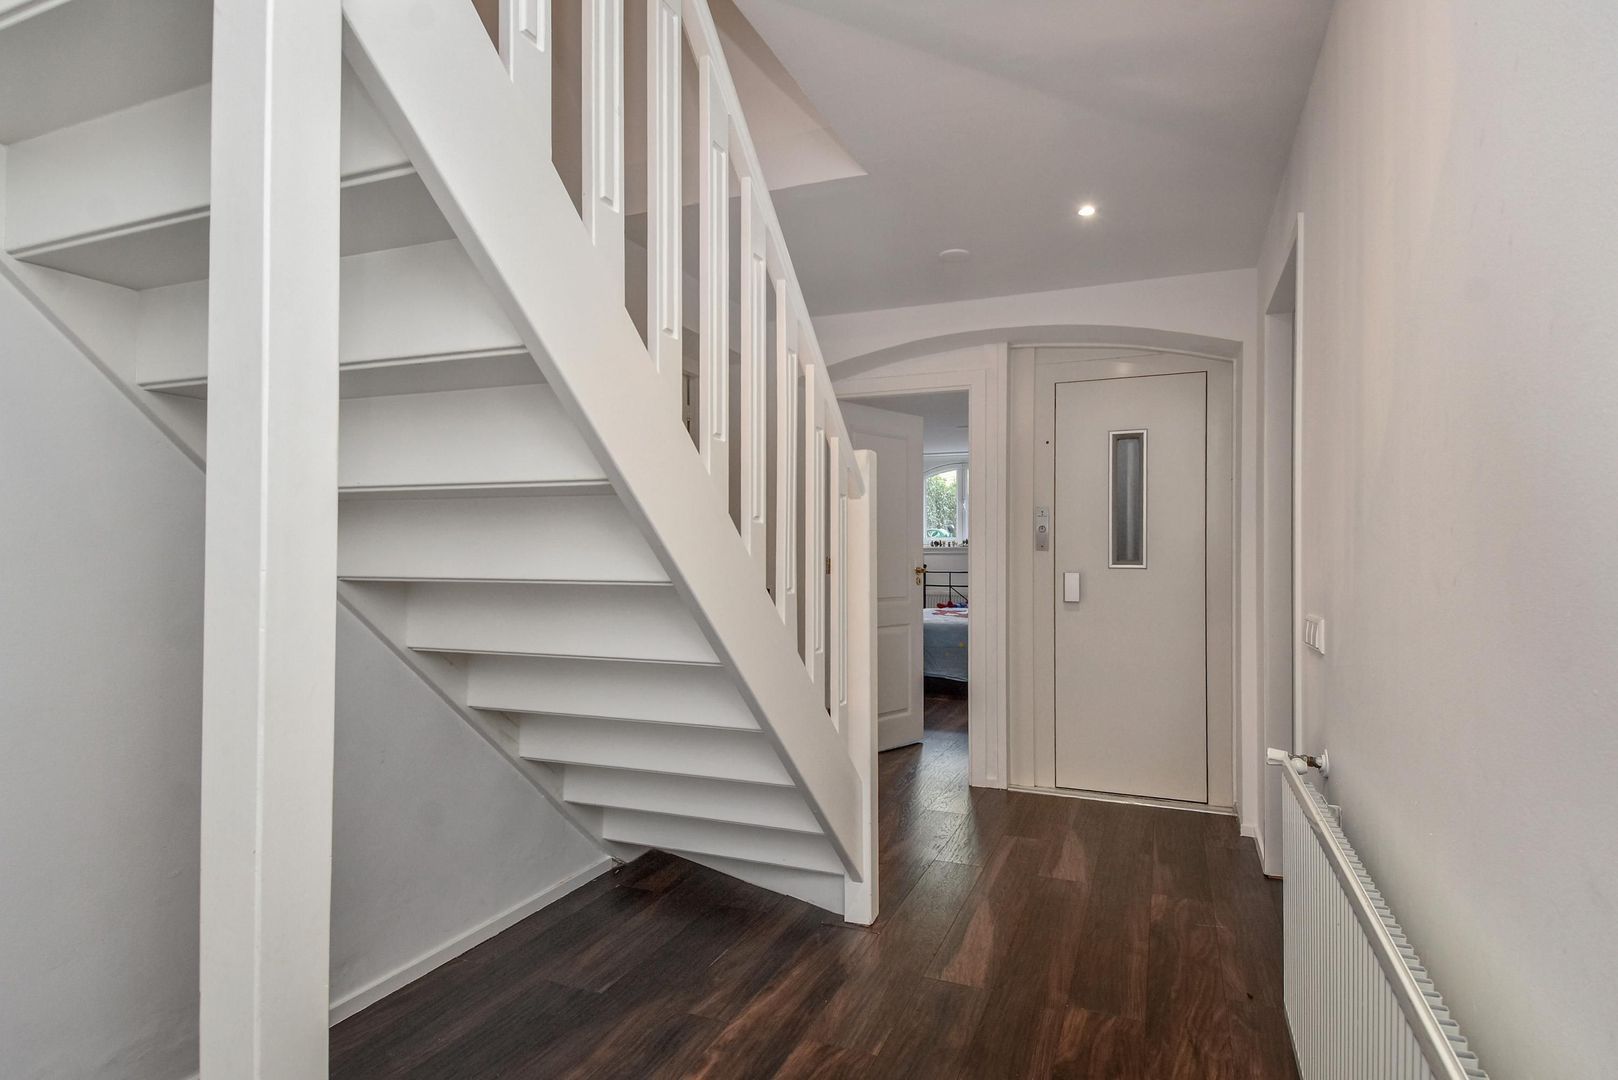
The internal staircase leads to the exceptionally spacious lower-ground floor.
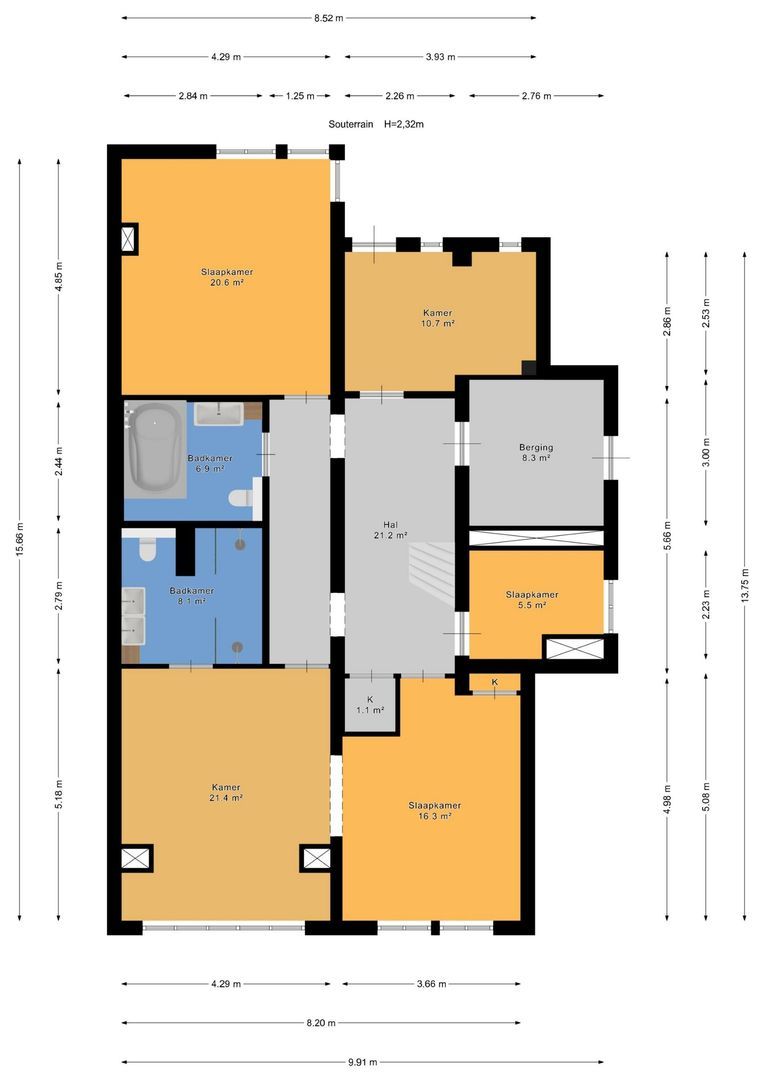
With a ceiling height of approximately 2.32 metres and natural daylight entering several rooms, this floor forms a fully-fledged extension of the raised ground floor and provides an impressive amount of additional living space.
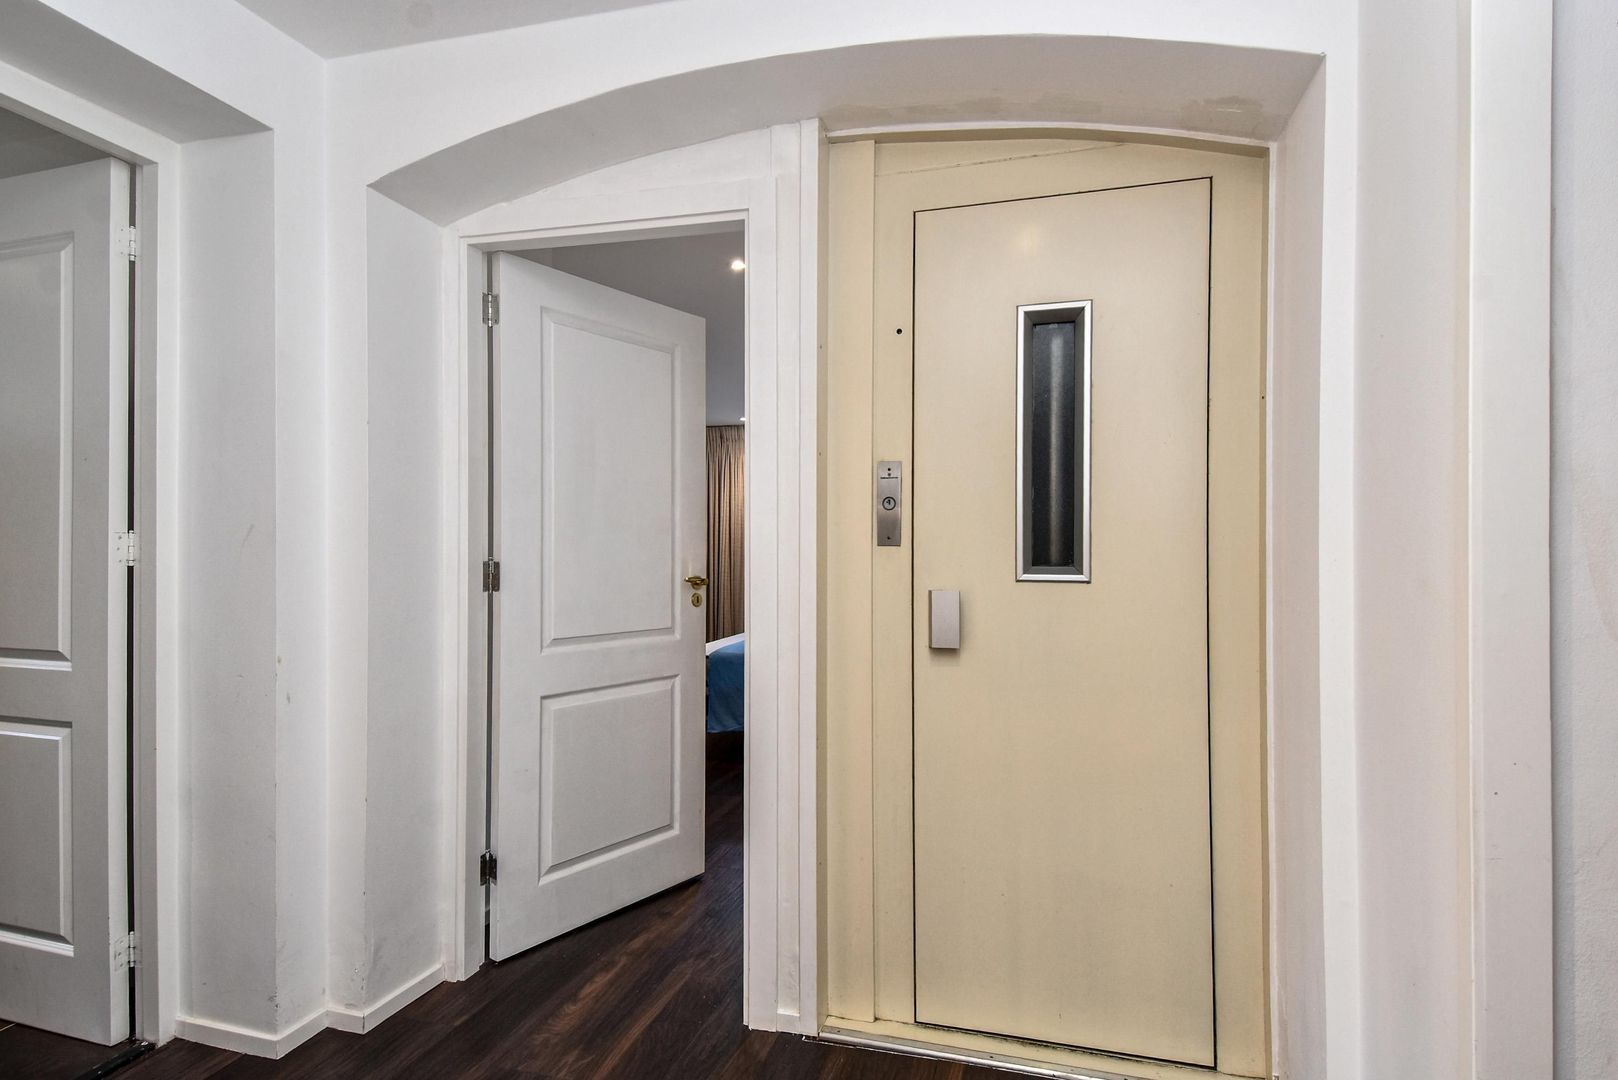
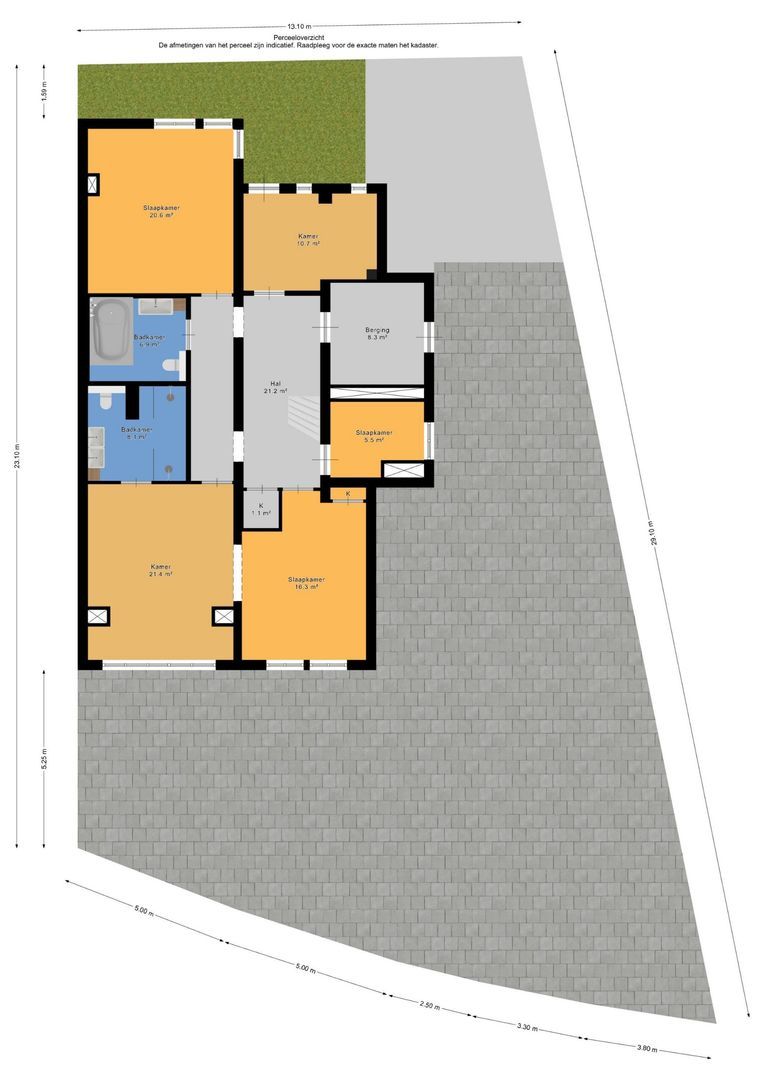
At its centre is a generous hall of approximately 21.2 m², providing access to the various rooms.
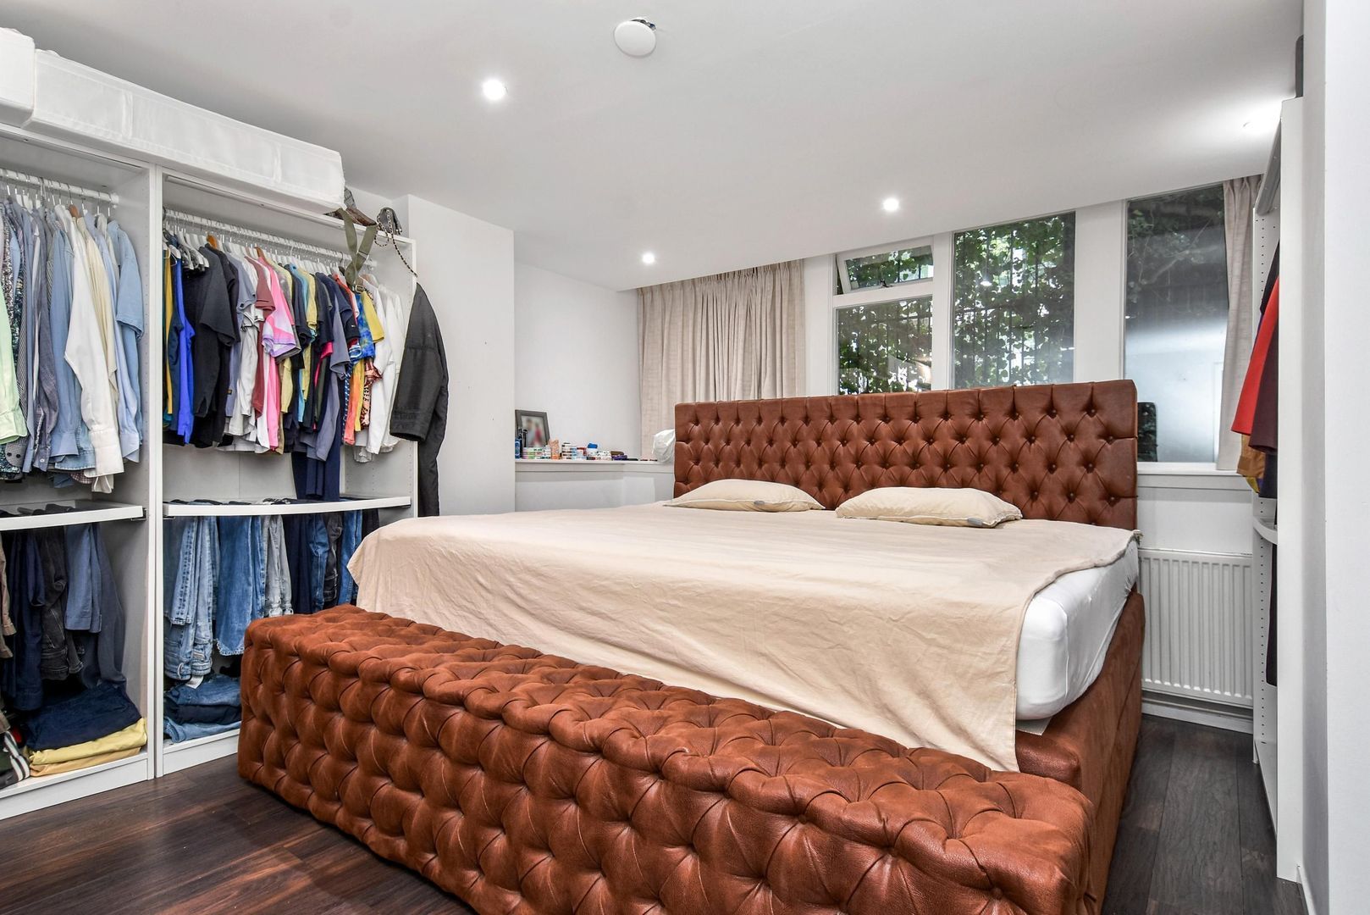
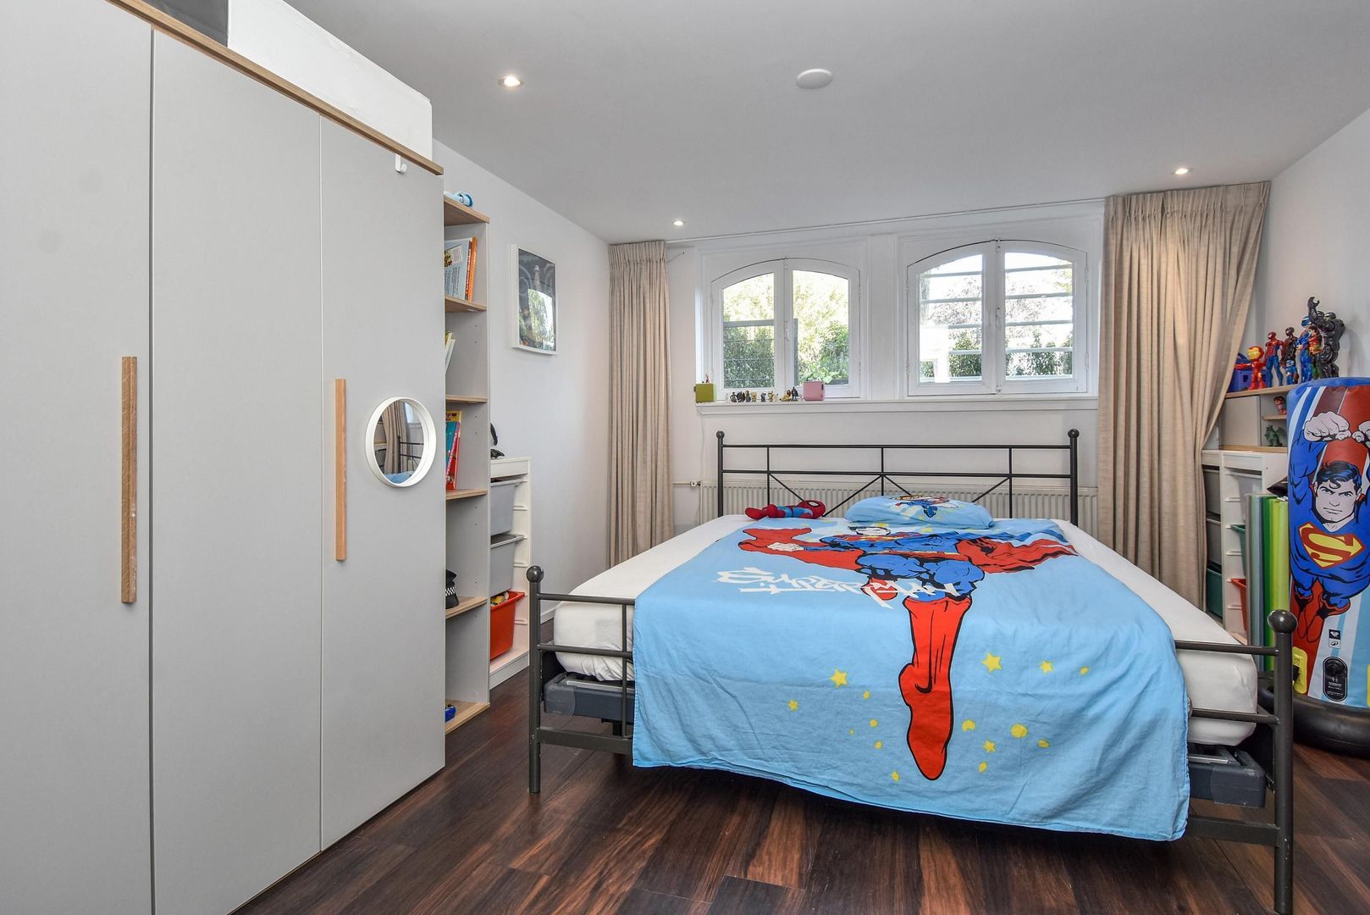
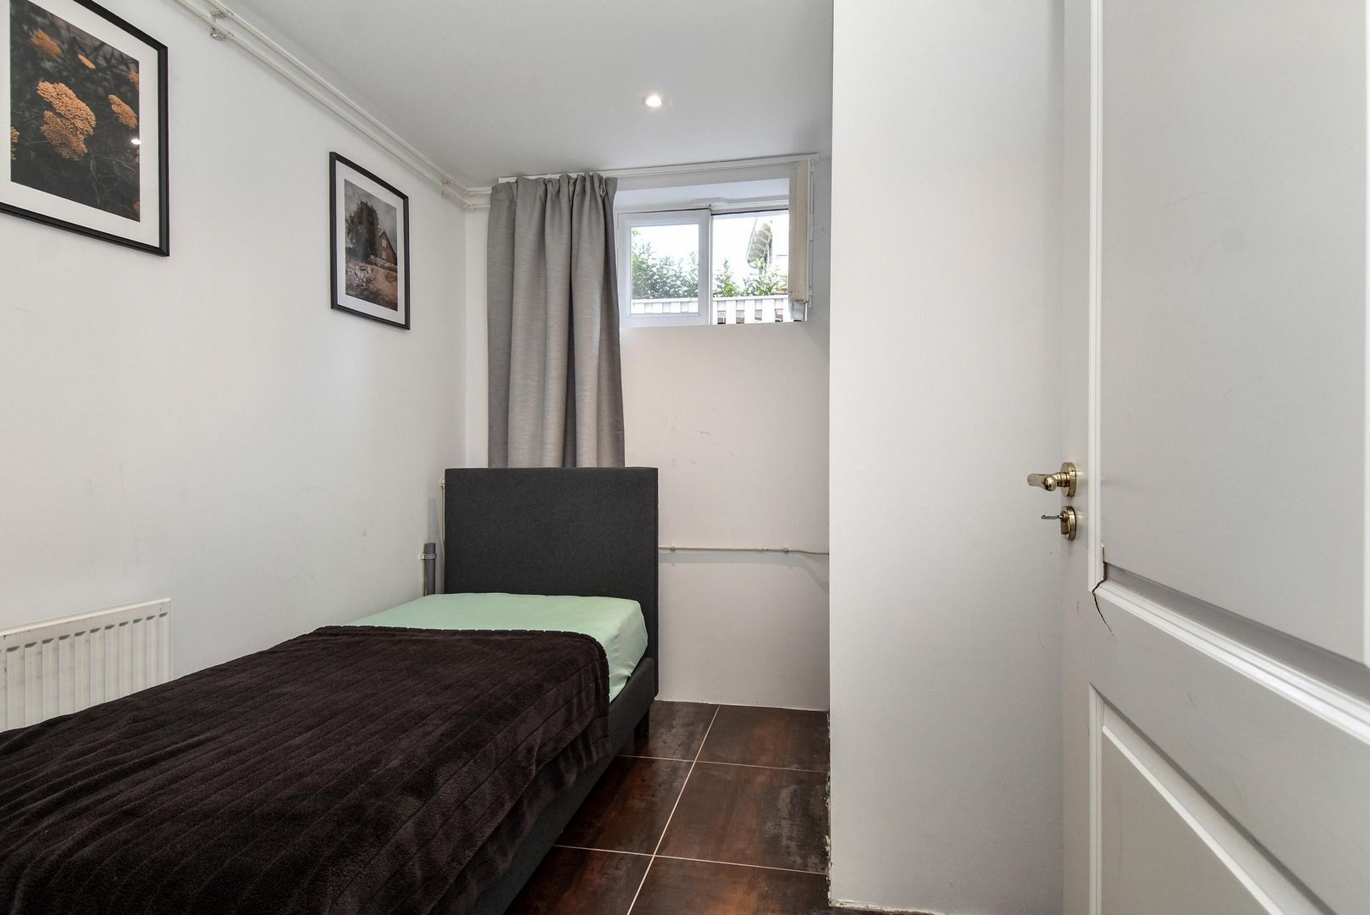
The largest bedroom measures approximately 20.6 m² and offers ample space for a luxurious principal bedroom.
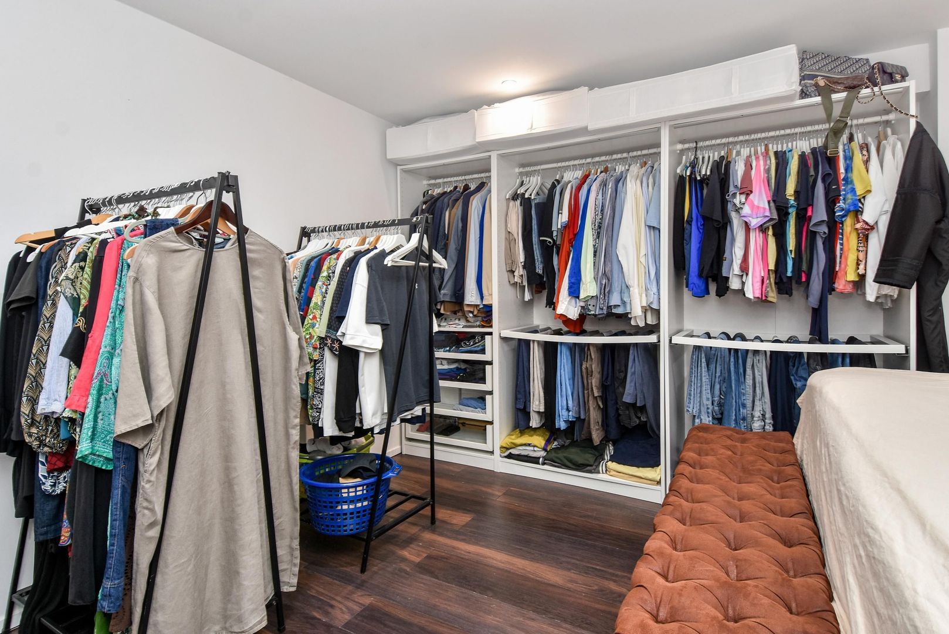
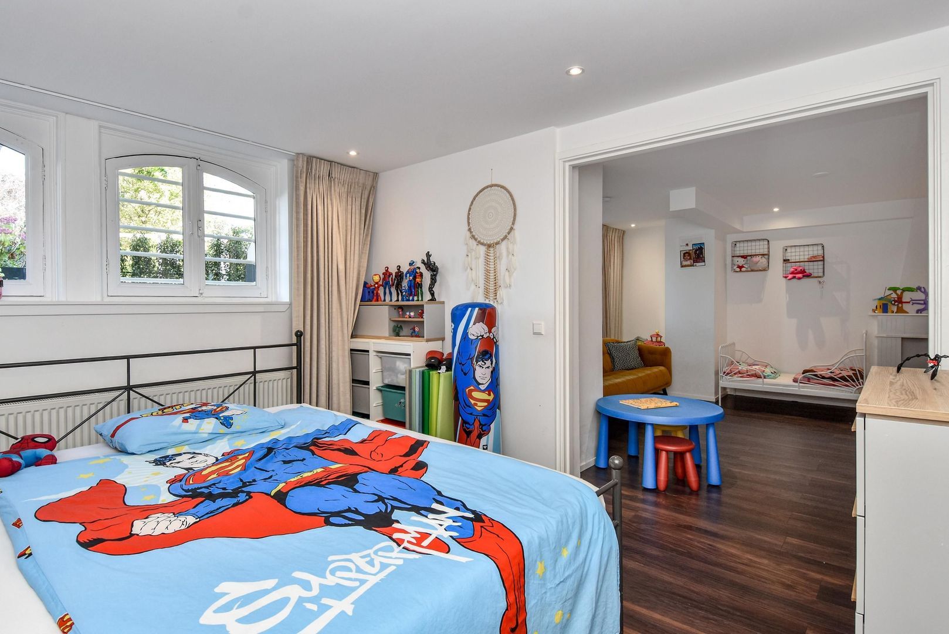
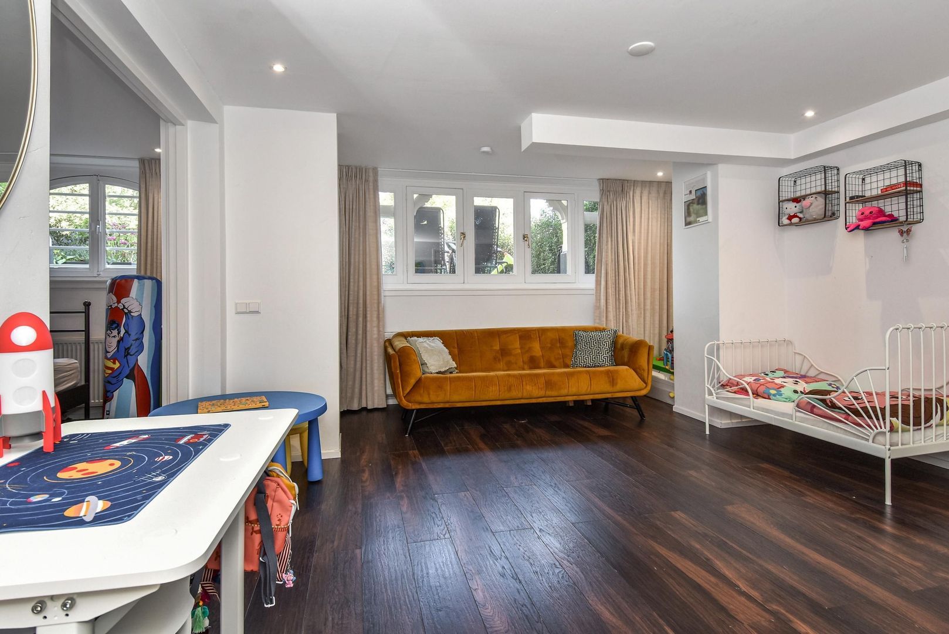
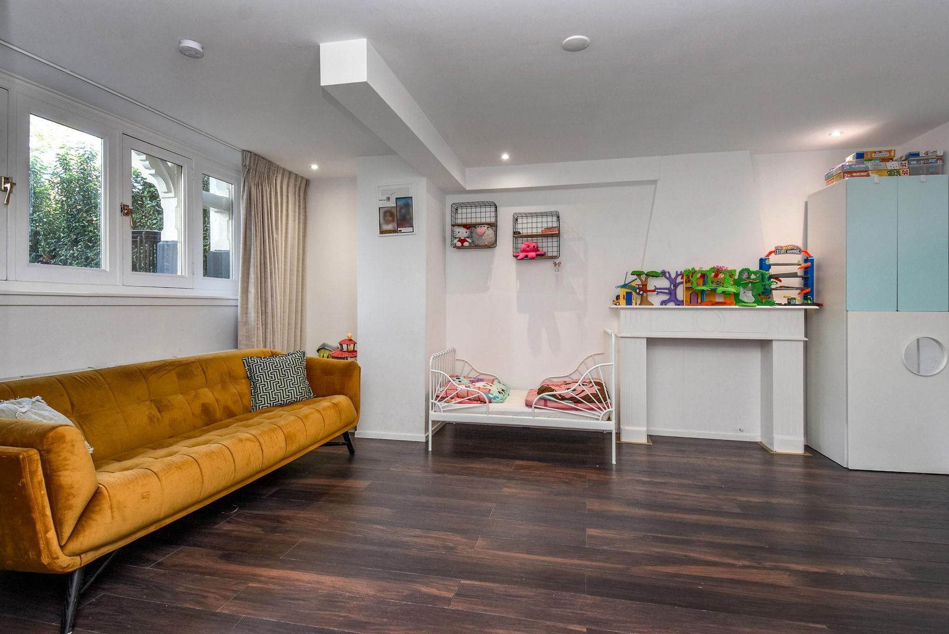
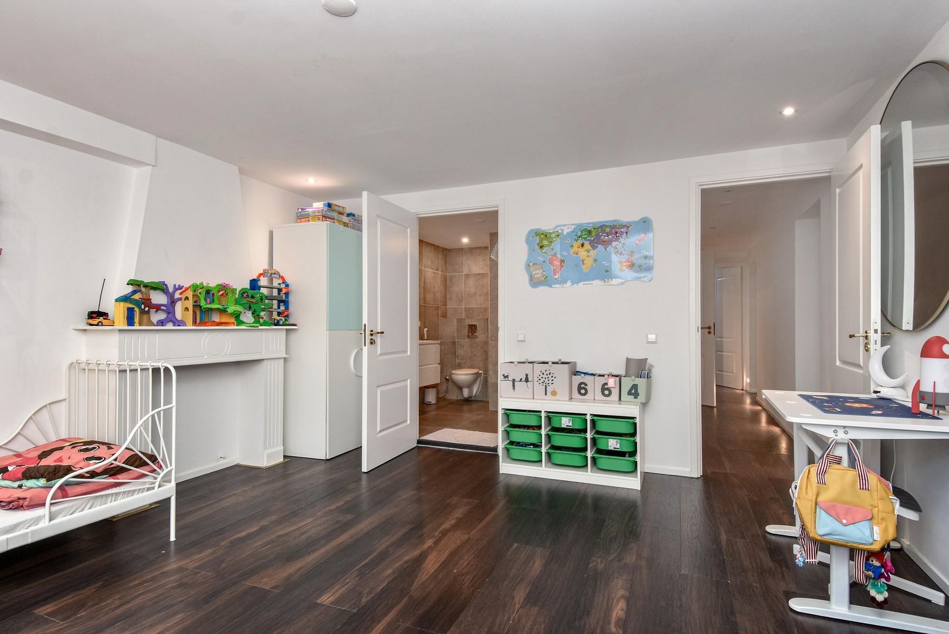
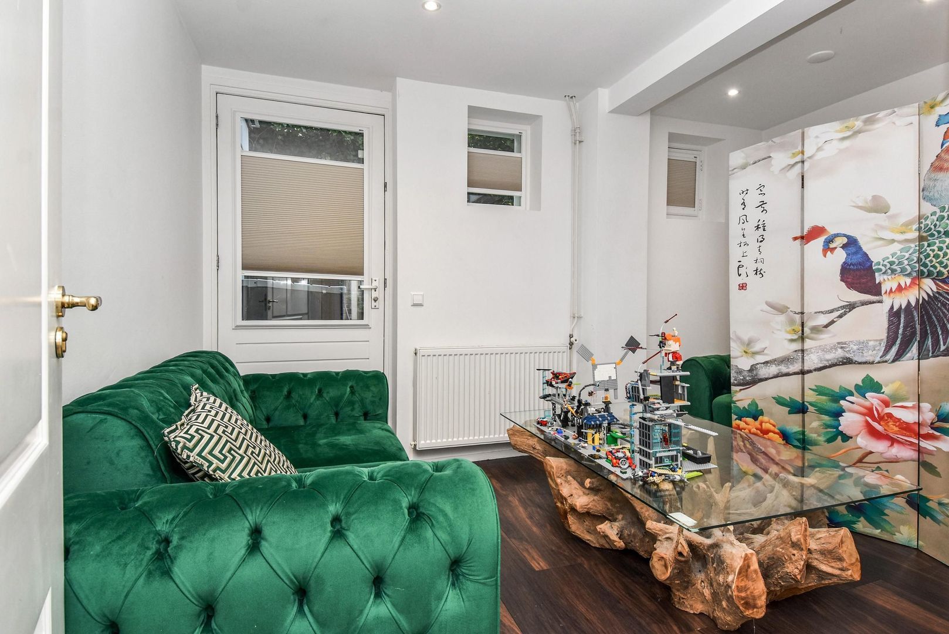
This level also includes a room of approximately 21.4 m², a spacious bedroom of approximately 16.3 m², a room of approximately 10.7 m² and an additional room of approximately 5.5 m².
The abundance of space makes the apartment exceptionally versatile. The rooms could be used as additional bedrooms, a luxurious walk-in dressing room, private gym, television room, playroom, guest accommodation, au pair quarters or a second home office.
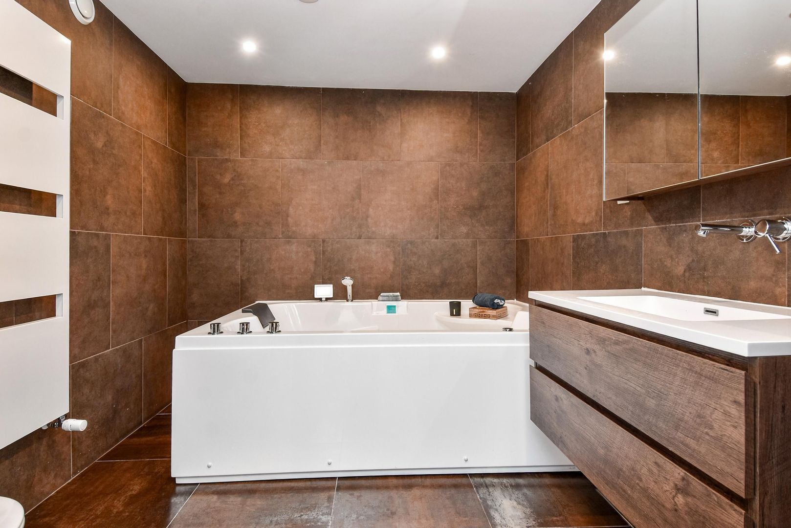
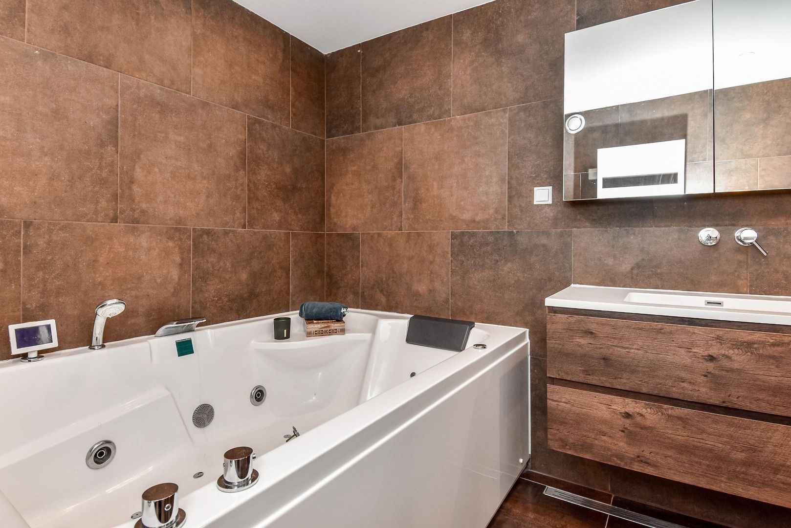
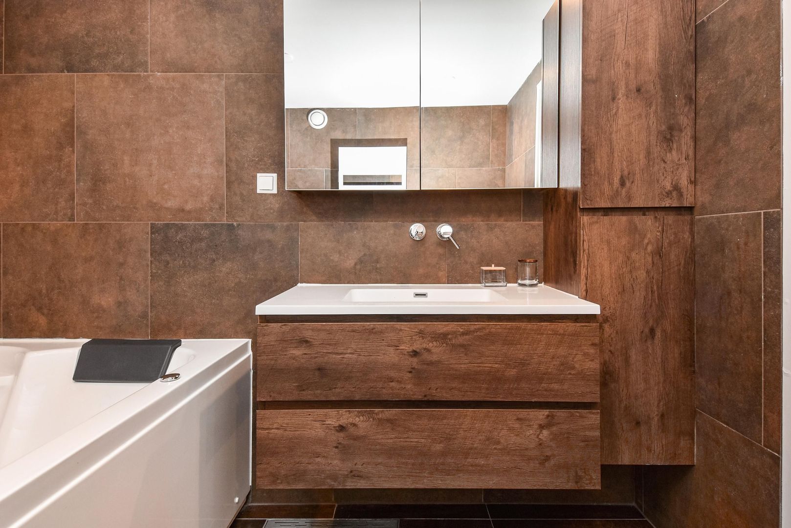
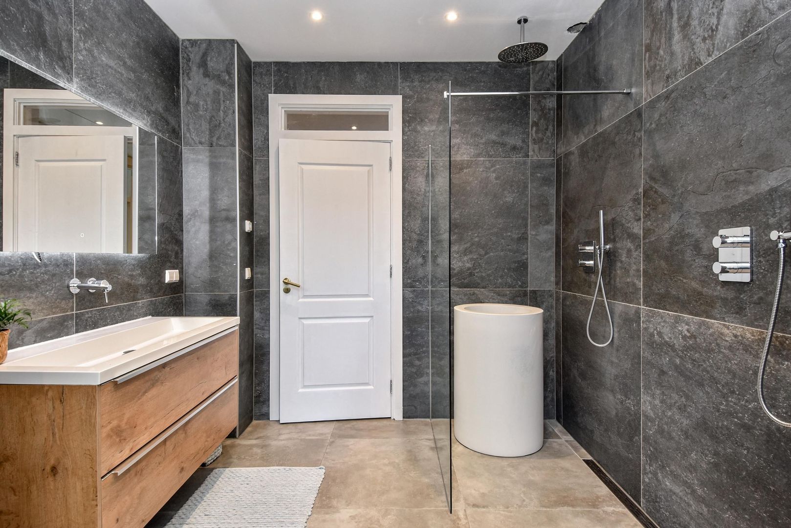
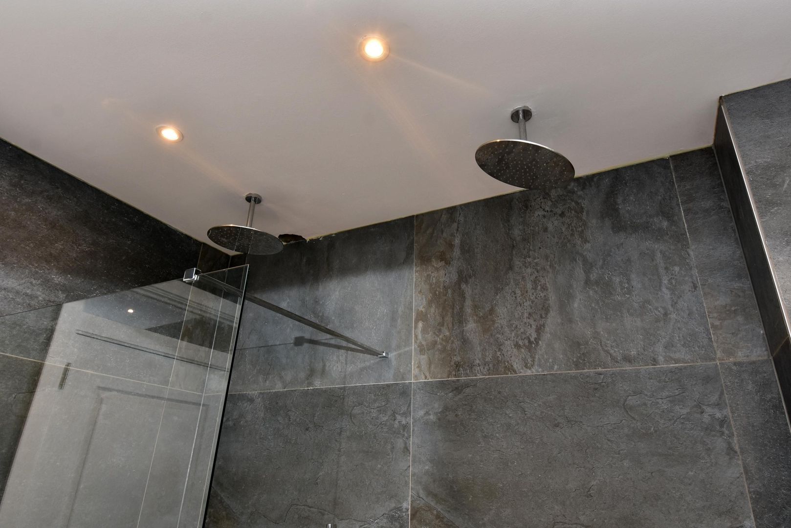
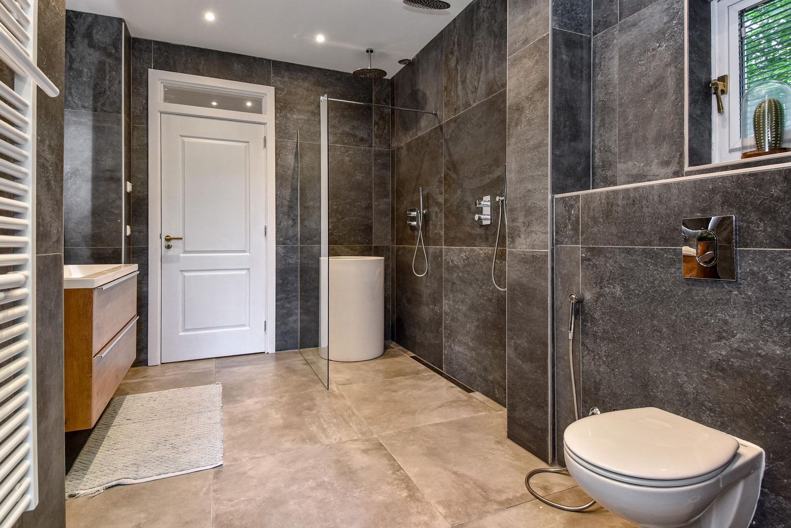
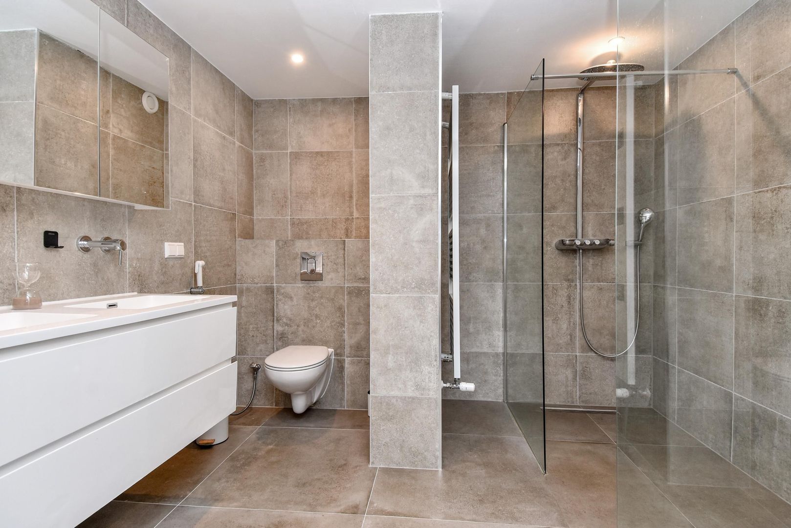
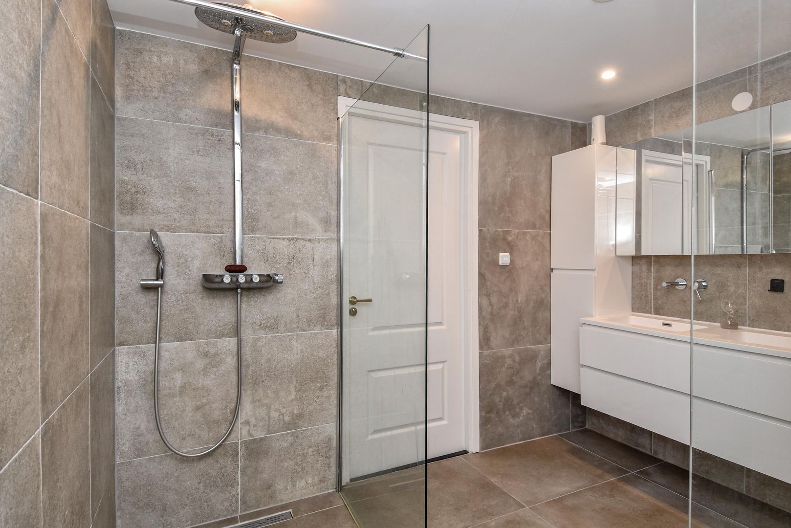
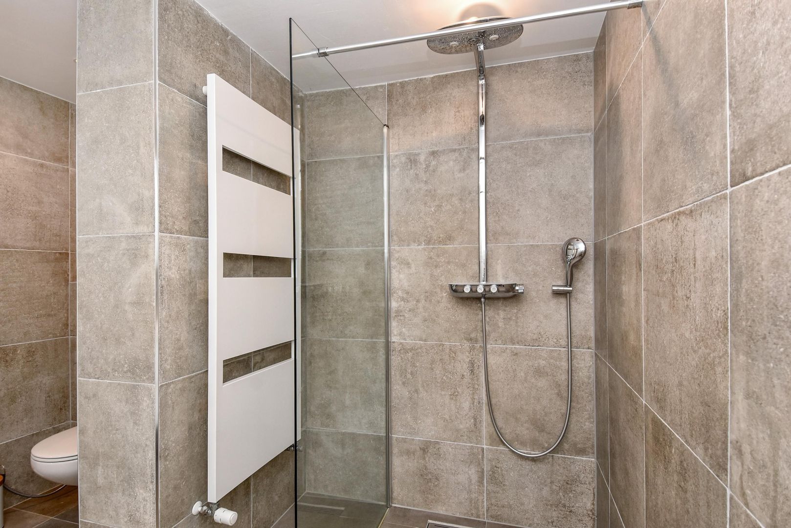
The bathroom facilities on this floor are equally generous, with two bathrooms measuring approximately 8.1 m² and 6.9 m² respectively. This brings the total number of bathrooms in the apartment to no fewer than three.
A separate storage room of approximately 8.3 m² and additional built-in storage complete this floor.
Outdoor space, privacy and private parking
One of the outstanding qualities of Groot Hertoginnelaan 6A is its exceptional combination of outdoor space, privacy and tranquillity.
Situated within a semi-detached villa containing just three apartments, the property offers a far more intimate and exclusive residential experience than a conventional apartment building.
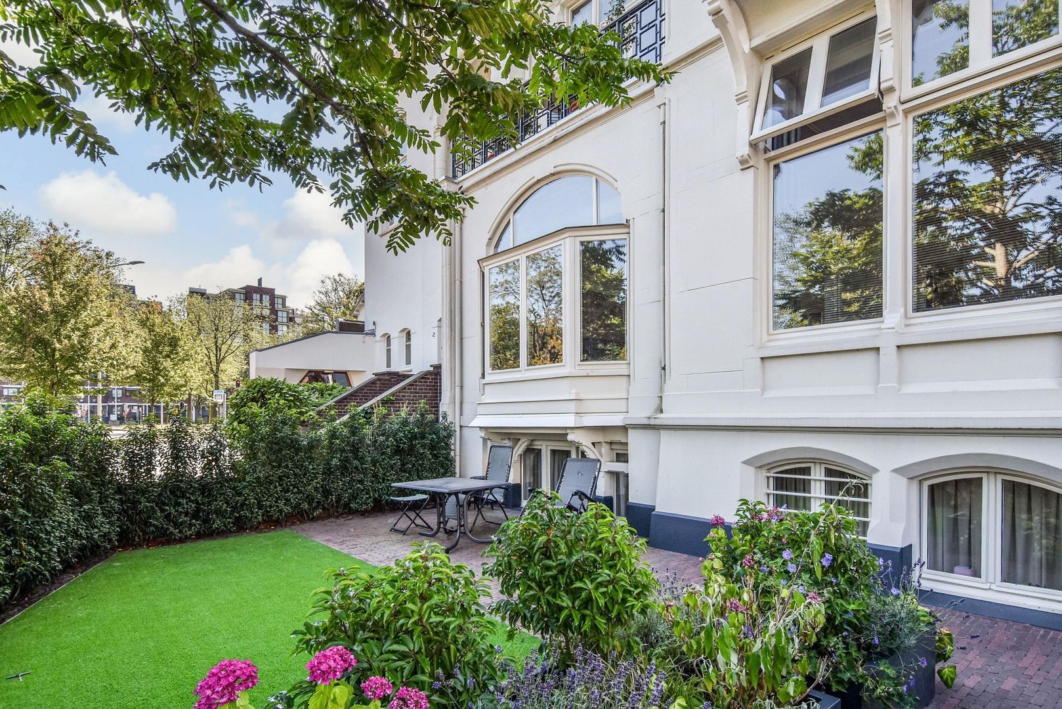
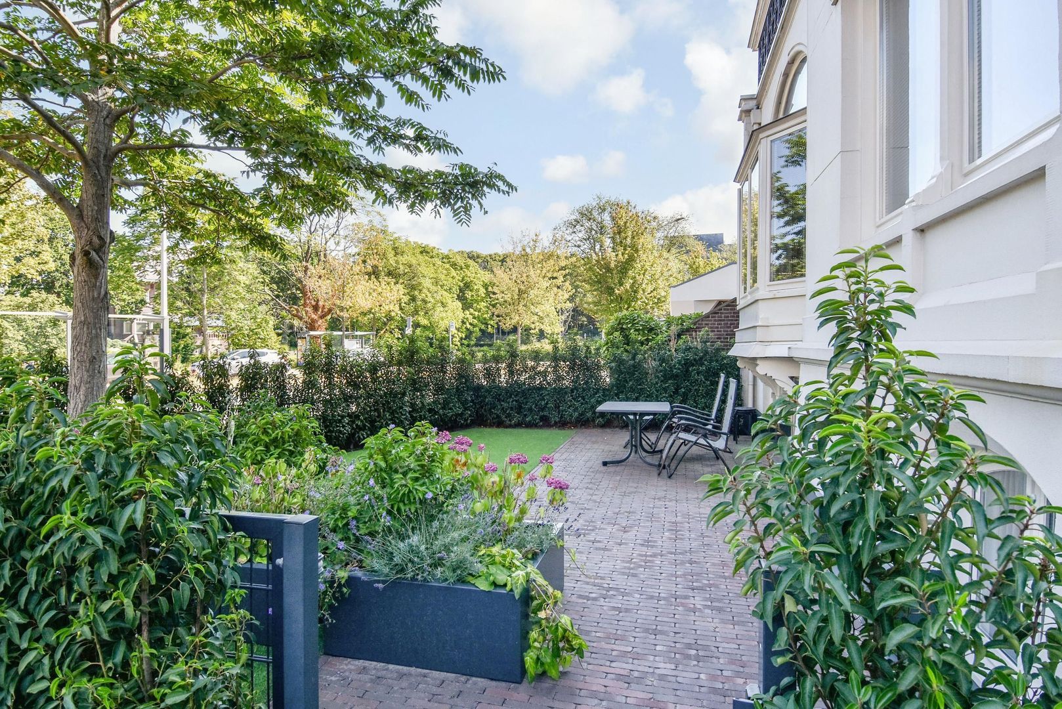
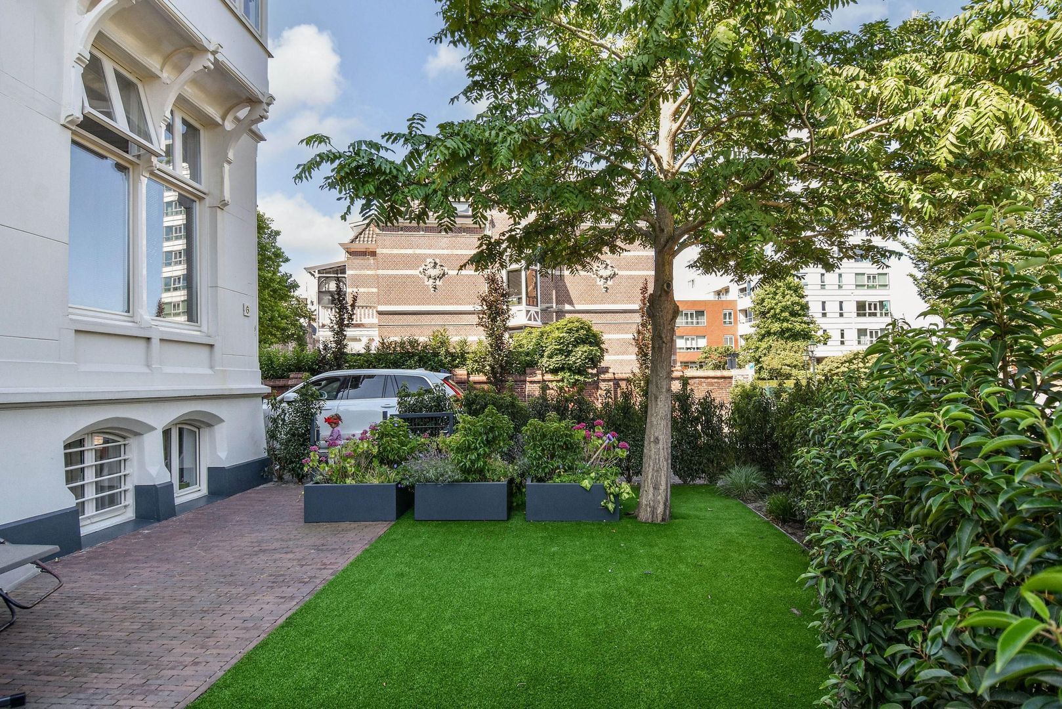
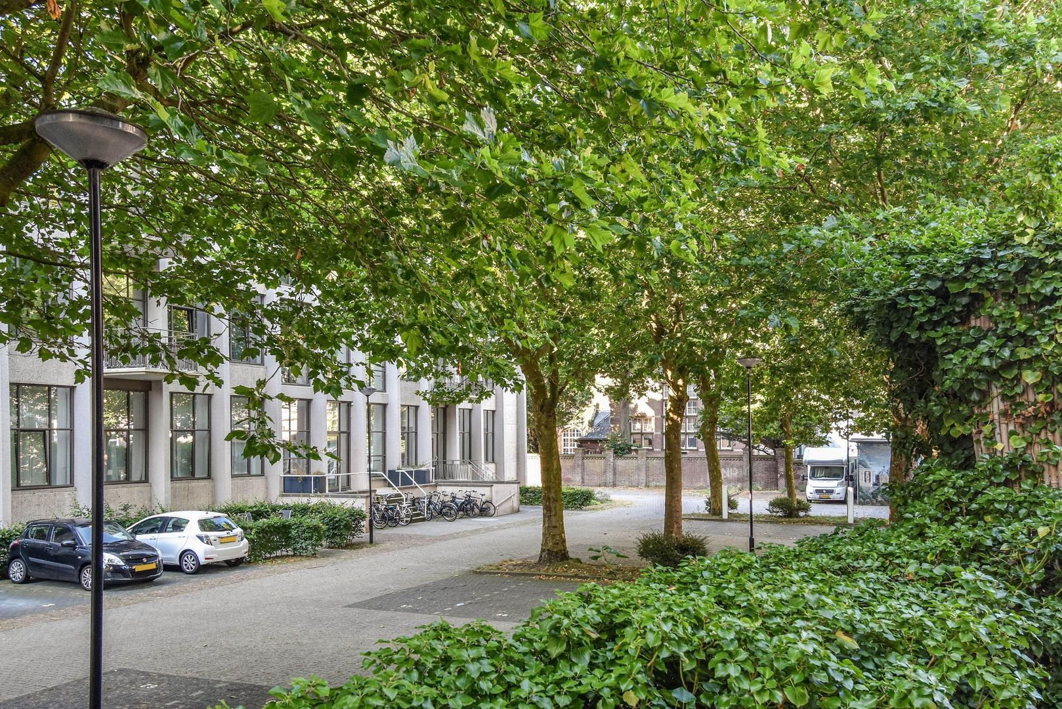
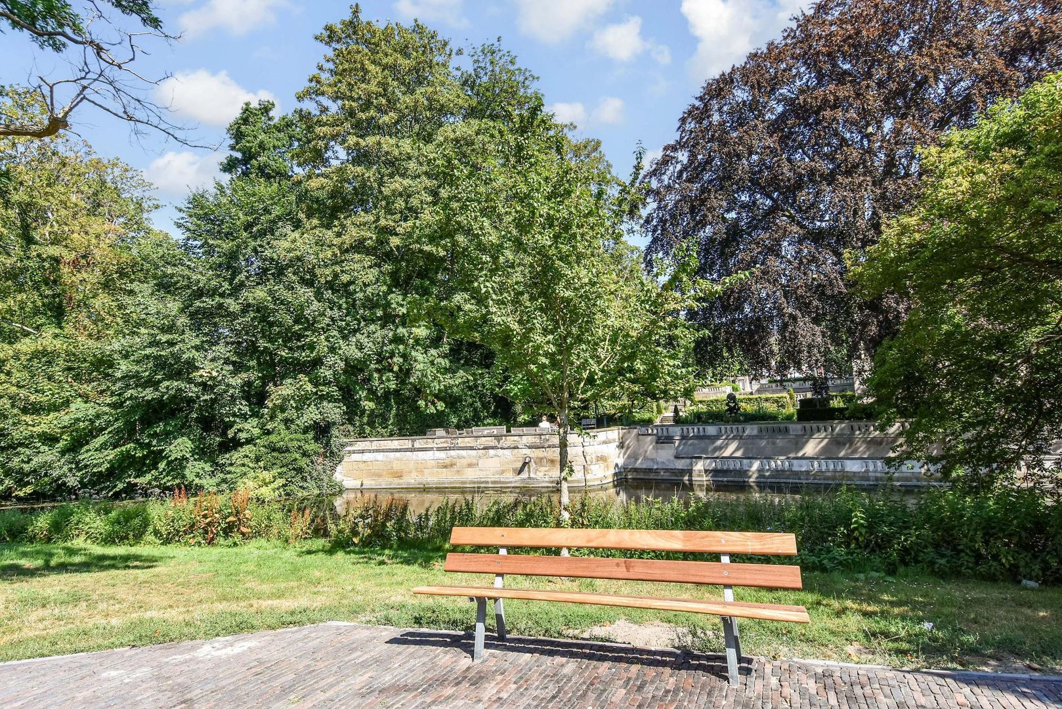
The villa is surrounded by generous outdoor space and greenery, including a private front garden and private rear garden. This not only enhances the sense of freedom but also creates an exceptionally peaceful living environment in the heart of the city.
In addition, the apartment features a generous balcony adjoining the living room and benefits from the extensive outdoor areas surrounding the property.
Another major advantage is the private parking space on the premises. Your car can be parked directly at the property – convenient and practical, but above all a rare and highly desirable asset in this location.
Altogether, the property offers a residential experience that feels much more like living in a private villa than in a traditional apartment.
Fully renovated
Groot Hertoginnelaan 6A has been comprehensively renovated and brought to a high contemporary standard of comfort and finish.
The renovation has carefully balanced the original character and grandeur of the villa with the requirements of modern luxury living.
The generous proportions and impressive ceiling heights preserve the property's classical elegance, while the renewed finishes, luxurious kitchen with Miele built-in appliances and extensive bathroom facilities provide every contemporary comfort.
The result is an exceptionally stylish duplex ground-floor apartment, ready for immediate occupation.
Living in one of The Hague's most desirable locations
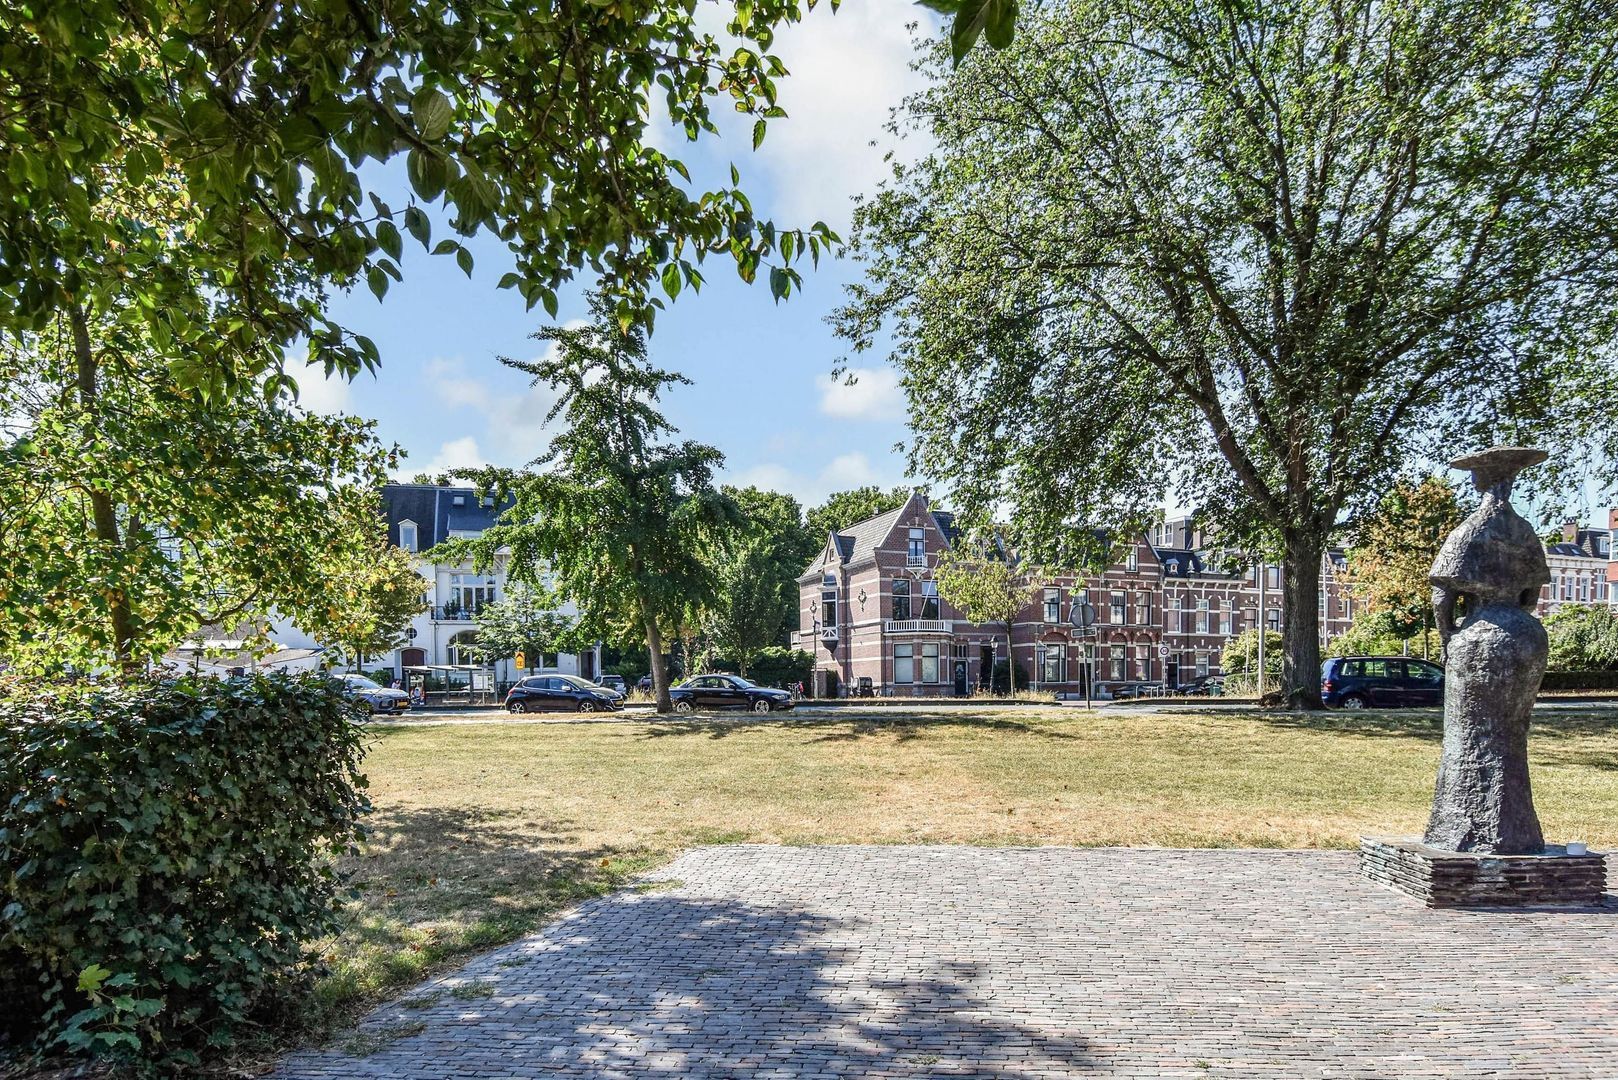
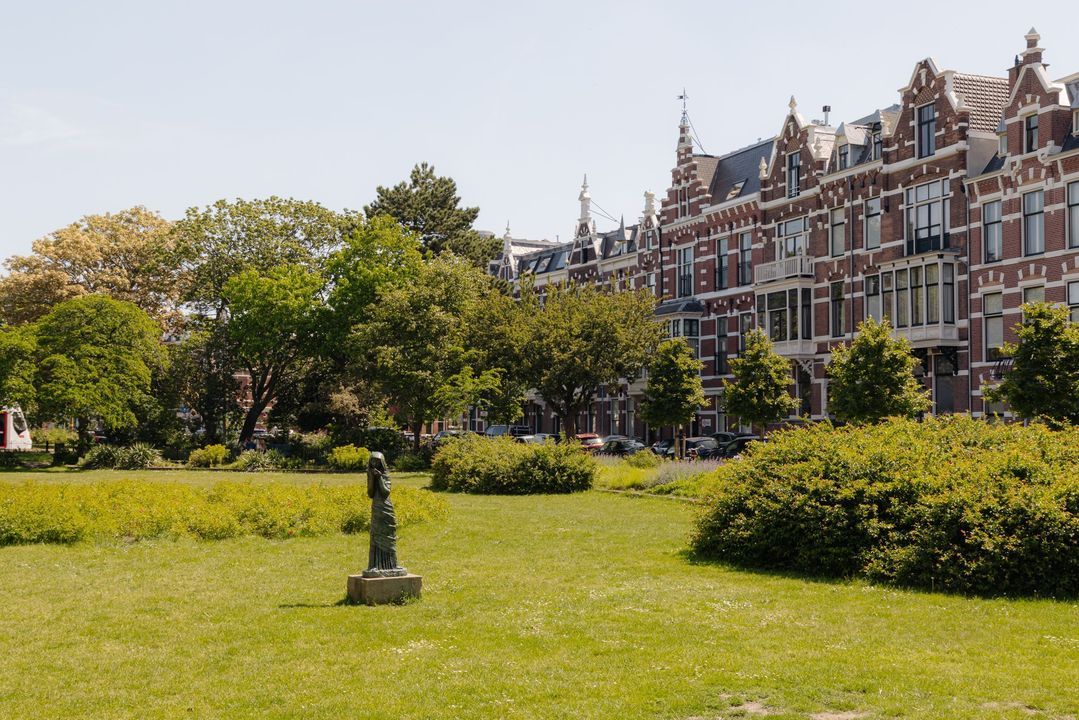
Groot Hertoginnelaan is one of The Hague's characteristic and stately avenues, known for its attractive architecture, mature greenery and exceptionally central location.
The highly sought-after neighbourhoods of Duinoord, Zorgvliet and Statenkwartier are all within easy reach, together with an excellent selection of restaurants, speciality shops and everyday amenities.
International organisations, embassies and renowned international and local schools are also easily accessible.
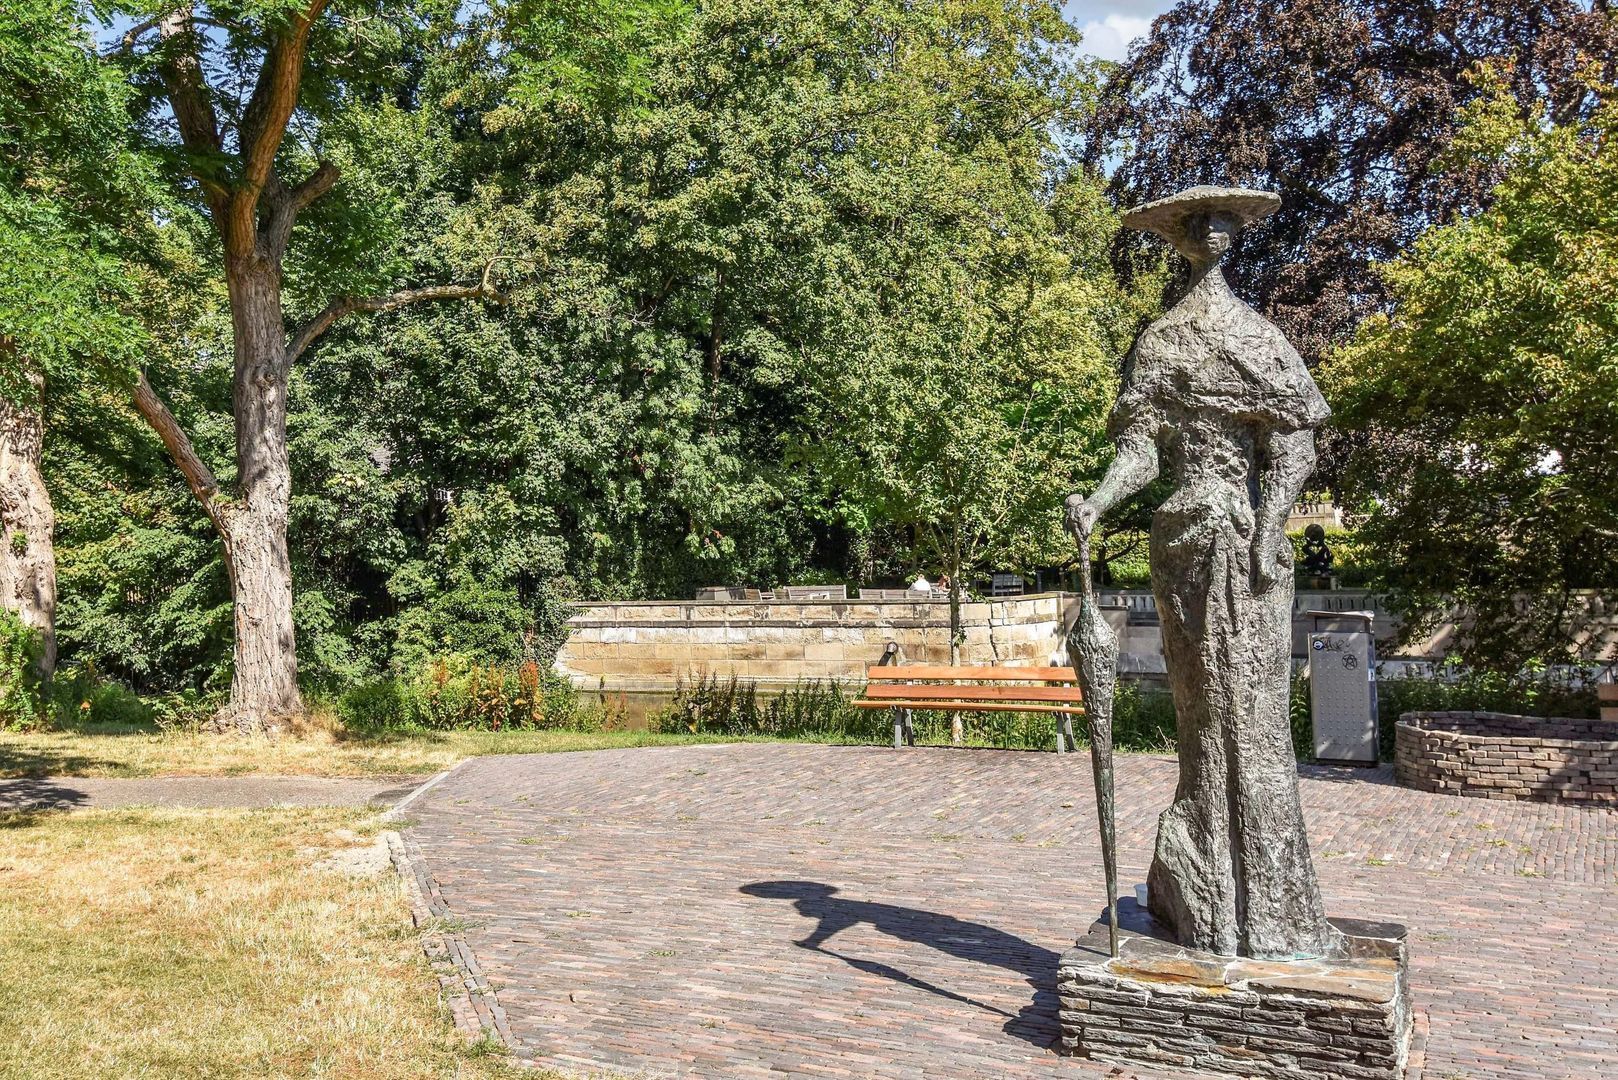
For recreation, the Scheveningse Bosjes and several other green areas are nearby, while the dunes, beach and North Sea are also within easy reach. At the same time, The Hague city centre is only a short distance away.
A location that combines the very best of The Hague: city life, greenery, tranquillity and the coast.
Key features
* Exceptionally spacious duplex ground-floor apartment;
* Situated in a characteristic semi-detached villa;
* Intimate building comprising just three apartments;
* Exceptional privacy and tranquillity;
* Extensive private outdoor space including front garden, balcony and large terrace;
* Arranged over the raised ground floor and lower-ground floor;
* Fully renovated throughout;
* High-quality contemporary finishes;
* Impressive ceiling height of approximately 3.48 metres on the raised ground floor;
* Full lower-ground floor with a ceiling height of approximately 2.32 metres;
* Generous kitchen of approximately 27.8 m²;
* Luxury kitchen fitted with premium Miele built-in appliances;
* Separate dining room of approximately 16.3 m²;
* Elegant living room of approximately 22.9 m²;
* Balcony of approximately 10.7 m²;
* Separate home office/study;
* Multiple generous bedrooms and multifunctional rooms;
* No fewer than three luxurious bathrooms;
* Practical laundry room;
* Generous storage facilities;
* Exceptional amount of outdoor space;
* Private parking space on the premises;
* Exceptionally peaceful and private residential environment;
* The space and character of a villa combined with the comfort of apartment living;
* Excellent location close to green spaces, international organisations, schools, the city centre, beach and sea.
An apartment with the experience of villa living
Groot Hertoginnelaan 6A is anything but a conventional apartment.
Its setting within a semi-detached villa comprising only three residences, combined with two full residential floors, impressive ceiling heights, comprehensive high-end renovation, luxurious Miele-equipped kitchen, extensive private outdoor space and private parking on the premises, makes this an exceptionally complete and distinctive property.
A rare opportunity for those seeking the space, privacy and grandeur of a villa while appreciating the comfort, security and convenience of luxury apartment living.
Residence Makelaars warmly invites you to experience the tranquillity, generous proportions and exceptional residential quality of Groot Hertoginnelaan 6A in person.
 English
 Nederlands

 212m²
212m²
 4 Bedrooms