VAN DE SPIEGELSTRAAT 16 A | ZEEHELDENKWARTIER
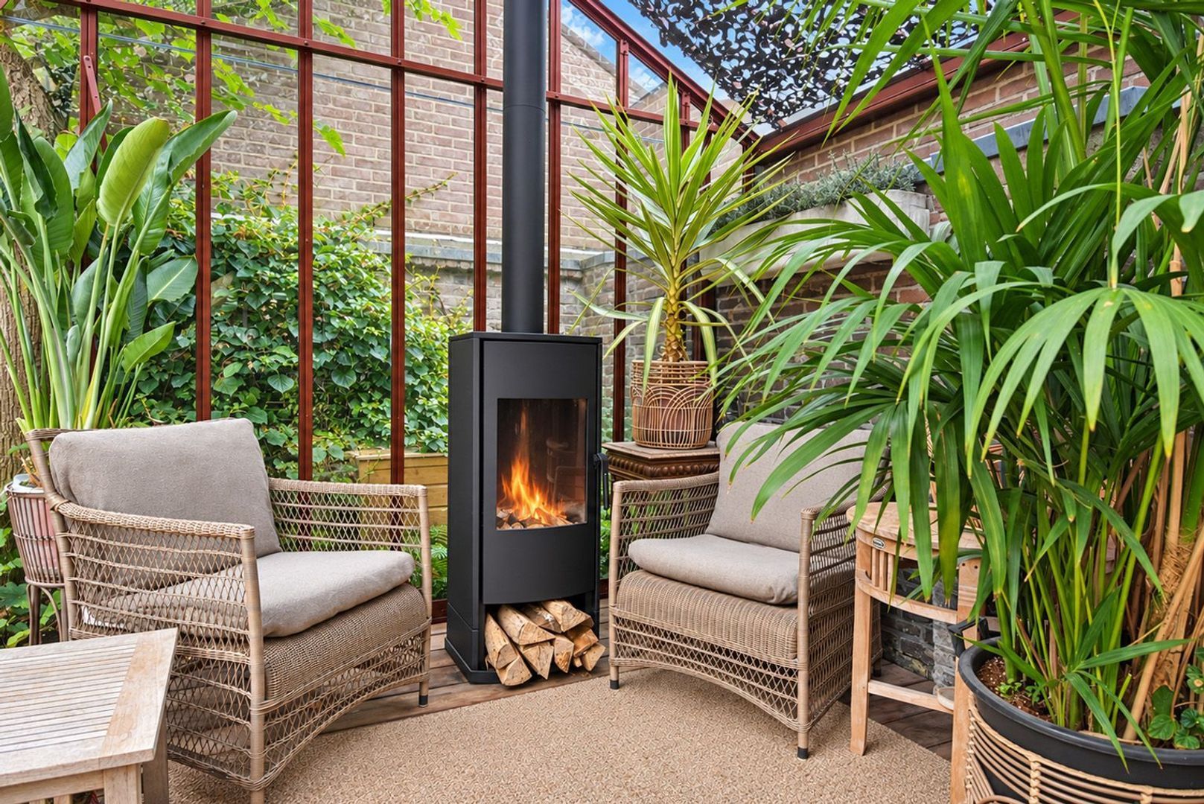
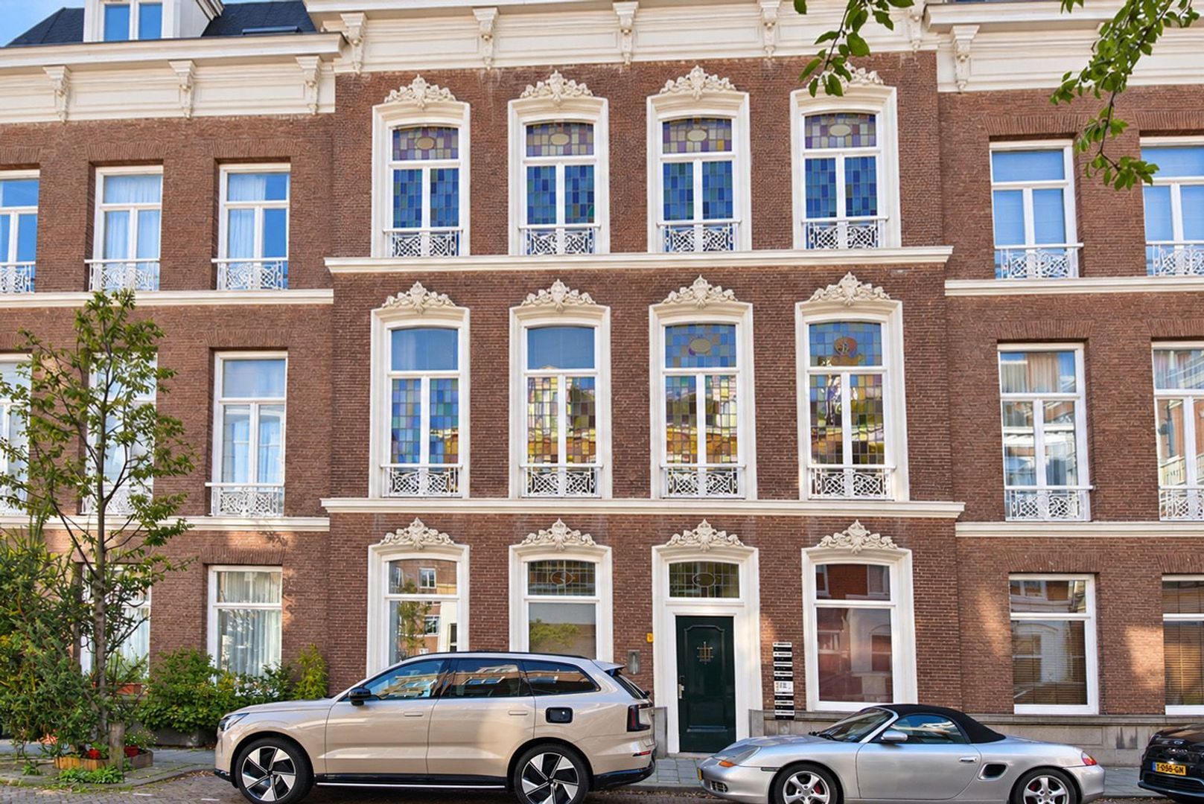
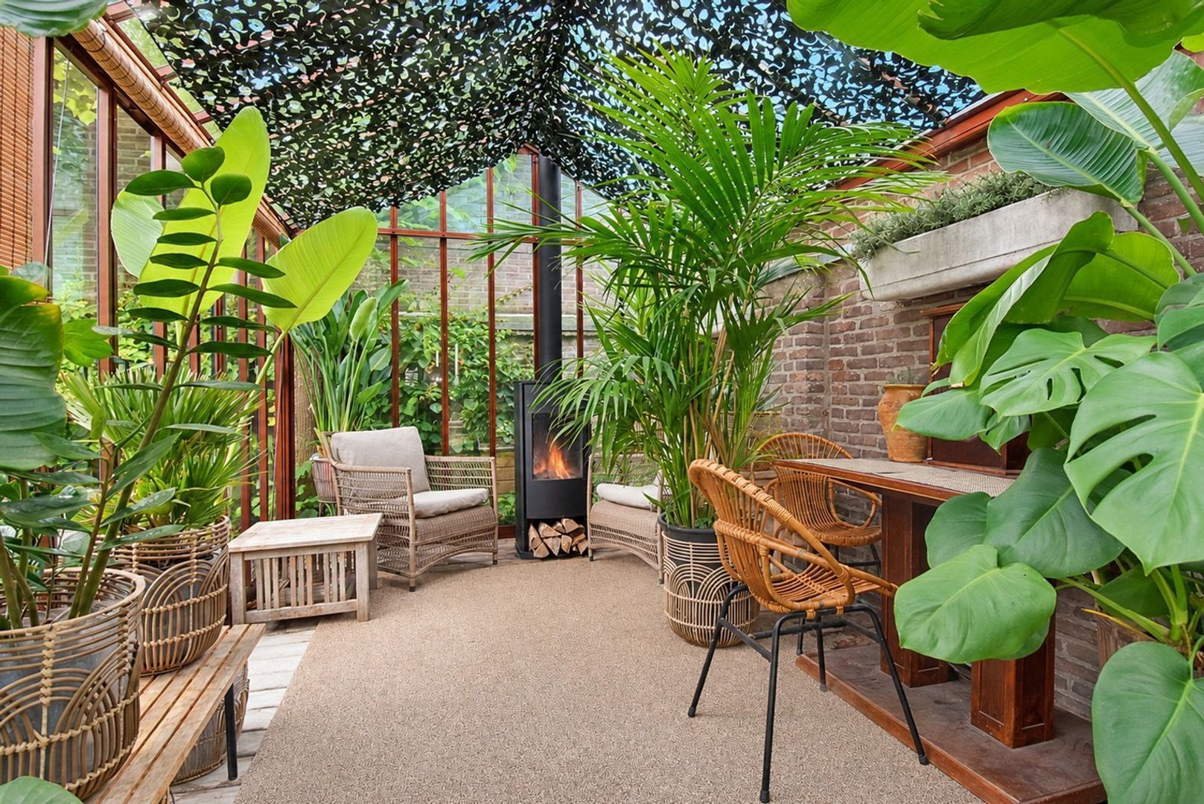
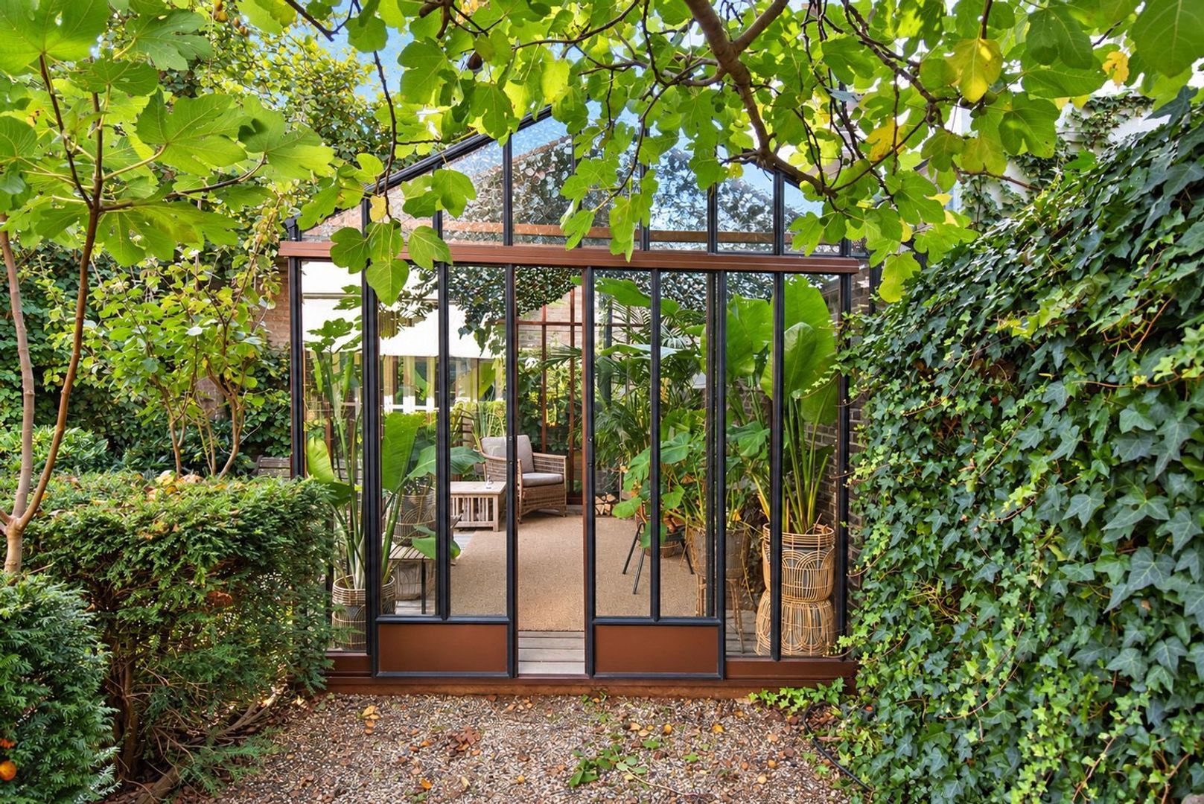
An exceptionally beautiful ground-floor residence combining tranquillity, space and comfort with the charm of a historic building. Offering approximately 151 m² of living space, impressive ceilings reaching approximately 3.31 metres and an exceptionally generous southwest-facing city garden, this home offers a truly special living experience. A private glass garden pavilion with a fireplace completes the setting: an inviting retreat for long evenings surrounded by the greenery of your own garden.
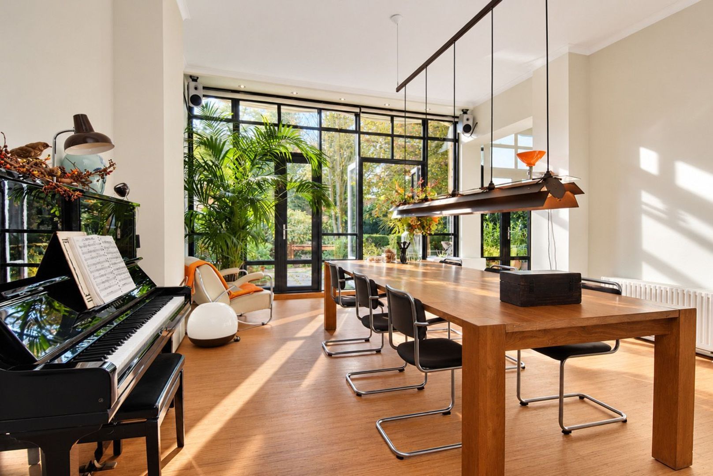
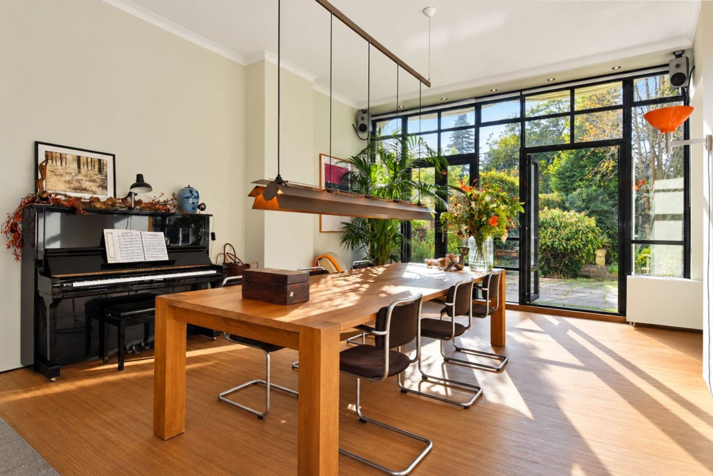
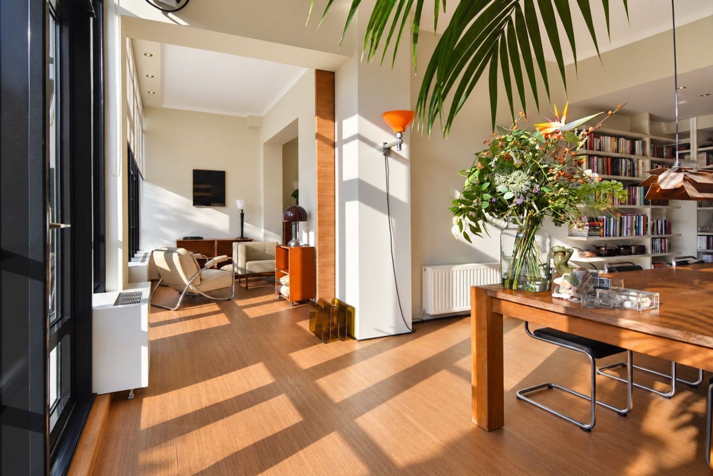
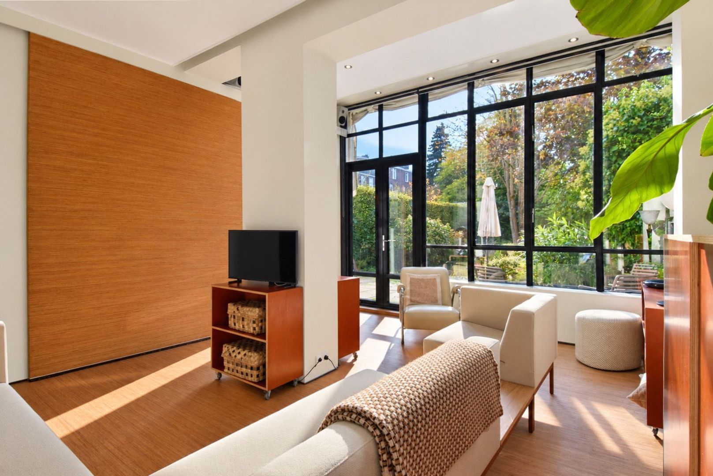
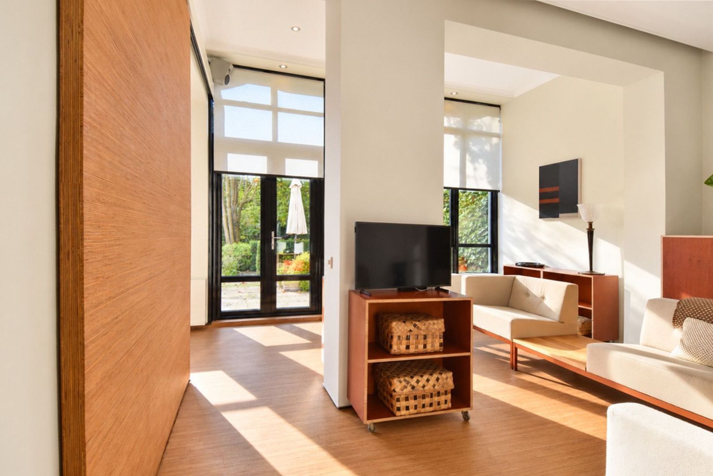
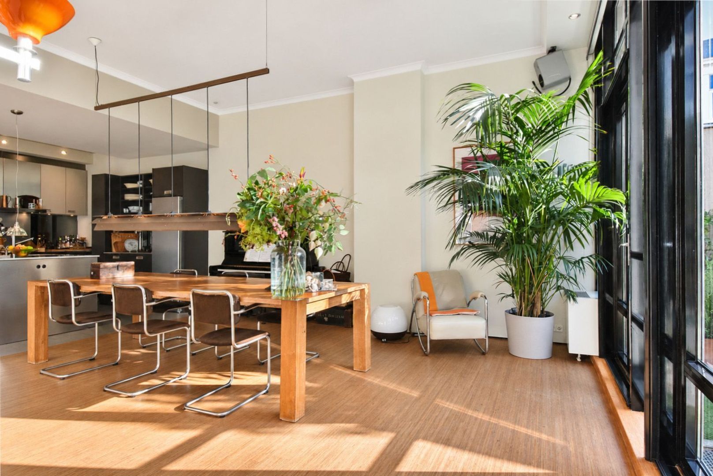
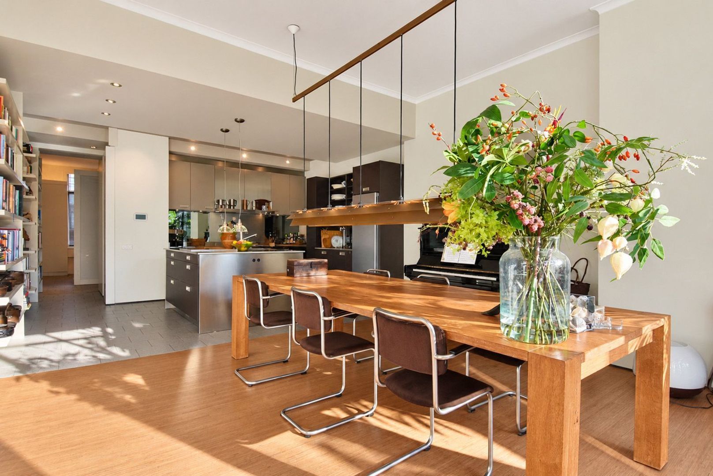
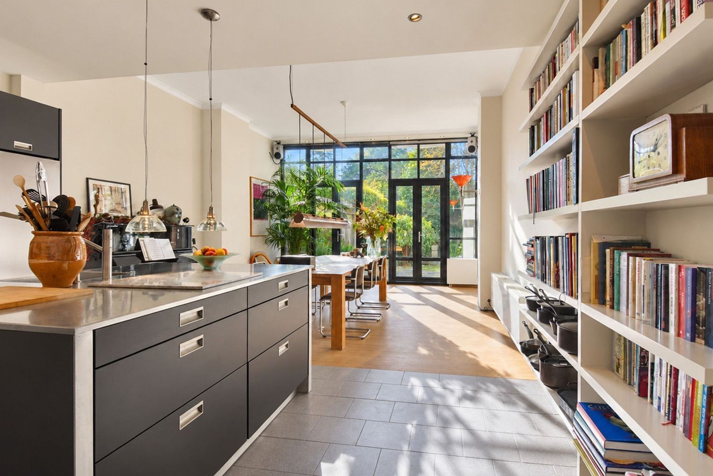
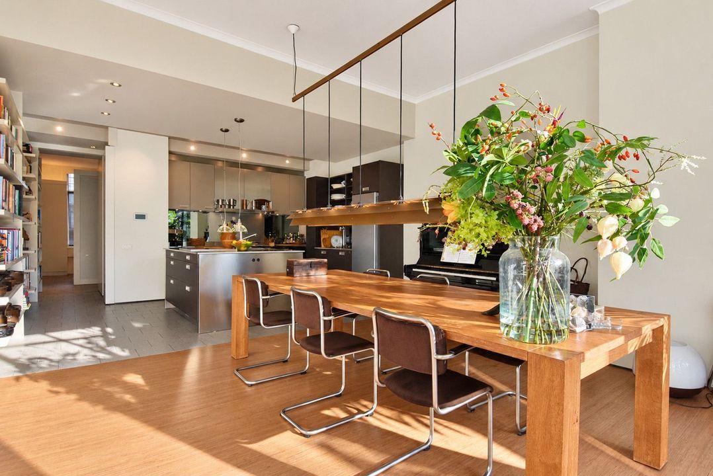
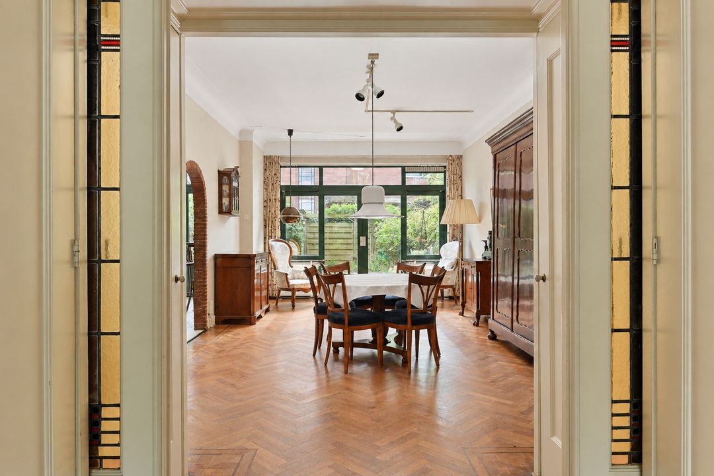
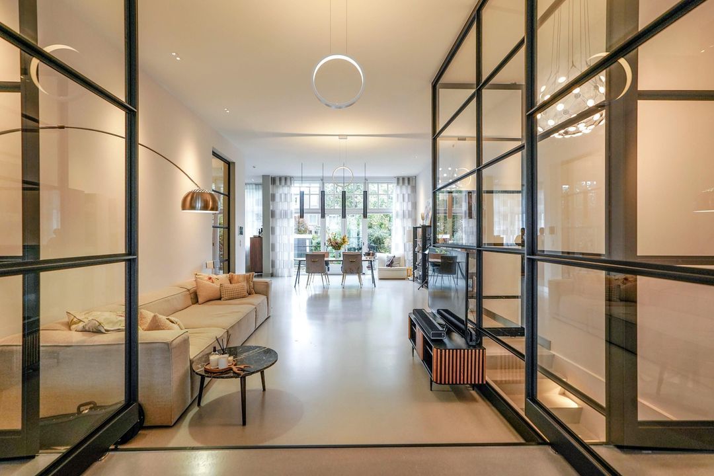
Here, you will experience the elegance of a classic Hague townhouse. Large windows connect the interior with the outdoors, while the generous proportions provide a wonderful setting for an interior full of character. A long dining table for evenings with friends, a welcoming seating area and the garden as a backdrop: a home to return to with pleasure and share with guests.
ELEGANT LIVING
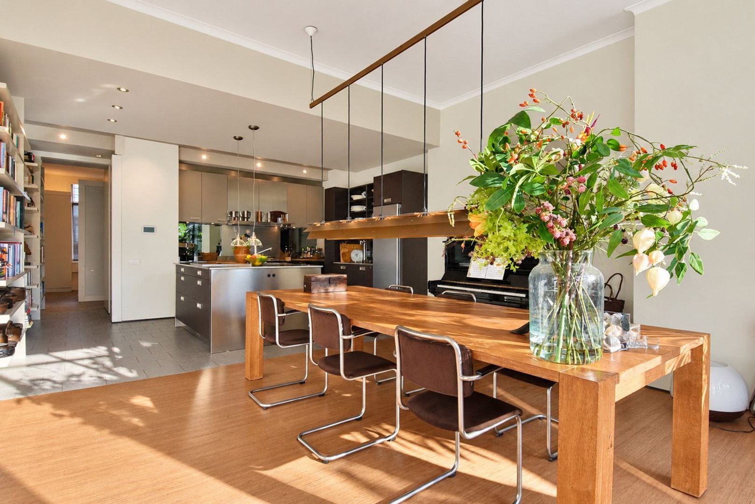
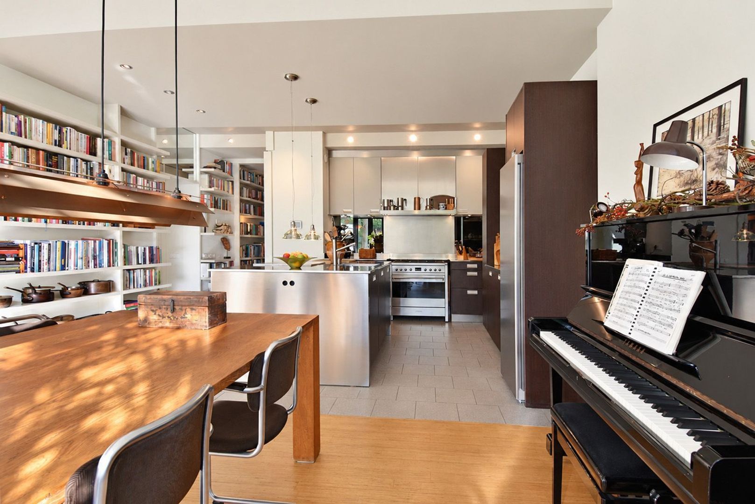
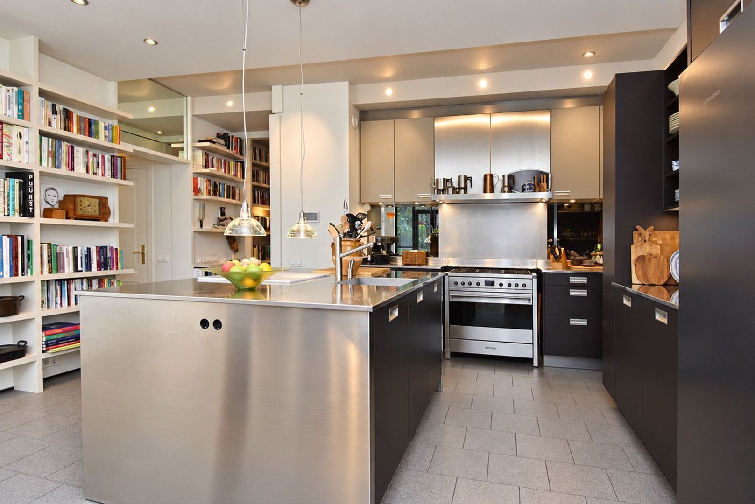
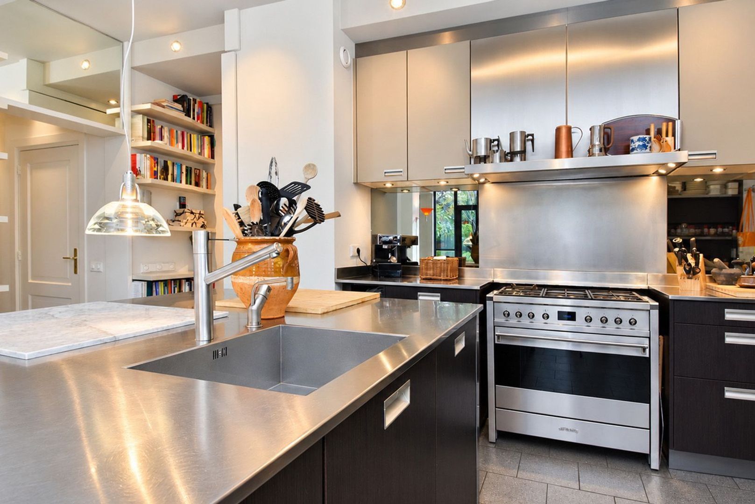
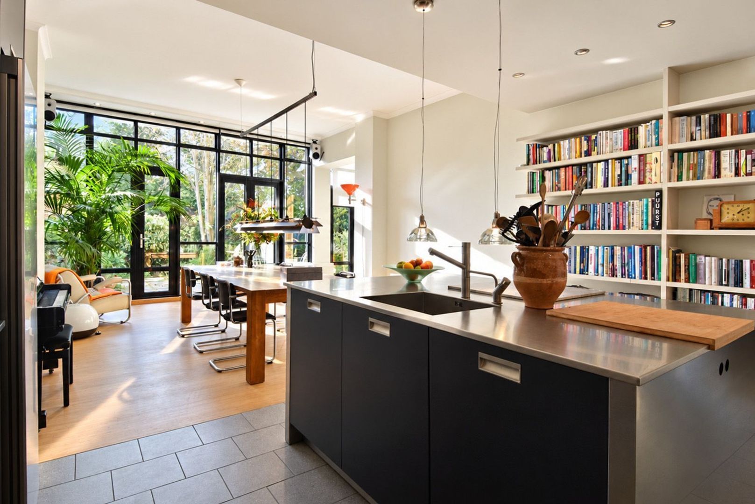
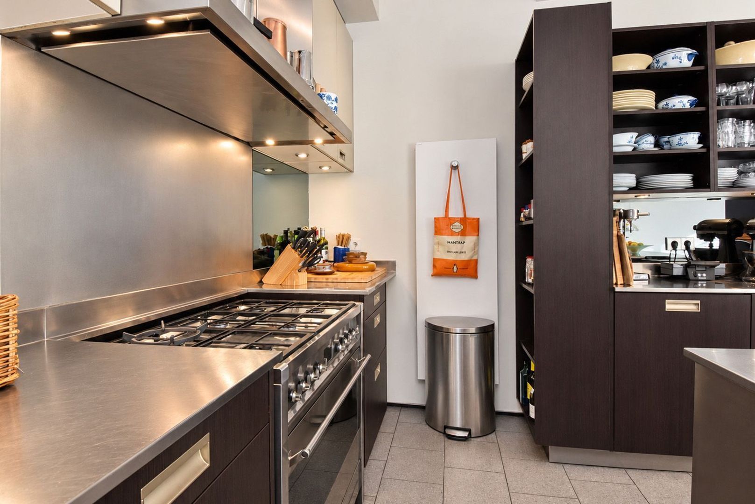
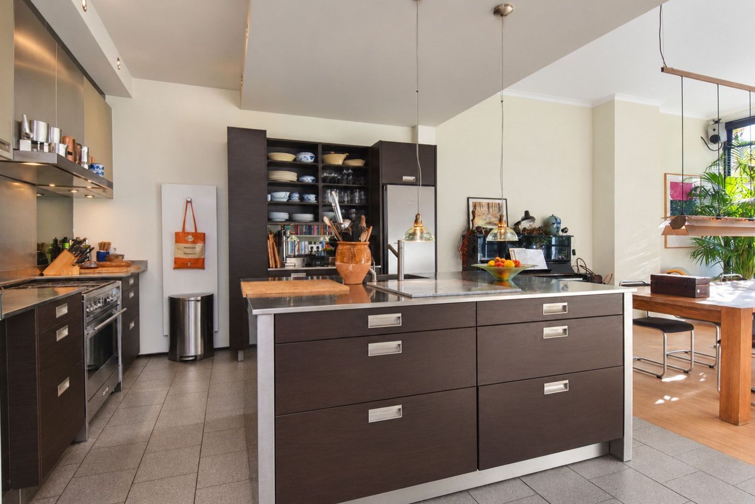
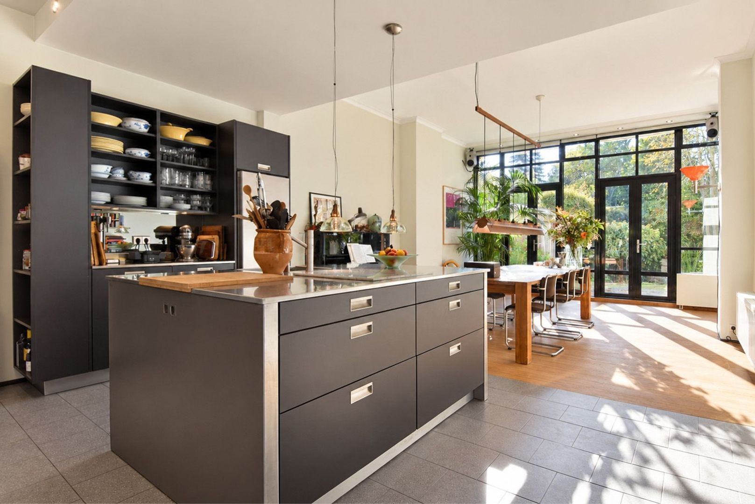
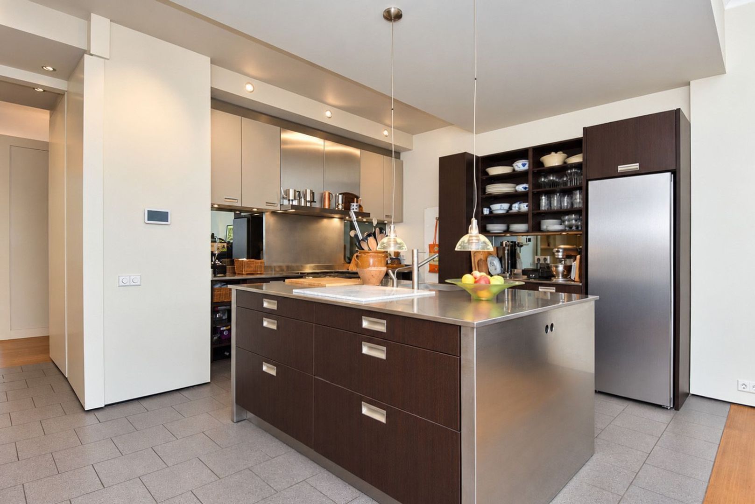
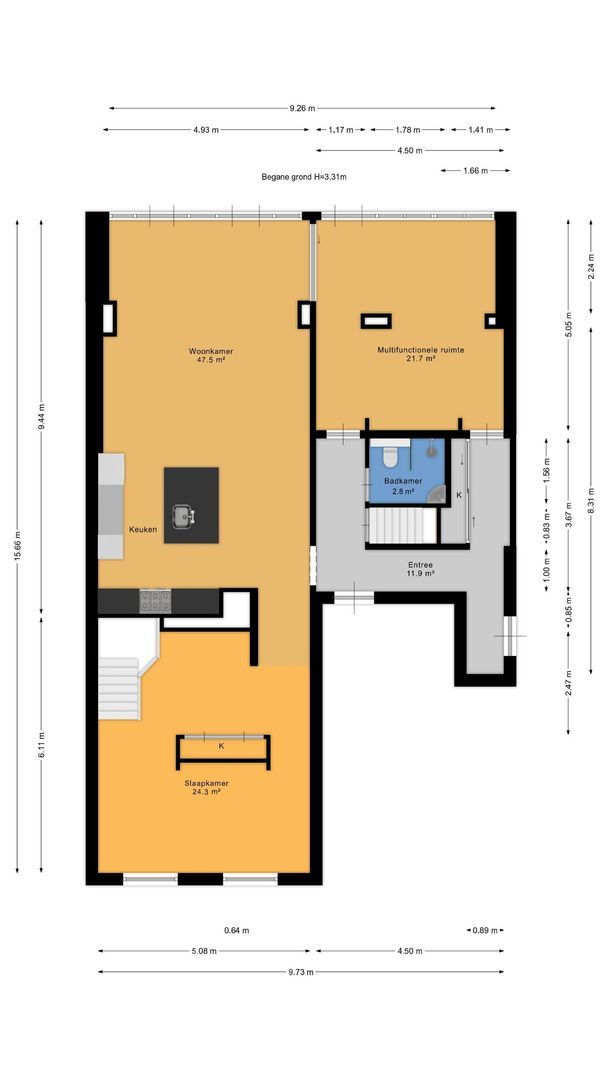
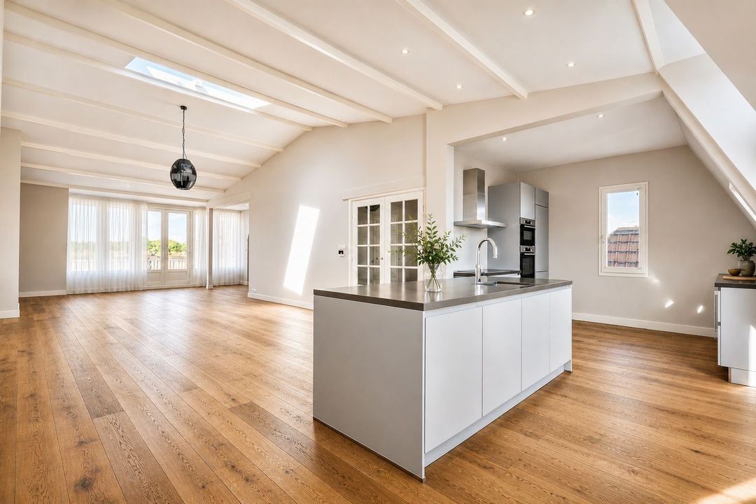
The living area with its open-plan kitchen forms the heart of the home. High ceilings and spacious rooms create an elegant atmosphere, while the garden views bring a sense of calm. The kitchen island makes cooking part of the occasion. From a leisurely breakfast to an elaborate dinner, there is ample room to enjoy everyday life.
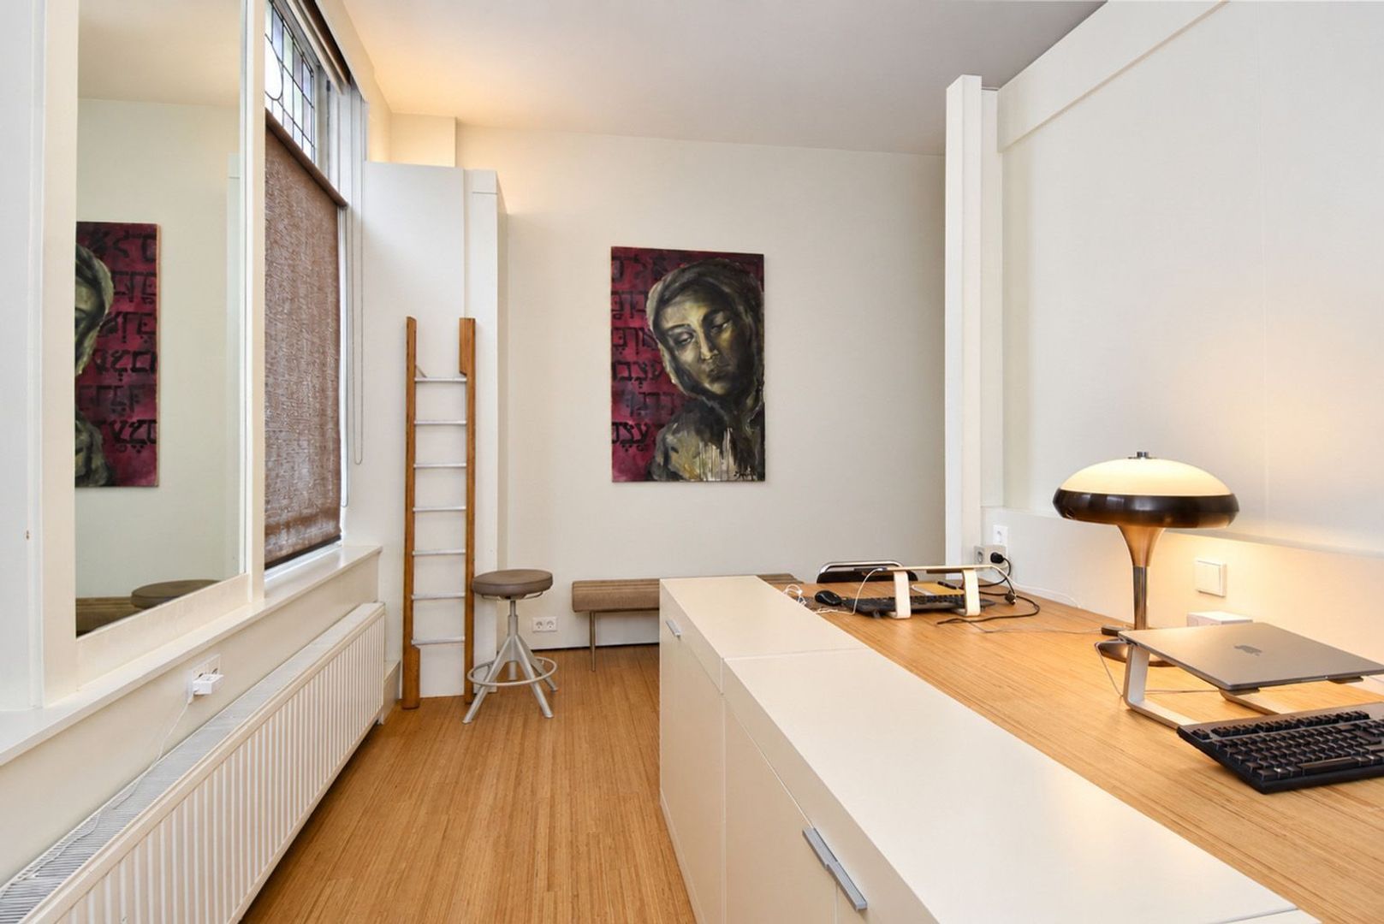
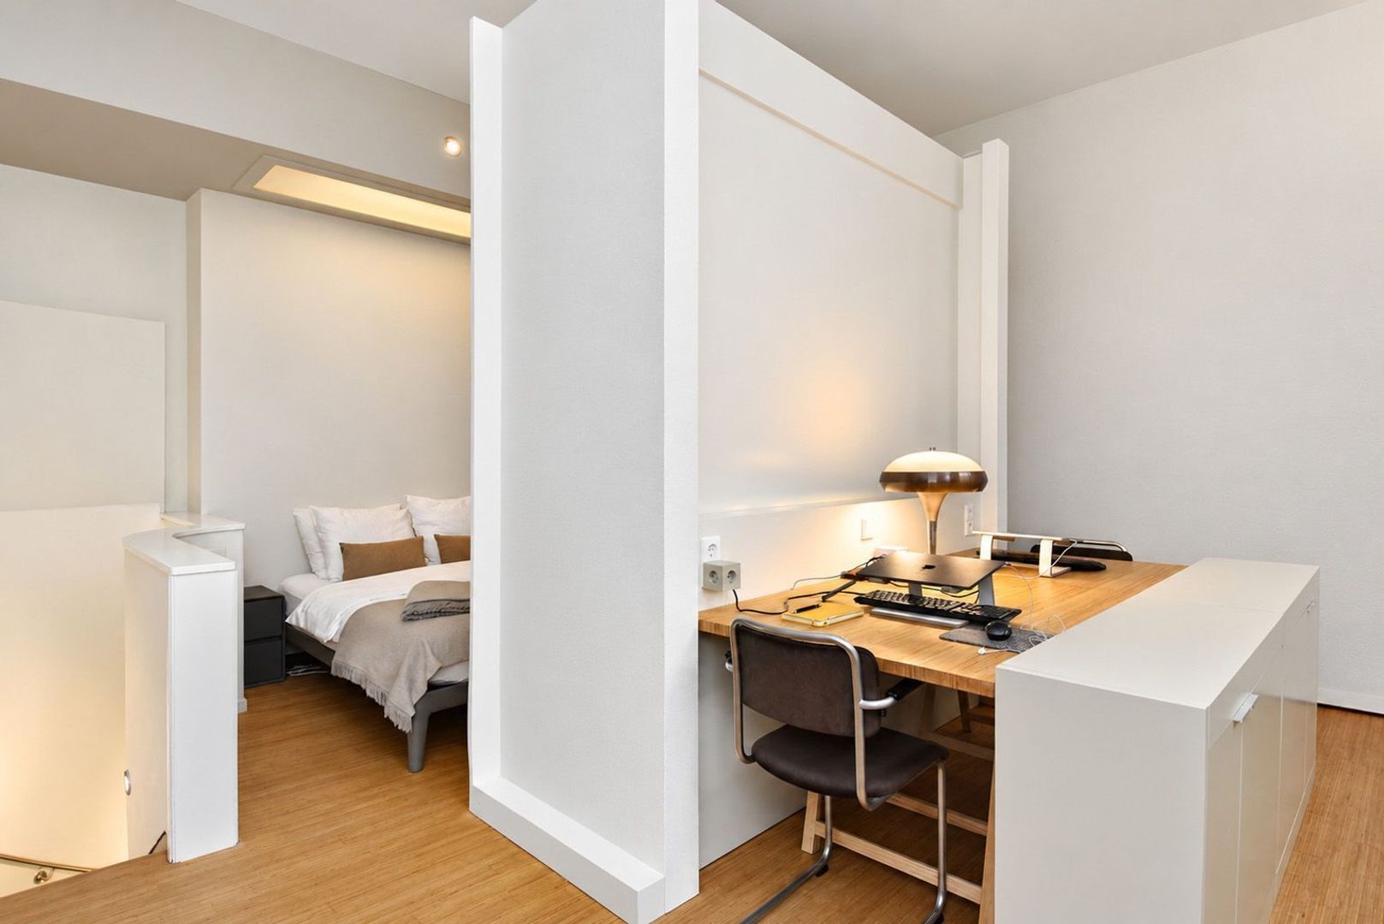
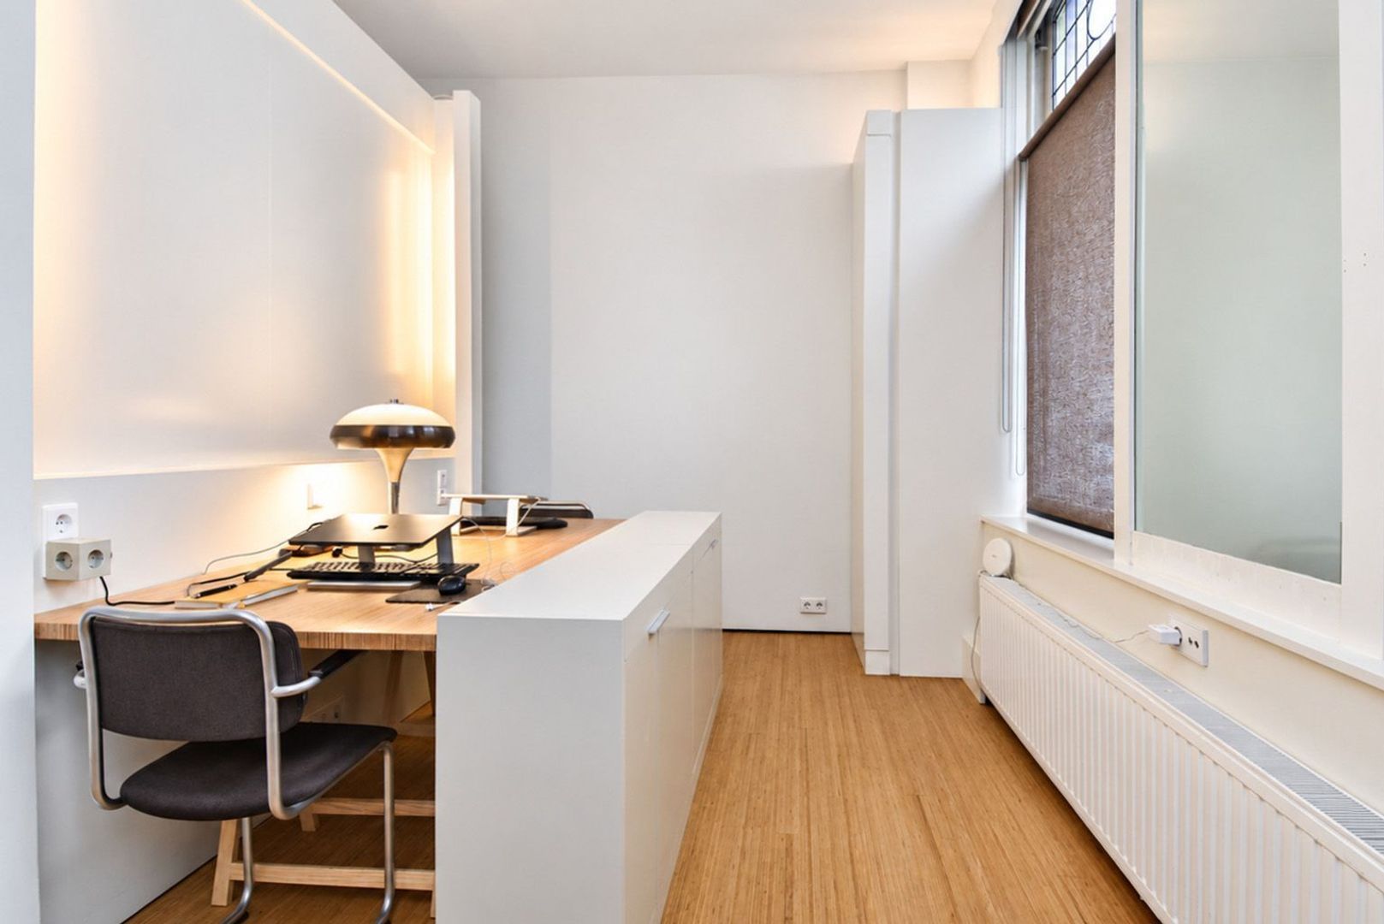
Immediately beside the living room is a versatile room of approximately 22 m², also overlooking the garden. Whether used as a stylish home office, a separate dining room or an additional bedroom, this space offers plenty of scope to adapt the home to your own lifestyle.
A BEDROOM WITH SOMETHING EXTRA
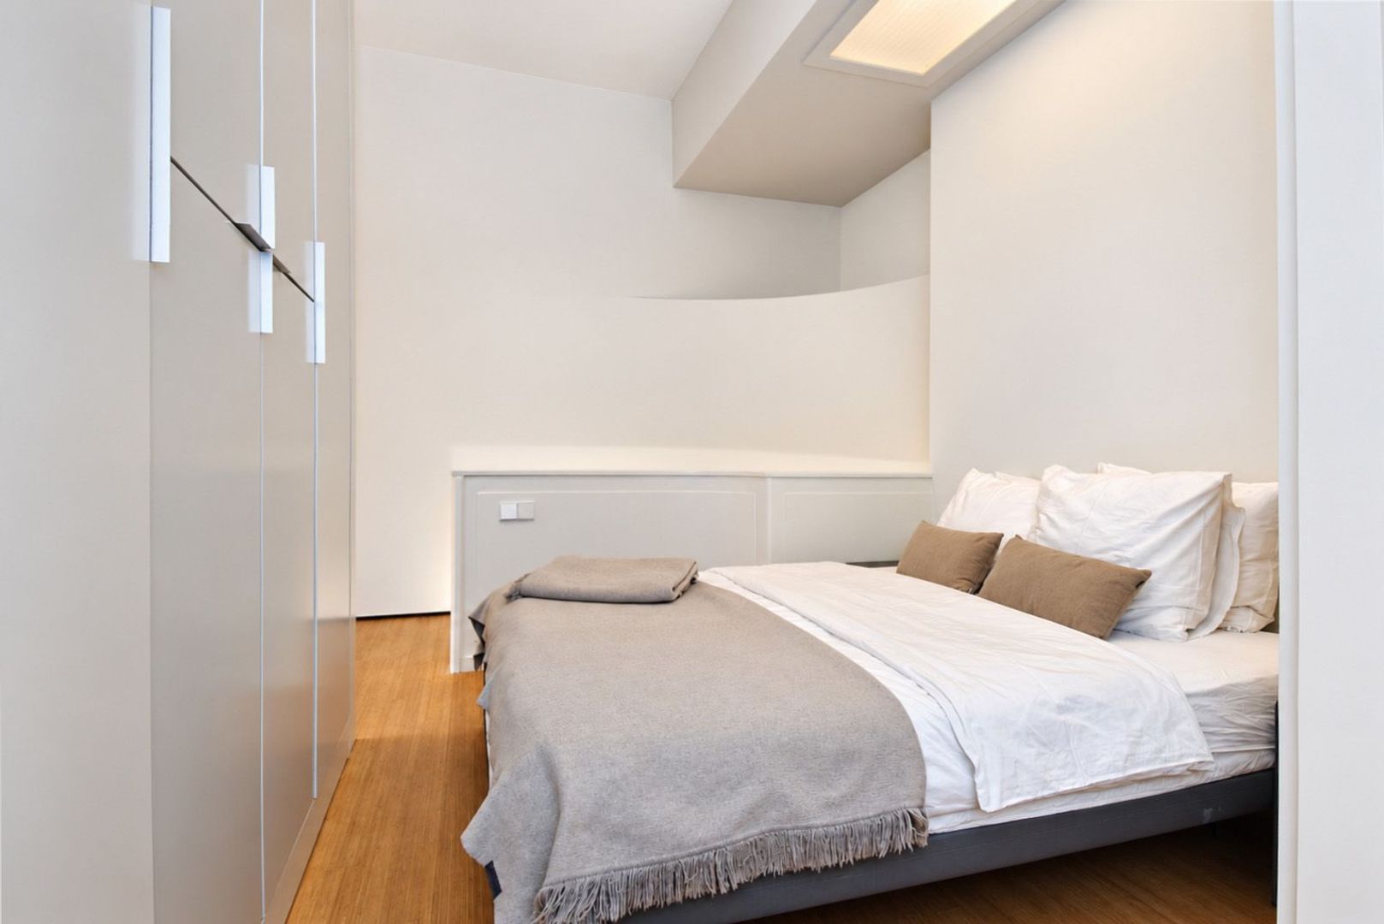
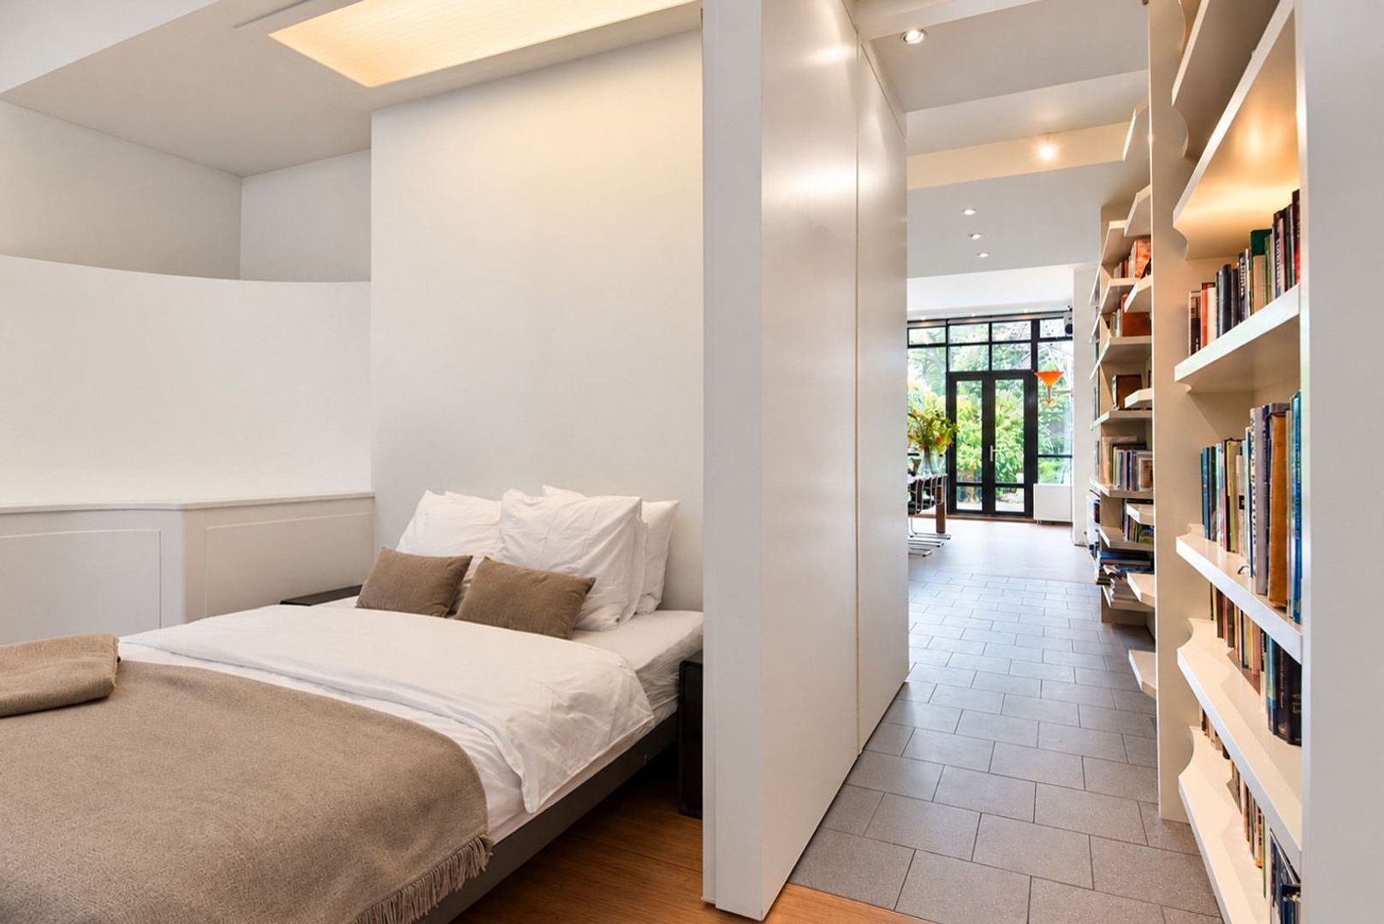
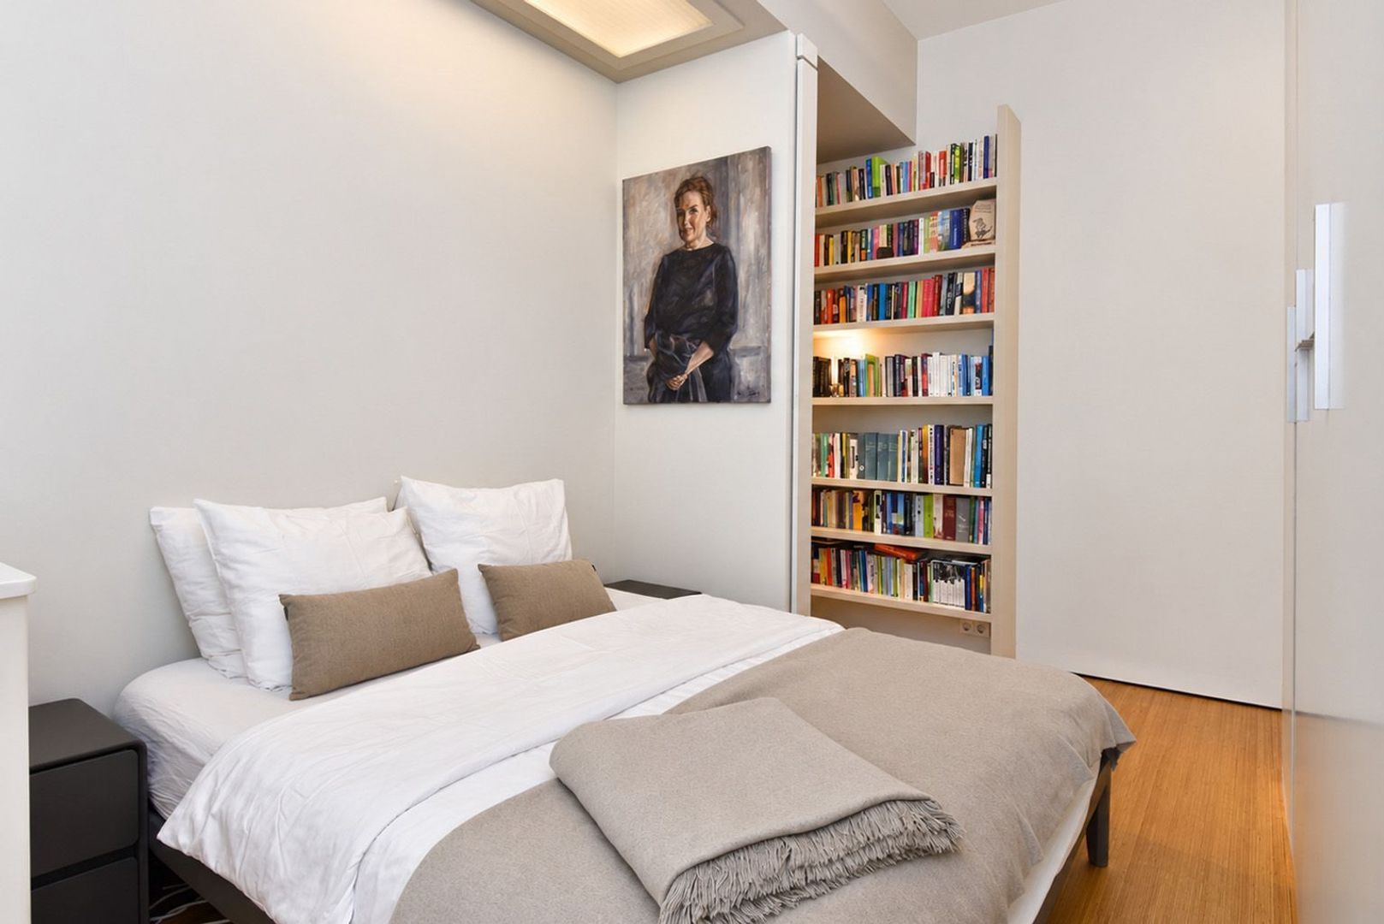
At the front of the property is a spacious bedroom of approximately 24 m². Its generous dimensions offer ample room for a comfortable sleeping area and an elegant wardrobe arrangement.
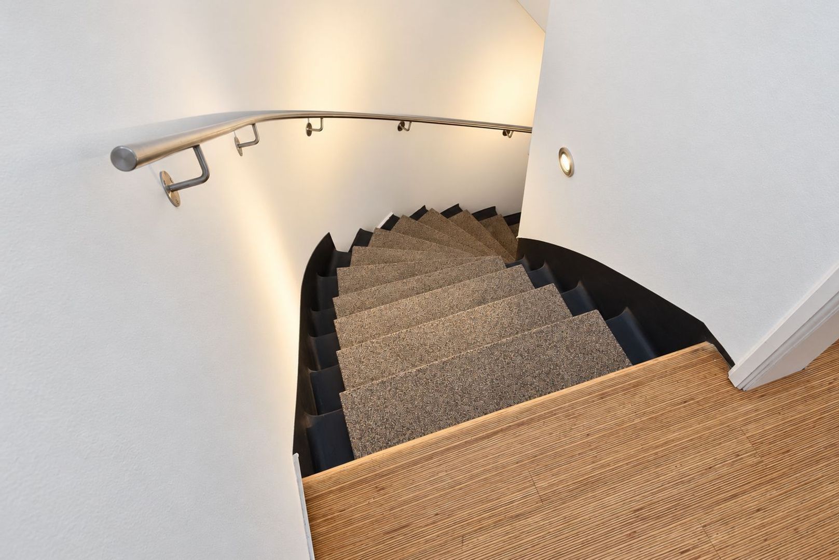
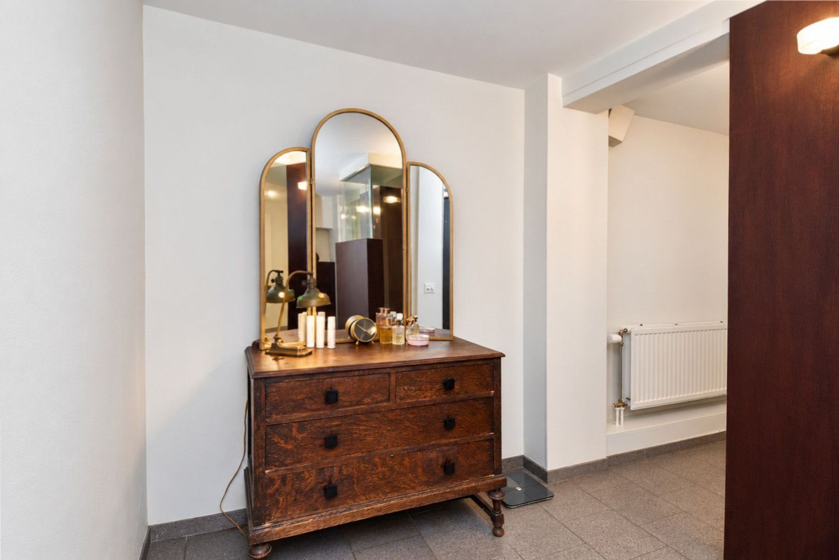
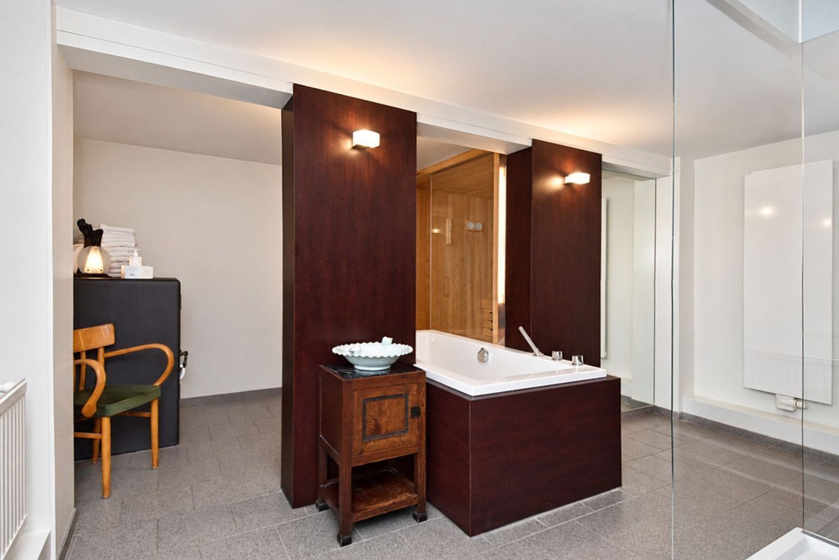
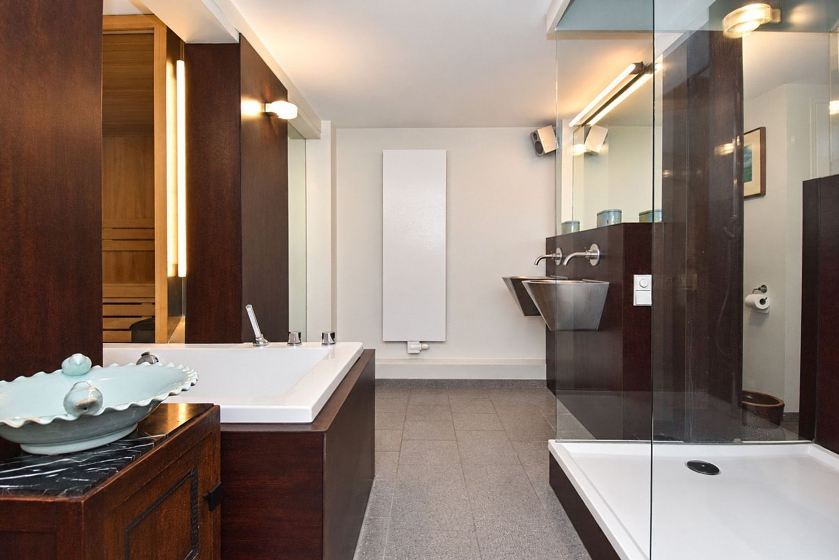
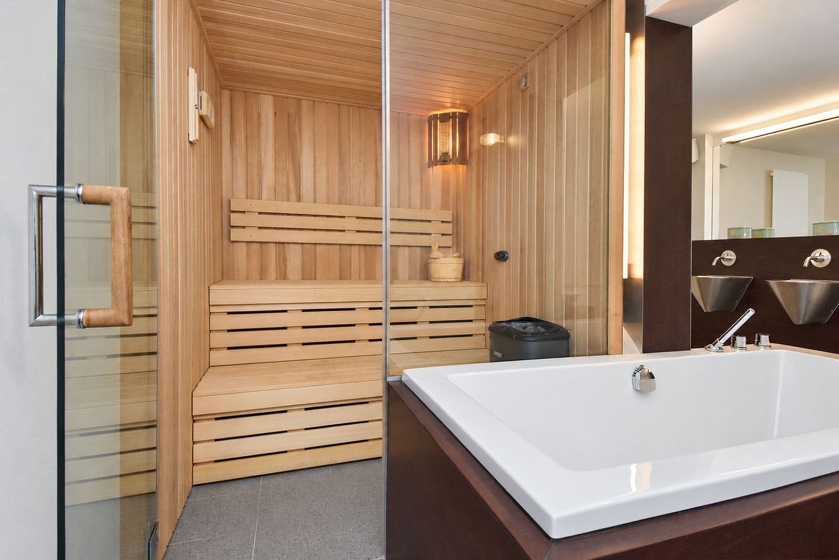
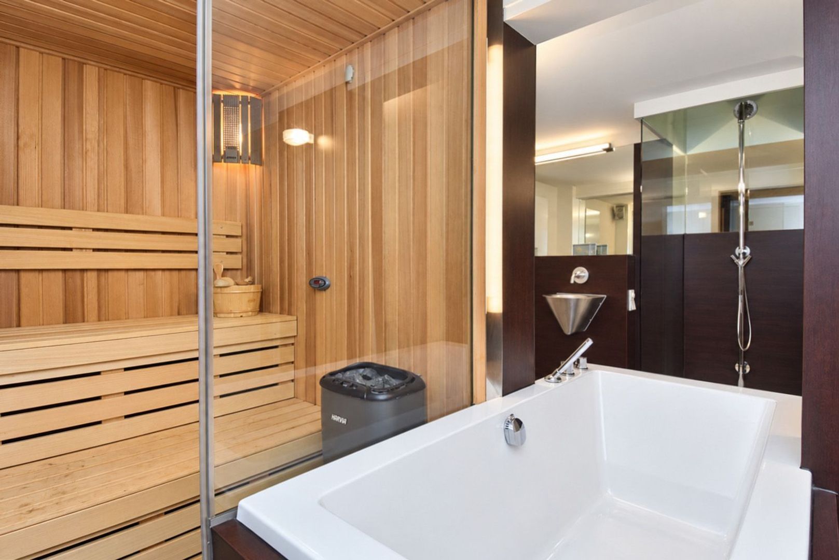
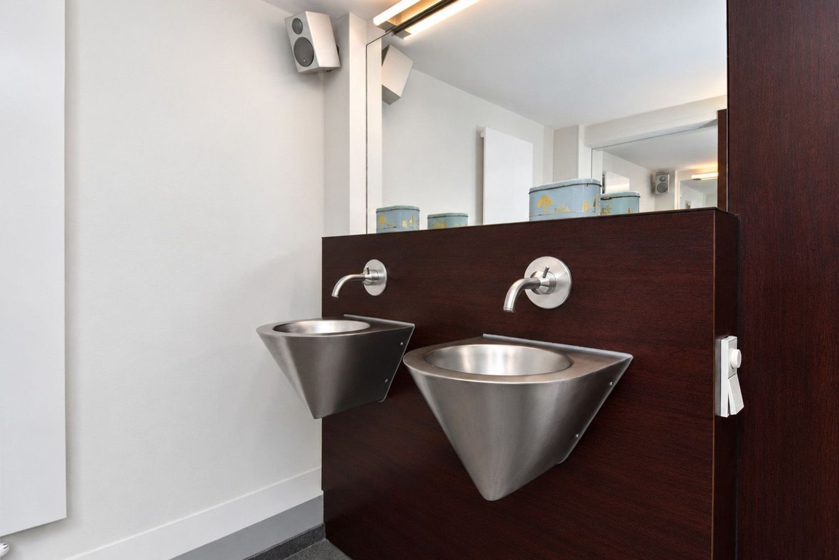
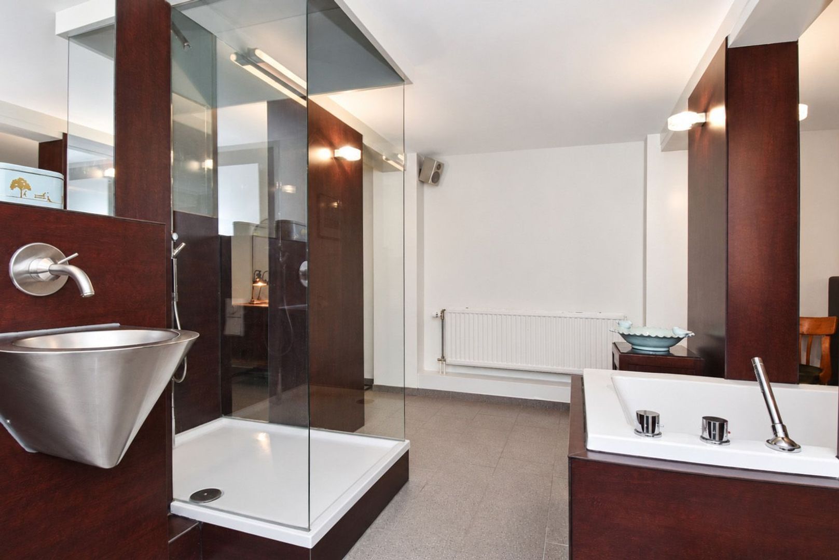
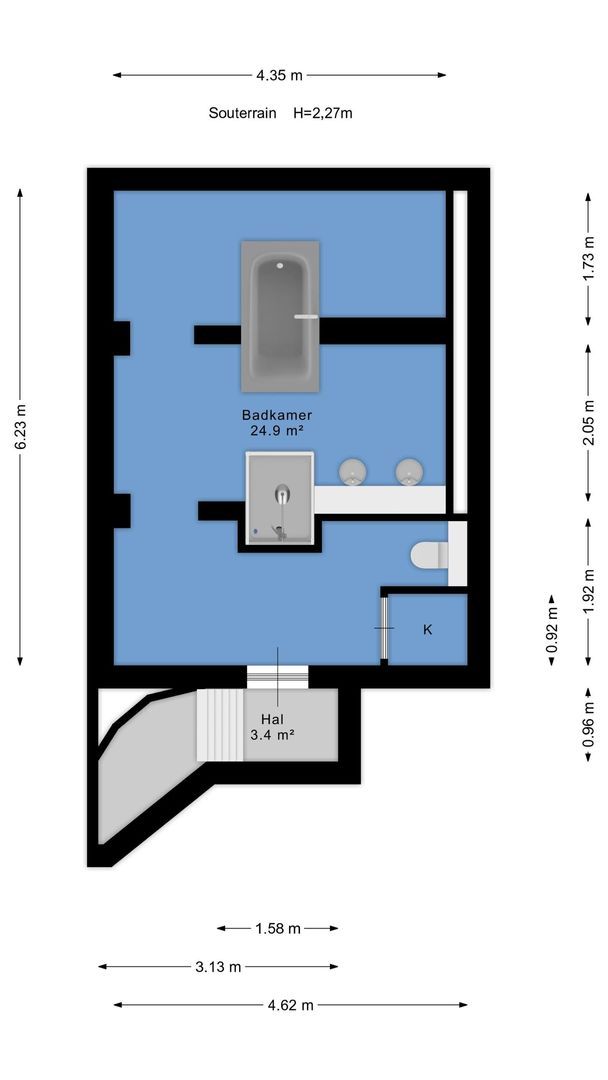
From the bedroom, stairs lead down to the lower ground floor, where you will find an exceptionally spacious bathroom of approximately 25 m². Featuring a Finnish sauna with an electric sauna heater, separate shower, double washbasin and toilet, it is a wonderful place to begin the day at ease and unwind in the evening.
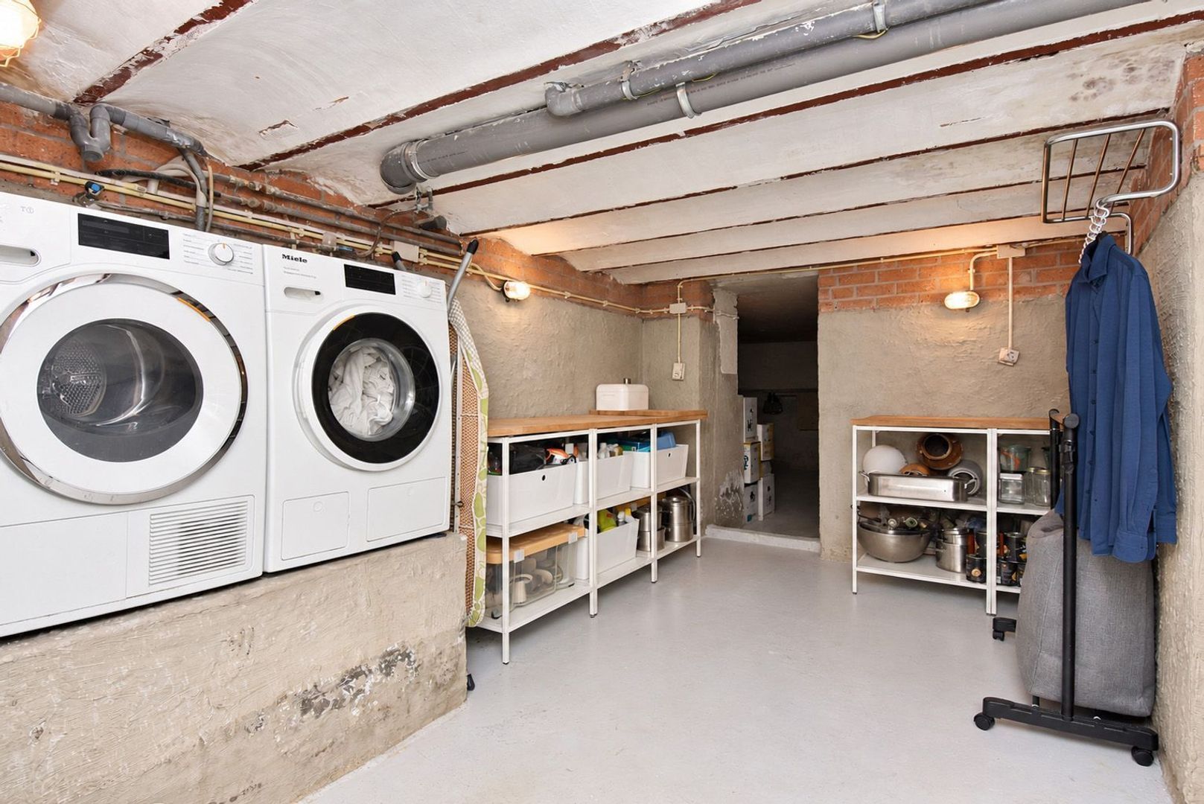
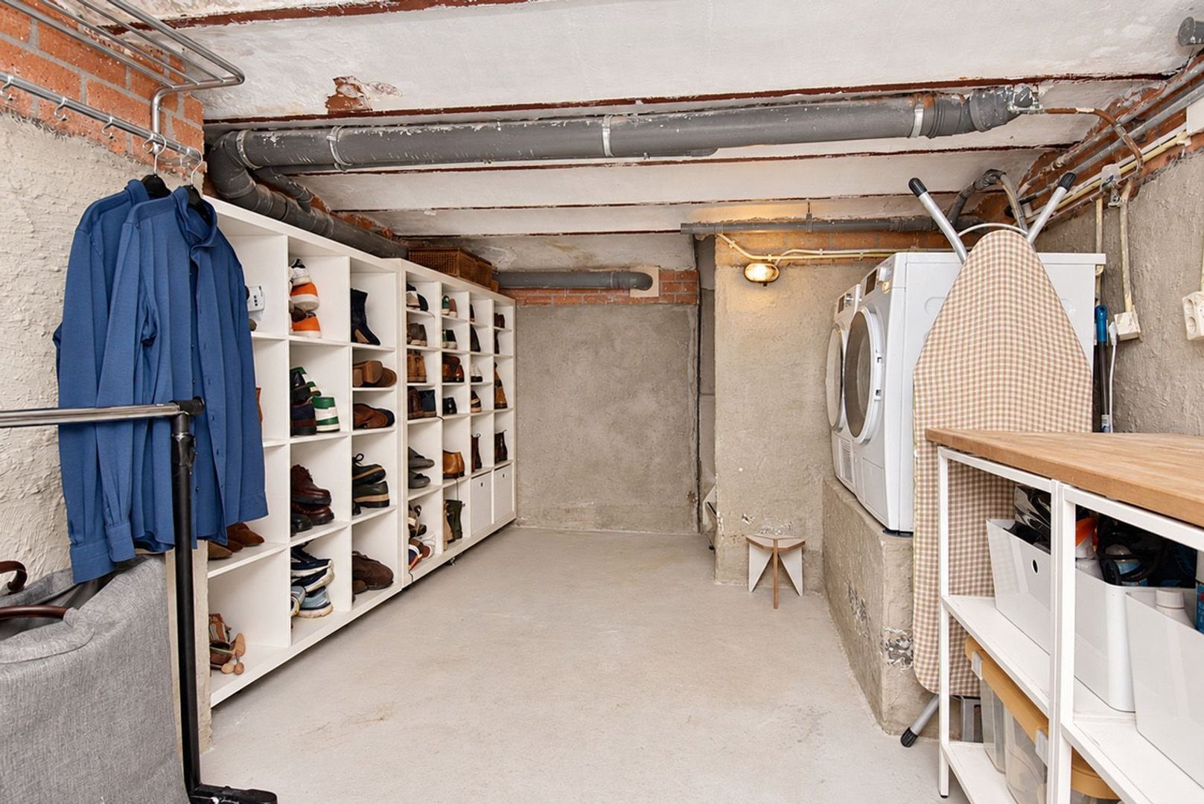
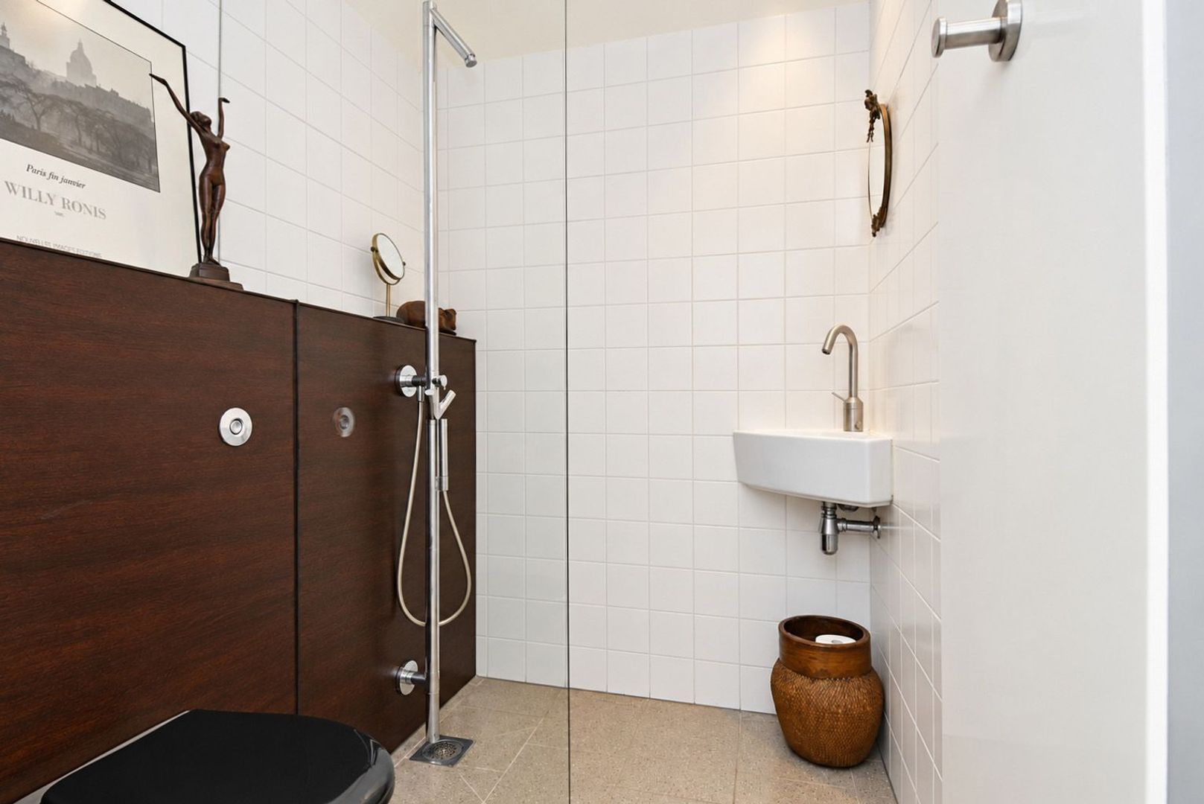
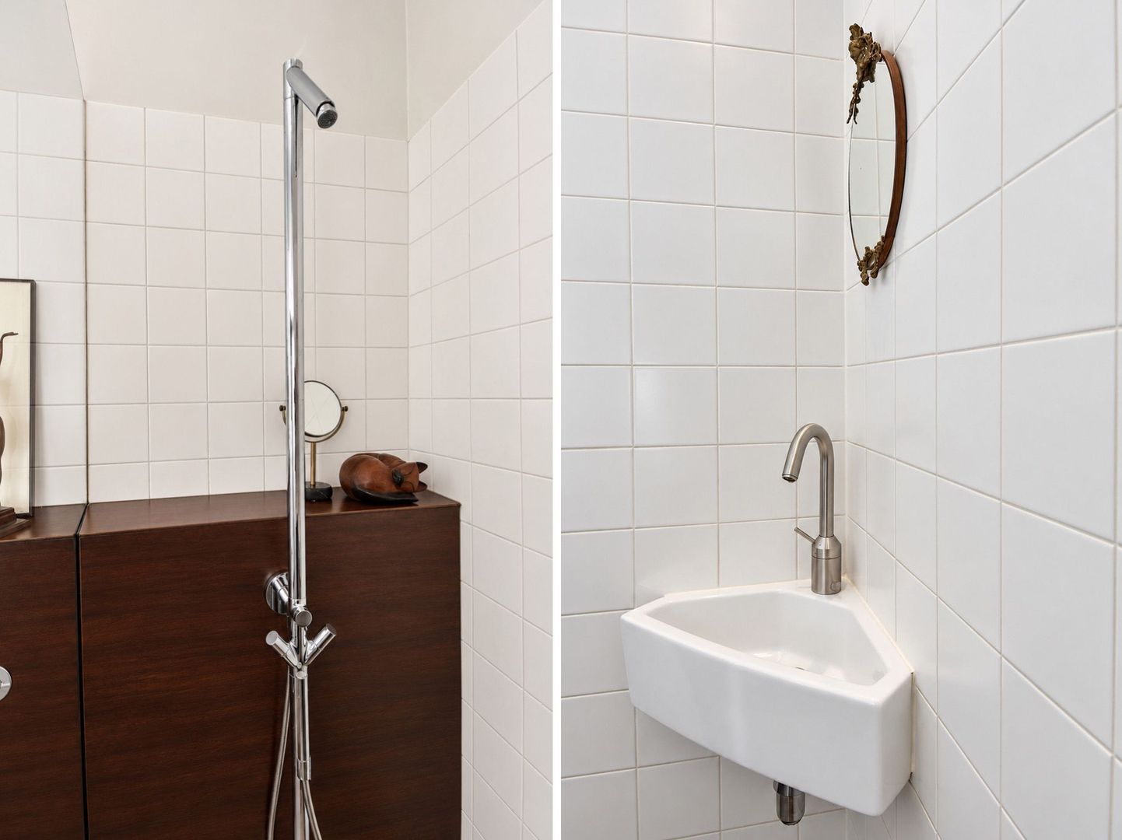
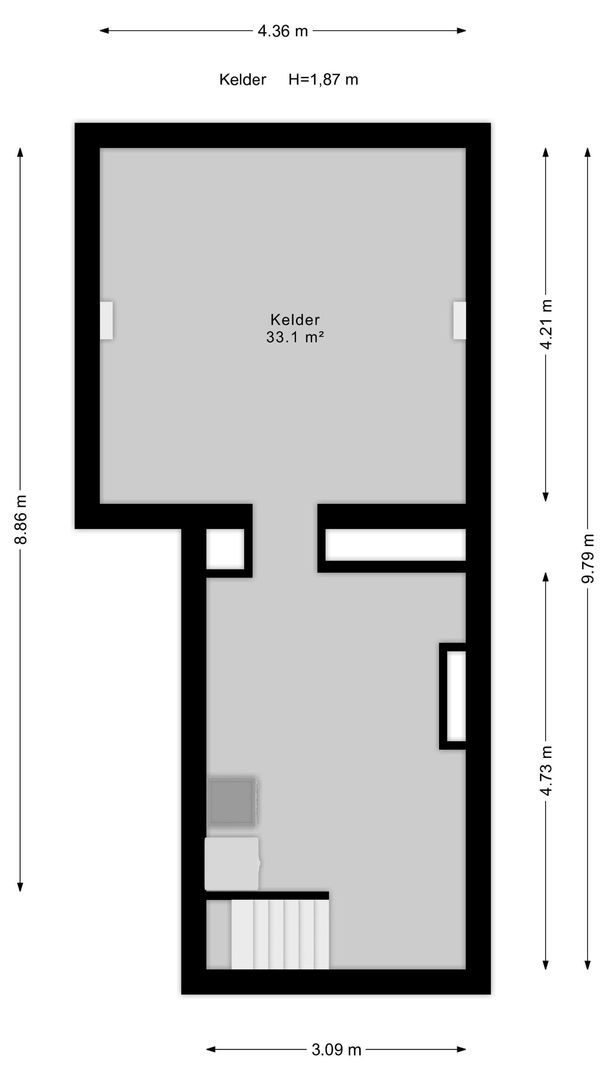
The ground floor also offers a second bathroom with a shower and a toilet. A separate cellar of approximately 34 m² provides extensive storage space.
AN EXCEPTIONAL SOUTHWEST-FACING CITY GARDEN
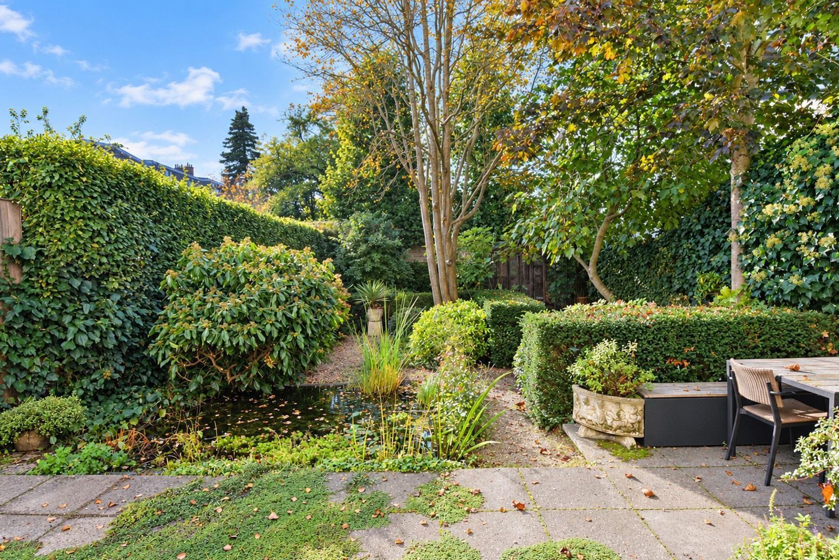
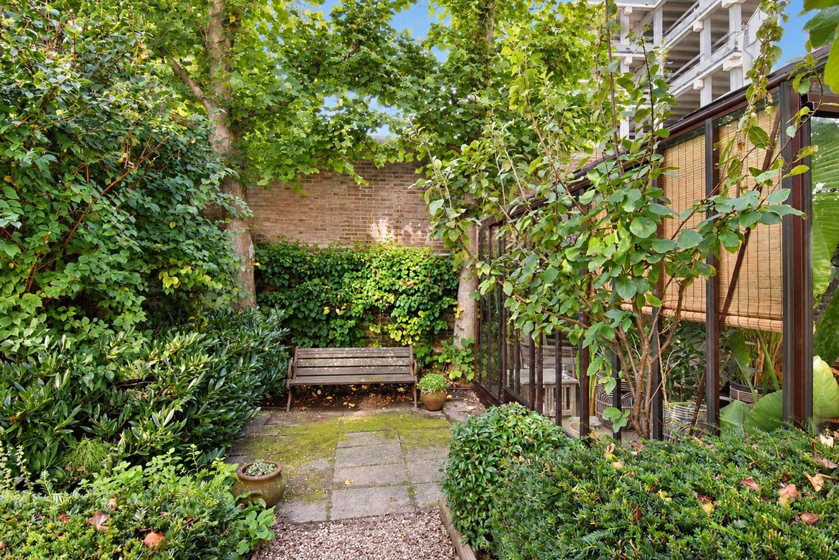
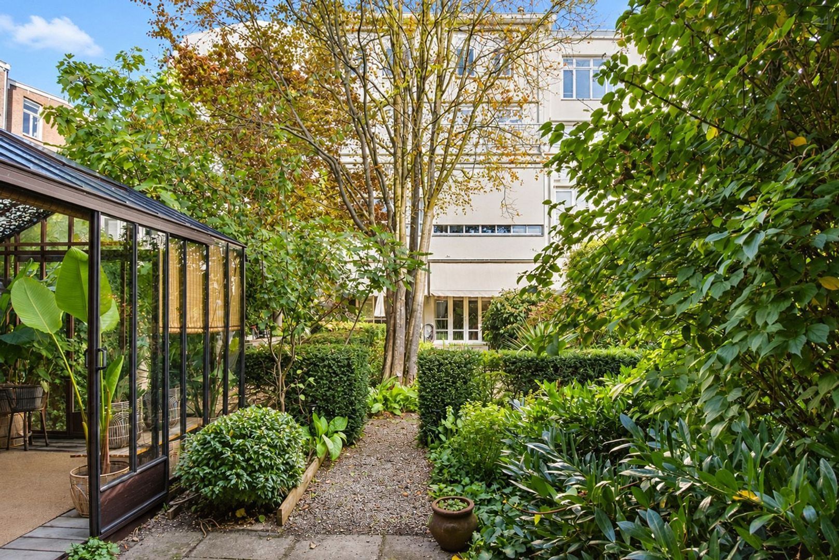
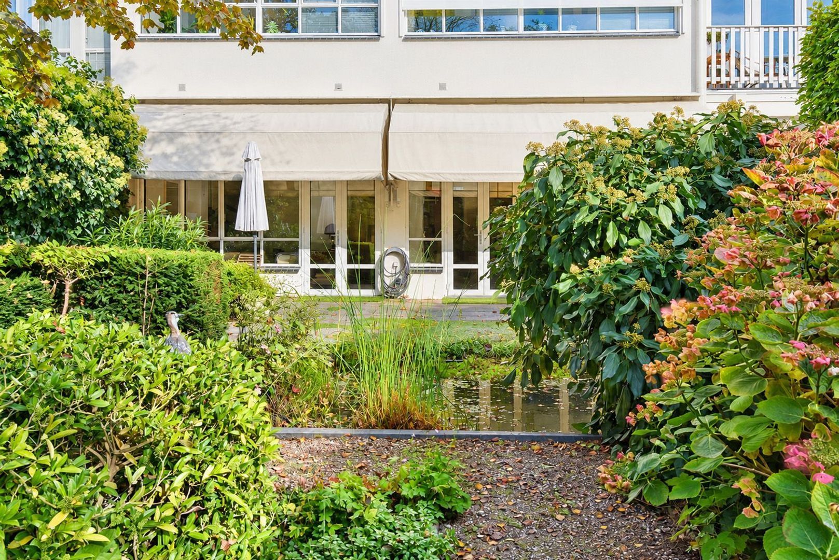
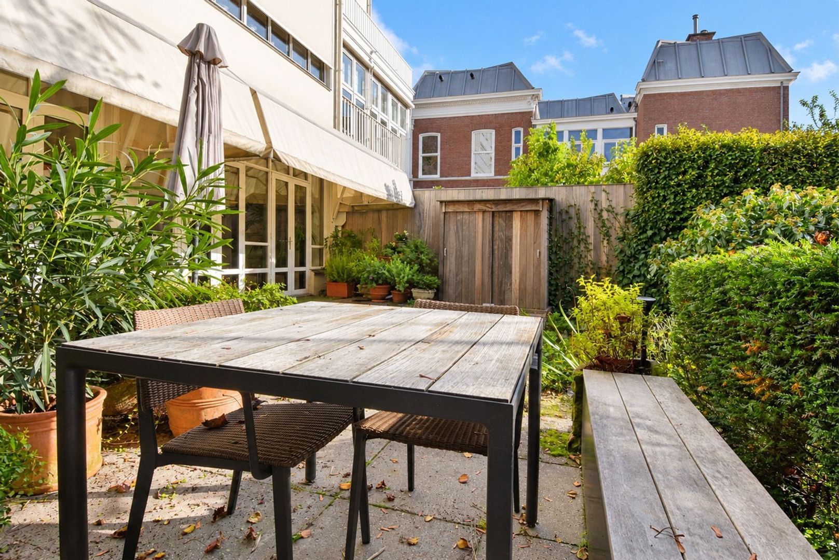
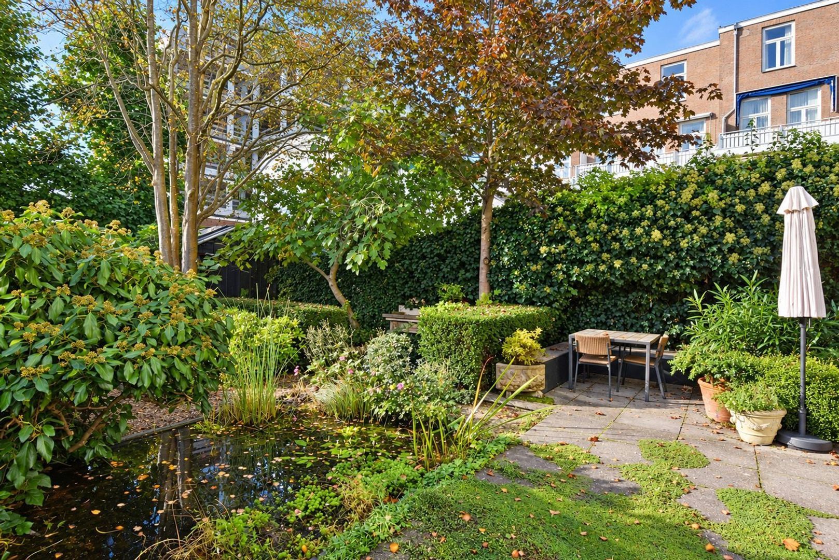
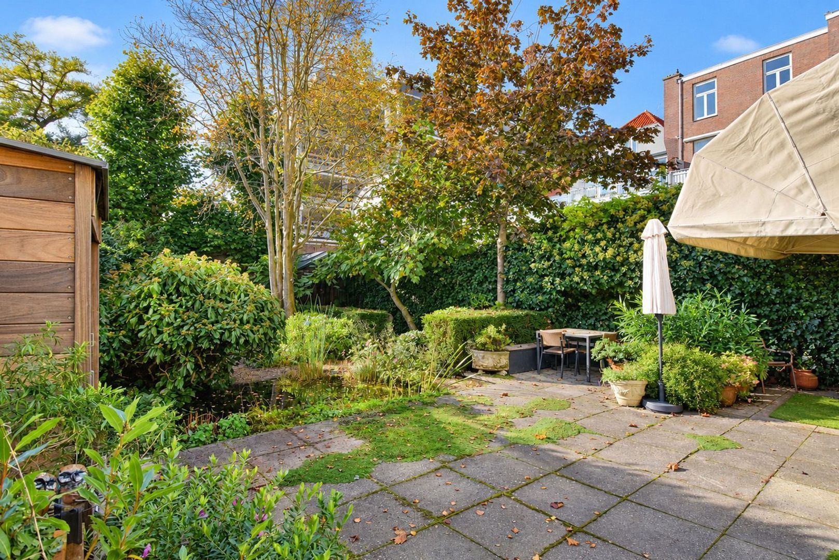
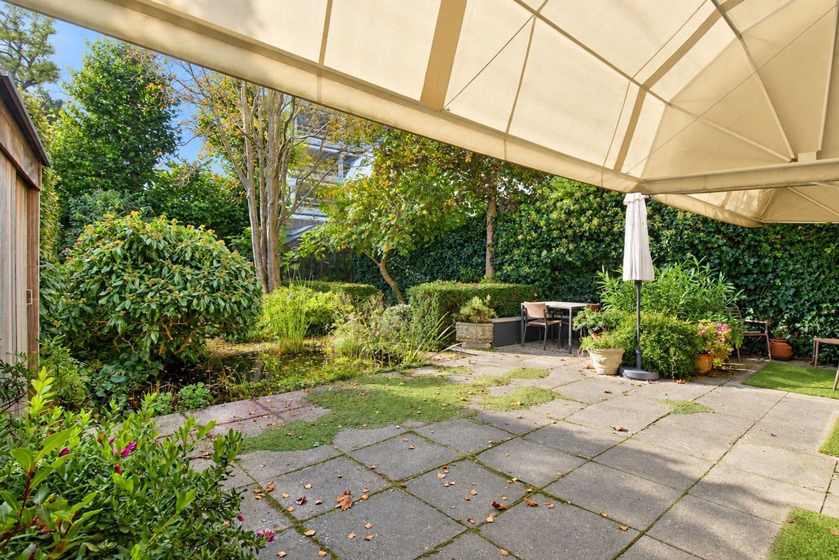
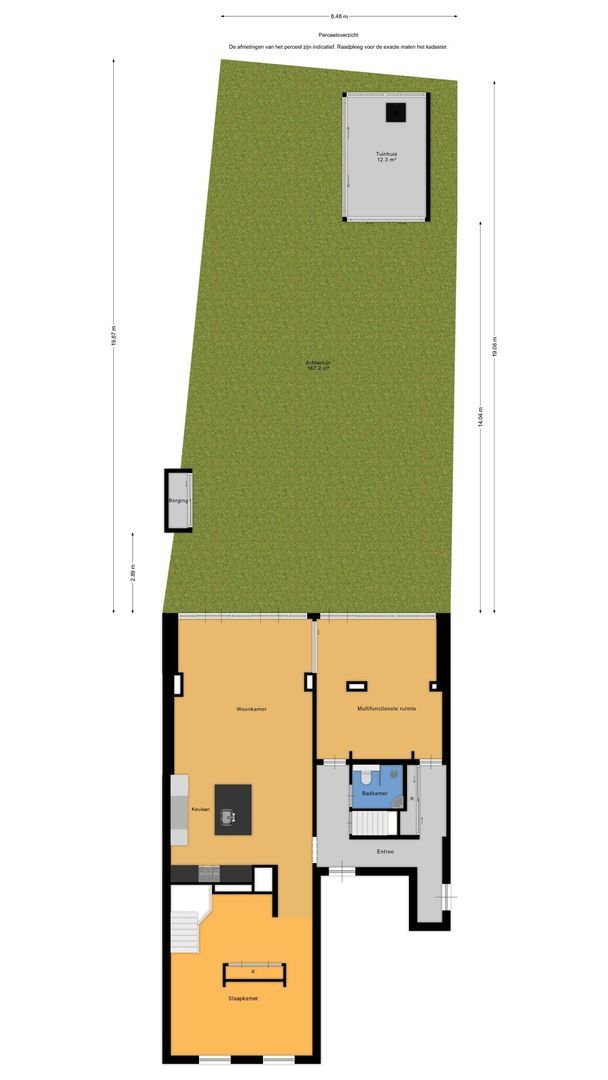
Behind the residence lies one of its most delightful surprises: an exceptionally generous southwest-facing city garden. Measuring approximately 167 m² and extending to around 19 metres in depth, this is a remarkable feature in the sought-after Zeeheldenkwartier. Such abundant outdoor space in the heart of the city adds an entirely new dimension to this home.
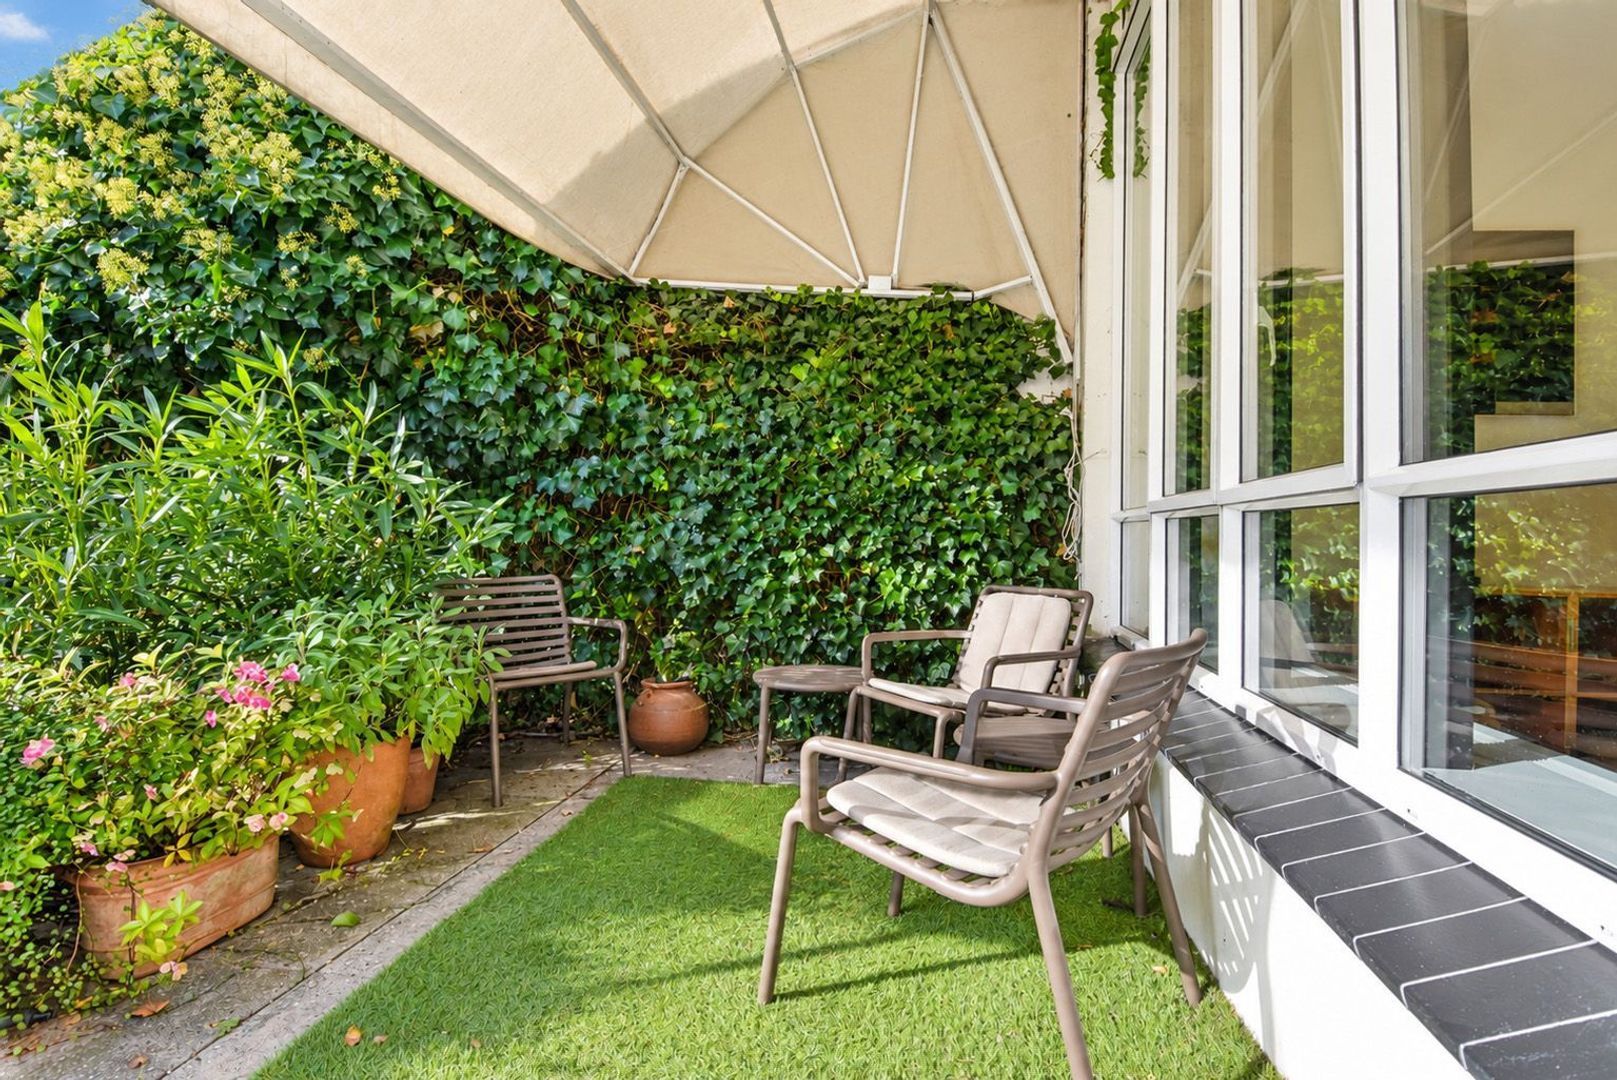
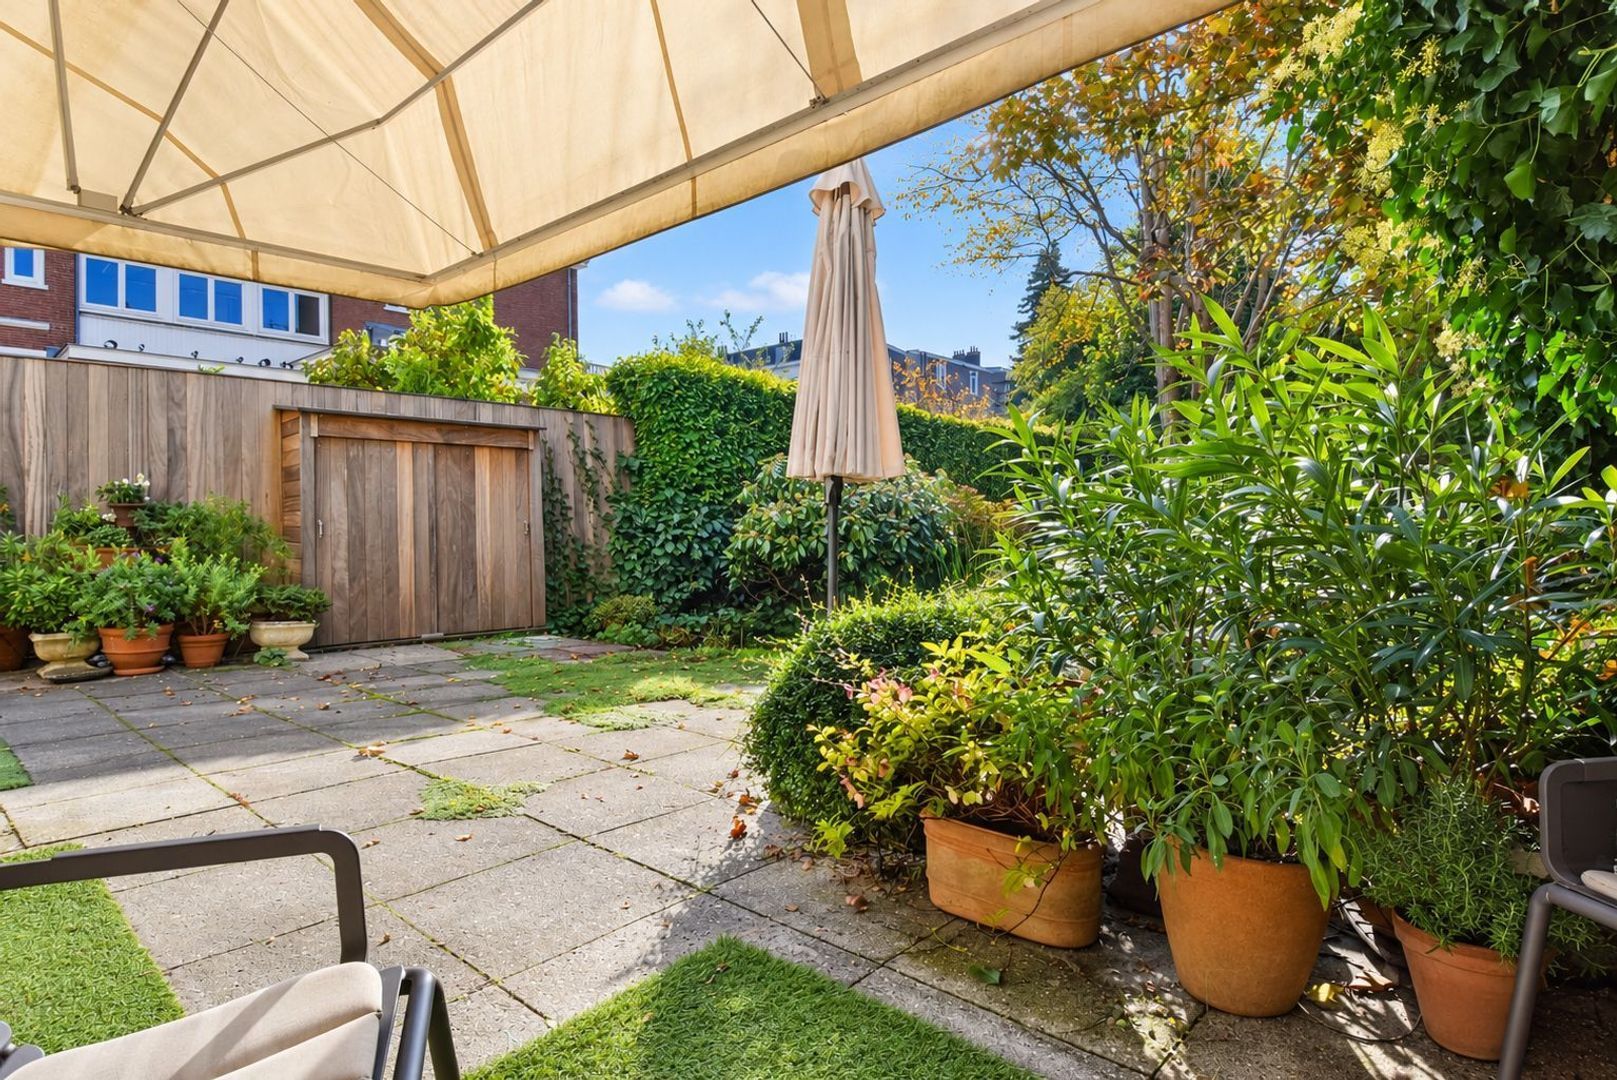
The favourable southwest orientation makes the garden a wonderful place to enjoy the afternoon and evening sun. There is ample space for a long dining table, a generous lounge area and different seating spots among the greenery. Leisurely family lunches, a quiet afternoon with a book or dining outdoors with friends late into the evening: this garden invites you to spend every spare moment outside.
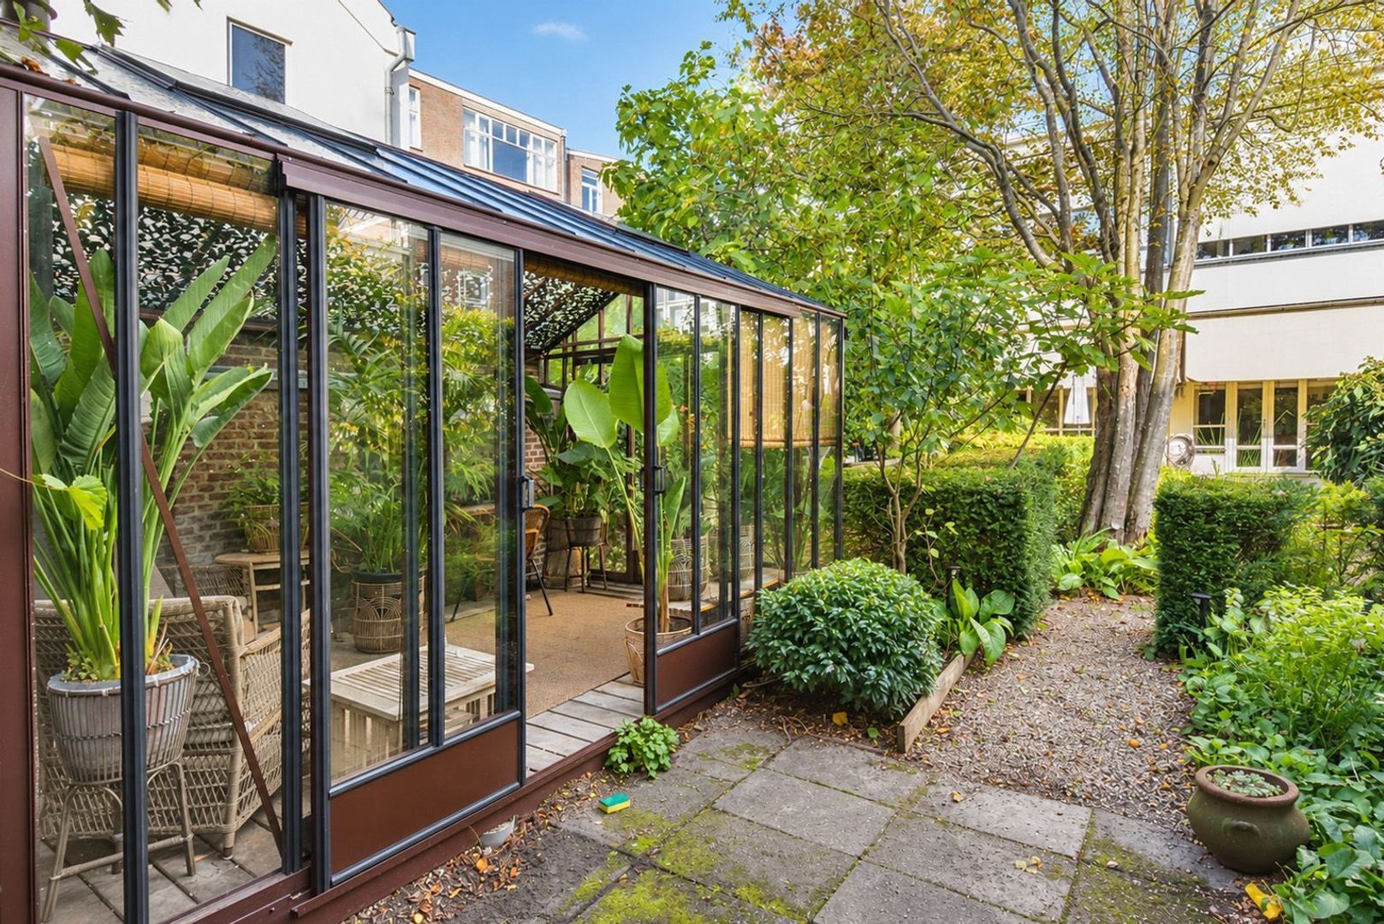
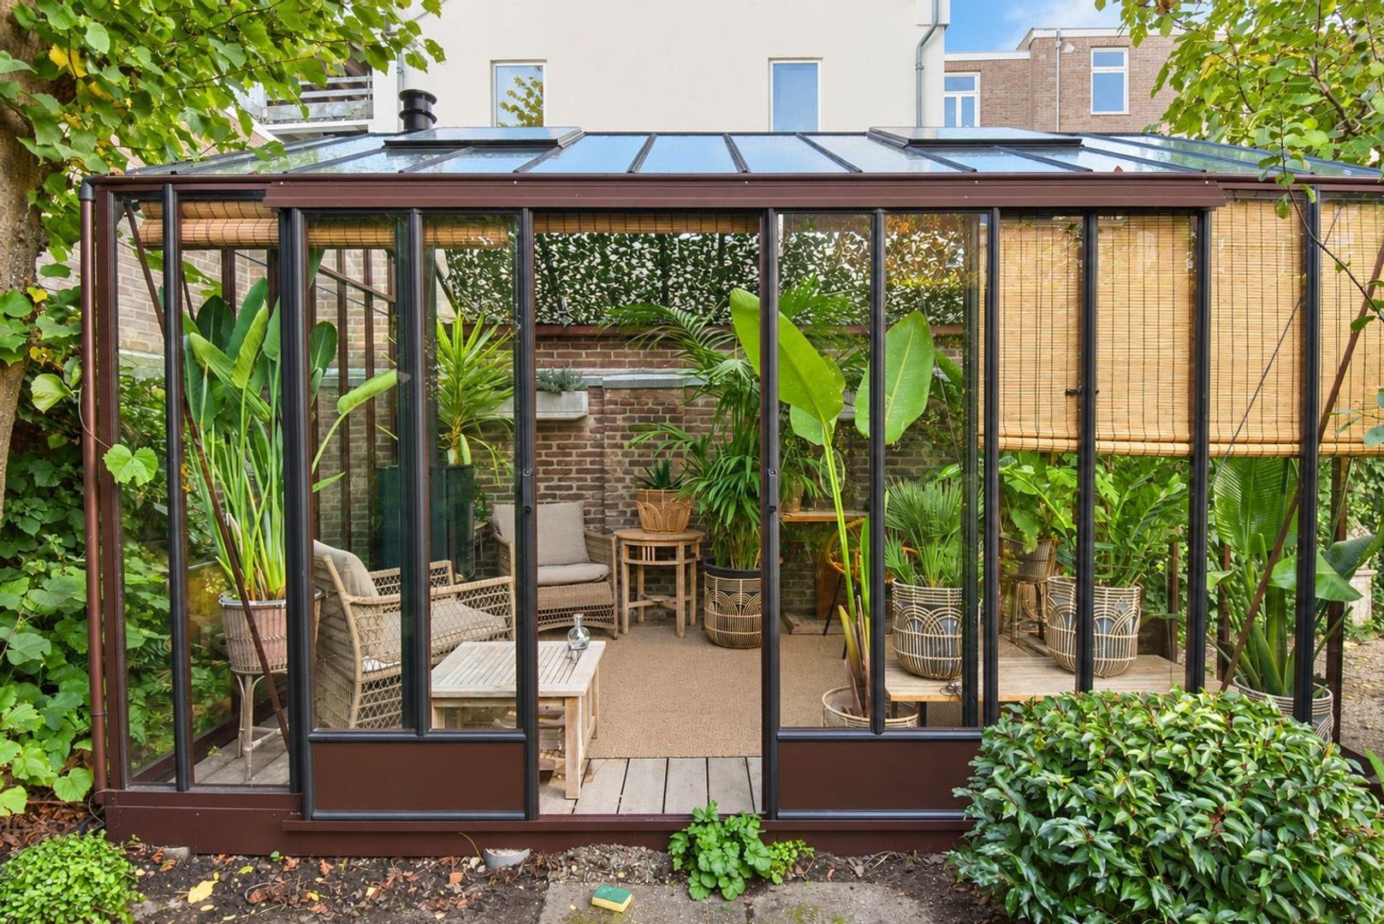
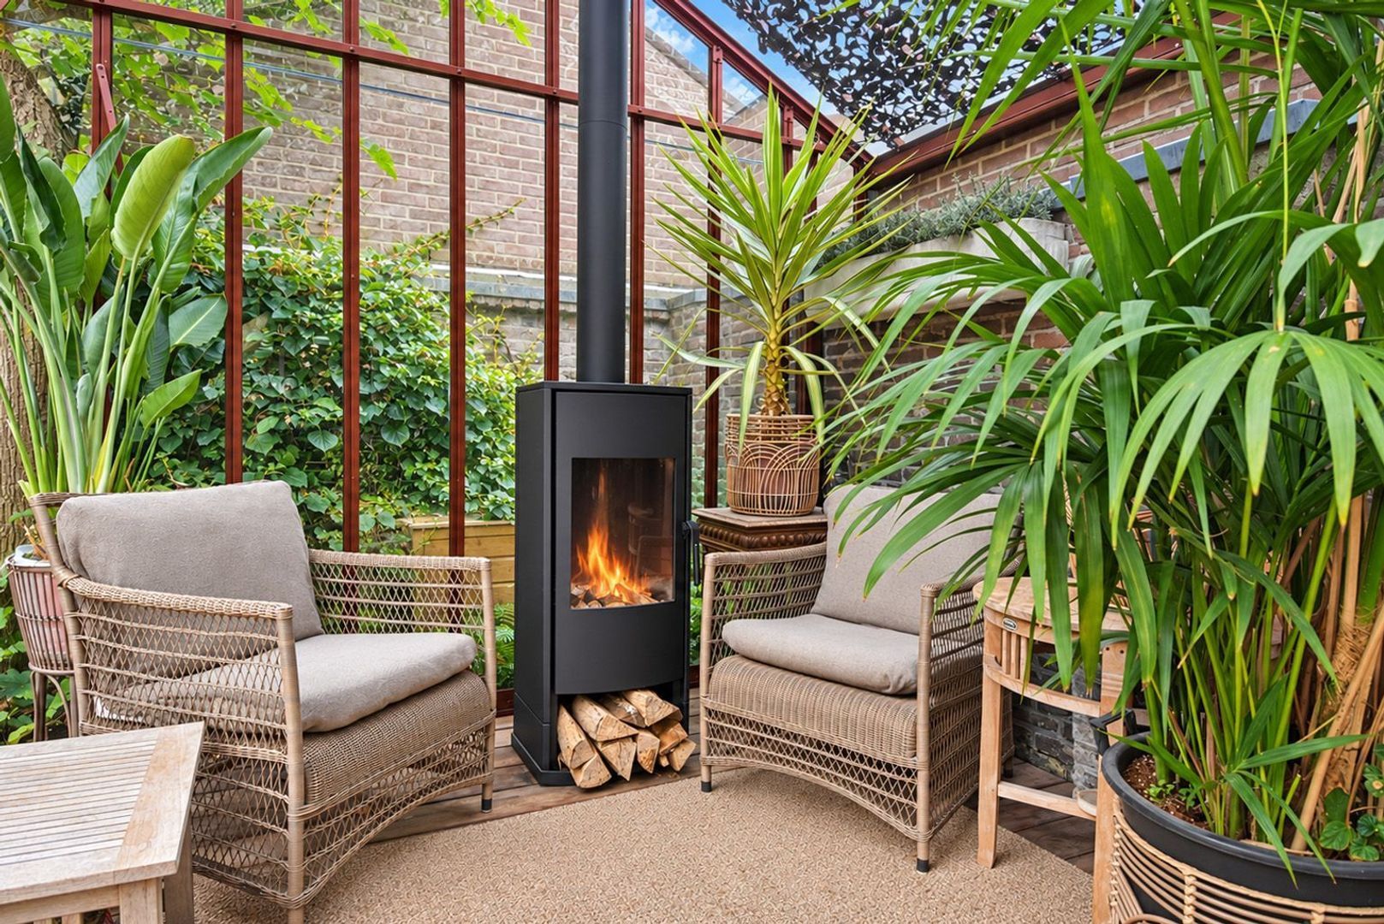
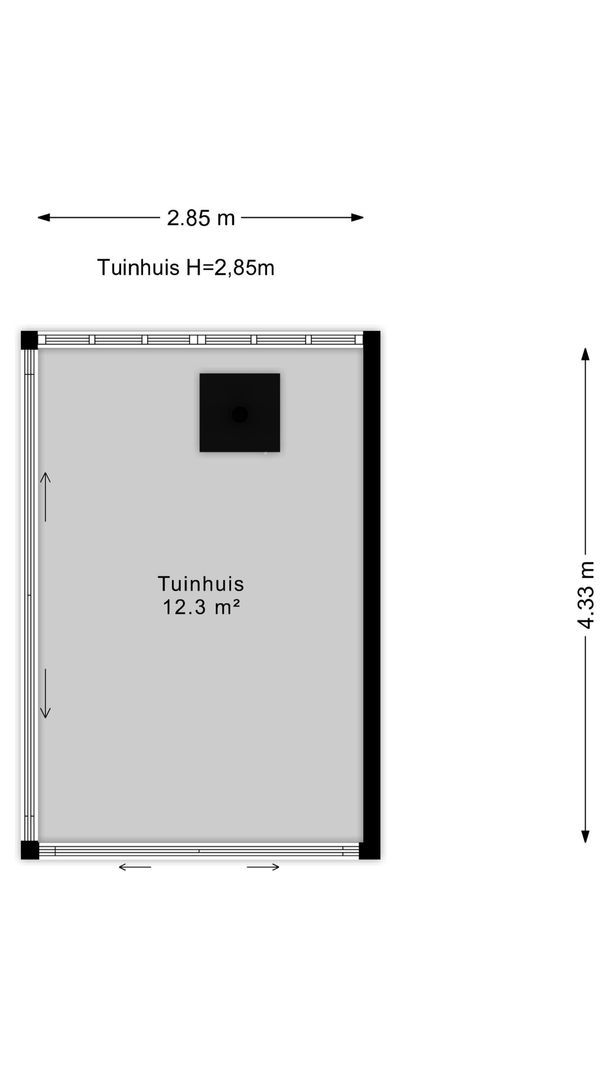
A particular highlight is the private glass garden pavilion of approximately 12 m² with a gas fireplace. An atmospheric retreat that makes outdoor living appealing even on cooler days. The warmth of the fire, generous glazing and views of the garden create an almost countryside-like feeling. Here, you can enjoy long evenings in an intimate setting, with the energy of the city just a short distance away.
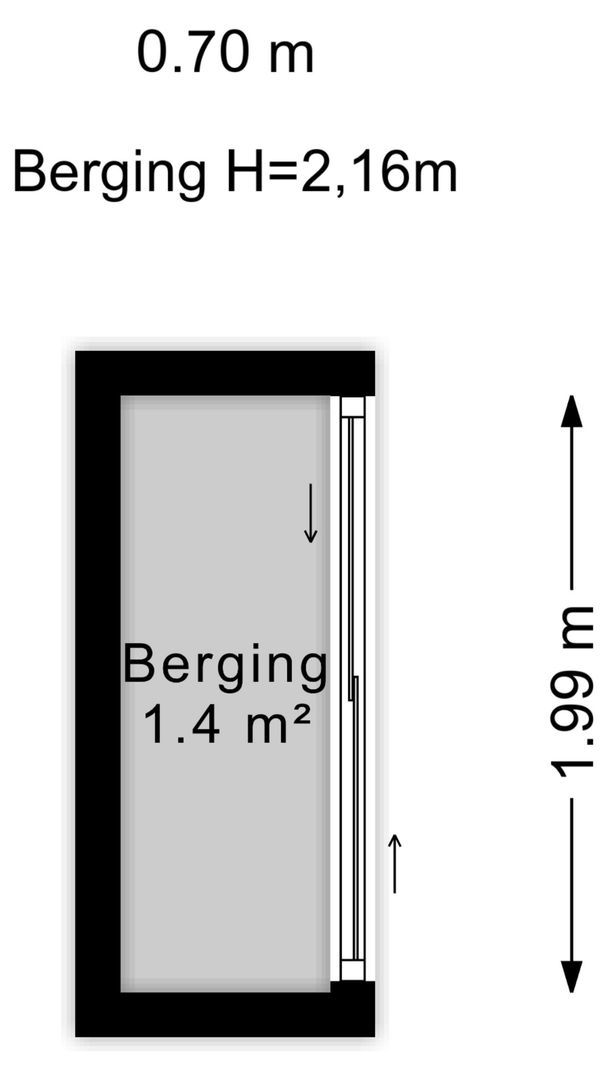
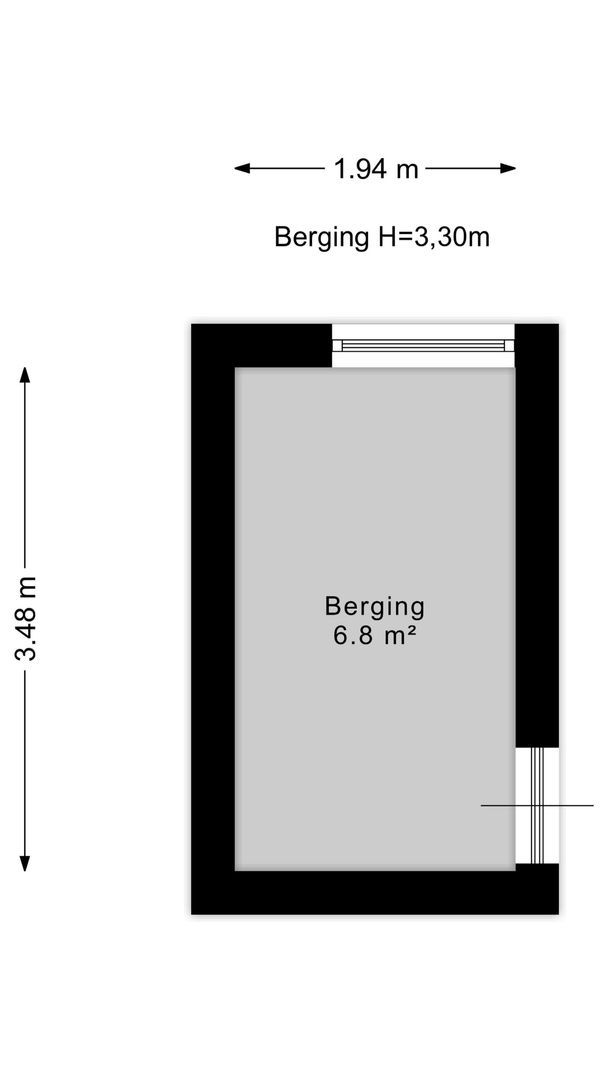
Inside the home, the large windows beautifully frame the greenery, making the garden part of the living experience throughout the year. Two separate storage rooms provide practical additional storage.
THE ZEEHELDENKWARTIER ON YOUR DOORSTEP
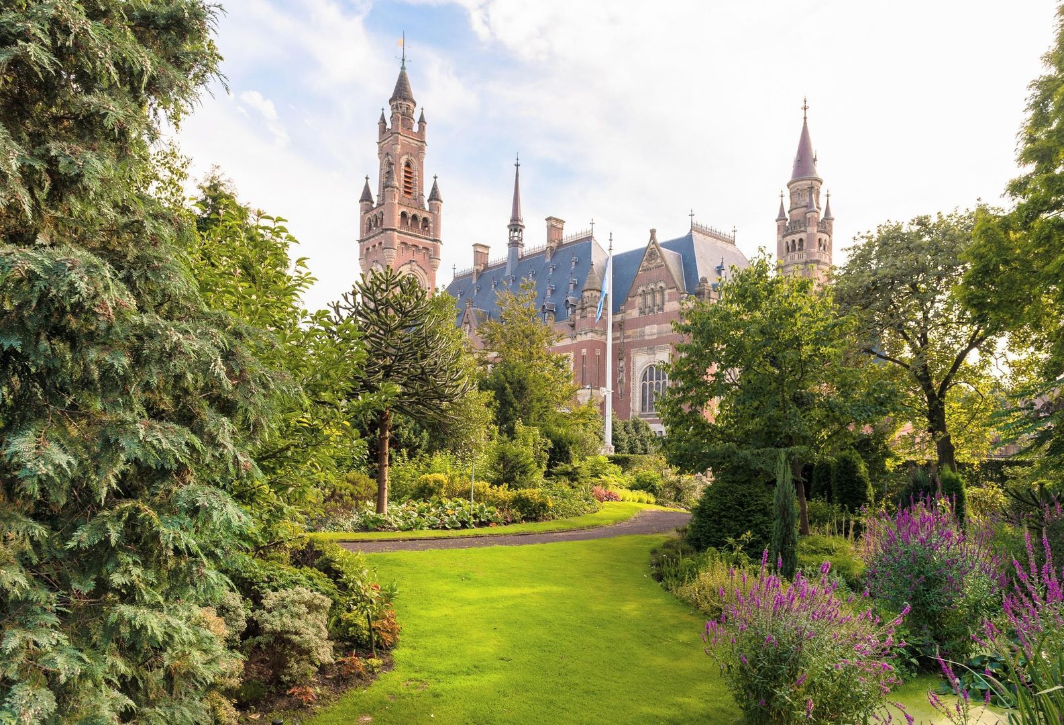
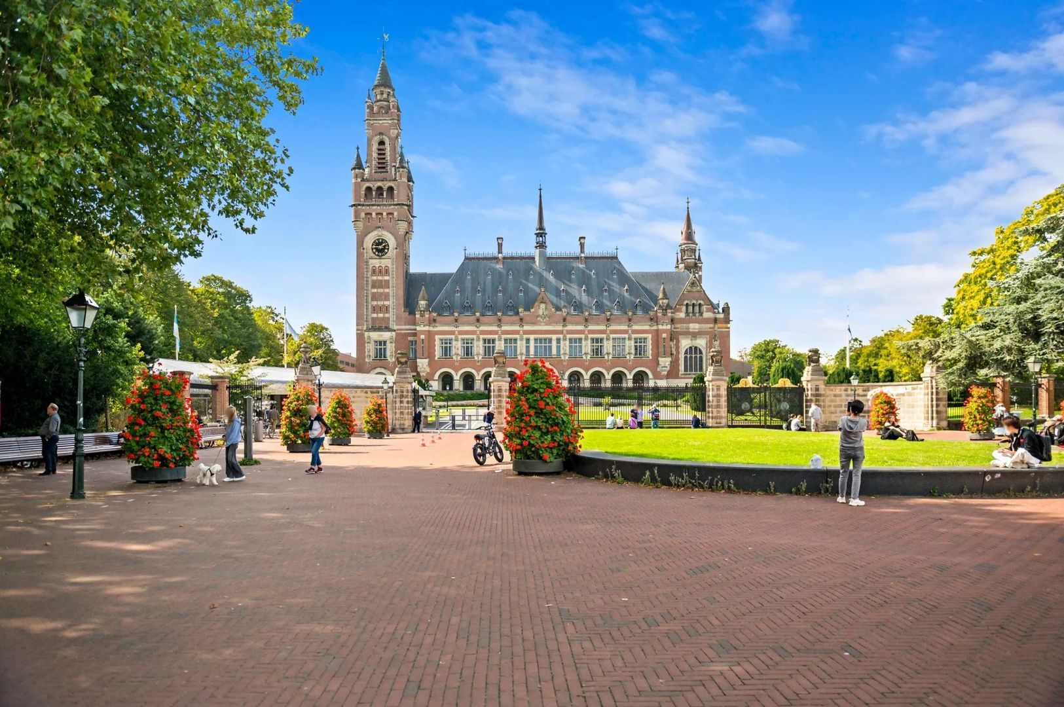
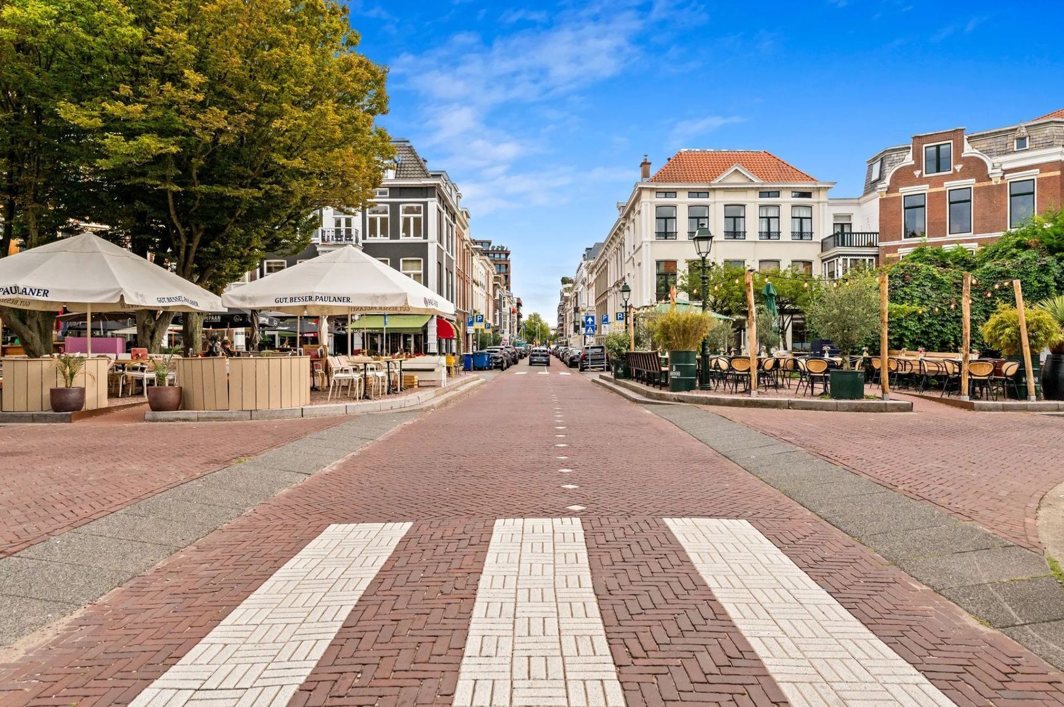
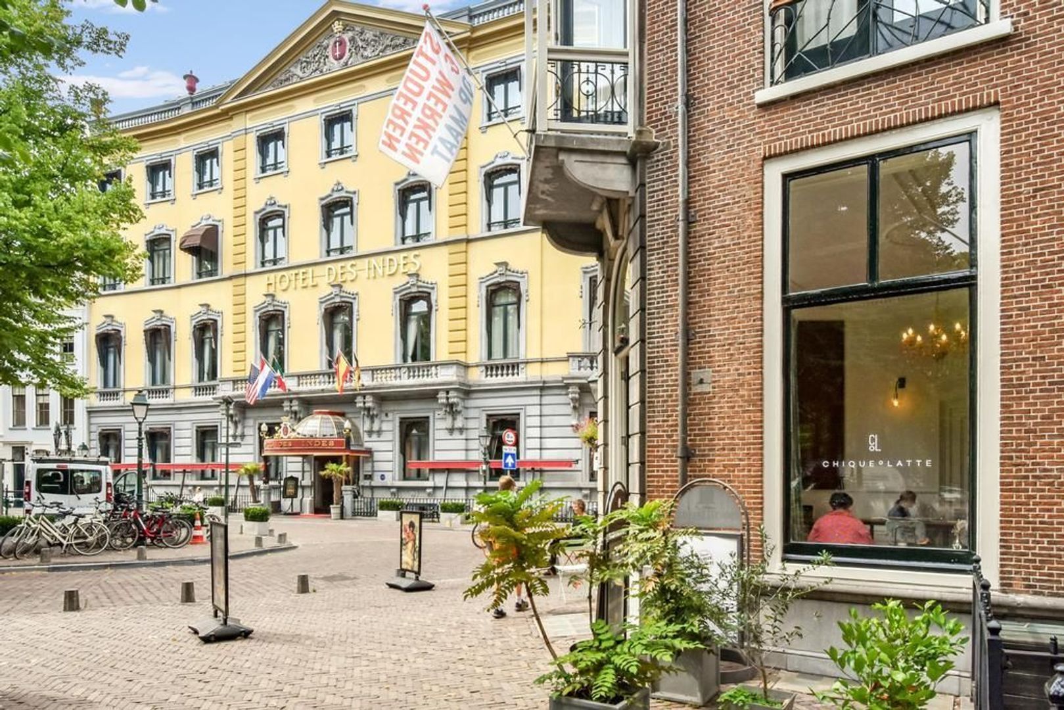
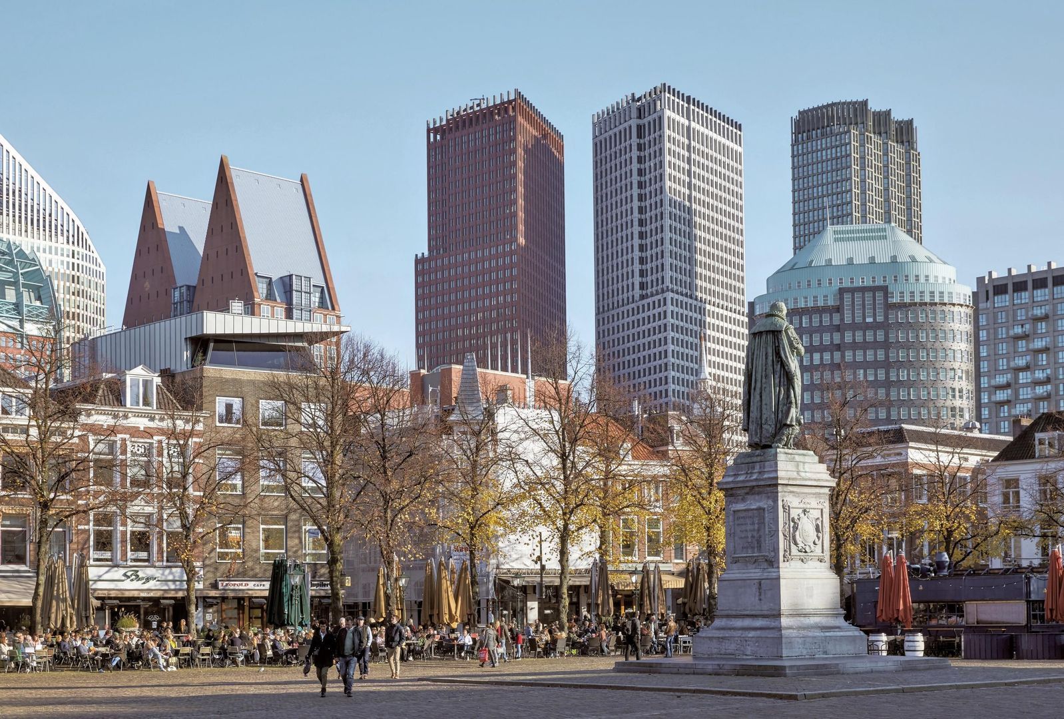
Beyond your own garden awaits one of The Hague’s best-loved neighbourhoods. The Zeeheldenkwartier has a distinctive character, with elegant streets, independent shops, coffee bars and welcoming restaurants.
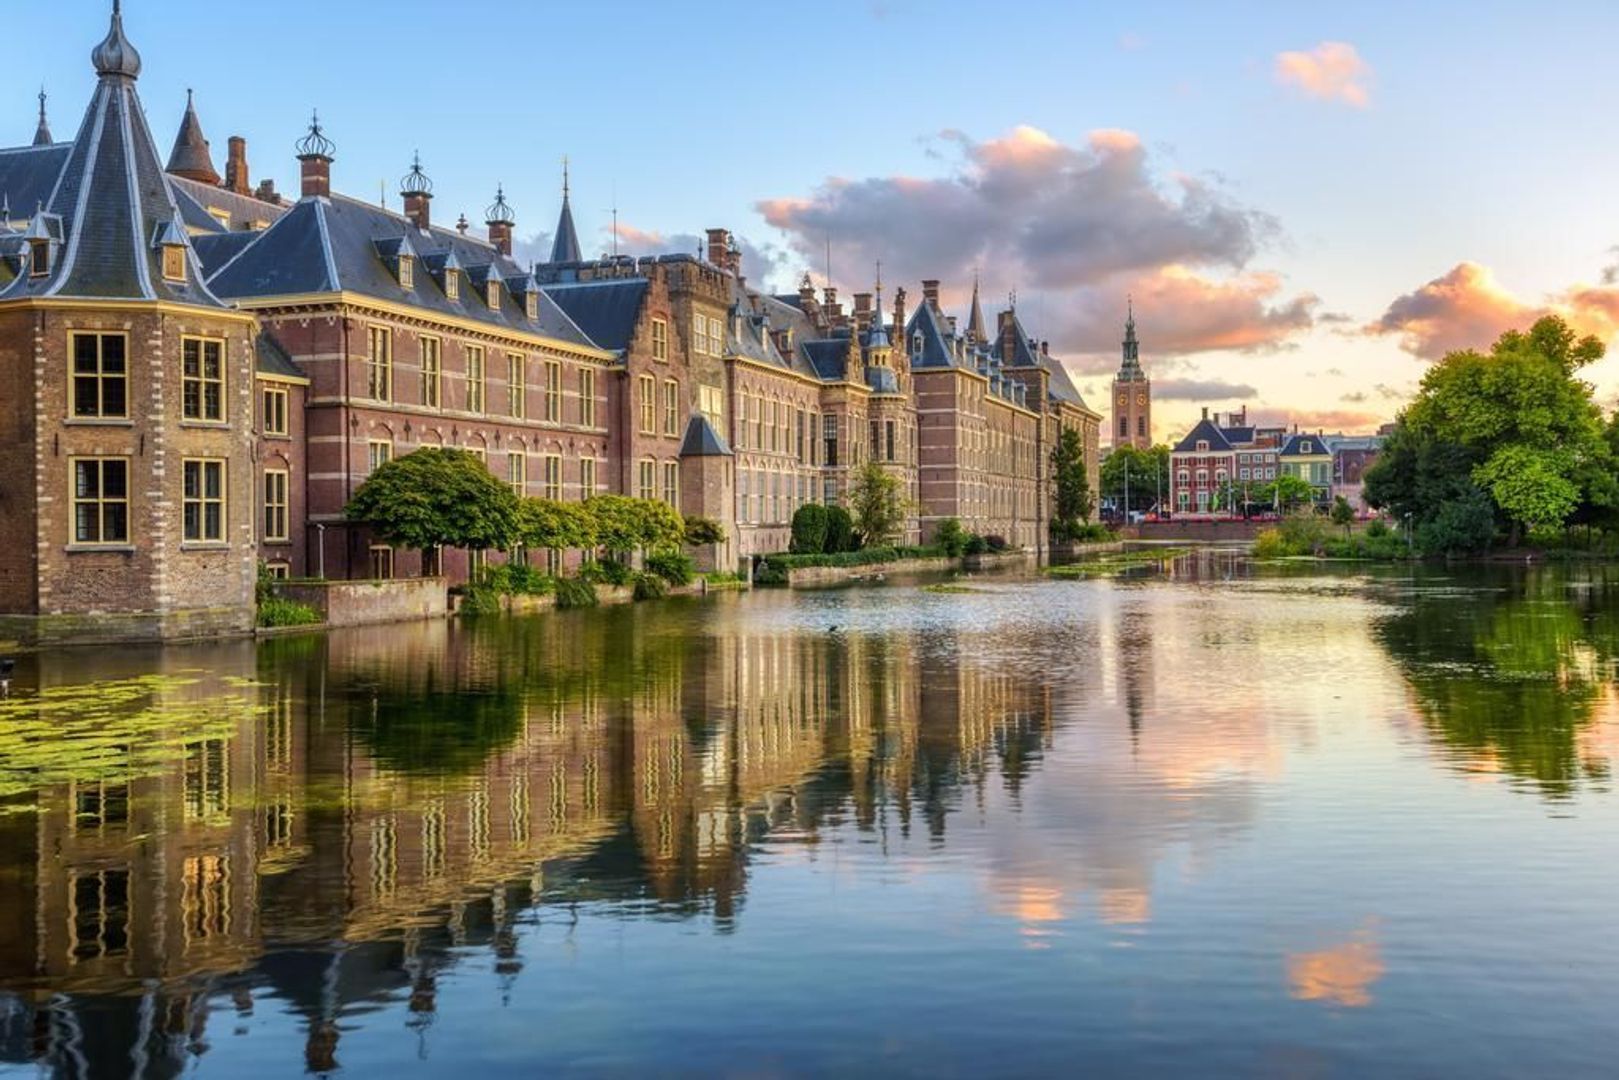
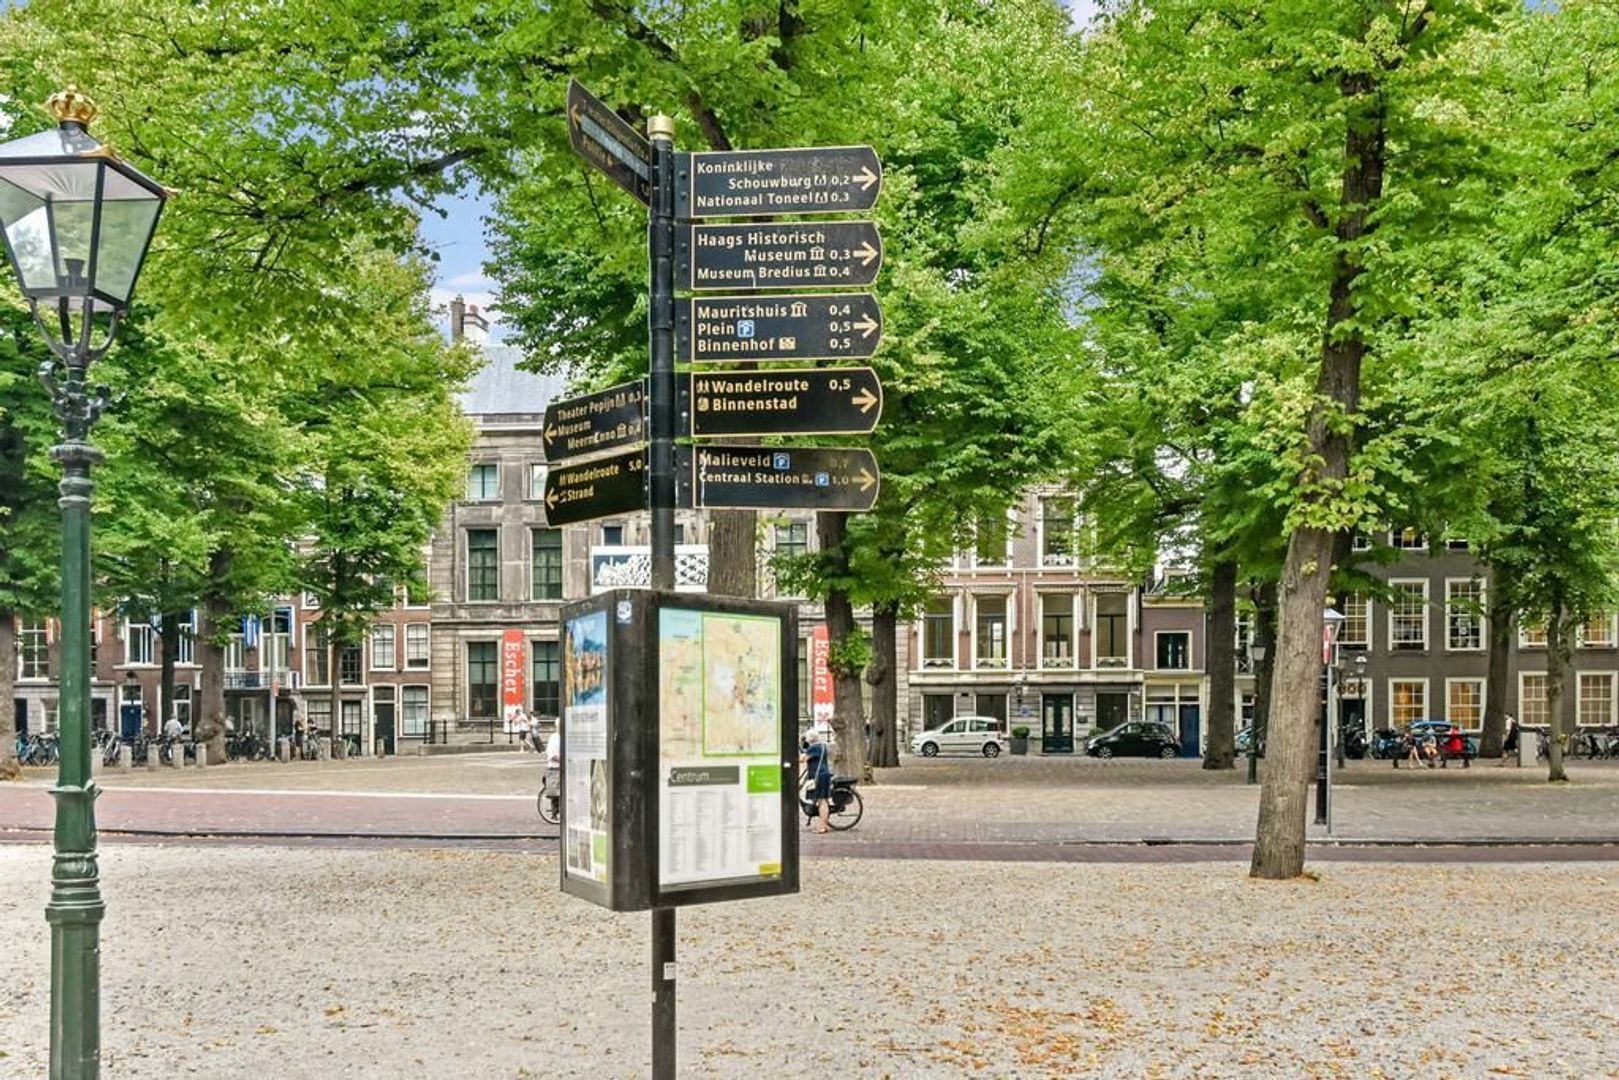
Coffee on Piet Heinstraat, shopping on Prins Hendrikstraat or meeting friends on Anna Paulownaplein: it all fits effortlessly into daily life here. The city centre of The Hague is also nearby. An appealing combination of urban vibrancy and the comfort of your own home and garden.
KEY FEATURES
- Prime location in the highly sought-after Zeeheldenkwartier: a peaceful setting just around the corner from everything the city centre has to offer;
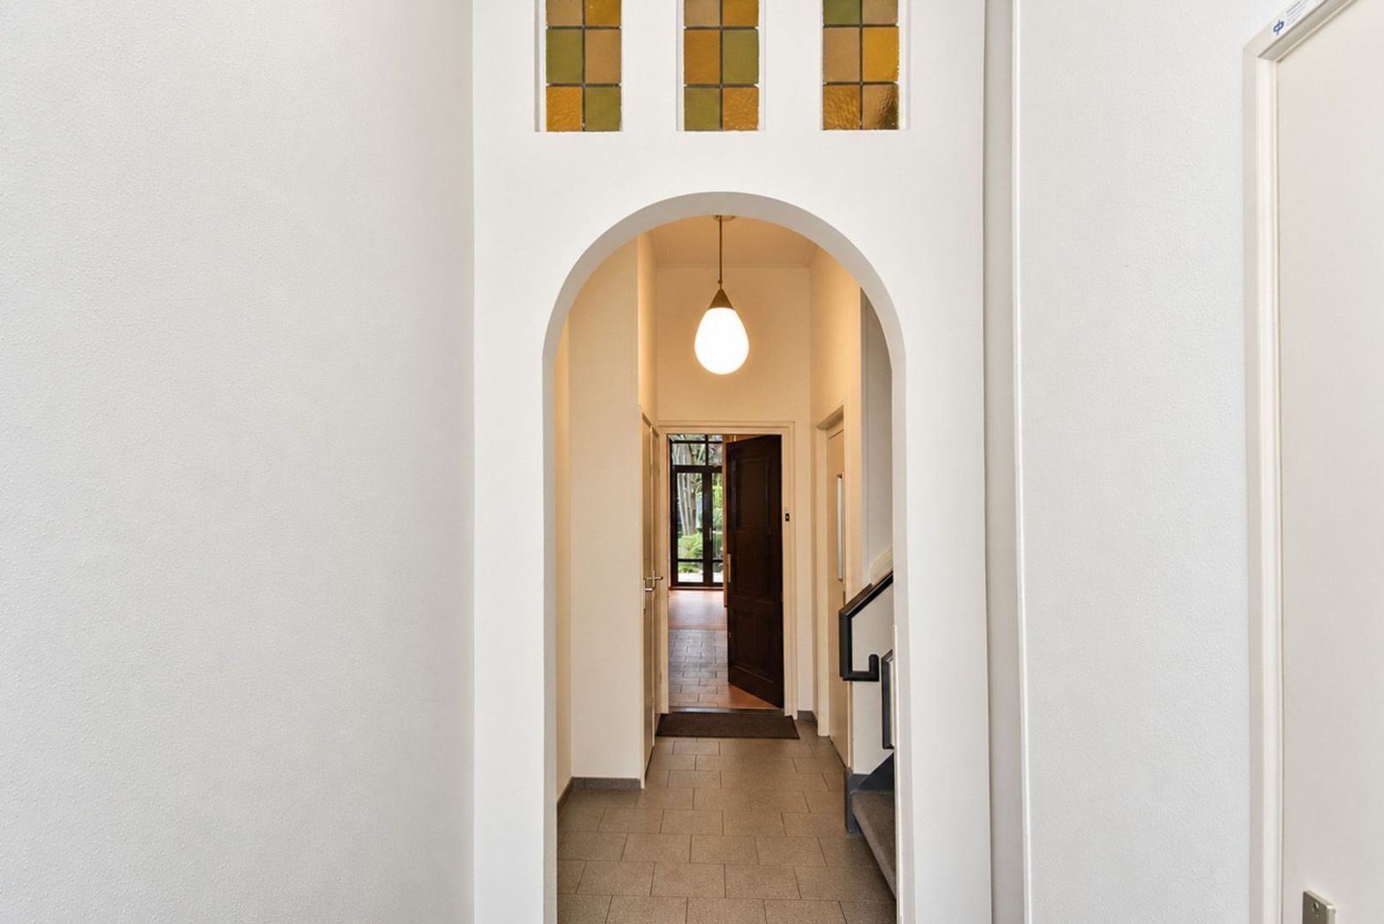
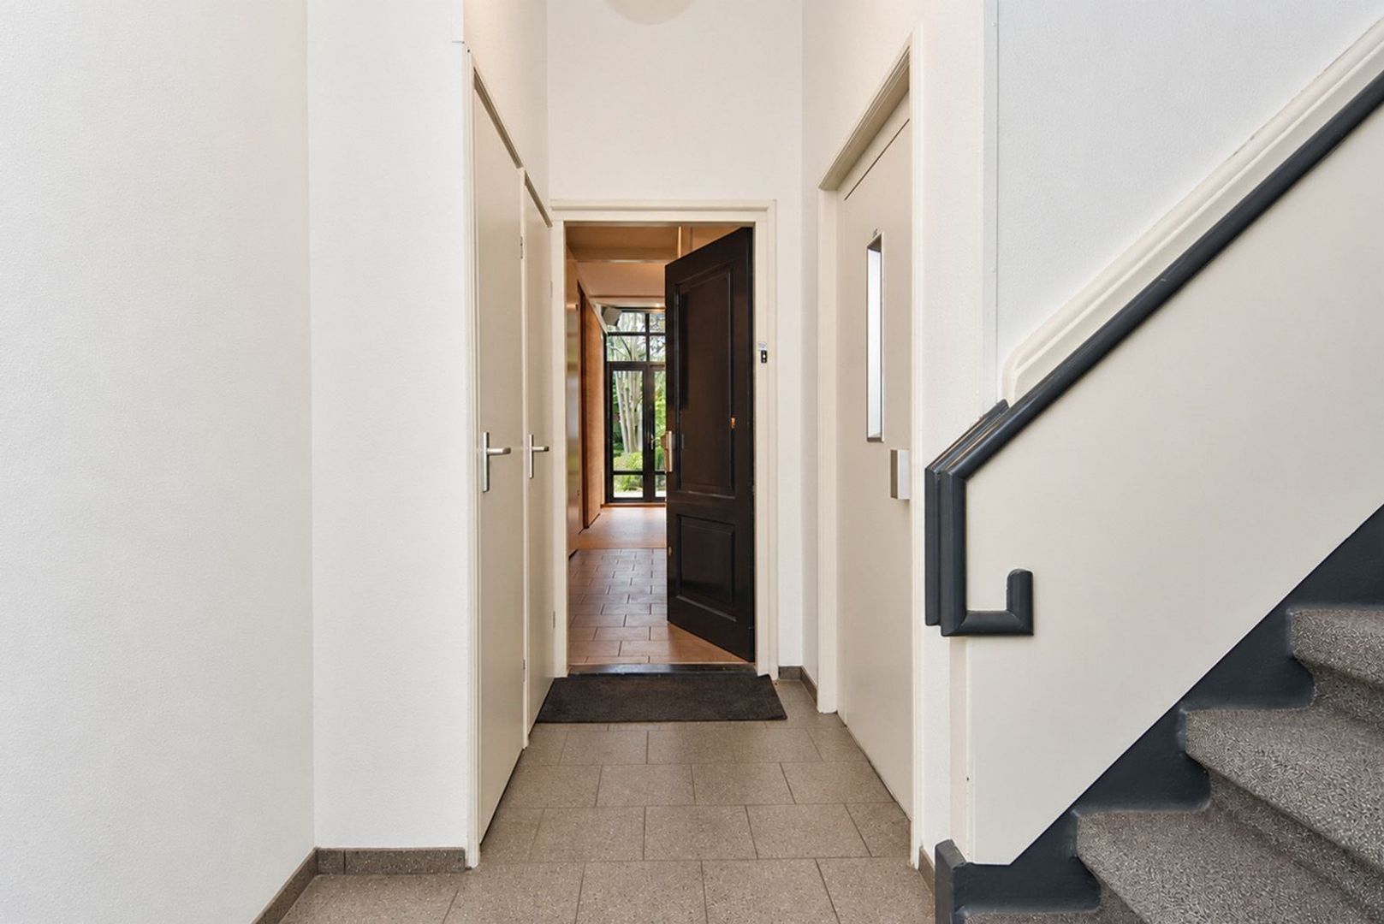
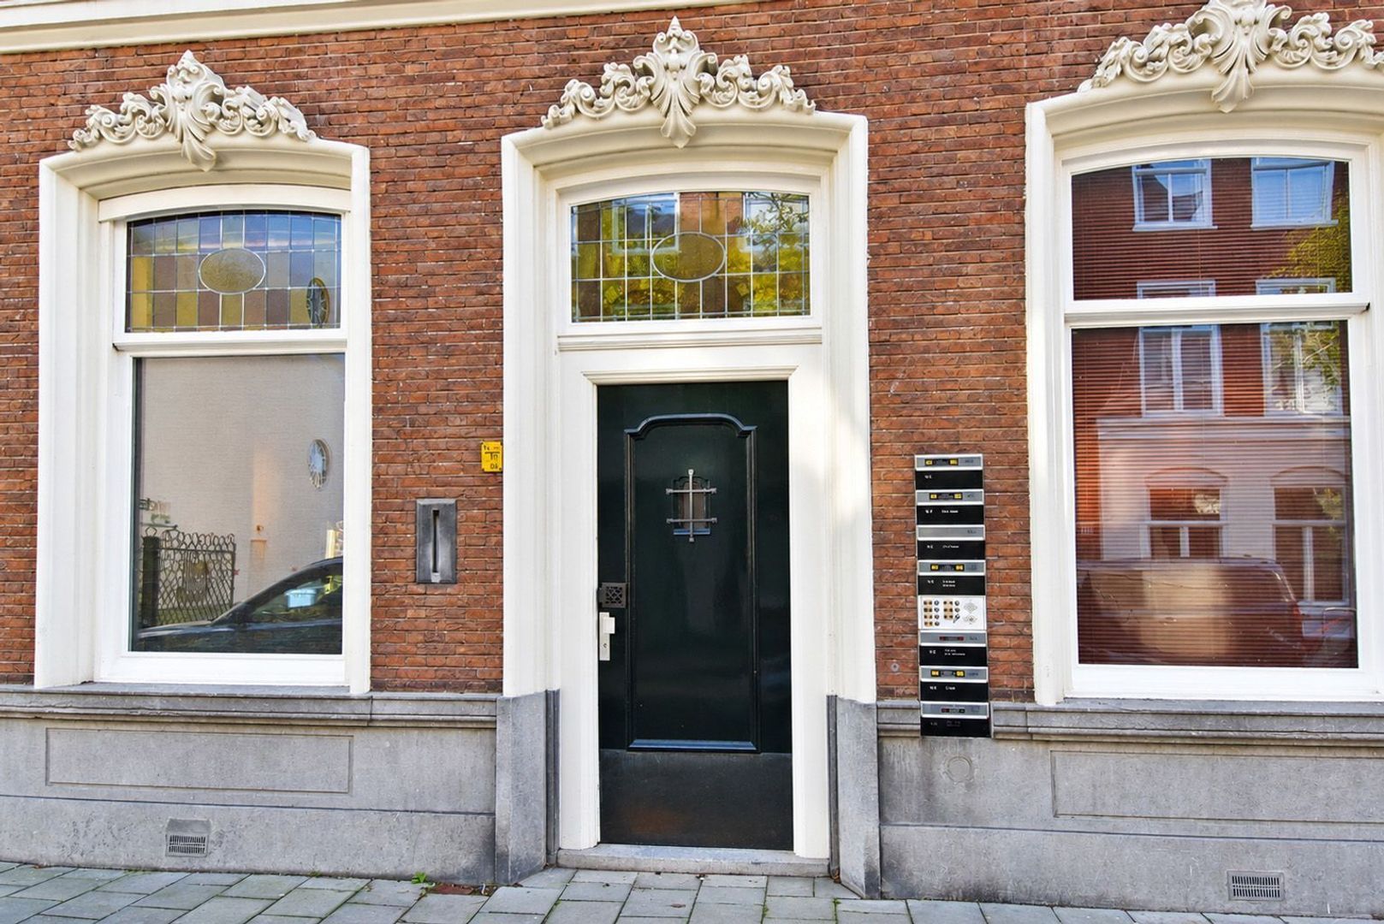
- Beautiful ground-floor residence in a historic building;
- Approximately 151 m² of living space, including approximately 31 m² on the lower ground floor;
- Impressive ground-floor ceiling height of approximately 3.31 metres;
- Generous living area with an open-plan kitchen and island;
- Spacious bedroom and a versatile garden-facing room;
- Two bathrooms, including a generous bathroom of approximately 25 m² on the lower ground floor;
- Finnish sauna with an electric sauna heater;
- Separate cellar of approximately 34 m², classified as other internal space;
- Exceptionally generous southwest-facing city garden of approximately 167 m², according to the site plan;
- Garden depth of approximately 19 metres;
- Active owners’ association (VvE), with a monthly contribution of €328.78;
- Private glass garden pavilion of approximately 12 m² with a gas fireplace;
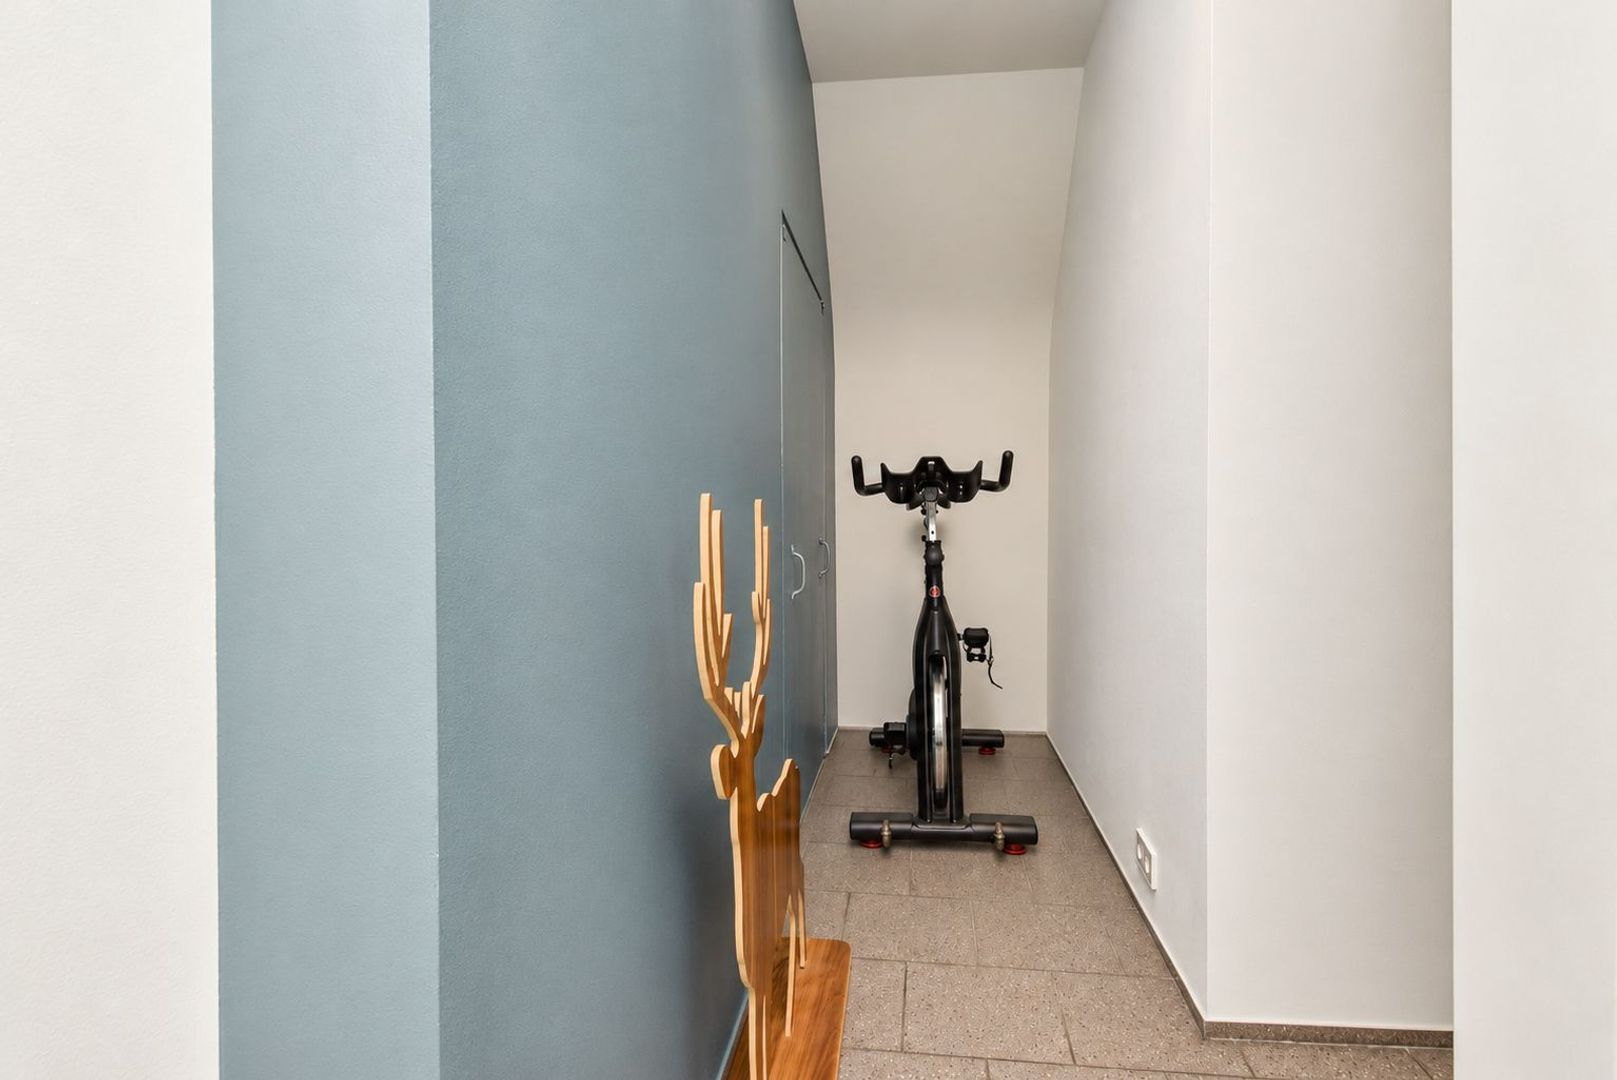
- Two storage rooms accessible from the communal hallway, also suitable for bicycles, totalling approximately 8 m²;
- Situated in the much-loved Zeeheldenkwartier.
The impressive ceiling heights, generous rooms and exceptional garden with its glass pavilion and fireplace: this is a home you simply have to experience in person.
Residence Makelaars is proud to present this property and warmly invites you to a private viewing of Van de Spiegelstraat 16 A.