Wassenaarseweg 196 – The Hague | Benoordenhout
RESIDENCE MAKELAARS PRESENTS: CHARACTERFUL 1930s FAMILY HOME WITH GENEROUS LIVING SPACES, FIVE BEDROOMS, THE POSSIBILITY OF CREATING A SIXTH BEDROOM, AND DELIGHTFUL FRONT AND REAR GARDENS
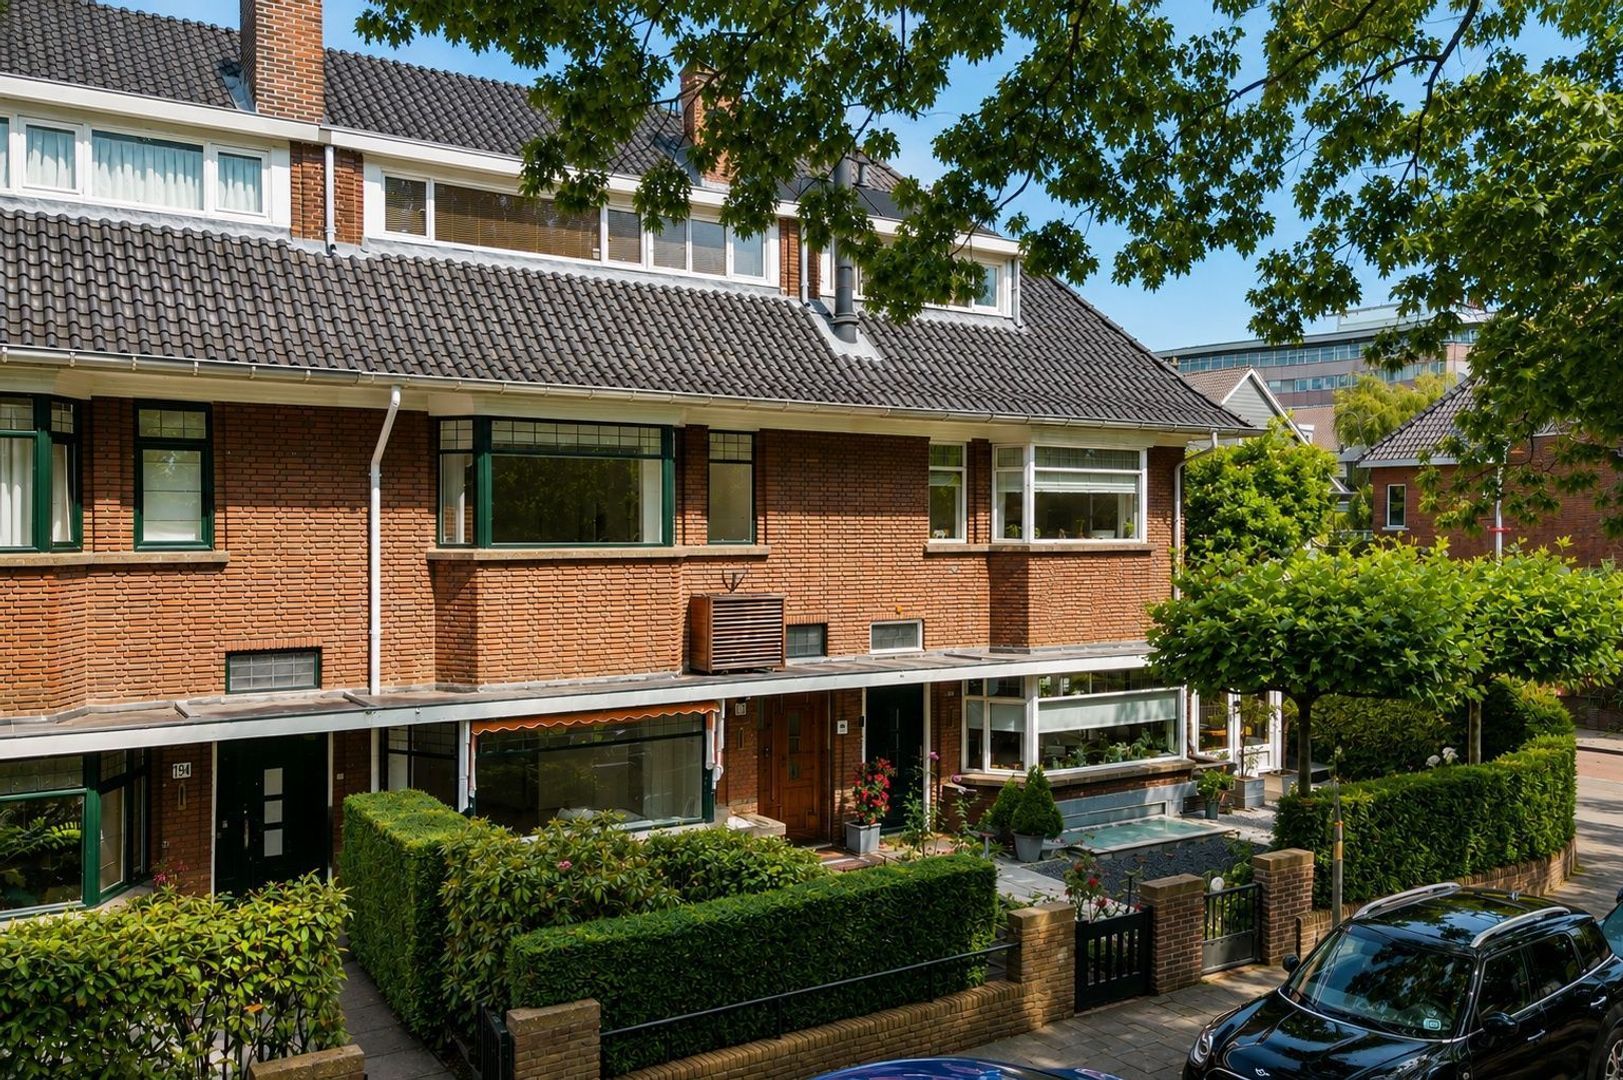
Situated in a particularly attractive location in the highly sought-after Benoordenhout, along the quiet and leafy service road of the stately Wassenaarseweg, this spacious and characterful 1930s family home offers an exceptional combination of space, charm and location. With five bedrooms in its current configuration, the possibility of relatively easily creating a sixth bedroom, two bath/shower rooms, a cellar, attic storage, balcony and both a generous front garden and a deep, secluded rear garden, this property provides an abundance of space for family life.
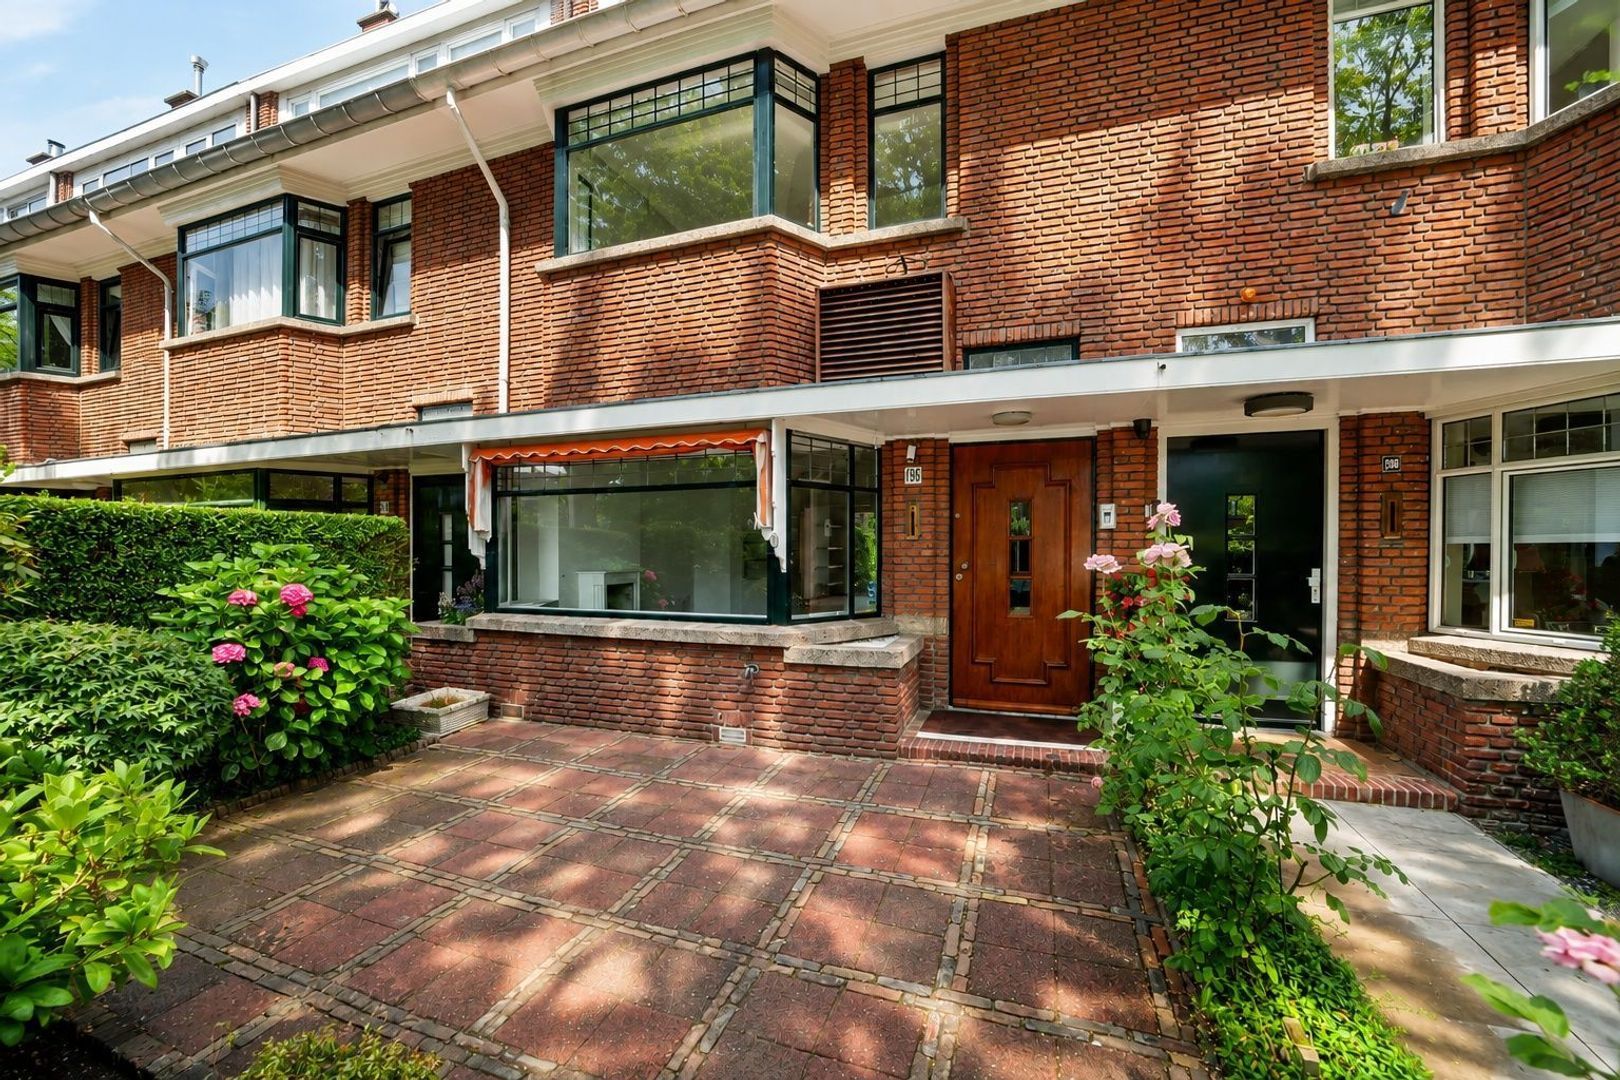
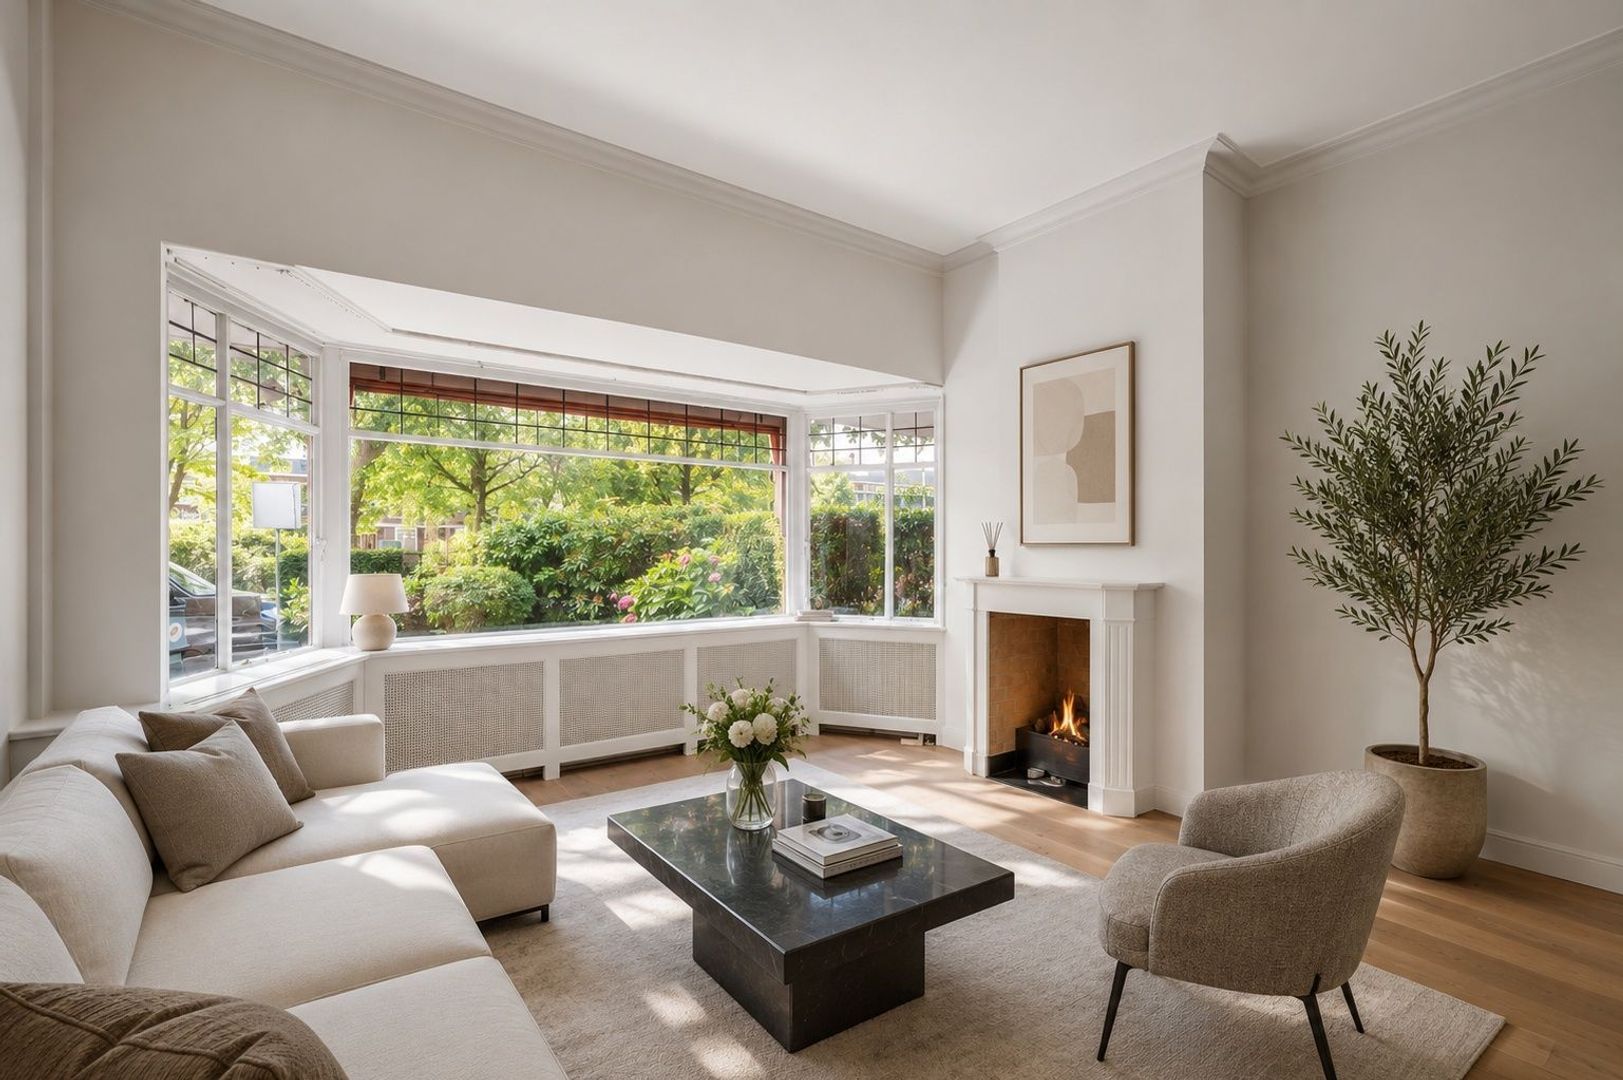
The property exudes the atmosphere and elegance so characteristic of architecture from this period. The distinctive bay window, original en-suite living and dining rooms, built-in cupboards, generous proportions and attractive layout combine to create a wonderfully classic interior. It is precisely this combination of authentic 1930s character, excellent dimensions and a highly practical family layout that makes Wassenaarseweg 196 such an appealing home.
Besides the house also offers an excellent opportunity for further modernisation to suit the new owner's individual taste, allowing its original 1930s character to be beautifully combined with contemporary comfort and luxury.
LIVING IN BENOORDENHOUT
Benoordenhout has long been regarded as one of The Hague's most desirable and prestigious residential neighbourhoods. The area is characterised by stately architecture, broad avenues, mature greenery and a wonderful combination of peaceful residential living and urban convenience.
The charming Van Hoytemastraat is only a short distance away and has long been one of The Hague's most popular local shopping streets. Here you will find an attractive and varied selection of delicatessens, specialist shops, boutiques, restaurants and inviting terraces – perfect for daily shopping, lunch or coffee.
For those who appreciate nature and outdoor living, the location is equally exceptional. The beautiful Clingendael Estate, with its extensive walking paths and famous Japanese Garden, is close by. The Haagse Bos and various sports facilities are also within easy reach.
A wide selection of excellent local and international schools, childcare facilities, sports clubs and public transport connections can be found nearby. The major arterial roads provide convenient access towards Amsterdam, Rotterdam and Utrecht, while The Hague city centre, Scheveningen, the beach, sea and dunes are all within easy cycling or driving distance.
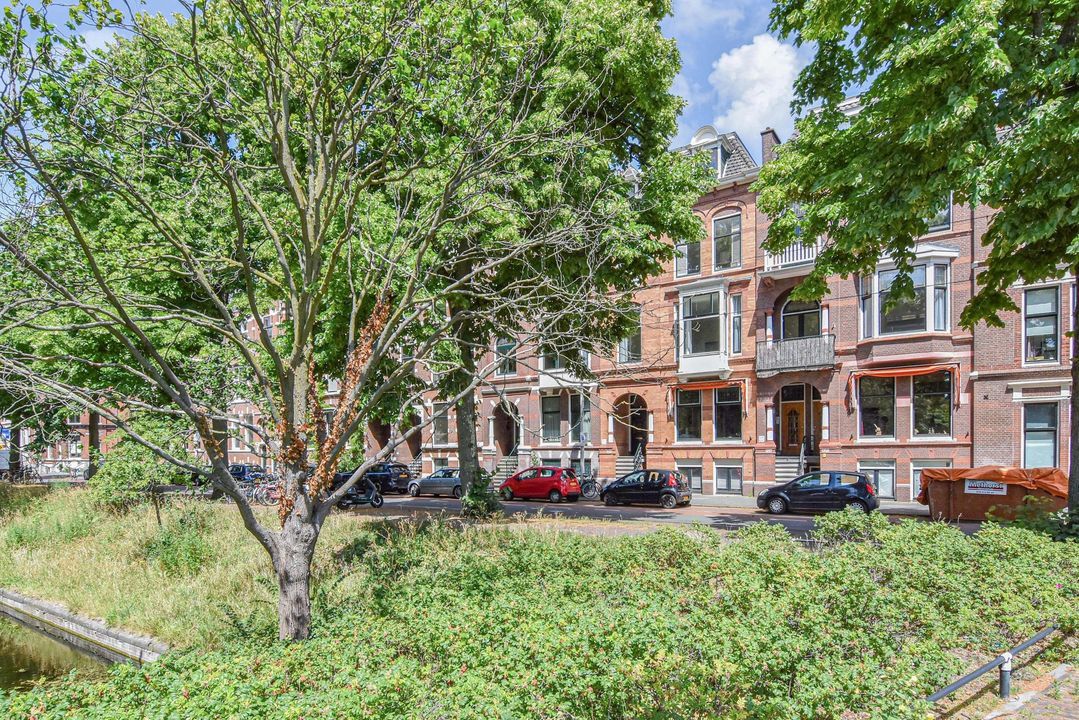
An important advantage is the property's position along the quiet service road of the Wassenaarseweg. This provides a surprisingly peaceful and sheltered residential setting, while all the amenities of Benoordenhout remain within easy reach.
LAYOUT
Ground floor
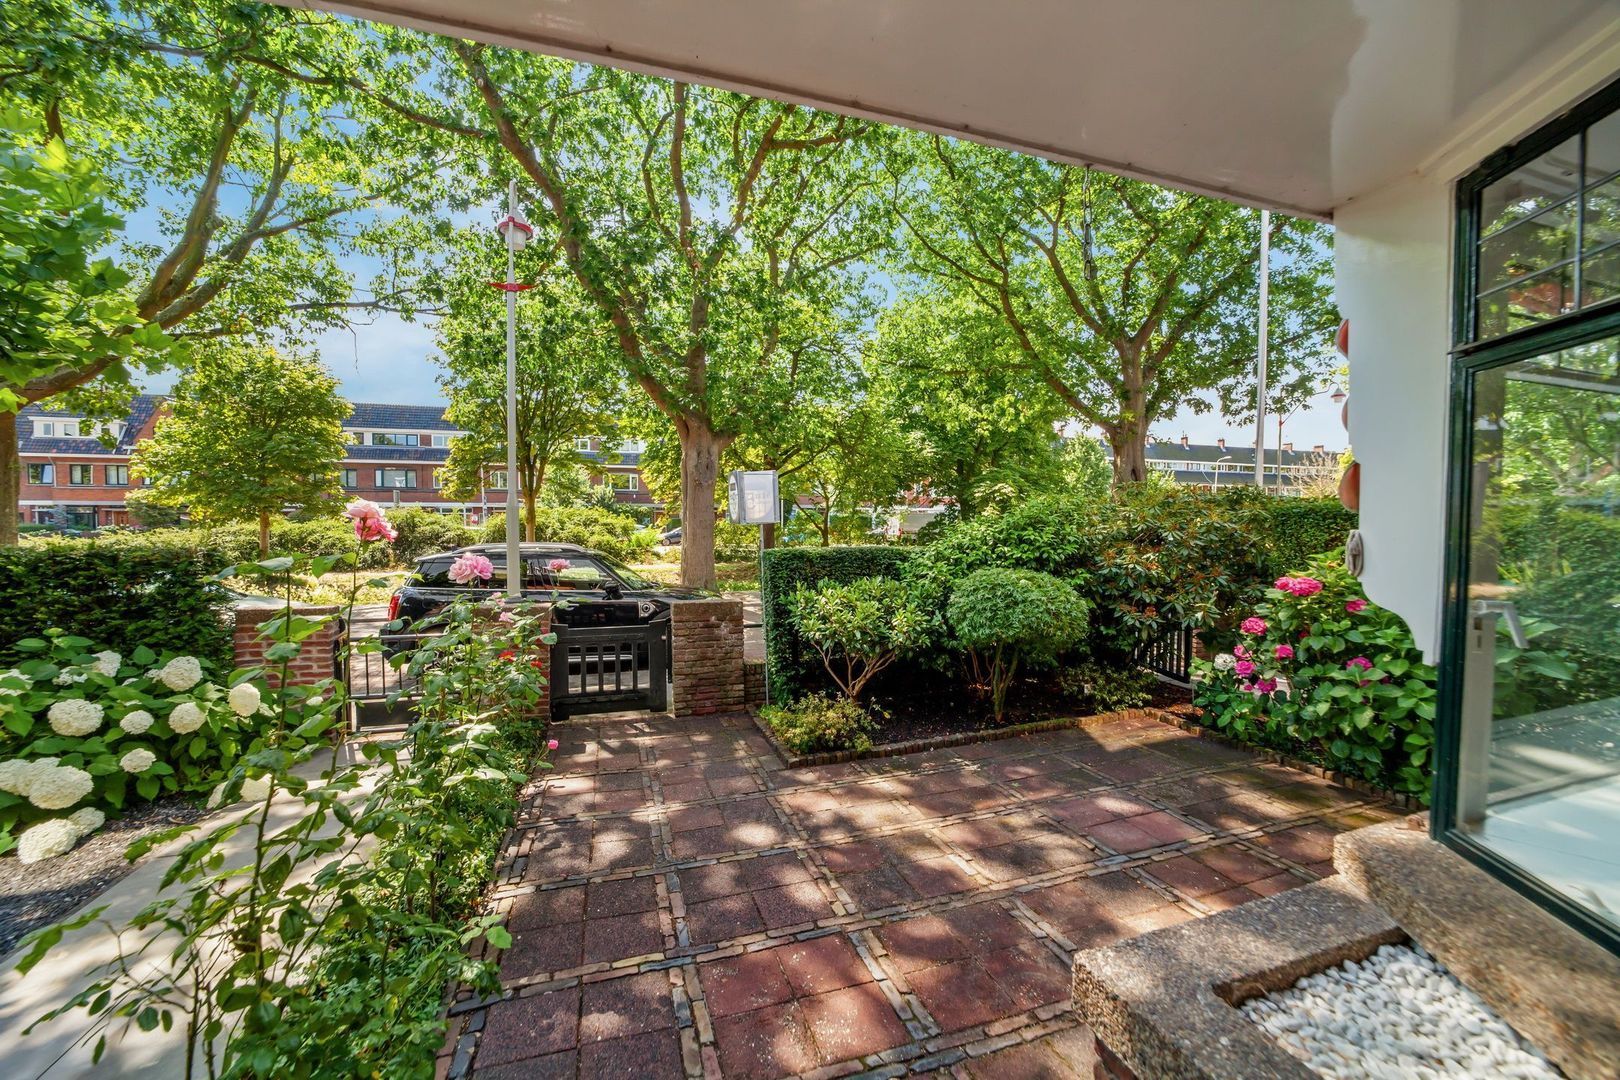
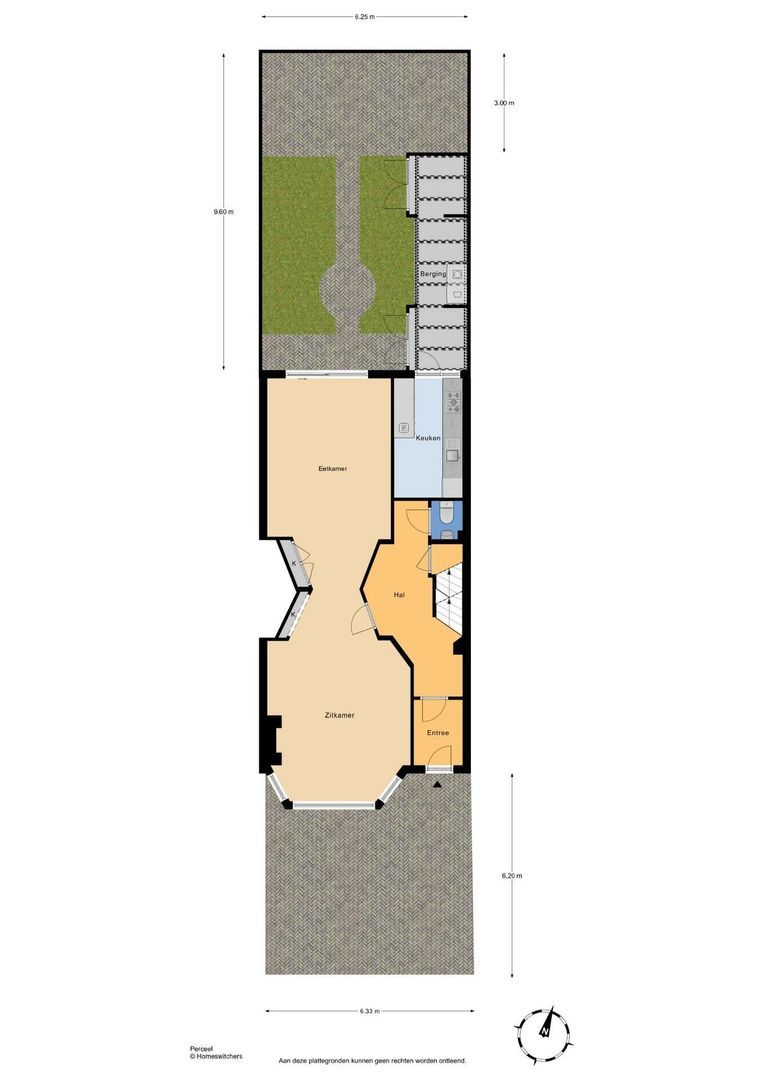
The entrance to the house is approached through a generous front garden of approximately 6.20 metres deep. The property's position well back from the service road immediately creates a pleasant sense of privacy and separation from the street.
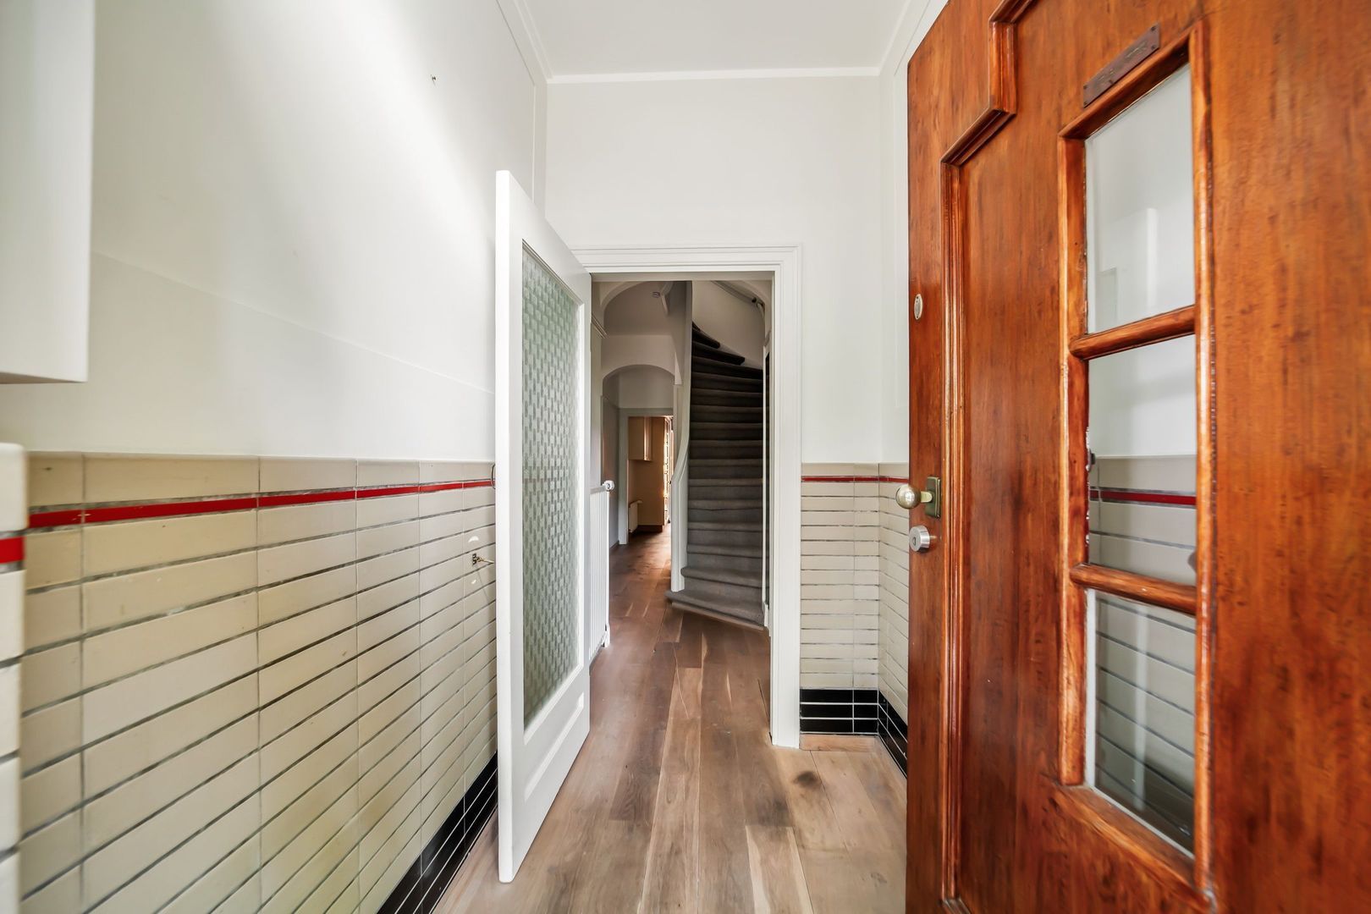
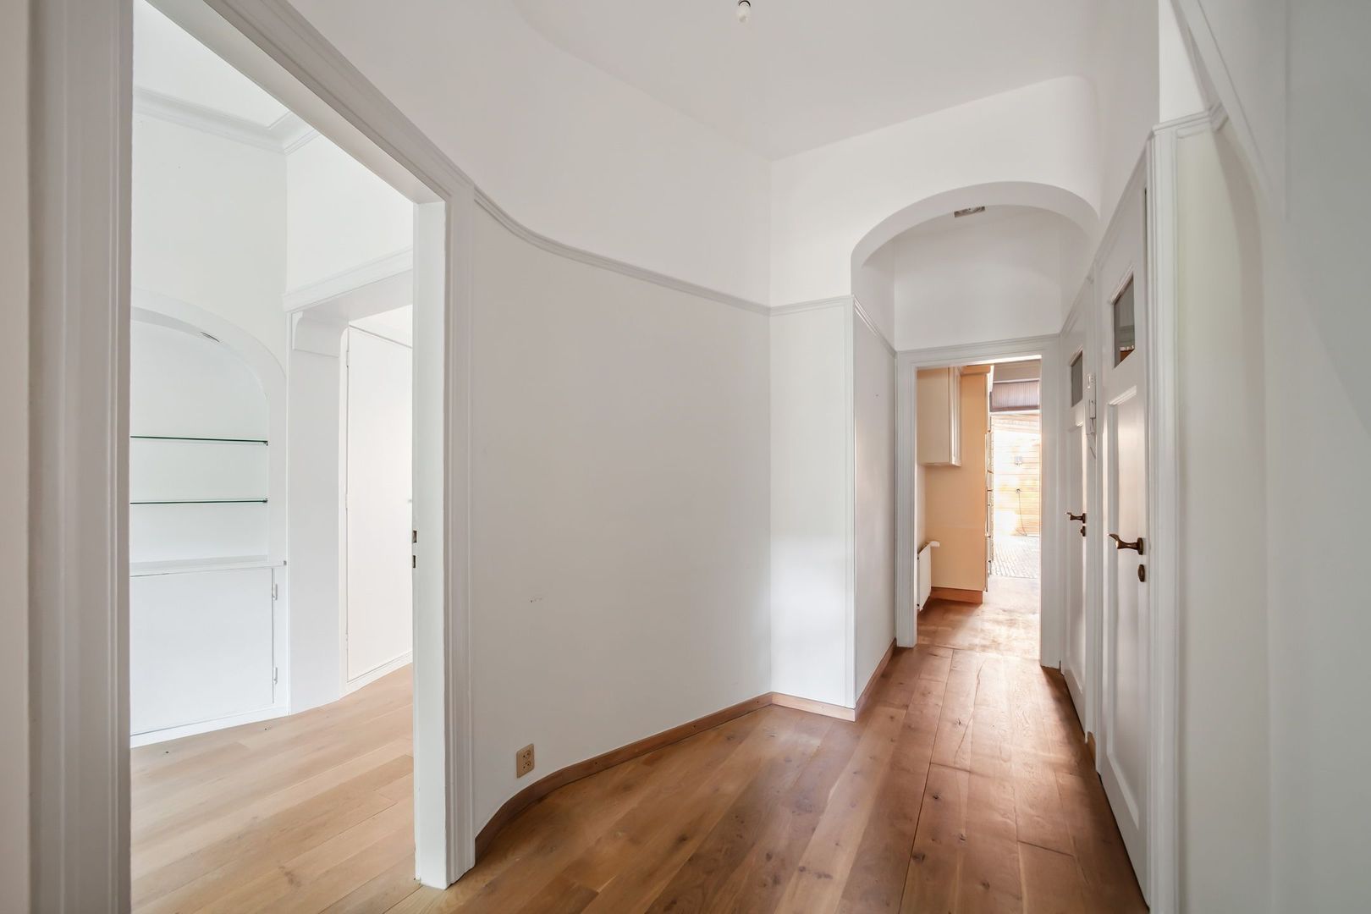
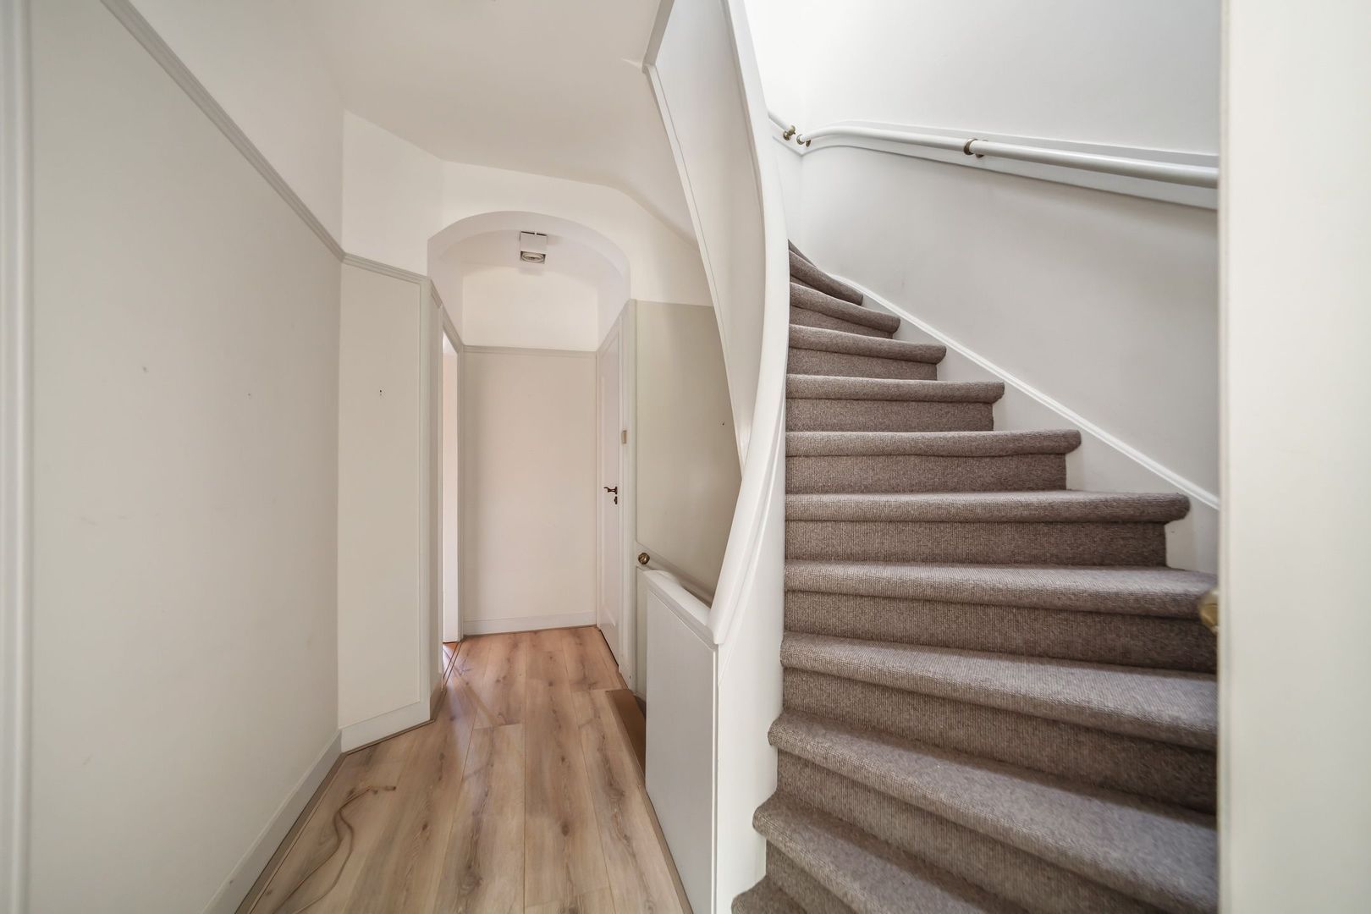
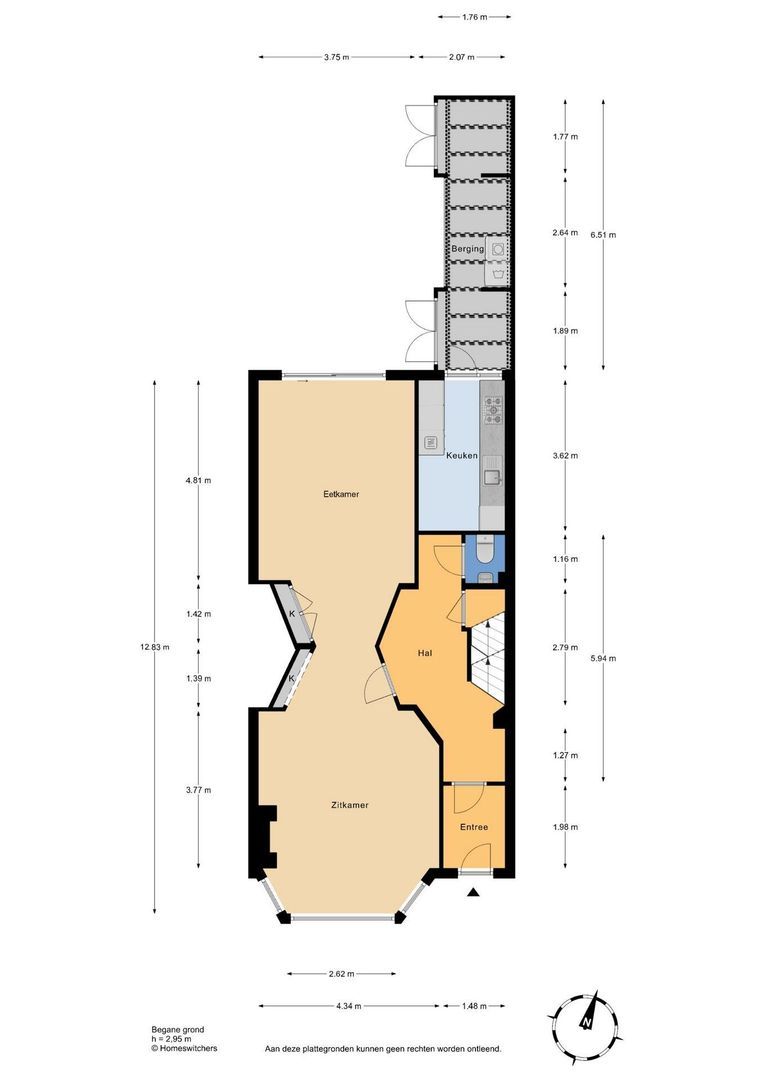
Entrance, vestibule and spacious characterful hallway with cloakroom area, separate WC, staircase to the upper floors and access to the cellar.
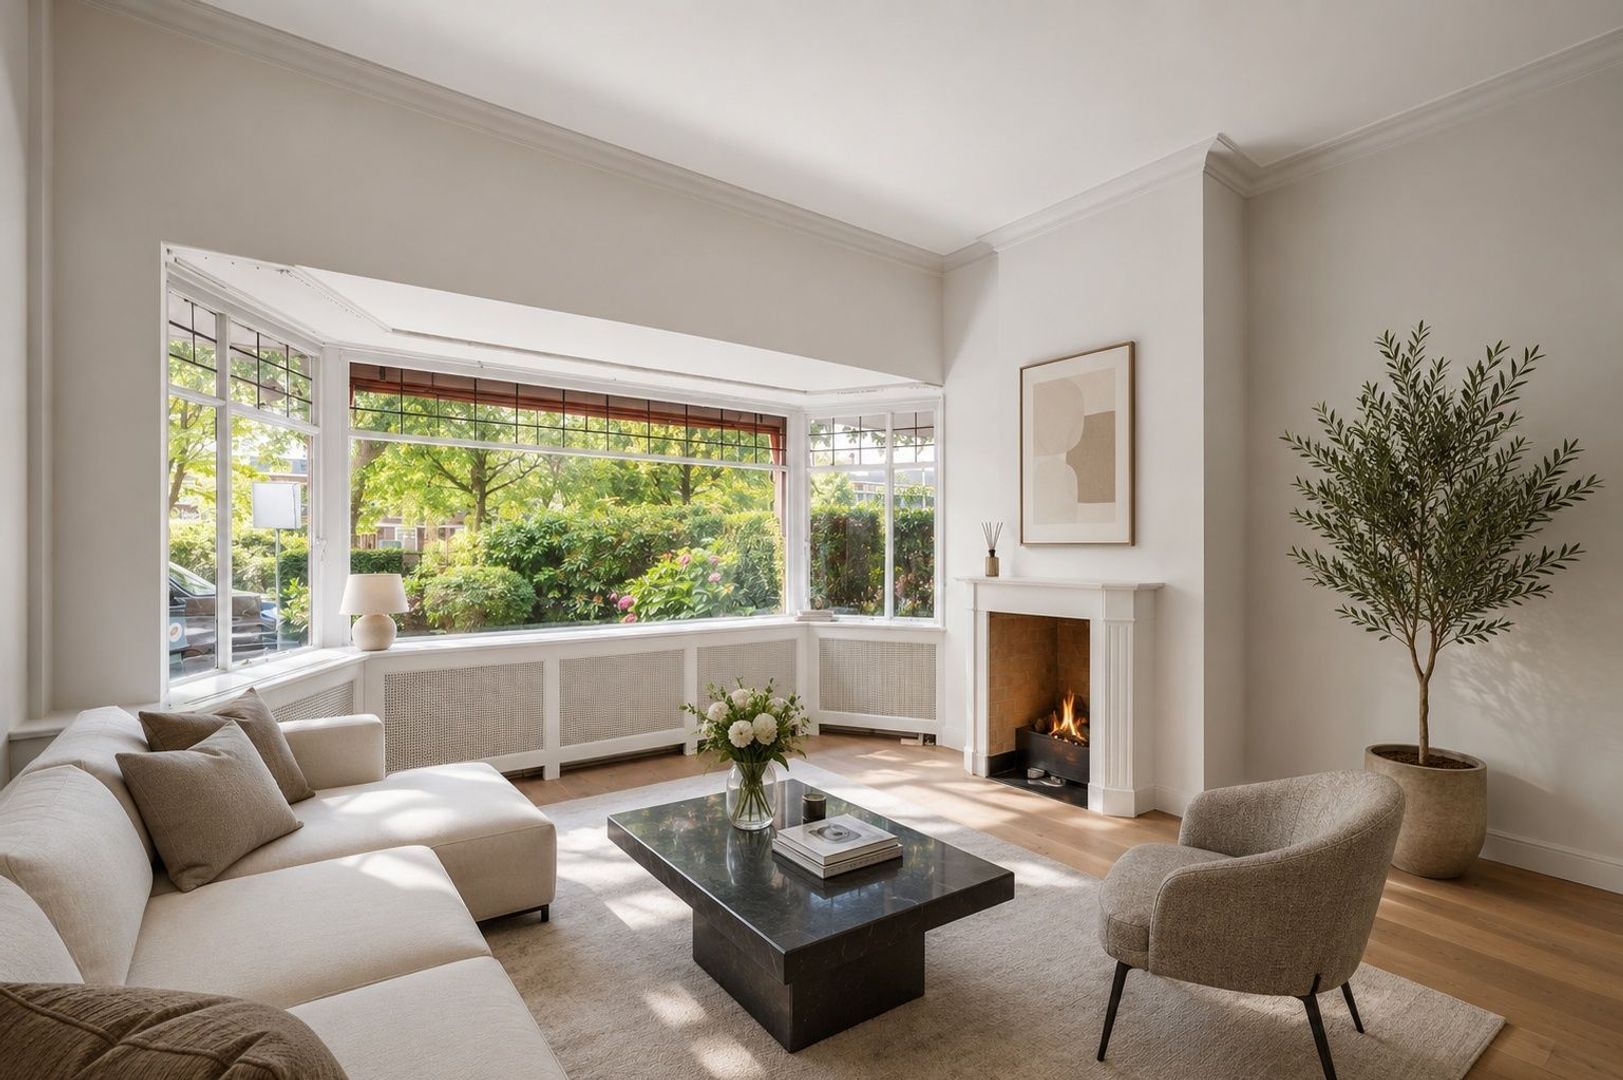
From the hallway, you enter the particularly attractive and spacious en-suite living and dining rooms, extending across almost the entire depth of the house.
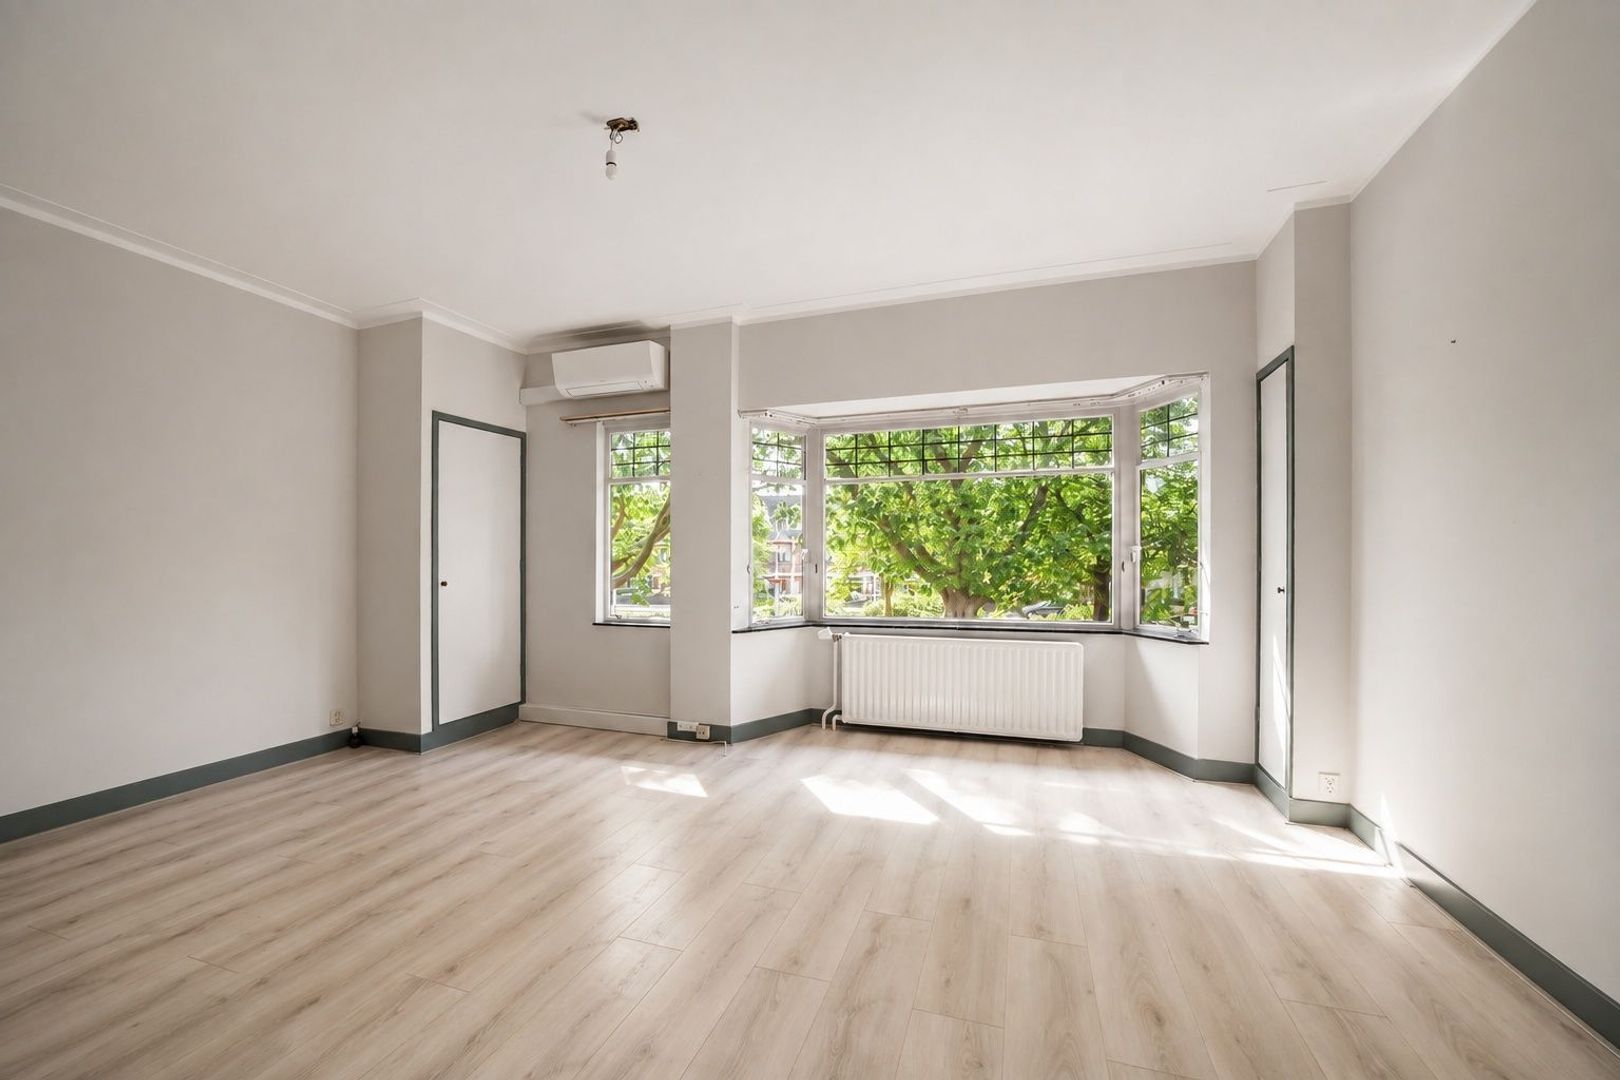
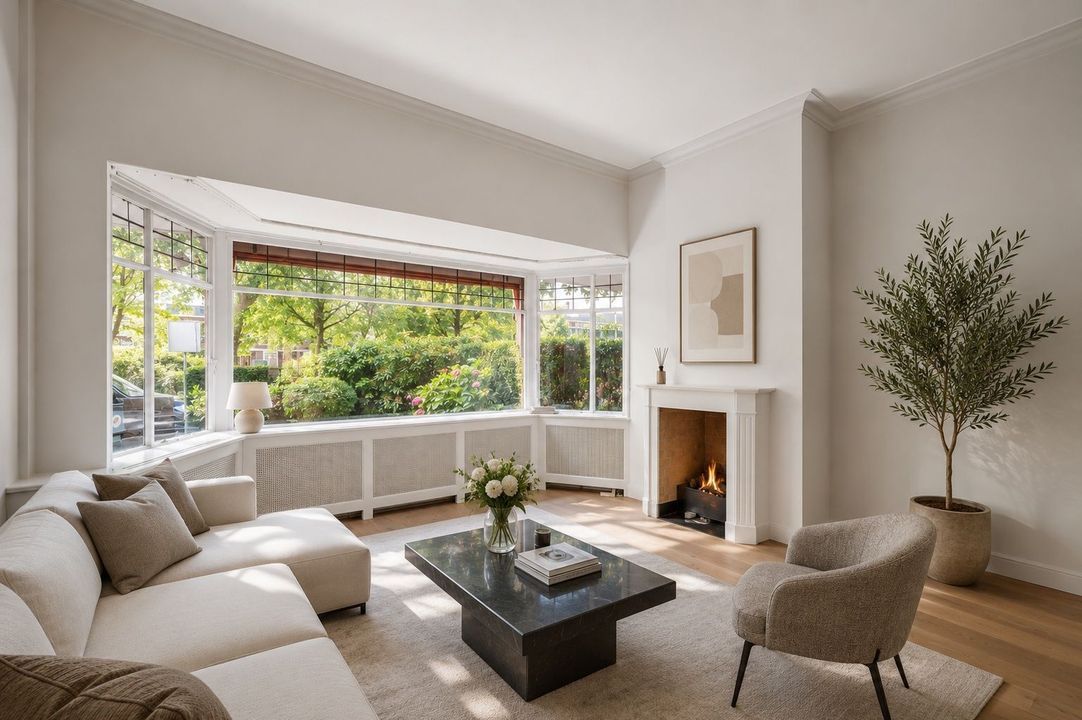
At the front is the generous sitting room with a characteristic 1930s bay window. The fireplace forms an attractive focal point, while the large windows provide an abundance of natural light.
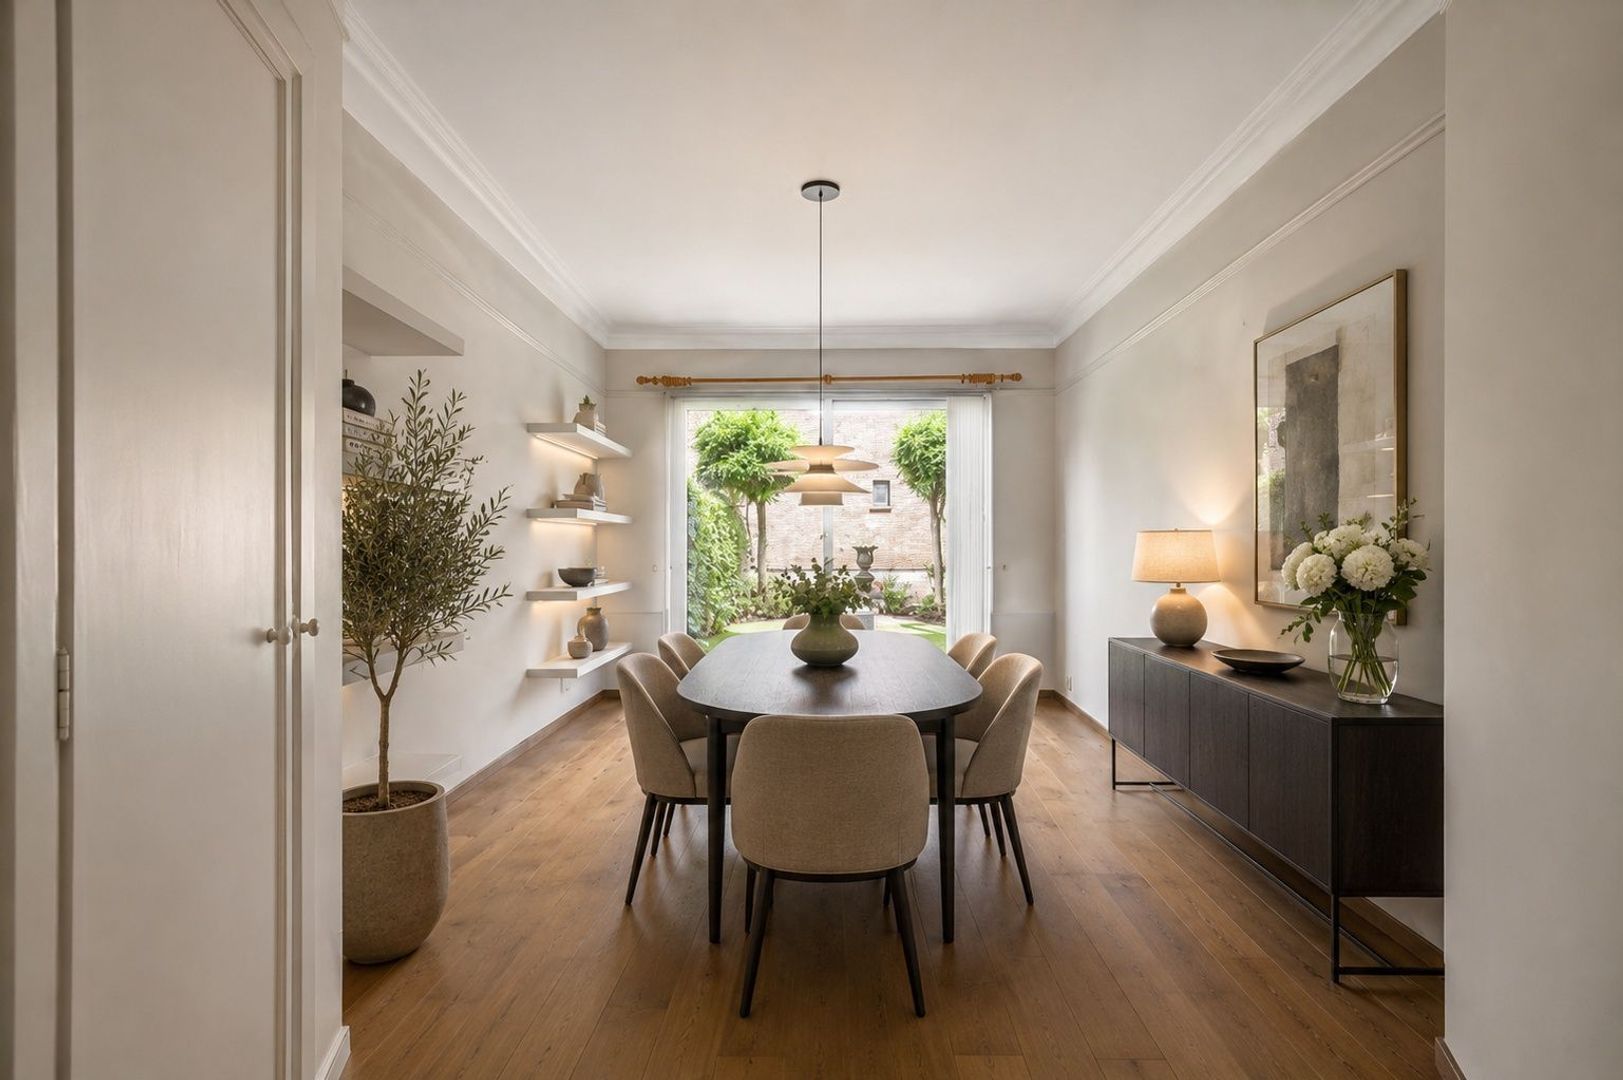
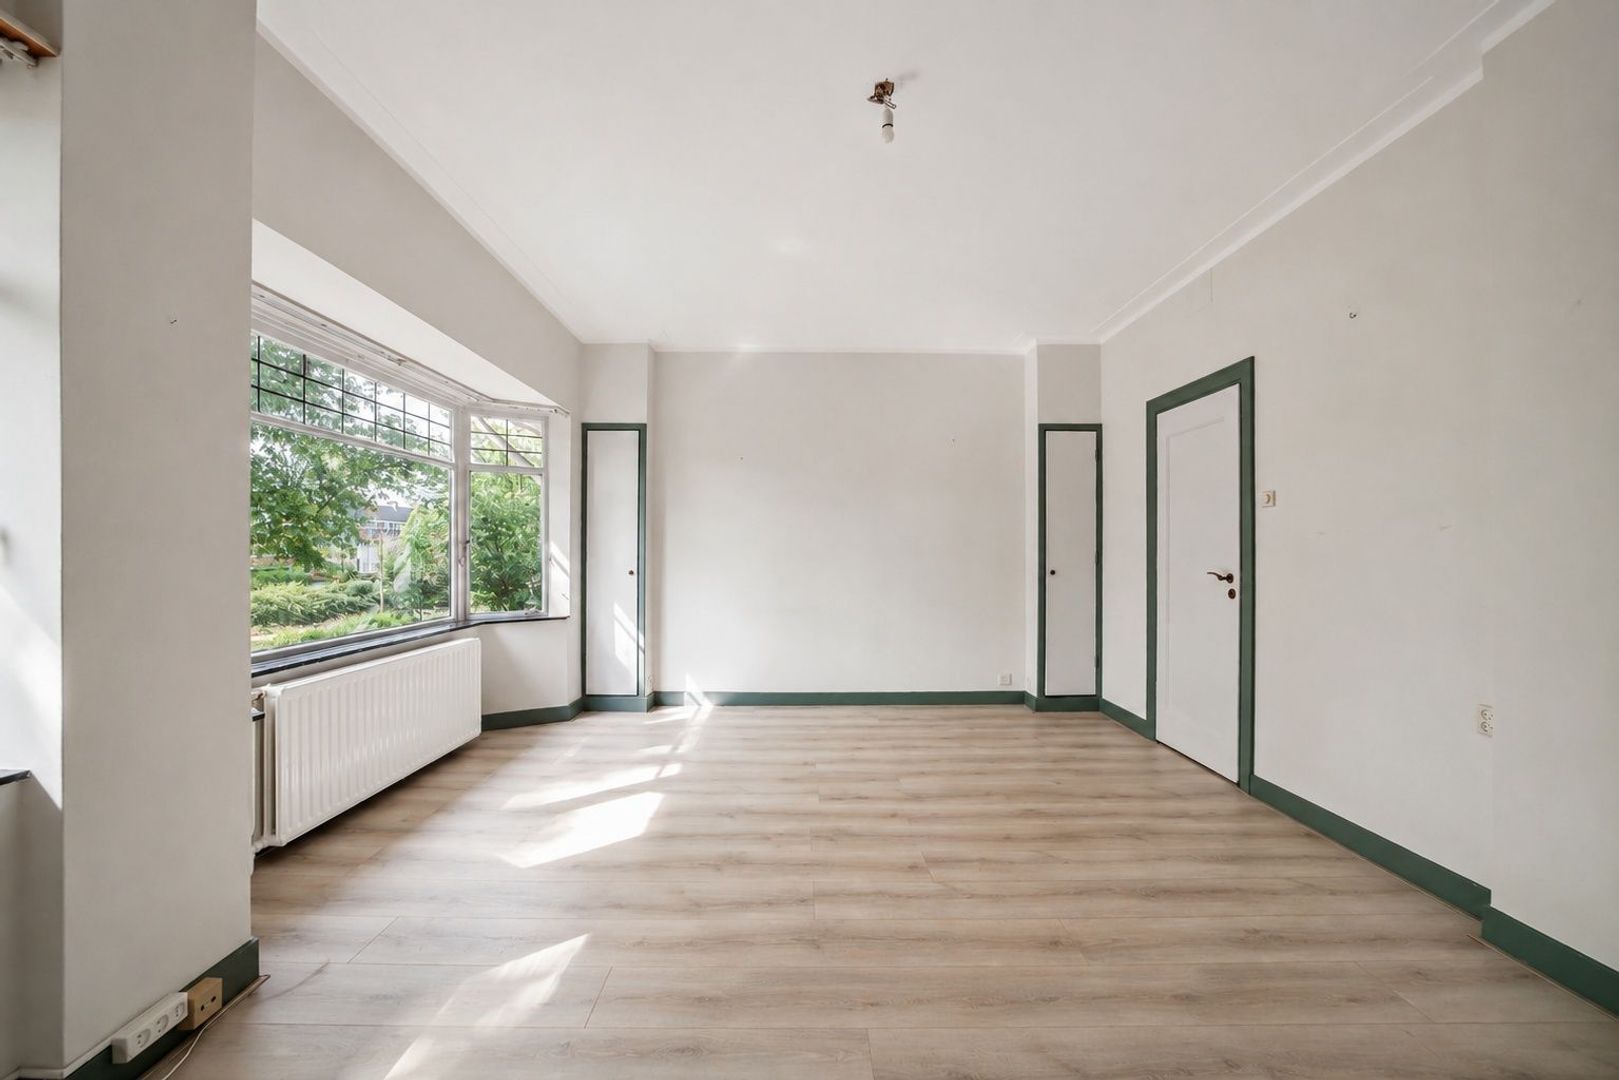
The original en-suite arrangement with built-in cupboards connects the sitting room to the generous dining room at the rear. There is ample space for a substantial dining table, with the greenery of the rear garden providing a wonderful backdrop. Direct access to the garden creates a pleasant connection between indoor and outdoor living.
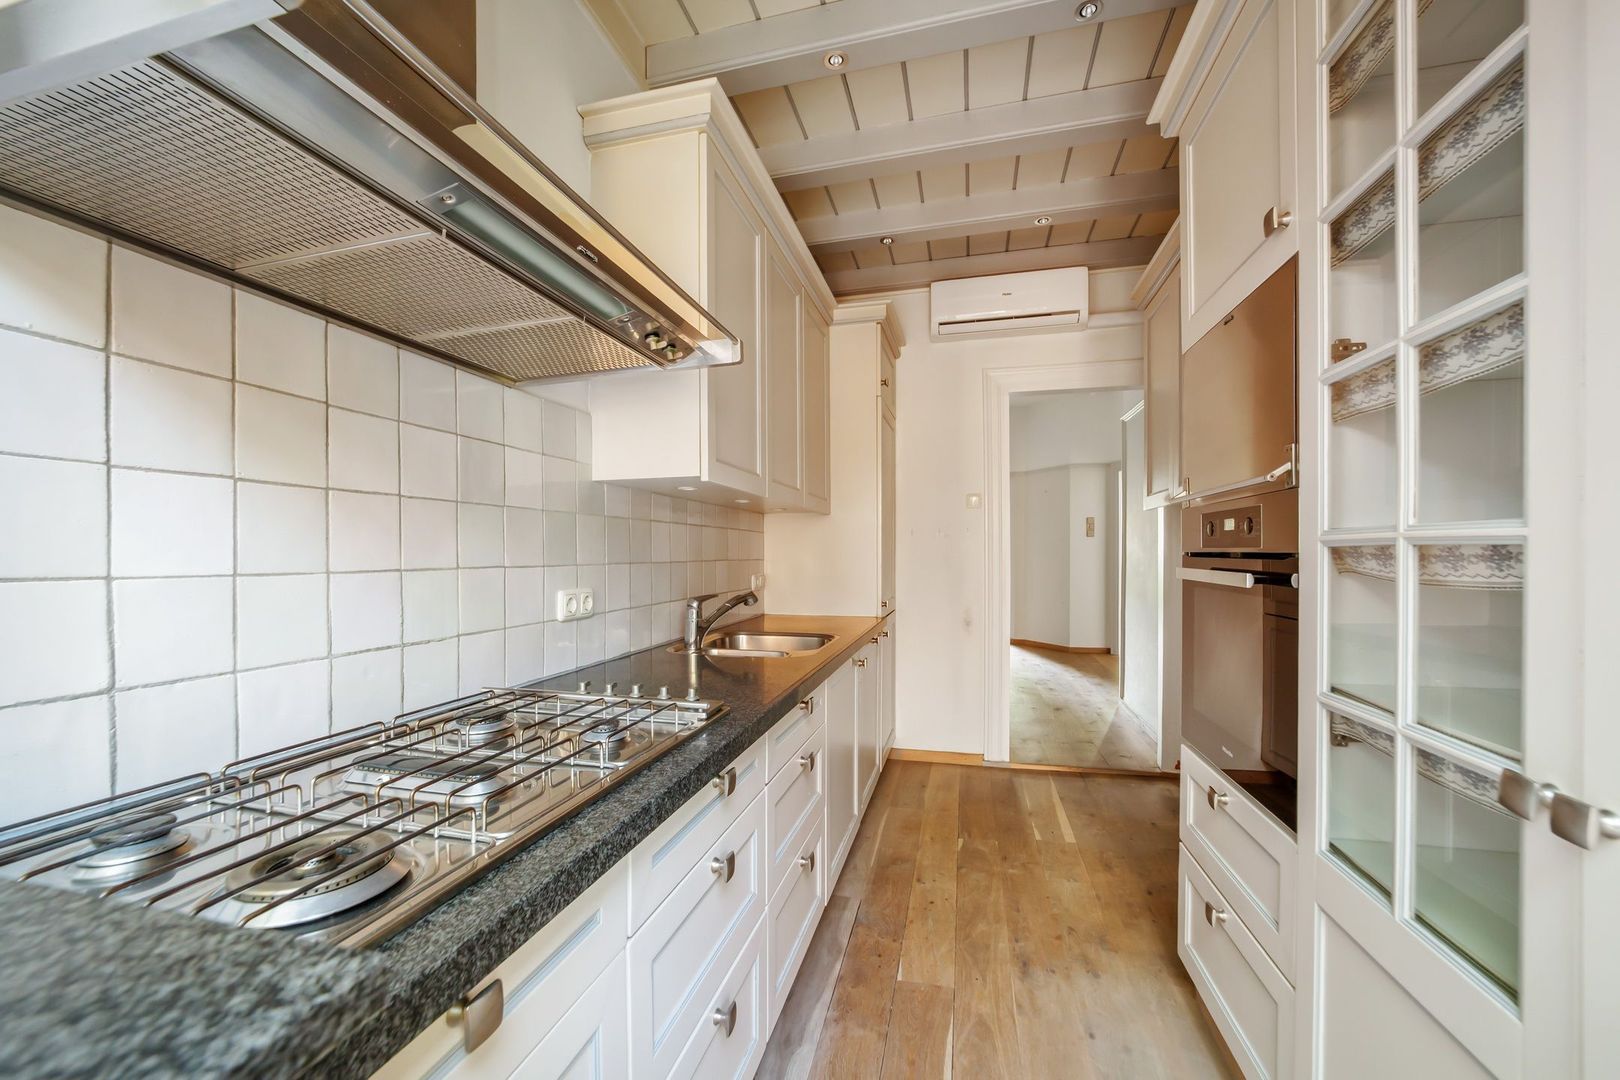
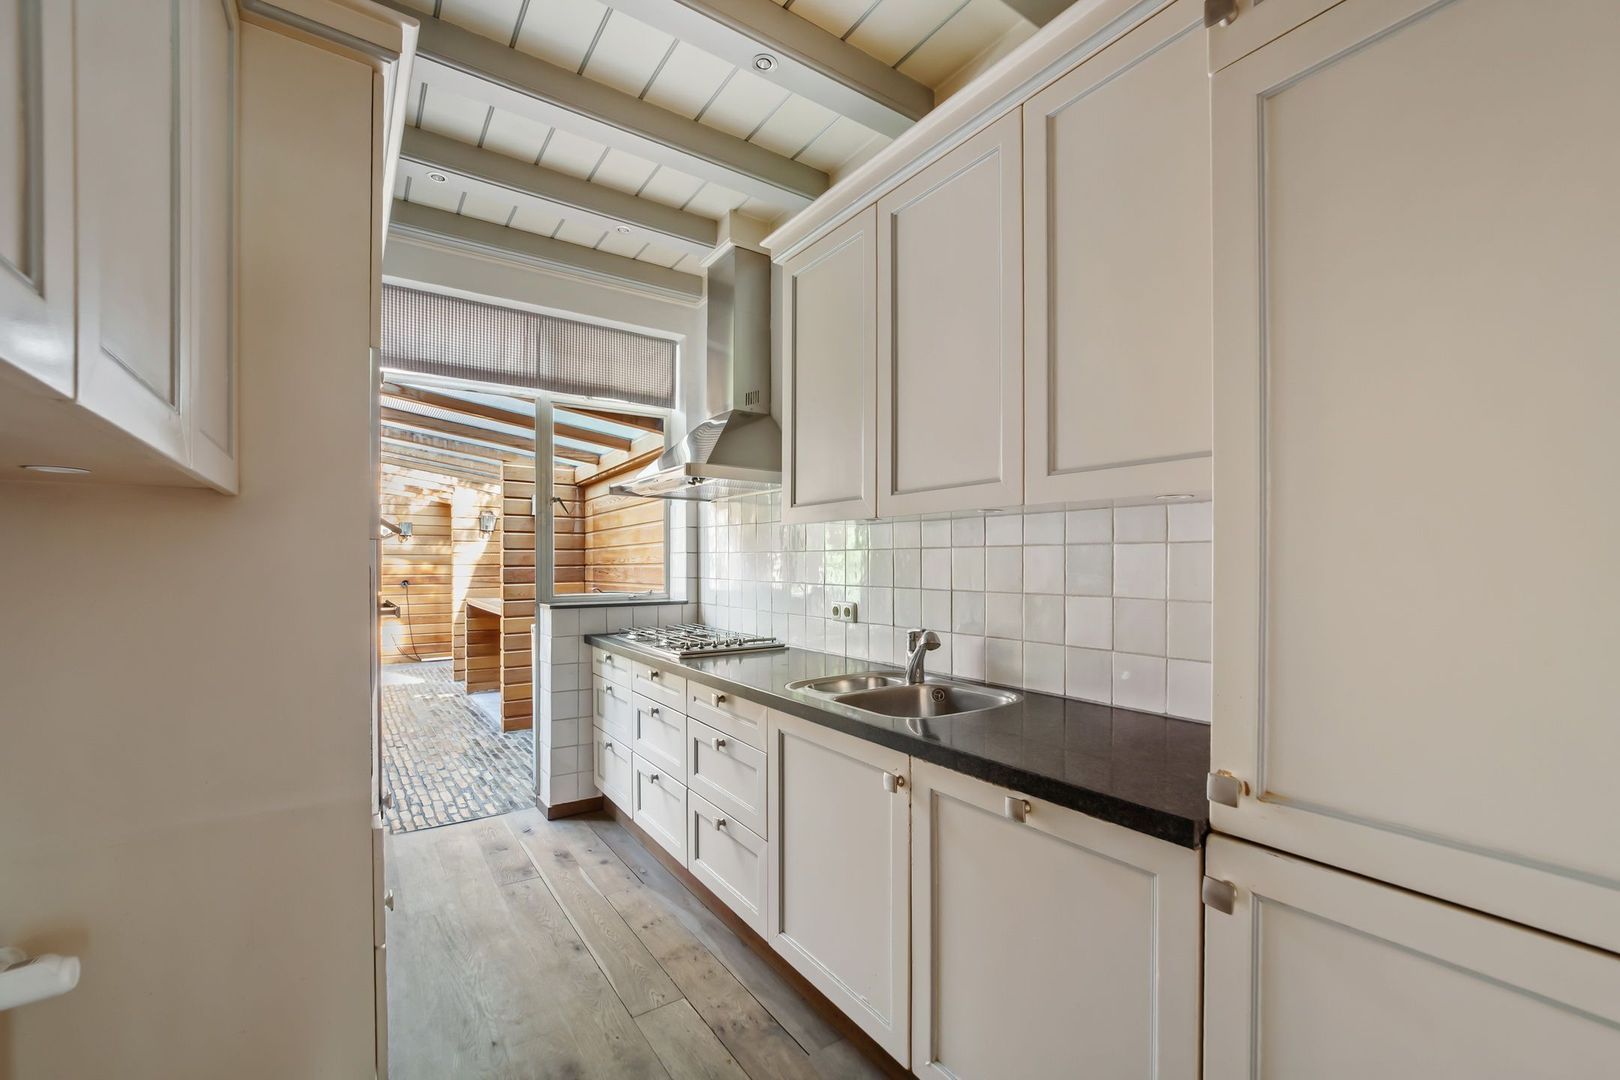
The separate kitchen is also situated at the rear of the property and is equipped with various built-in appliances.
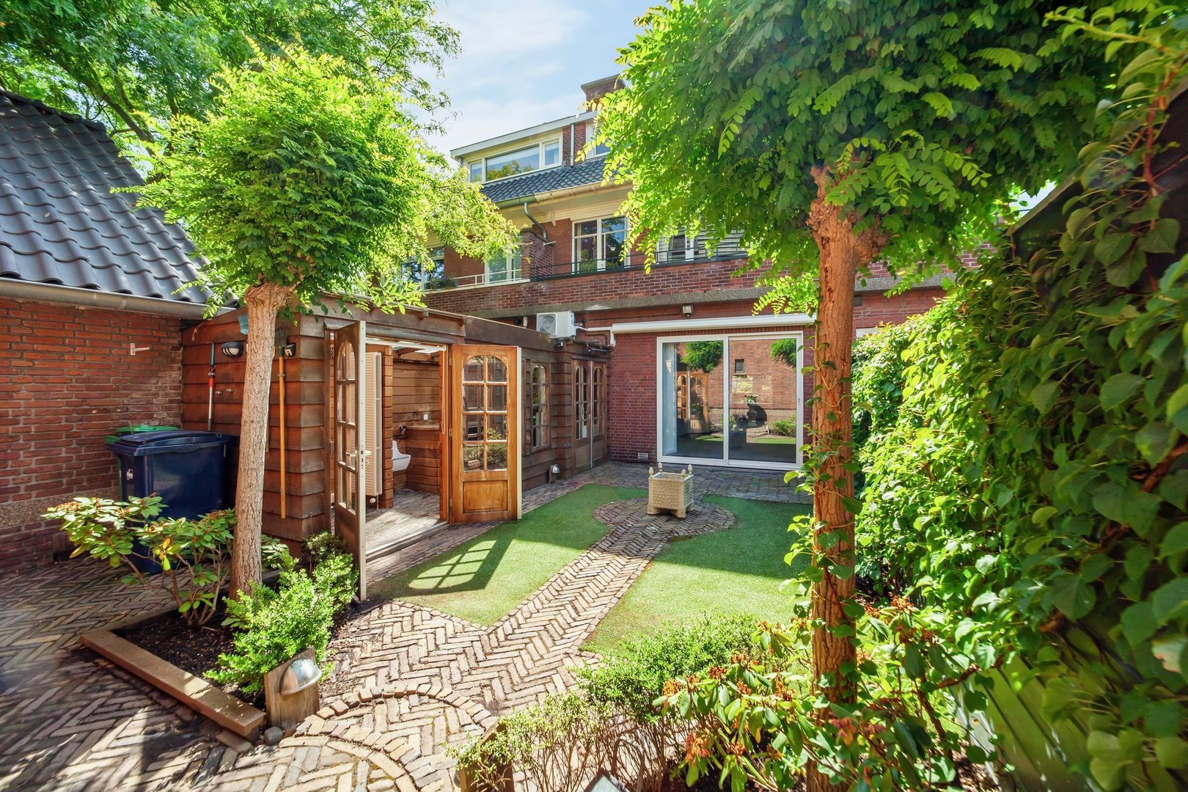
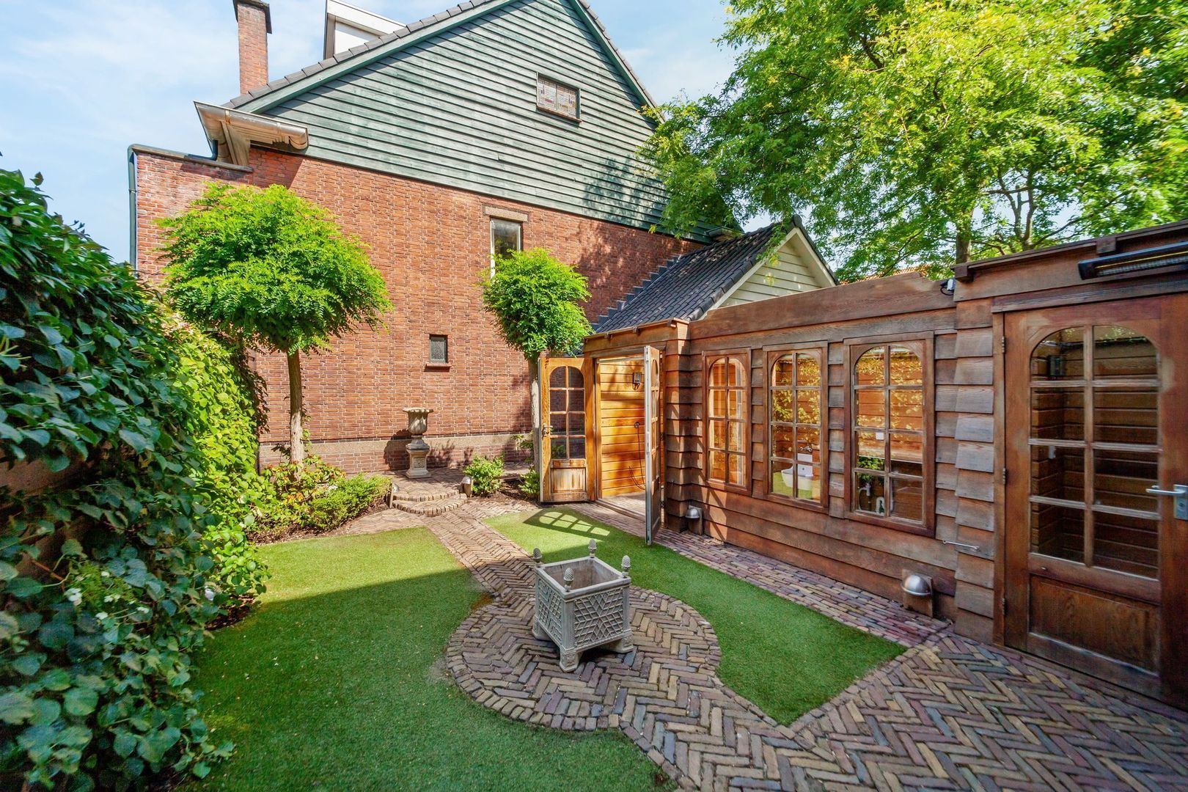
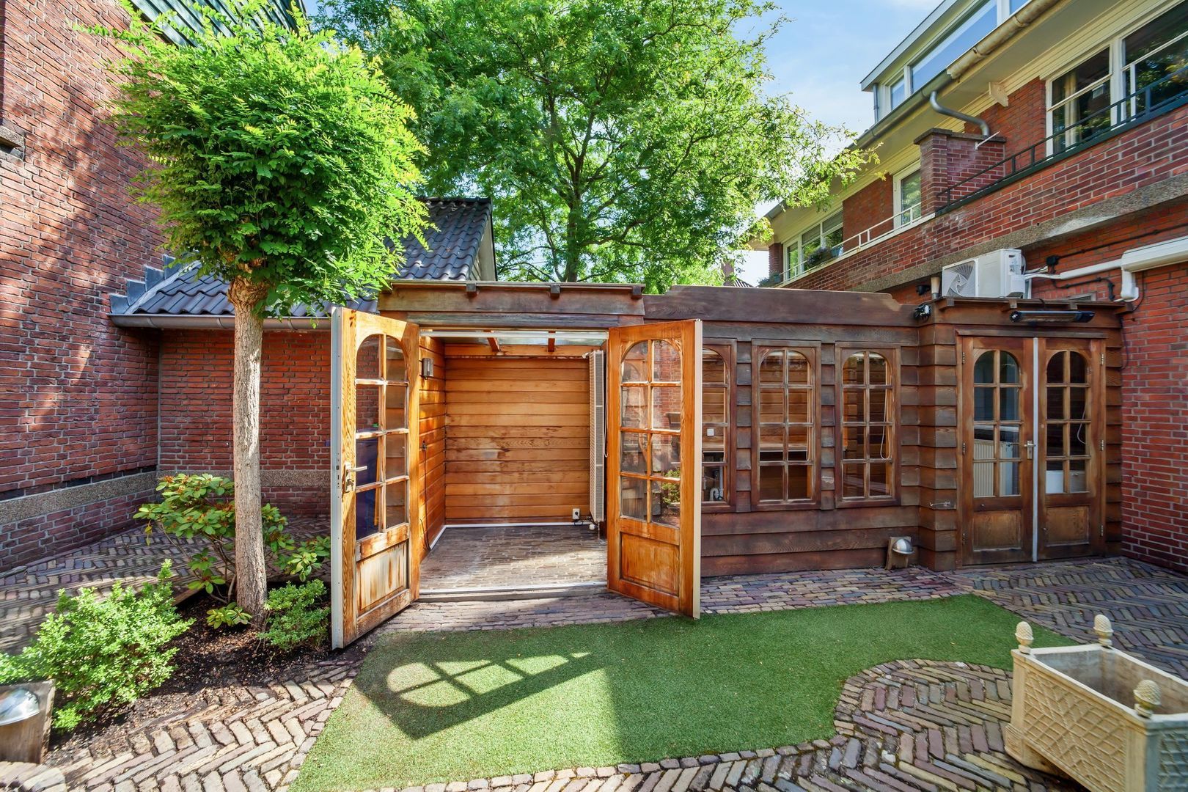
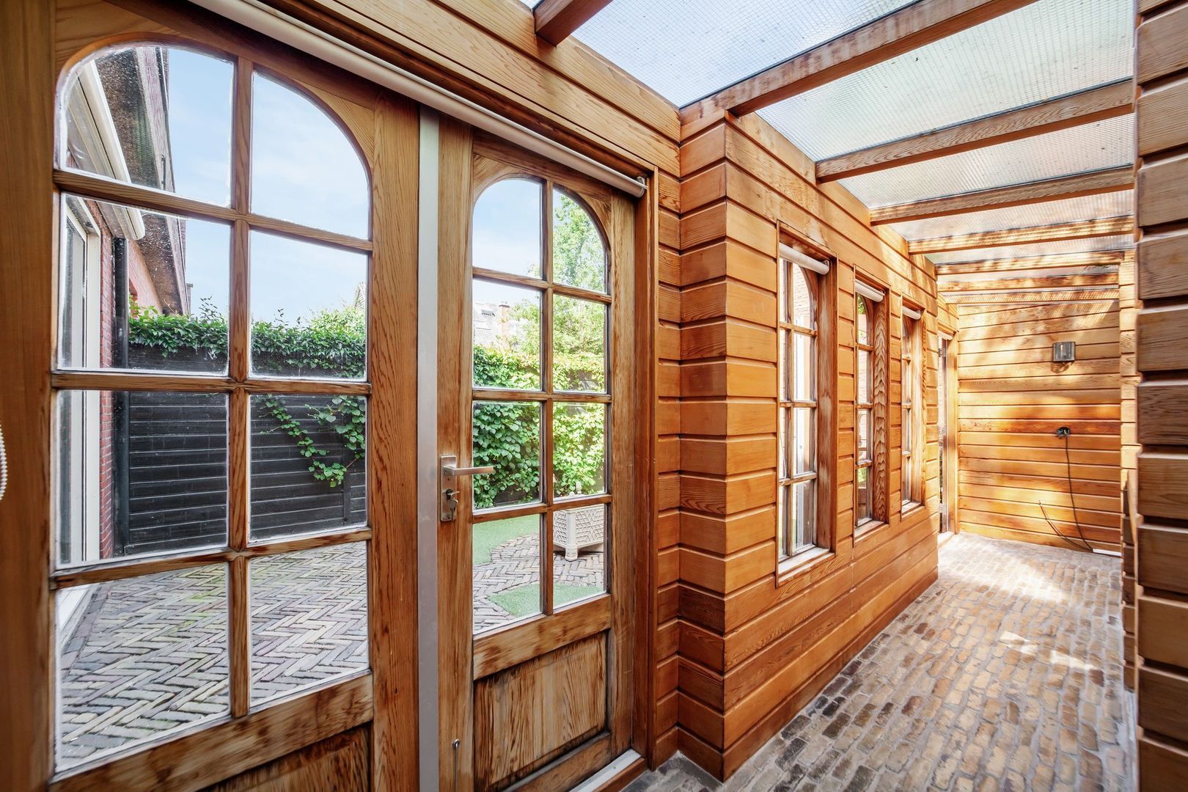
Adjoining the kitchen is the wooden utility room/storage extension. This practical space accommodates the laundry appliances, provides considerable additional storage and offers direct access to the garden.
FRONT AND REAR GARDENS
One of the major attractions of Wassenaarseweg 196 is undoubtedly its generous outdoor space.
At the front, the property benefits from a substantial garden measuring approximately 6.20 metres deep and 6.33 metres wide. This allows the house to sit comfortably back from the service road and creates an attractive green transition between the property and the street.
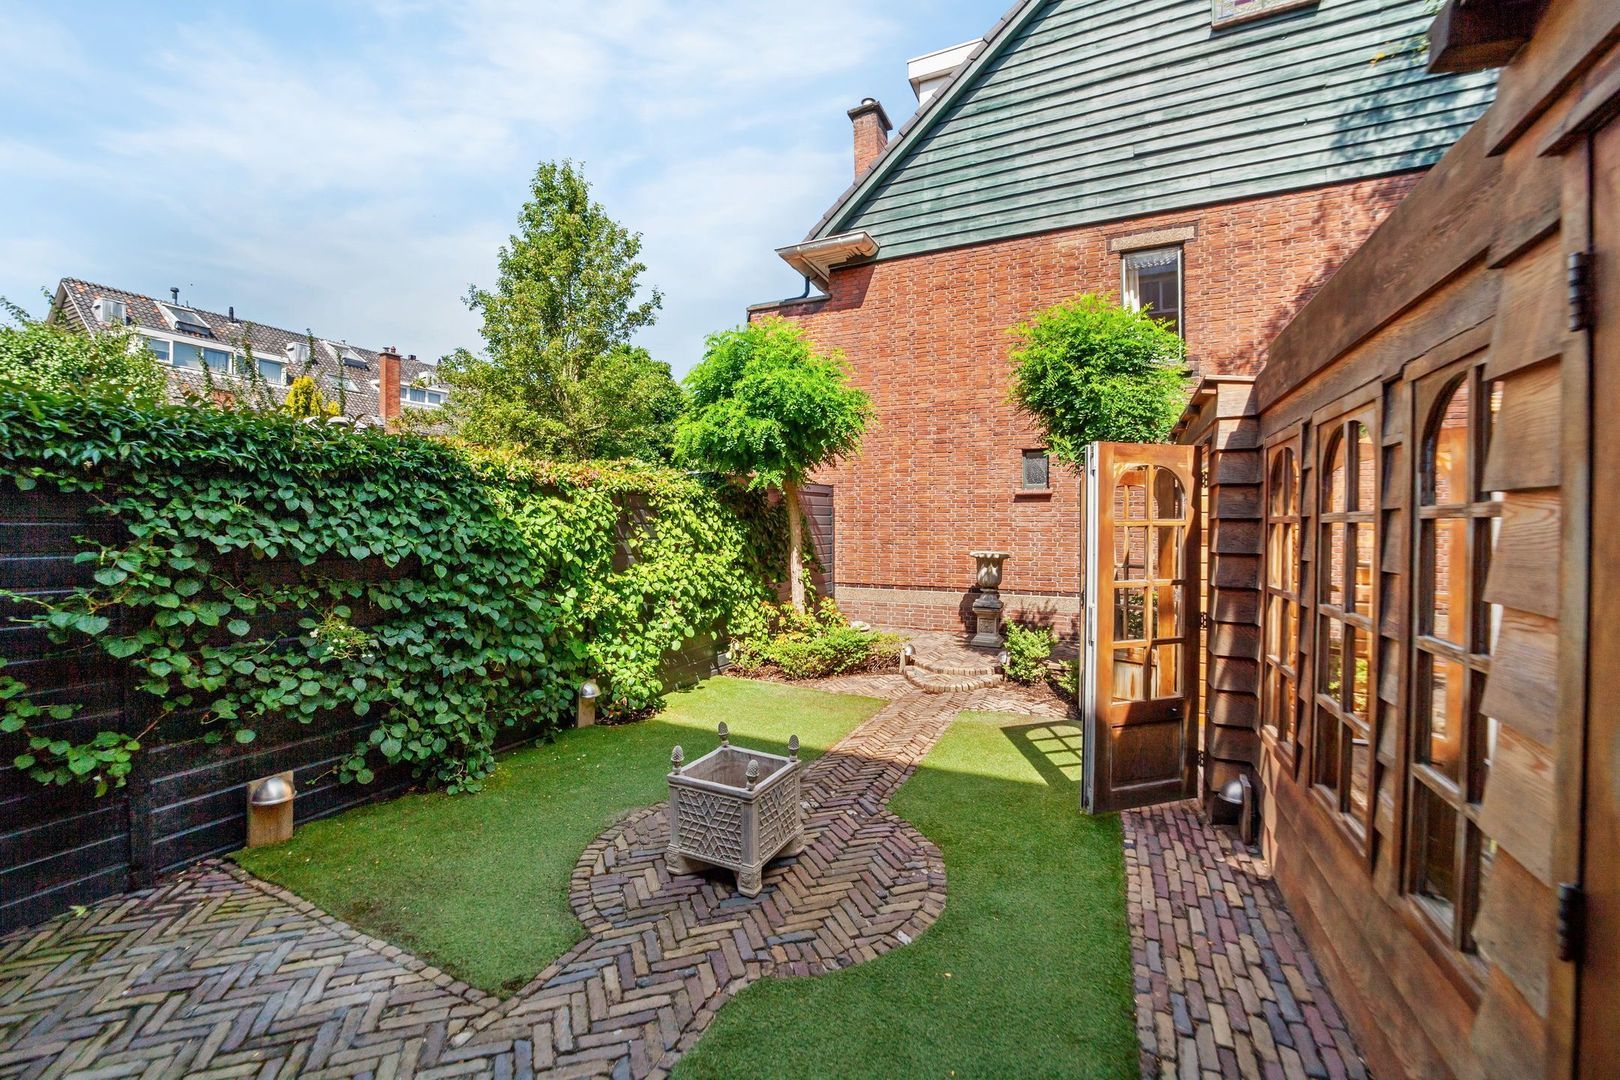
To the rear is a delightful and secluded garden measuring approximately 9.60 metres deep and 6.25 metres wide.
Offering a high degree of privacy, the garden's generous dimensions provide ample room for several seating and dining areas, planting and children's play space. A wonderful place to enjoy peaceful outdoor living while remaining in the heart of the city.
First floor
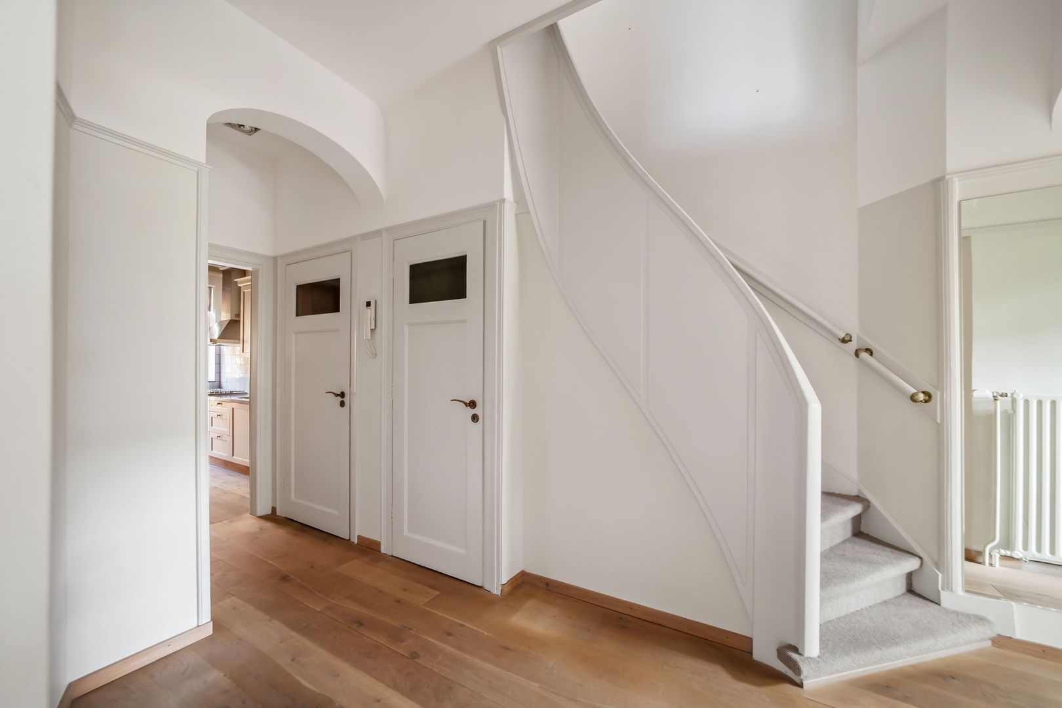
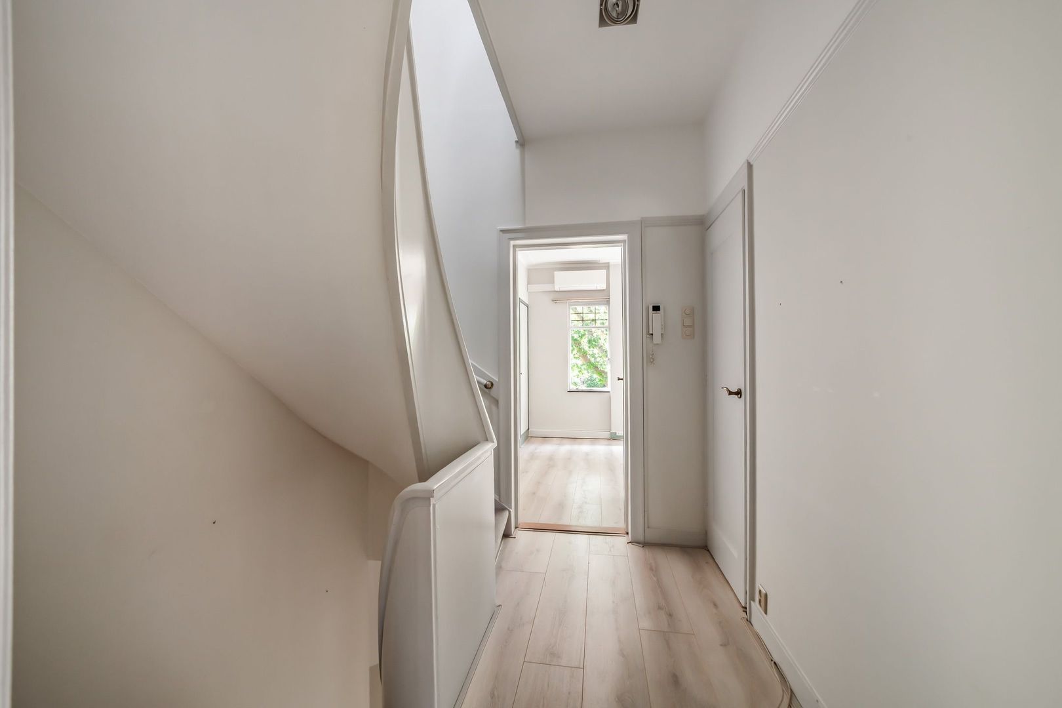
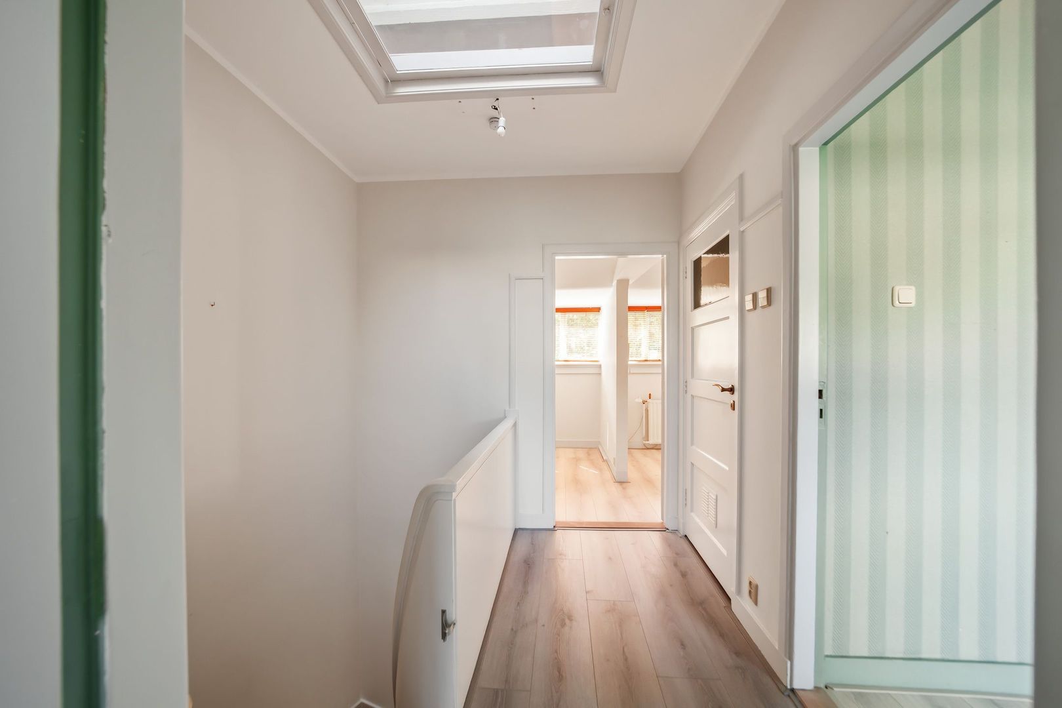
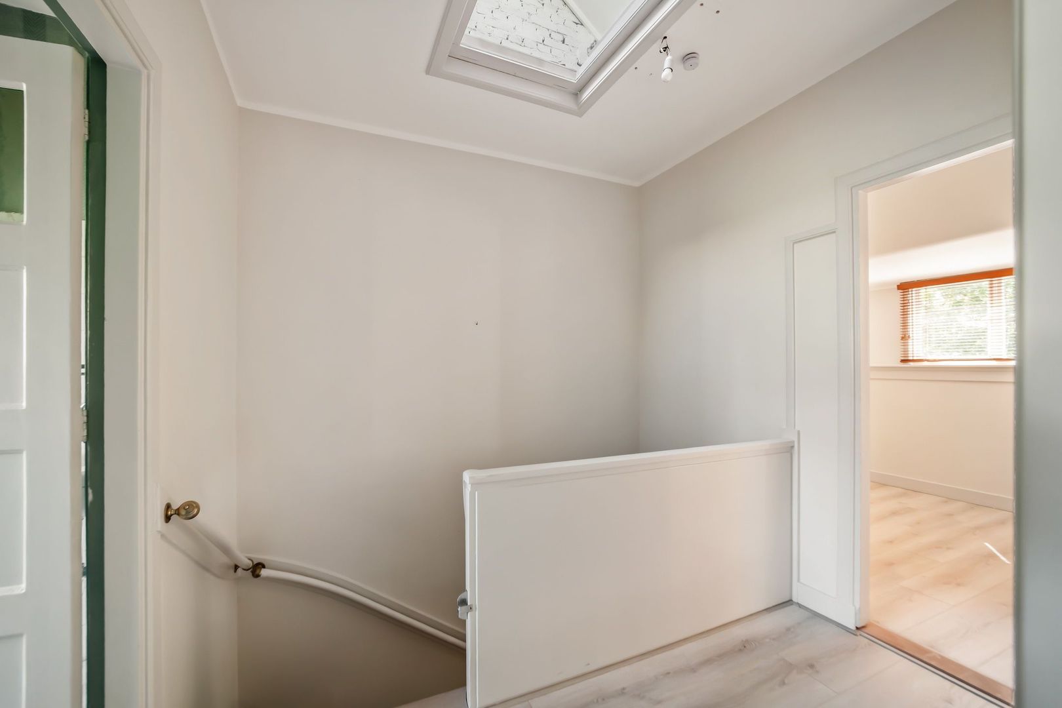
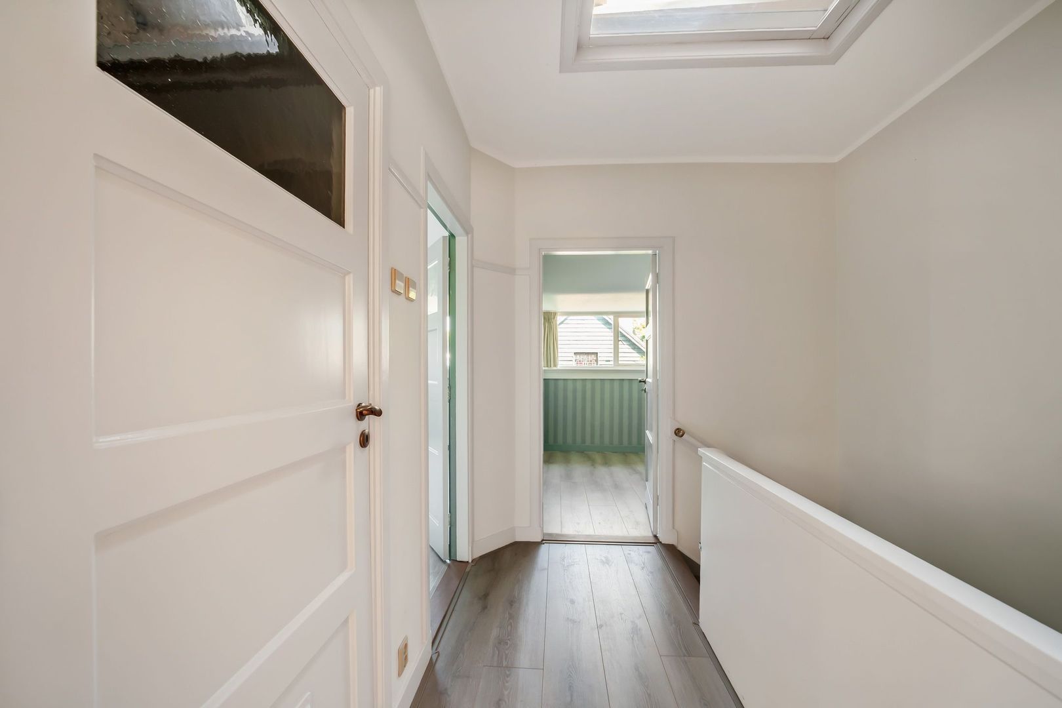
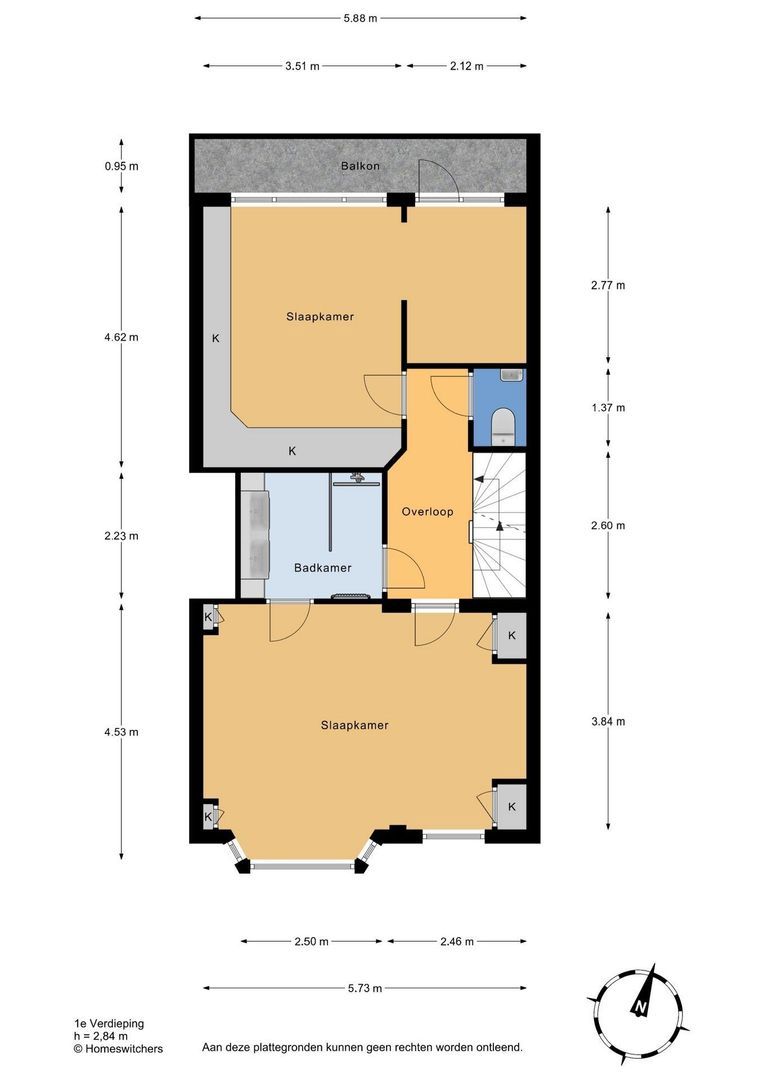
Spacious landing with separate WC and access to the various rooms.
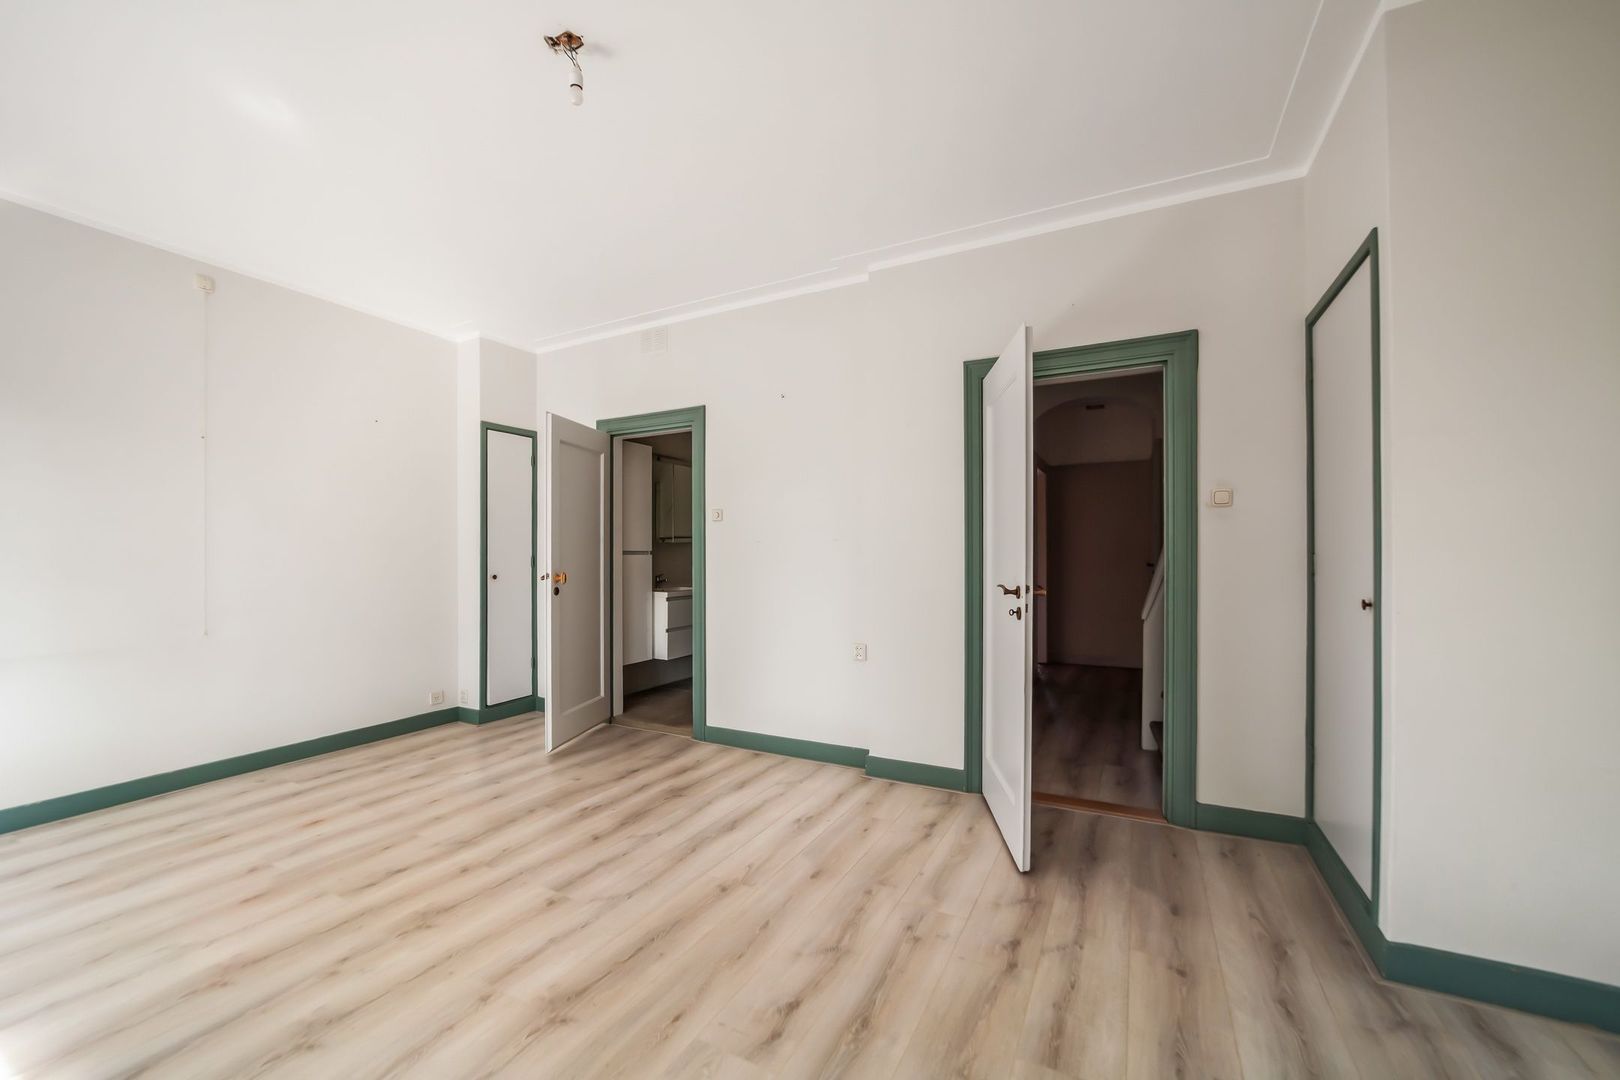
At the front is an exceptionally generous bedroom extending across almost the full width of the property. Here too, the characteristic architectural details and bay window create a particularly attractive room. The bedroom also benefits from several built-in cupboards.
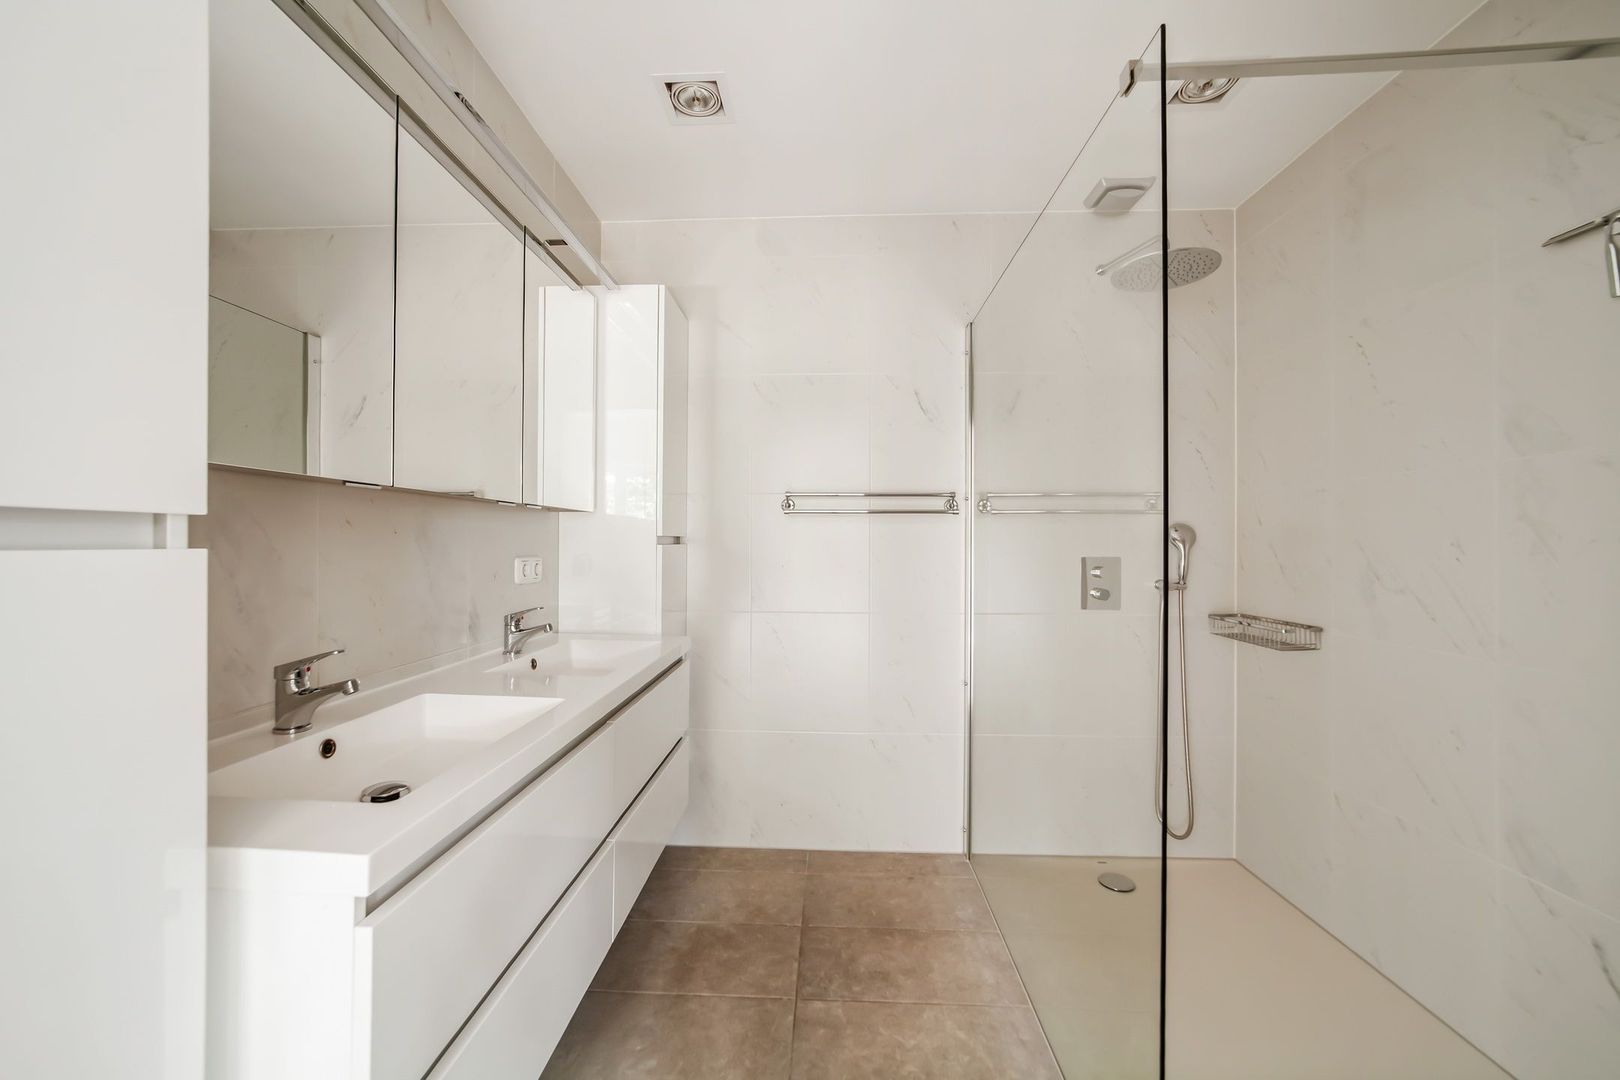
Centrally positioned on this floor is the spacious bathroom, accessible both from the landing and directly from the front bedroom. The bathroom is fitted with a very generous walk-in shower and a double washbasin unit.
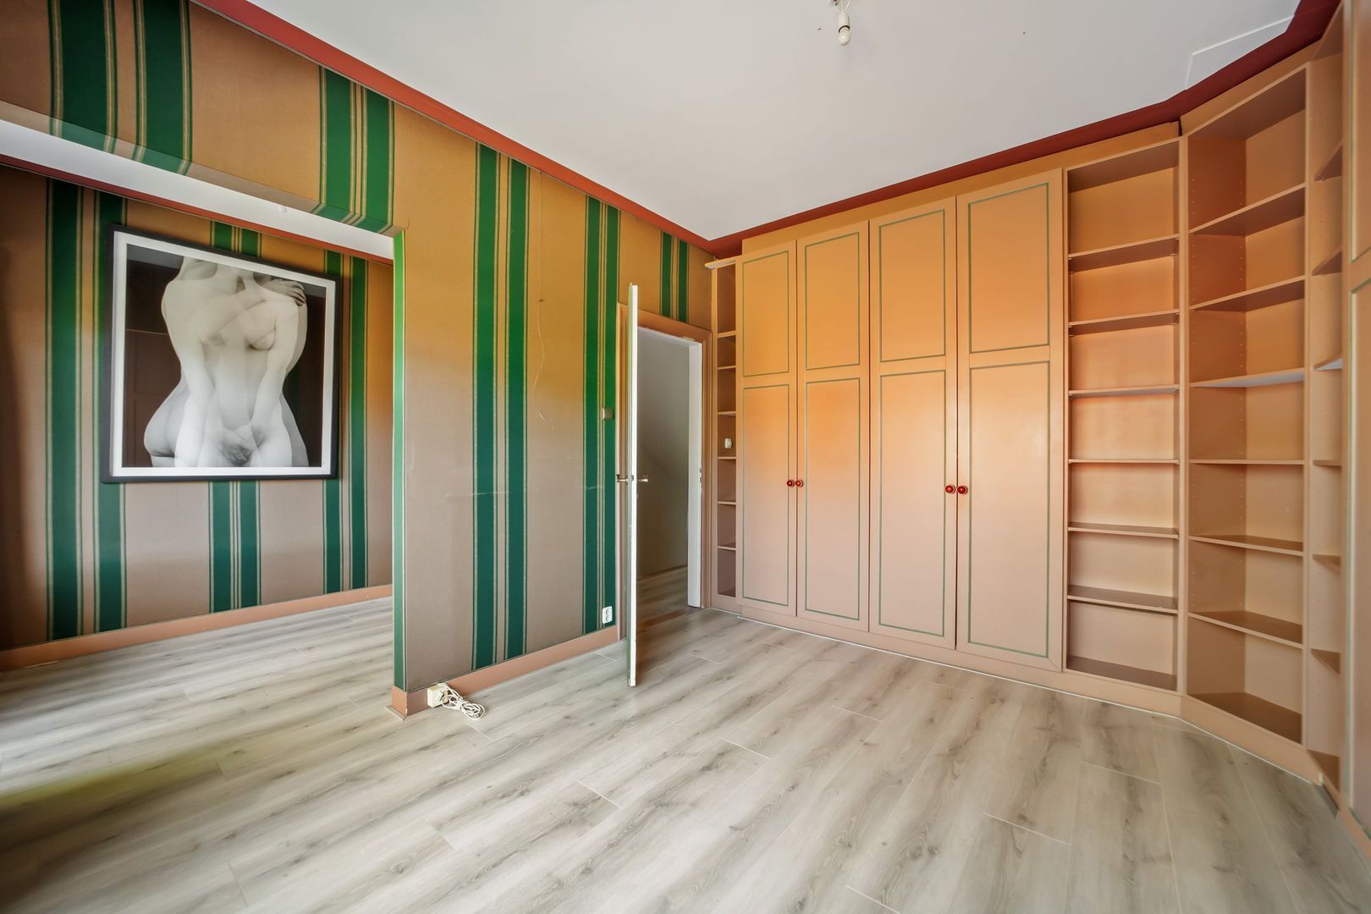
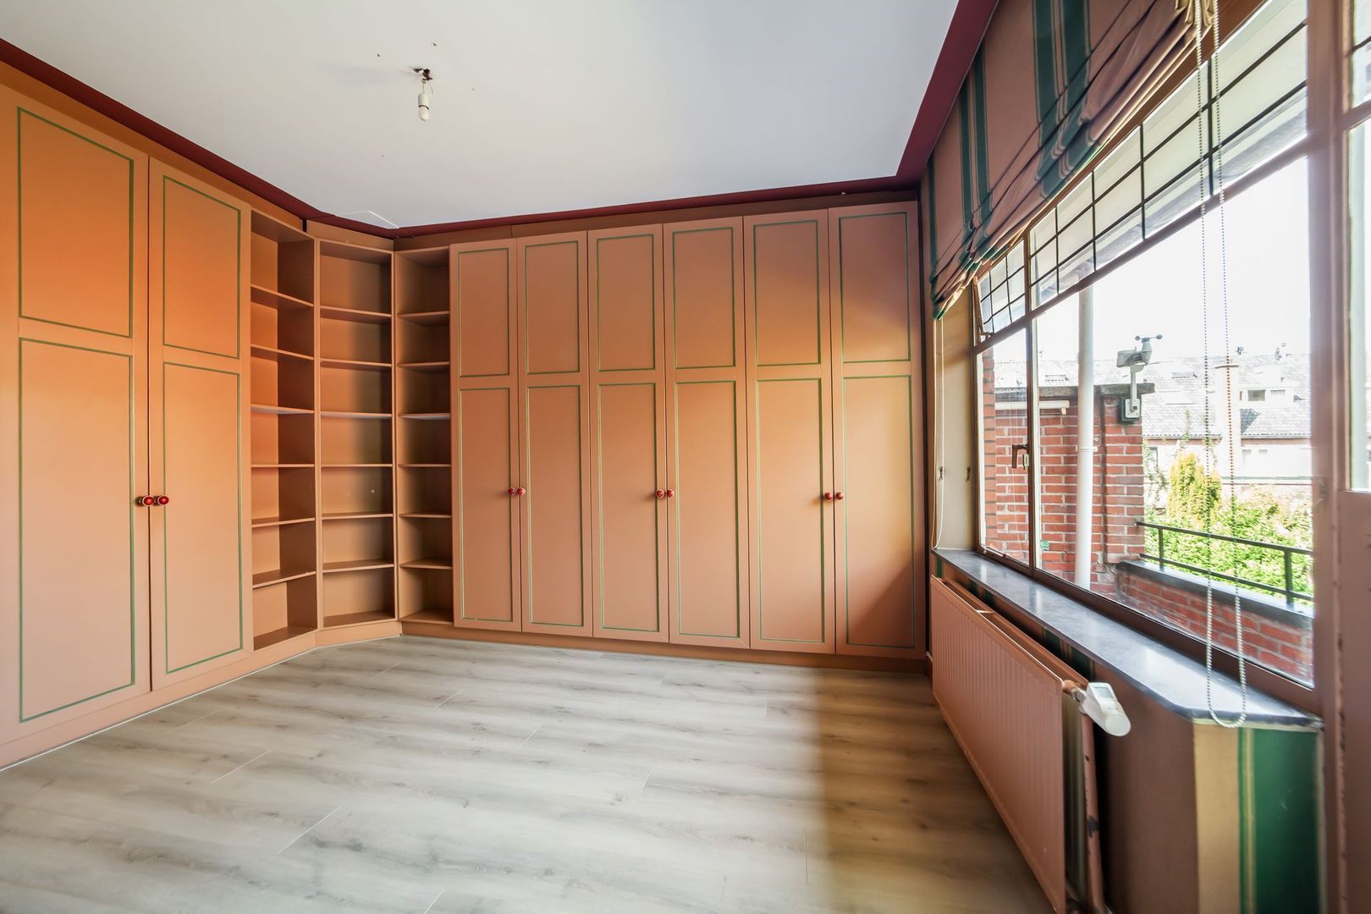
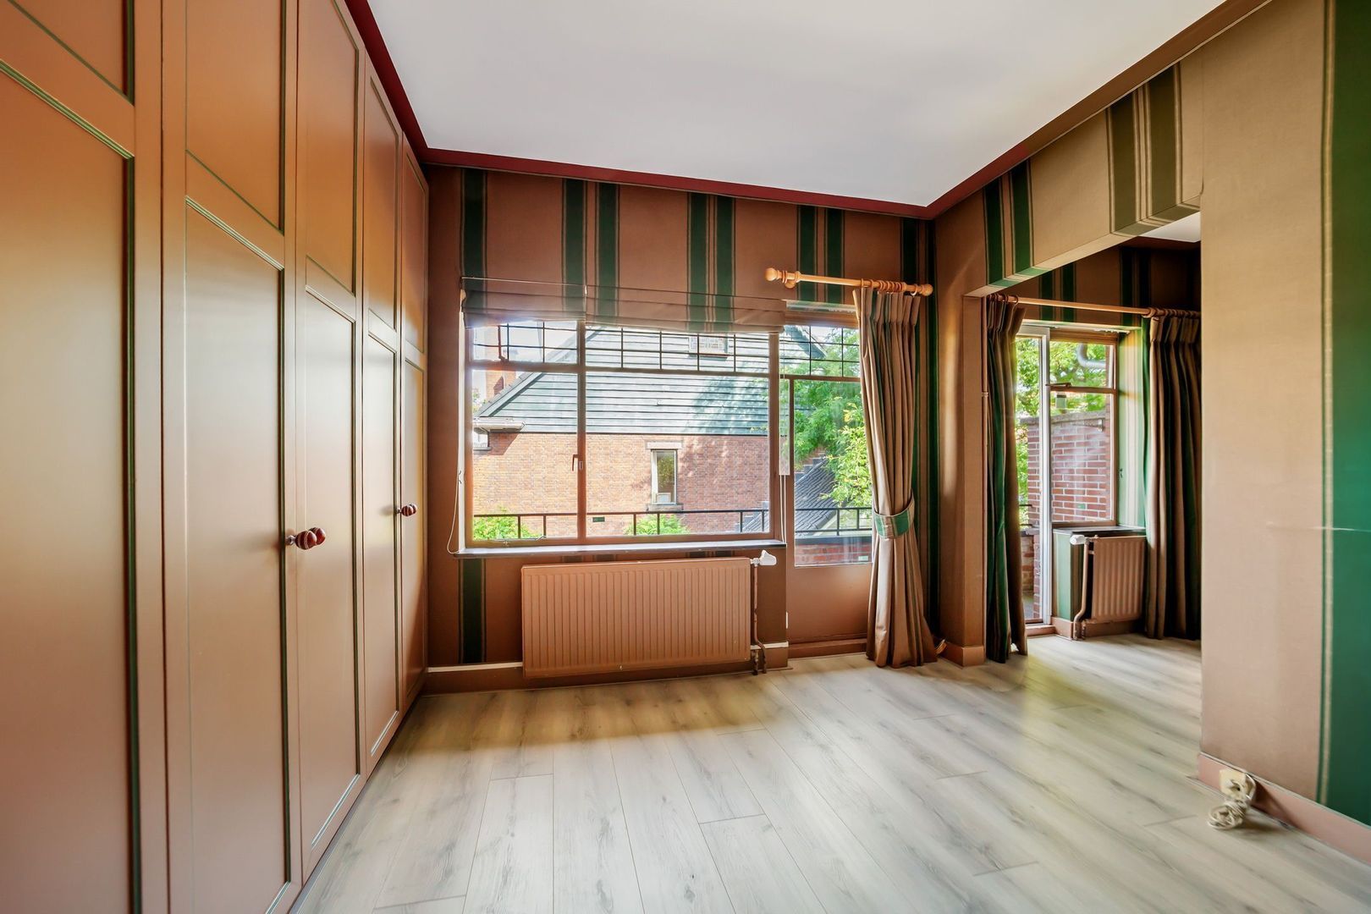
At the rear is a second exceptionally spacious bedroom with an extensive wall of fitted cupboards.
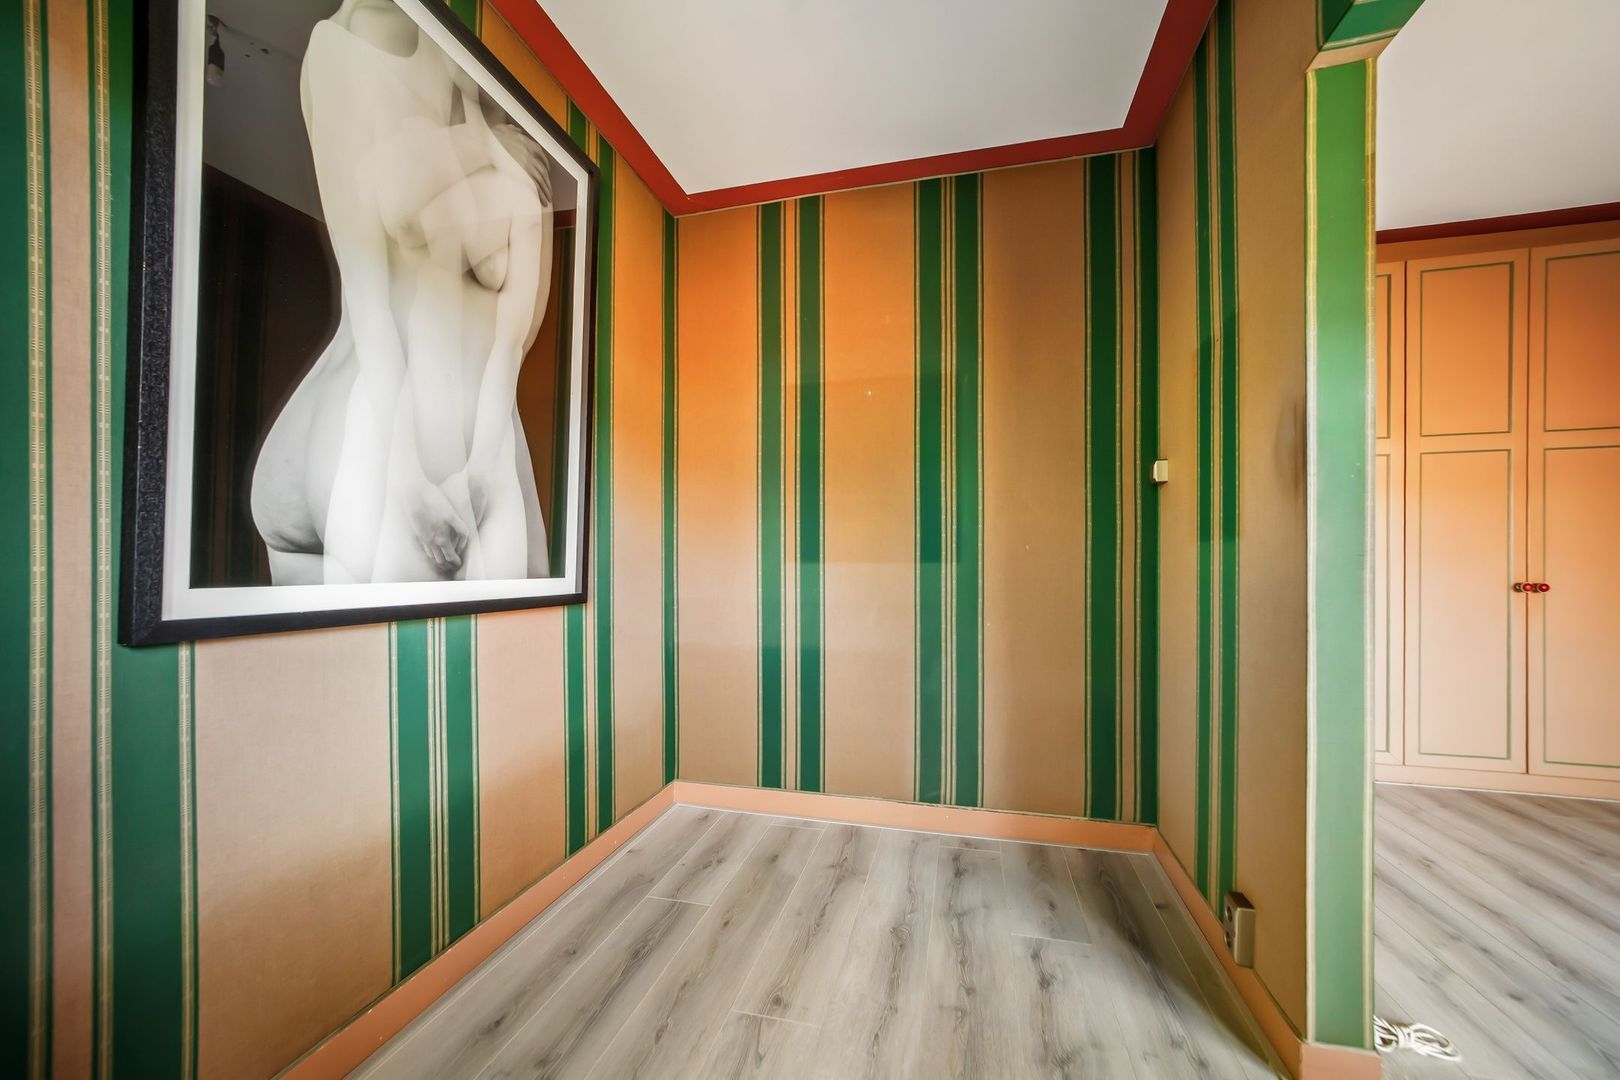
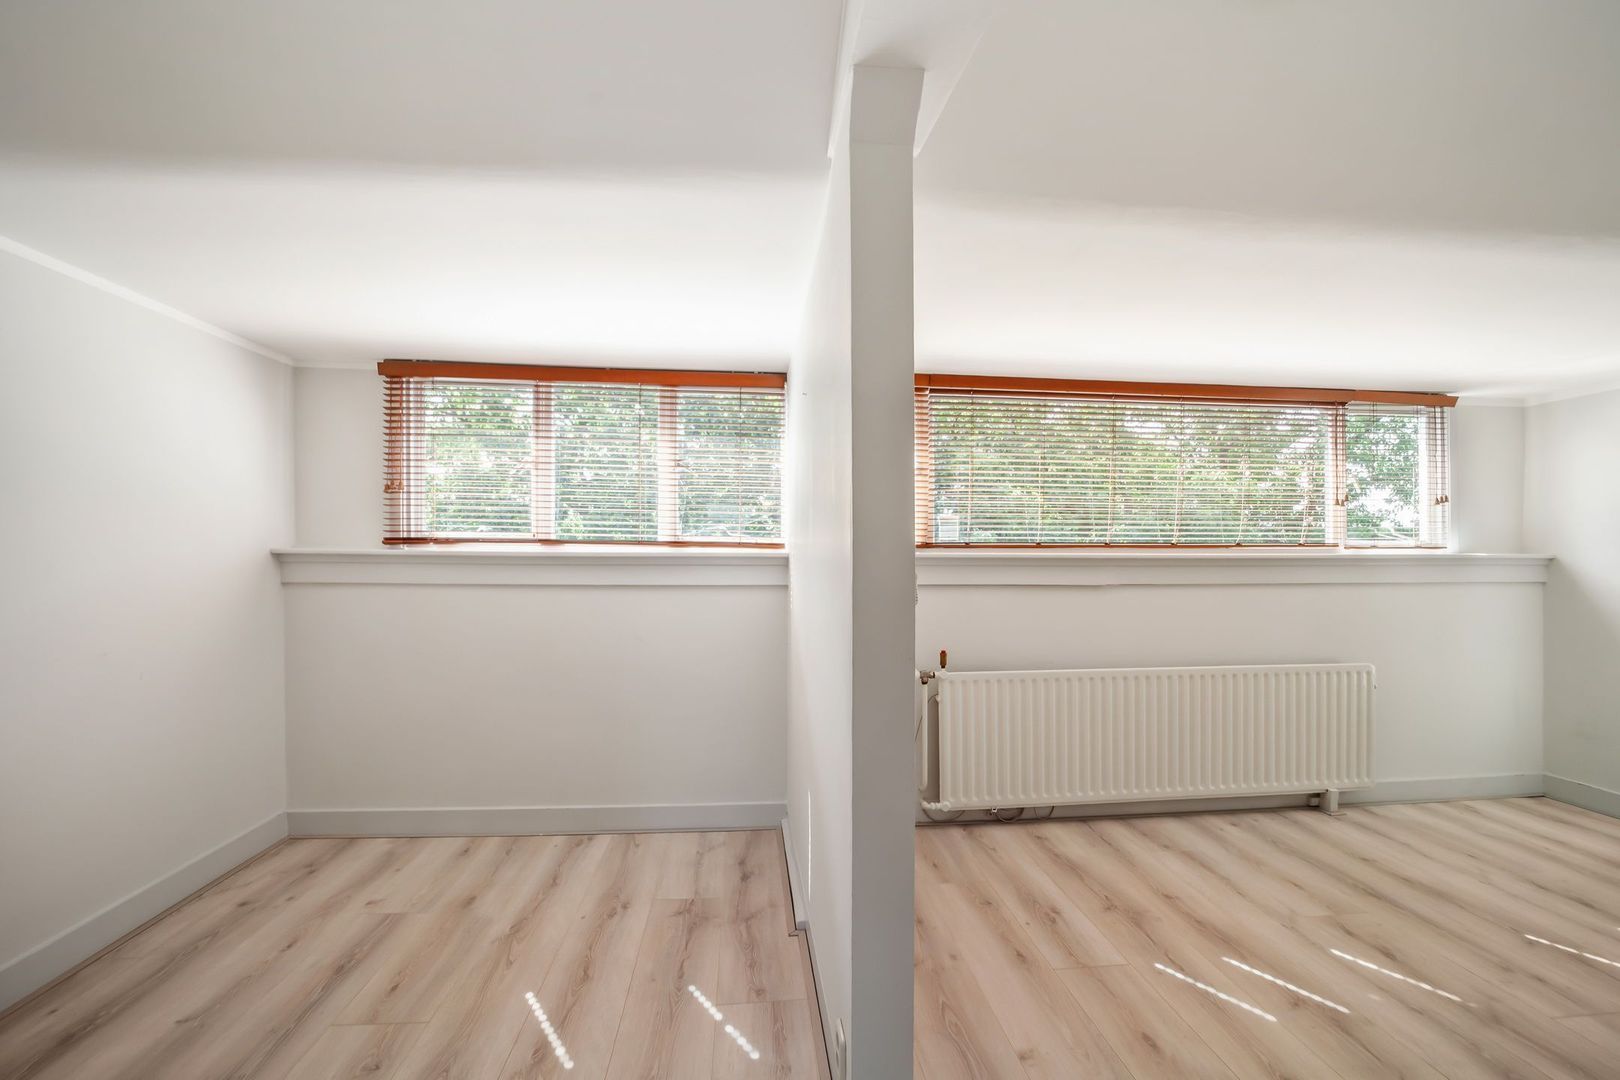
The original rear side room has currently been incorporated into this bedroom, creating one particularly generous space. If desired, this area could be separated again to create an additional sixth bedroom.
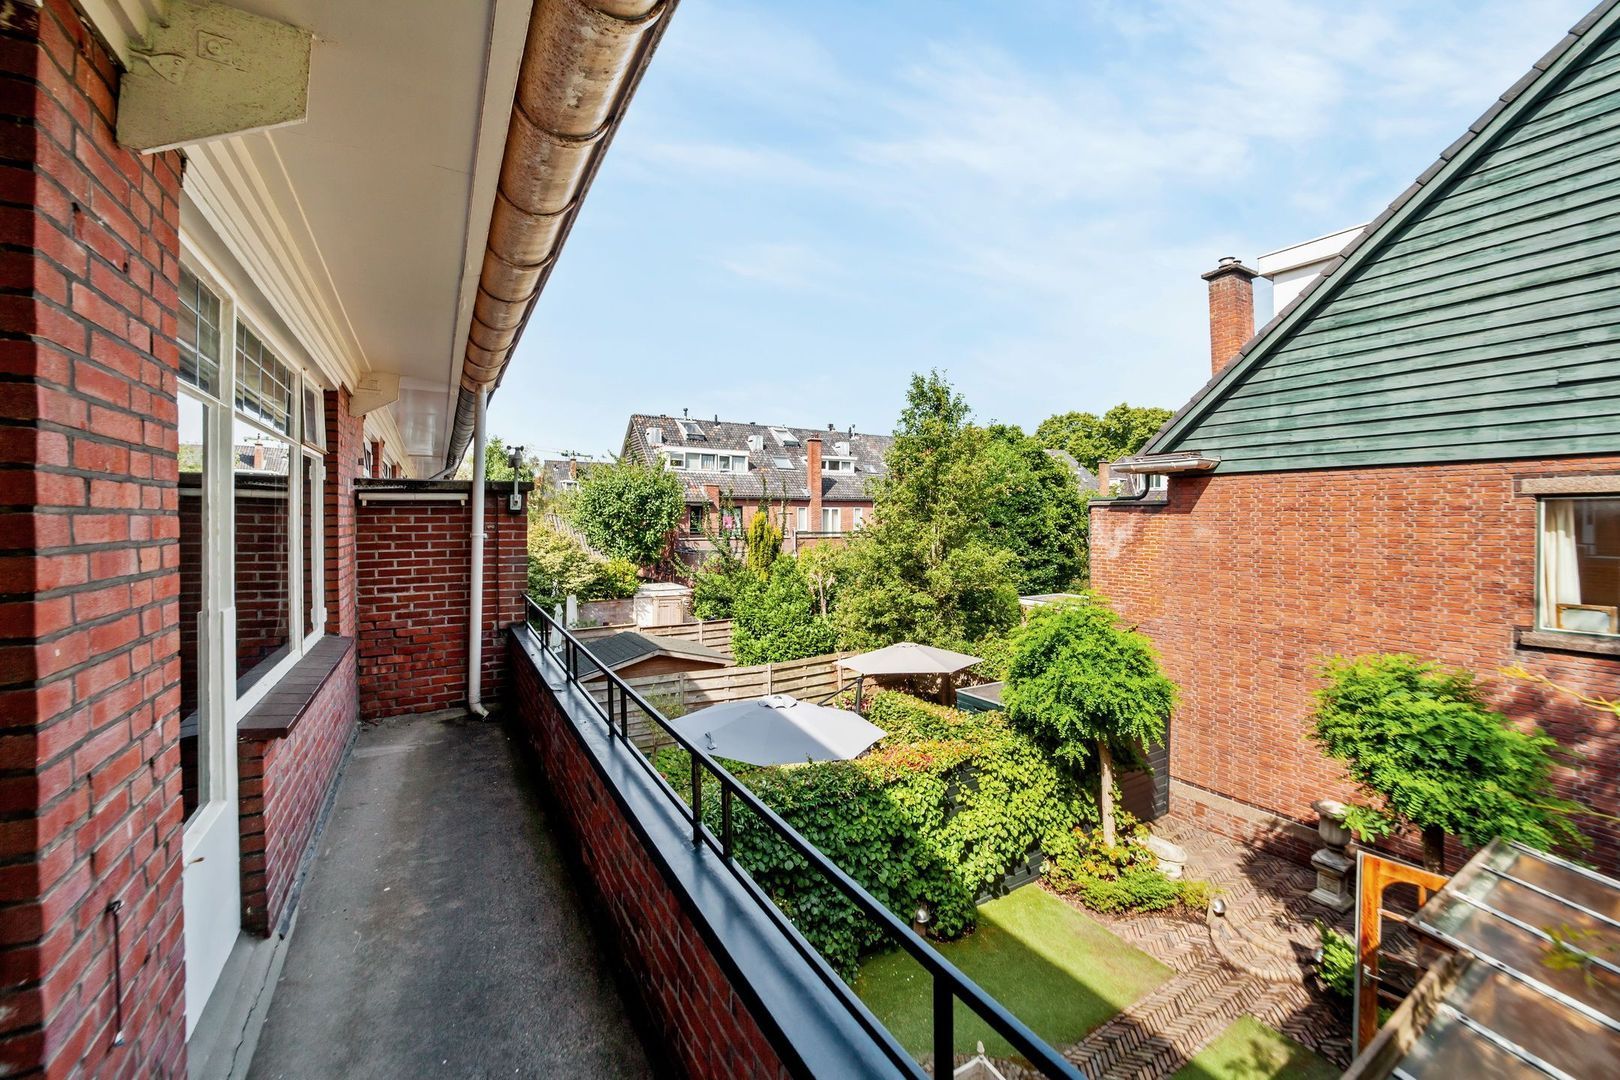
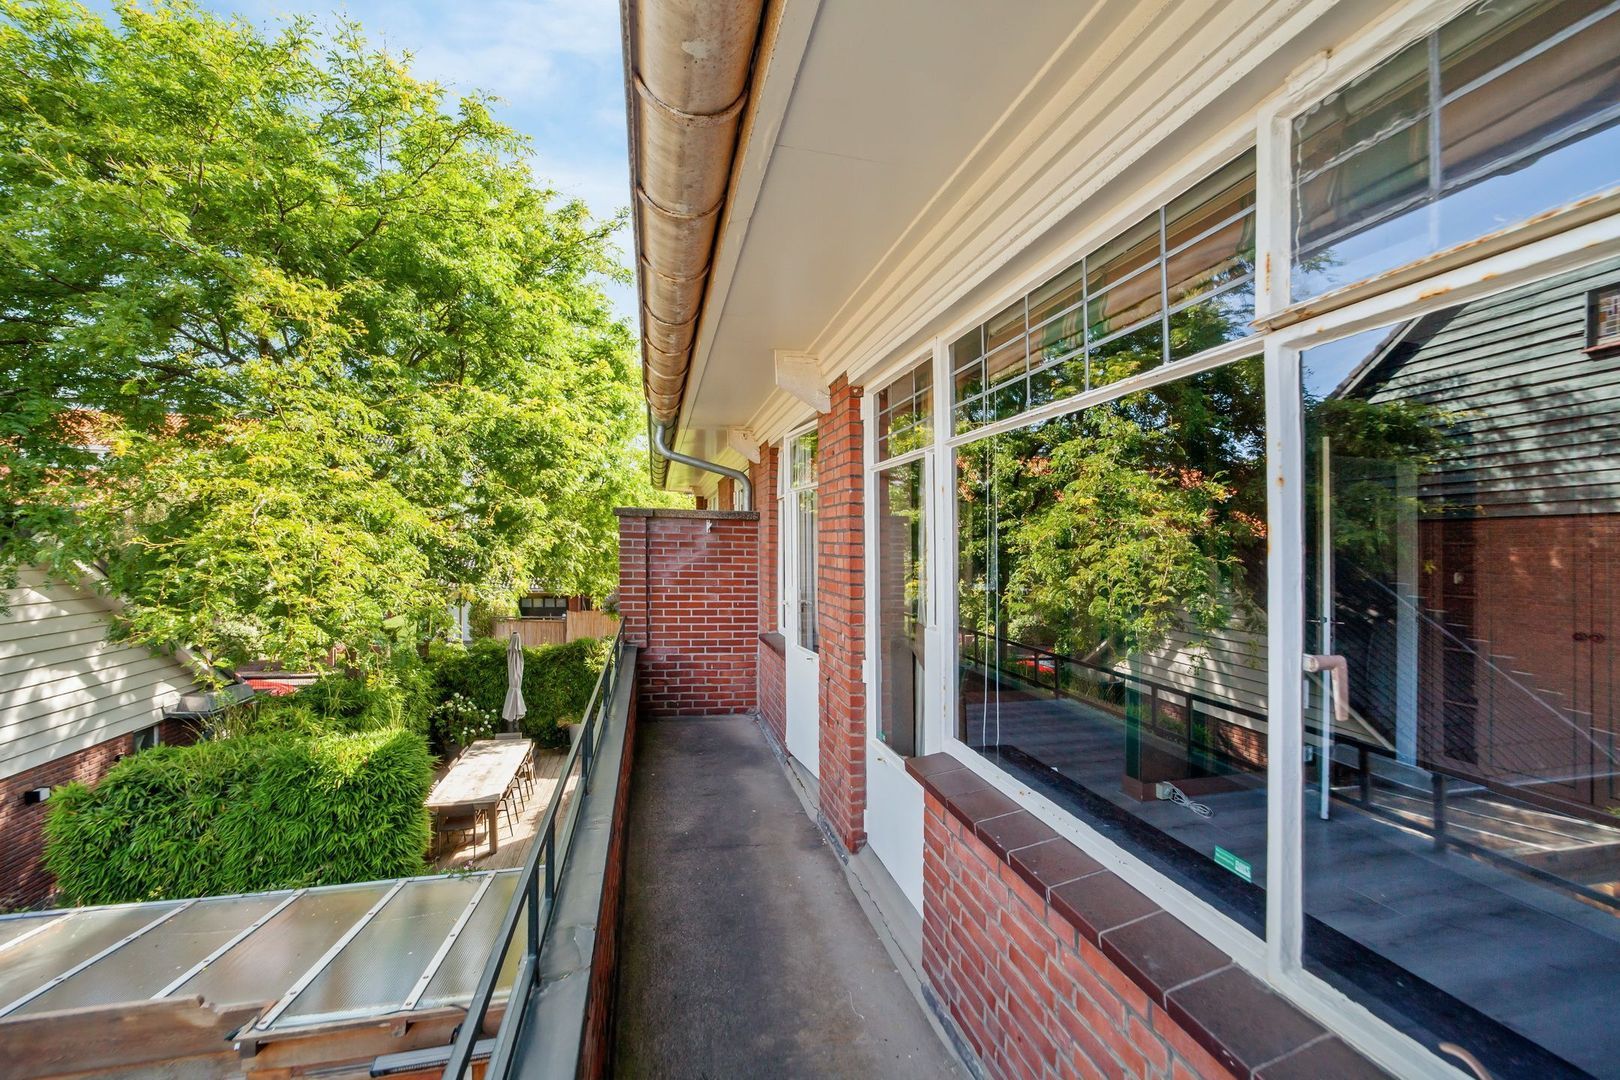
The rear bedroom provides access to a balcony extending across almost the entire width of the property, with attractive views over the rear garden.
Second floor
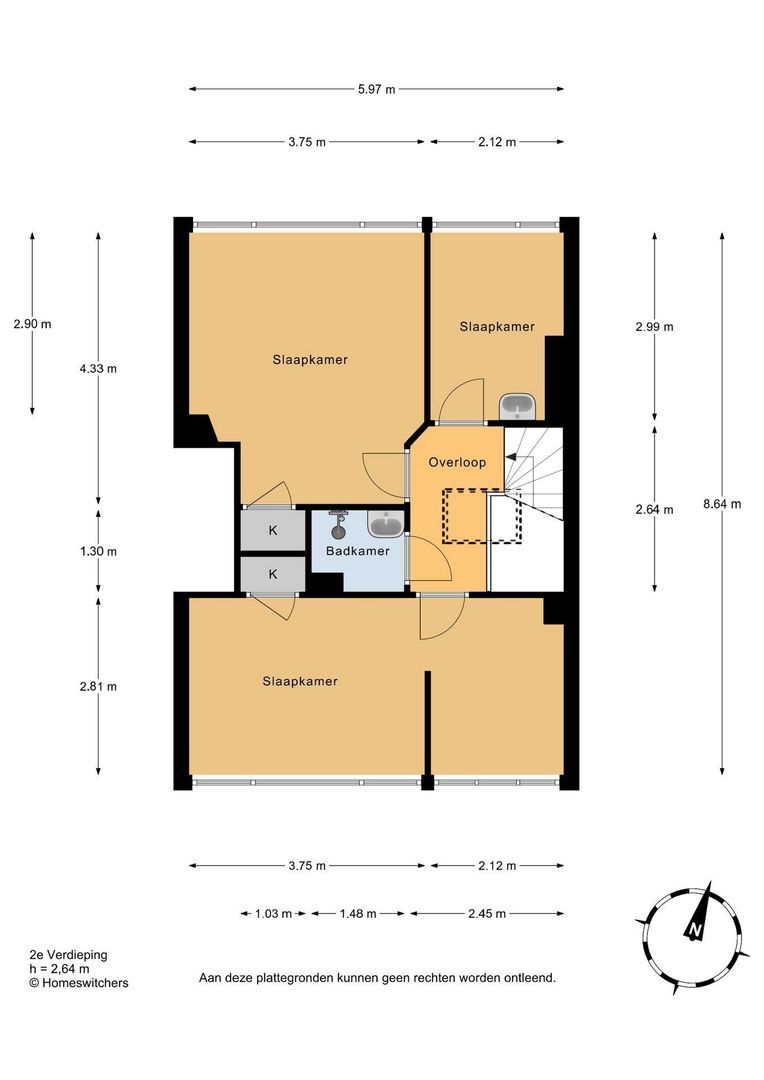
Landing providing access to the various rooms and attic storage.
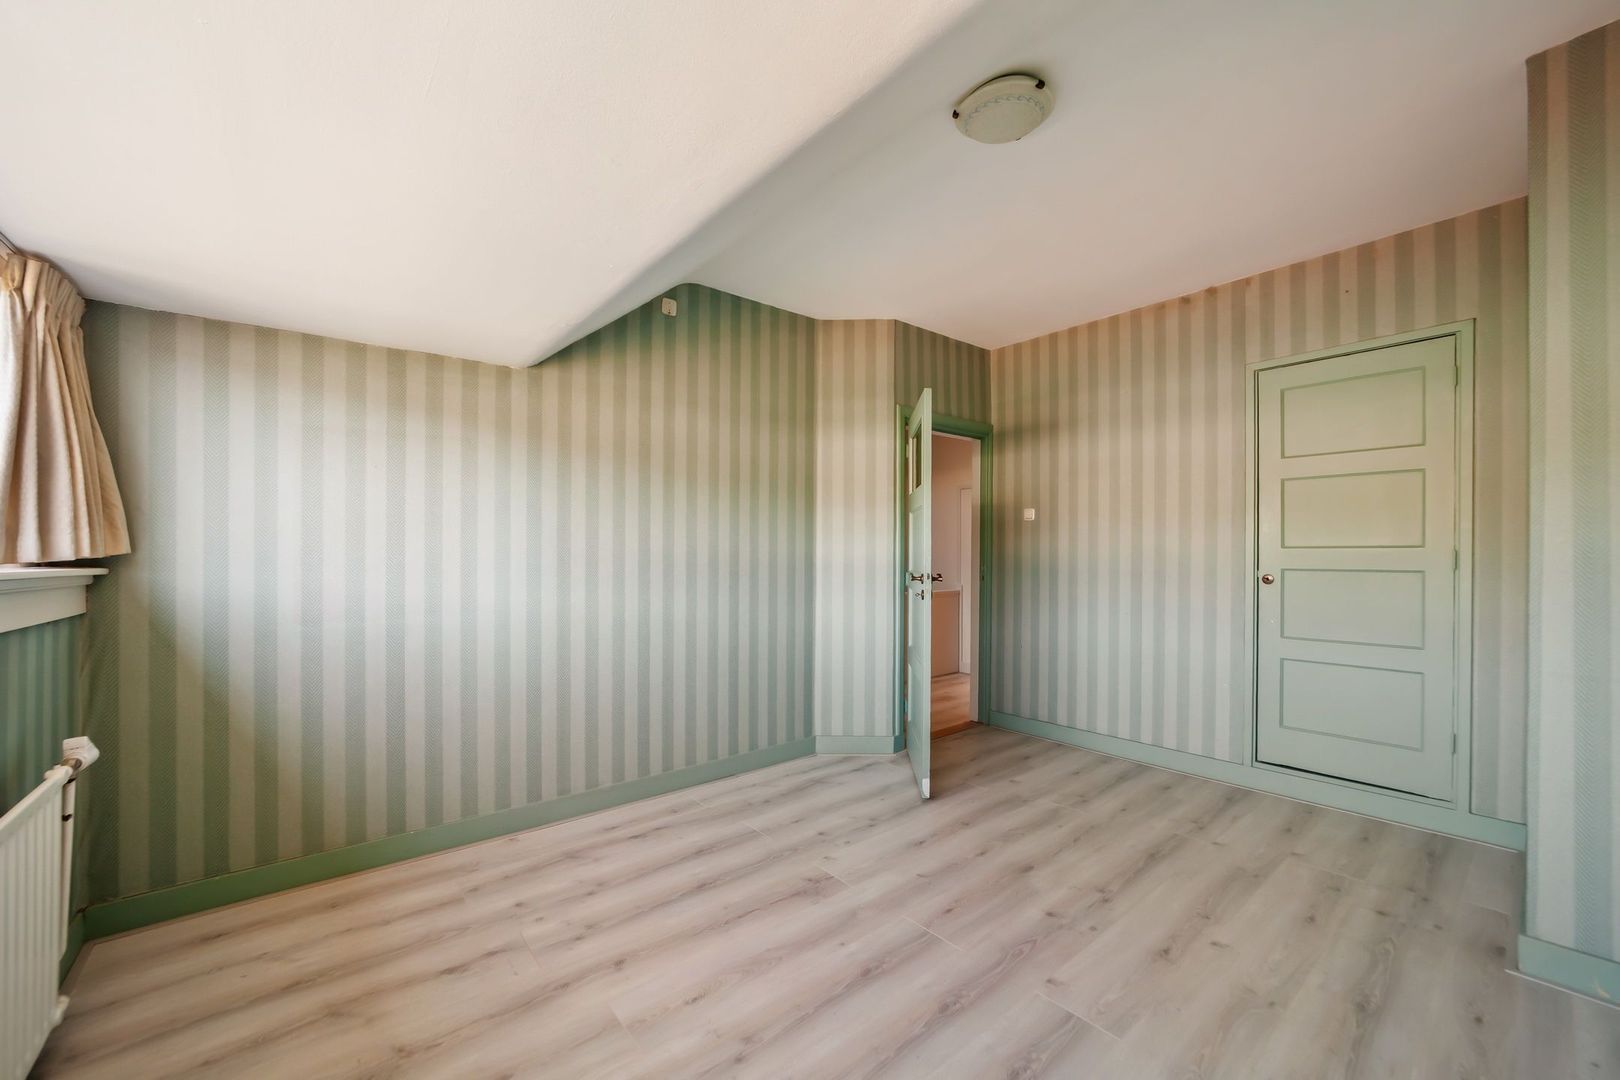
At the front is a generous bedroom extending across the full width of the property.
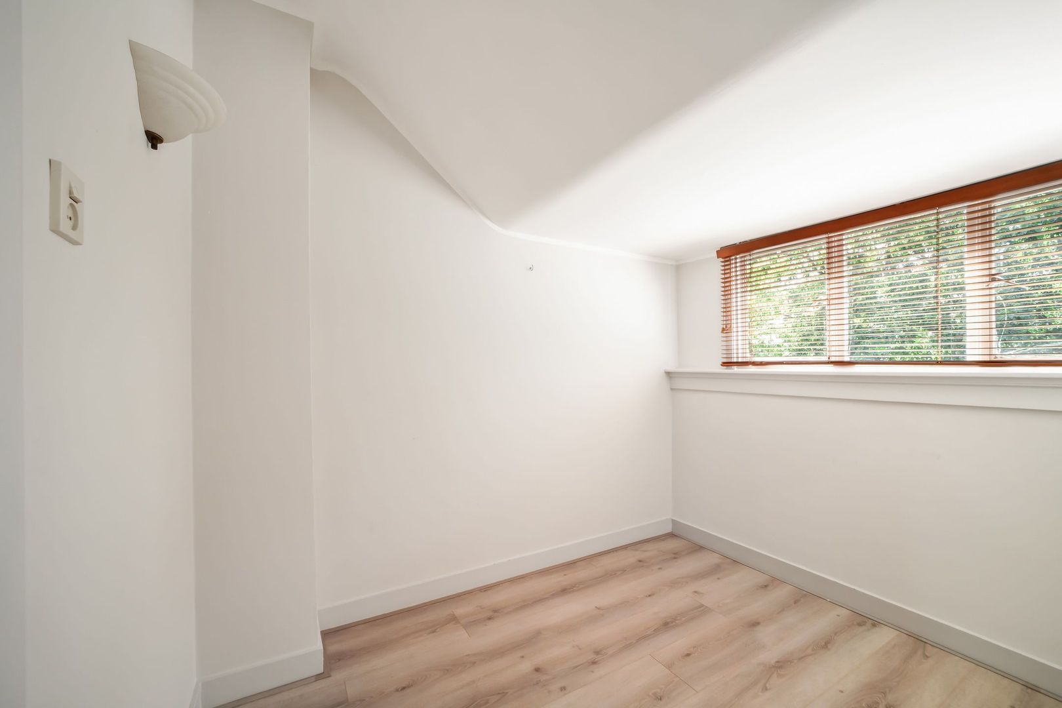
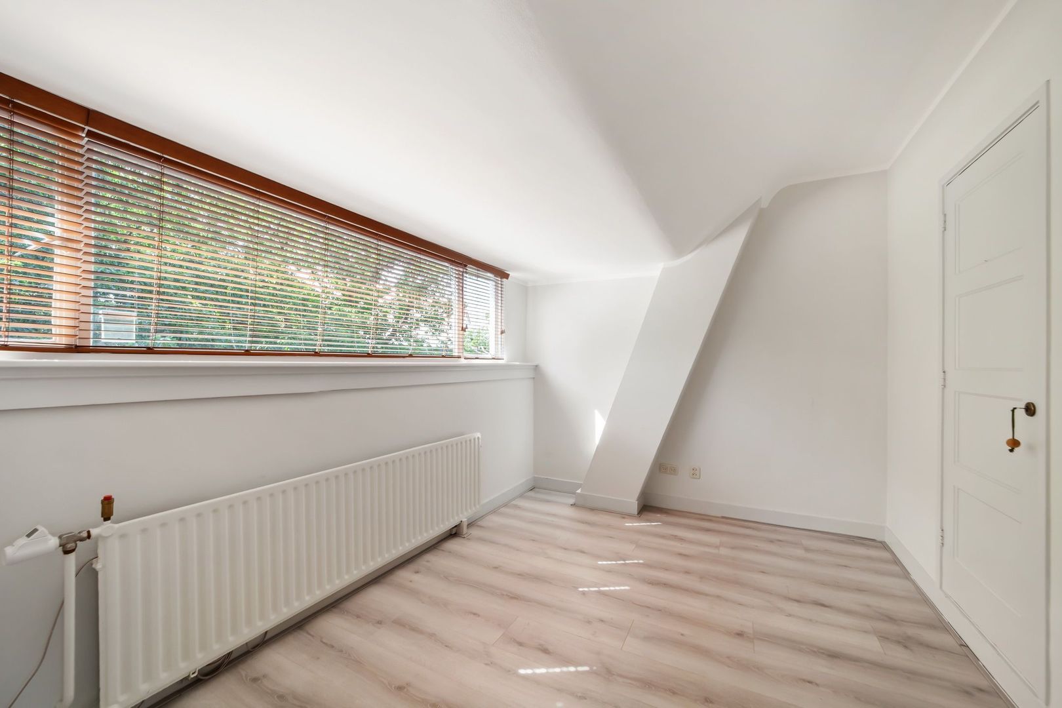
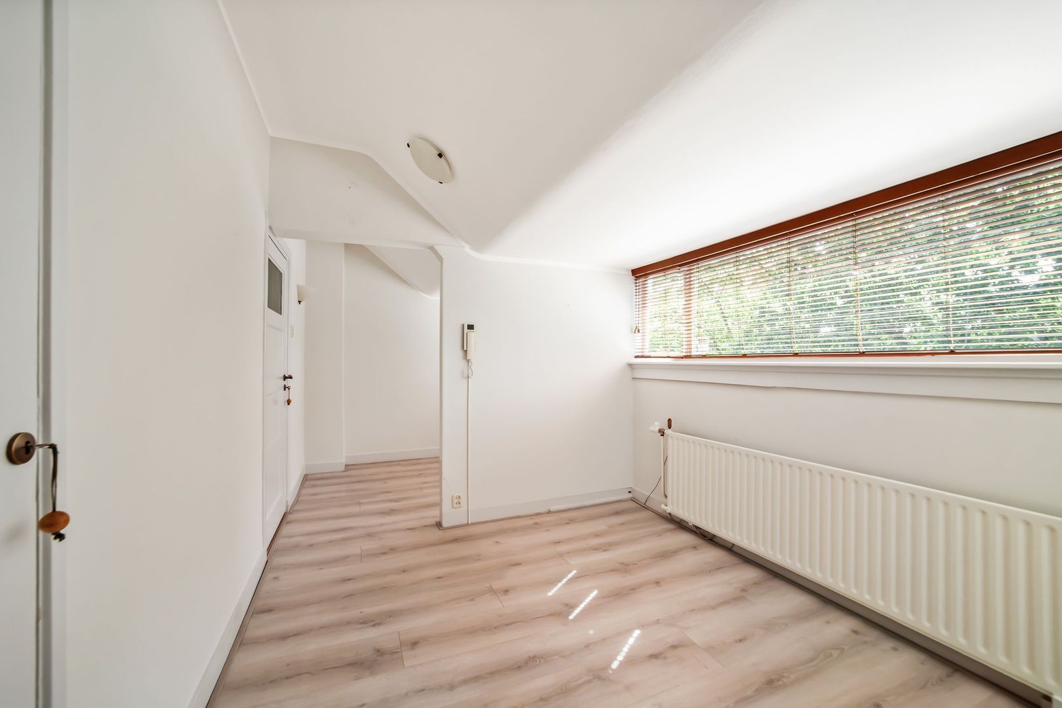
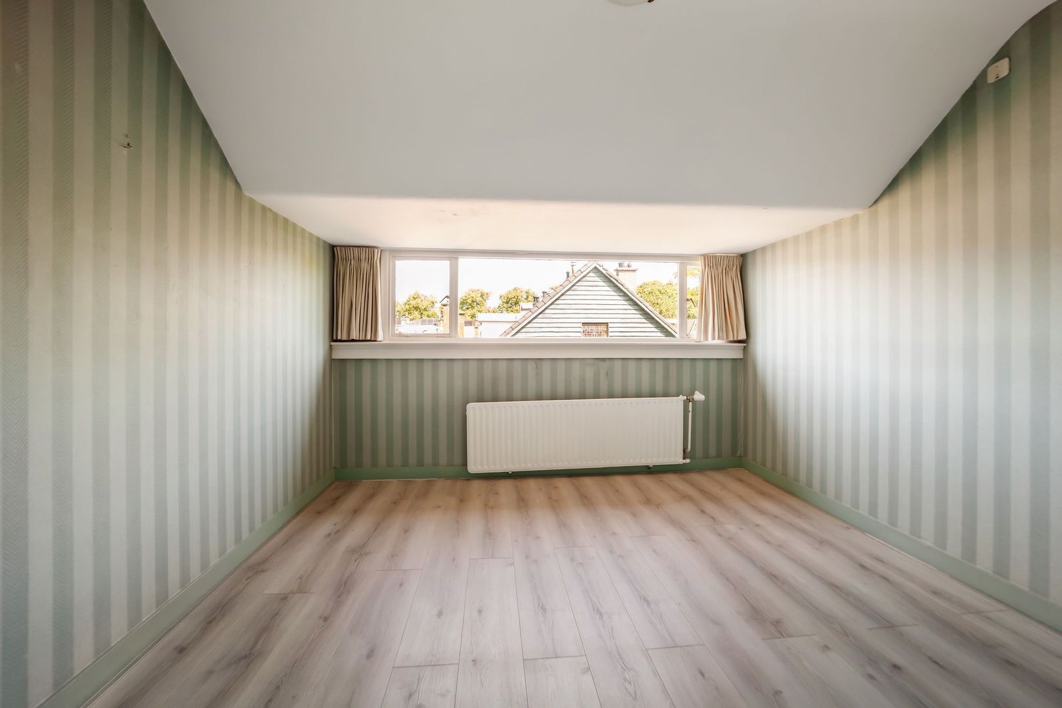
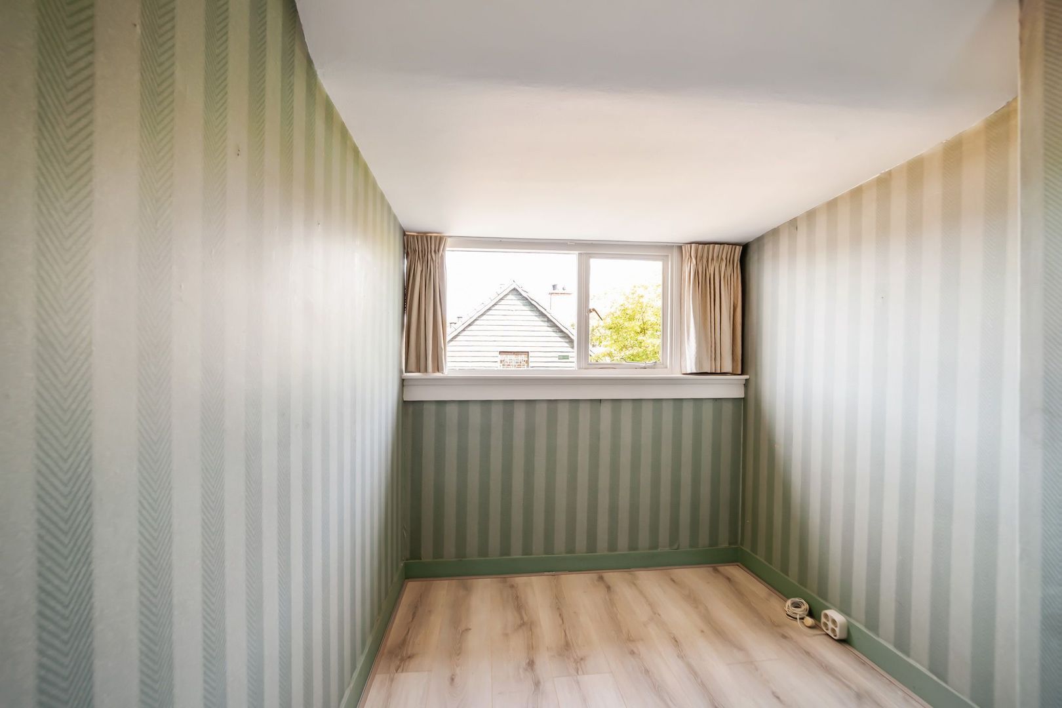
At the rear are a further two separate bedrooms. These rooms would also be ideal as children's bedrooms, guest accommodation, a home office or study.
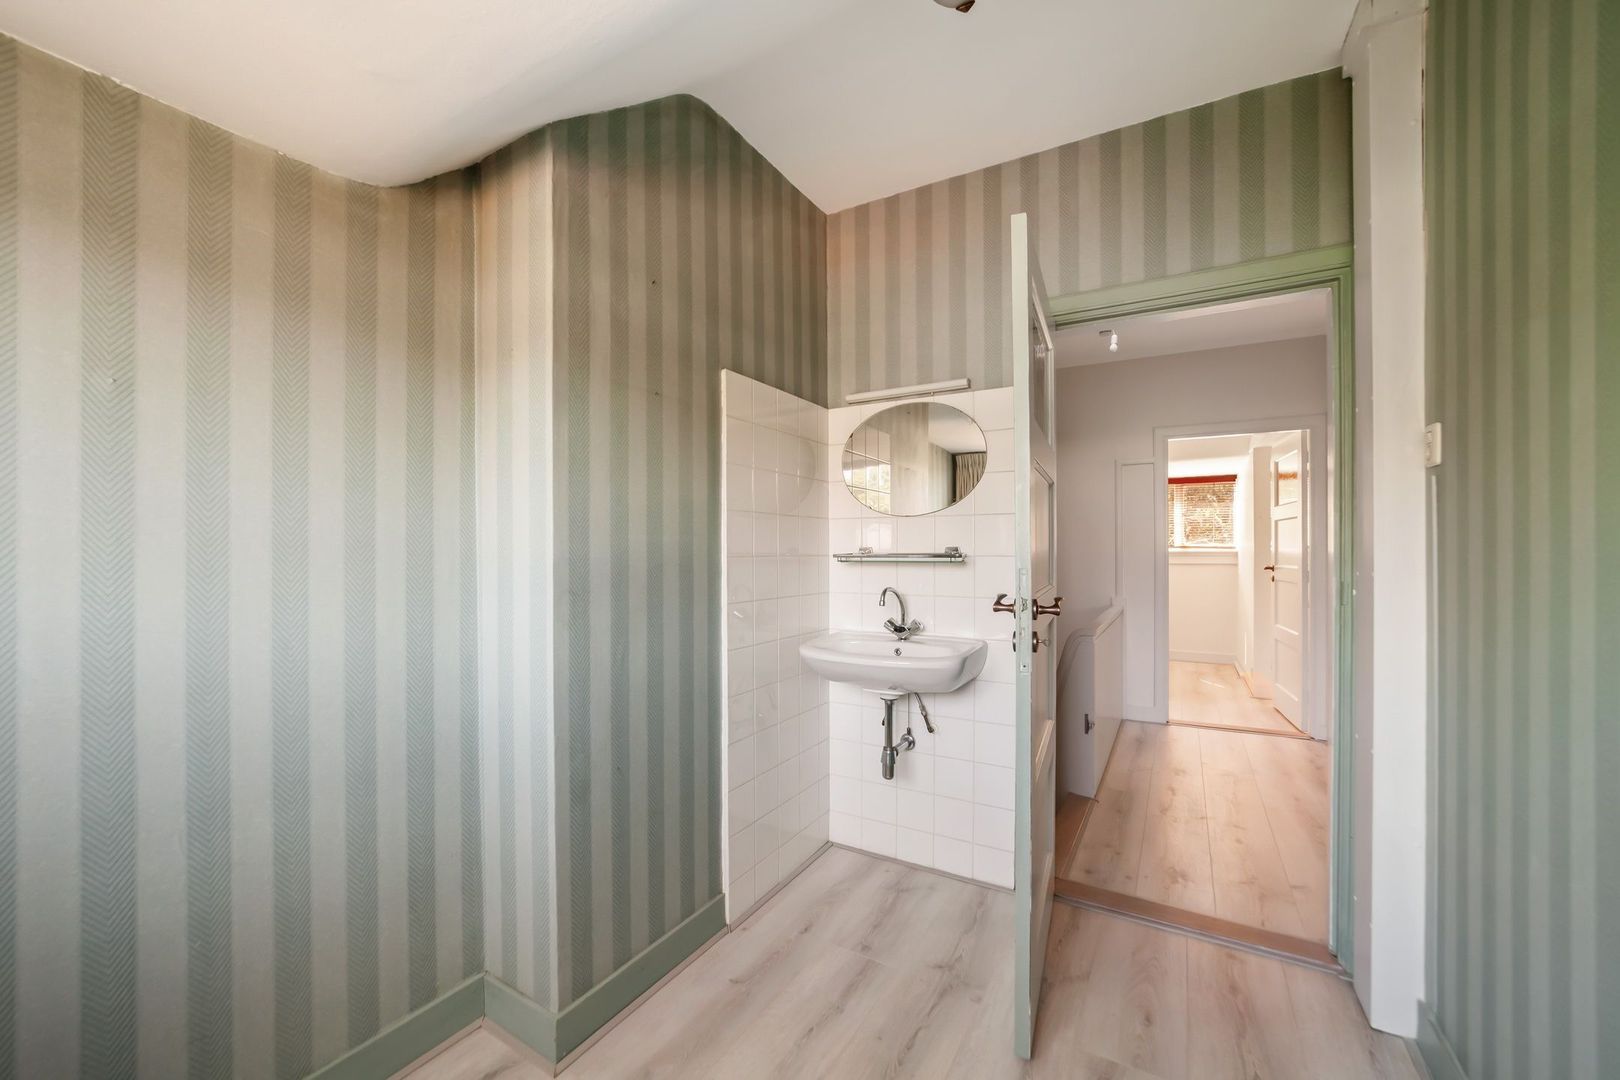
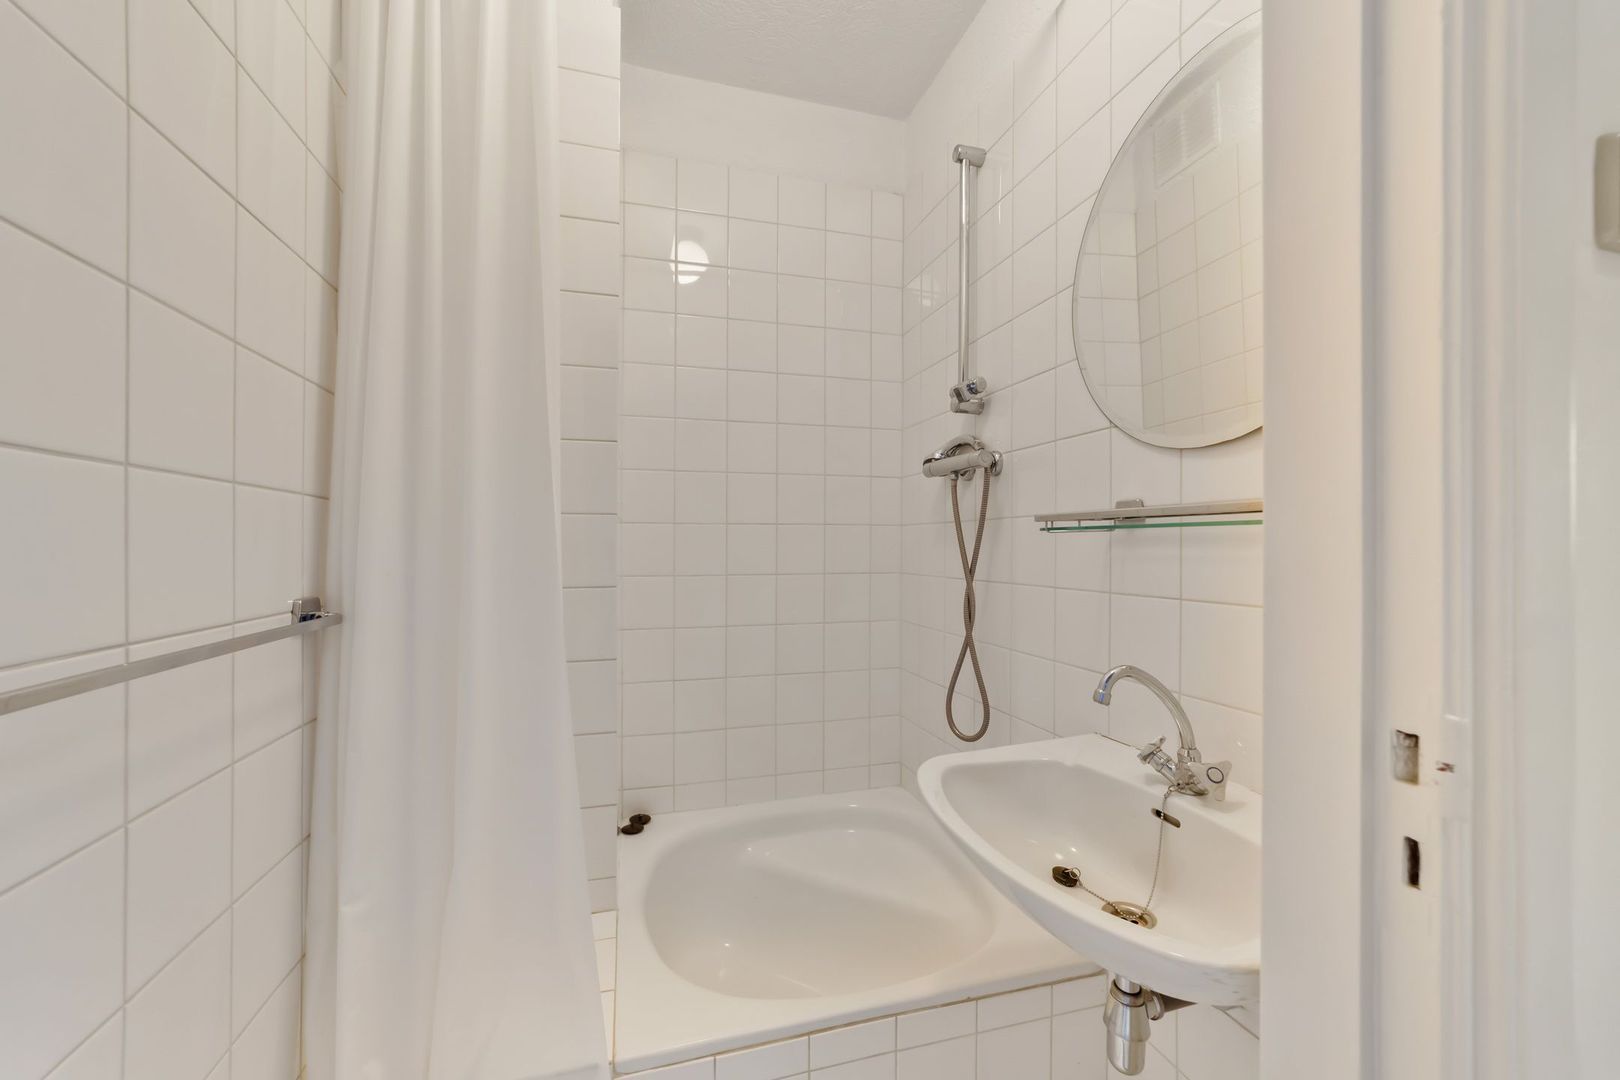
This floor also features a second bathroom/shower room with shower and washbasin.
The attic storage space is accessible from the landing, providing additional practical storage.
A TRUE 1930s FAMILY HOME
Wassenaarseweg 196 is ideally suited to those looking for a spacious, characterful and atmospheric family home in an outstanding location in Benoordenhout.
The house retains the highly desirable appearance and proportions of 1930s architecture, including its characteristic bay window, en-suite arrangement and built-in cupboards. At the same time, it provides the space and flexibility required for contemporary family living.
The generous living spaces on the ground floor form the heart of the home, while the upper floors provide sufficient space for every member of the family to enjoy their own private area. With five bedrooms in the current configuration and the possibility of creating a sixth, the property also offers excellent flexibility for a larger family, working from home or accommodating guests.
Furthermore, the property provides an excellent opportunity for the new owner to modernise and enhance the house according to their own wishes. This creates the potential to realise an exceptionally comfortable and contemporary family home, **while preserving the charm and architectural qualities of the original 1930s design.
SPECIAL FEATURES
* Characterful 1930s family home;
* Situated in the highly sought-after Benoordenhout;
* Attractive position along the quiet service road of the Wassenaarseweg;
* Distinctive and appealing 1930s architecture;
* Generously proportioned rooms;
* Characteristic bay window;
* En-suite living and dining rooms with built-in cupboards;
* Attractive fireplace;
* Currently five bedrooms;
* Possibility of creating a sixth bedroom;
* Two bath/shower rooms;
* Separate WC on the ground and first floors;
* Cellar;
* Attic providing additional storage;
* Extensive built-in storage throughout;
* Wooden utility room/storage extension with laundry facilities;
* Generous front garden approximately 6.20 metres deep;
* Deep rear garden of approximately 9.60 metres;
* Rear garden approximately 6.25 metres wide;
* Excellent privacy in the rear garden;
* Balcony extending across almost the entire width of the property;
* Excellent potential for further modernisation to suit individual taste;
* Shops, specialist stores and terraces of the Van Hoytemastraat within easy reach;
* Clingendael Estate and Haagse Bos nearby;
* Various excellent local and international schools in the surrounding area;
* Excellent public transport connections;
* Convenient access to major arterial roads;
* The Hague city centre, Scheveningen, the beach, sea and dunes all within easy reach.
This characterful 1930s house is definitely worth a viewing, so please feel free to contact us. Interested in this property, but your own home not sold yet? We would be happy to visit you for a non-binding valuation.
 English
 Nederlands
 236m²
236m²
 6 Bedrooms