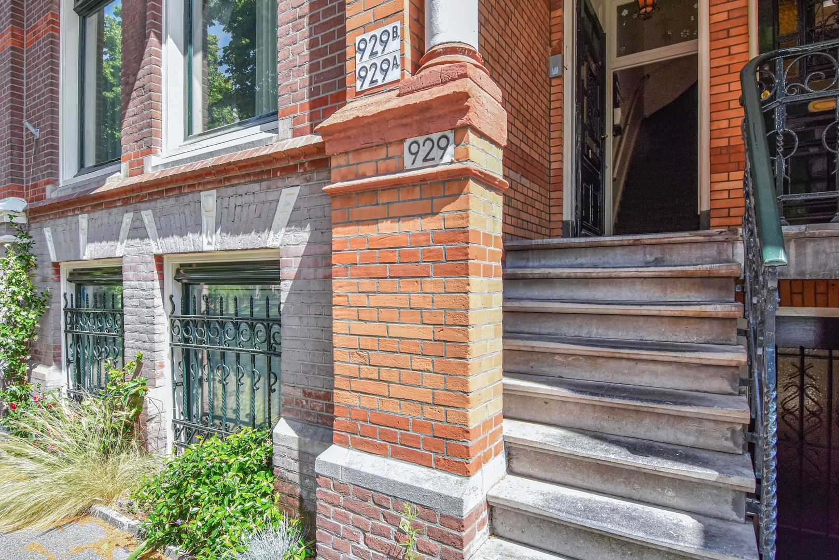
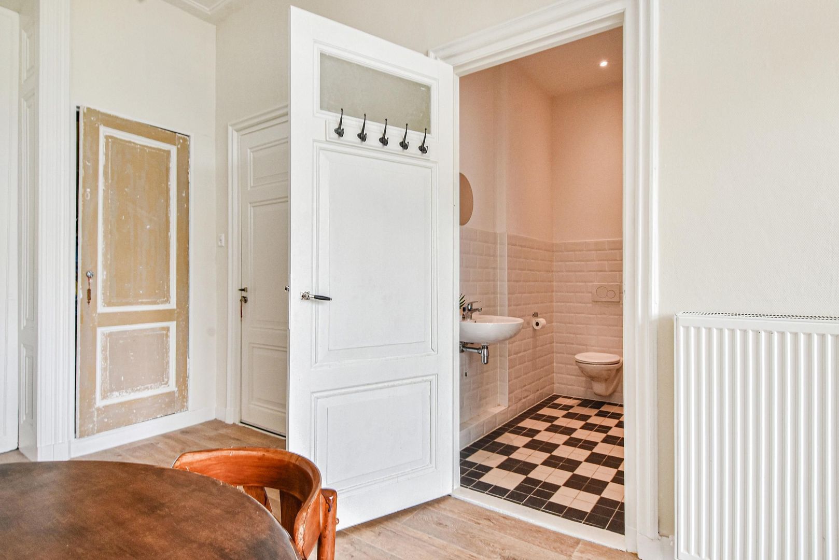
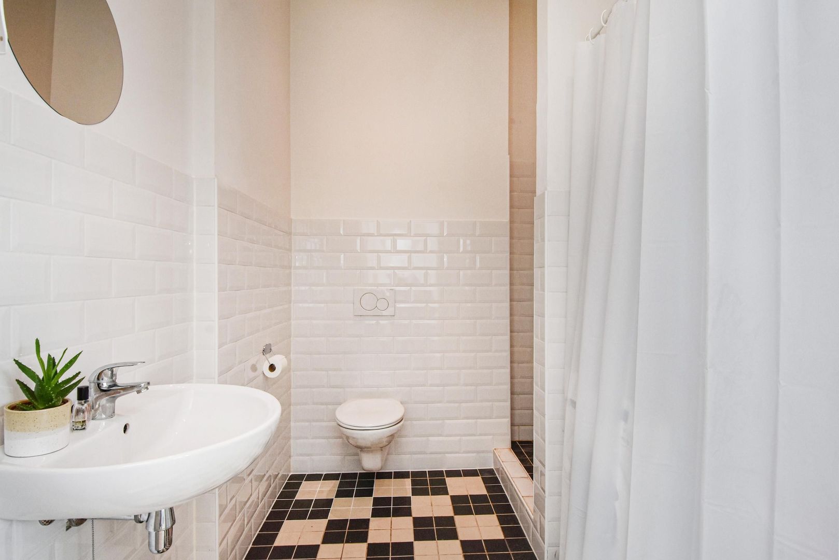
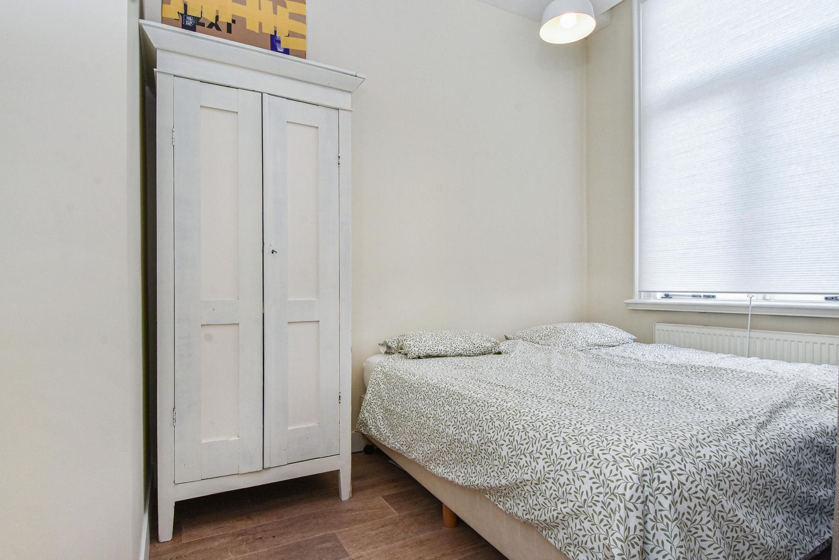
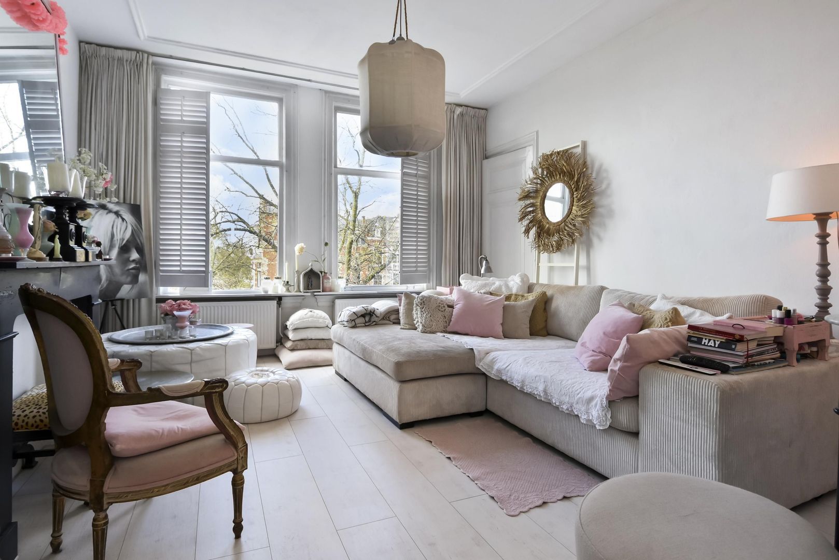
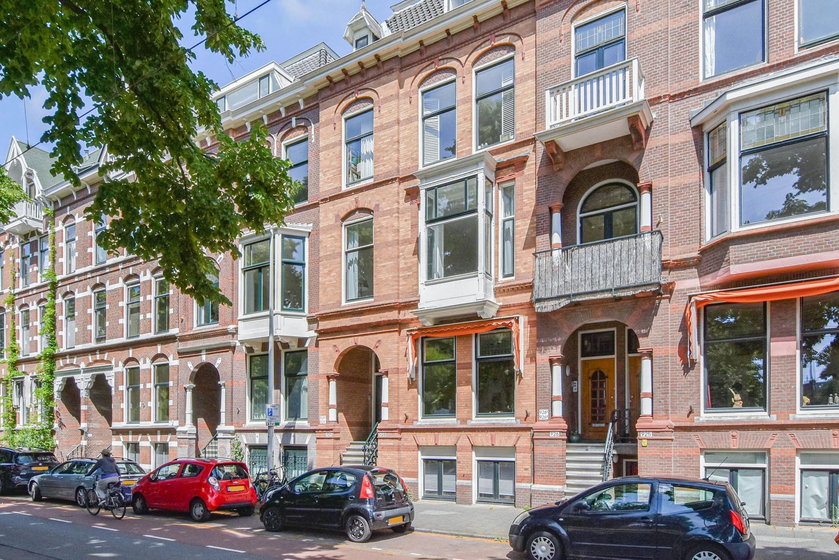
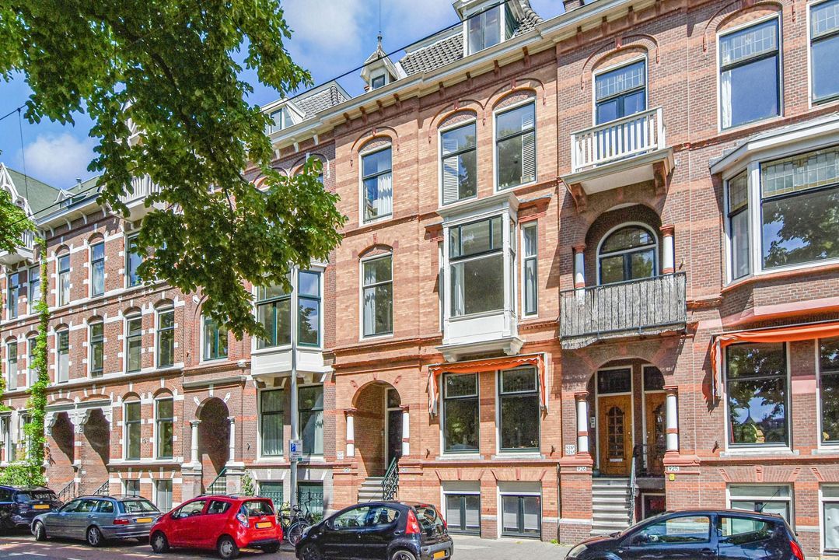
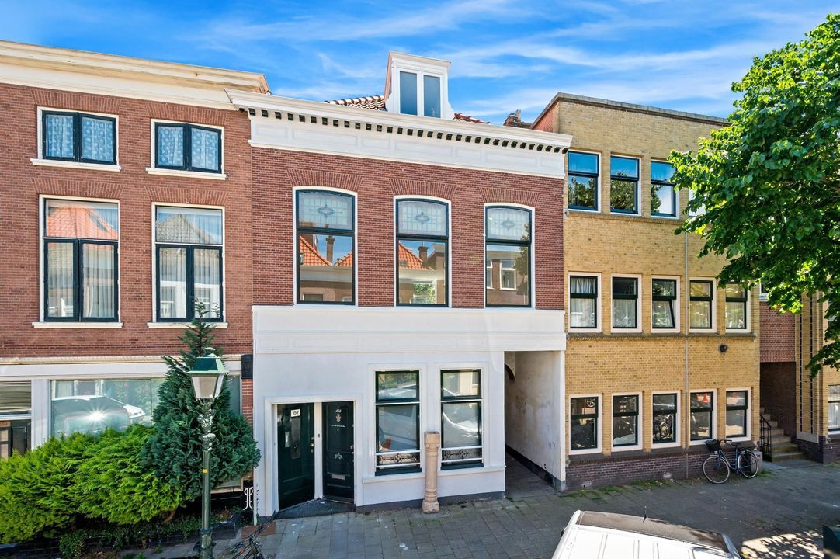
Waldeck Pyrmontkade 929, 929A and 929B, The Hague - Duinoord
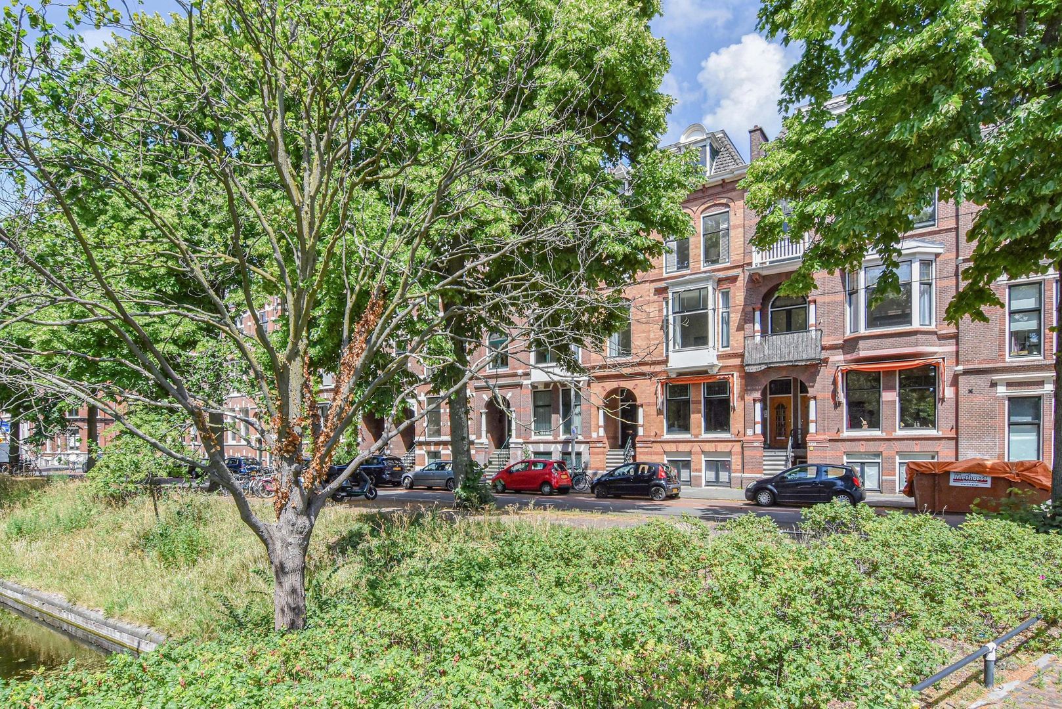
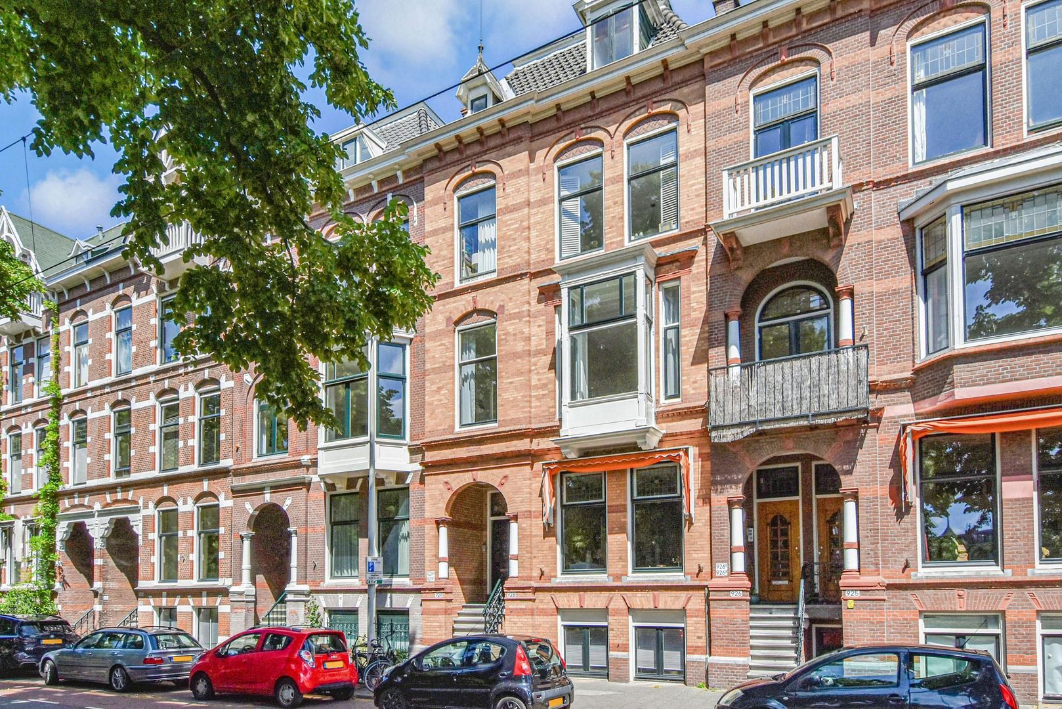
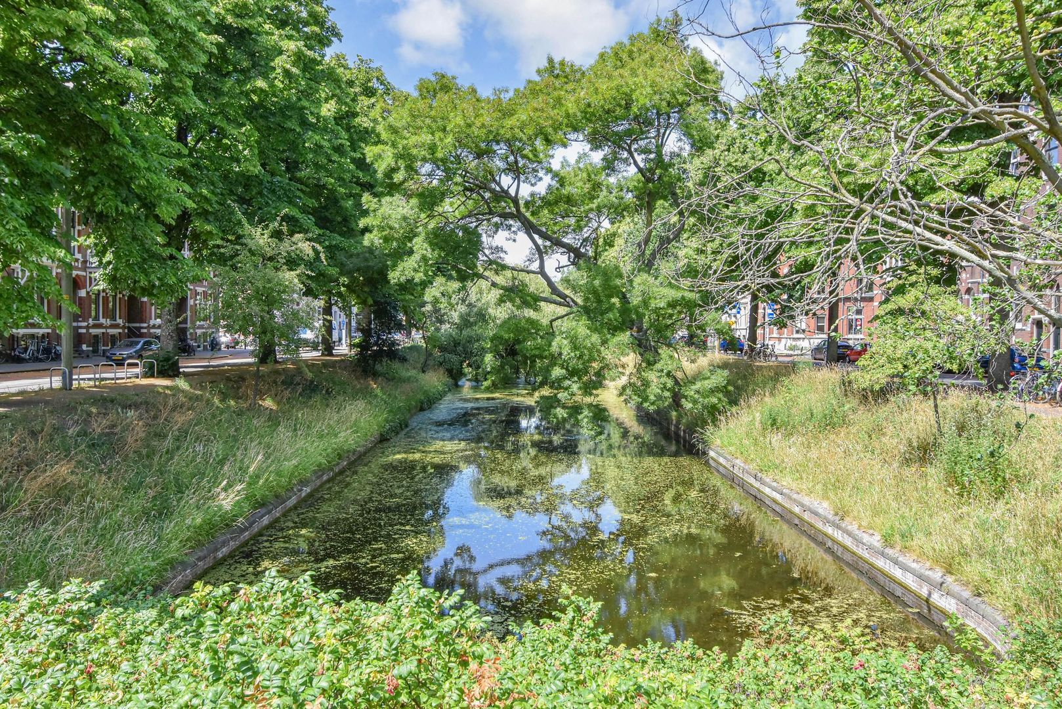
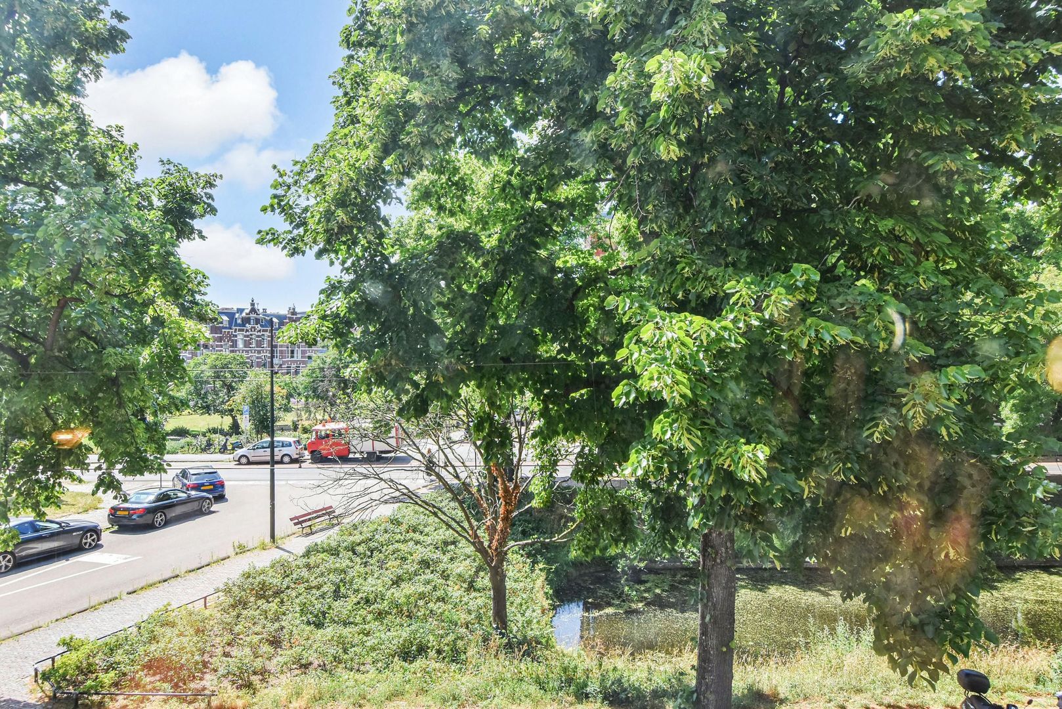
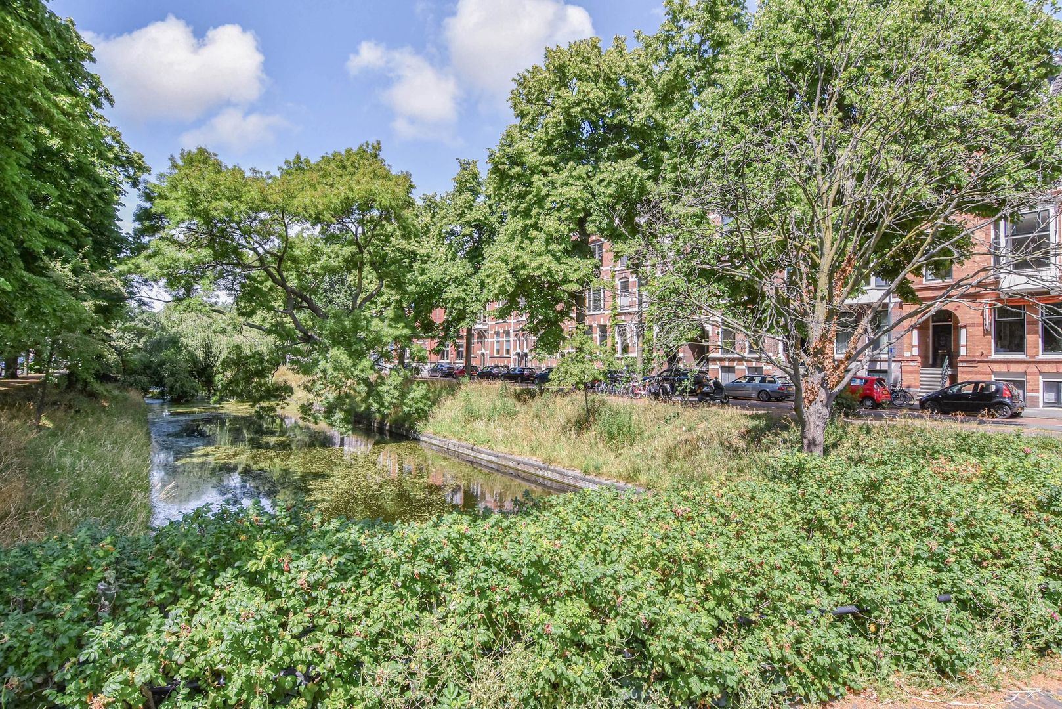
Unique and exceptionally spacious triple-upper residence of approximately 237 m², currently arranged as 3 separate apartments, situated along one of the most beautiful and characterful canals in the highly sought-after Duinoord district. A remarkable property offering an abundance of possibilities for both investors and owner-occupiers seeking space, character, flexibility, and an excellent location in The Hague.
The first and second floors are currently rented out but will be delivered vacant and free of tenancy. The top floor is presently leased to a neat and reliable tenant, providing immediate rental income. This combination makes the property particularly attractive for those looking to enjoy generous living space themselves while benefiting from additional rental opportunities, dual occupancy possibilities, or a stable long-term investment with future potential.
With a total living area of approximately 236.7 m², spread across three full residential floors, high ceilings, and multiple outdoor spaces, this characterful upper house offers a rare combination of grandeur, functionality, and potential.
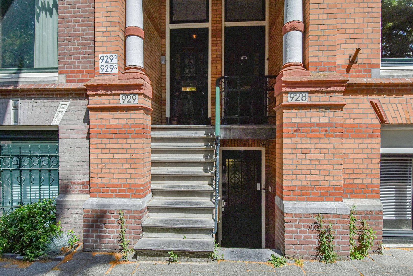
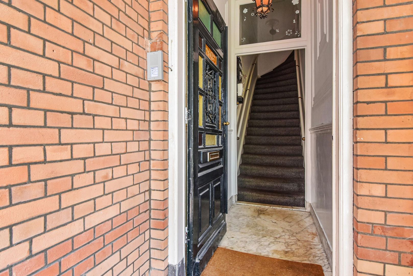
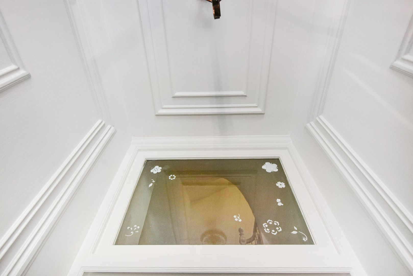
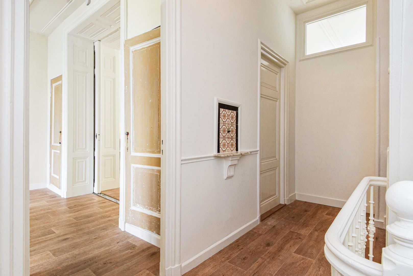
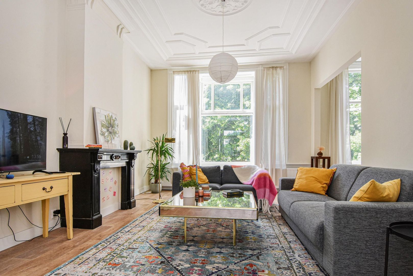
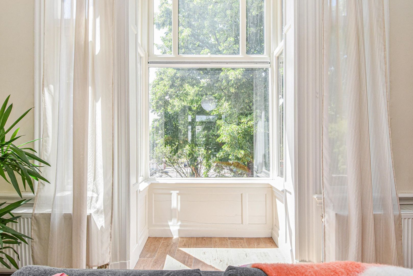
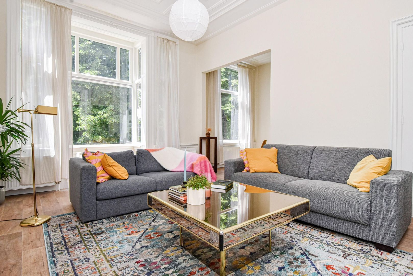
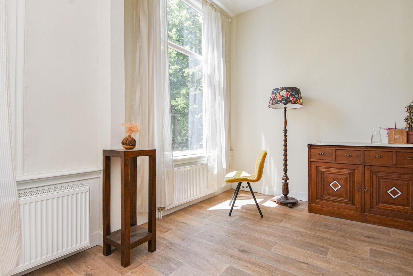
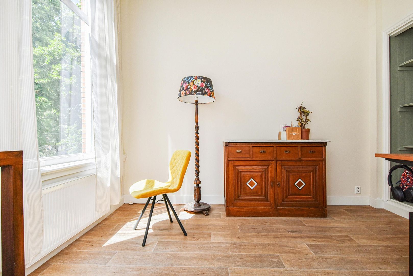
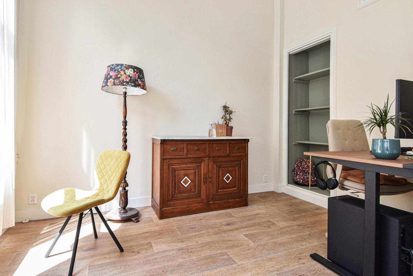
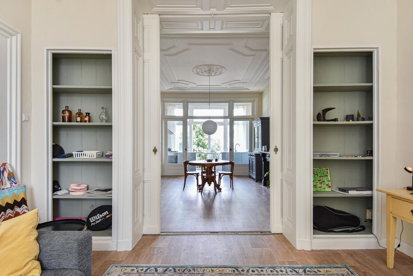
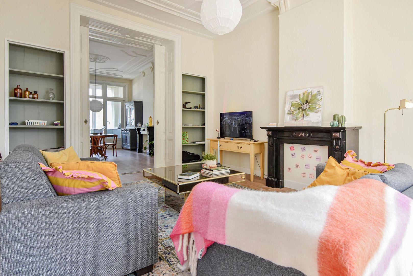
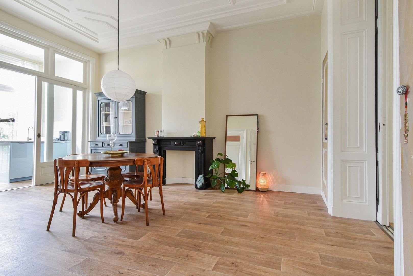
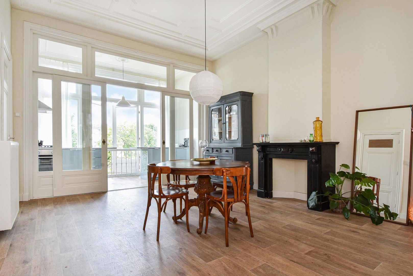
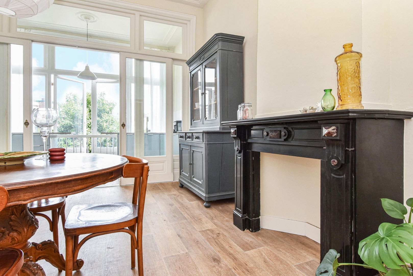
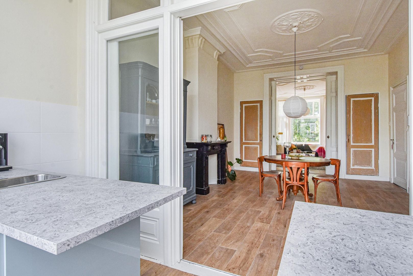
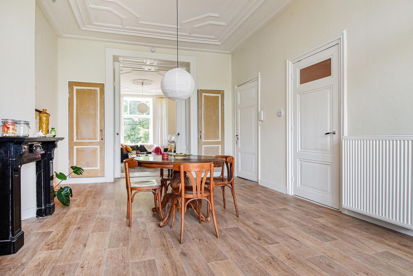
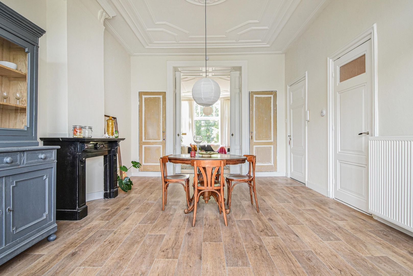
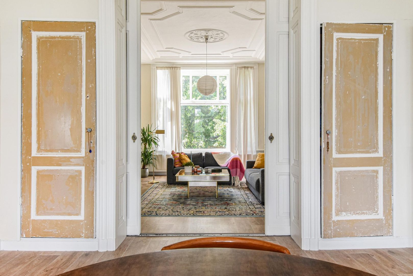
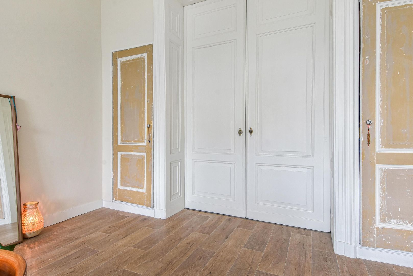
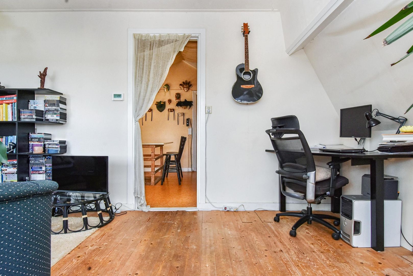
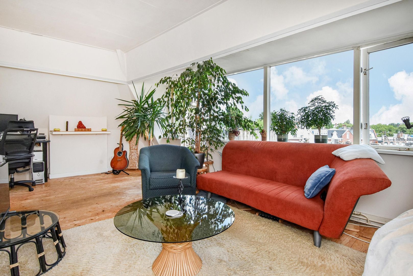
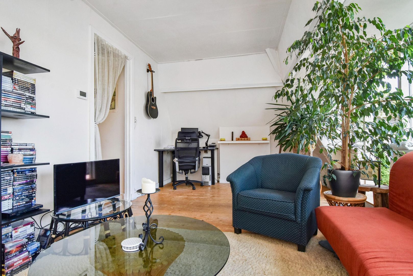
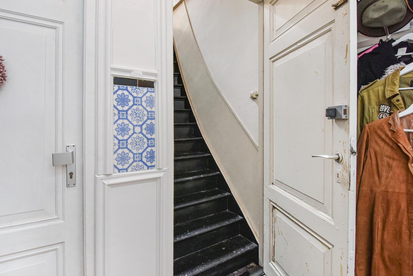
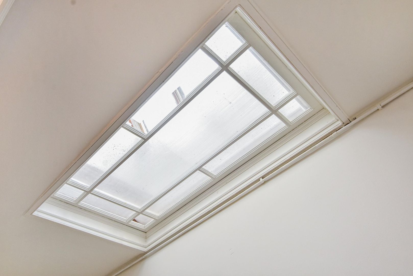
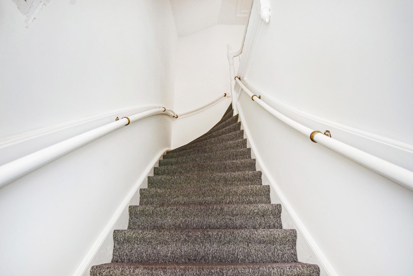
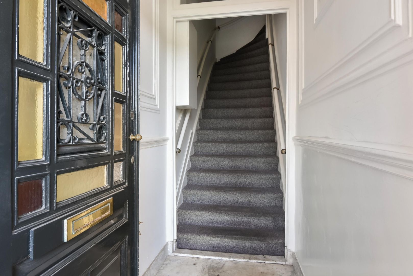
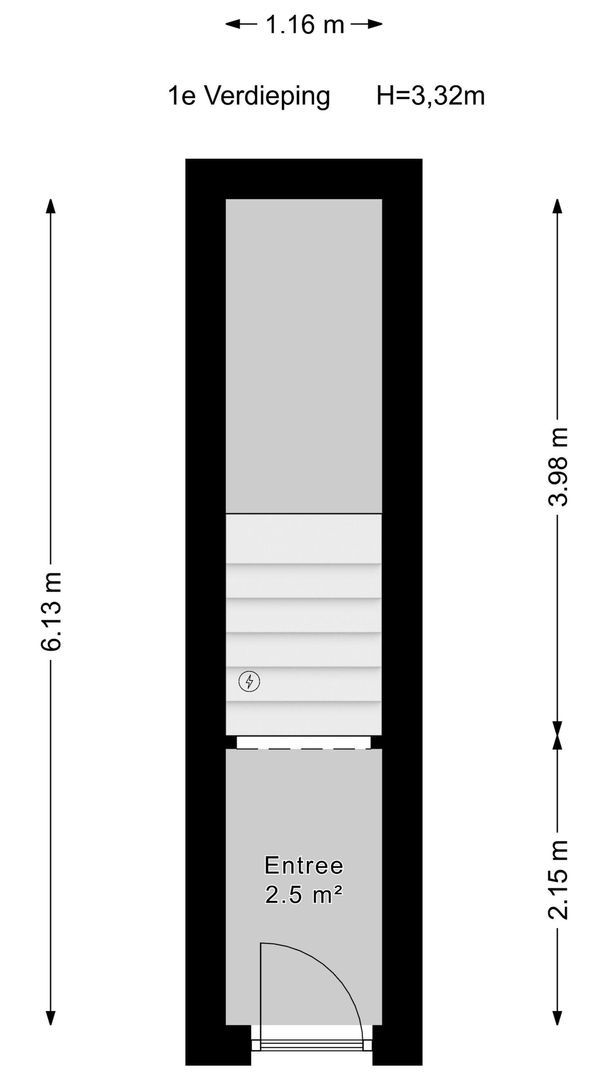
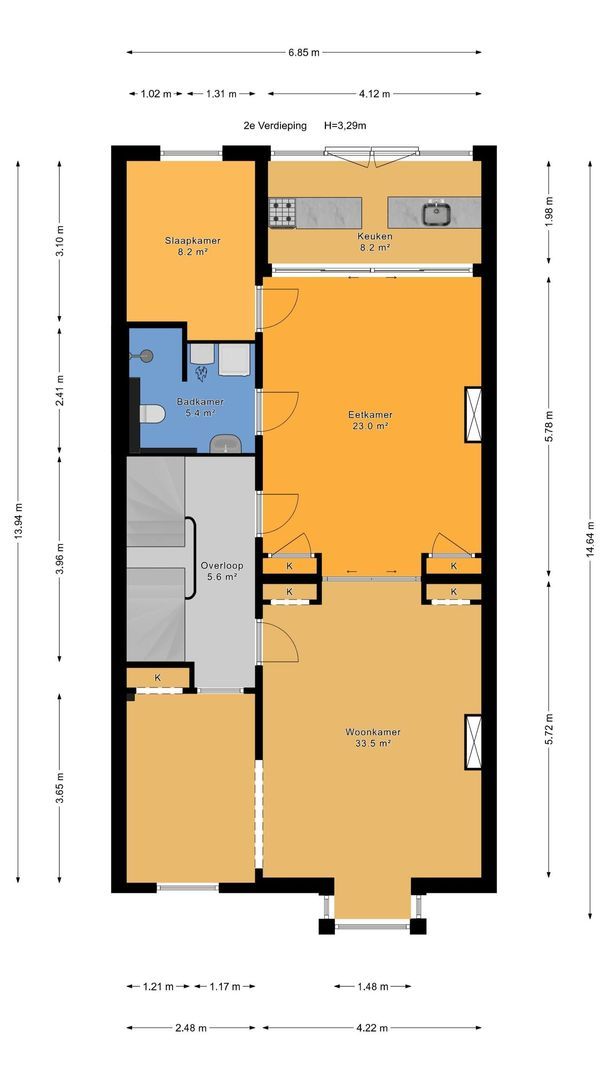
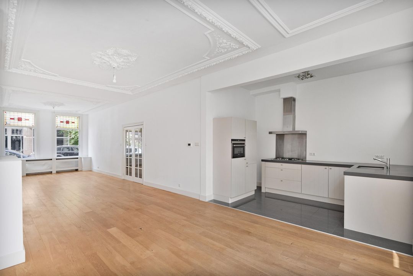
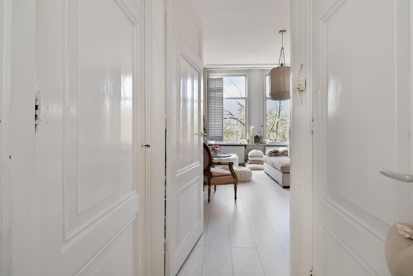
Through the private entrance at street level, you enter this impressive residence, distinguished by its charming layout, generous rooms, and stunning ceiling heights reaching up to approximately 3.29 metres. Large windows on every floor provide beautiful natural light throughout and further enhance the spacious atmosphere.
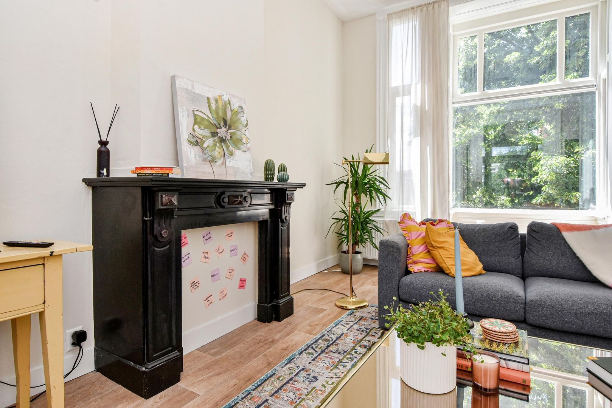
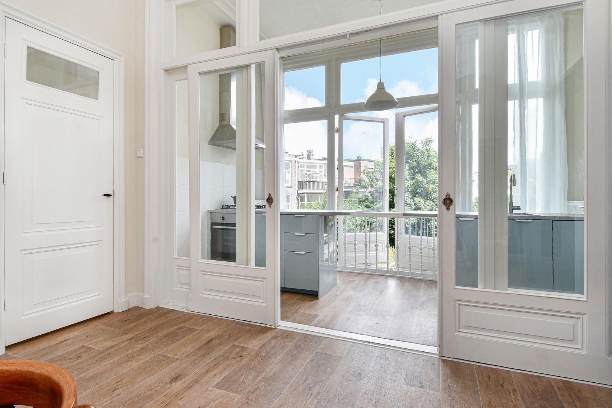
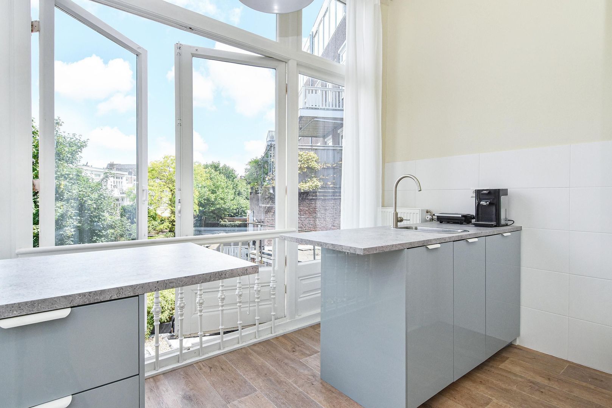
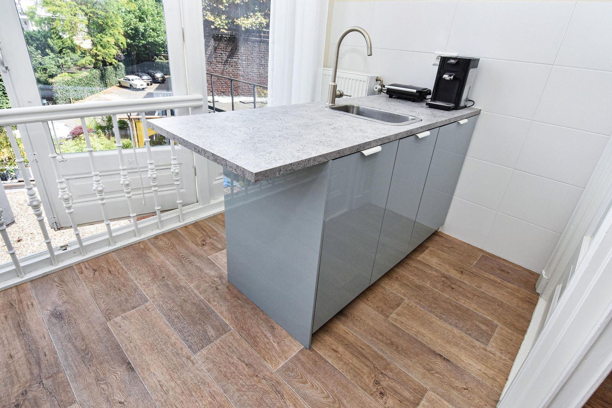
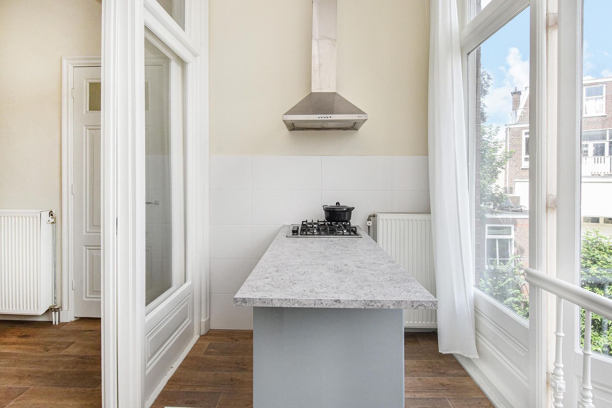
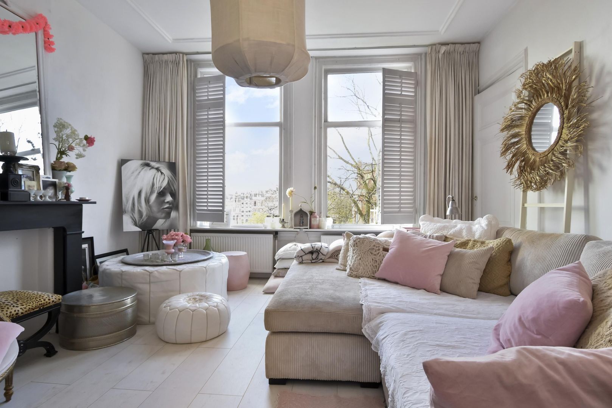
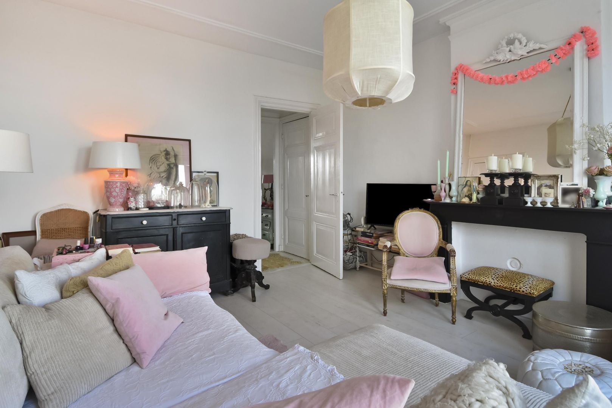
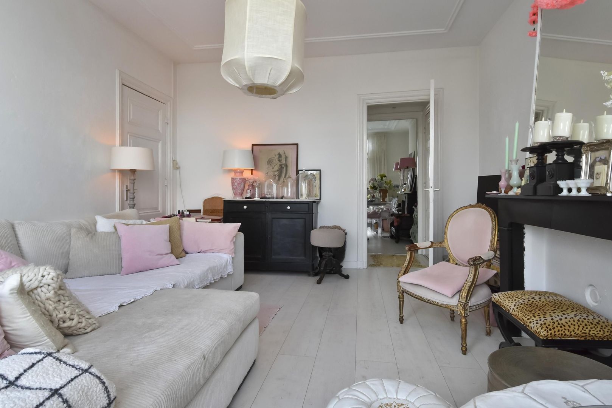
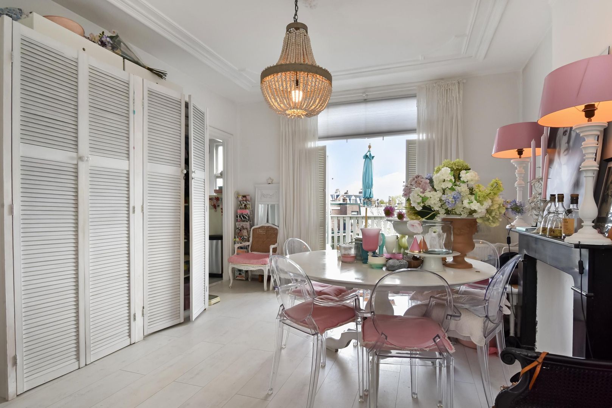
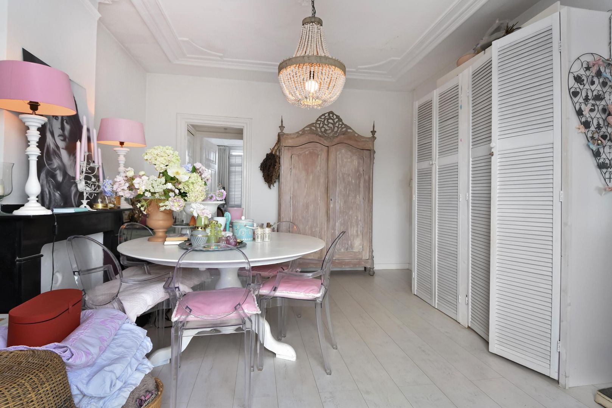
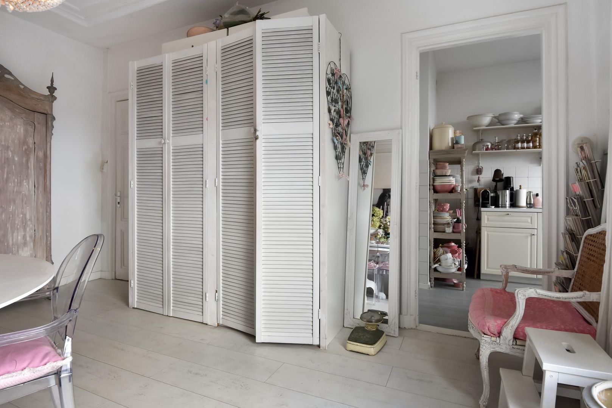
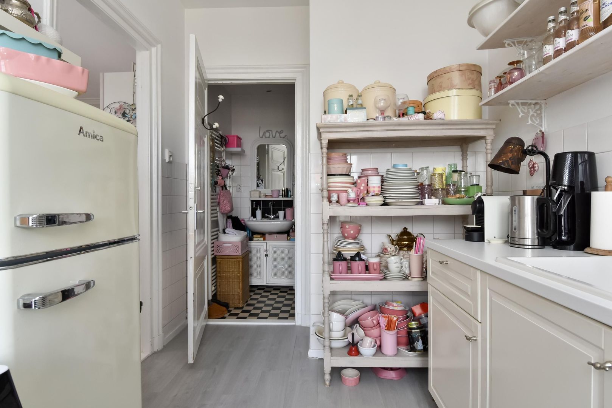
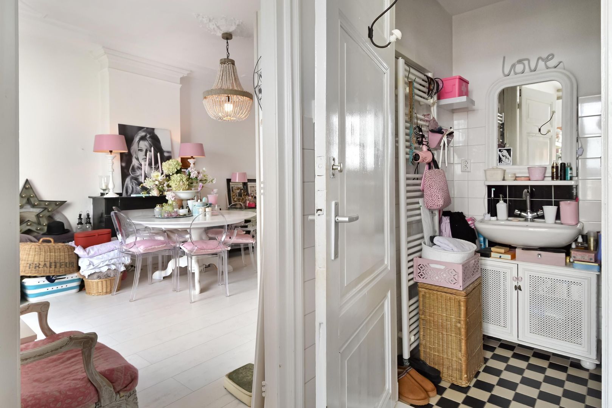
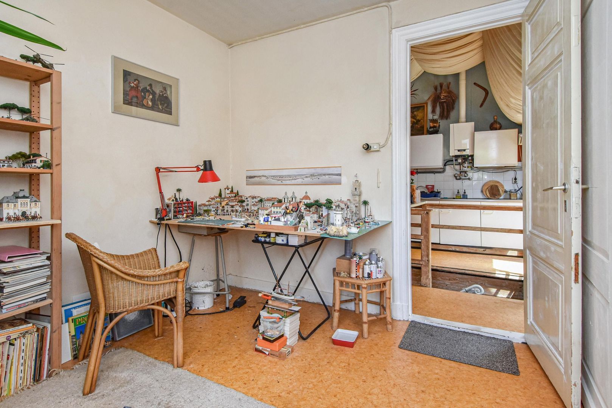
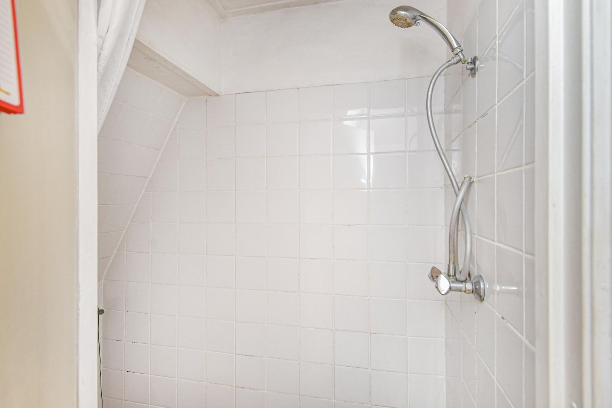
The second floor features an exceptionally spacious living room of approximately 33.5 m² combined with a separate dining room of approximately 23 m², as well as a kitchen, bathroom, and bedroom. This floor radiates the classic elegance of a stately Hague townhouse and offers countless possibilities for modern and comfortable living.
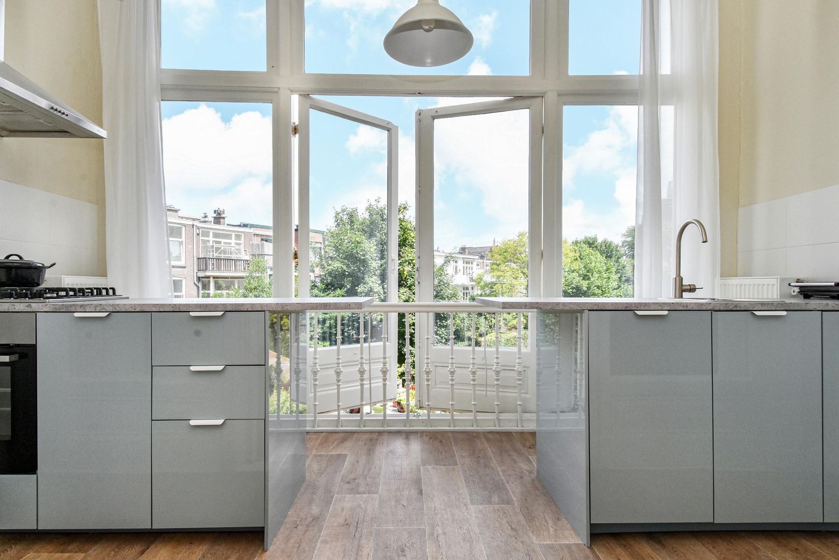
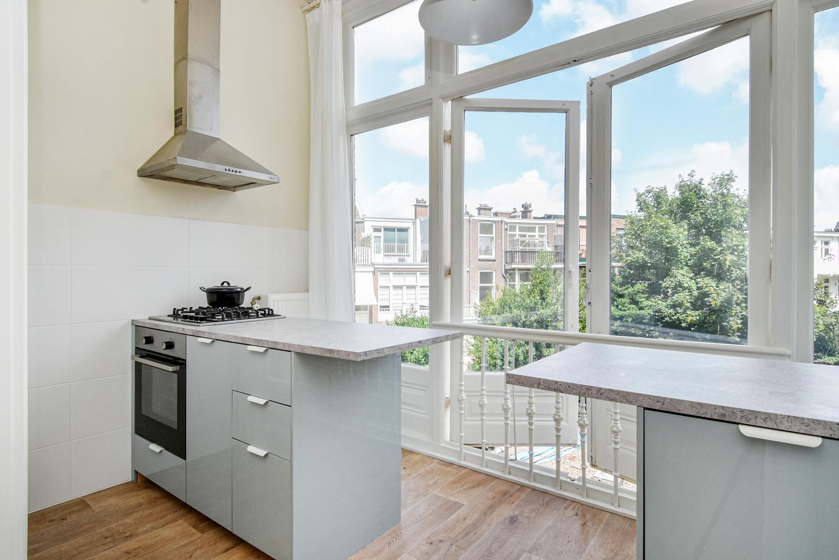
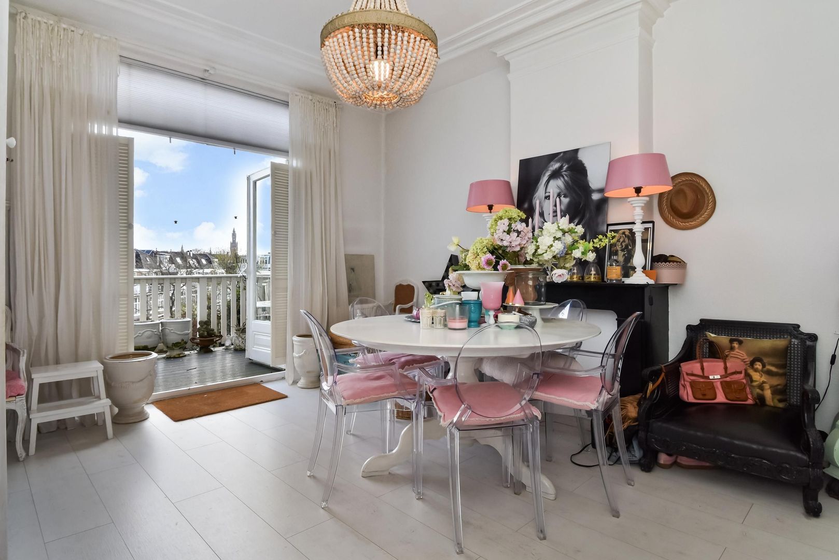
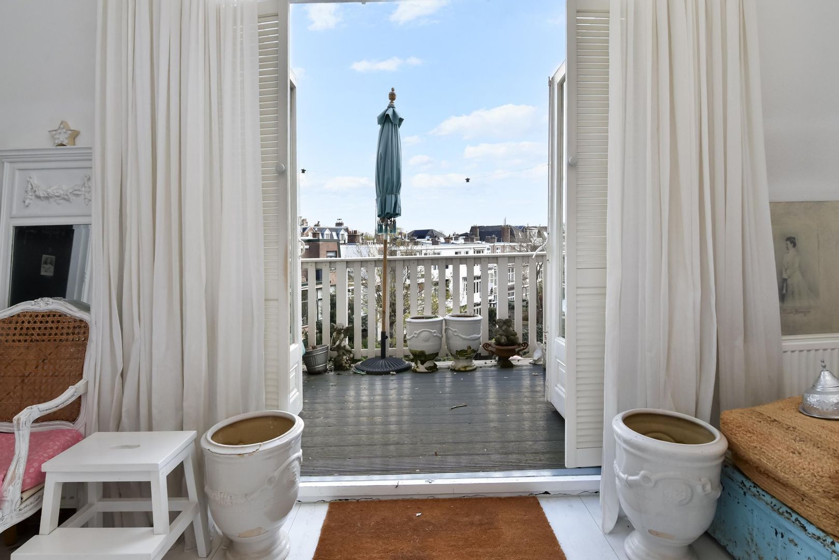
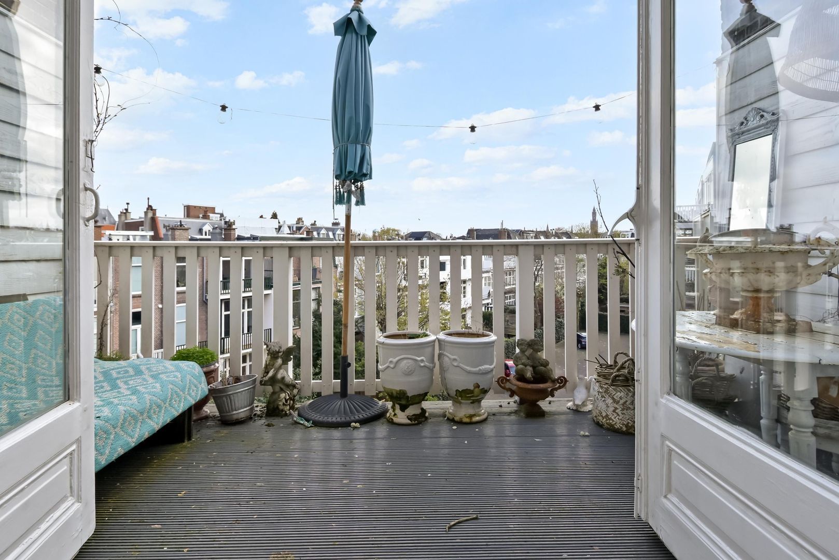
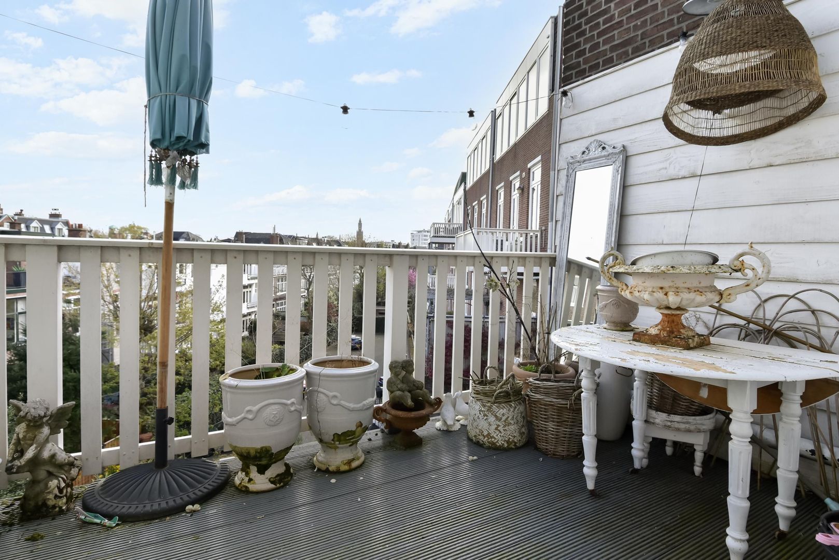
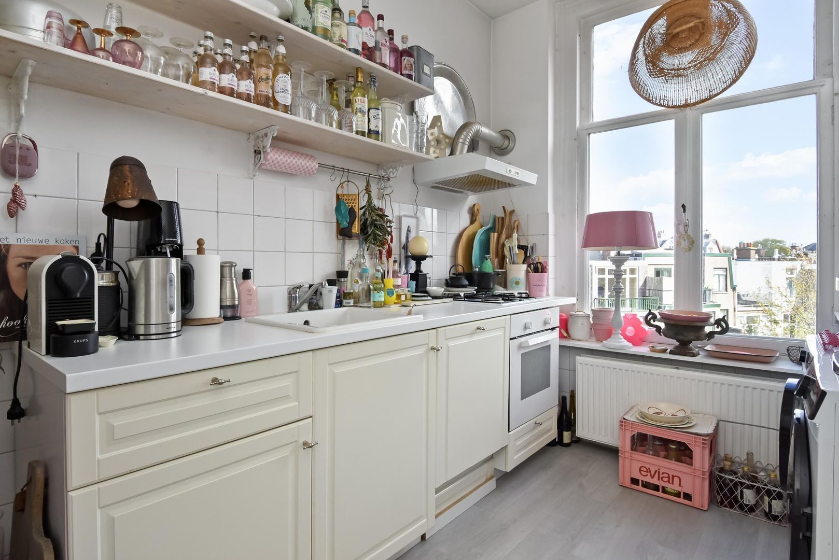
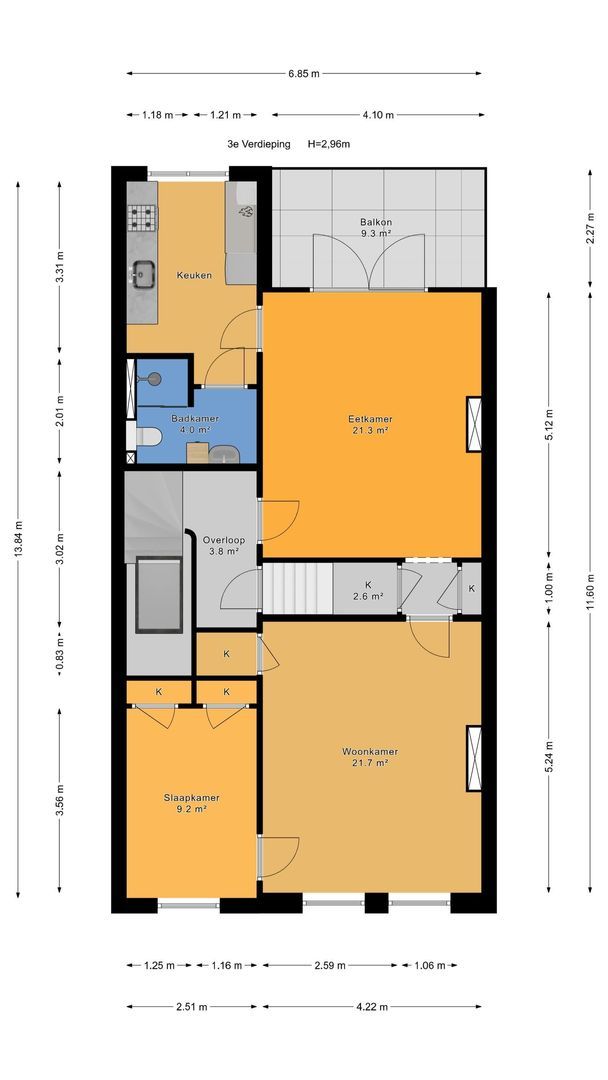
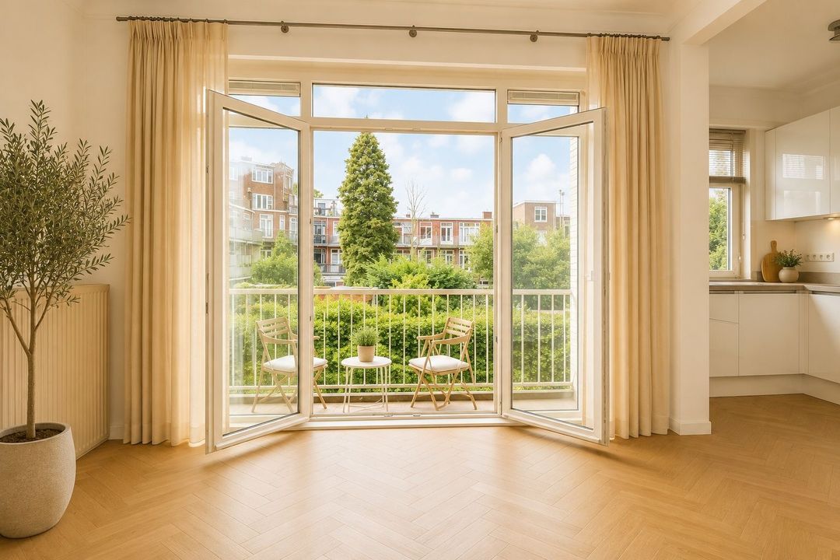
The third floor forms another full residential level with a living room, dining room, kitchen, bathroom, and bedroom. In addition, this floor benefits from a lovely rear balcony where one can quietly enjoy the sun.
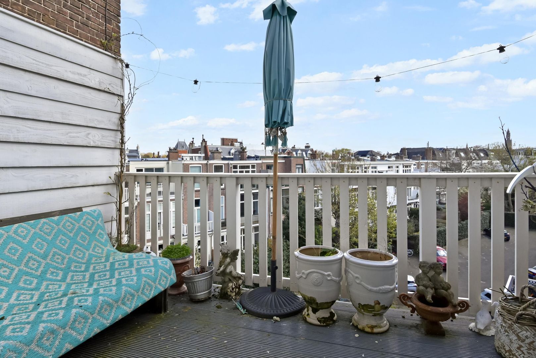
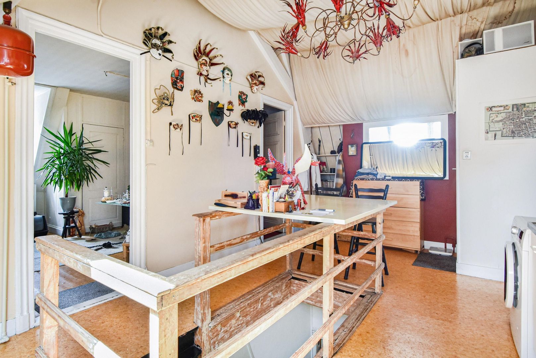
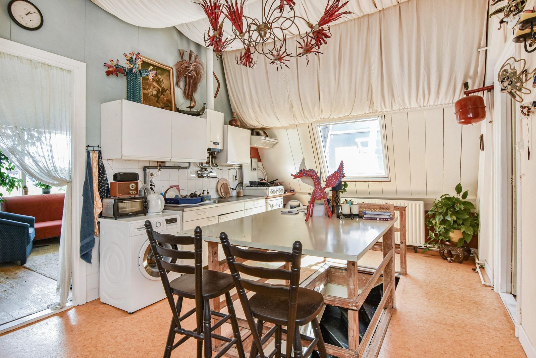
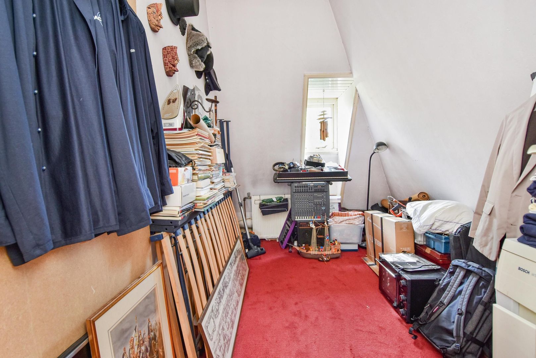
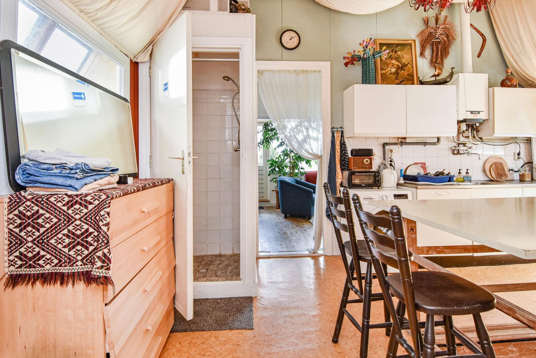
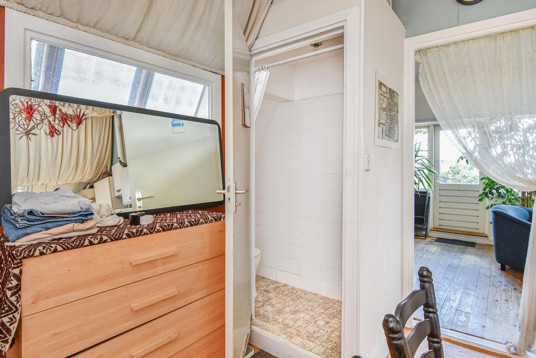
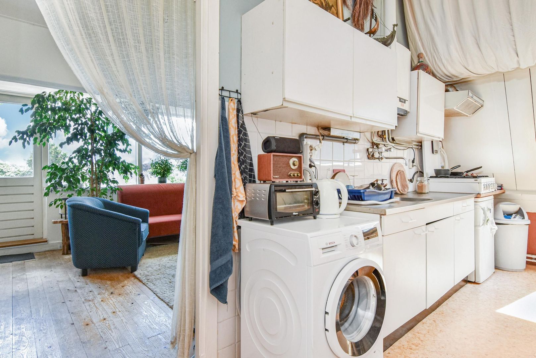
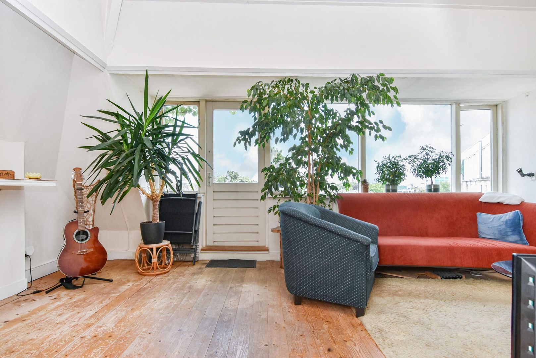
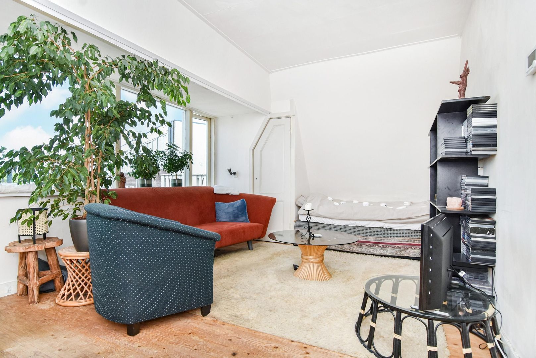
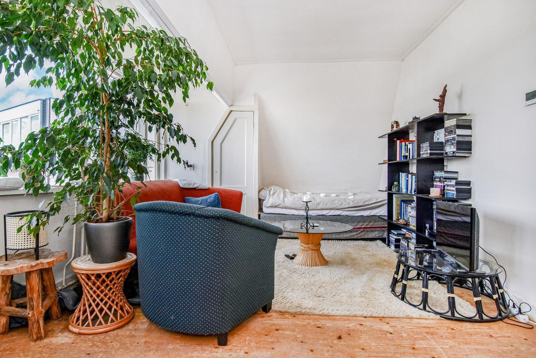
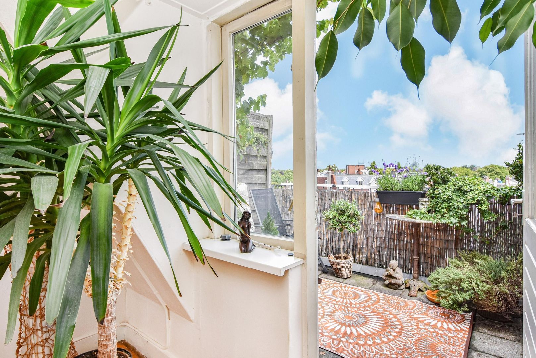
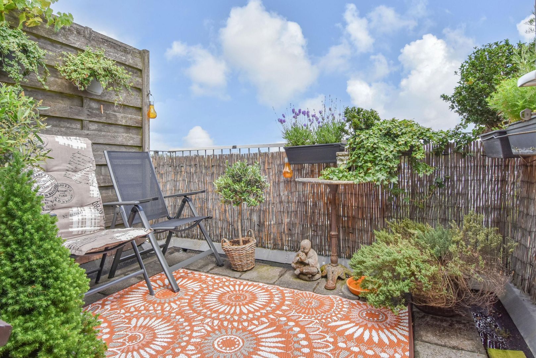
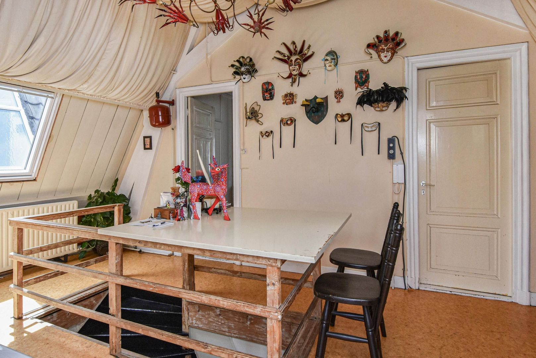
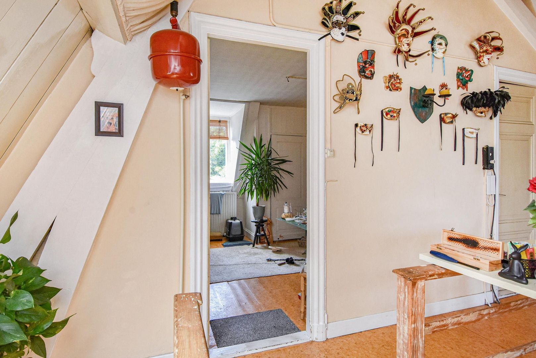
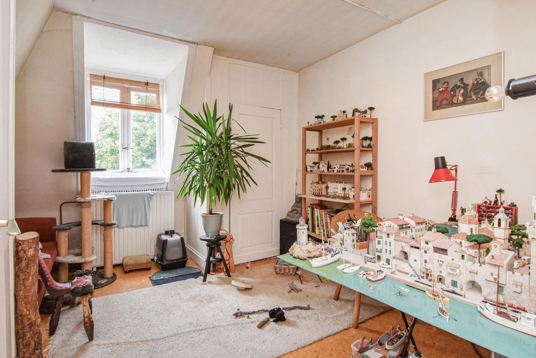
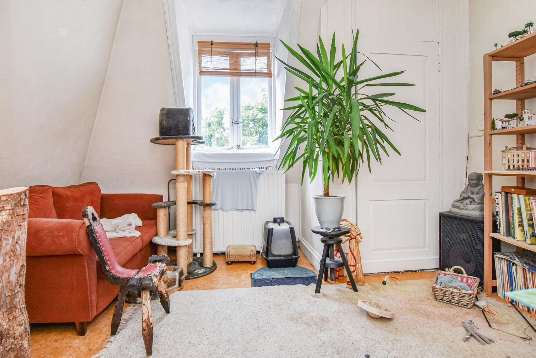
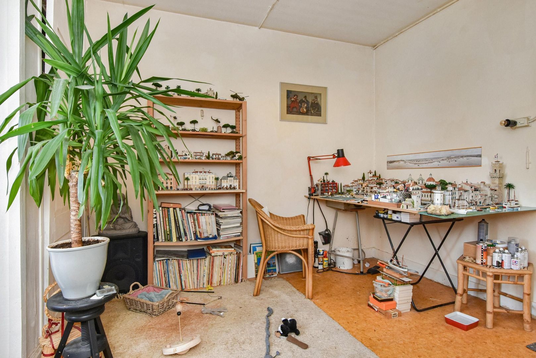
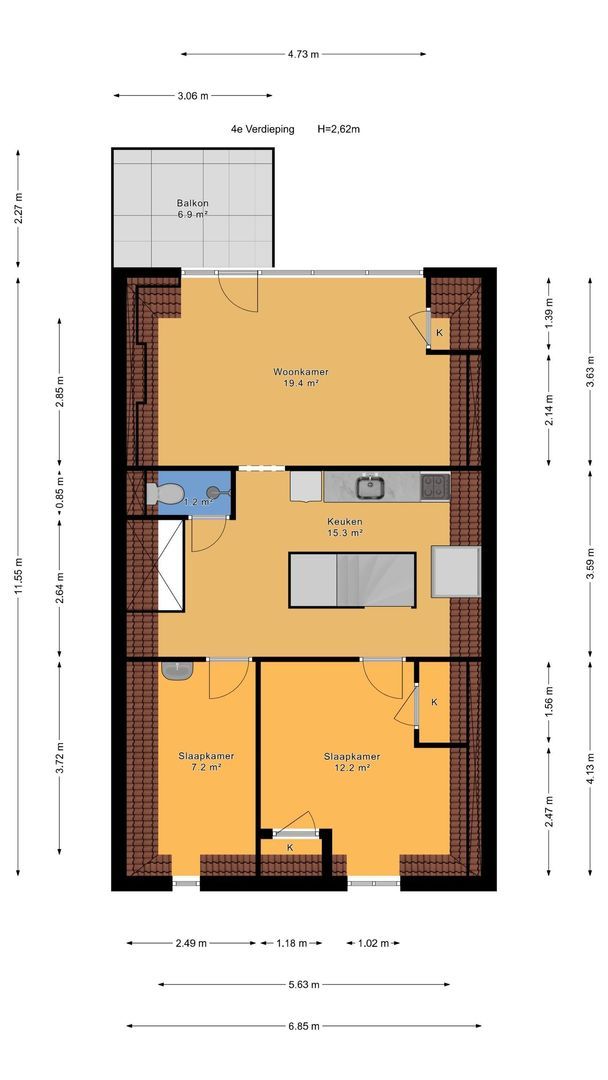
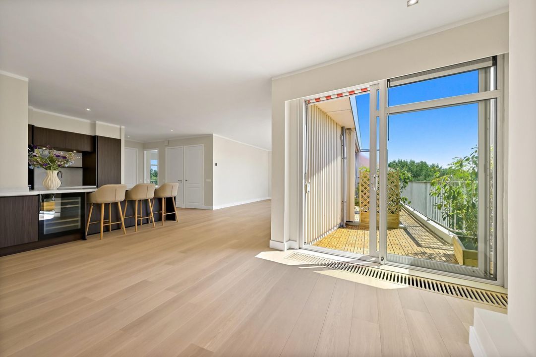
The fourth floor has a playful and charming layout featuring a living room, kitchen, two bedrooms, and a sunny balcony. The attractive roof construction and characteristic rooflines give this level a unique appearance and tremendous charm.
The property offers approximately 16.2 m² of building-related outdoor space, divided over several balconies.
This property provides an excellent foundation for a wide variety of uses. Possibilities include a spacious family home with separate living areas for children, guests, or an au pair, a combination of living and working, or maintaining rental units for additional income. For investors, the property also offers highly interesting prospects due to its size, layout, and prime location.
Living in Duinoord
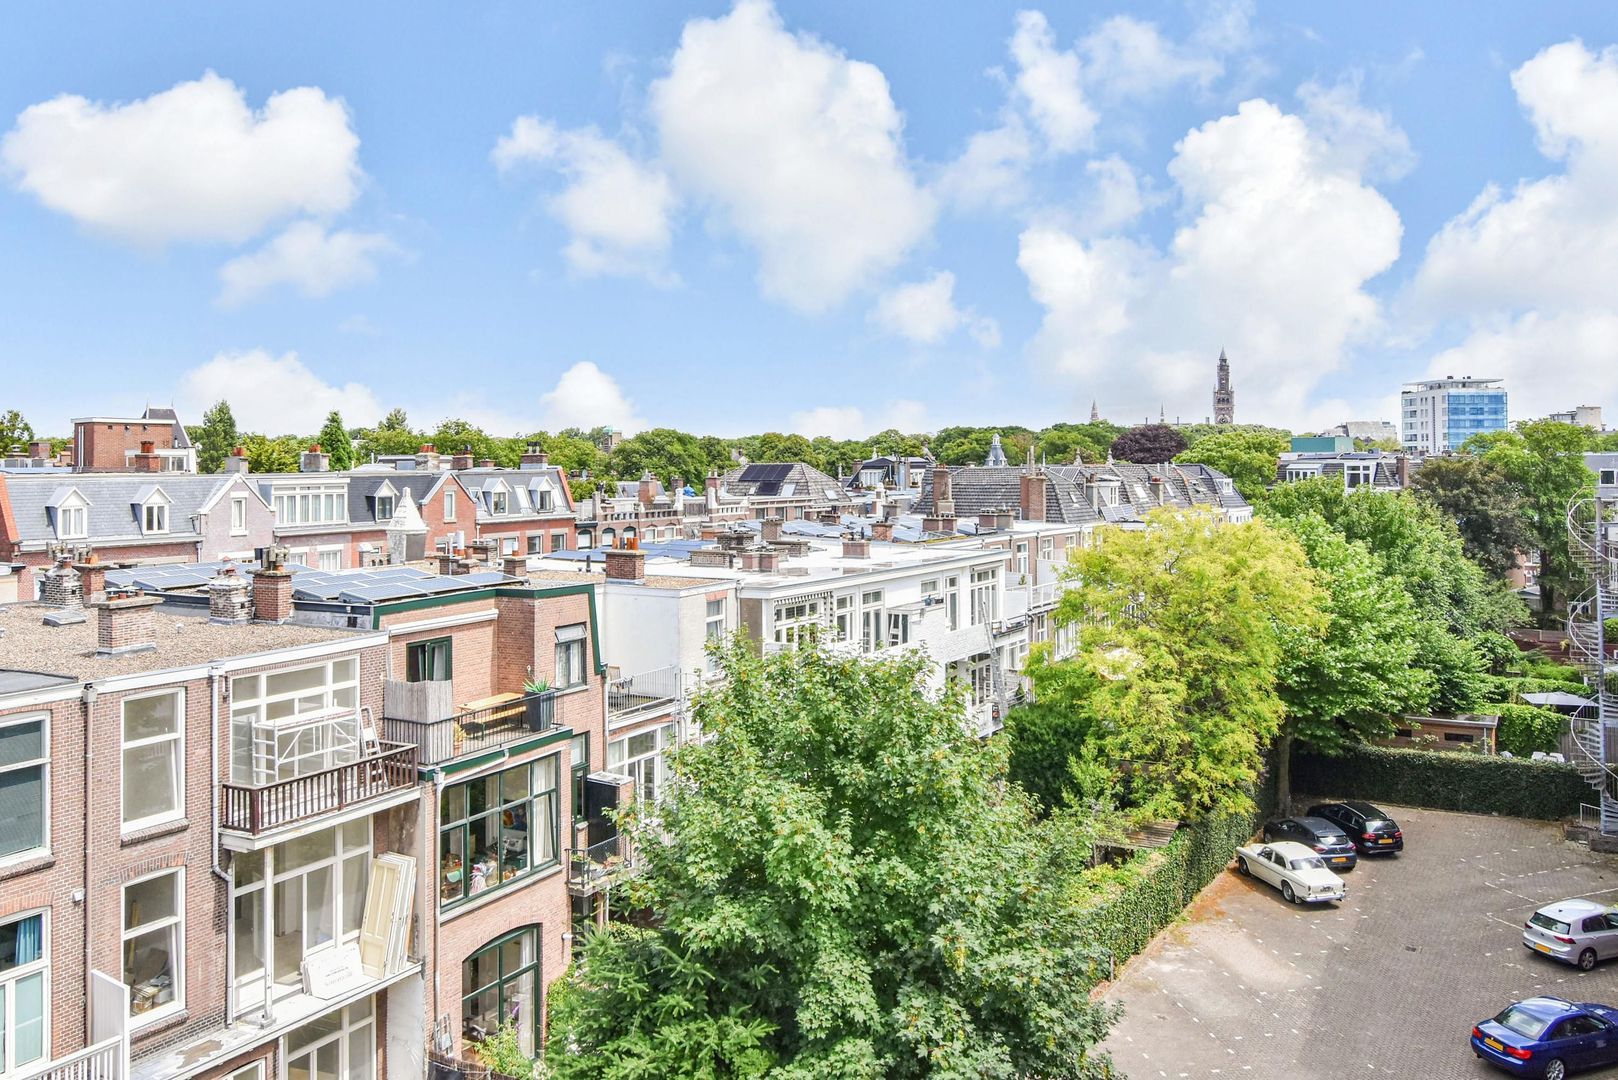
Duinoord has long been regarded as one of the most desirable residential areas of The Hague and is renowned for its stately architecture, wide avenues, charming atmosphere, and central location. The neighbourhood perfectly combines the elegance of classic Hague architecture with a vibrant and international environment.
Within short distance are the popular Reinkenstraat, Frederik Hendriklaan, and Weimarstraat, offering a wide variety of shops, boutiques, restaurants, lunchrooms, and delicatessen stores. In addition, The Hague city centre, the dunes, Scheveningen beach, various international organisations, and public transport connections are all easily accessible.
Thanks to the combination of character, generous proportions, flexible layout possibilities, and prime location, this is an exceptional property rarely offered on the market.
Particulars:
Unique opportunity;
Exceptionally spacious triple-upper residence;
Situated in a prime location in the highly sought-after Duinoord district;
Currently arranged as 3 independent apartments;
Total living area approximately 236.7 m²;
First and second floors will be delivered vacant and free of tenancy;
Top floor rented to a reliable tenant;
Ideal for investment, dual occupancy, or a large family home;
High ceilings up to approximately 3.29 metres;
Abundance of natural light through large windows;
Multiple balconies;
Approximately 16.2 m² of building-related outdoor space;
Energy labels: no. 929 (Label B), no. 929A (Label D), and no. 929B (Label G);
Exceptional potential and various usage possibilities;
Located near shops, restaurants, public transport, the beach, and the city centre;
Seller will establish the Owners’ Association (VvE), currently in formation;
Age clause and non-owner-occupancy clause apply;
Delivery in consultation.