Den Haag

Dr. Lelykade 236 B
Dr. Lelykade 236 B, Den Haag foto-0 Dr. Lelykade 236 B, Den Haag foto-0
Dr. Lelykade 236 B, Den Haag foto-1 Dr. Lelykade 236 B, Den Haag foto-1
Dr. Lelykade 236 B, Den Haag foto-2 Dr. Lelykade 236 B, Den Haag foto-2
Dr. Lelykade 236 B, Den Haag foto-3 Dr. Lelykade 236 B, Den Haag foto-3
Dr. Lelykade 236 B, Den Haag foto-4 Dr. Lelykade 236 B, Den Haag foto-4
Dr. Lelykade 236 B, Den Haag foto-5 Dr. Lelykade 236 B, Den Haag foto-5
Dr. Lelykade 236 B, Den Haag foto-6 Dr. Lelykade 236 B, Den Haag foto-6
Dr. Lelykade 236 B, Den Haag foto-7 Dr. Lelykade 236 B, Den Haag foto-7
Dr. Lelykade 236 B, Den Haag foto-8 Dr. Lelykade 236 B, Den Haag foto-8
Dr. Lelykade 236 B, Den Haag foto-9 Dr. Lelykade 236 B, Den Haag foto-9
Dr. Lelykade 236 B, Den Haag foto-10 Dr. Lelykade 236 B, Den Haag foto-10
Dr. Lelykade 236 B, Den Haag foto-11 Dr. Lelykade 236 B, Den Haag foto-11
Dr. Lelykade 236 B, Den Haag foto-12 Dr. Lelykade 236 B, Den Haag foto-12
Dr. Lelykade 236 B, Den Haag foto-13 Dr. Lelykade 236 B, Den Haag foto-13
Dr. Lelykade 236 B, Den Haag foto-14 Dr. Lelykade 236 B, Den Haag foto-14
Dr. Lelykade 236 B, Den Haag foto-15 Dr. Lelykade 236 B, Den Haag foto-15
Dr. Lelykade 236 B, Den Haag foto-16 Dr. Lelykade 236 B, Den Haag foto-16
Dr. Lelykade 236 B, Den Haag foto-17 Dr. Lelykade 236 B, Den Haag foto-17
Dr. Lelykade 236 B, Den Haag foto-18 Dr. Lelykade 236 B, Den Haag foto-18
Dr. Lelykade 236 B, Den Haag foto-19 Dr. Lelykade 236 B, Den Haag foto-19
Dr. Lelykade 236 B, Den Haag foto-20 Dr. Lelykade 236 B, Den Haag foto-20
Dr. Lelykade 236 B, Den Haag foto-21 Dr. Lelykade 236 B, Den Haag foto-21
Dr. Lelykade 236 B, Den Haag foto-22 Dr. Lelykade 236 B, Den Haag foto-22
Dr. Lelykade 236 B, Den Haag foto-23 Dr. Lelykade 236 B, Den Haag foto-23
Dr. Lelykade 236 B, Den Haag foto-24 Dr. Lelykade 236 B, Den Haag foto-24
Dr. Lelykade 236 B, Den Haag foto-25 Dr. Lelykade 236 B, Den Haag foto-25
Dr. Lelykade 236 B, Den Haag foto-26 Dr. Lelykade 236 B, Den Haag foto-26
Dr. Lelykade 236 B, Den Haag foto-27 Dr. Lelykade 236 B, Den Haag foto-27
Dr. Lelykade 236 B, Den Haag foto-28 Dr. Lelykade 236 B, Den Haag foto-28
Dr. Lelykade 236 B, Den Haag foto-29 Dr. Lelykade 236 B, Den Haag foto-29
Dr. Lelykade 236 B, Den Haag foto-30 Dr. Lelykade 236 B, Den Haag foto-30
Dr. Lelykade 236 B, Den Haag foto-31 Dr. Lelykade 236 B, Den Haag foto-31
Dr. Lelykade 236 B, Den Haag foto-32 Dr. Lelykade 236 B, Den Haag foto-32
Dr. Lelykade 236 B, Den Haag foto-33 Dr. Lelykade 236 B, Den Haag foto-33
Dr. Lelykade 236 B, Den Haag foto-34 Dr. Lelykade 236 B, Den Haag foto-34
Dr. Lelykade 236 B, Den Haag foto-35 Dr. Lelykade 236 B, Den Haag foto-35
Dr. Lelykade 236 B, Den Haag foto-36 Dr. Lelykade 236 B, Den Haag foto-36
Dr. Lelykade 236 B, Den Haag foto-37 Dr. Lelykade 236 B, Den Haag foto-37
Dr. Lelykade 236 B, Den Haag foto-38 Dr. Lelykade 236 B, Den Haag foto-38
Dr. Lelykade 236 B, Den Haag foto-39 Dr. Lelykade 236 B, Den Haag foto-39
Dr. Lelykade 236 B, Den Haag foto-40 Dr. Lelykade 236 B, Den Haag foto-40
Dr. Lelykade 236 B, Den Haag foto-41 Dr. Lelykade 236 B, Den Haag foto-41
Dr. Lelykade 236 B, Den Haag foto-42 Dr. Lelykade 236 B, Den Haag foto-42
Dr. Lelykade 236 B, Den Haag foto-43 Dr. Lelykade 236 B, Den Haag foto-43
Dr. Lelykade 236 B, Den Haag foto-44 Dr. Lelykade 236 B, Den Haag foto-44
Dr. Lelykade 236 B, Den Haag foto-45 Dr. Lelykade 236 B, Den Haag foto-45
Dr. Lelykade 236 B, Den Haag foto-46 Dr. Lelykade 236 B, Den Haag foto-46
Dr. Lelykade 236 B, Den Haag foto-47 Dr. Lelykade 236 B, Den Haag foto-47
Dr. Lelykade 236 B, Den Haag foto-48 Dr. Lelykade 236 B, Den Haag foto-48
Dr. Lelykade 236 B, Den Haag foto-49 Dr. Lelykade 236 B, Den Haag foto-49
Dr. Lelykade 236 B, Den Haag foto-50 Dr. Lelykade 236 B, Den Haag foto-50
Dr. Lelykade 236 B, Den Haag foto-51 Dr. Lelykade 236 B, Den Haag foto-51
Dr. Lelykade 236 B, Den Haag foto-52 Dr. Lelykade 236 B, Den Haag foto-52
Dr. Lelykade 236 B, Den Haag foto-53 Dr. Lelykade 236 B, Den Haag foto-53
Dr. Lelykade 236 B, Den Haag foto-54 Dr. Lelykade 236 B, Den Haag foto-54
Dr. Lelykade 236 B, Den Haag foto-55 Dr. Lelykade 236 B, Den Haag foto-55
Dr. Lelykade 236 B, Den Haag foto-56 Dr. Lelykade 236 B, Den Haag foto-56
Dr. Lelykade 236 B, Den Haag foto-57 Dr. Lelykade 236 B, Den Haag foto-57
Dr. Lelykade 236 B, Den Haag foto-58 Dr. Lelykade 236 B, Den Haag foto-58
Dr. Lelykade 236 B, Den Haag foto-59 Dr. Lelykade 236 B, Den Haag foto-59
New!
Dr. Lelykade 236 B, Den Haag foto-2
Bekijk 60 foto's
Dr. Lelykade 236 B, Den Haag foto-2
Bekijk 60 foto's
Dr. Lelykade 236 B, Den Haag foto-2
Bekijk 60 foto's

Are you interested?

Contact us. We are happy to provide more information or schedule a viewing.

Description

Dr. Lelykade 236 The Hague - Scheveningen Harbour

Exclusive penthouse with spectacular panoramic views of the sea, harbour and The Hague skyline

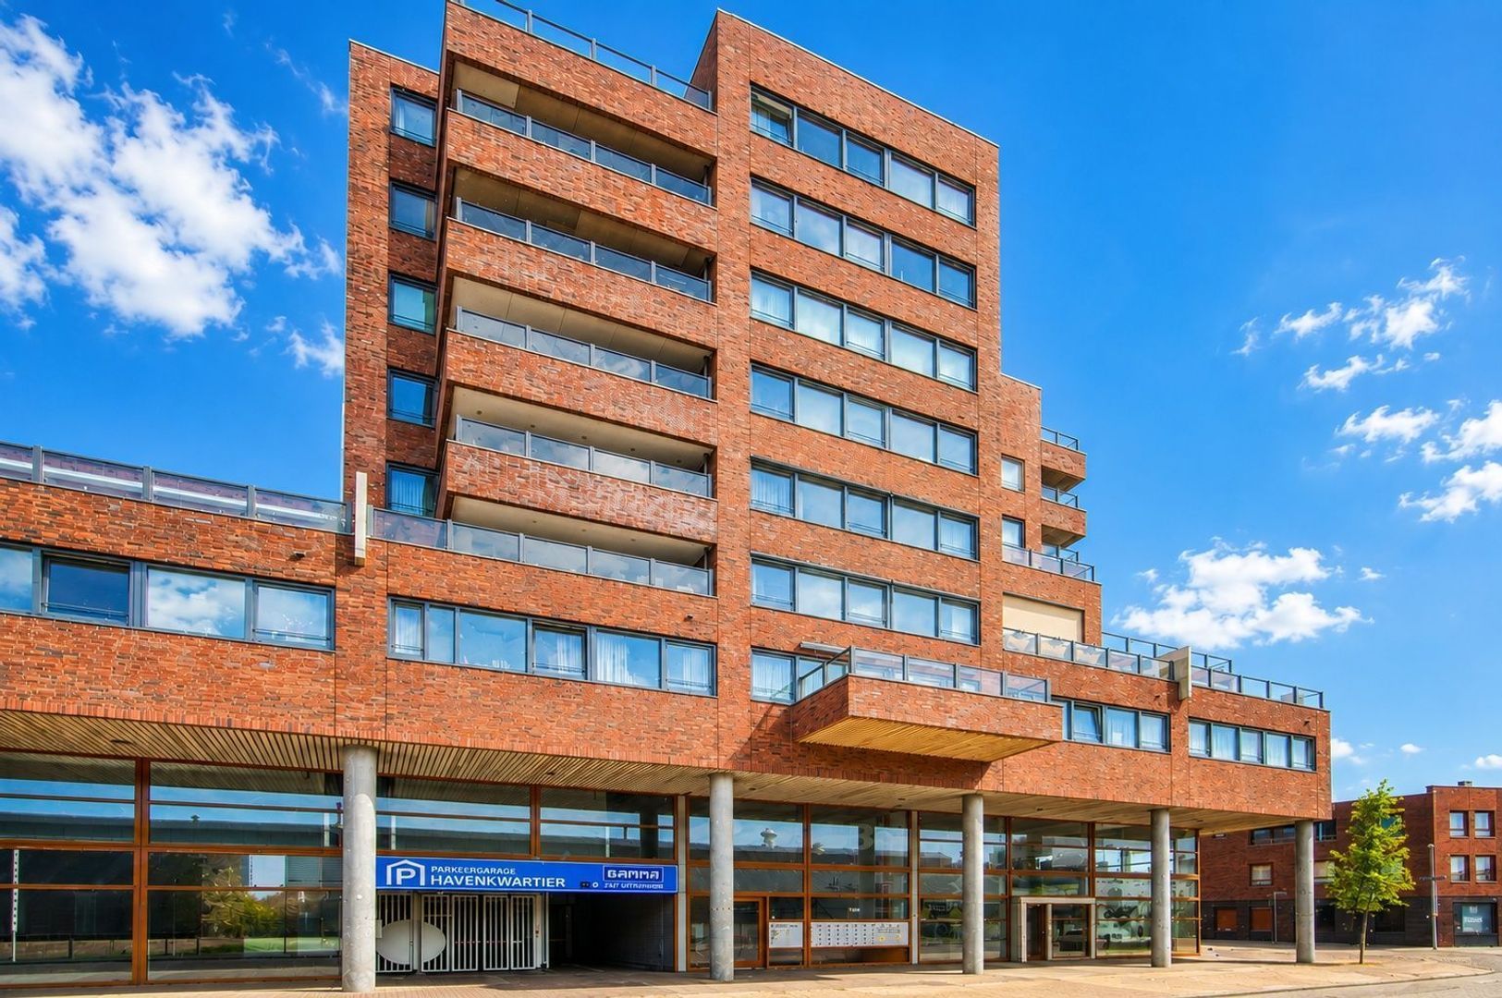
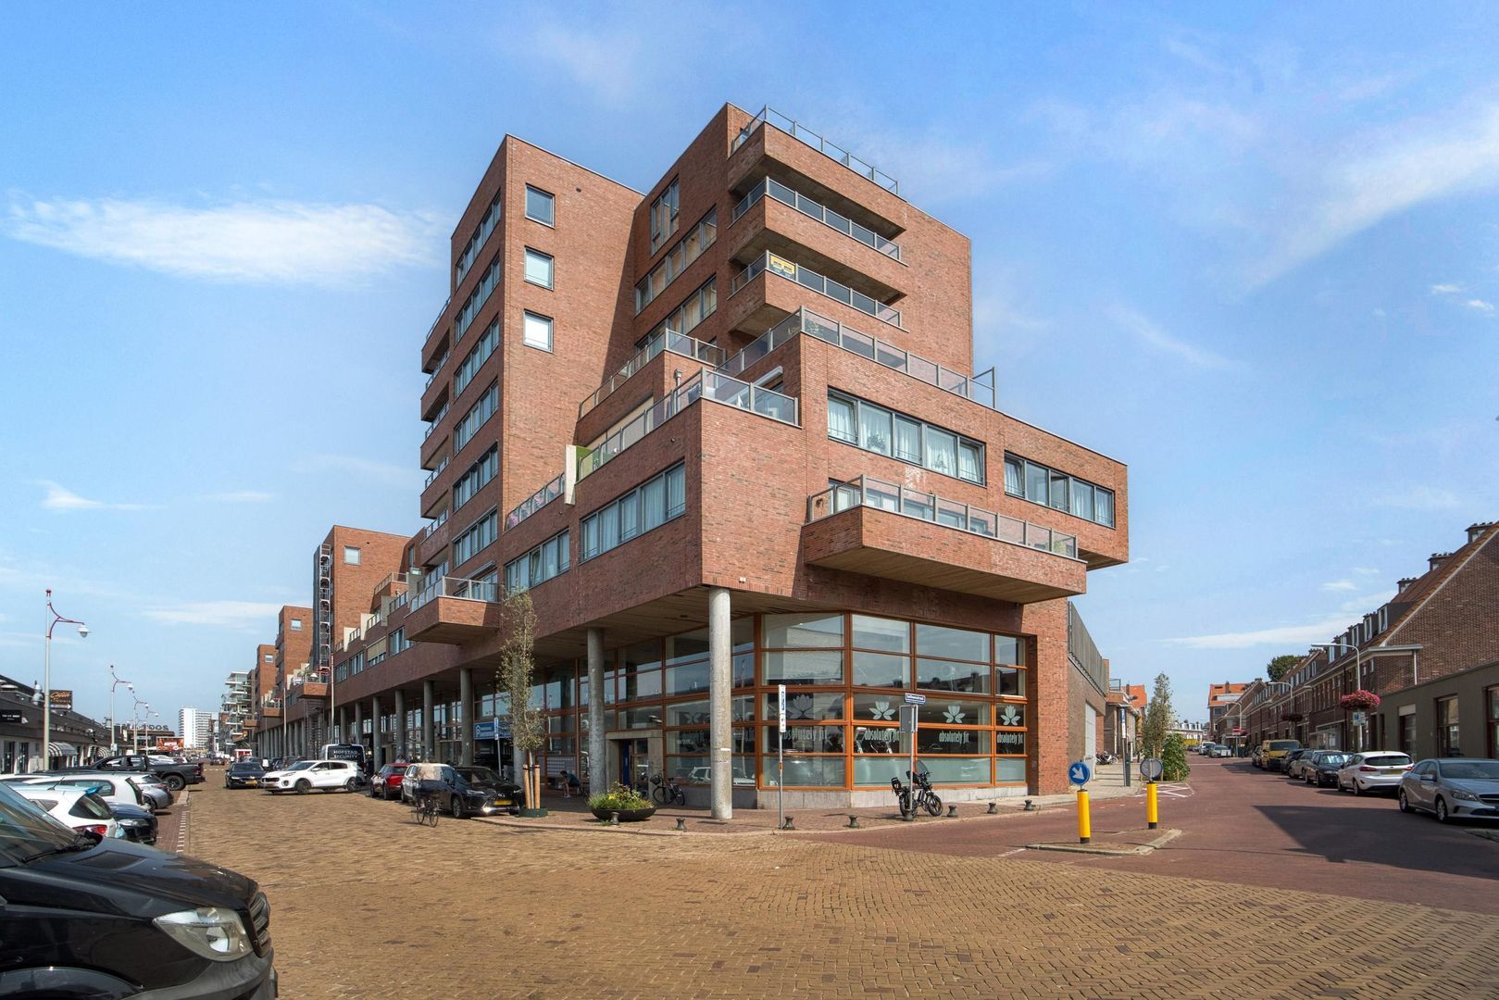
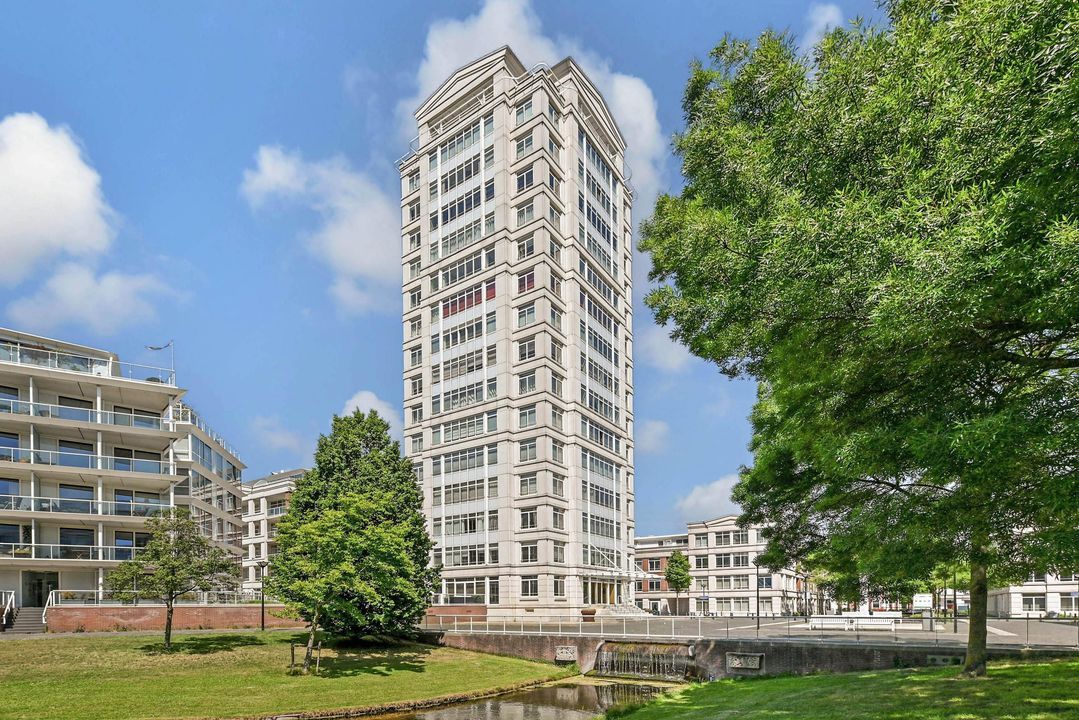
Residence Makelaars is proud to present this exceptionally spacious penthouse of approximately 158 m², situated on the eighth and top floor of a modern, intimate apartment complex in the highly sought-after Scheveningen Harbour.

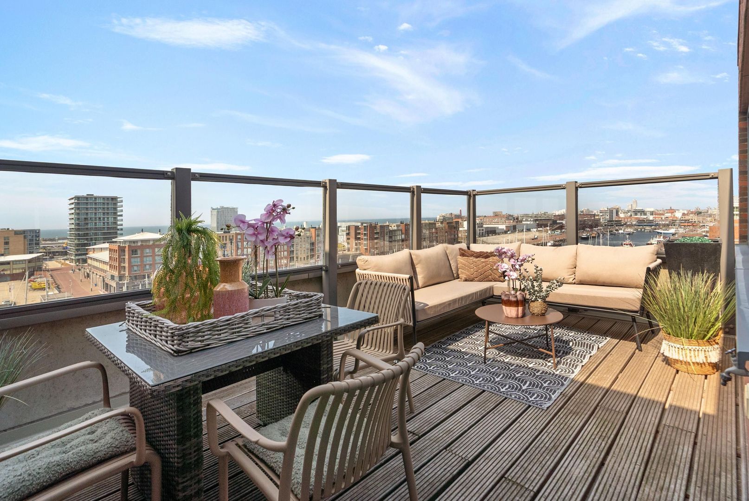
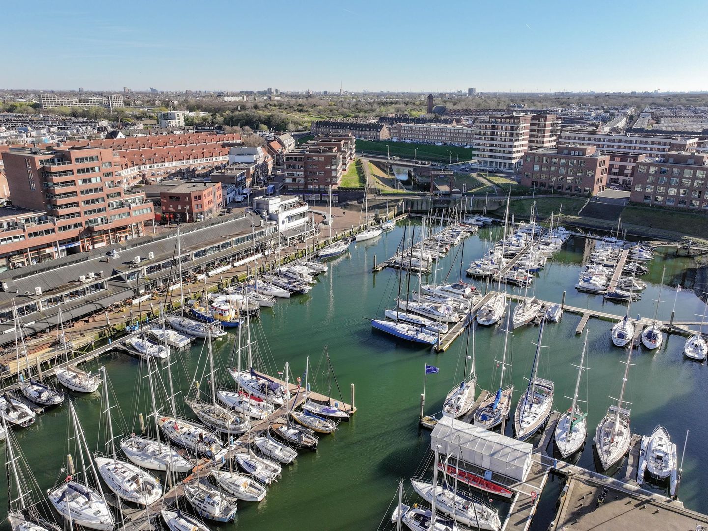
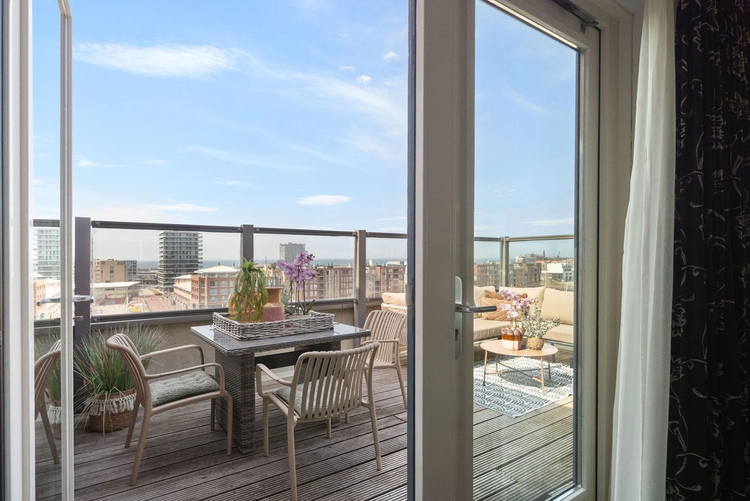
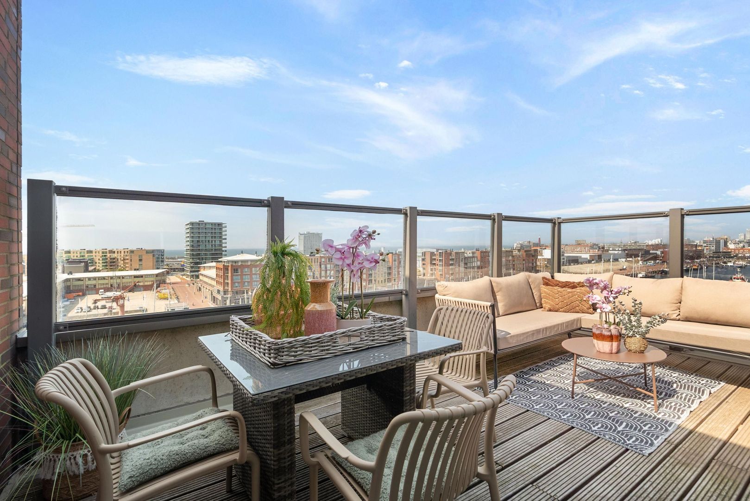
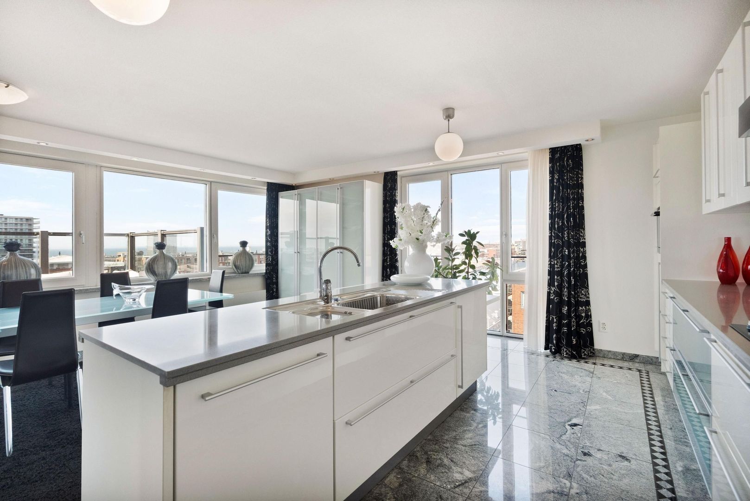
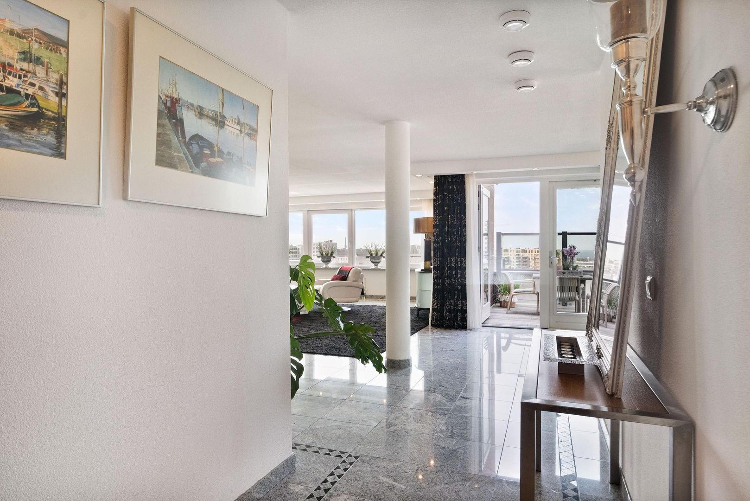
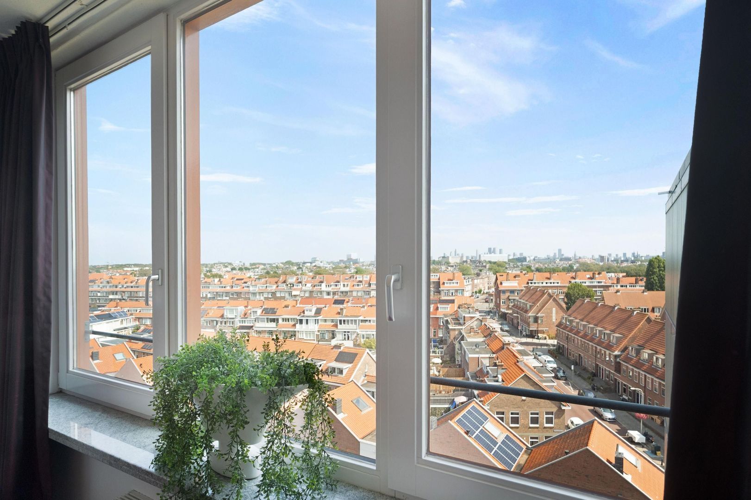
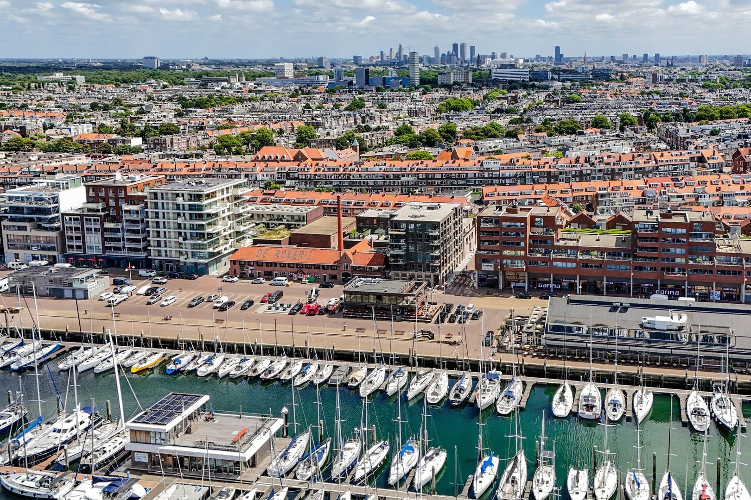
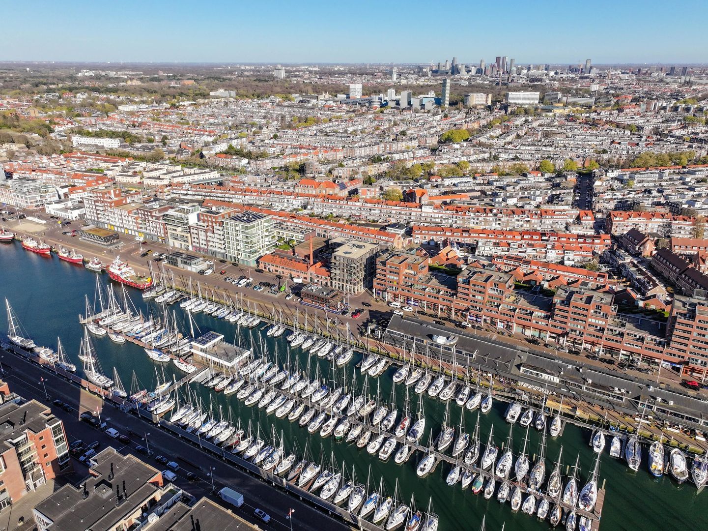
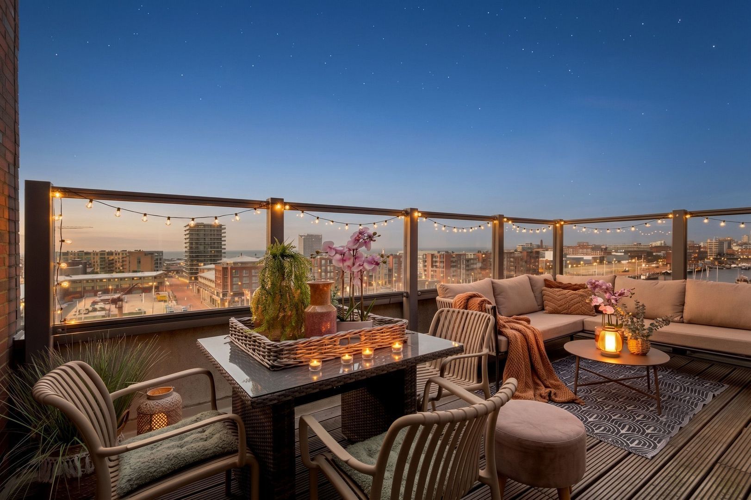
A truly remarkable apartment where space, natural light, luxury and breathtaking views come together in perfect harmony. From almost every room, an impressive panorama unfolds: the lively Scheveningen Harbour and the North Sea on one side, and the skyline of The Hague on the other.

Exceptional living with ever-changing views
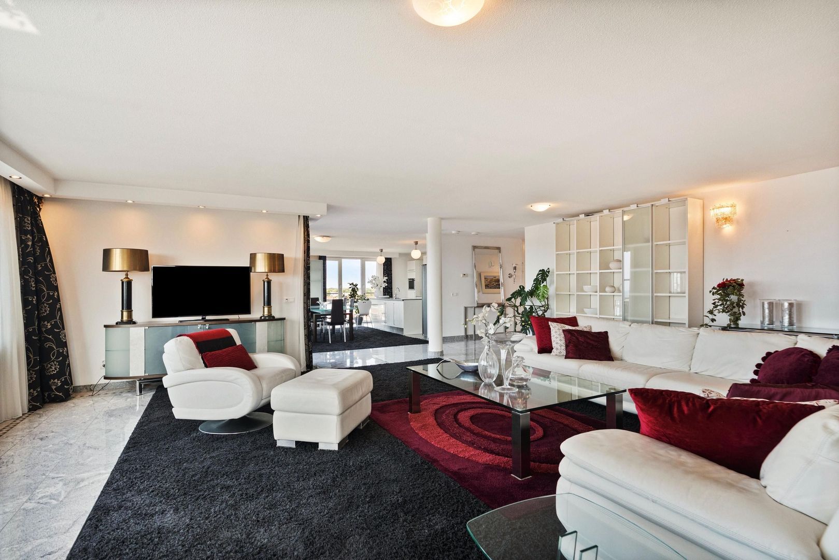
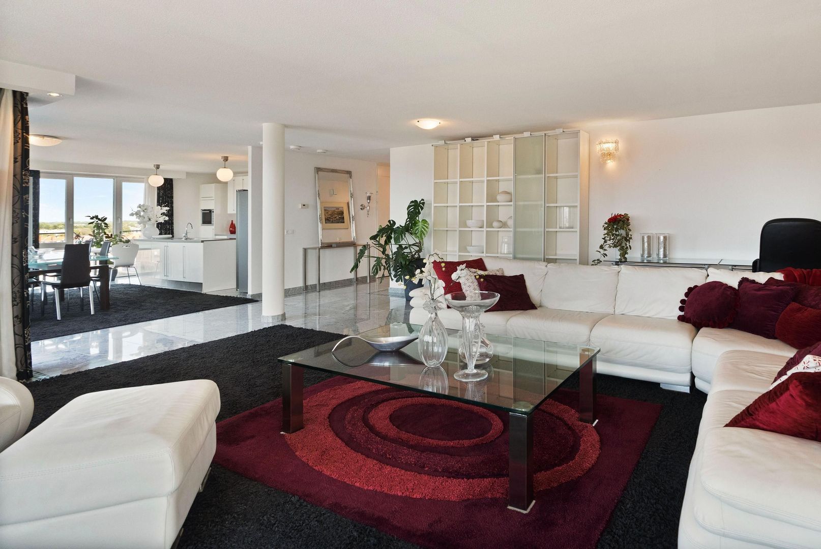
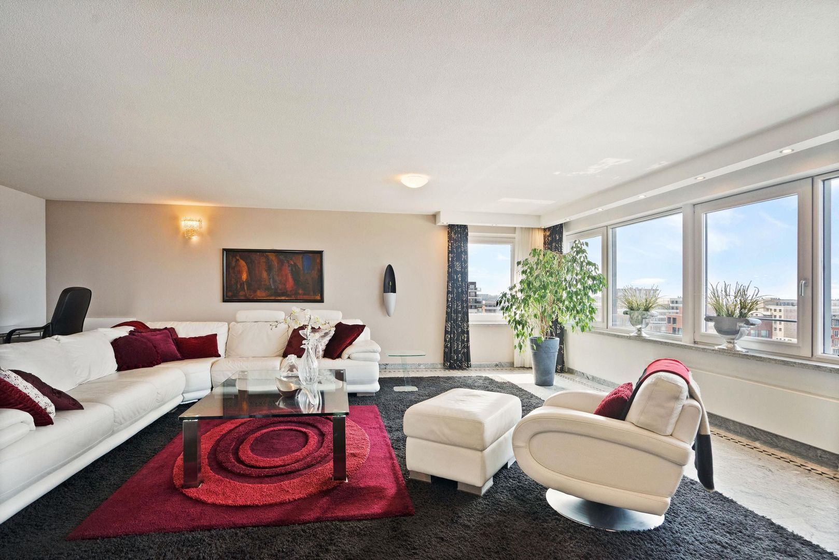

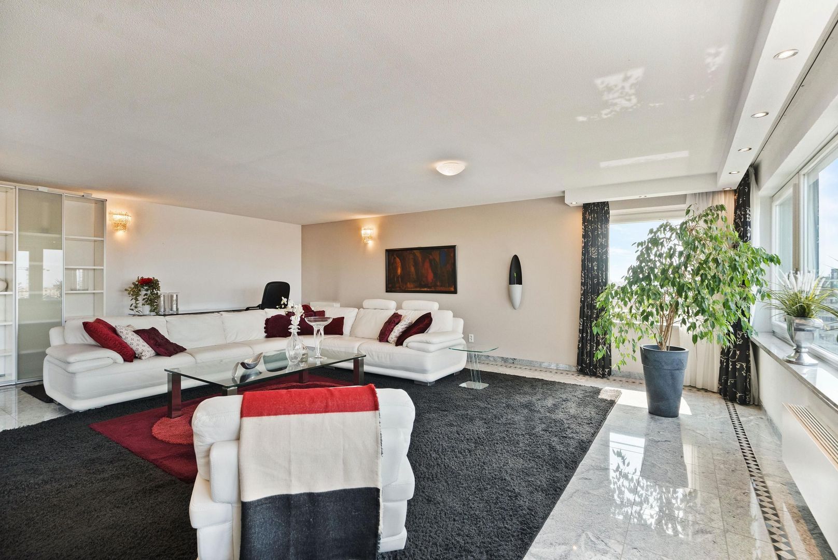
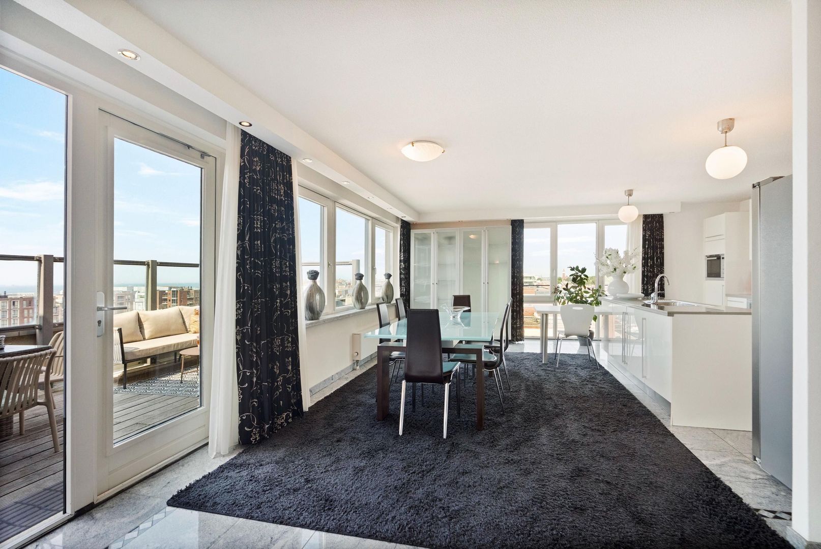
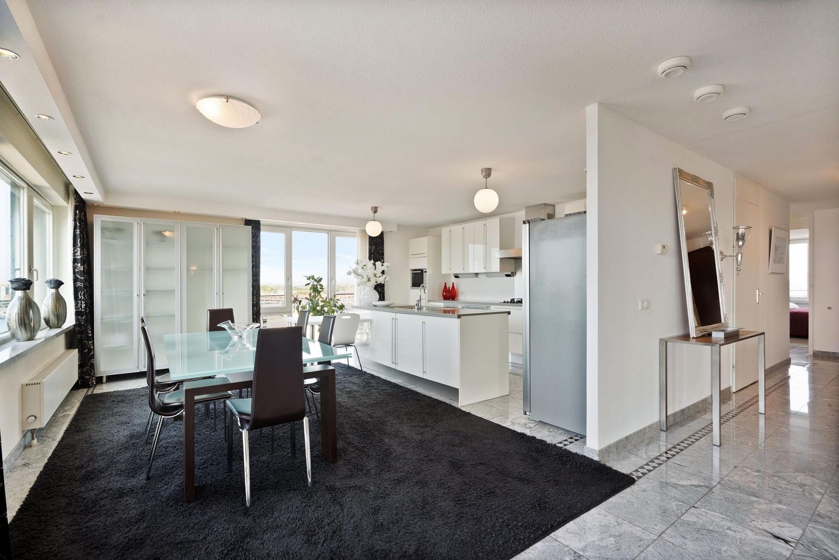
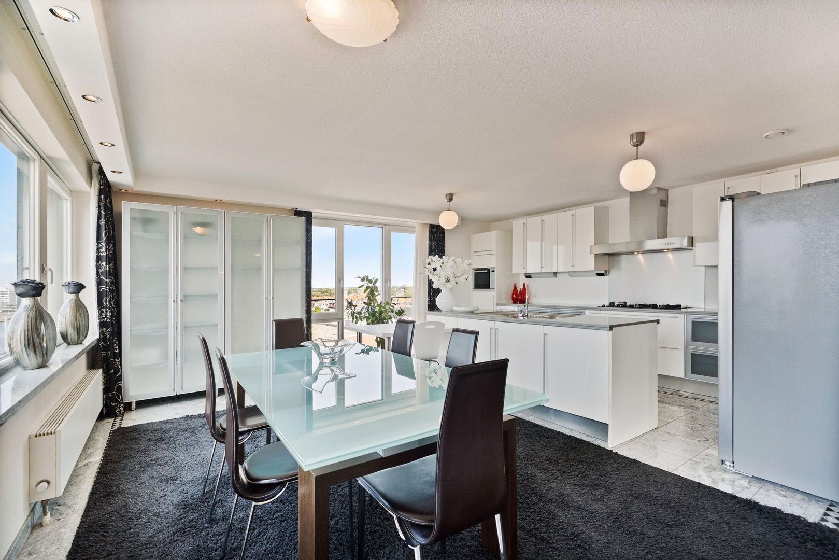
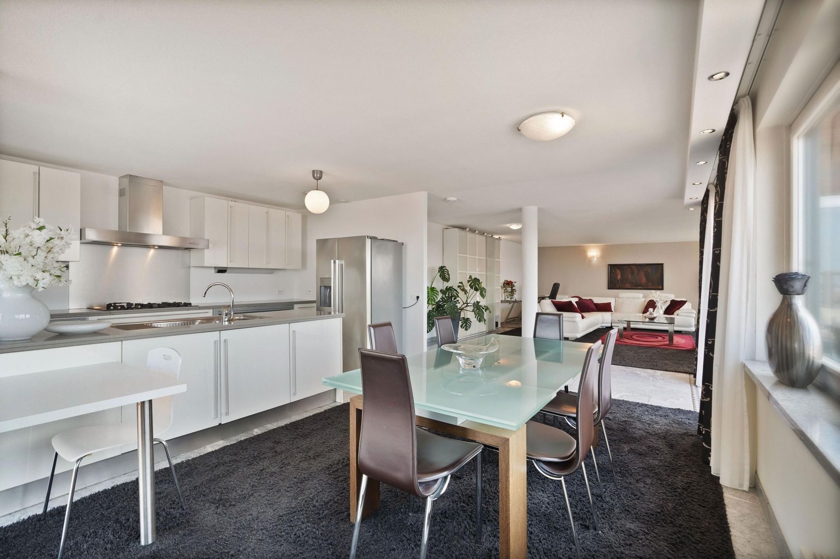
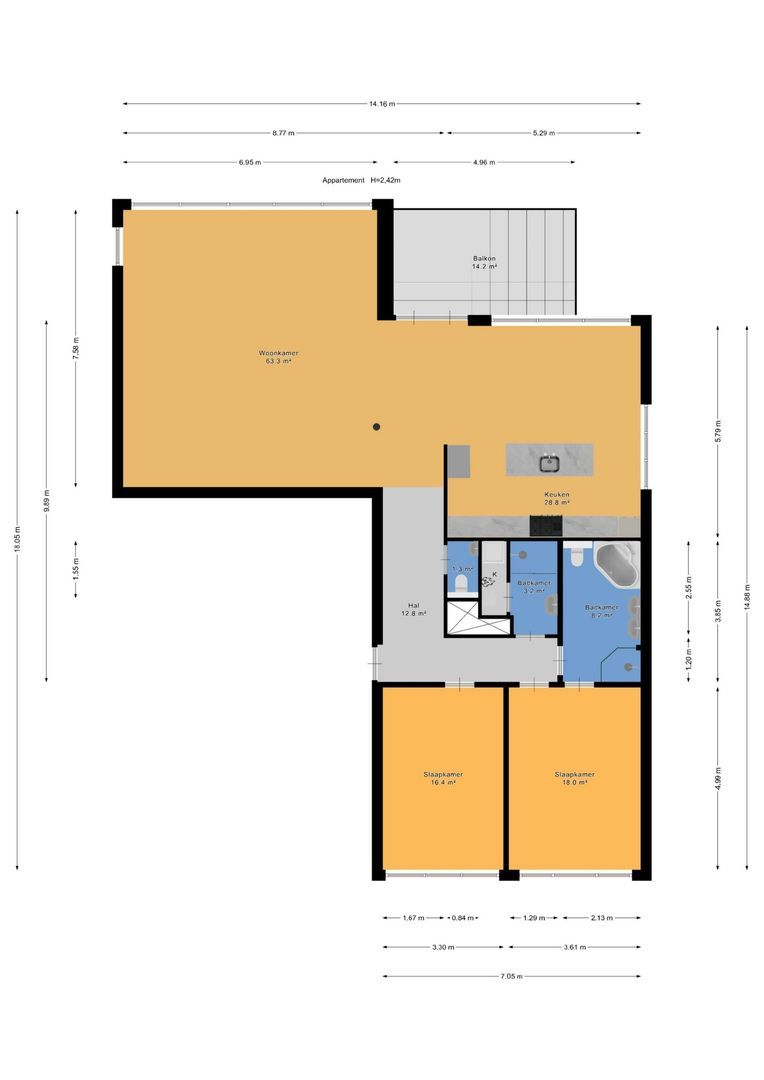
Upon entering, the remarkable sense of space and natural light is immediately apparent. The spectacular living and dining area of approximately 85 m² forms the heart of the apartment. Expansive windows flood the interior with daylight and make the panoramic views an integral part of the living experience.

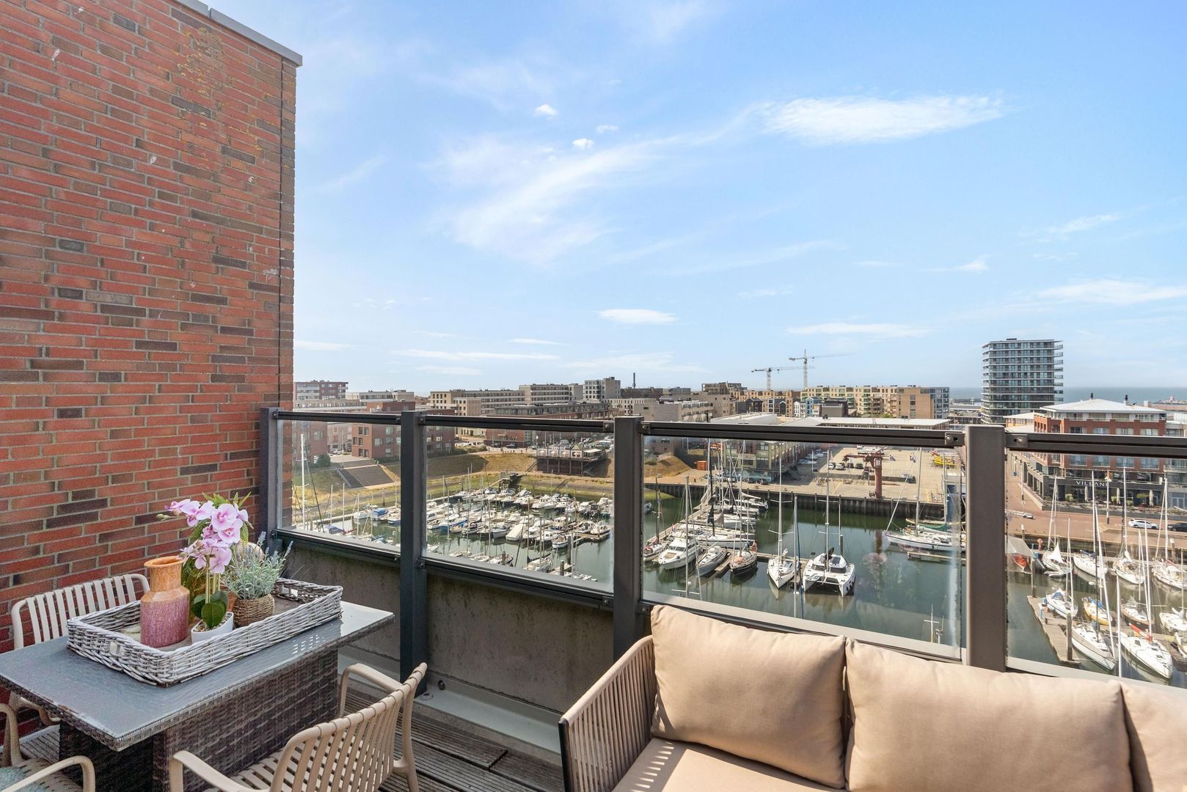
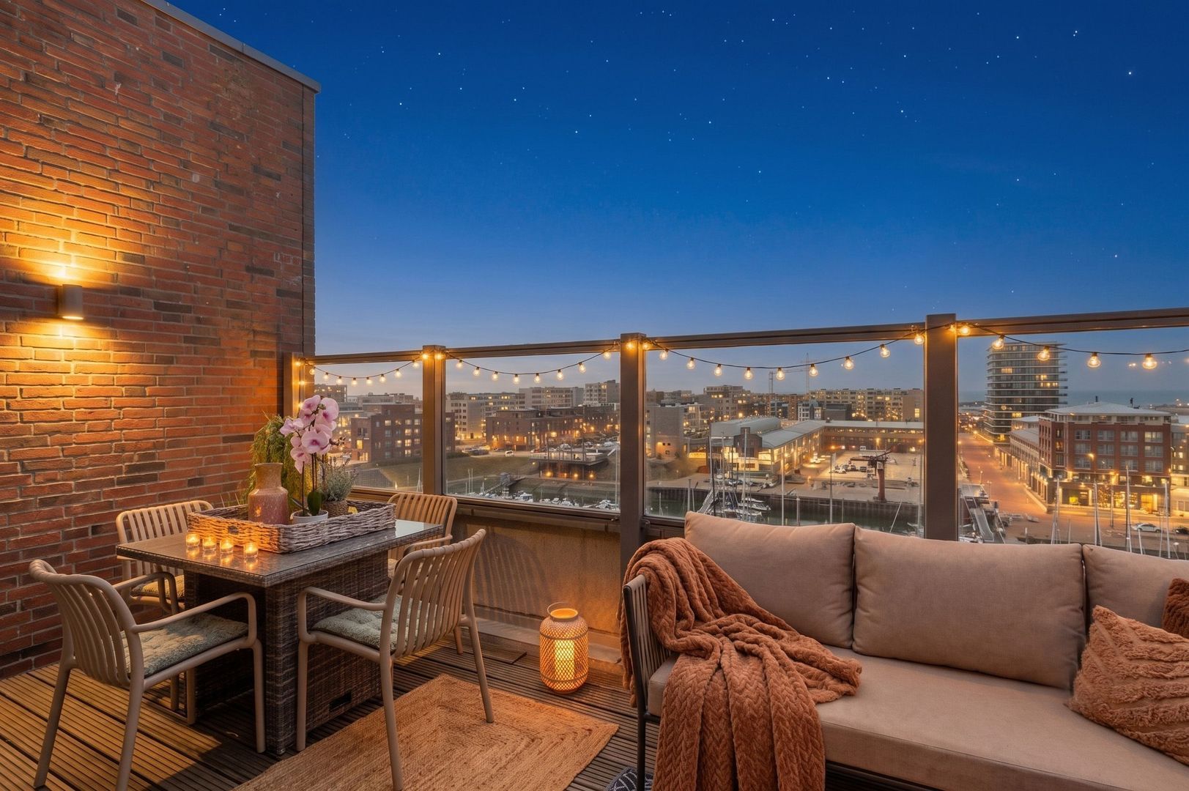
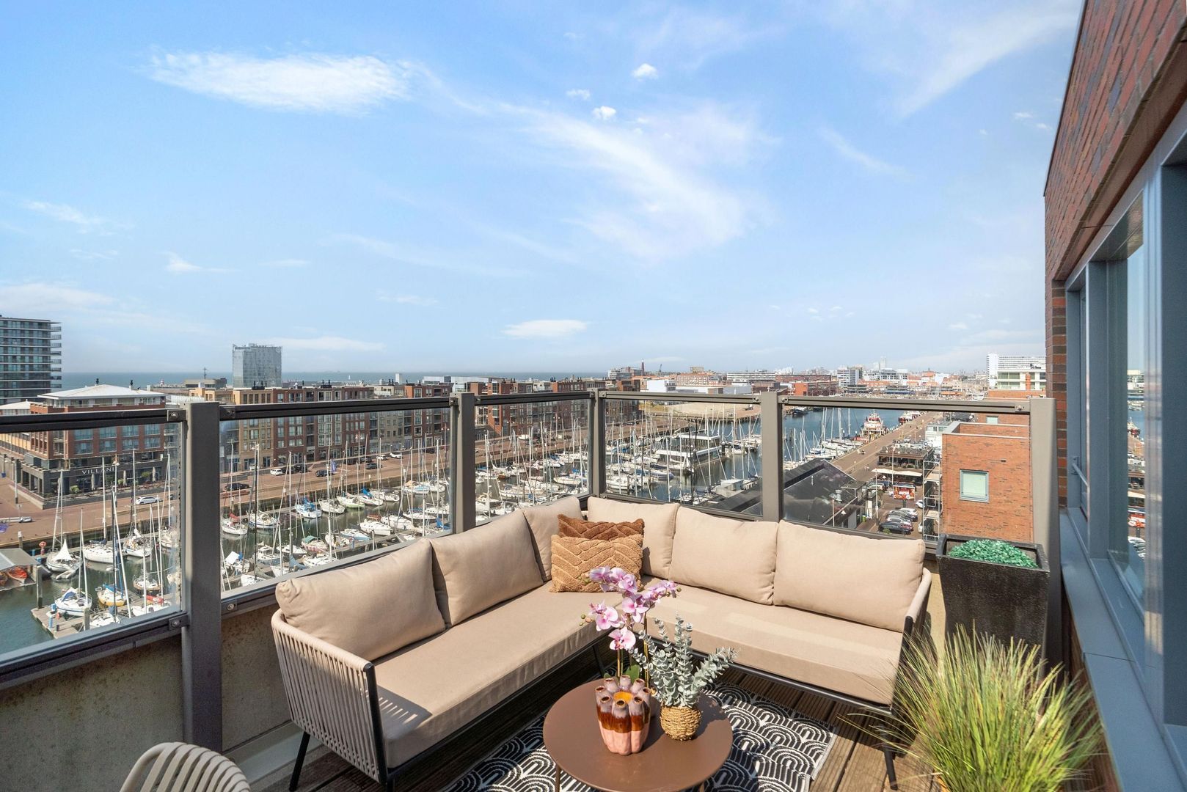
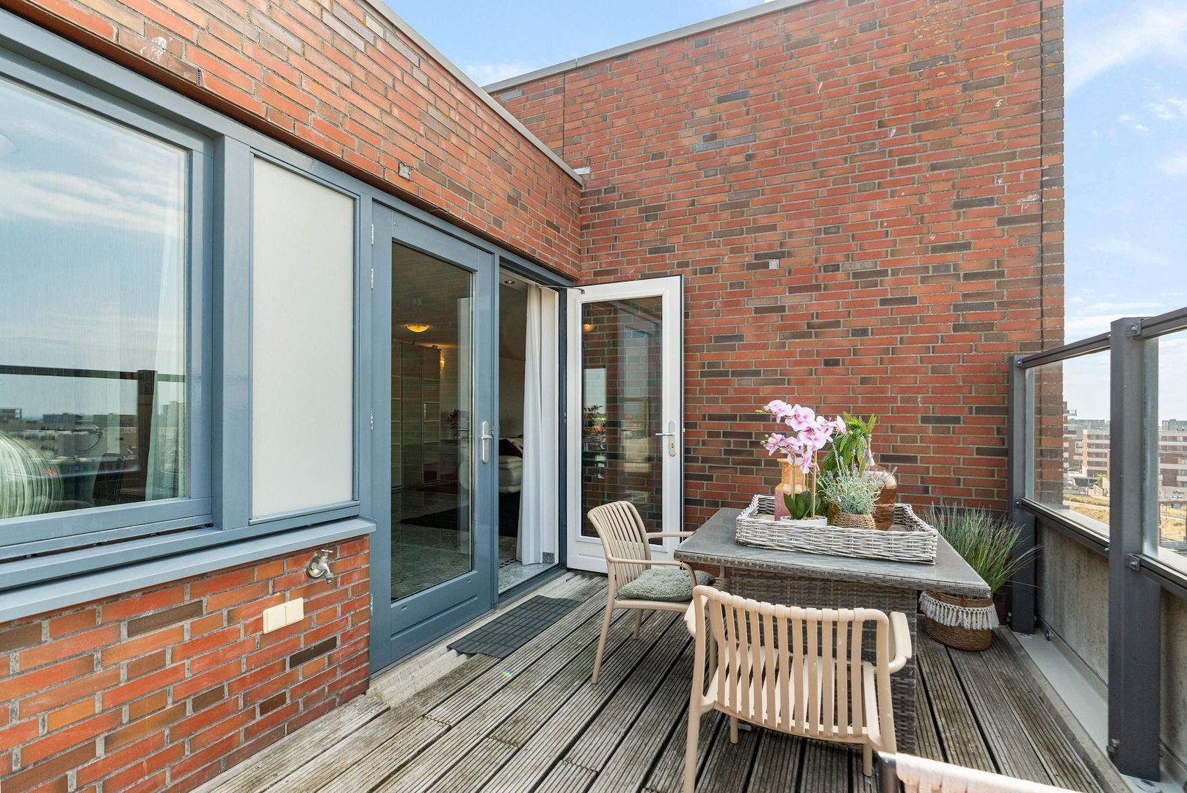
Two French doors open directly onto the generous, sunny terrace of approximately 20 m². This is the perfect place for breakfast outdoors, long summer dinners or simply relaxing while enjoying the activity in the harbour and the spectacular skies above the North Sea.

Its position on the top floor provides an exceptional sense of privacy, tranquillity and freedom.

Generous open-plan kitchen
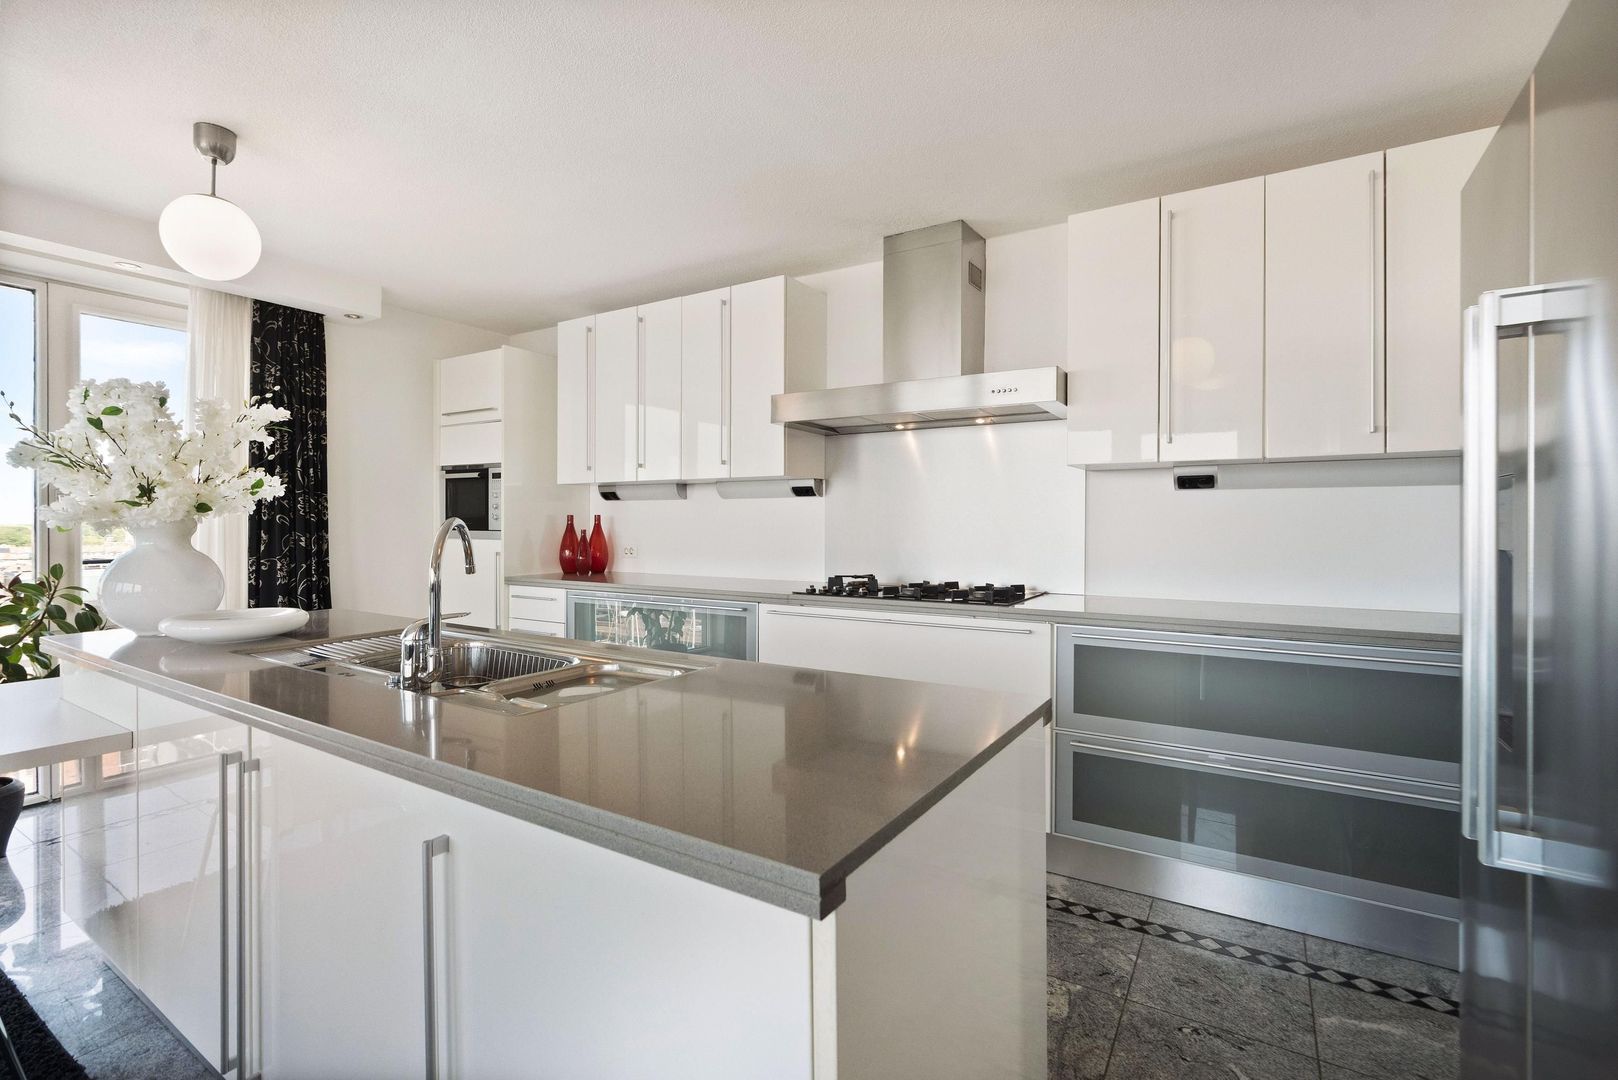
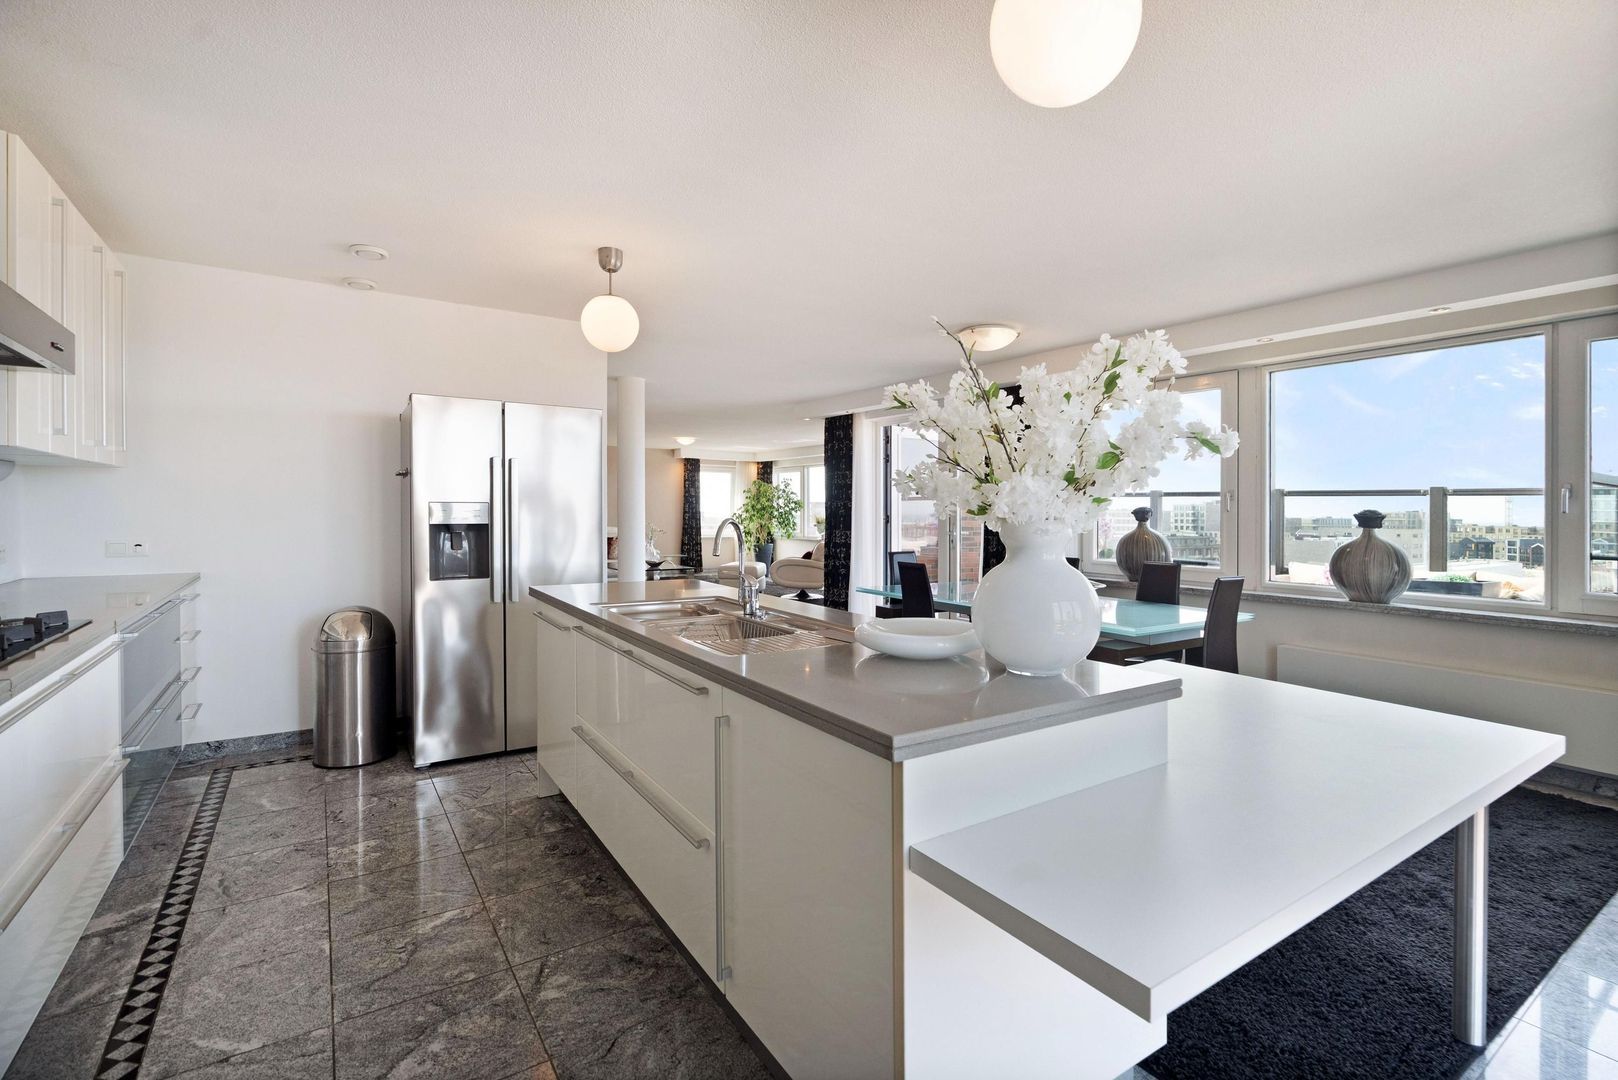
The luxurious open-plan kitchen connects seamlessly with the living area and is fitted with a range of high-quality integrated appliances. Its generous proportions make this much more than simply a place to cook: it is a wonderful setting for entertaining, dining and spending time with family and friends.

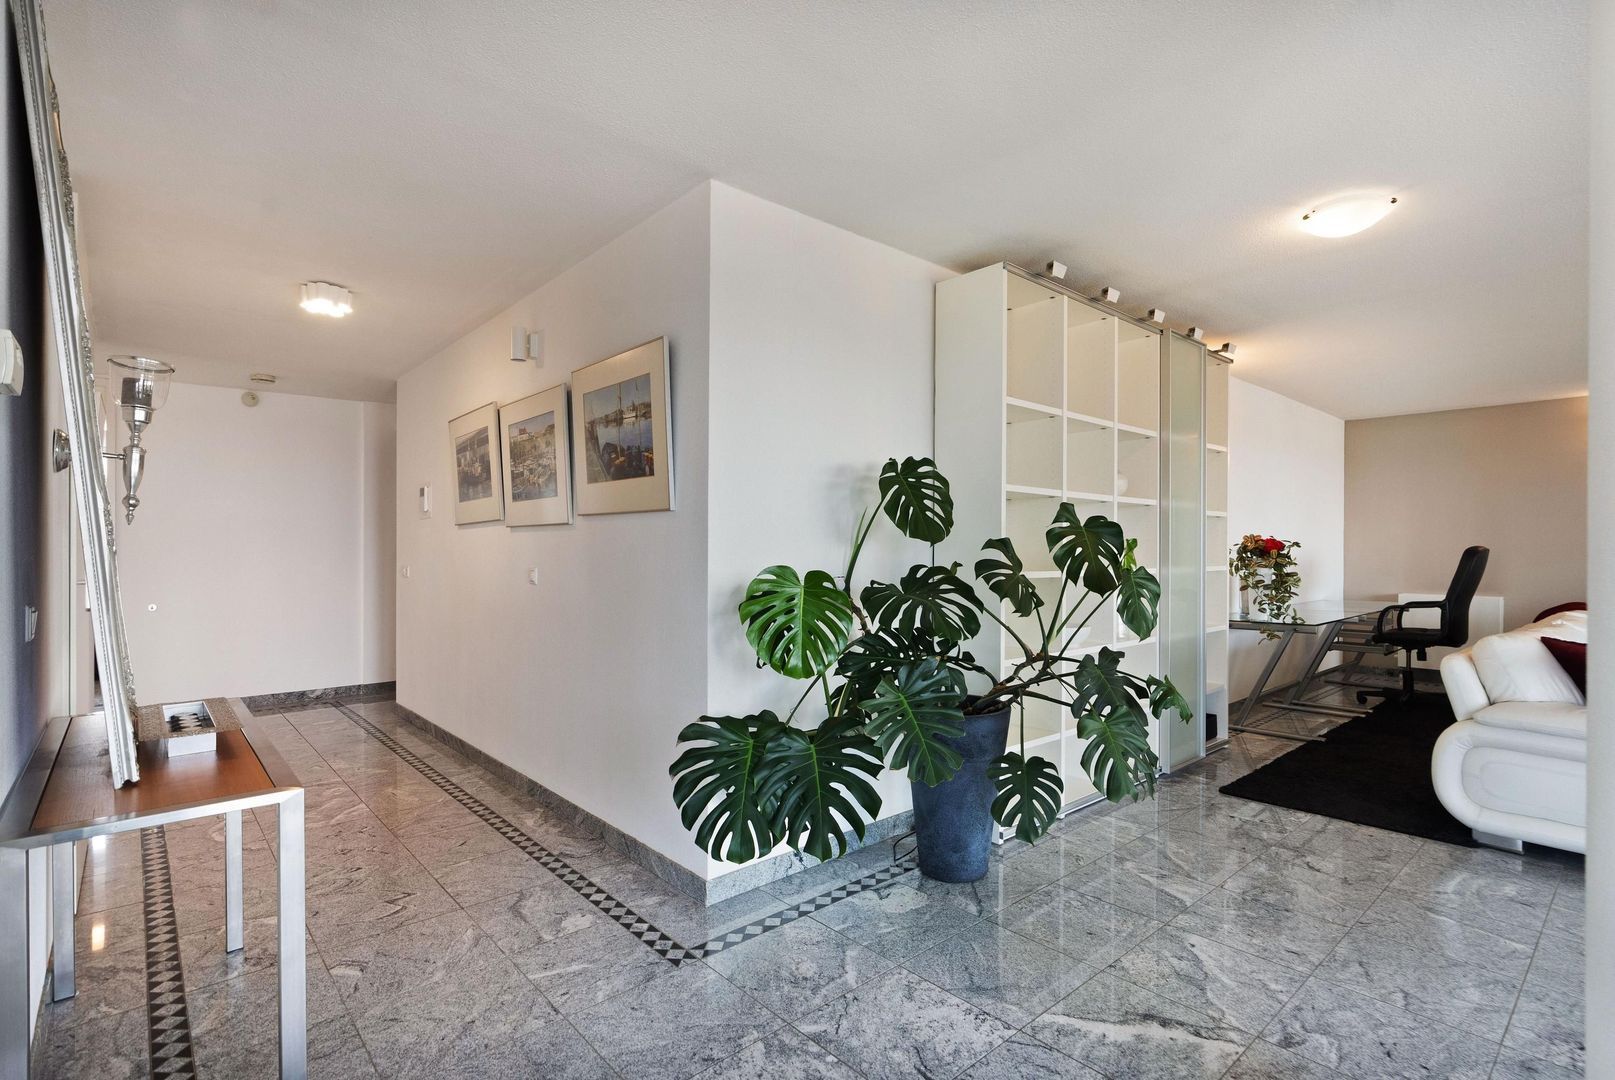
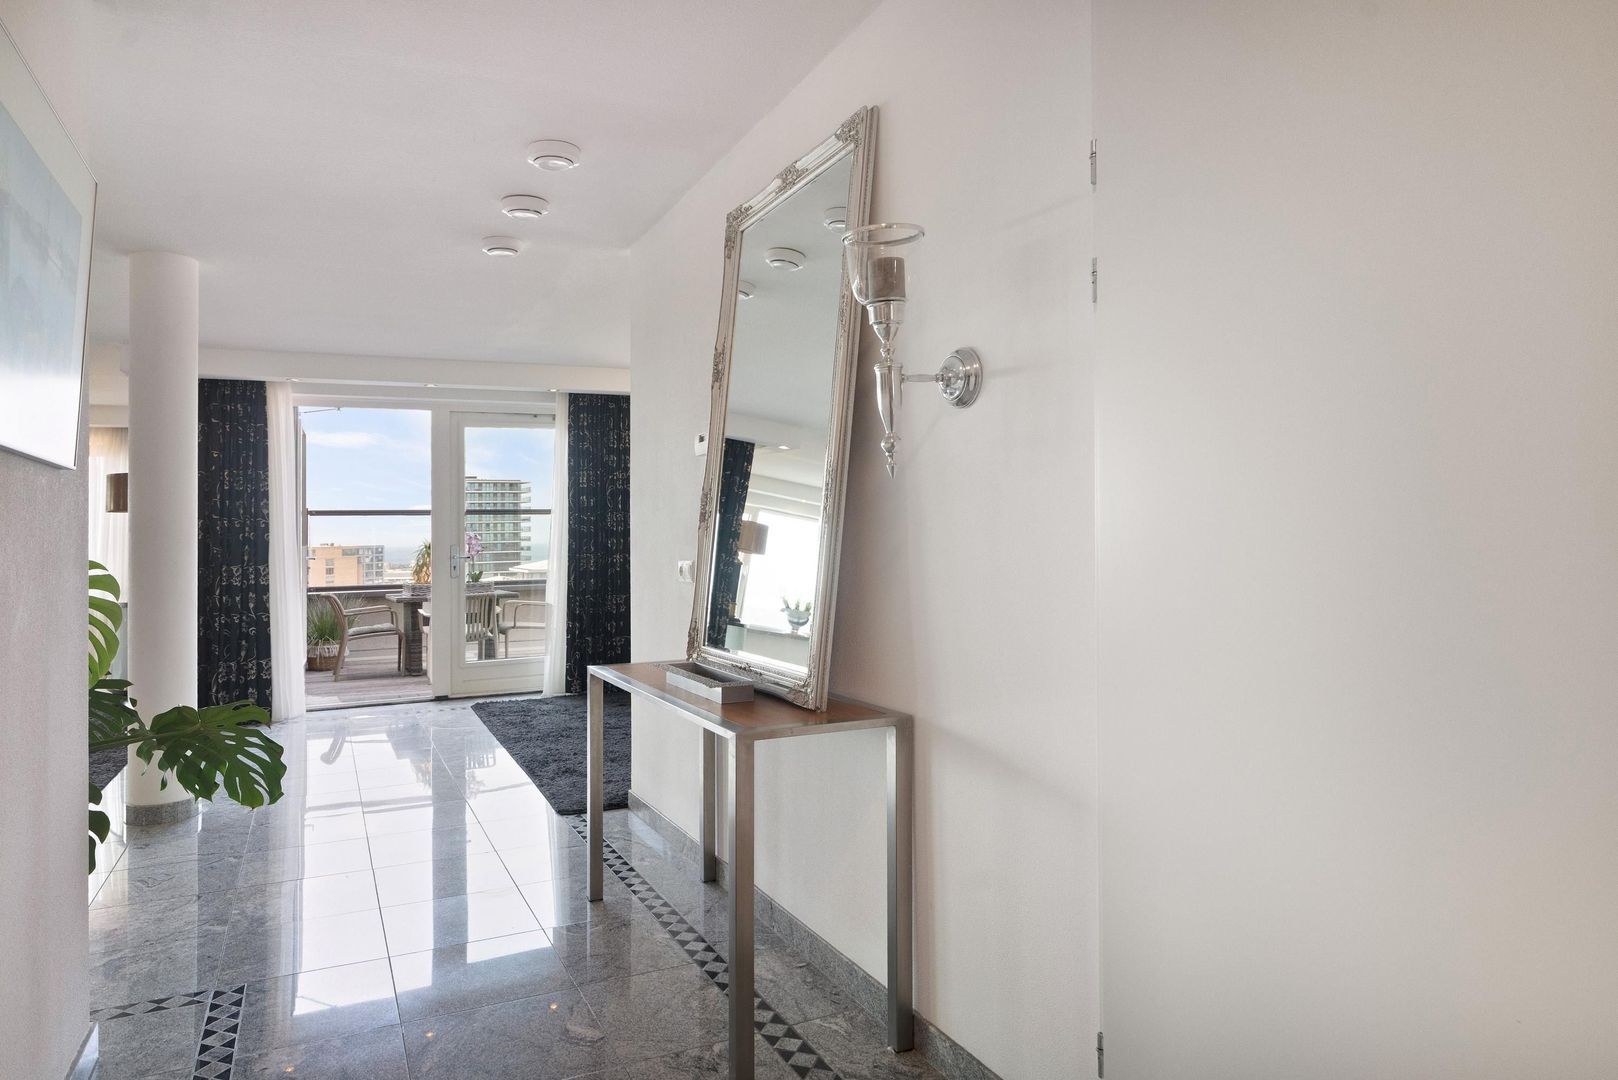
The elegant marble flooring, impressive dimensions and high-quality finishes throughout give the apartment a sophisticated and timeless character.

Two spacious bedrooms and two bathrooms
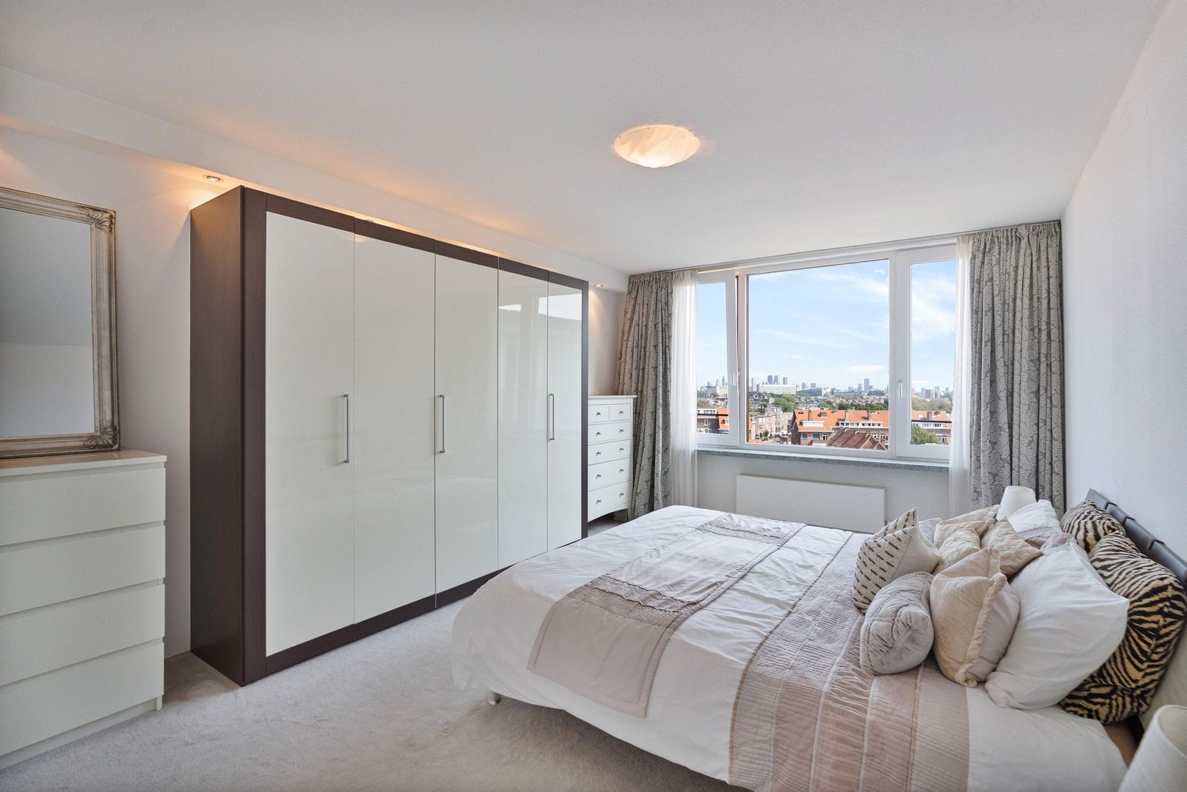
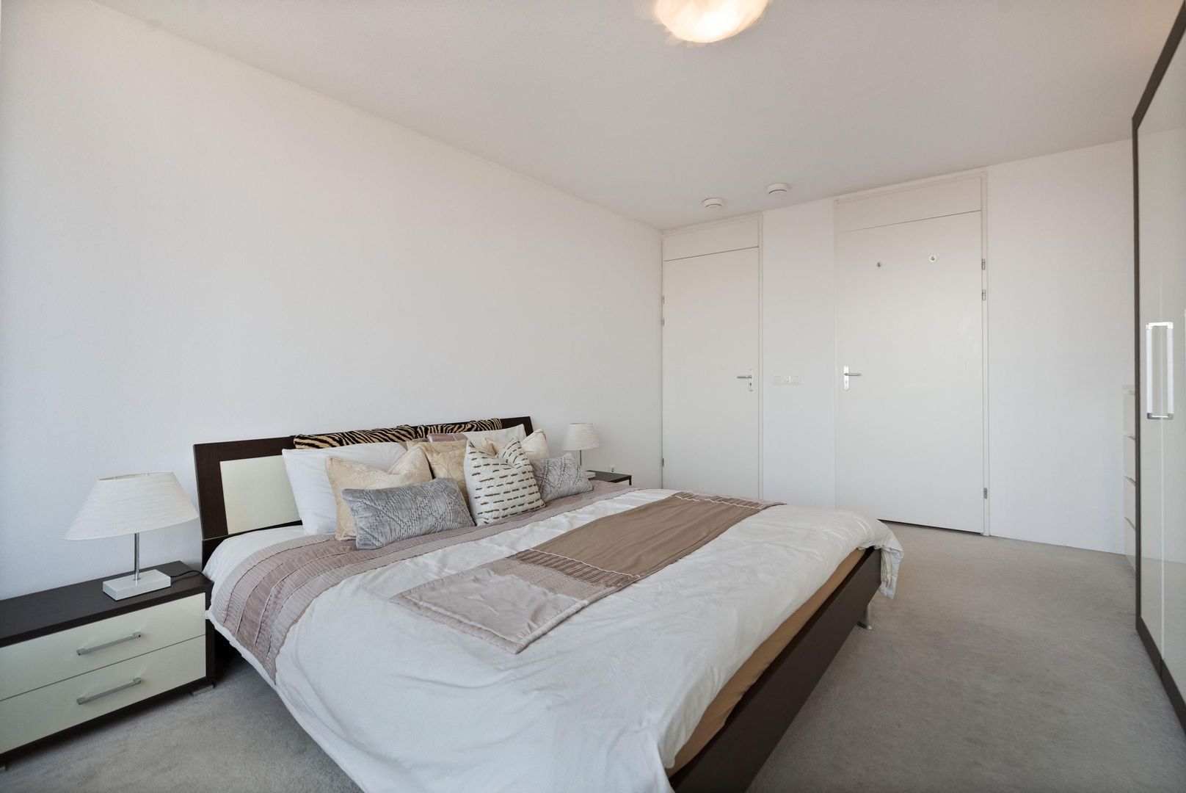
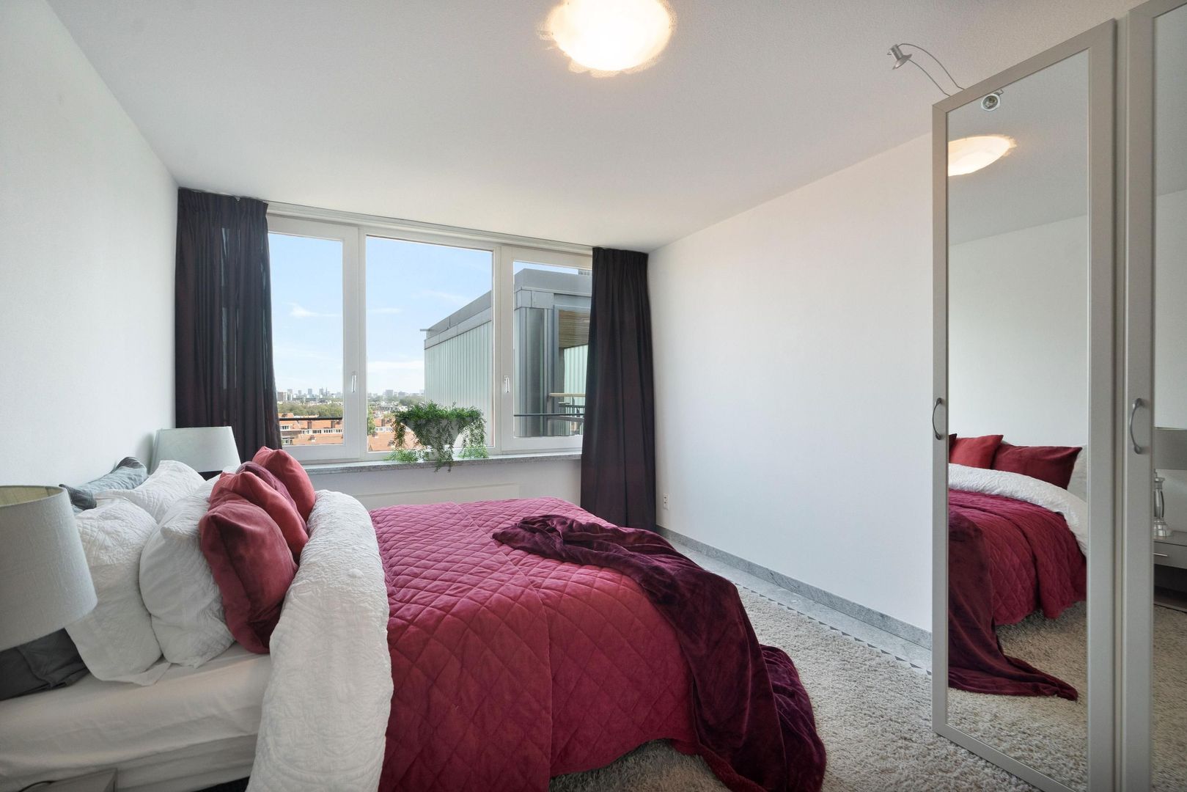
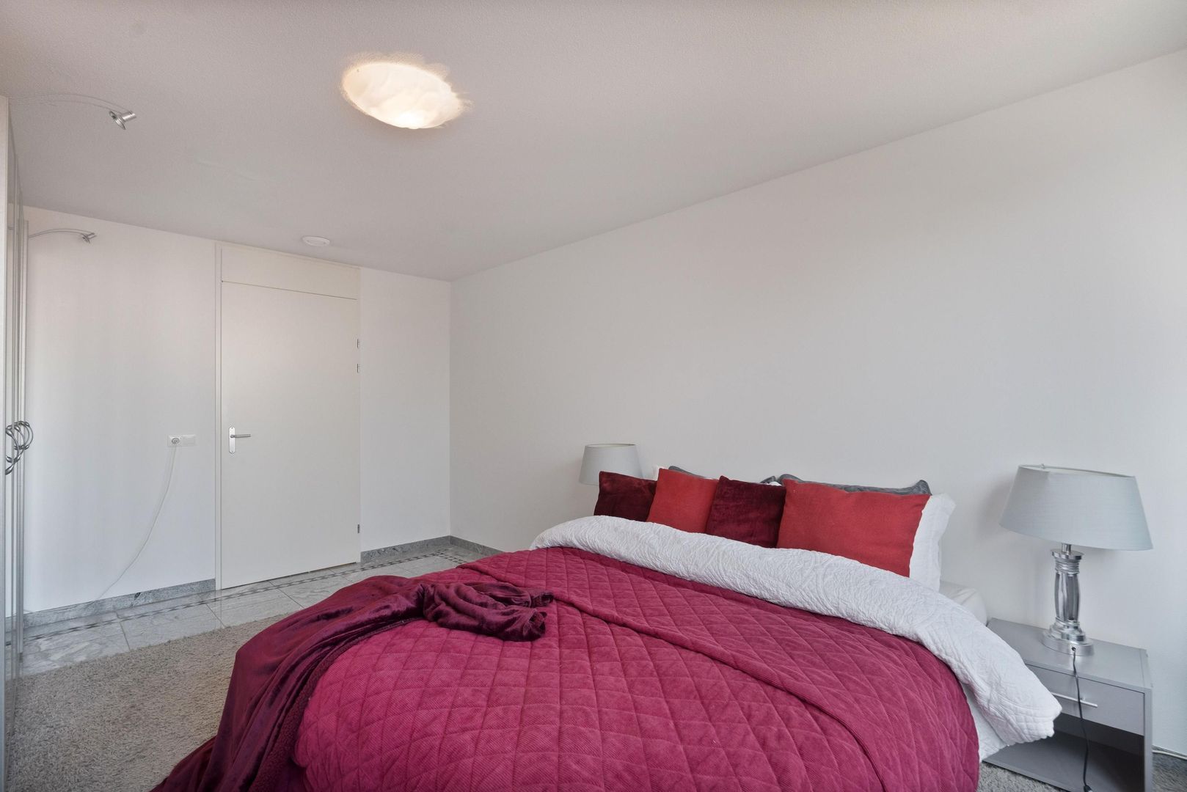
The penthouse offers two exceptionally spacious bedrooms, both enjoying beautiful, unobstructed views towards the skyline of The Hague.

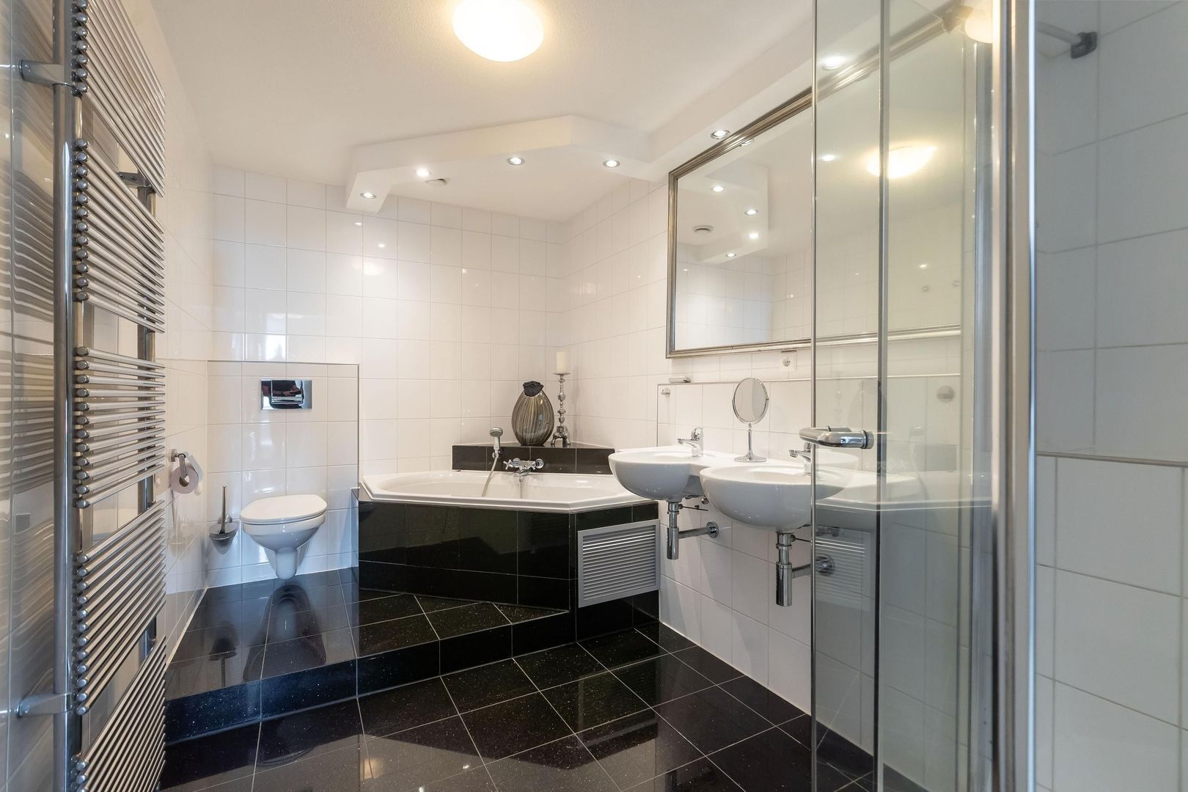
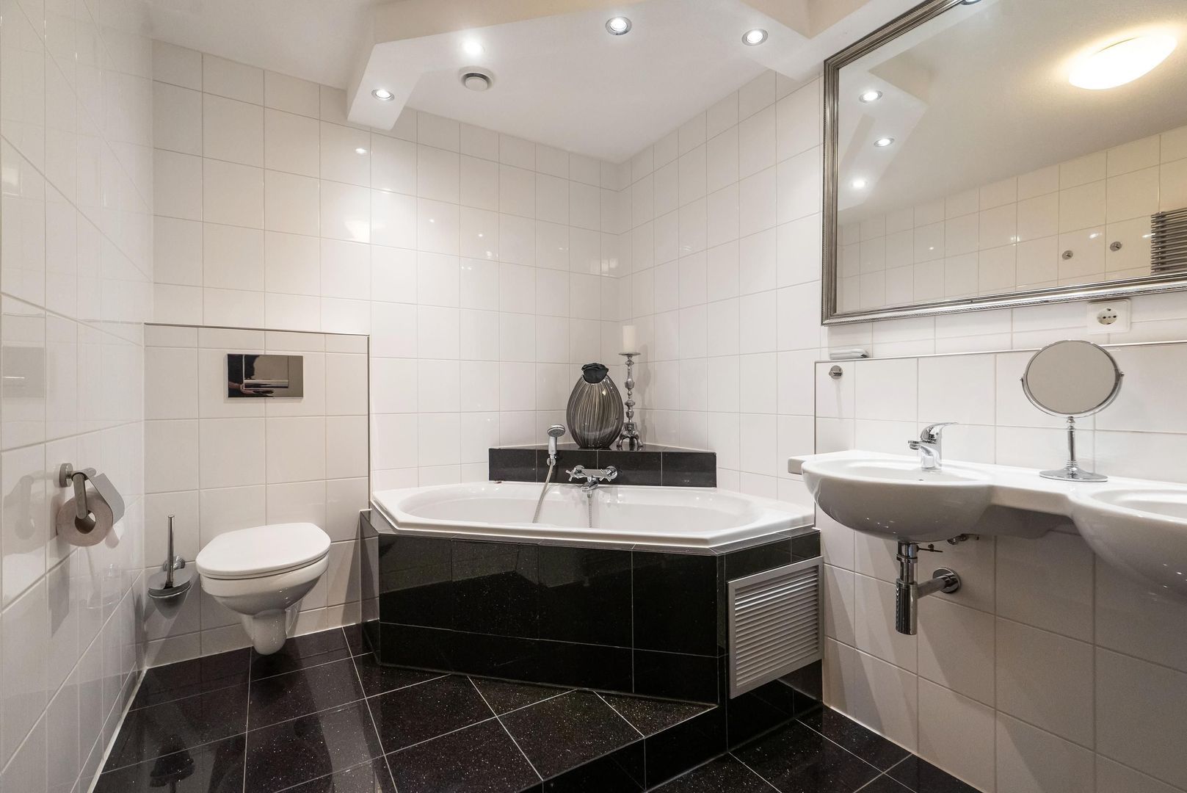
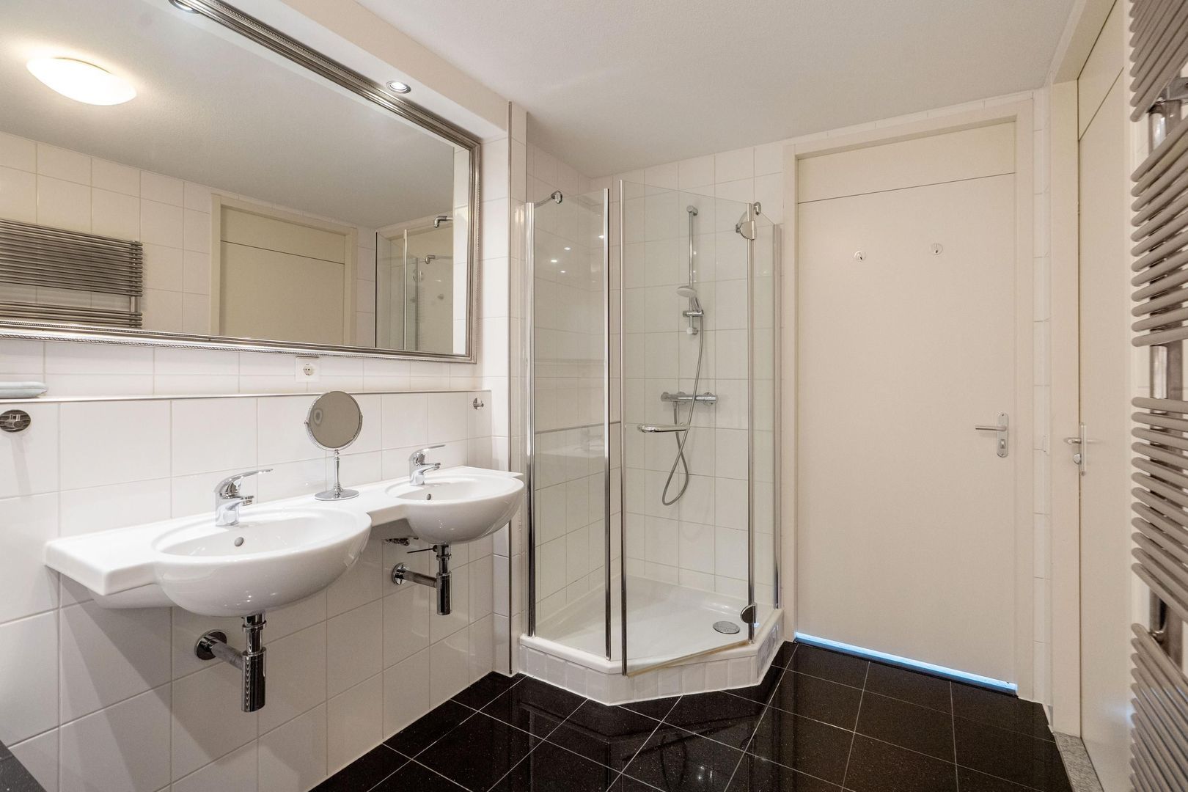
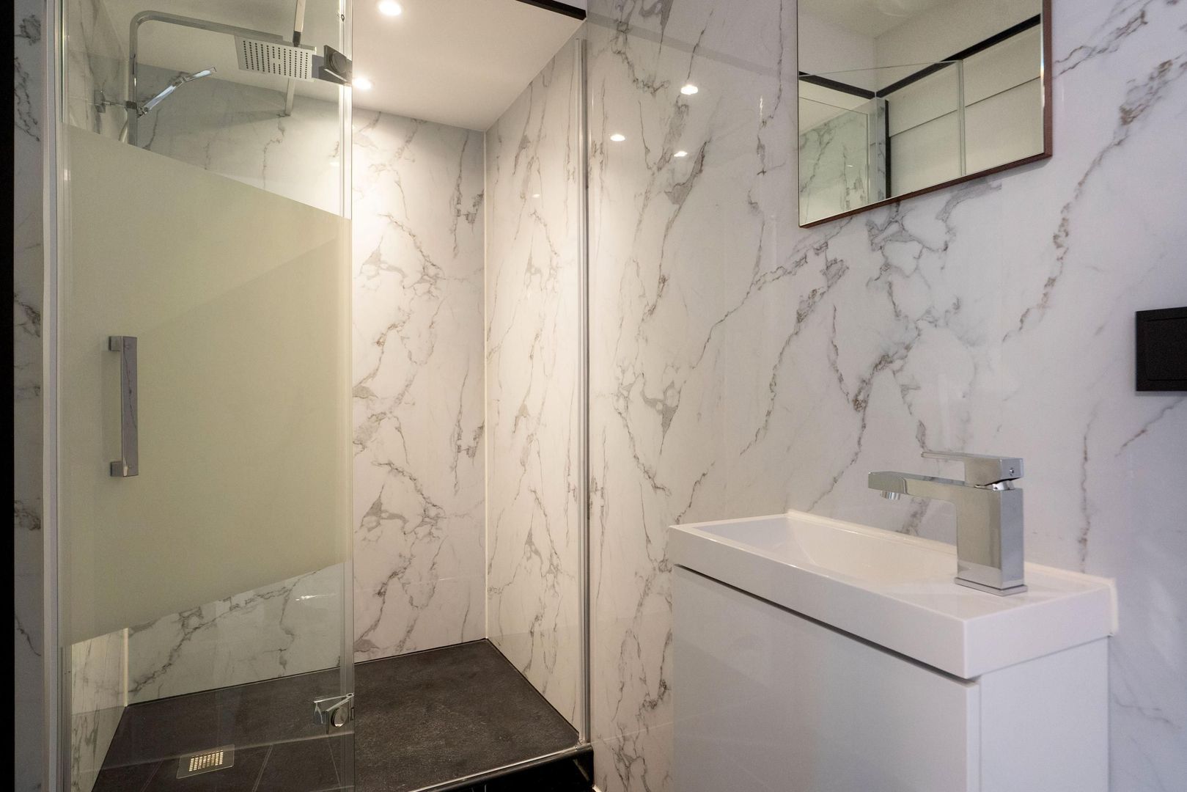
The generous principal bedroom benefits from a luxurious en-suite bathroom featuring a Jacuzzi/bathtub, double washbasin, spacious walk-in shower and toilet.

A second modern bathroom with shower and washbasin serves the second bedroom and is ideal for guests, children or family.

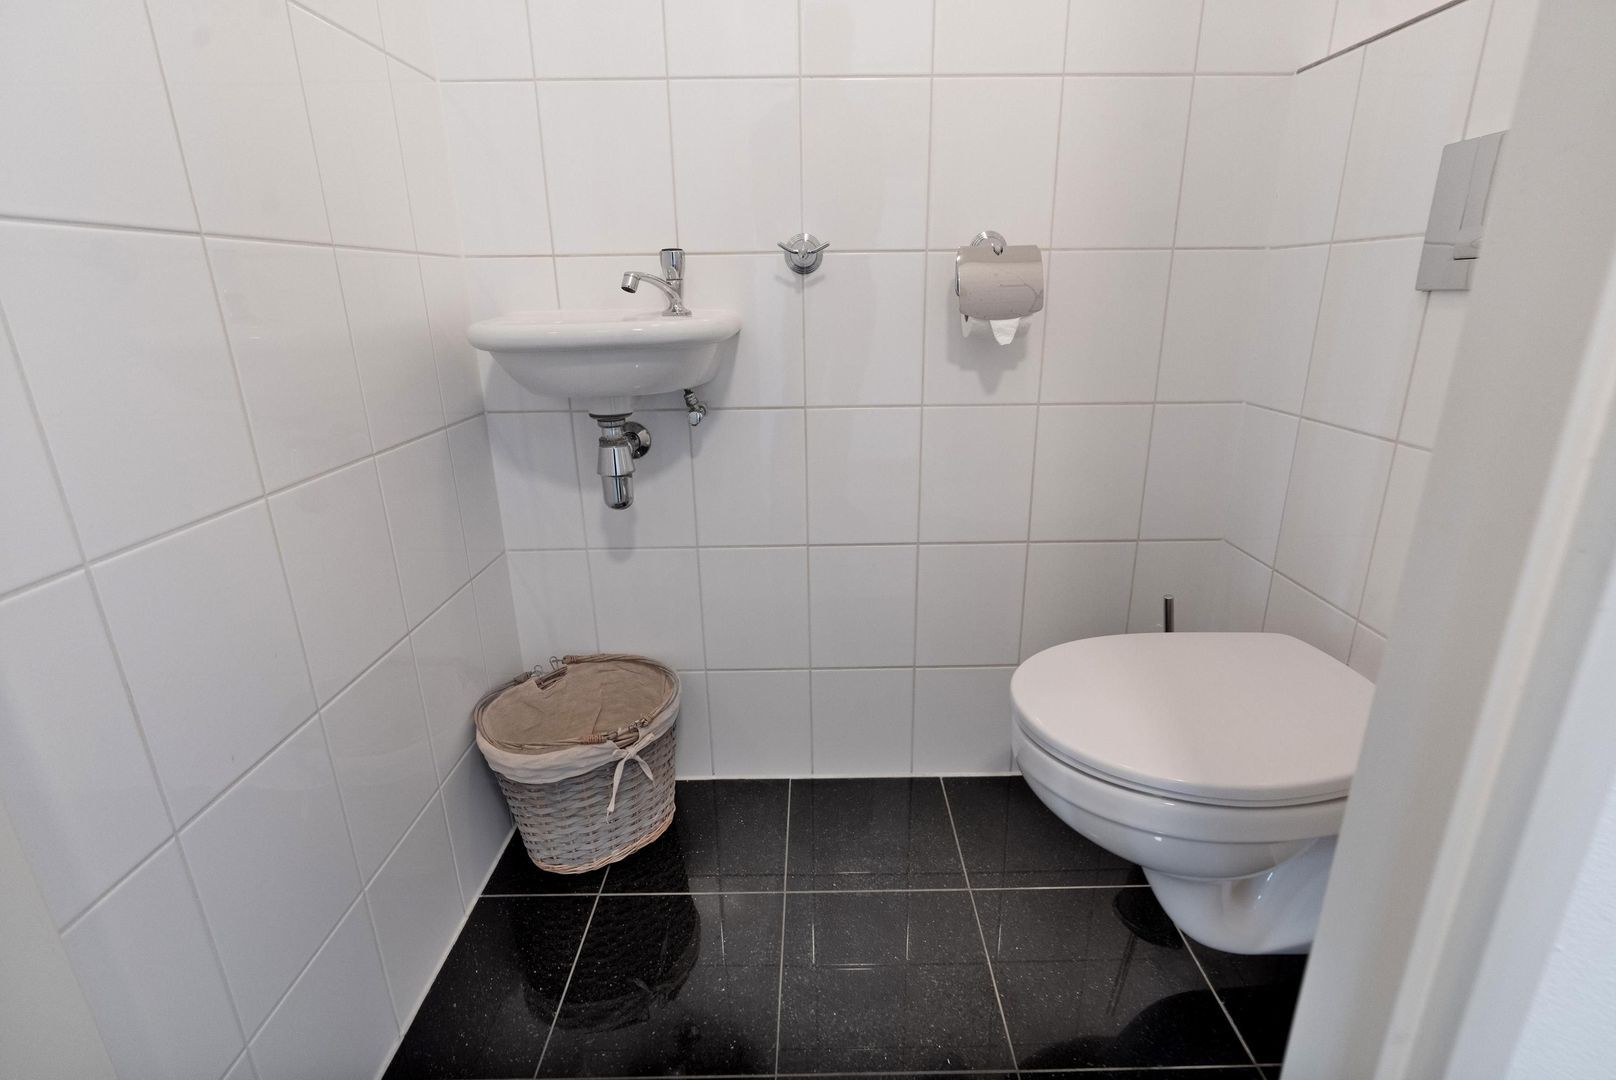
The apartment also offers a separate guest toilet and a practical laundry/storage room.

Two private parking spaces
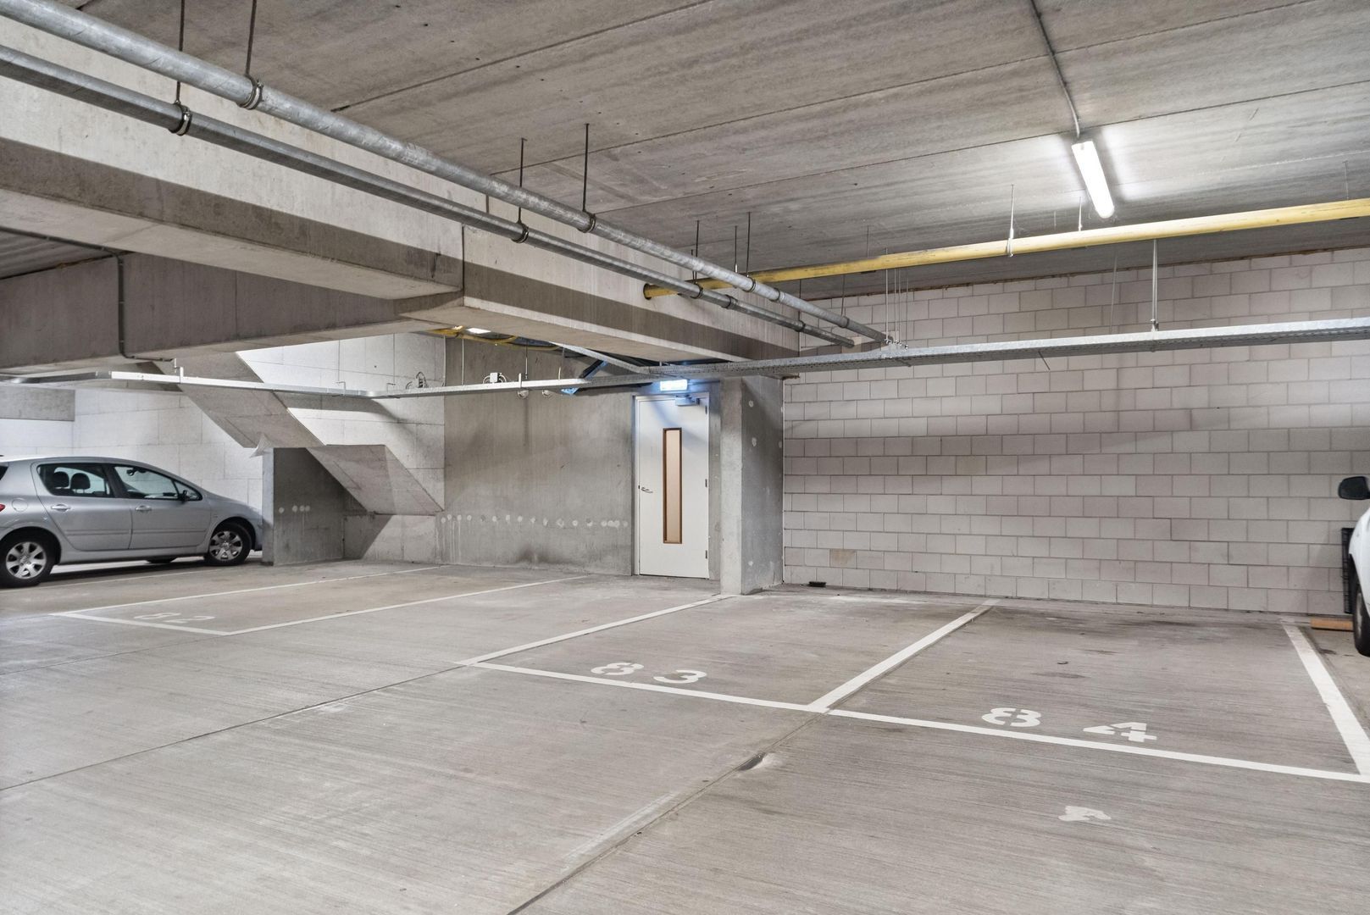
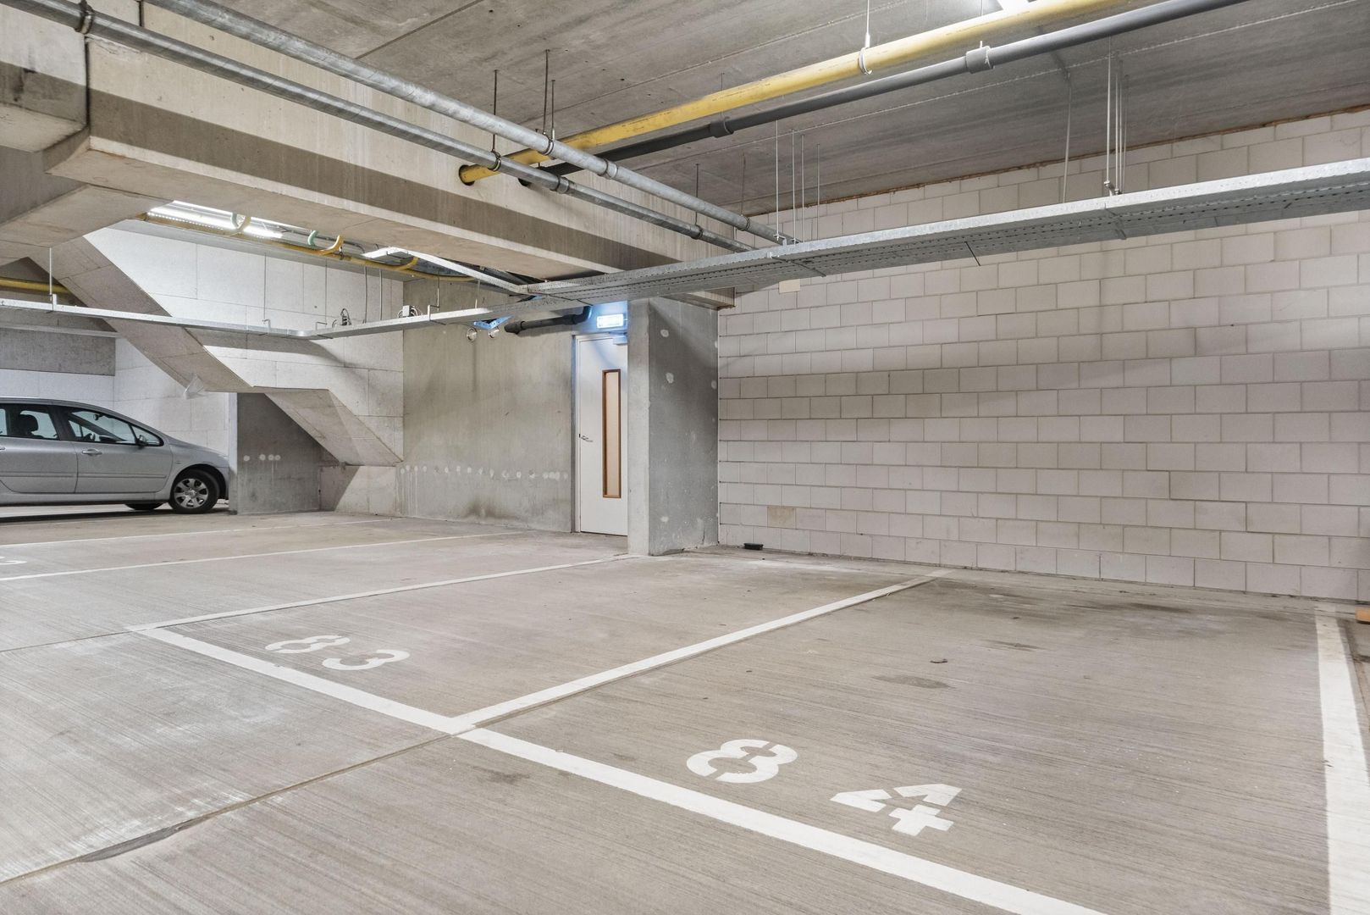
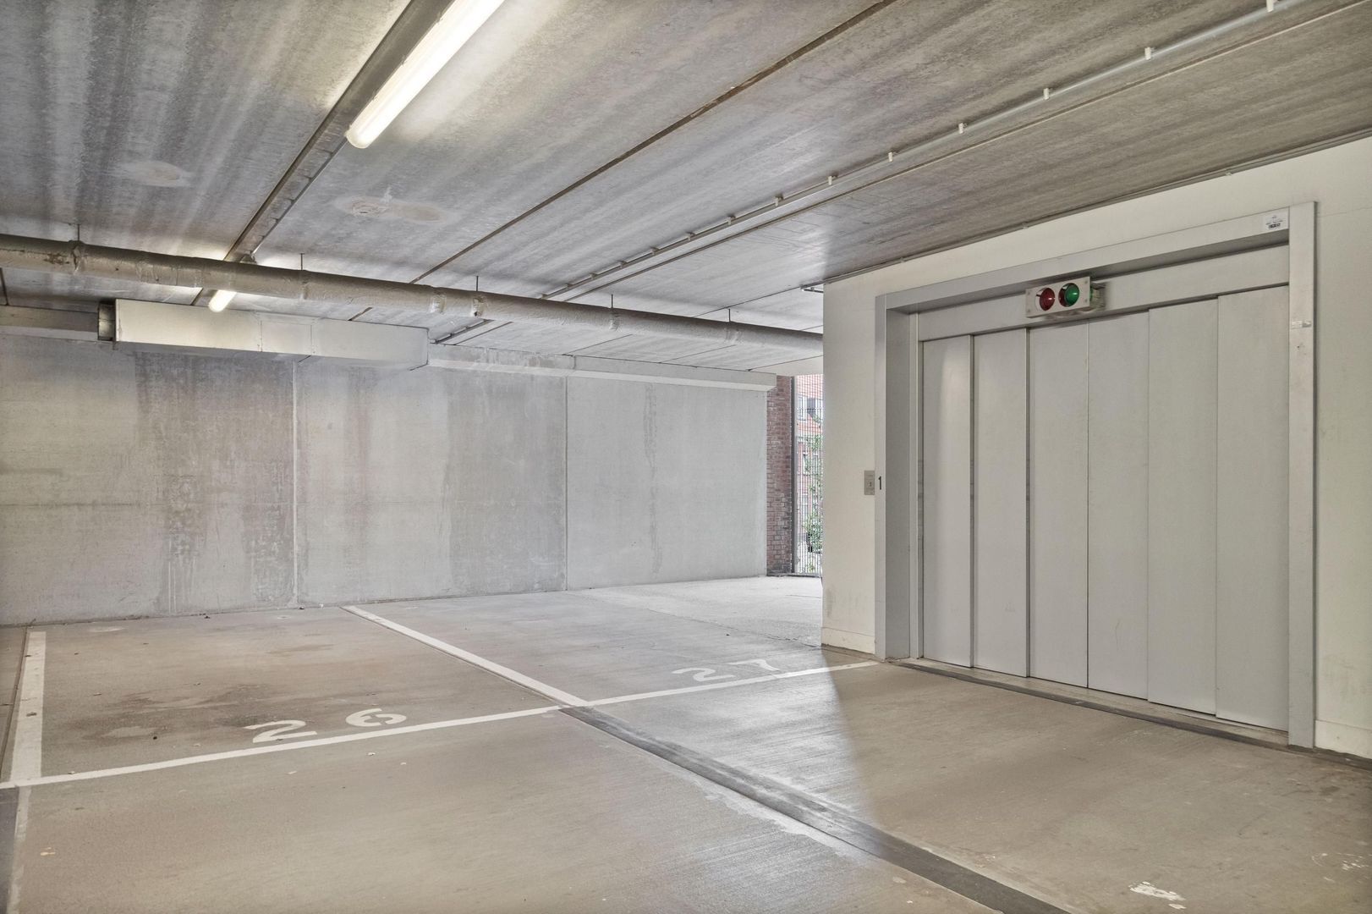
The penthouse benefits from two private parking spaces in the secure underground parking garage. One parking space is included in the purchase price. The second parking space is available separately for €50,000, costs payable by the buyer.

A considerable luxury and convenience in this highly desirable location.

Layout
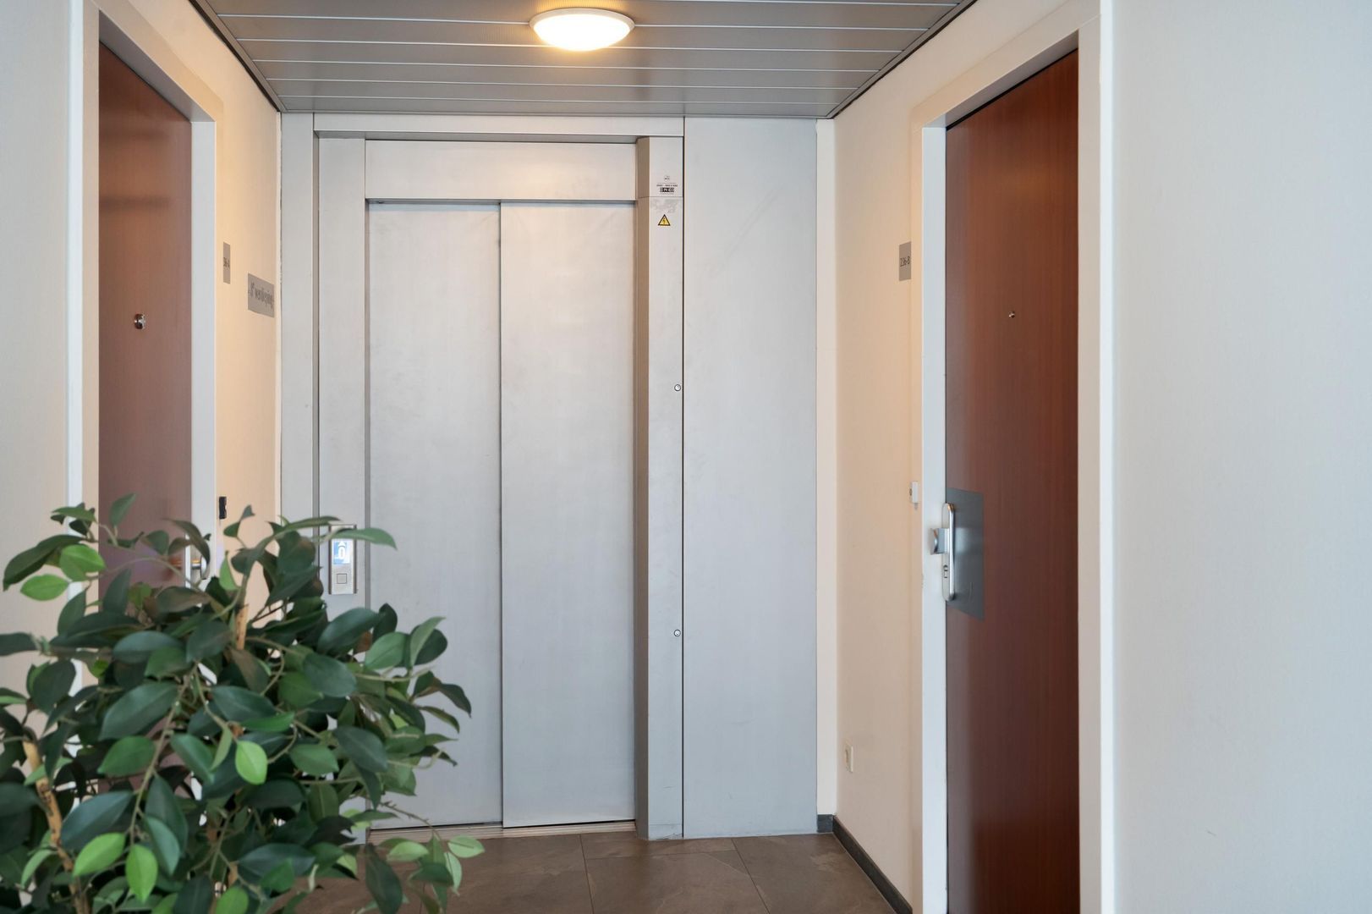
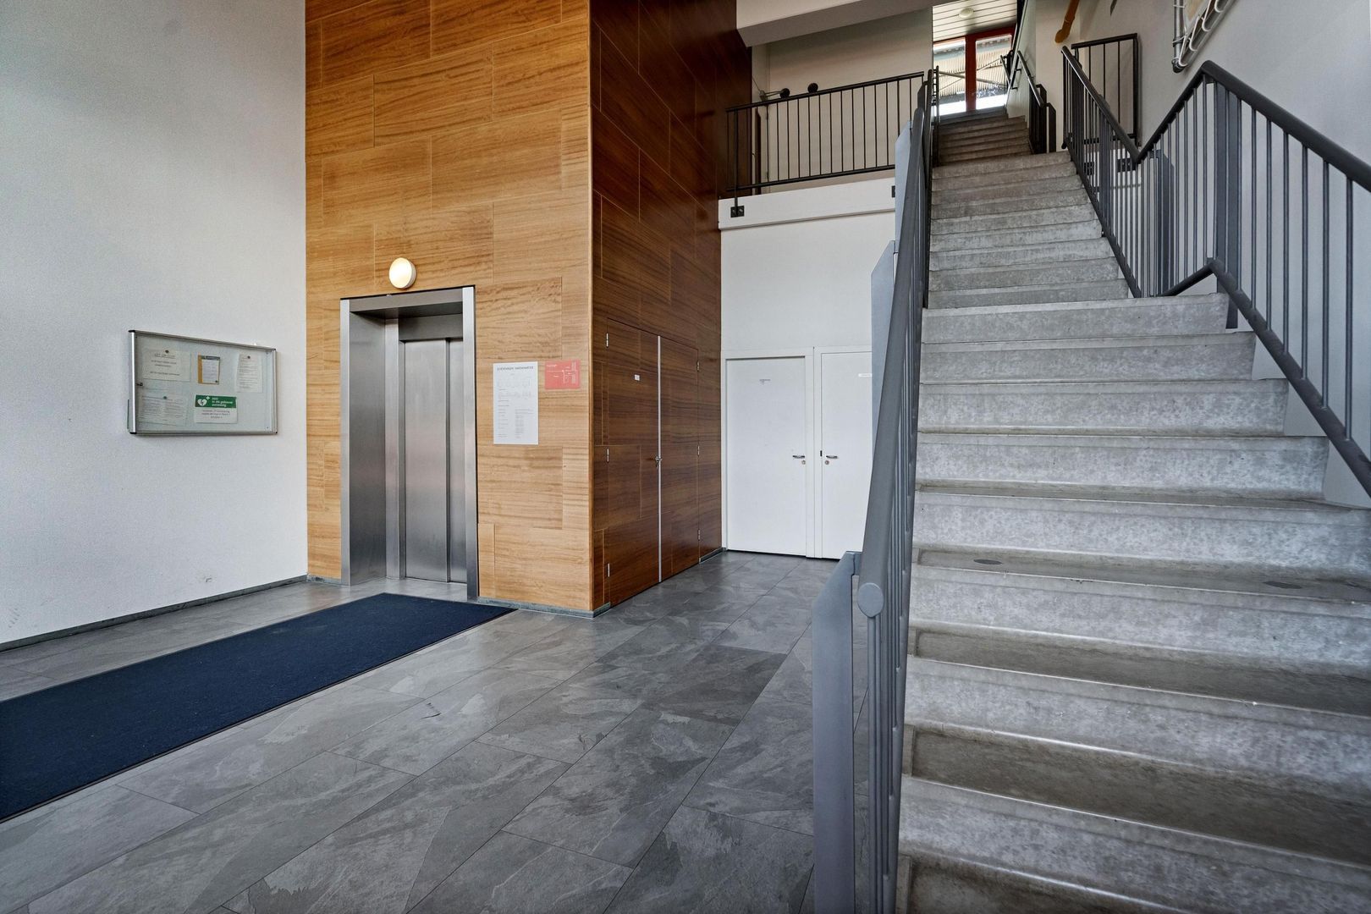
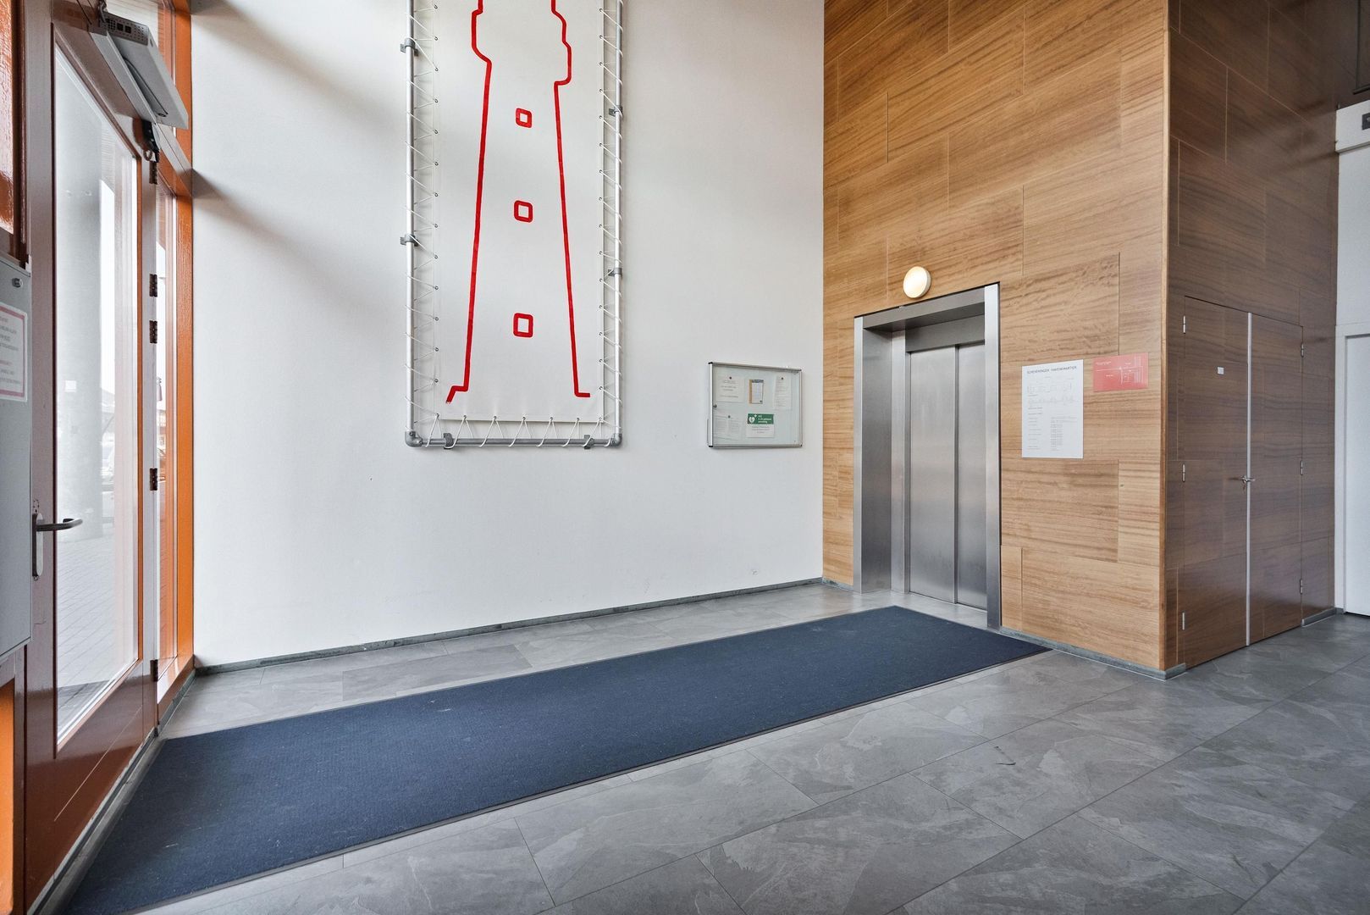
Representative and secure communal entrance with video intercom. Lift access to the eighth and top floor.
Entrance to the apartment, generous reception hall, separate guest toilet and practical laundry/storage room.
Spectacular living and dining area of approximately 85 m² with expansive windows and two French doors opening onto the sunny terrace of approximately 20 m². Luxurious open-plan kitchen fitted with various high-quality integrated appliances.

Two generous bedrooms. Principal bedroom with luxurious en-suite bathroom featuring a Jacuzzi/bathtub, double washbasin, spacious walk-in shower and toilet. Second modern bathroom with shower and washbasin.

Living at Scheveningen Harbour
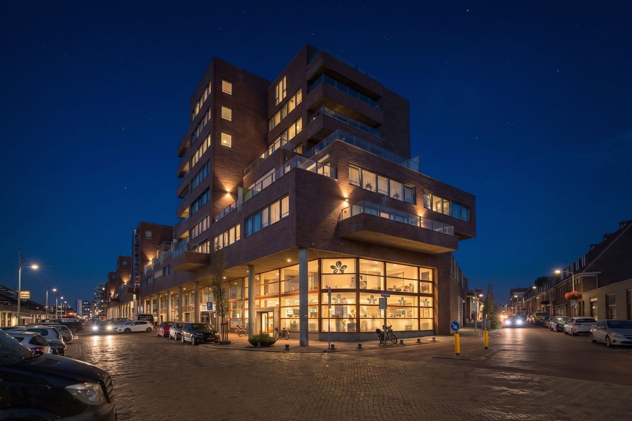
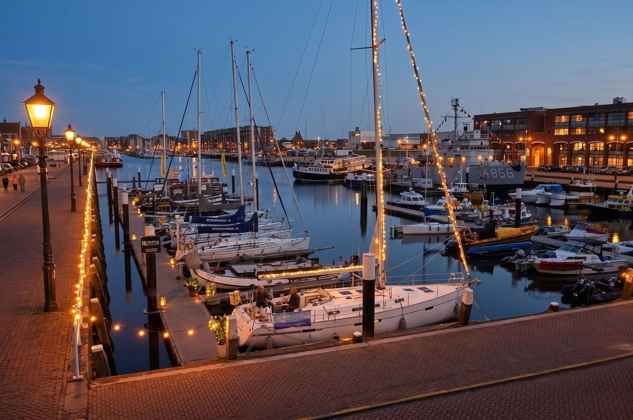
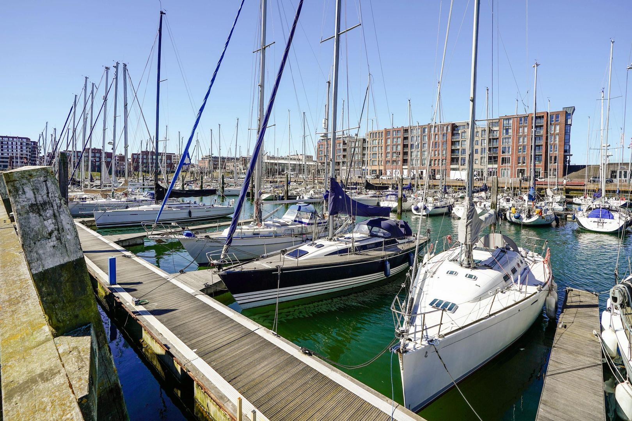
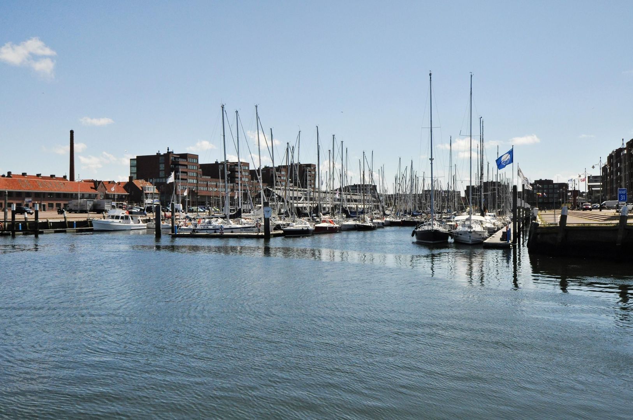
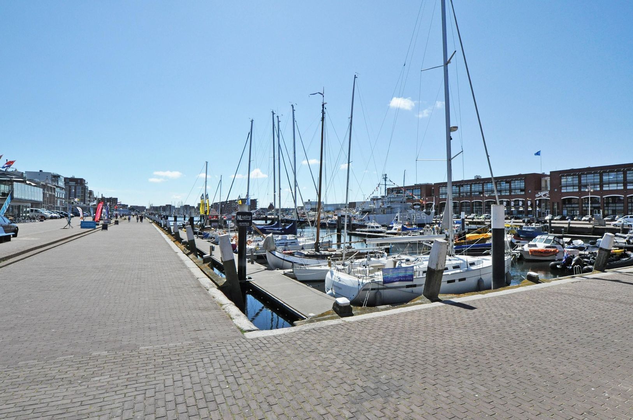
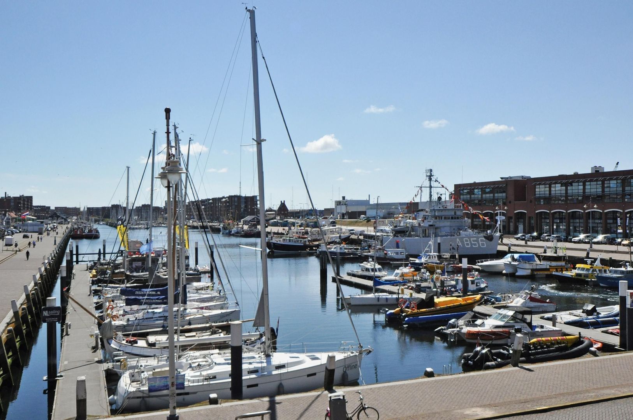
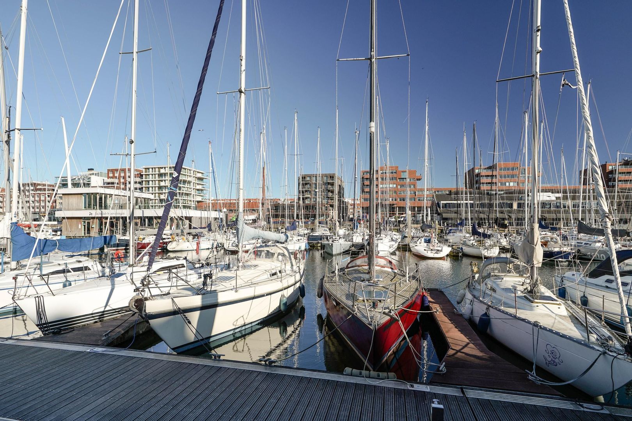
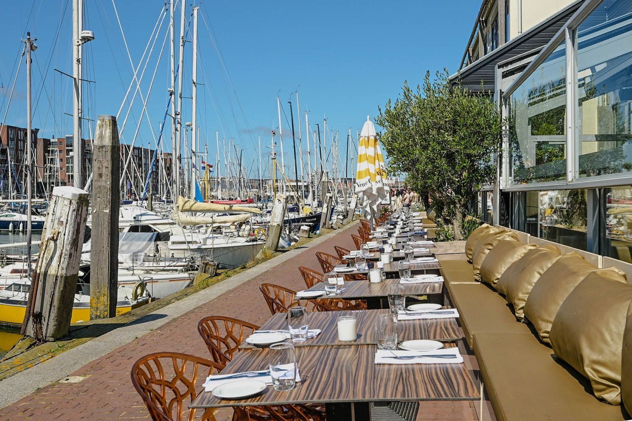
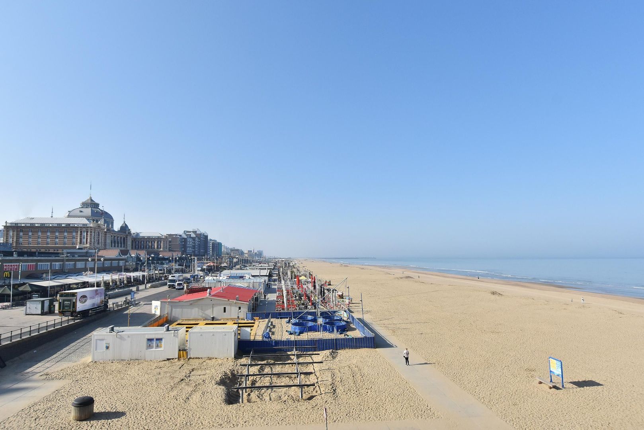
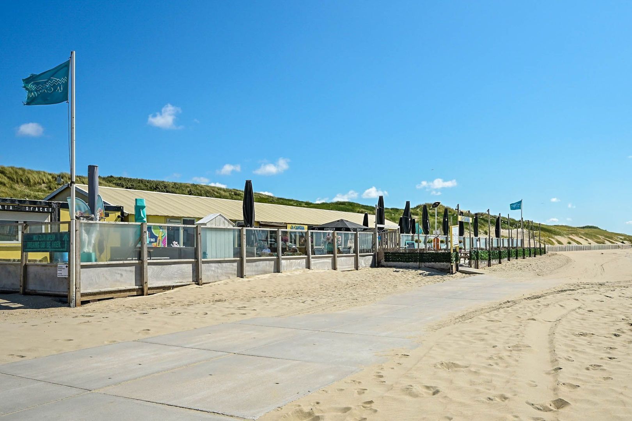
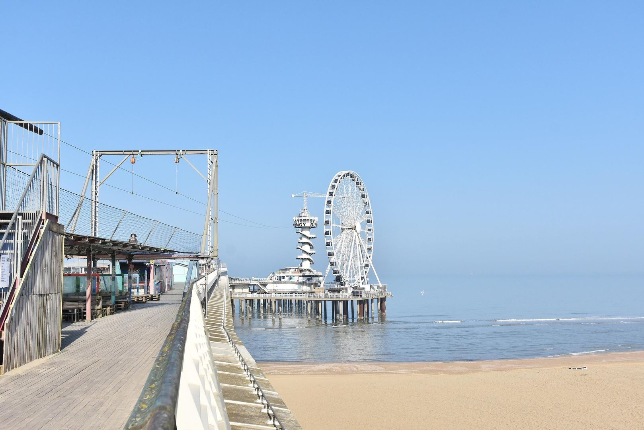
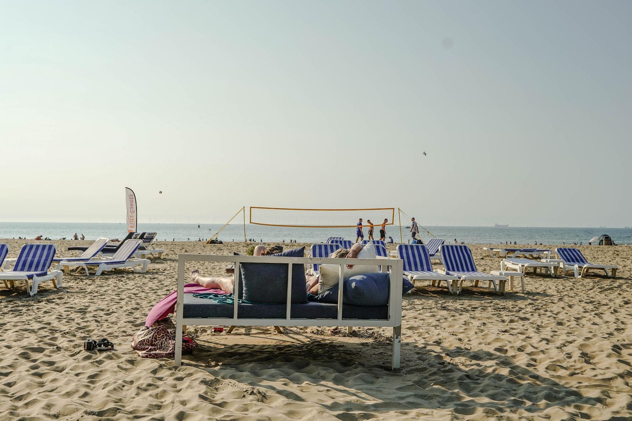
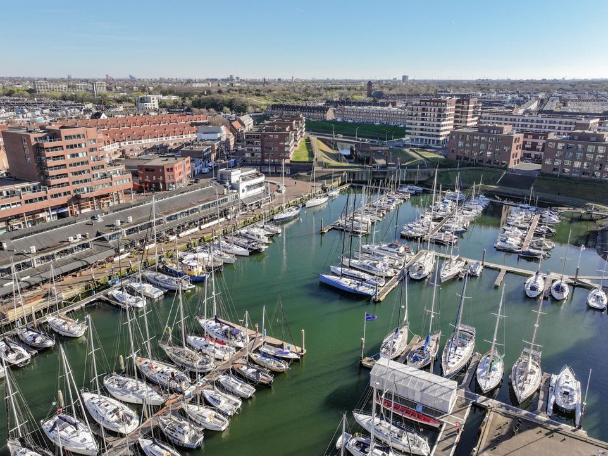
The location is undoubtedly one of Scheveningen's finest. Situated directly on the harbour and within walking distance of the beach, the North Sea and the boulevard, this exceptional setting combines the freedom of coastal living with all the conveniences of the city.

Excellent restaurants, inviting terraces and numerous water sports facilities can all be found nearby. The popular Frederik Hendriklaan – locally known as “De Fred” – is just a short distance away and offers an excellent selection of boutiques, specialist food shops and everyday amenities.

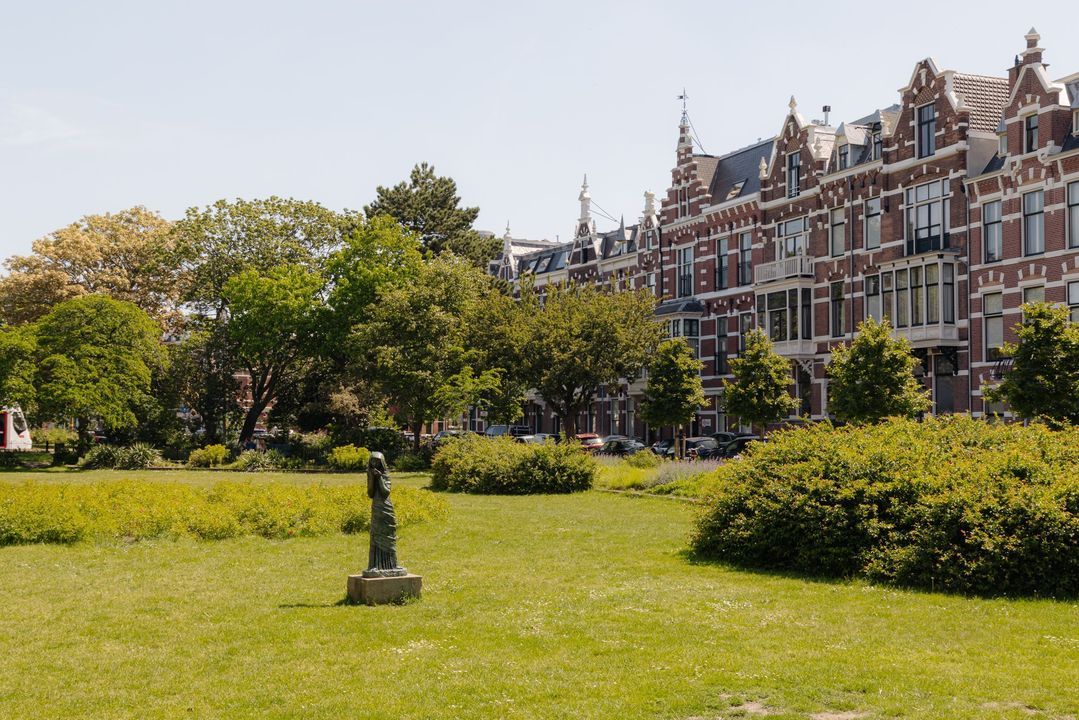
The Statenkwartier, Westbroekpark and the centre of The Hague are also within easy reach. Public transport connections and major arterial roads are conveniently accessible.

Here, you truly live between city, harbour and sea.

Key features

Approximately 158 m² of living space
Situated on the eighth and top floor
Phenomenal panoramic views across the North Sea, Scheveningen Harbour and The Hague skyline
Impressive living/dining area of approximately 85 m²
Sunny terrace of approximately 20 m²
Luxurious open-plan kitchen with high-quality integrated appliances
Two exceptionally spacious bedrooms
Two complete bathrooms
Principal bathroom with Jacuzzi/bathtub, double washbasin, walk-in shower and toilet
Separate guest toilet
Practical laundry/storage room
High-quality marble flooring
Two private parking spaces in the secure underground parking garage
One parking space included in the purchase price
Second parking space optionally available for €50,000, costs payable by the buyer
Intimate and excellently maintained apartment complex
Built in 2003
Video intercom and lift
Within walking distance of the beach, harbour, boulevard and Frederik Hendriklaan
Excellent public transport connections and easy access to major roads

A penthouse of a calibre rarely offered for sale

Dr. Lelykade 236 offers an exceptional combination of generous living space, privacy, comfort and arguably some of the finest views Scheveningen has to offer.

Wake up to the skyline of The Hague, enjoy breakfast overlooking the harbour and end the day watching the sun set over the North Sea. Here, the view provides a different spectacle every single day.

An exceptional penthouse for those looking for more than just a home: a truly unique place by the sea.

Residence Makelaars would be delighted to invite you to experience this spectacular penthouse in person. A viewing is highly recommended.

Details

Acceptance

Price
€ 1.245.000 k.k.
Decoration
Fully furnished, Partly furnished
Homeowners association costs
€ 640
Status
Available
Acceptance
Directly
Address
Dr. Lelykade 236 B
Zipcode
2583 CP
City
Den Haag

Build

Apartment type
Penthouse, Apartment
Bottom floor
8
Build type
Existing
Build year
2004
Maintenance inside
Excellent
Maintenance outside
Excellent
Particulars
Elderly accessible, Special needs accessible

Surface and volume

Living surface
ca. 158m²
Plot surface
ca. 6.970m²
Volume
ca. 484m³

Layout

Rooms
4
Bedrooms
2
Bathrooms
2
Number of floors
1
Facilities
Mechanical ventilation, Cable tv, Lift

Energy

Energy label
A
Isolation
Roof insulation, Wall insulation, Floor insulation, Insulated glazing
Hot water
Central heating
Heating
Central heating
Furnace
hr ketel (2024, Combined furnace, Owned)

Exterior areas

Location
Clear view, Open location, Near waterway, By the sea
Balcony
Yes
Shed
Lock-up
Shed facilities
electricity

Parking

Parking type
Garage, Car parkParking spot, 13m²
Garage type
Car park, Parking spot
Sizes
13m², 257×499

Location

[ { "address": "Dr. Lelykade 236", "zipCode": "2583 CP", "city": "Den Haag", "lat": 52.0946004, "lng": 4.2656268, "heading": 0, "pitch": 0 } ]
Bekijk kaart
[ { "featureType": "poi.business", "elementType": "labels", "stylers": [ { "visibility": "off" } ] }, { "featureType": "poi.sports_complex", "elementType": "labels", "stylers": [ { "visibility": "off" } ] }, { "featureType": "road", "elementType": "labels", "stylers": [ { "visibility": "off" } ] }, { "featureType": "transit", "elementType": "labels", "stylers": [ { "visibility": "off" } ] }, { "featureType": "transit", "elementType": "labels.text", "stylers": [ { "visibility": "off" } ] } ]

Interested?

Please fill out the form below and we will contact you as soon as possible.

The form has successfully been sent. We wil contact you as soon as possible.

Unfortunately we can not conclusively determine whether you are a human or an automated bot/spammer. Hence, we are unable to submit the form. Please retry or contact the real estate agent directly via email.

Something went wrong while sending the contact form. Check if you correctly filled in all required fields and try again.

Contact details
recaptcha
reCAPTCHA
PrivacyTerms
Ronald Maarschalkerweerd

Call or email us

×

Selling your home?

Know what to expect

Do the sales test