Appelstraat 11, Den Haag foto-0 Appelstraat 11, Den Haag foto-0
Appelstraat 11, Den Haag foto-1 Appelstraat 11, Den Haag foto-1
Appelstraat 11, Den Haag foto-2 Appelstraat 11, Den Haag foto-2
Appelstraat 11, Den Haag foto-3 Appelstraat 11, Den Haag foto-3
Appelstraat 11, Den Haag foto-4 Appelstraat 11, Den Haag foto-4
Appelstraat 11, Den Haag foto-5 Appelstraat 11, Den Haag foto-5
Appelstraat 11, Den Haag foto-6 Appelstraat 11, Den Haag foto-6
Appelstraat 11, Den Haag foto-7 Appelstraat 11, Den Haag foto-7
Appelstraat 11, Den Haag foto-8 Appelstraat 11, Den Haag foto-8
Appelstraat 11, Den Haag foto-9 Appelstraat 11, Den Haag foto-9
Appelstraat 11, Den Haag foto-10 Appelstraat 11, Den Haag foto-10
Appelstraat 11, Den Haag foto-11 Appelstraat 11, Den Haag foto-11
Appelstraat 11, Den Haag foto-12 Appelstraat 11, Den Haag foto-12
Appelstraat 11, Den Haag foto-13 Appelstraat 11, Den Haag foto-13
Appelstraat 11, Den Haag foto-14 Appelstraat 11, Den Haag foto-14
Appelstraat 11, Den Haag foto-15 Appelstraat 11, Den Haag foto-15
Appelstraat 11, Den Haag foto-16 Appelstraat 11, Den Haag foto-16
Appelstraat 11, Den Haag foto-17 Appelstraat 11, Den Haag foto-17
Appelstraat 11, Den Haag foto-18 Appelstraat 11, Den Haag foto-18
Appelstraat 11, Den Haag foto-19 Appelstraat 11, Den Haag foto-19
Appelstraat 11, Den Haag foto-20 Appelstraat 11, Den Haag foto-20
Appelstraat 11, Den Haag foto-21 Appelstraat 11, Den Haag foto-21
Appelstraat 11, Den Haag foto-22 Appelstraat 11, Den Haag foto-22
Appelstraat 11, Den Haag foto-23 Appelstraat 11, Den Haag foto-23
Appelstraat 11, Den Haag foto-24 Appelstraat 11, Den Haag foto-24
Appelstraat 11, Den Haag foto-25 Appelstraat 11, Den Haag foto-25
Appelstraat 11, Den Haag foto-26 Appelstraat 11, Den Haag foto-26
Appelstraat 11, Den Haag foto-27 Appelstraat 11, Den Haag foto-27
Appelstraat 11, Den Haag foto-28 Appelstraat 11, Den Haag foto-28
Appelstraat 11, Den Haag foto-29 Appelstraat 11, Den Haag foto-29
Appelstraat 11, Den Haag foto-30 Appelstraat 11, Den Haag foto-30
Appelstraat 11, Den Haag foto-31 Appelstraat 11, Den Haag foto-31
Appelstraat 11, Den Haag foto-32 Appelstraat 11, Den Haag foto-32
Appelstraat 11, Den Haag foto-33 Appelstraat 11, Den Haag foto-33
Appelstraat 11, Den Haag foto-34 Appelstraat 11, Den Haag foto-34
New!
Appelstraat 11, Den Haag foto-2
Bekijk 35 foto's
Appelstraat 11, Den Haag foto-2
Bekijk 35 foto's
Appelstraat 11, Den Haag foto-2
Bekijk 35 foto's

Are you interested?

Contact us. We are happy to provide more information or schedule a viewing.

Description

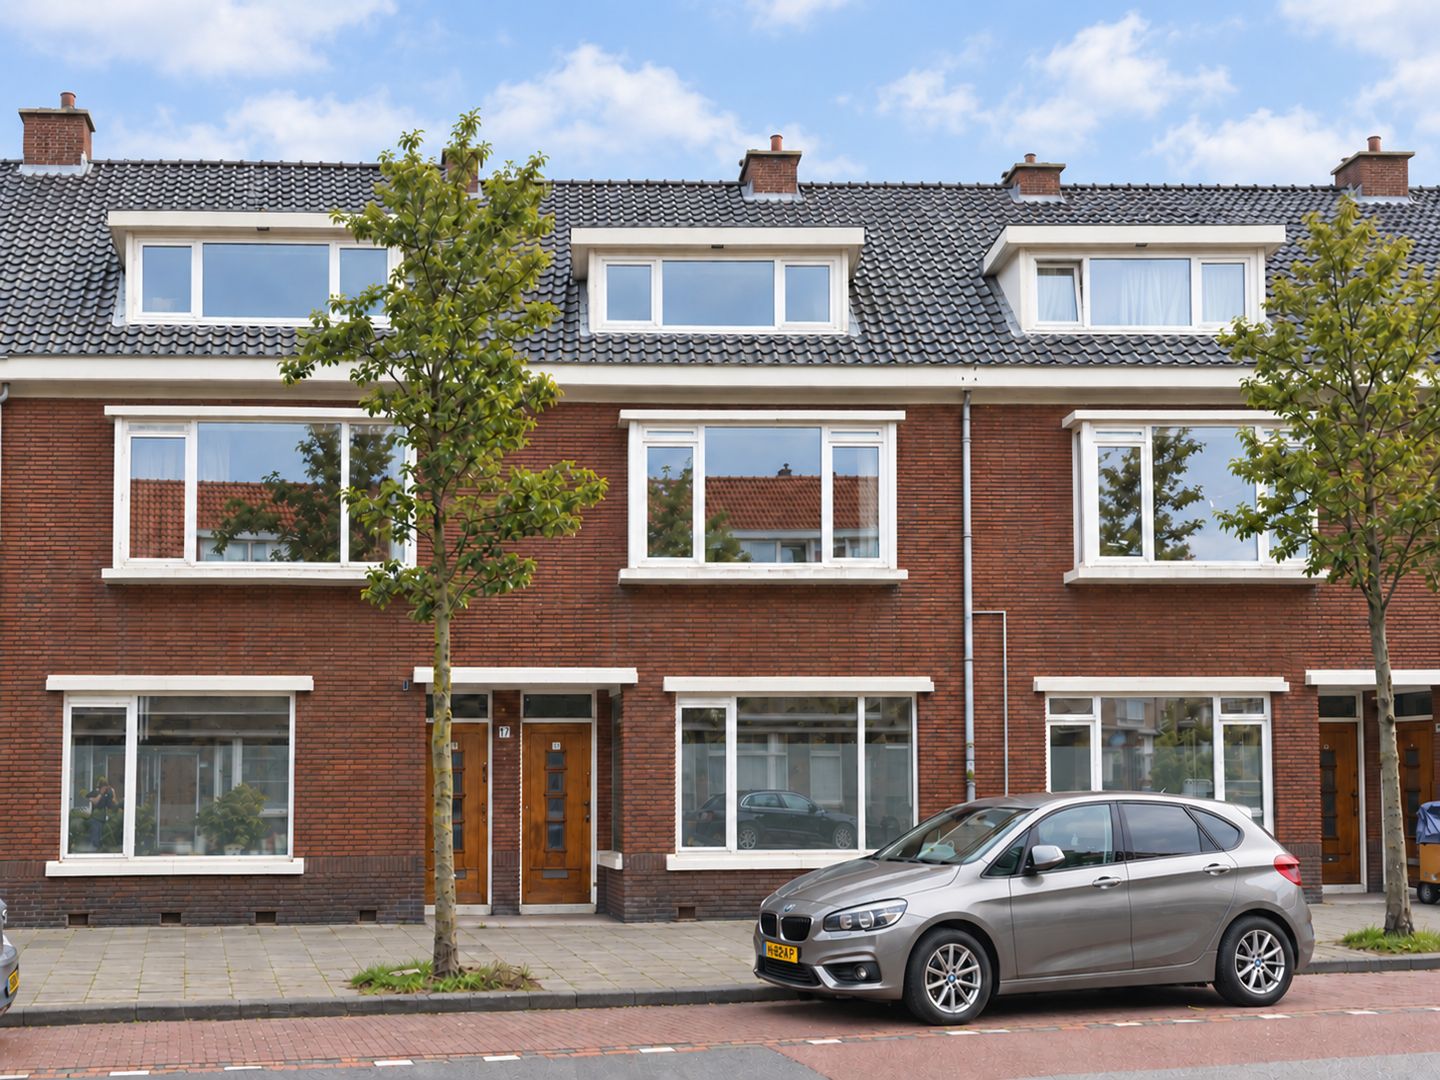
Appelstraat 11, The Hague – Vruchtenbuurt

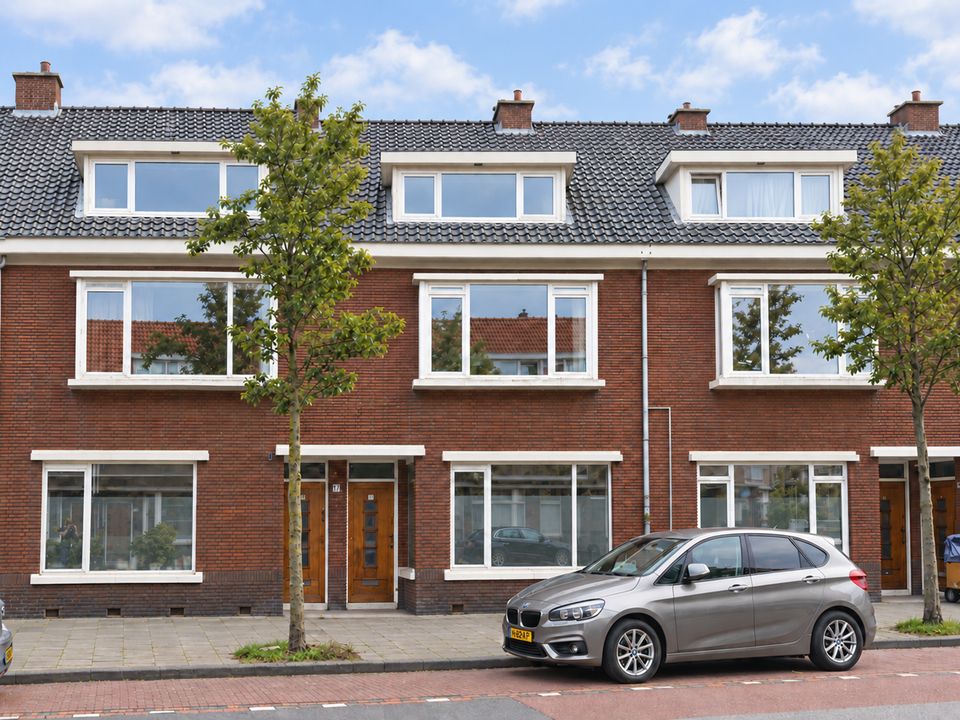
Beautiful, fully renovated five-room upper maisonette featuring two southwest-facing balconies, three spacious bedrooms, a luxurious kitchen and bathroom. Situated in one of The Hague’s most sought-after neighbourhoods: the Vruchtenbuurt.

The property is ideally located close to a wide variety of shops, including those at Savornin Lohmanplein, Appelstraat and Fahrenheitstraat. The beach, with its lively beach clubs, is within walking distance, while the recently redeveloped Kijkduin is just a short bike ride away. Tram 3 stops just around the corner and provides a convenient connection between Loosduinen and The Hague city centre.

Layout:
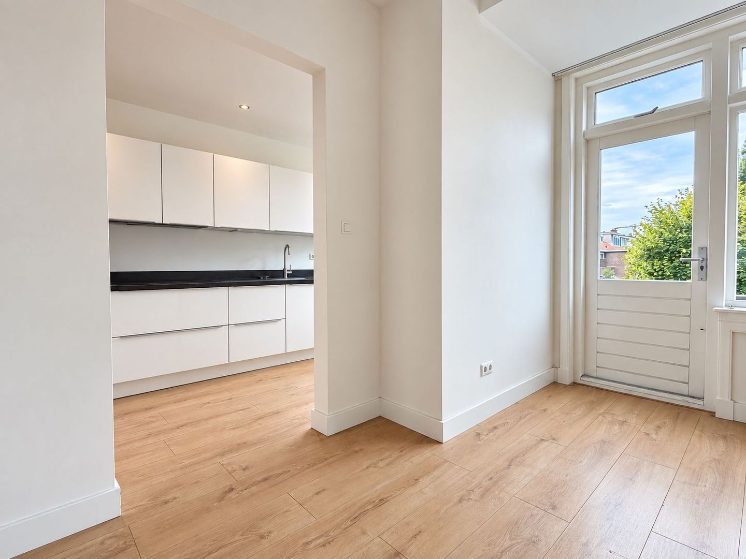
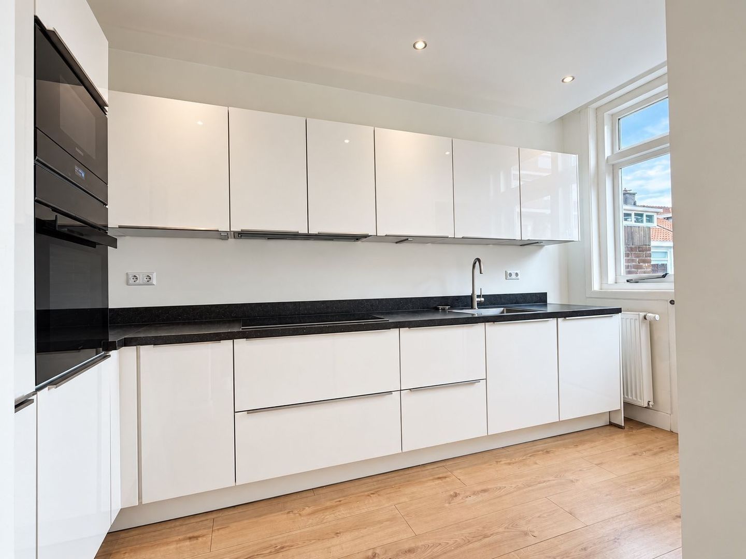
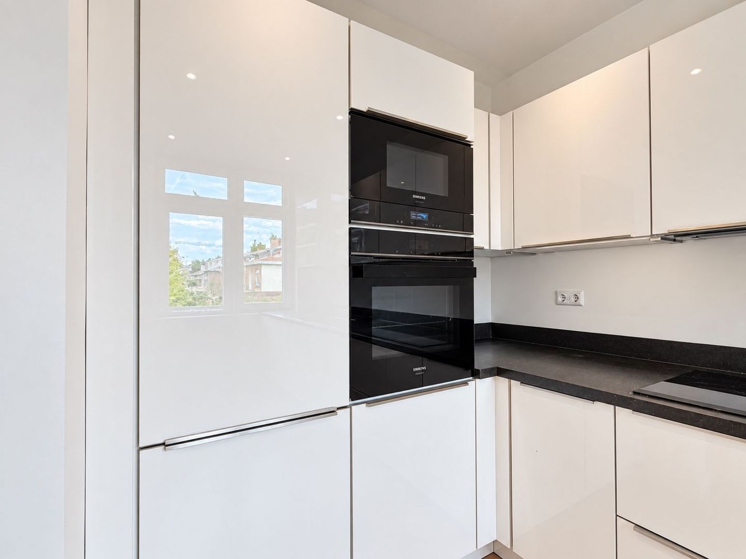
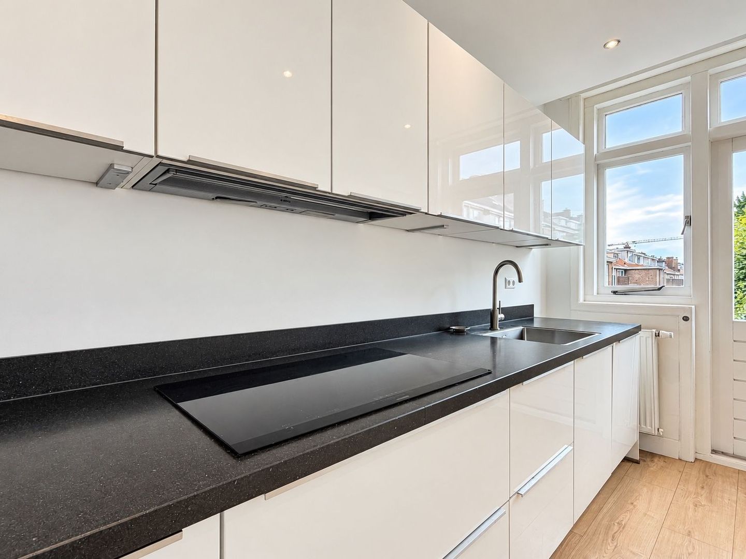
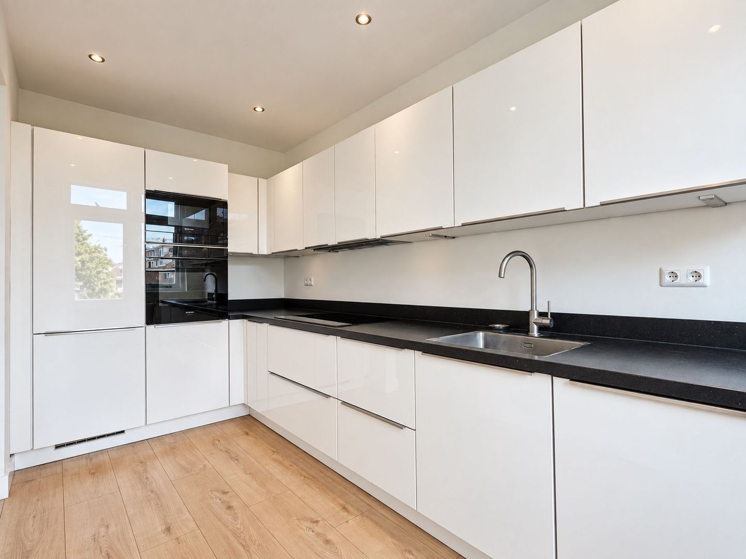
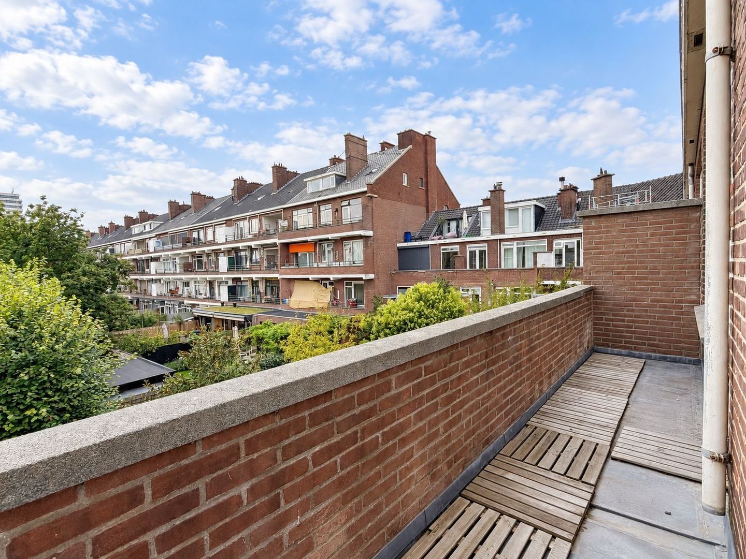
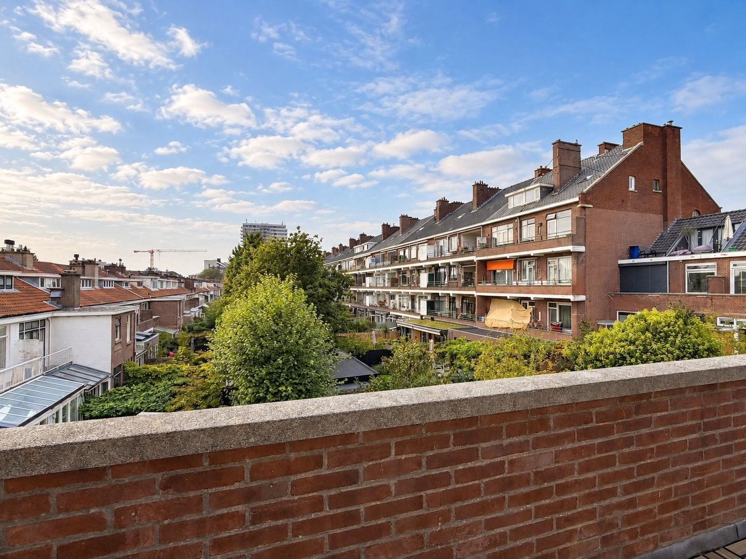
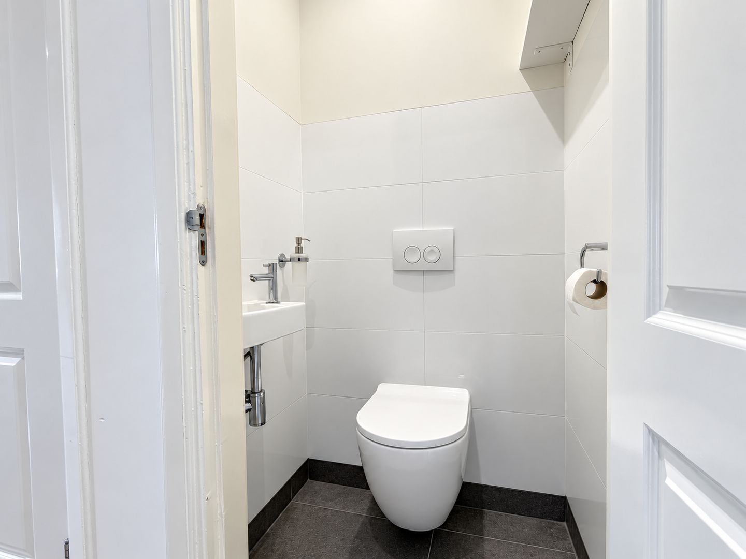
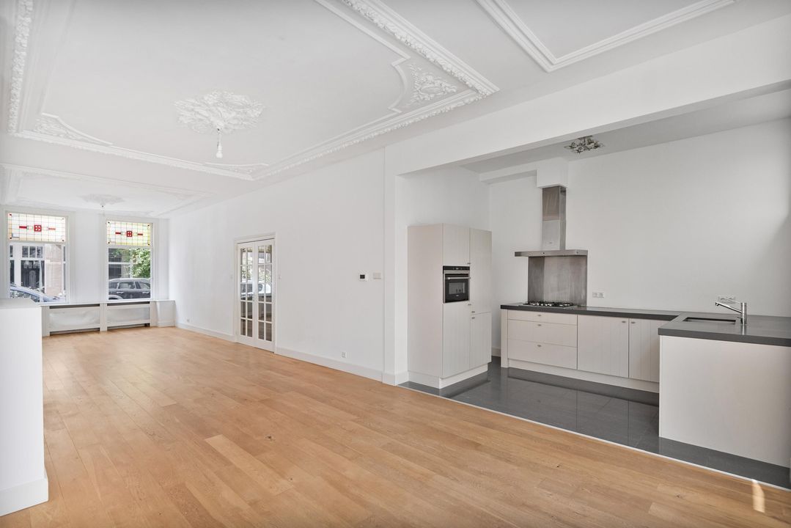
Private entrance at street level. Hallway with meter cupboard and stairs leading to the first floor. Landing, toilet and modern, luxurious kitchen equipped with various built-in appliances, including a dishwasher, refrigerator, freezer, four-burner gas hob, extractor hood and oven, as well as ample storage space. The kitchen provides access to the southwest-facing balcony.

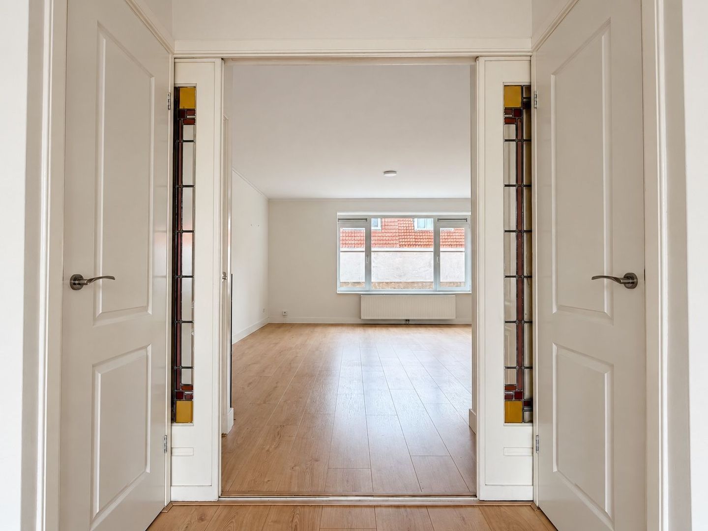
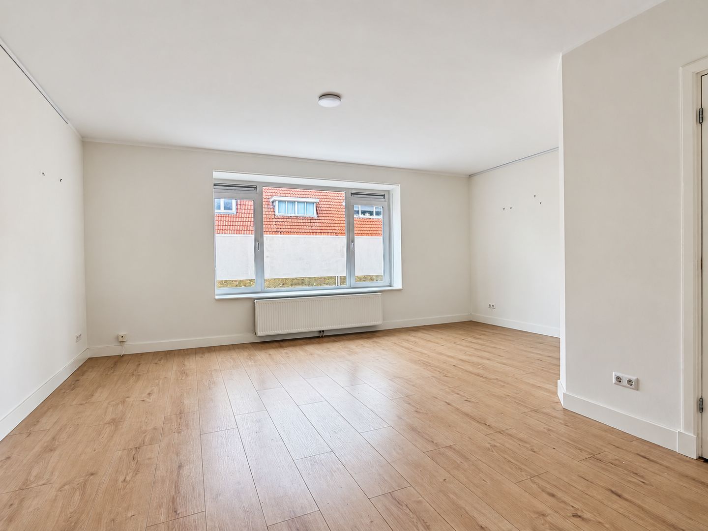
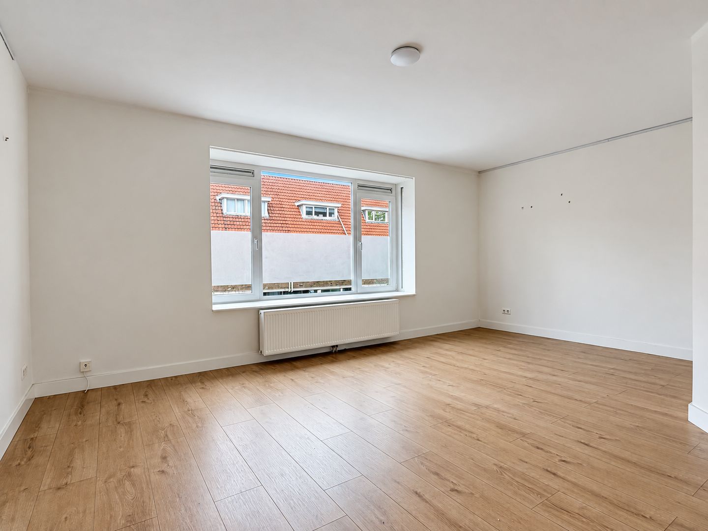
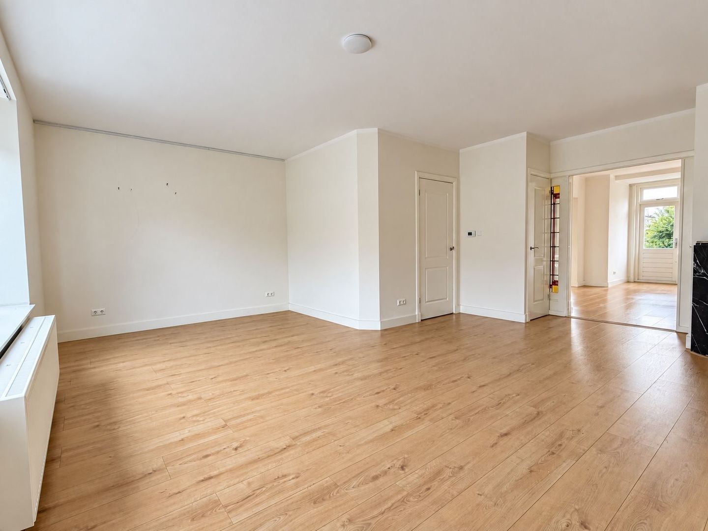
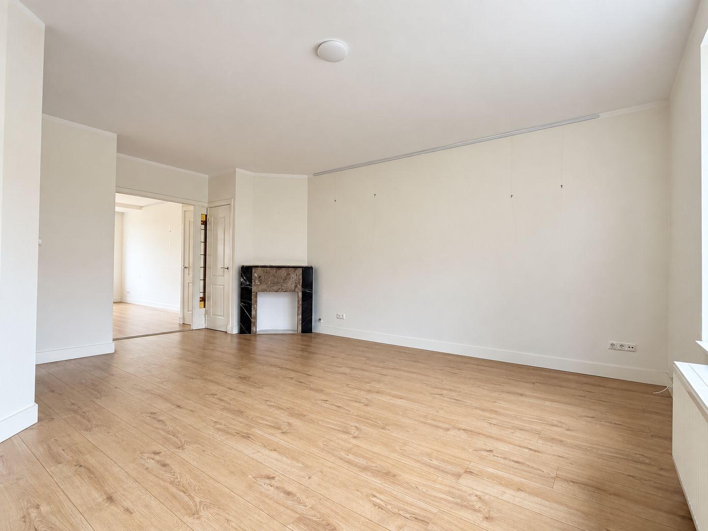
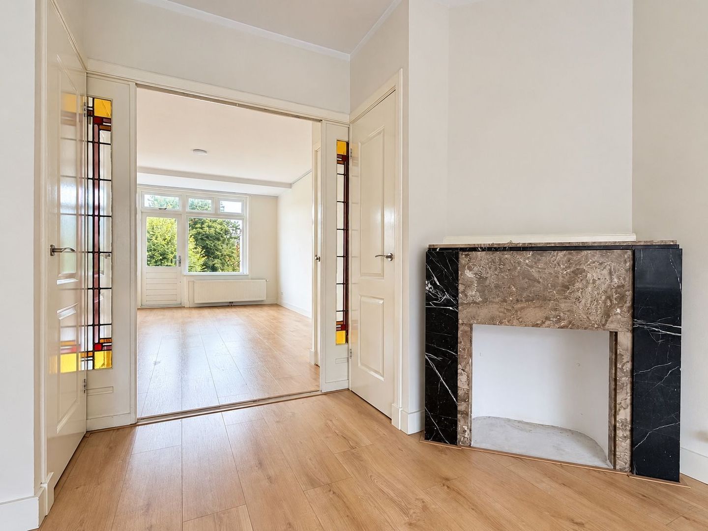
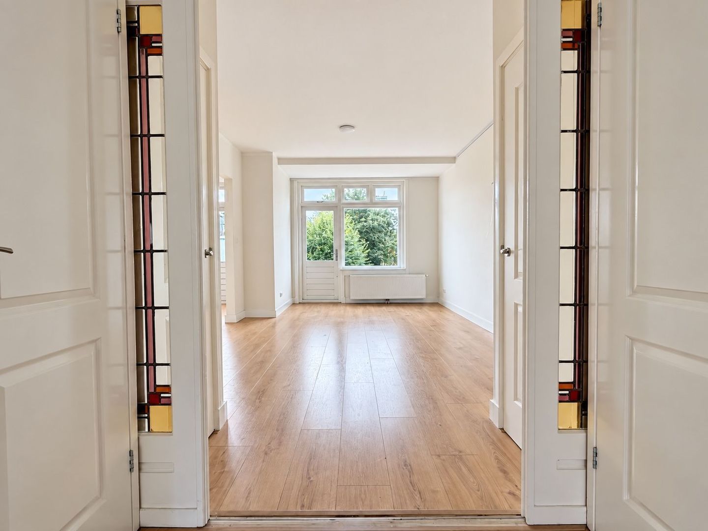
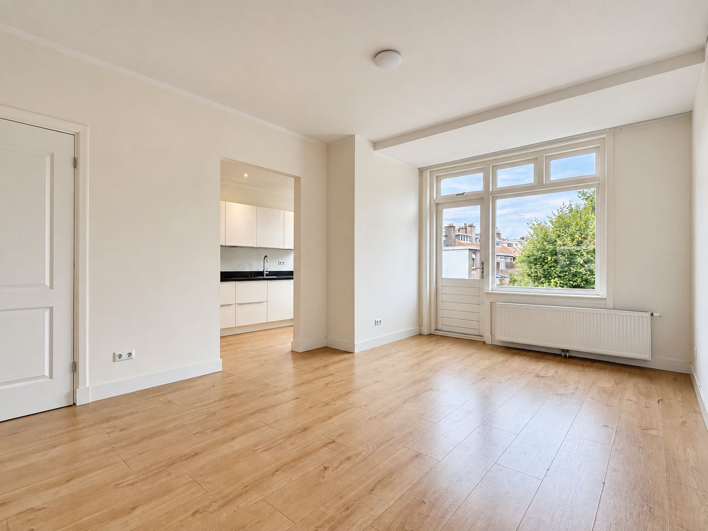
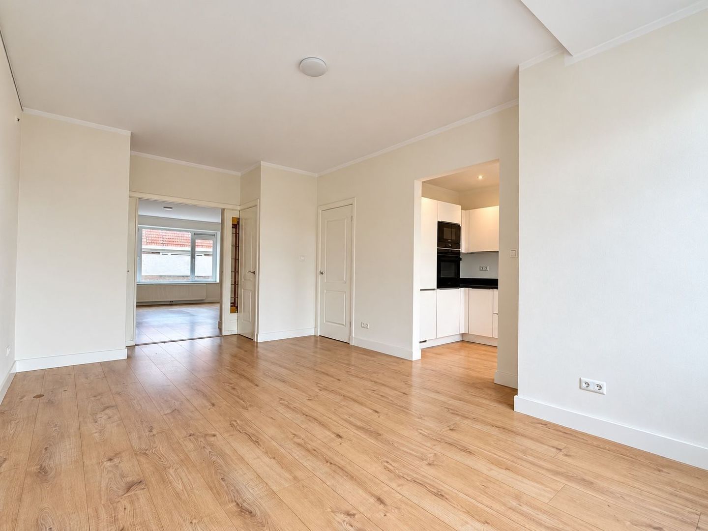
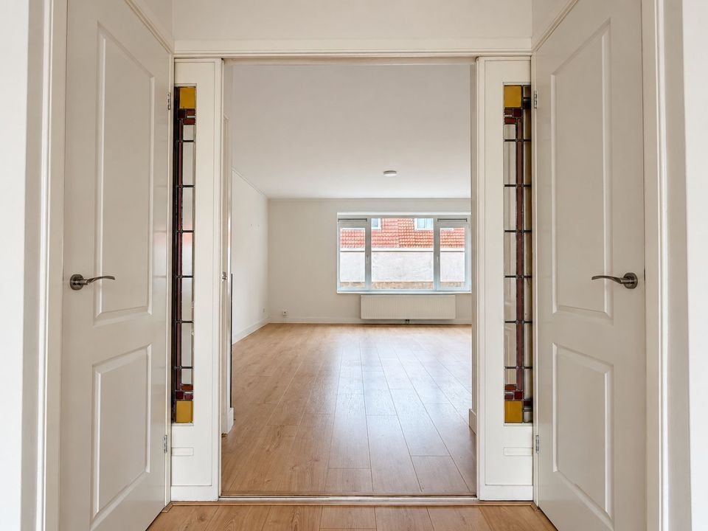
Very spacious and bright en-suite living and dining room. The dining room also provides access to the southwest-facing balcony.

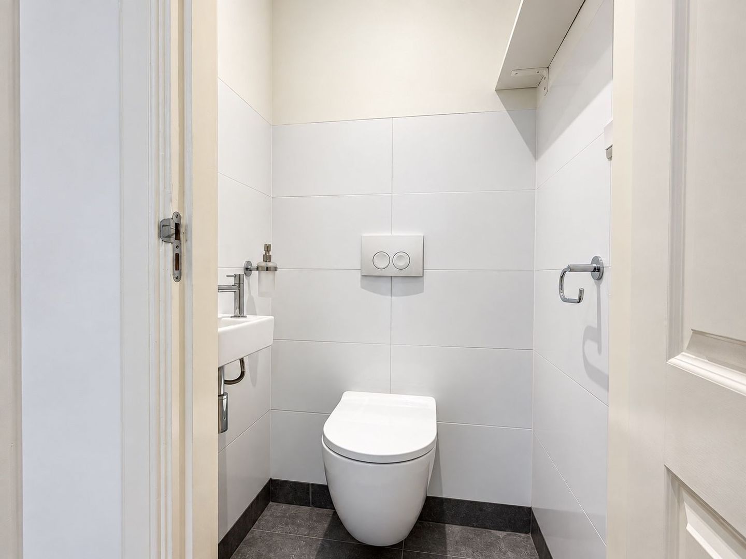
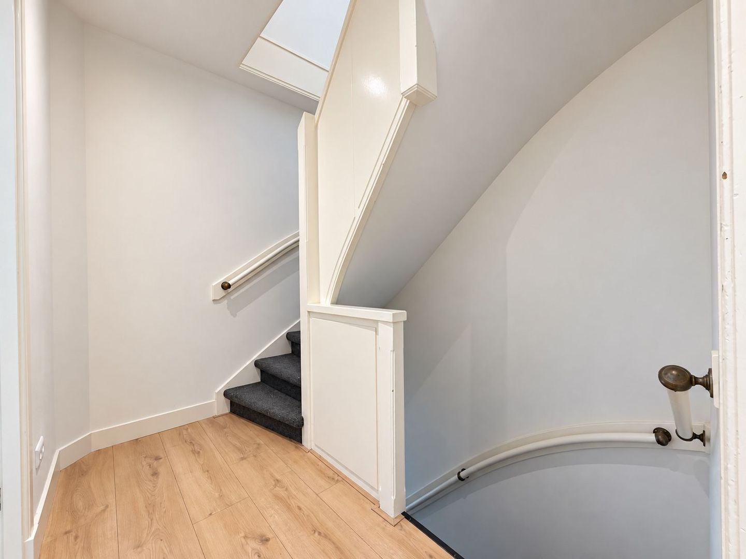
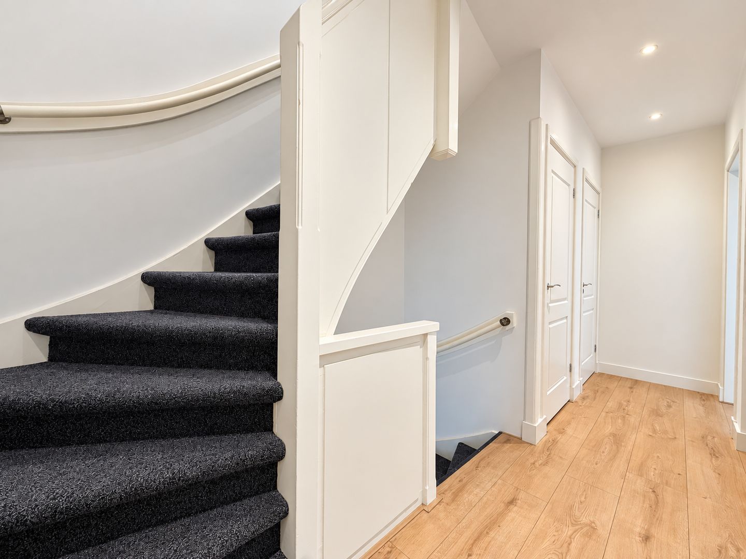
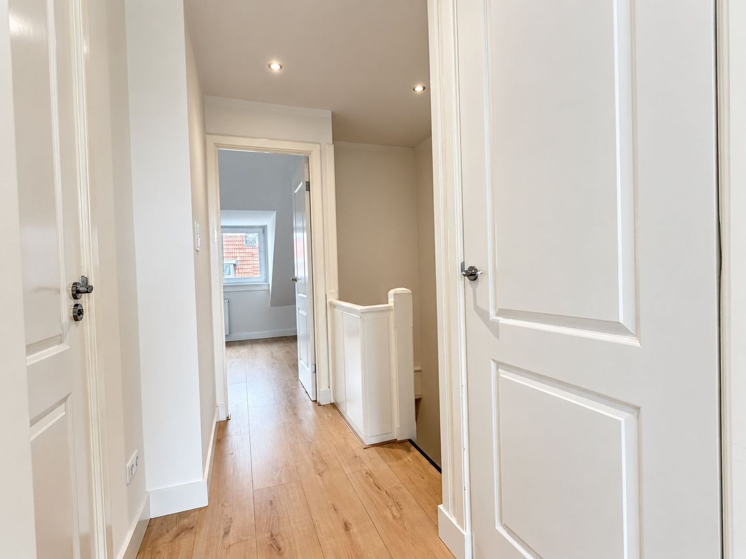
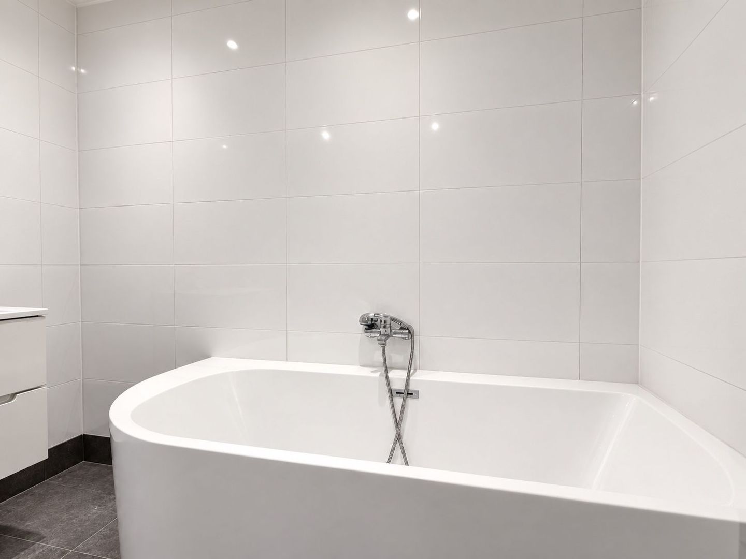
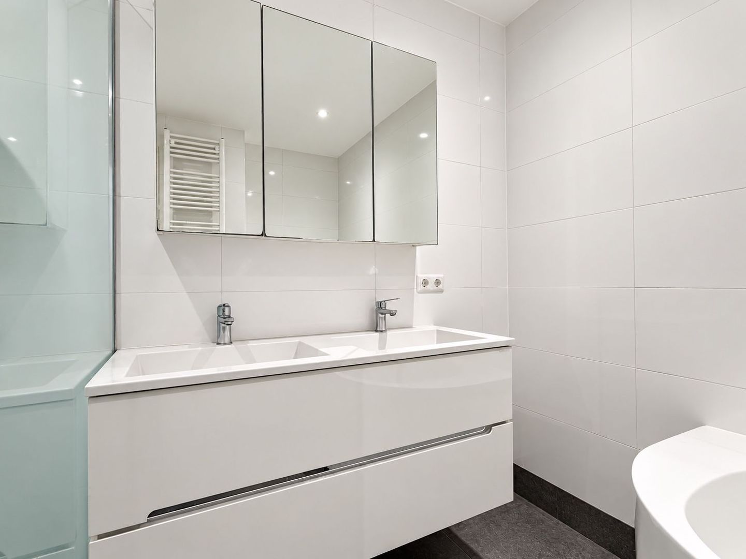
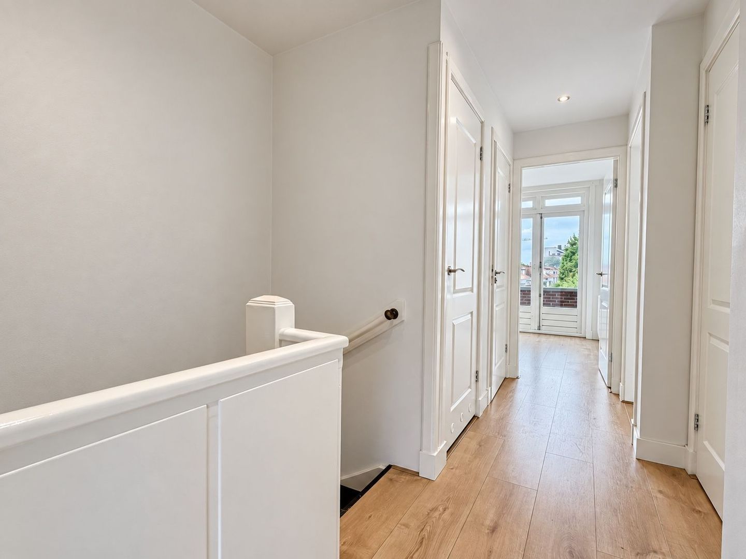
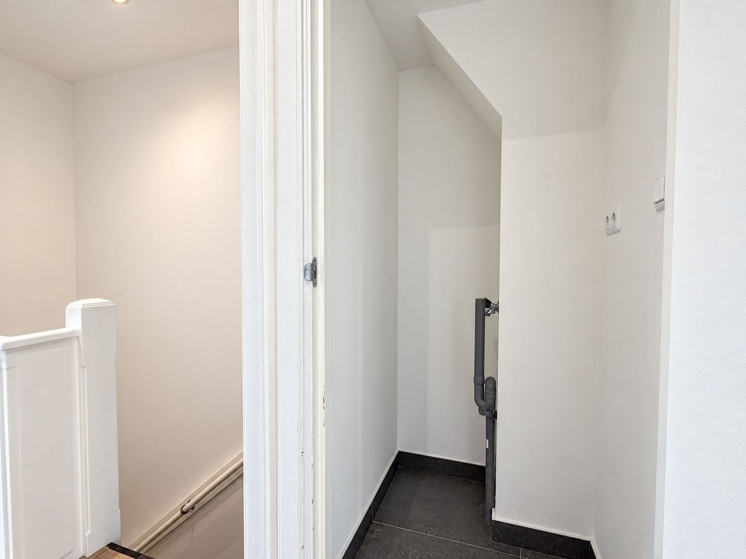
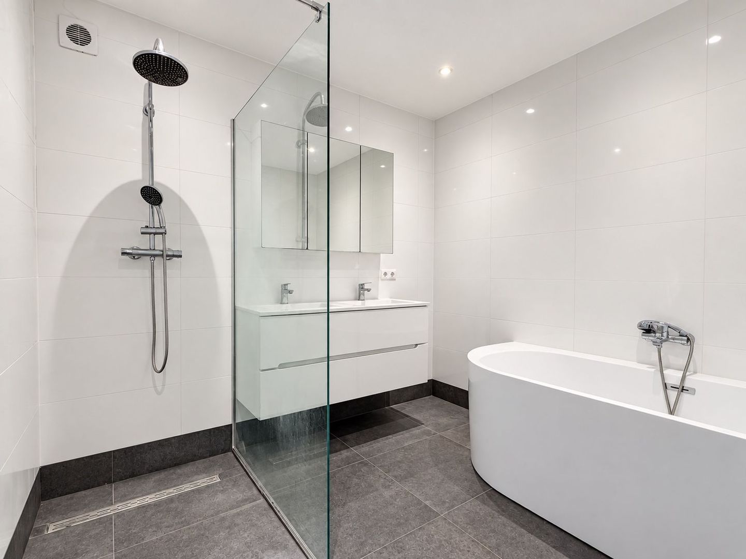
Stairs to the second floor. Landing, second toilet and designated space for a washing machine and dryer. From the landing there is access to the modern, luxurious bathroom, which features a double-tap vanity unit with two drawers, a large mirror, heated towel rail, walk-in shower and large bathtub.

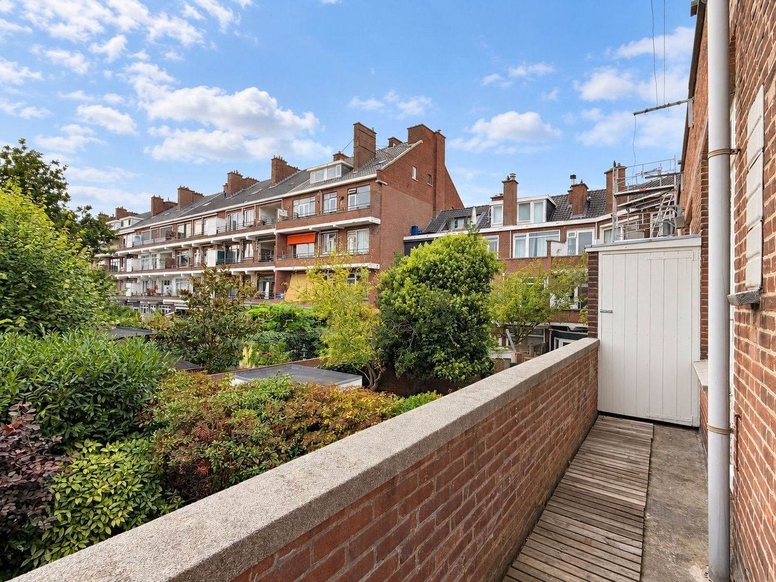
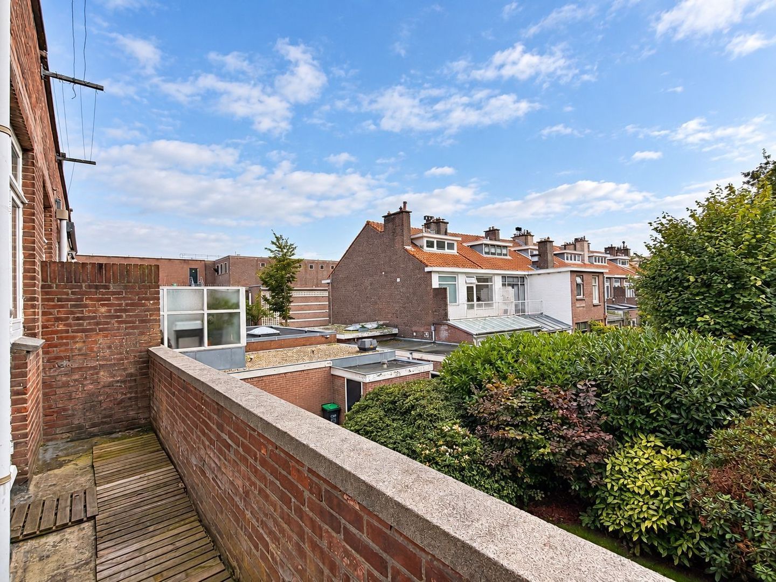
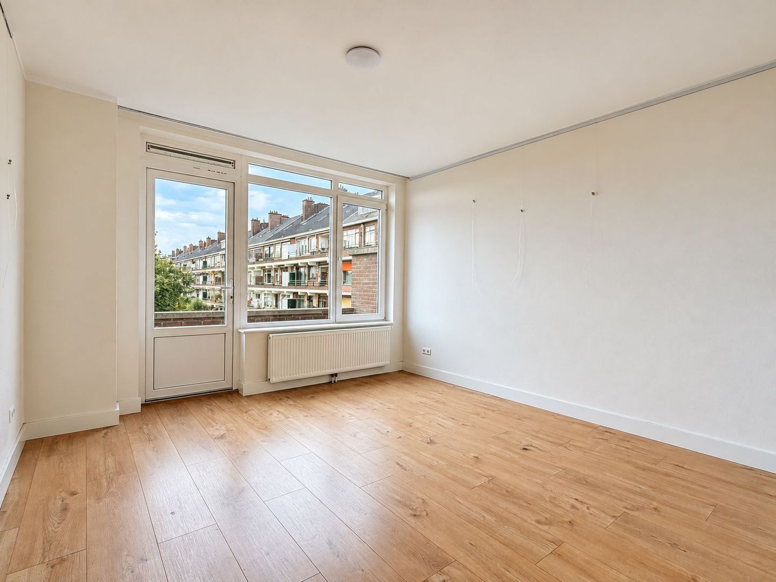
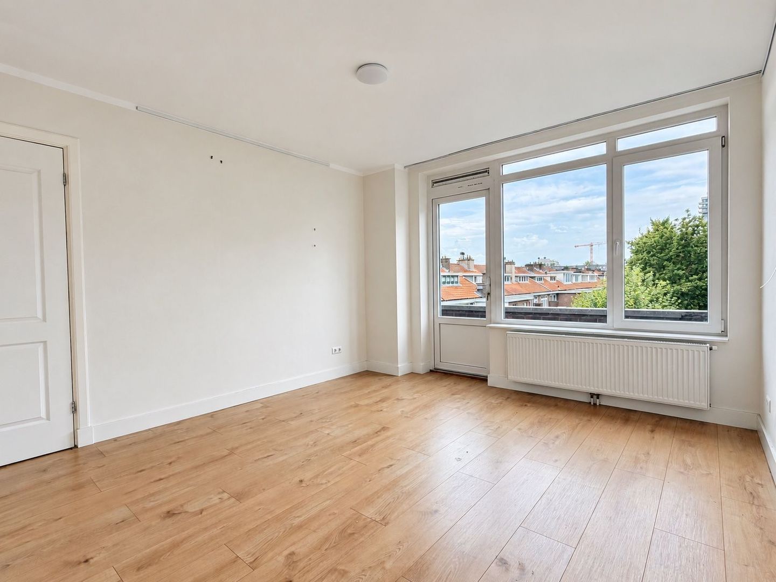
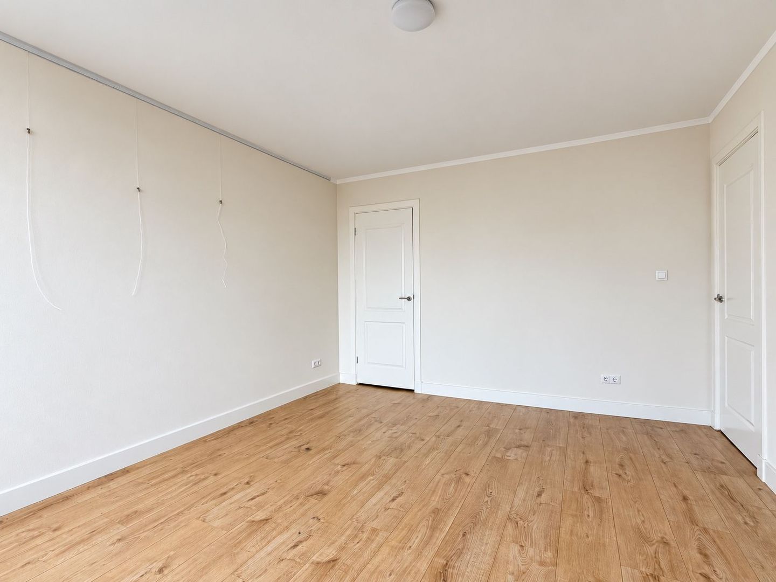
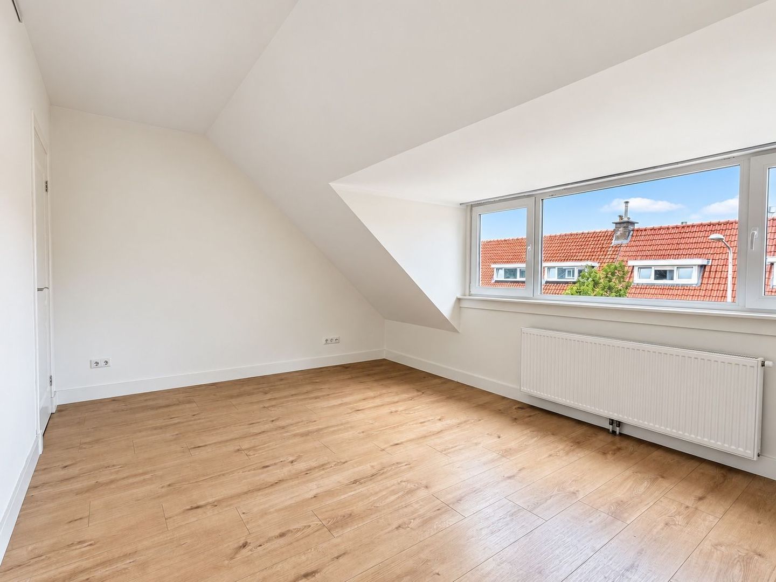
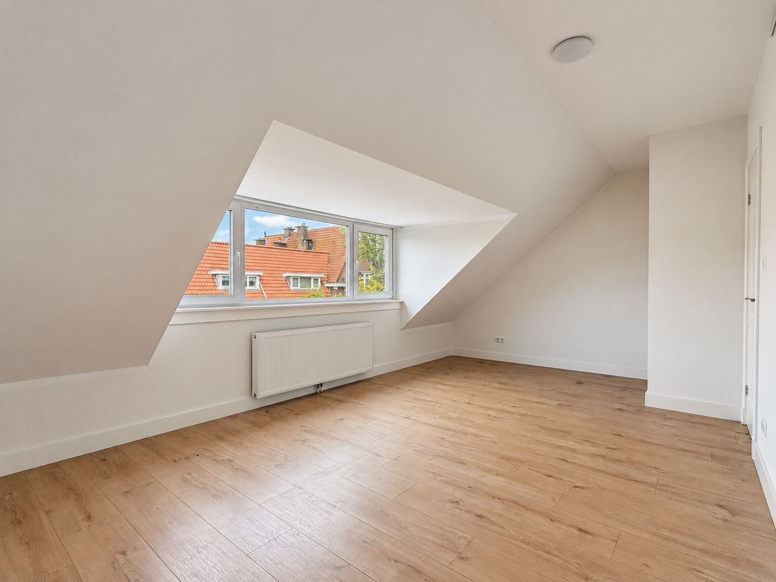
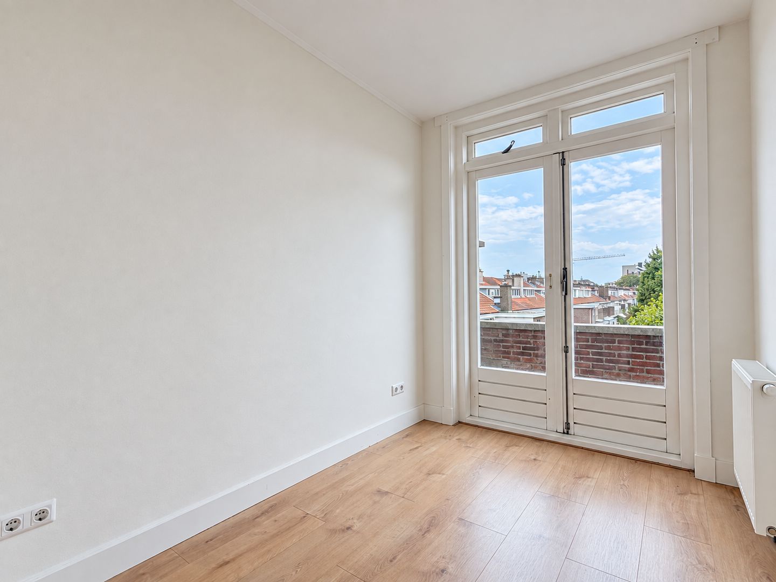
Very spacious master bedroom at the front of the property. A second spacious bedroom is situated at the rear and also provides access to the southwest-facing balcony. The third bedroom, also located at the rear, features French doors opening onto the balcony.

Folding loft ladder providing access to the attic storage space.

At the rear of the property, a secure rear entrance provides access to the private storage unit, ideal for storing bicycles.

Key features:
- Energy label B;
- Prime location;
- Spacious upper maisonette of approximately 160 m²;
- Three bedrooms;
- Two southwest-facing balconies;
- Modern, luxurious kitchen and bathroom;
- Very spacious en-suite living room;
- Various original period features, including stained-glass windows, panelled doors and original 1930s fireplaces;
- Private storage unit;
- High-efficiency combination boiler;
- Beautiful laminate flooring throughout;
- Rent excludes gas, water and electricity;
- Not suitable for house sharing;
- Available immediately.

The property is ideally located close to a wide variety of shops, including those at Savornin Lohmanplein, Appelstraat and Fahrenheitstraat. The beach, with its lively beach clubs, is within walking distance, while the recently redeveloped Kijkduin is just a short bike ride away. Tram 3 stops just around the corner and provides a convenient connection between Loosduinen and The Hague city centre.

Layout:
Private entrance at street level. Hallway with meter cupboard and stairs leading to the first floor. Landing, toilet and modern, luxurious kitchen equipped with various built-in appliances, including a dishwasher, refrigerator, freezer, four-burner gas hob, extractor hood and oven, as well as ample storage space. The kitchen provides access to the southwest-facing balcony.

Very spacious and bright en-suite living and dining room. The dining room also provides access to the southwest-facing balcony.

Stairs to the second floor. Landing, second toilet and designated space for a washing machine and dryer. From the landing there is access to the modern, luxurious bathroom, which features a double-tap vanity unit with two drawers, a large mirror, heated towel rail, walk-in shower and large bathtub.

Very spacious master bedroom at the front of the property. A second spacious bedroom is situated at the rear and also provides access to the southwest-facing balcony. The third bedroom, also located at the rear, features French doors opening onto the balcony.

Folding loft ladder providing access to the attic storage space.

At the rear of the property, a secure rear entrance provides access to the private storage unit, ideal for storing bicycles.

Key features:
- Energy label B;
- Prime location;
- Spacious upper maisonette of approximately 160 m²;
- Three bedrooms;
- Two southwest-facing balconies;
- Modern, luxurious kitchen and bathroom;
- Very spacious en-suite living room;
- Various original period features, including stained-glass windows, panelled doors and original 1930s fireplaces;
- Private storage unit;
- High-efficiency combination boiler;
- Beautiful laminate flooring throughout;
- Rent excludes gas, water and electricity;
- Not suitable for house sharing;
- Available immediately.

Details

Acceptance

Price
€ 2.750 p.m. ex.
Status
Available
Acceptance
Directly
Address
Appelstraat 11
Zipcode
2564 EA
City
Den Haag

Build

Apartment type
Upper floor apartment, Double upstairs house
Bottom floor
2
Build type
Existing
Build year
1939
Maintenance inside
Good
Maintenance outside
Good

Surface and volume

Living surface
ca. 160m²
Other surface
ca. 1m²
Volume
ca. 480m³

Layout

Rooms
5
Bedrooms
3
Bathrooms
1
Number of floors
2
Facilities
Cable tv

Energy

Energy label
B
Isolation
Roof insulation, Wall insulation, Floor insulation, Insulated glazing, HR-glass
Hot water
Central heating
Heating
Central heating
Furnace
HR (2023, Combined furnace, Owned)

Exterior areas

Location
In residental area
Balcony
Yes
Shed
Lock-up

Parking

Parking type
Public parking, Paid parking, Parking permit

Location

[ { "address": "Appelstraat 11", "zipCode": "2564 EA", "city": "Den Haag", "lat": 52.0686462, "lng": 4.2511256, "heading": 0, "pitch": 0 } ]
Bekijk kaart
[ { "featureType": "poi.business", "elementType": "labels", "stylers": [ { "visibility": "off" } ] }, { "featureType": "poi.sports_complex", "elementType": "labels", "stylers": [ { "visibility": "off" } ] }, { "featureType": "road", "elementType": "labels", "stylers": [ { "visibility": "off" } ] }, { "featureType": "transit", "elementType": "labels", "stylers": [ { "visibility": "off" } ] }, { "featureType": "transit", "elementType": "labels.text", "stylers": [ { "visibility": "off" } ] } ]

Interested?

Please fill out the form below and we will contact you as soon as possible.

The form has successfully been sent. We wil contact you as soon as possible.

Unfortunately we can not conclusively determine whether you are a human or an automated bot/spammer. Hence, we are unable to submit the form. Please retry or contact the real estate agent directly via email.

Something went wrong while sending the contact form. Check if you correctly filled in all required fields and try again.

Contact details
Dimitri Papaioanou

Call or email us

×

Selling your home?

Know what to expect

Do the sales test