Waalsdorperlaan 42, Wassenaar – Duindigt / Groenendaal
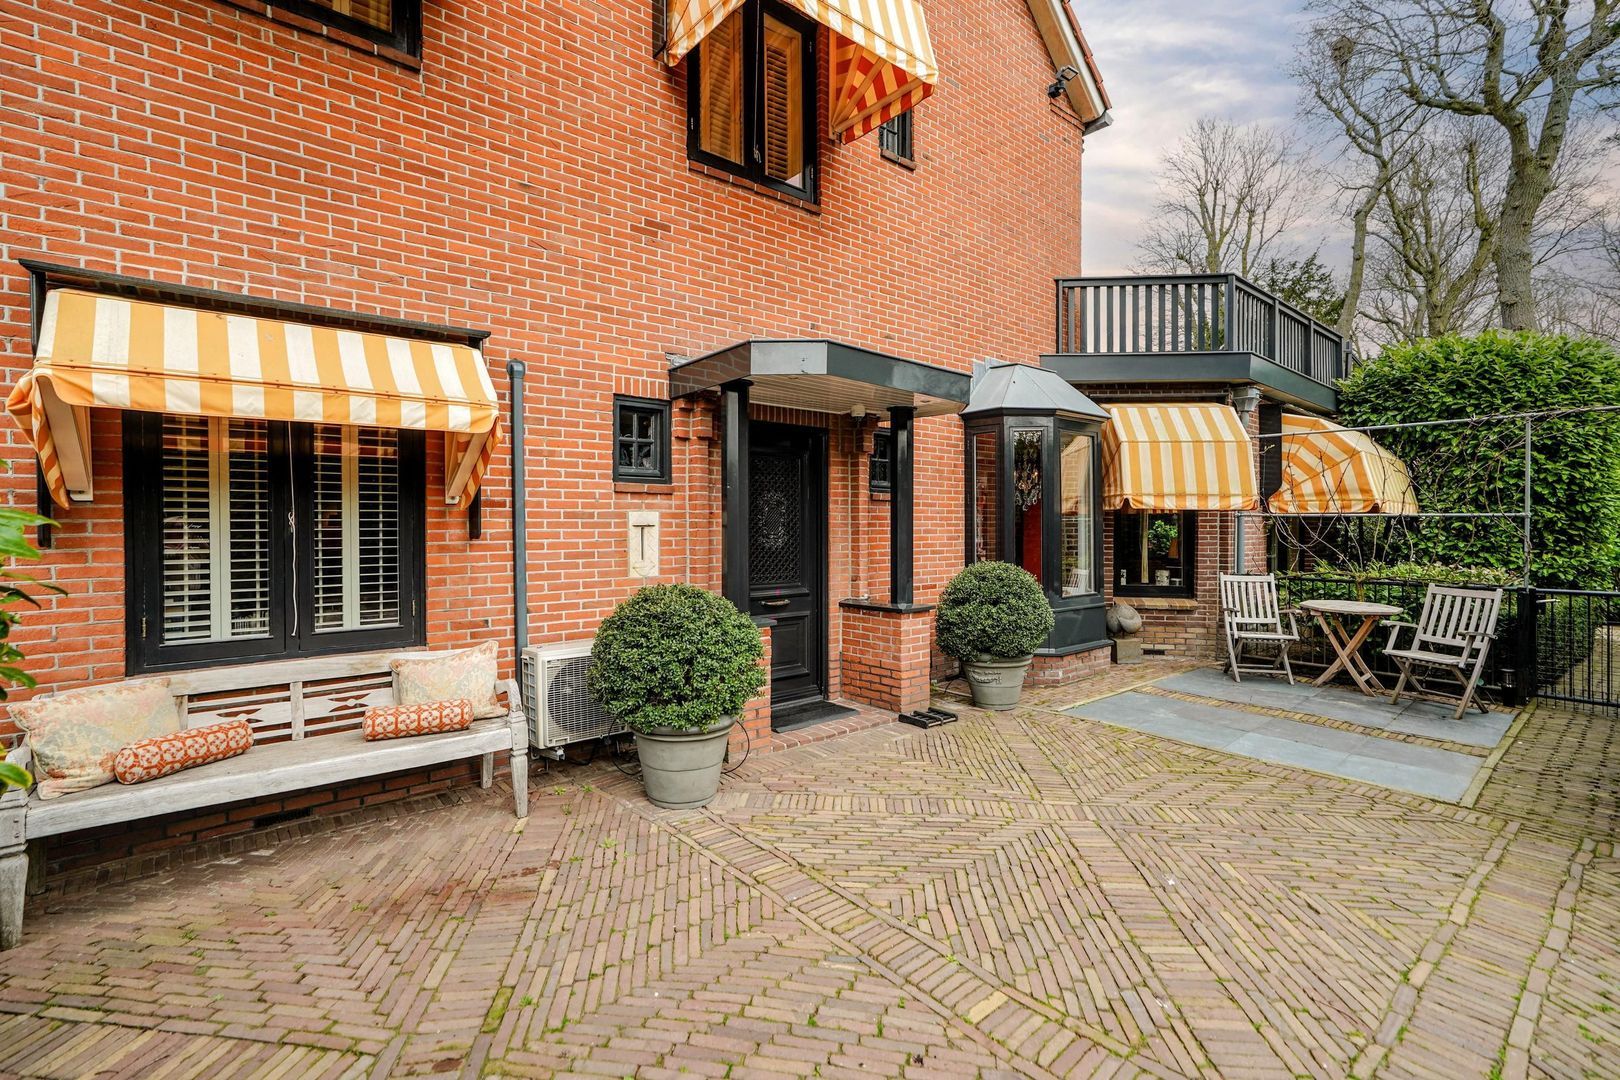
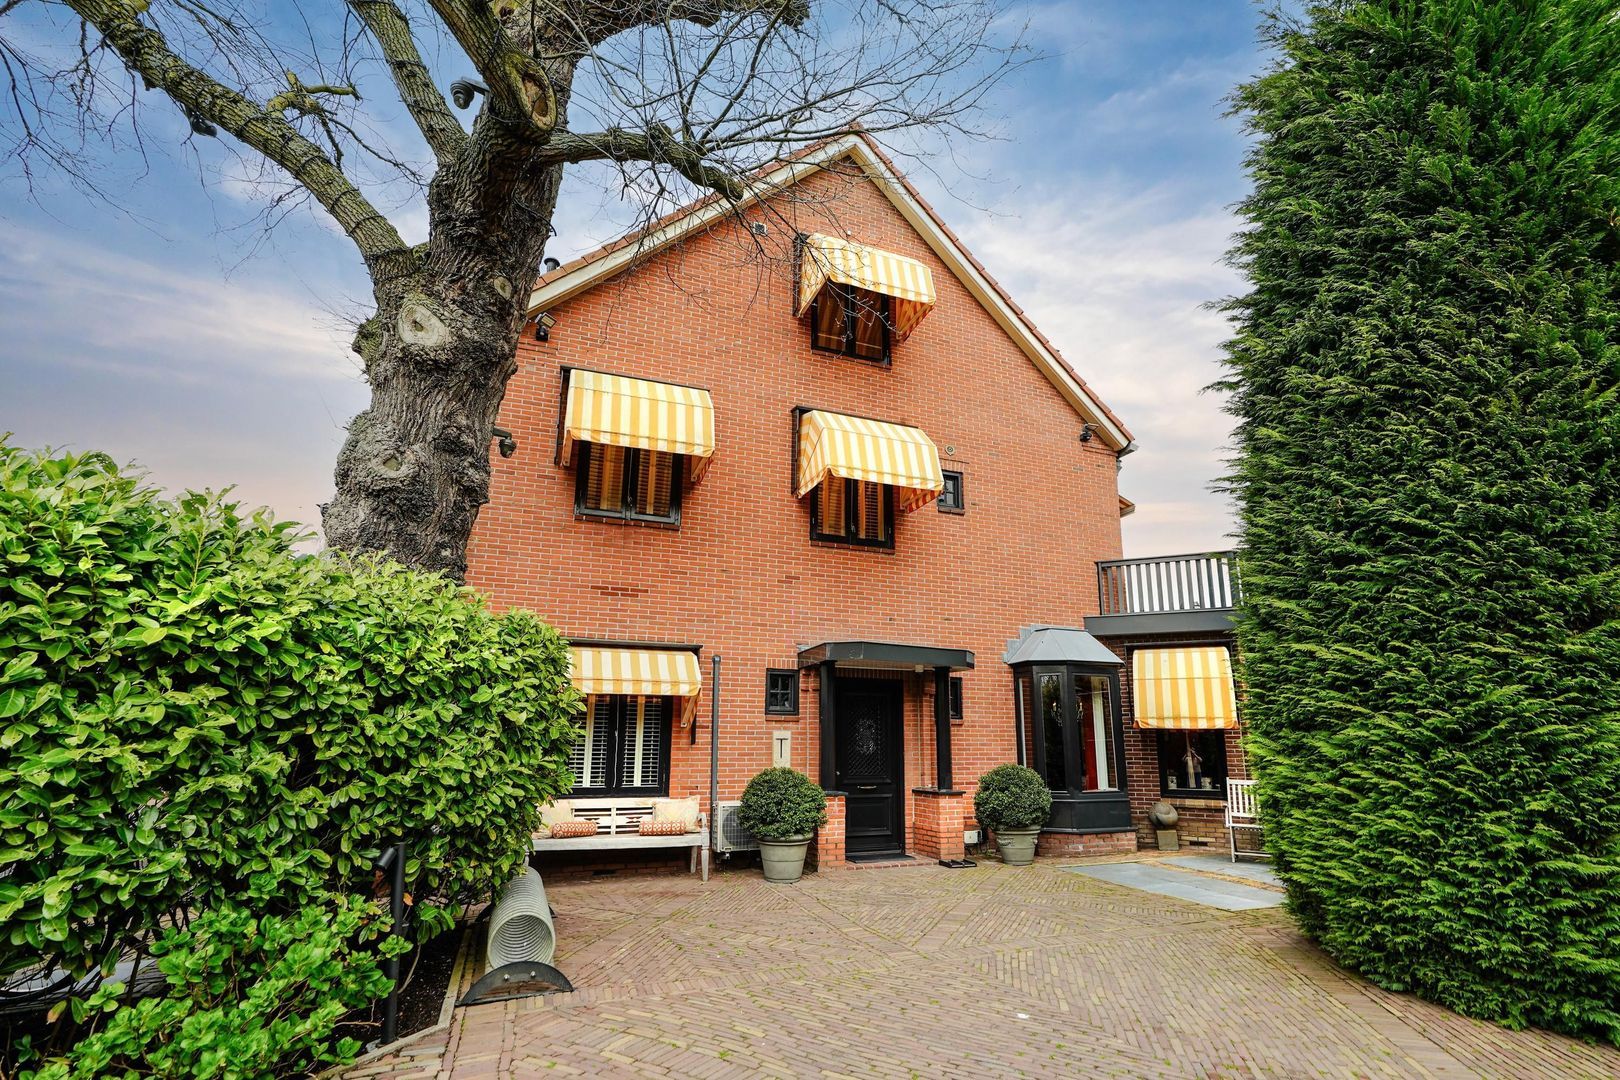
Situated on one of the most prestigious, green and exclusive avenues on the border of The Hague and Wassenaar, this exceptionally charming and highly stylish semi-detached villa offers a heated swimming pool, luxurious outdoor living areas, a detached double garage and a spectacularly landscaped garden surrounding the property. A rare combination of classical elegance, high-end technology, privacy, comfort and resort-style outdoor living at the very highest level.
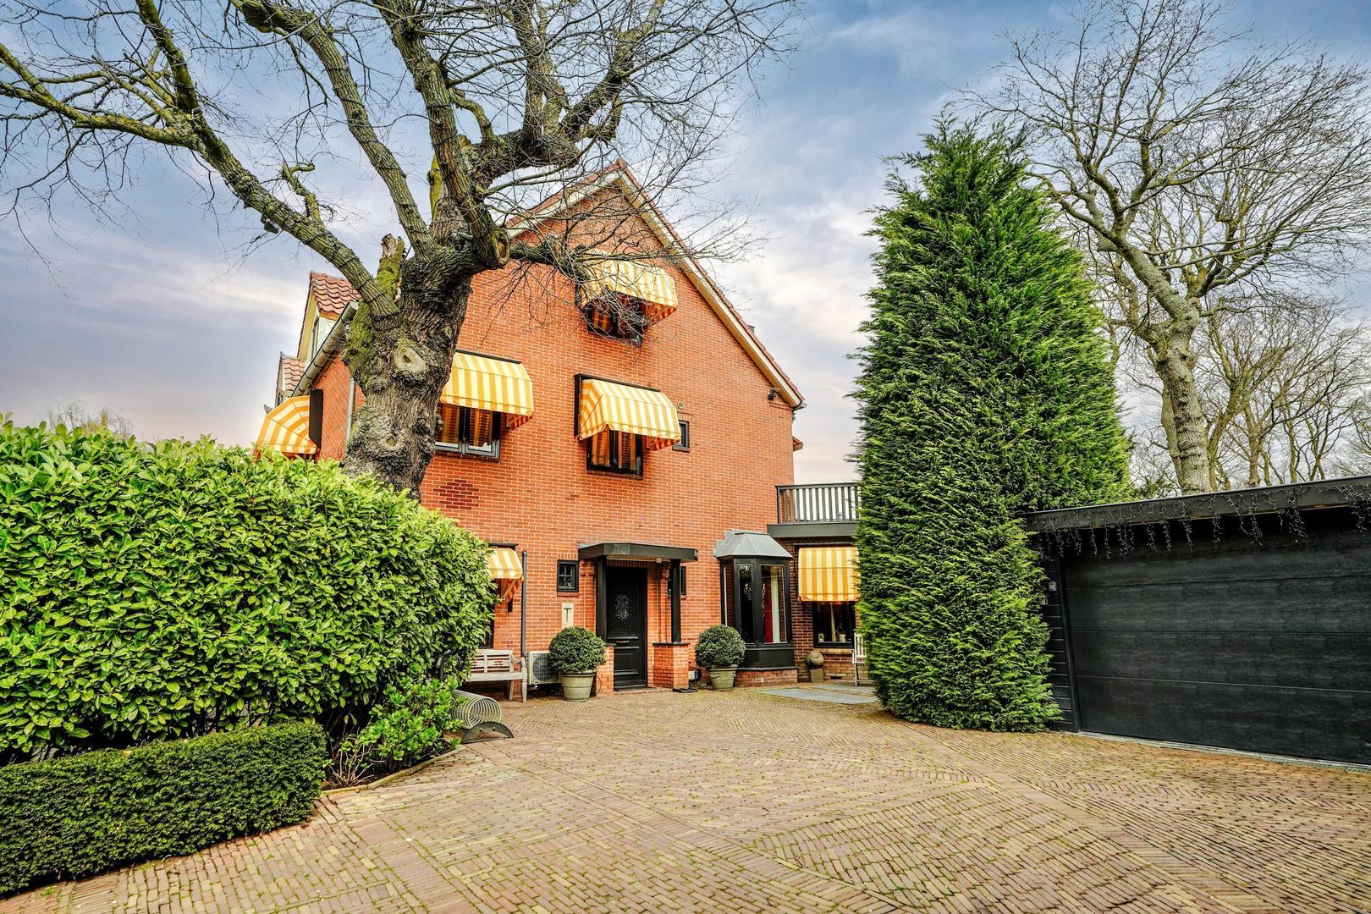
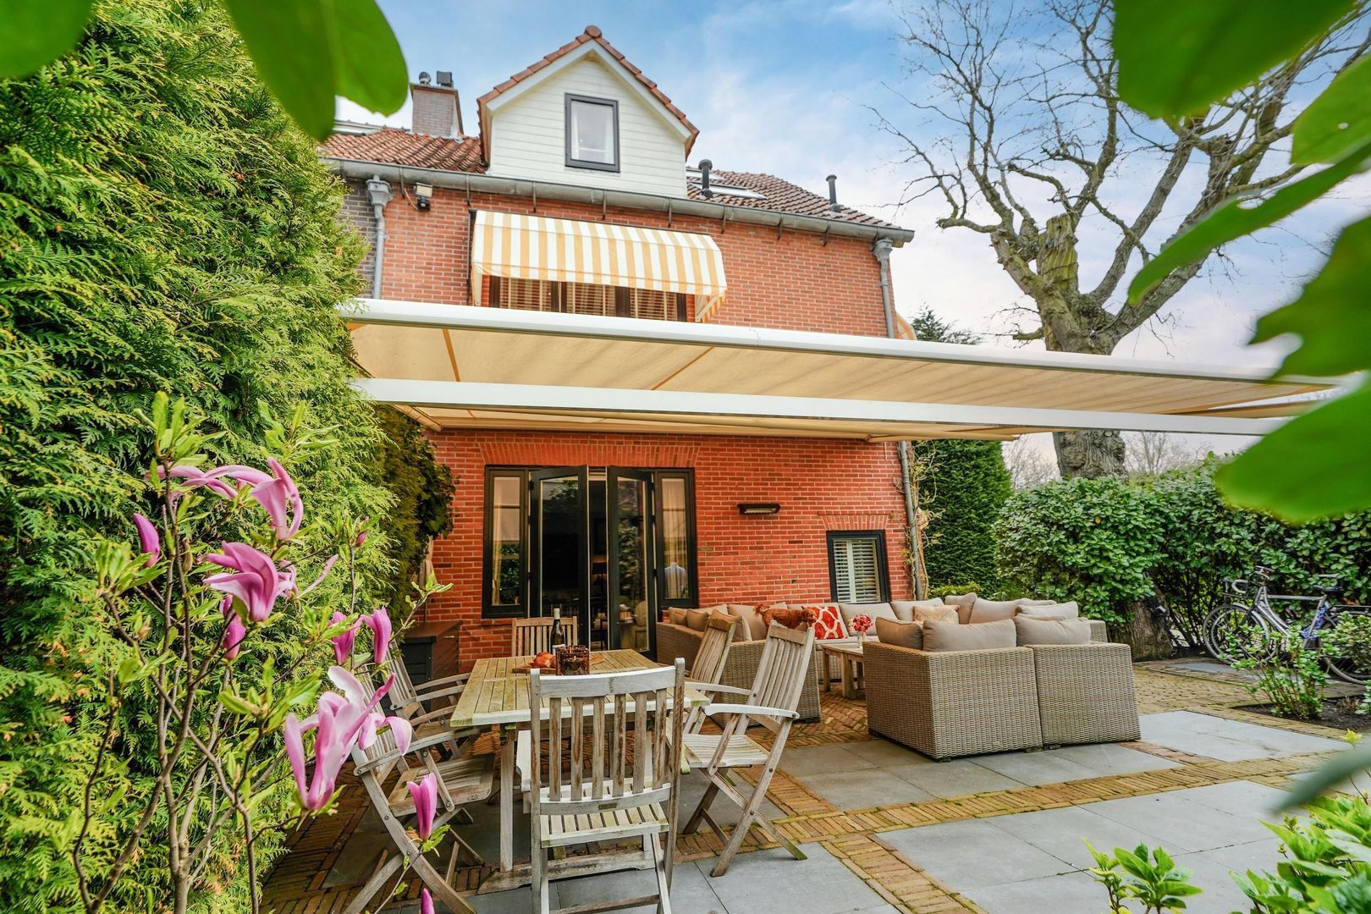
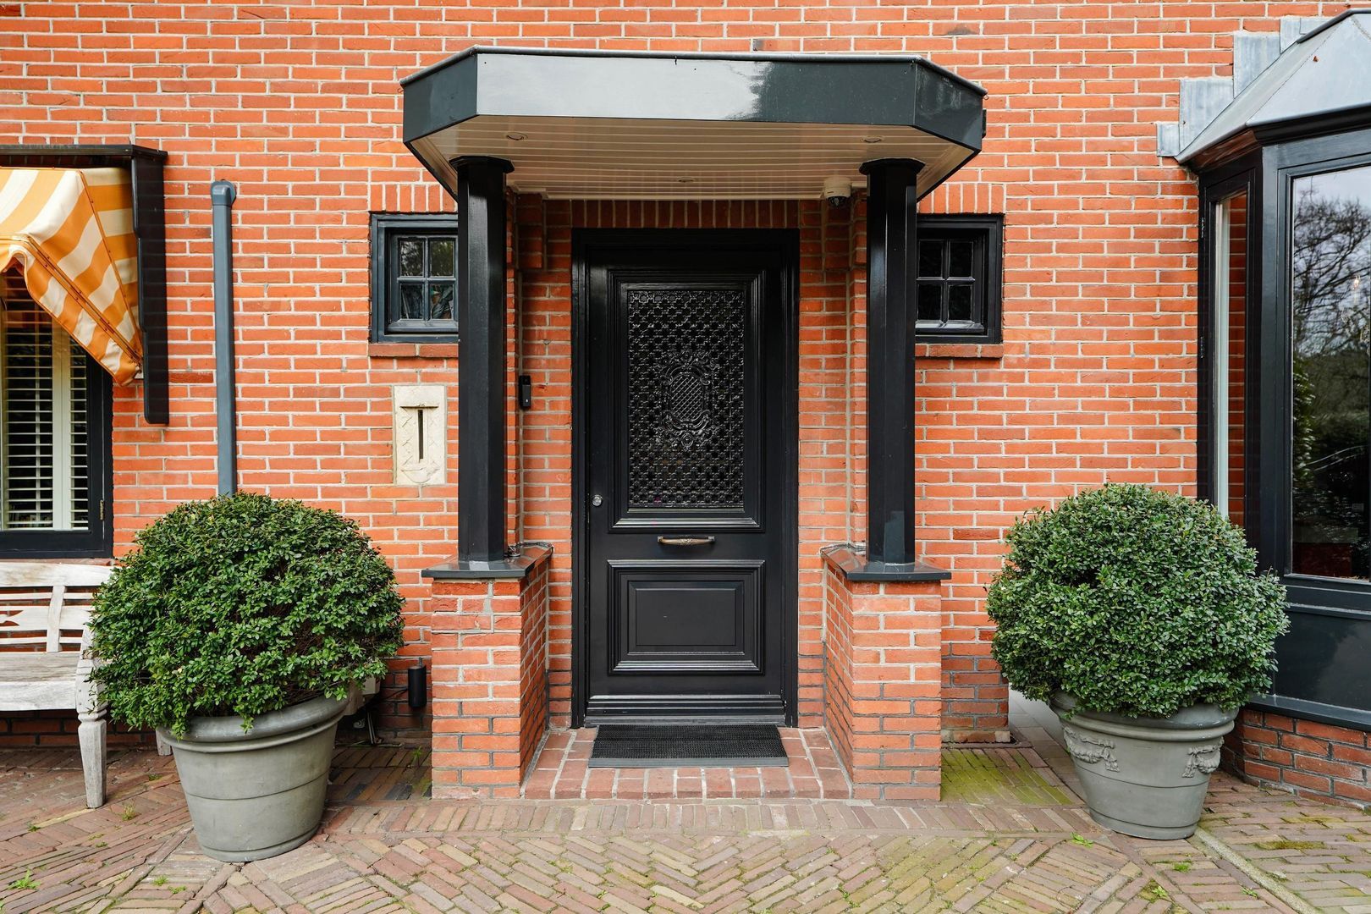
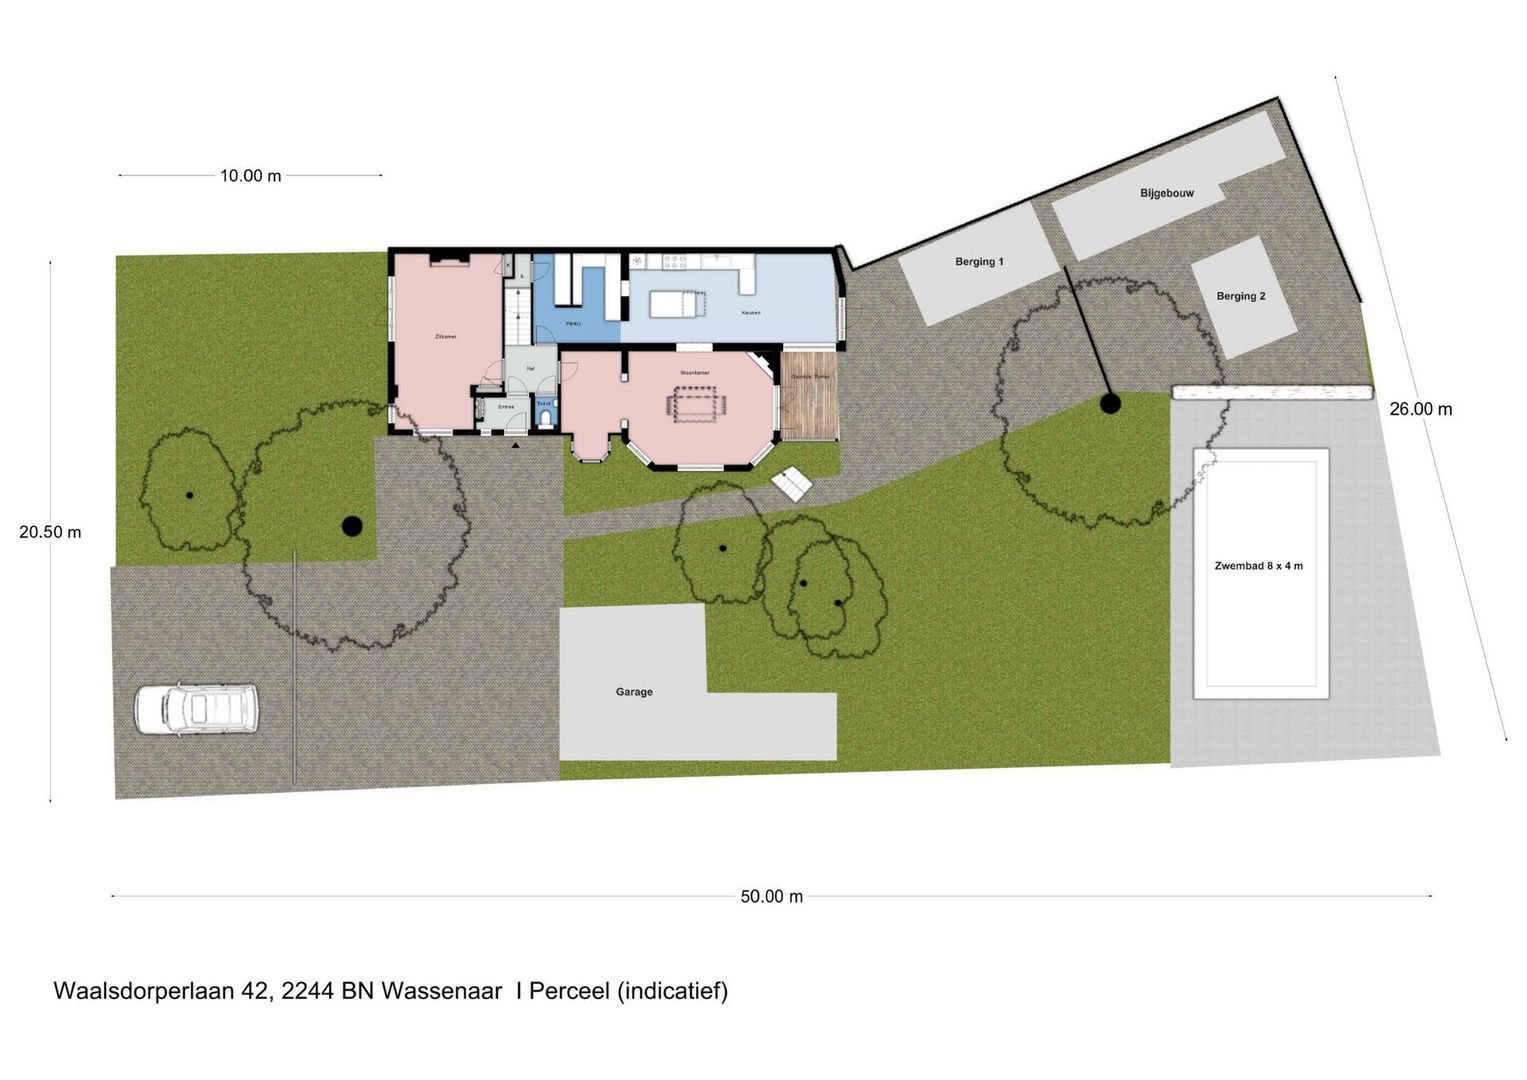
Originally built in 1922, this characterful villa is set on a magnificent plot of approximately 1,050 m² and enjoys complete privacy and sunshine throughout the day thanks to its free position on three sides. Behind the charming façade lies a surprisingly spacious family residence where atmosphere, luxury and functionality blend together seamlessly.
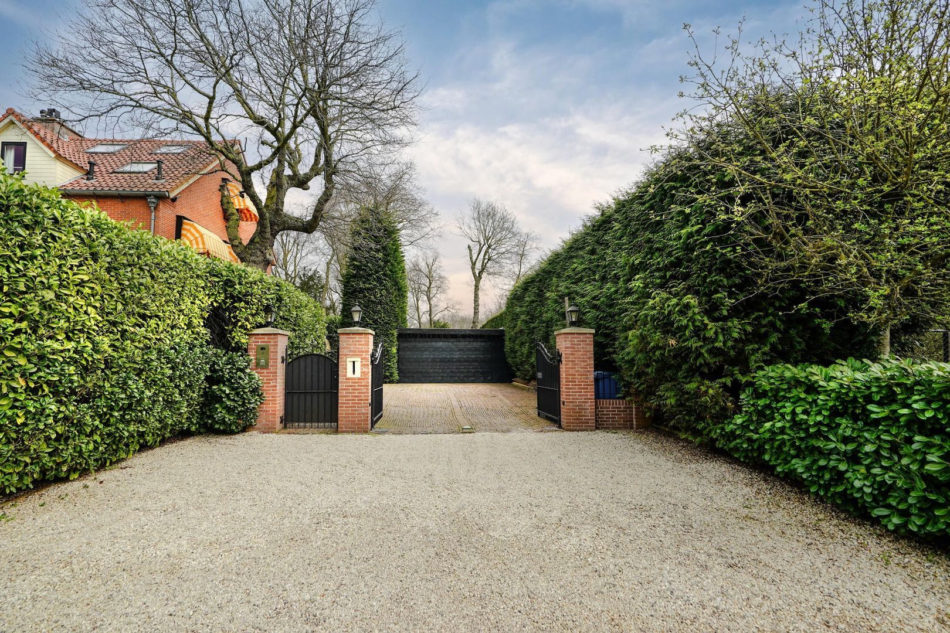
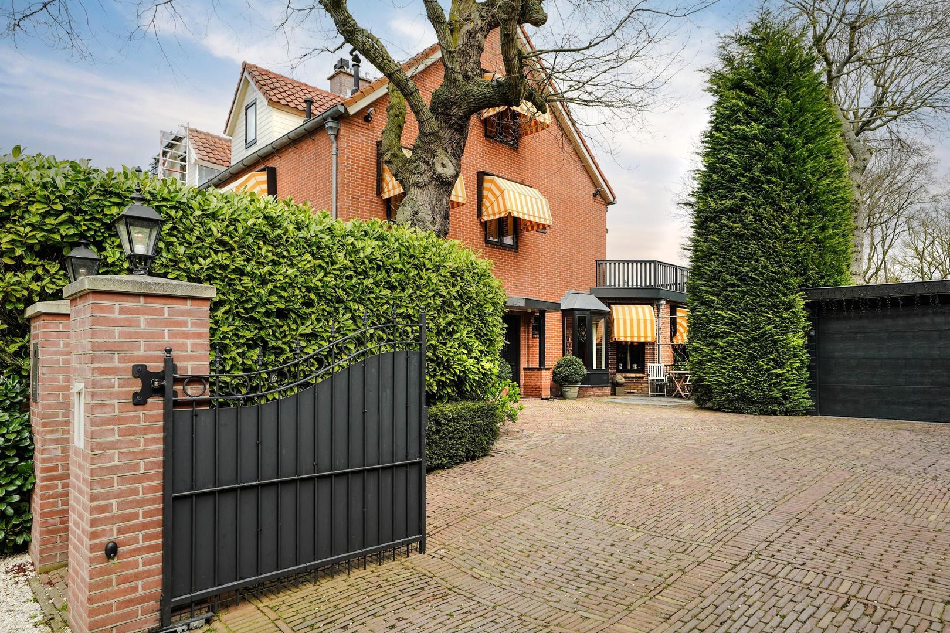
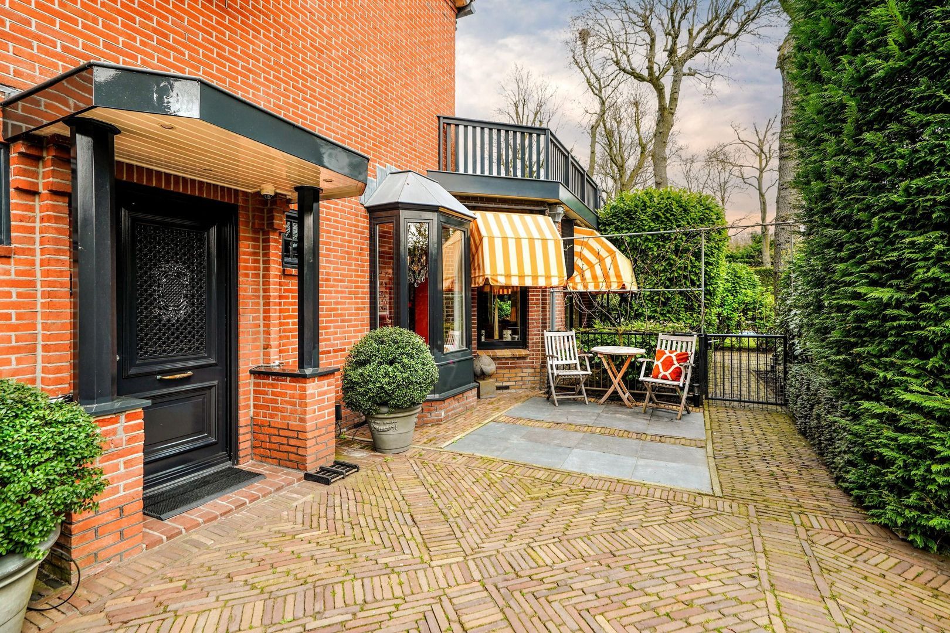
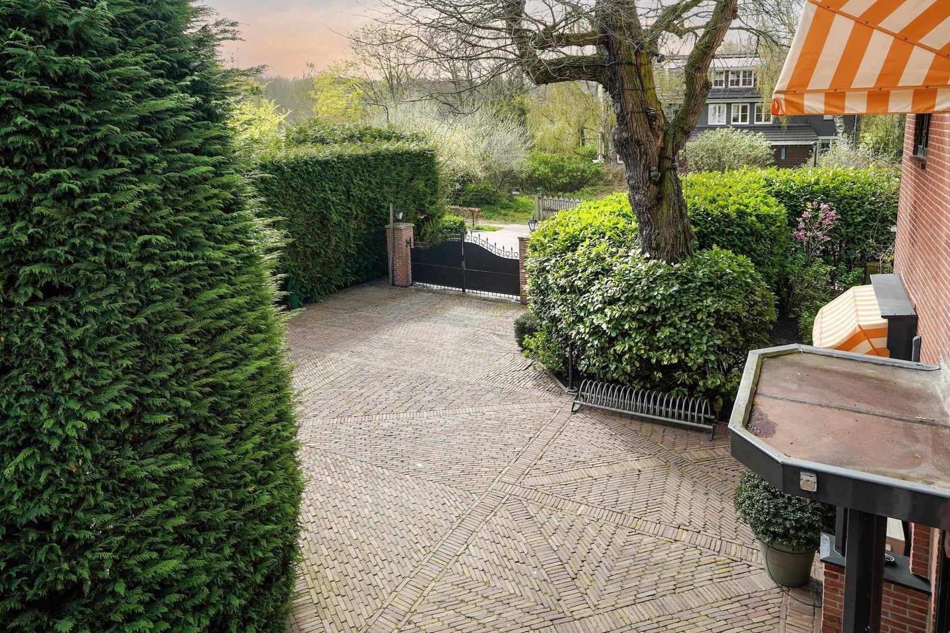
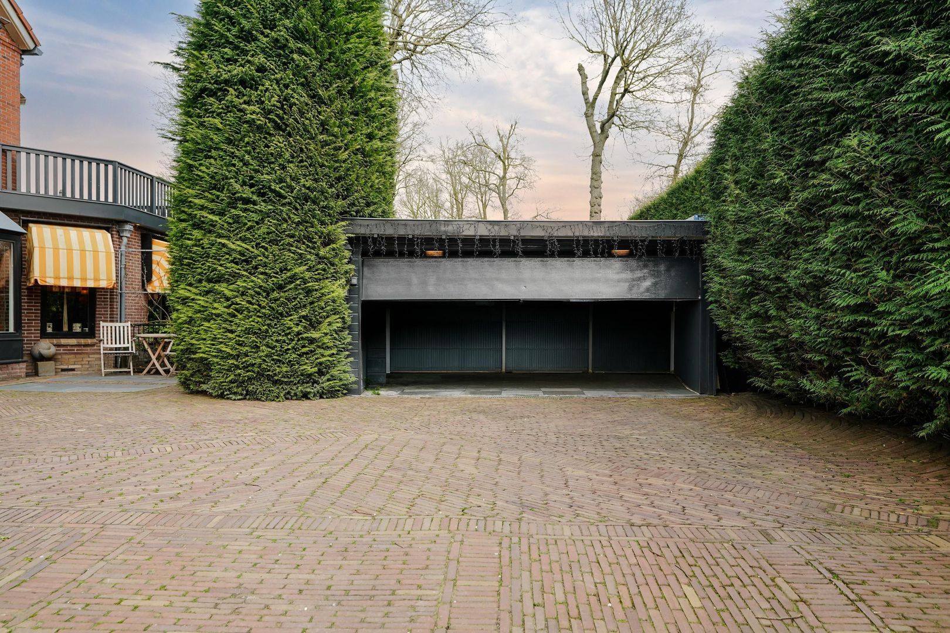
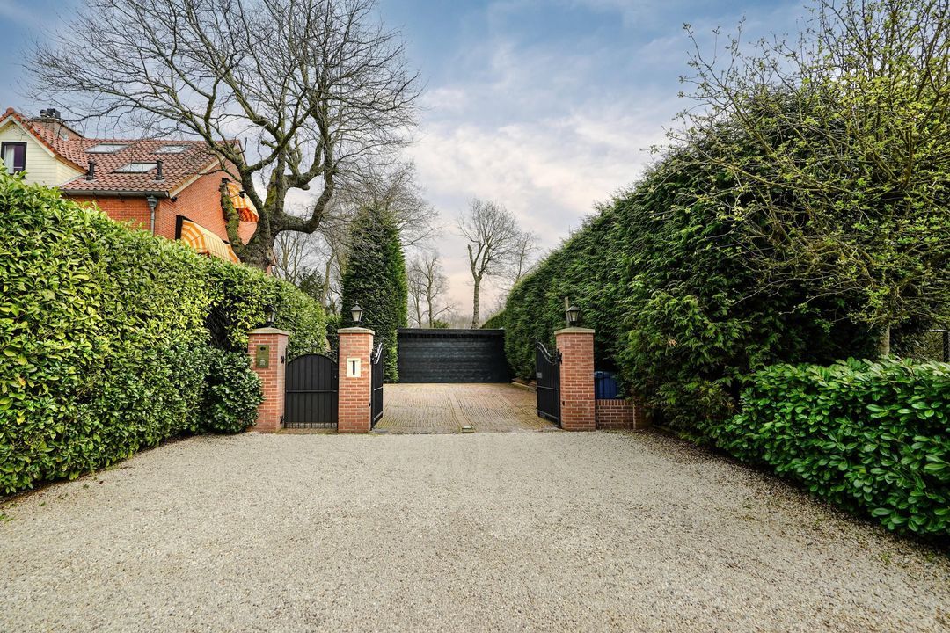
From the moment of arrival, the property immediately impresses. The electrically operated entrance gate with intercom and smartphone connectivity, the generous driveway with parking for approximately five cars and the detached garage with double electric roller doors create a stately and exclusive entrance.
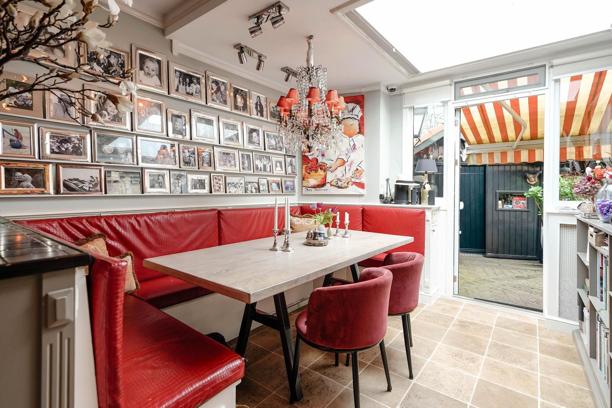
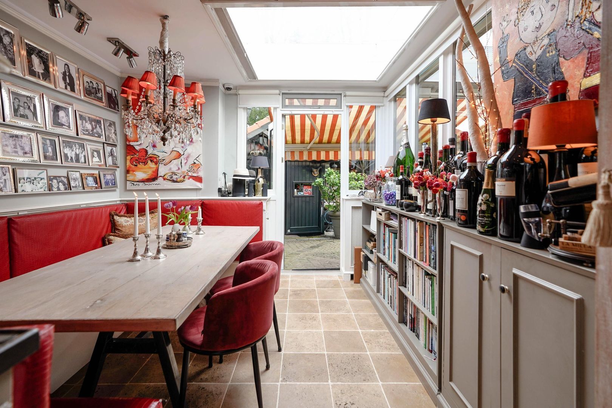
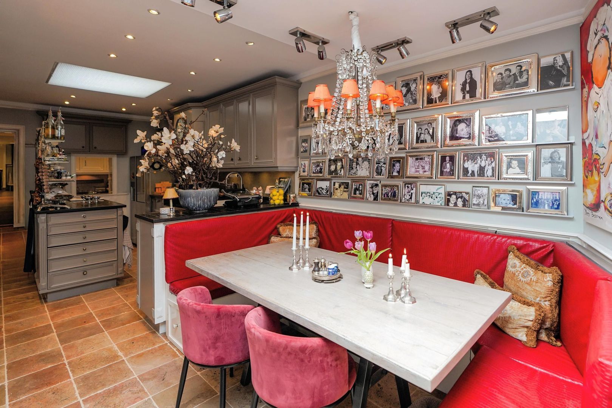
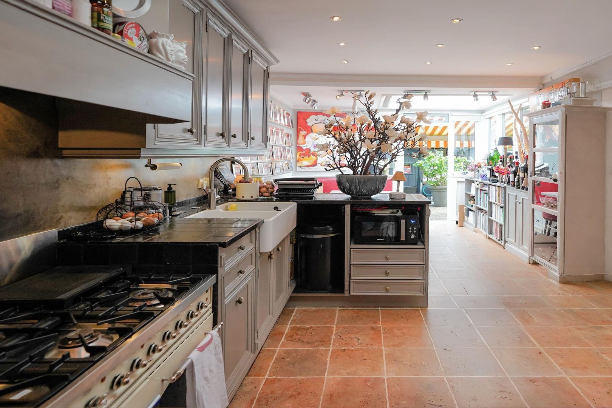
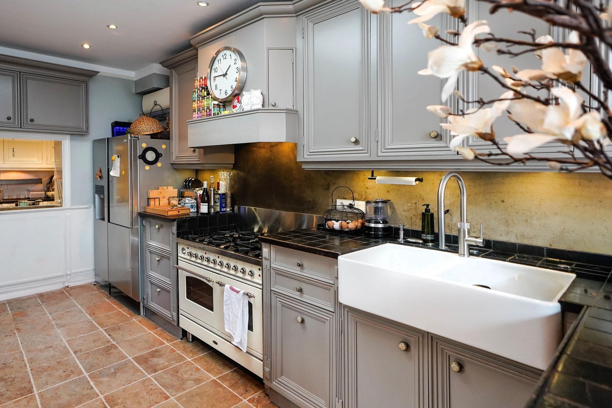
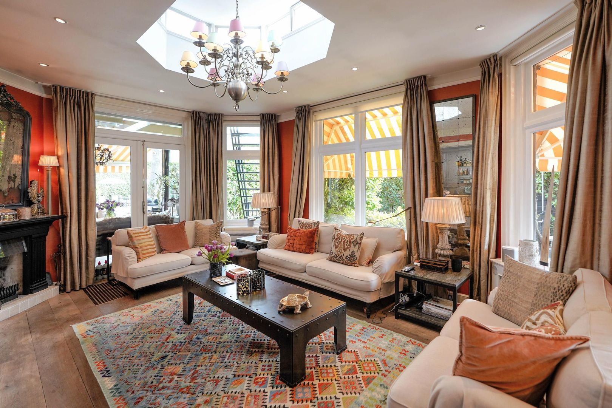
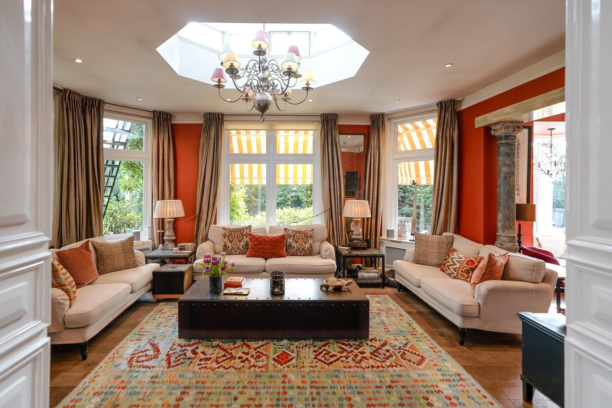
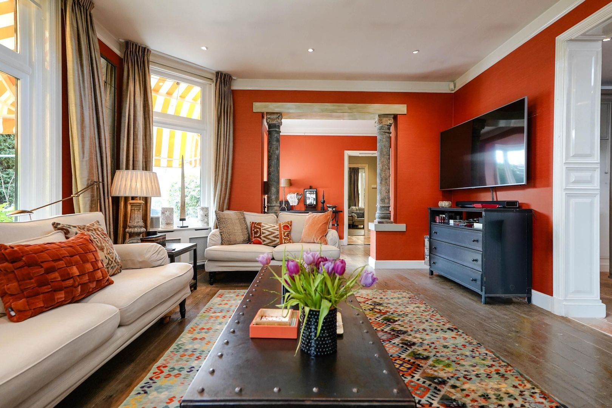
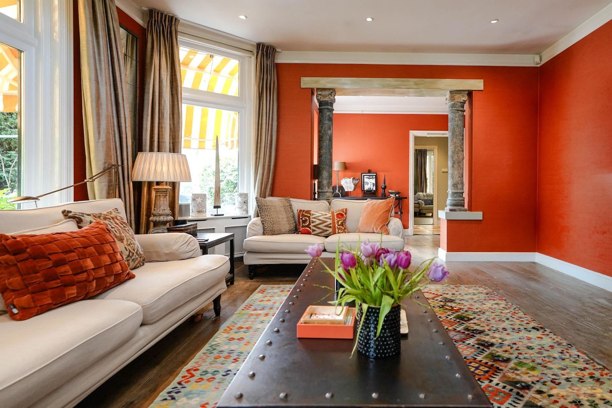
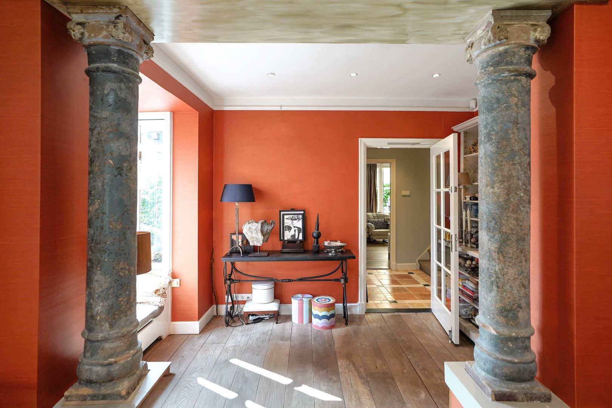
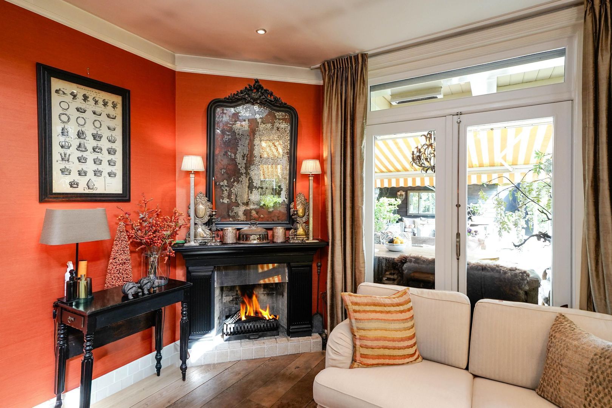
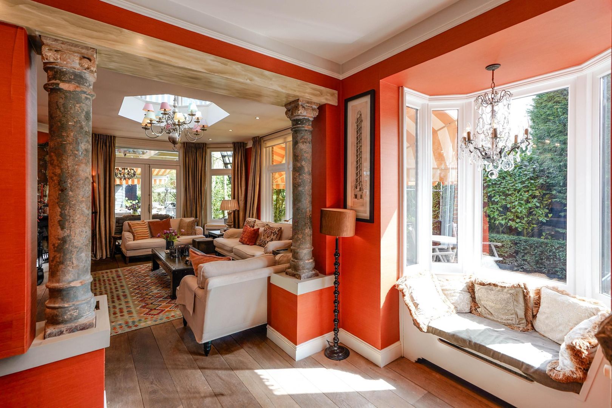
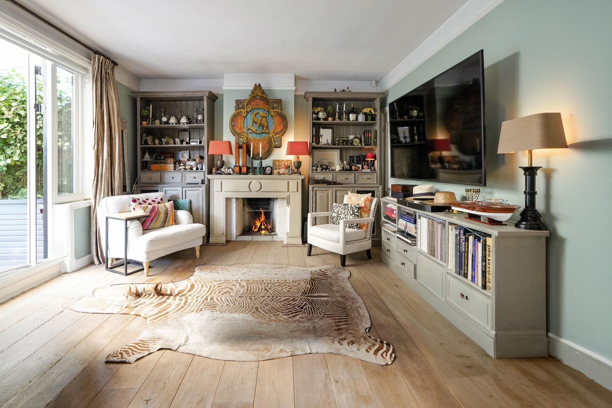
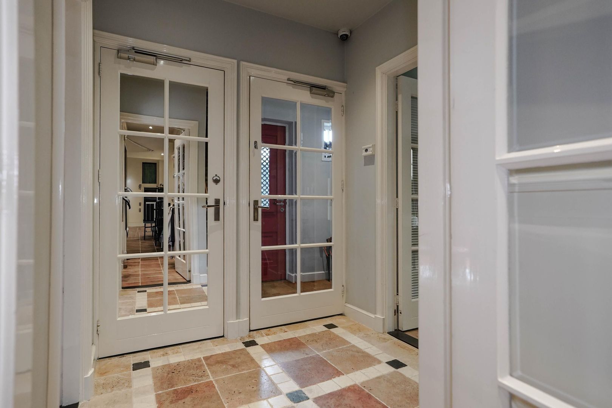
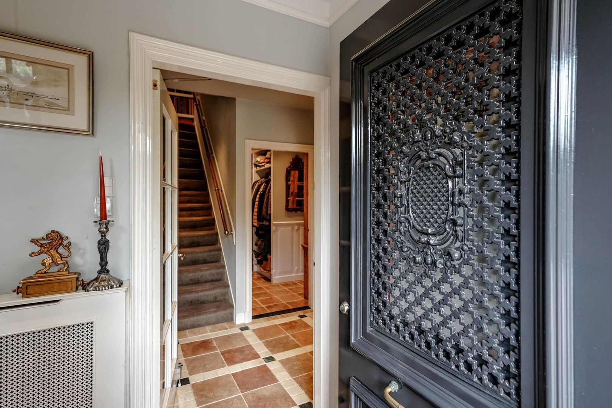
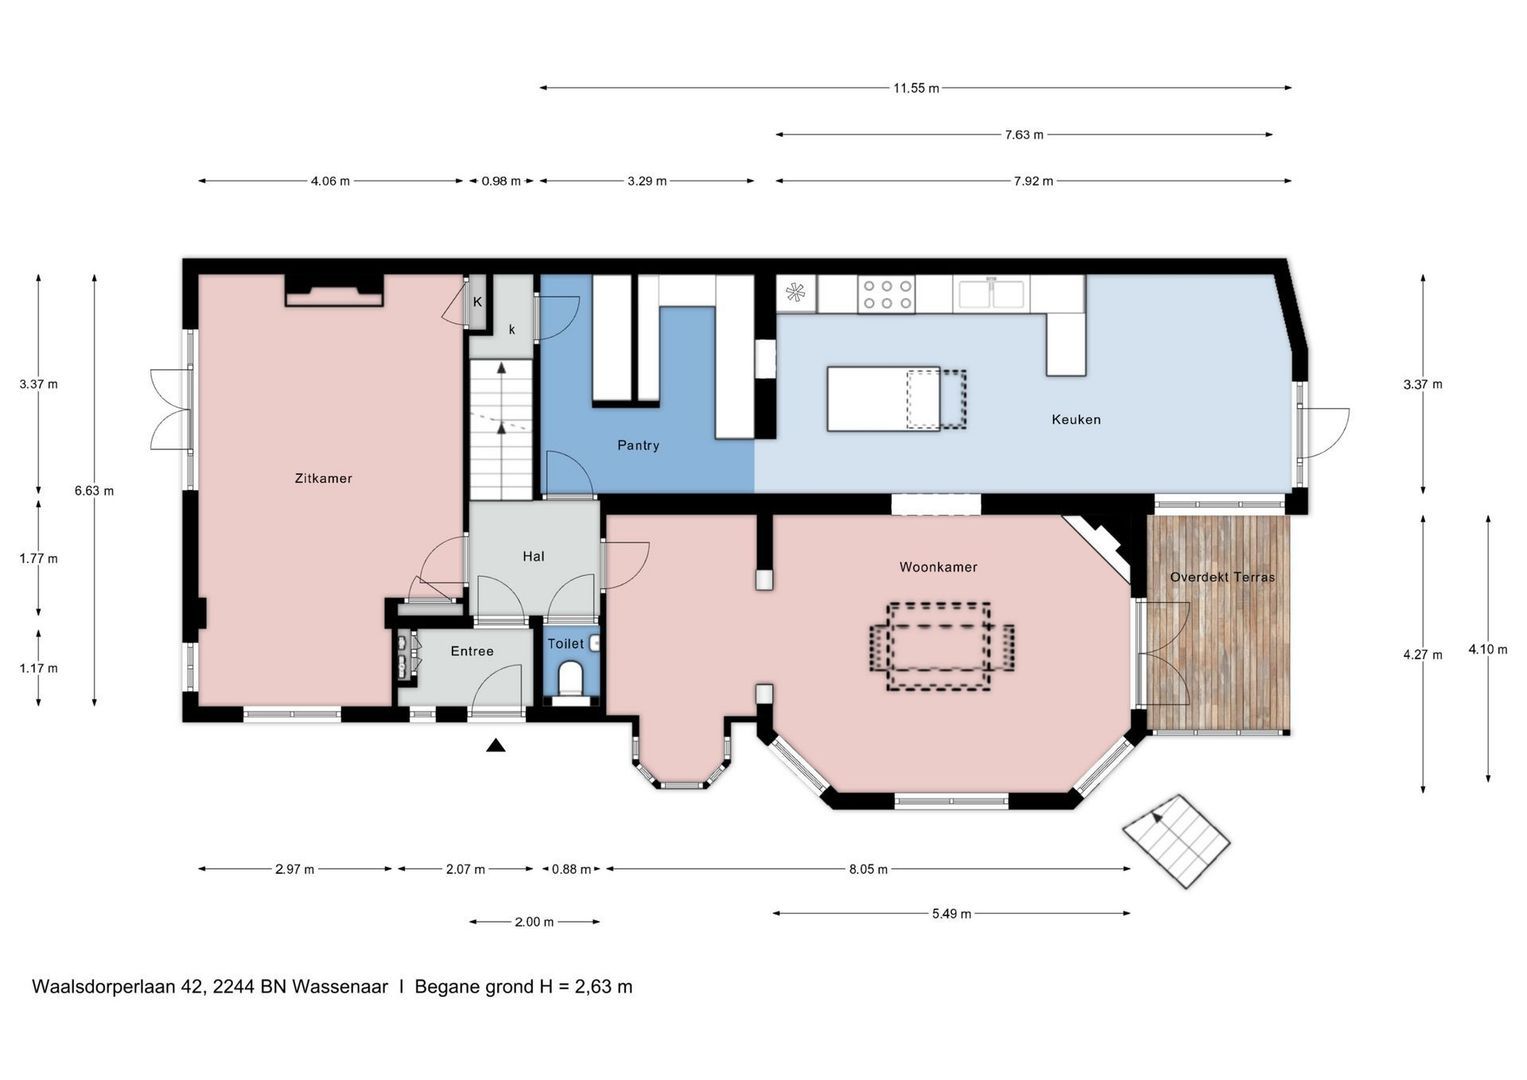
The villa offers an exceptionally complete and luxurious living program. The ground floor features two elegant reception rooms with fireplaces, a spacious entrance hall with wardrobe and guest toilet, as well as an impressive open-plan kitchen with separate preparation kitchen. The bespoke kitchen is fitted with handmade cabinetry, a large island, premium appliances, Quooker tap with sparkling water function, waste disposal systems, underfloor heating and beautiful honed marble flooring. The combination of luxurious materials, classic details and modern technology creates an exceptionally warm and sophisticated ambiance.
Both the ground floor and first floor are fitted with solid oak flooring throughout. Large windows and fully renewed hardwood frames with HR++ insulated glazing provide abundant natural light and a wonderful sense of openness and connection with the outdoors.
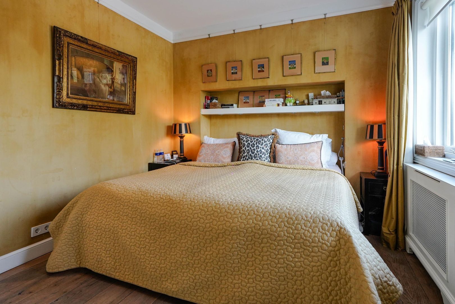
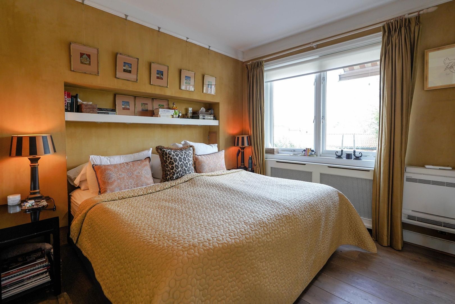
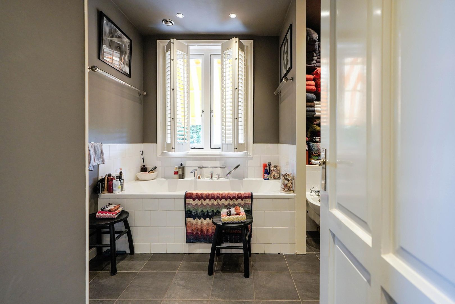
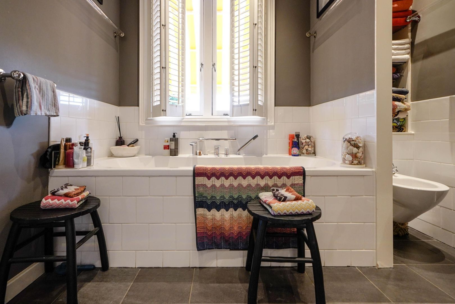
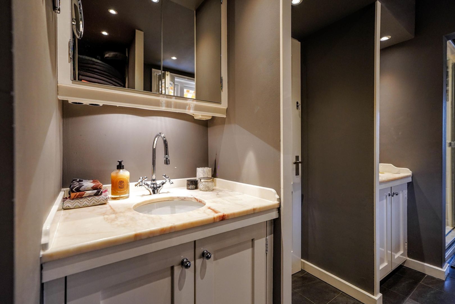
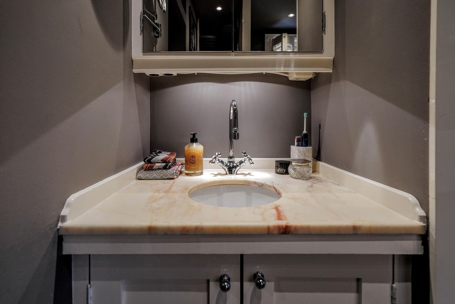
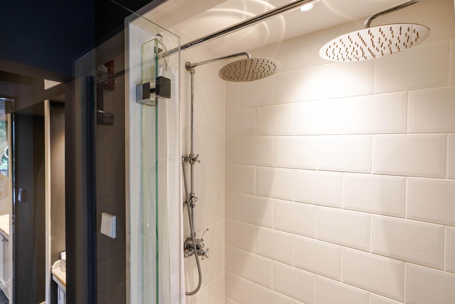
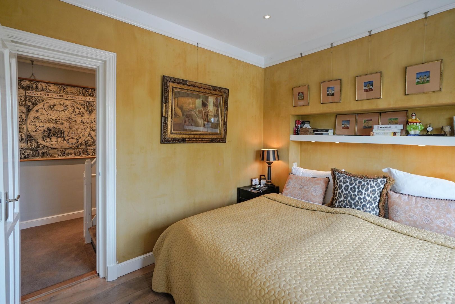
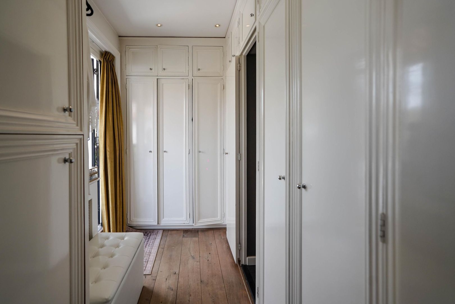
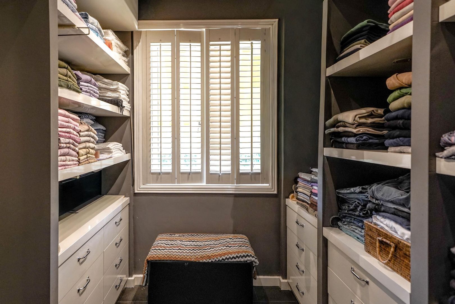
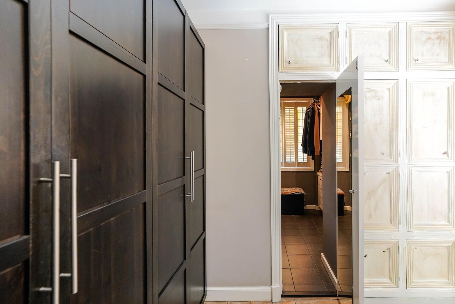
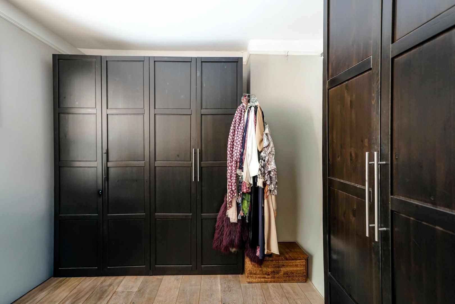
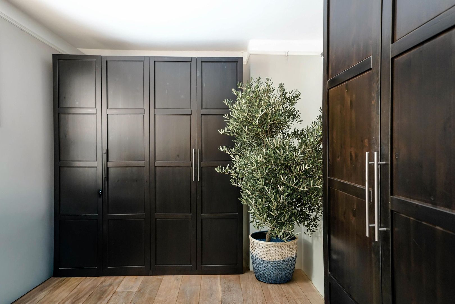
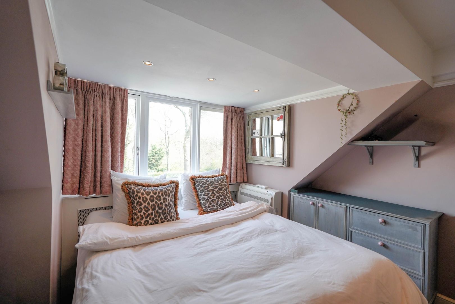
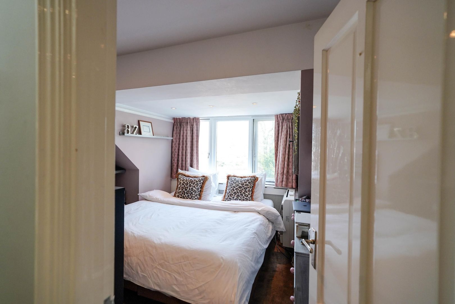
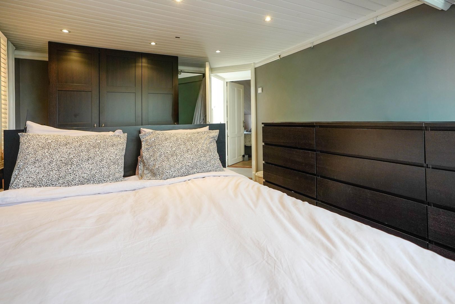
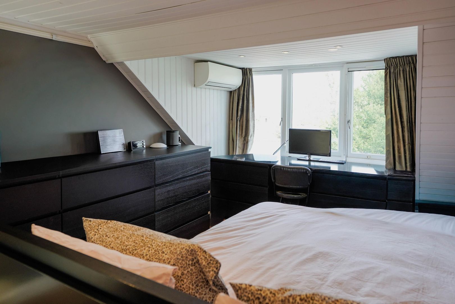
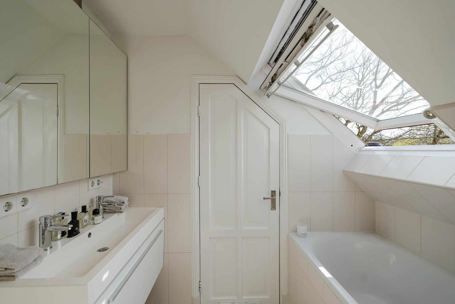
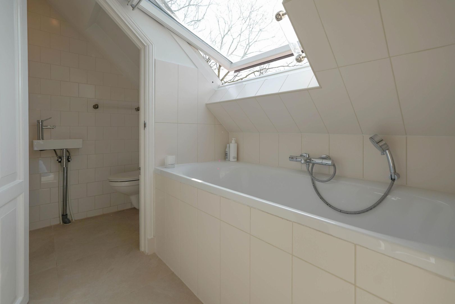
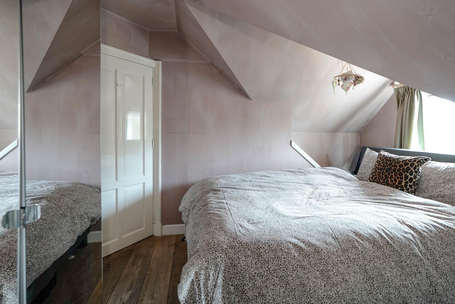
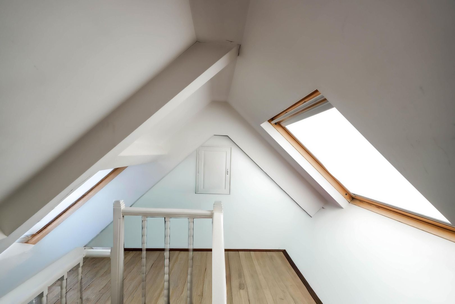
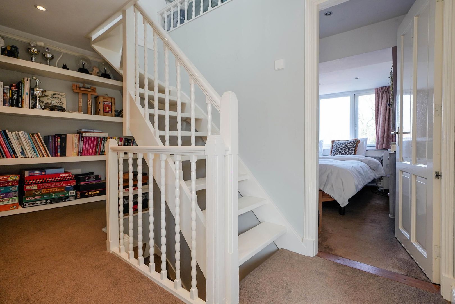
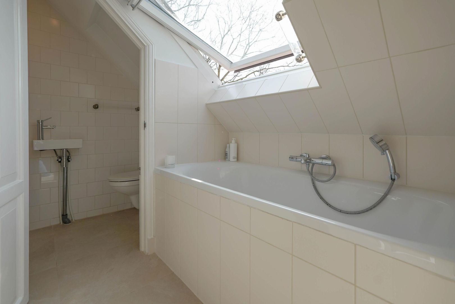
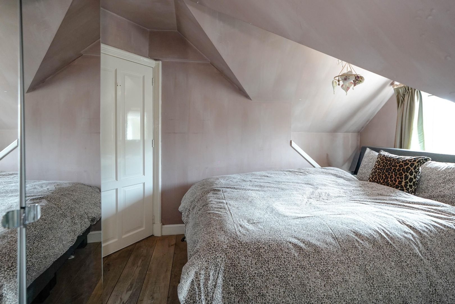
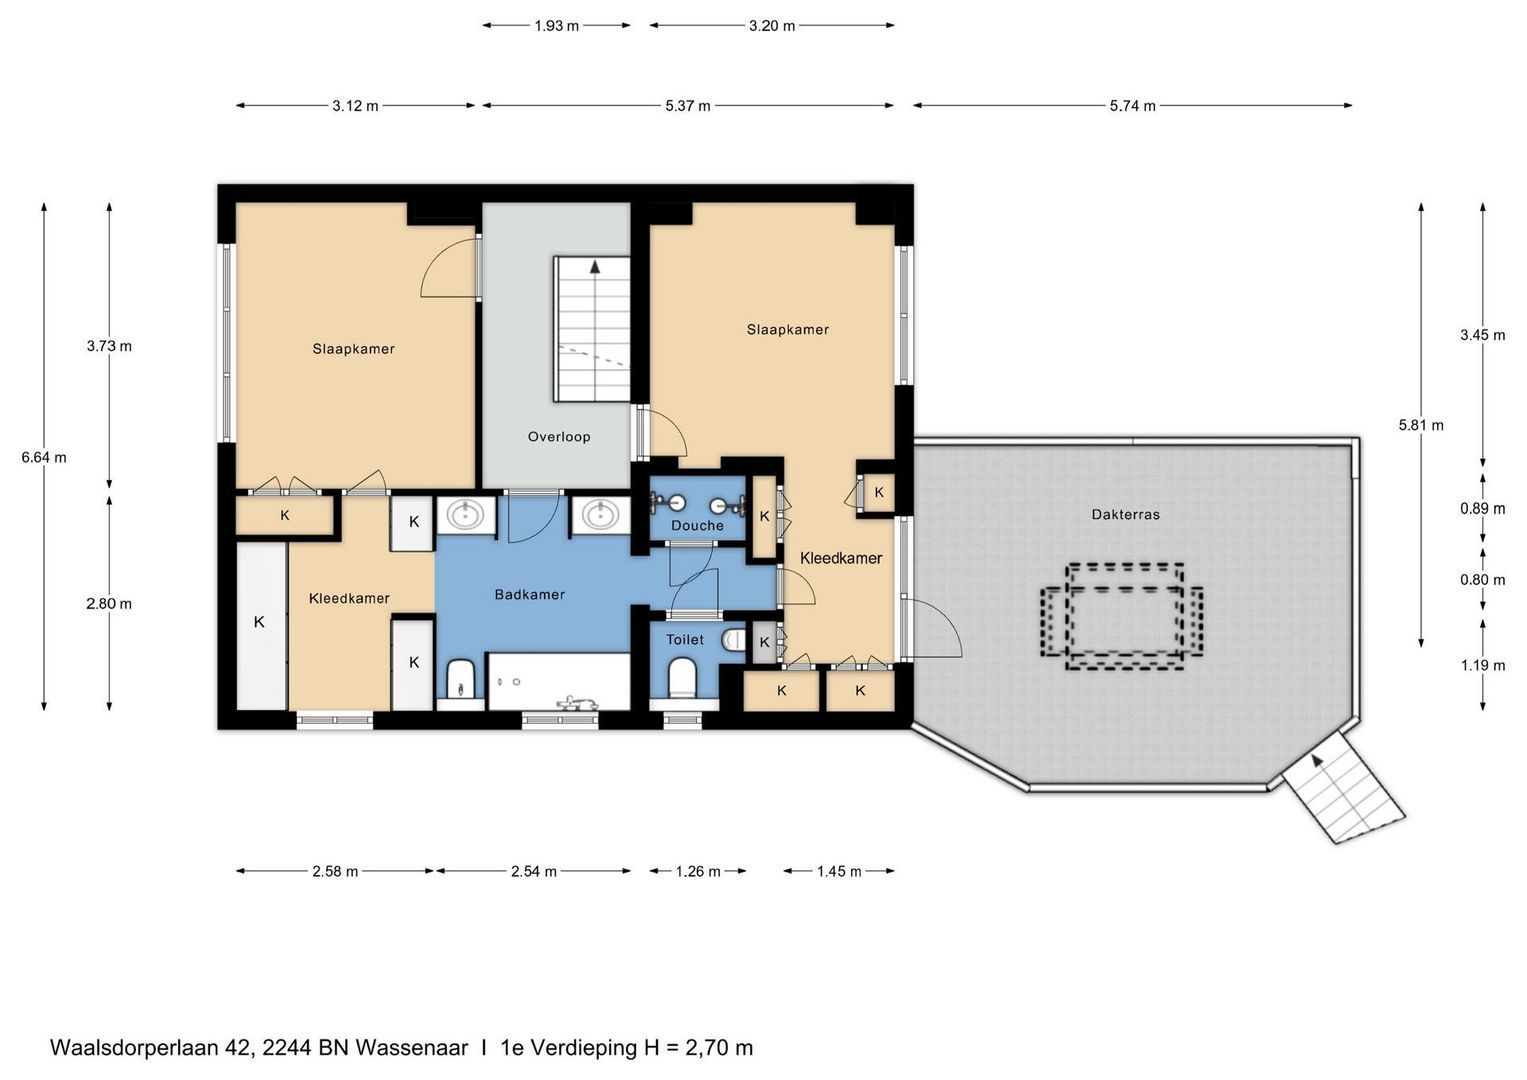
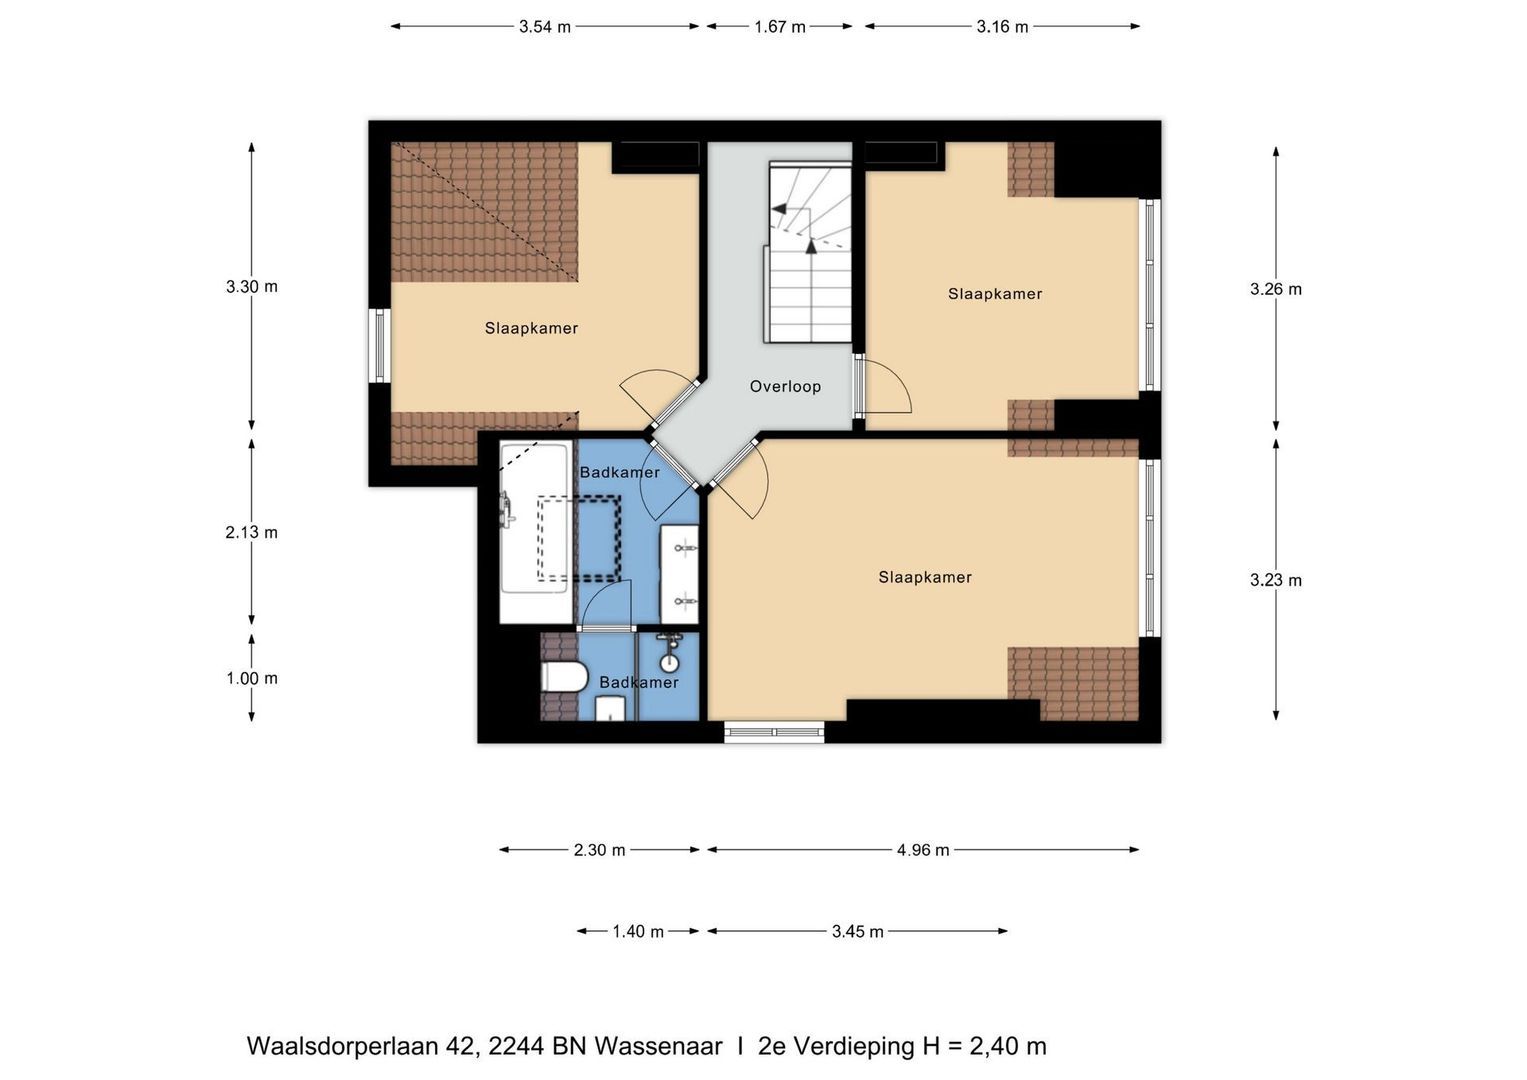
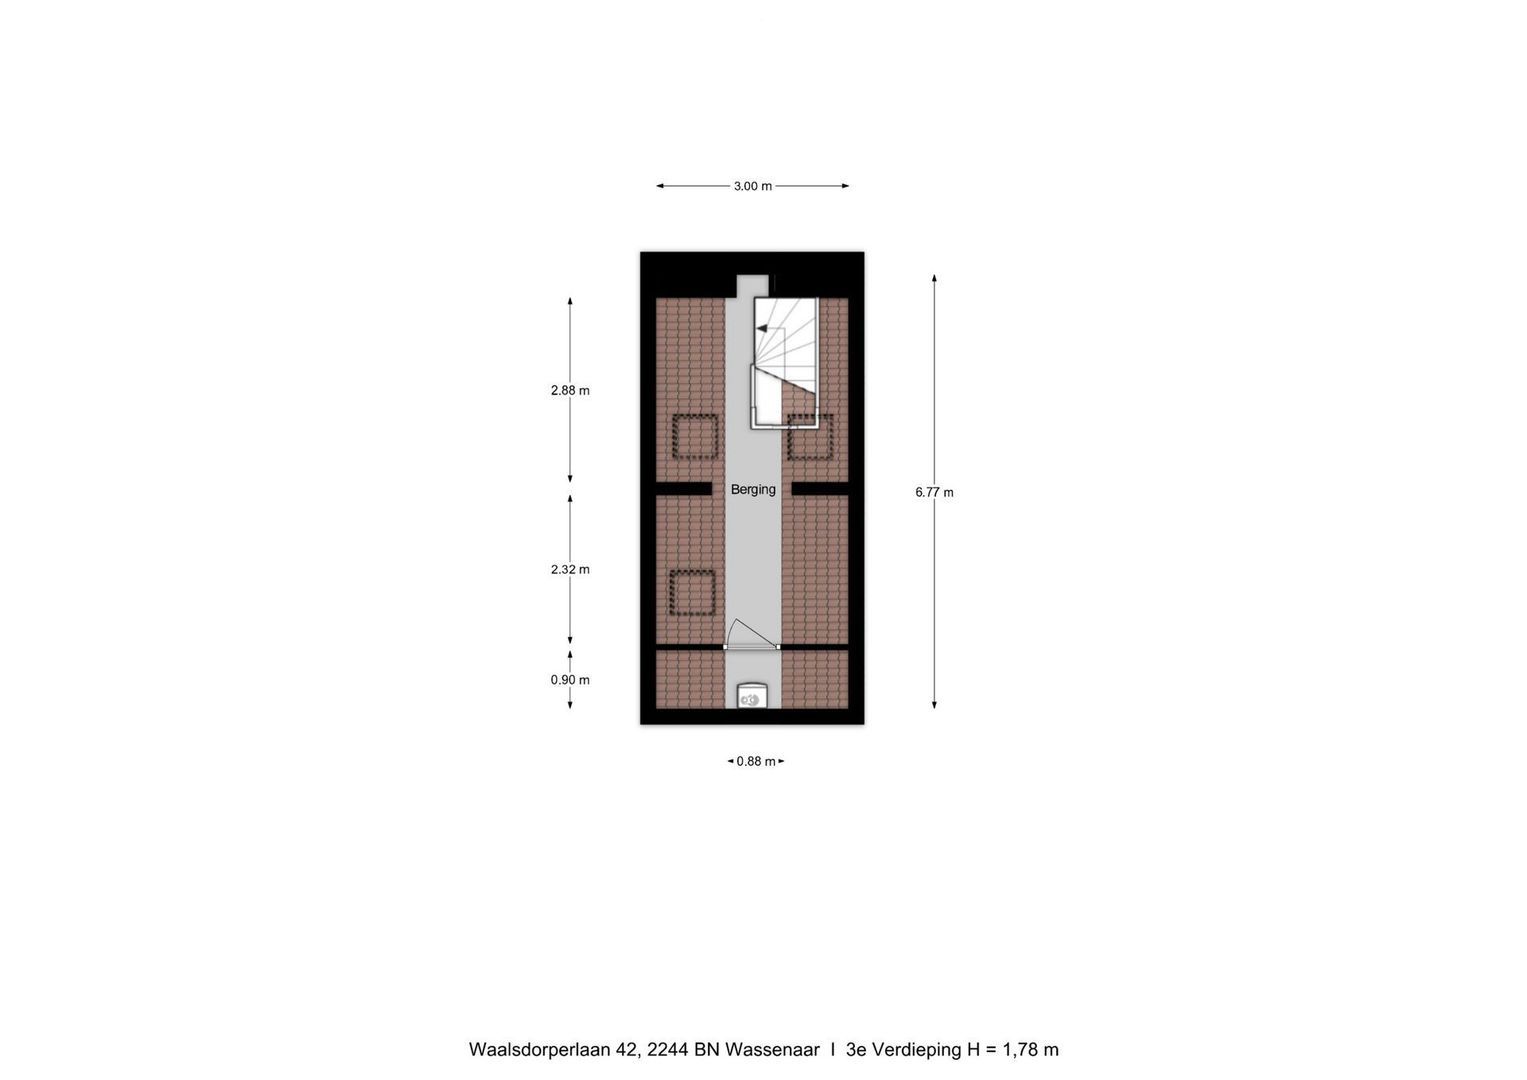
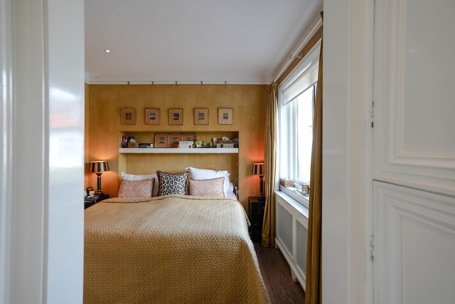
The upper floors accommodate five spacious bedrooms, two luxurious bathrooms with bathtubs, walk-in showers and separate toilets, as well as two generous dressing rooms. One of the bathrooms is equipped with a luxury Geberit Clean toilet. In addition, several bedrooms feature integrated mosquito screens in the windows and doors, allowing comfortable ventilation without insects.
Technically, the villa is equipped to an exceptionally high standard. The property features an extensive Jung E-net smart home system controlling lighting, dimmers, LED spotlights and garden illumination via smartphone. The entire house benefits from air conditioning, comprehensive TV and data connections, a hotel-style hot water circulation system providing instant hot water throughout the property, a hydrofoil pressure system and water softening installation.
Security has also been taken to the highest level. The villa is fitted with a professional alarm system with direct connection to a security control room, three control panels, extensive CCTV surveillance with twelve cameras and remote live viewing via smartphone. Furthermore, all exterior doors are equipped with three-point locking systems and master-keyed locks.
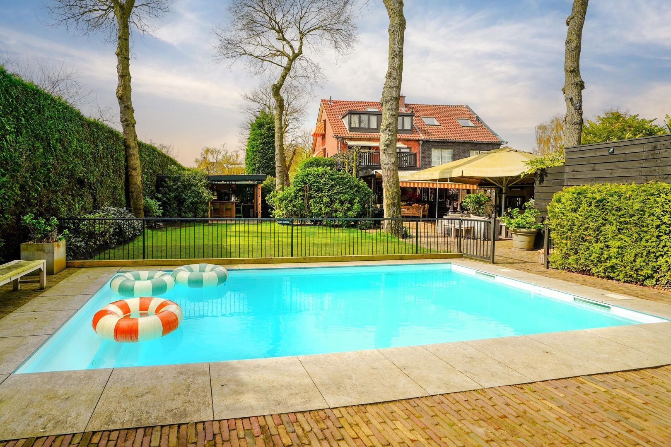
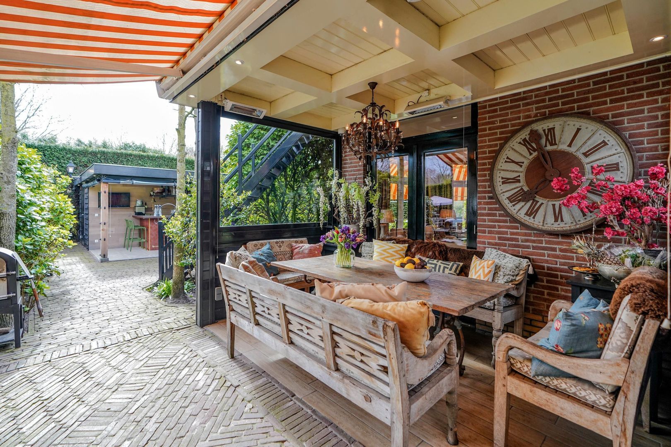
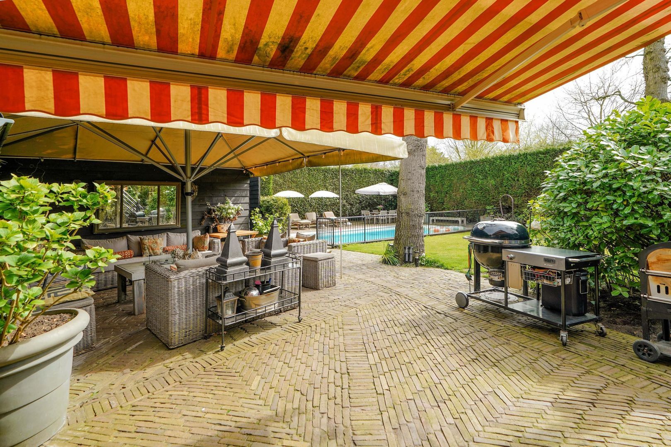
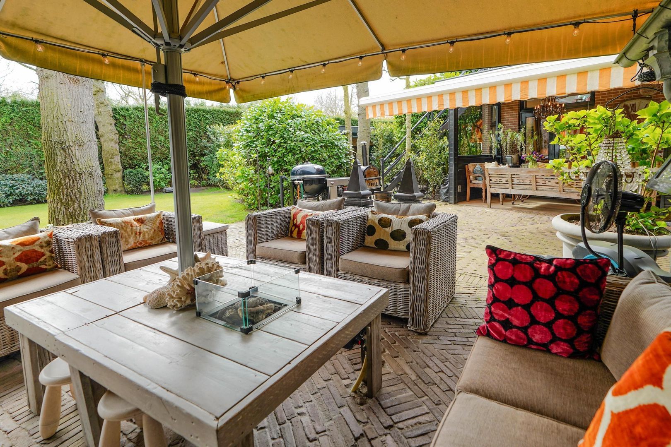
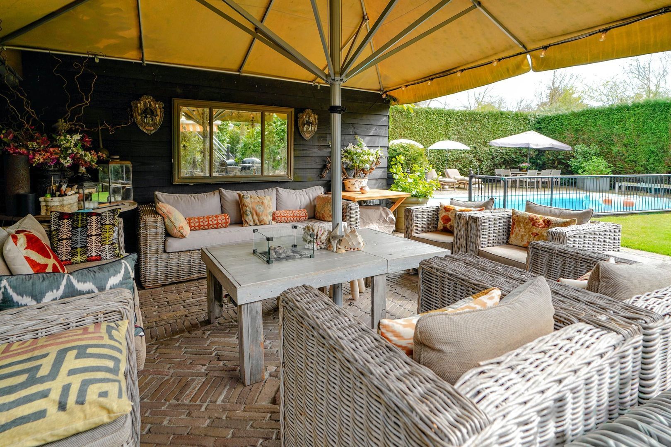
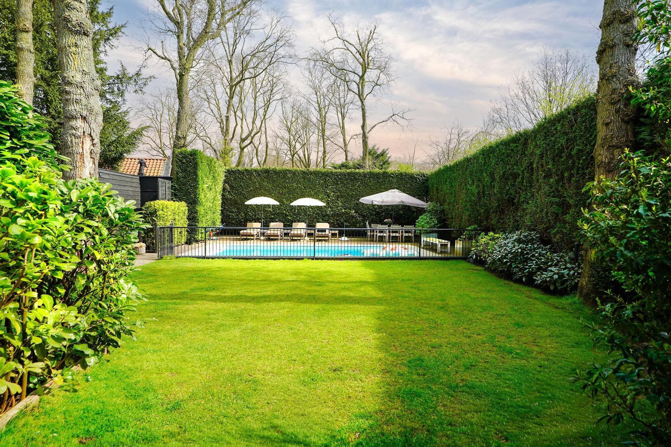
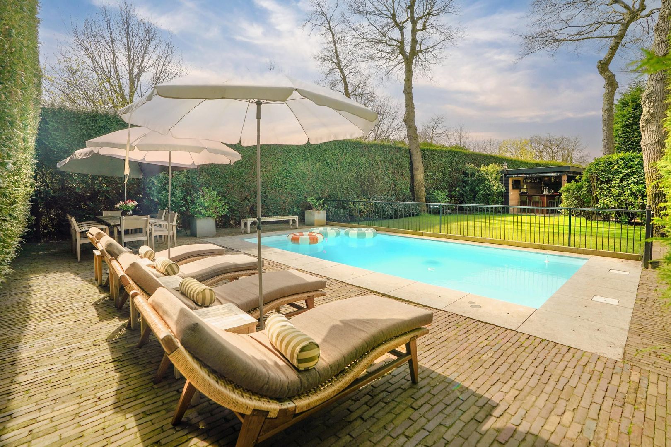
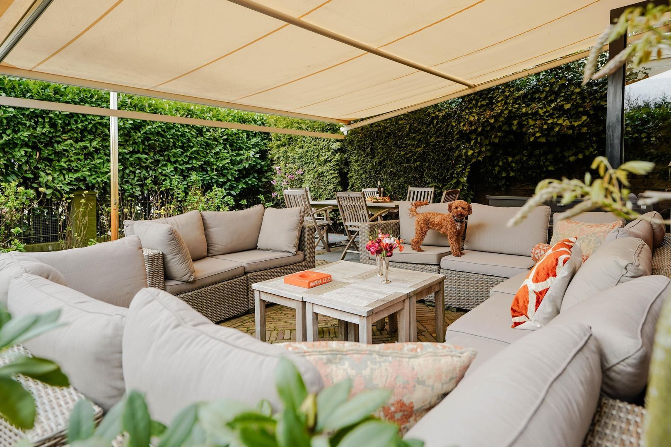
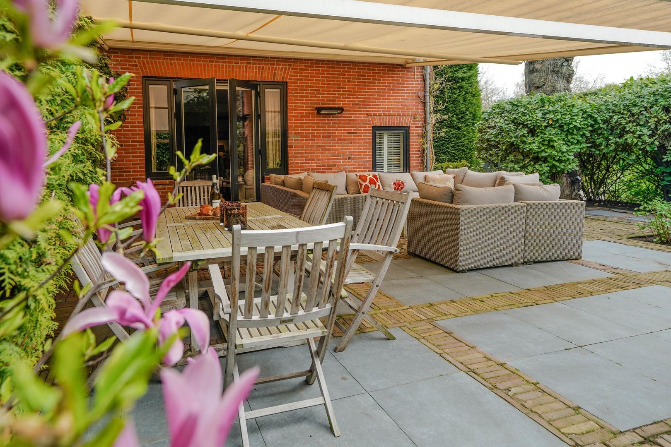
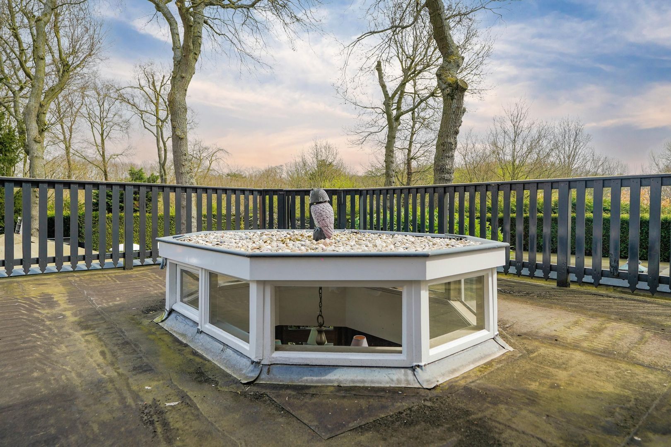
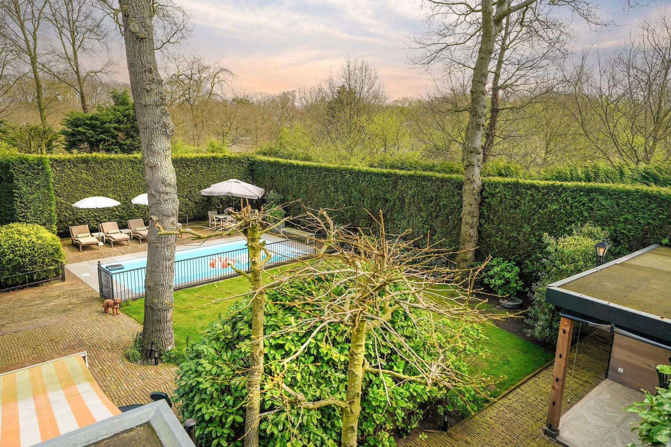
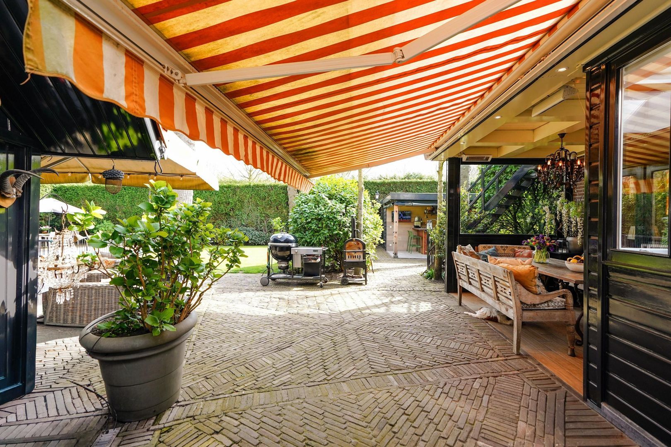
The outdoor living experience is truly spectacular and resembles a private luxury resort. The beautifully landscaped garden features mature trees, rich planting, multiple covered terraces, stylish lounge areas, surrounding garden lighting and approximately 250 m² of terraces finished with authentic reclaimed Dutch paving stones and specialist jointing.
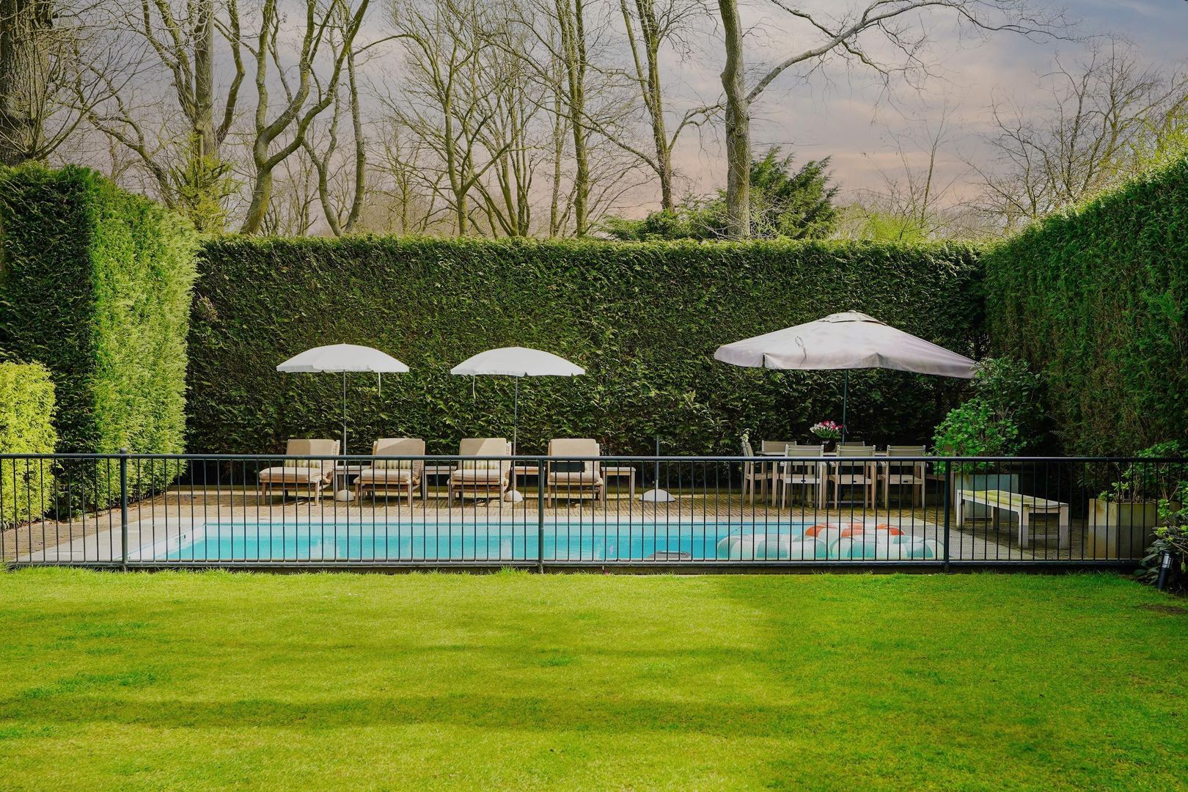
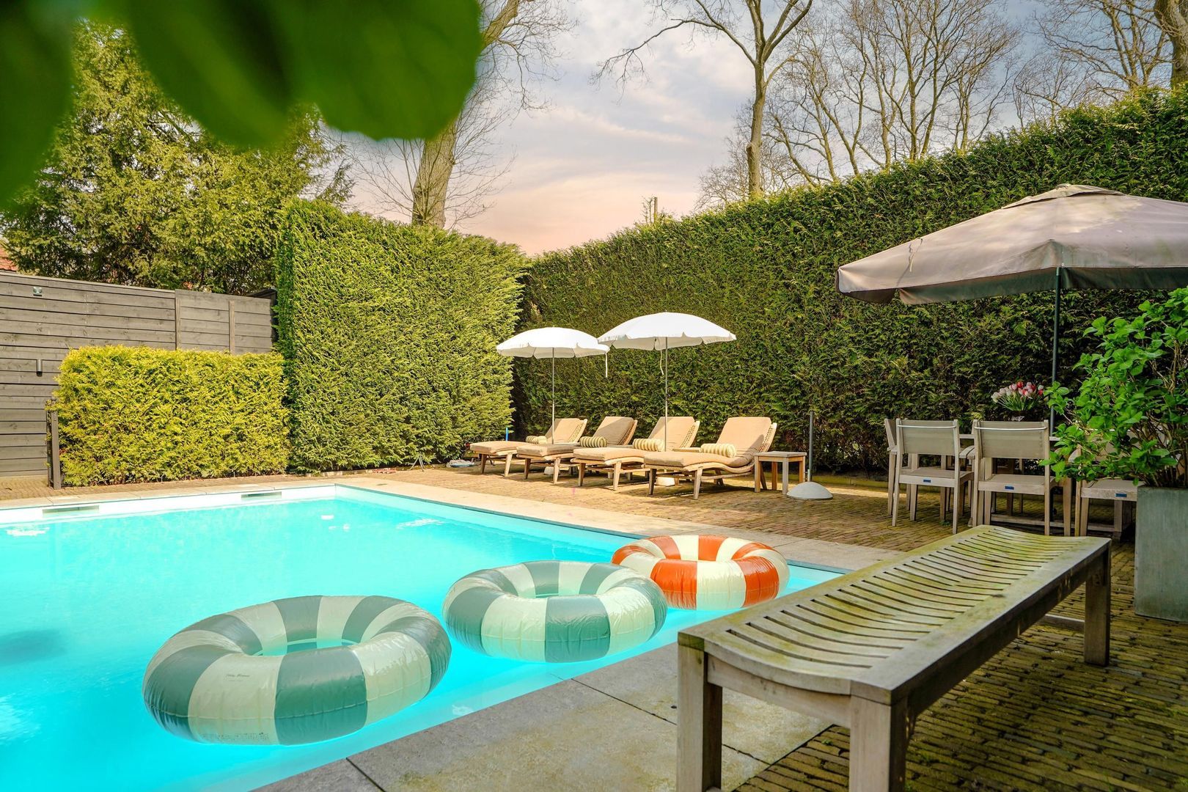
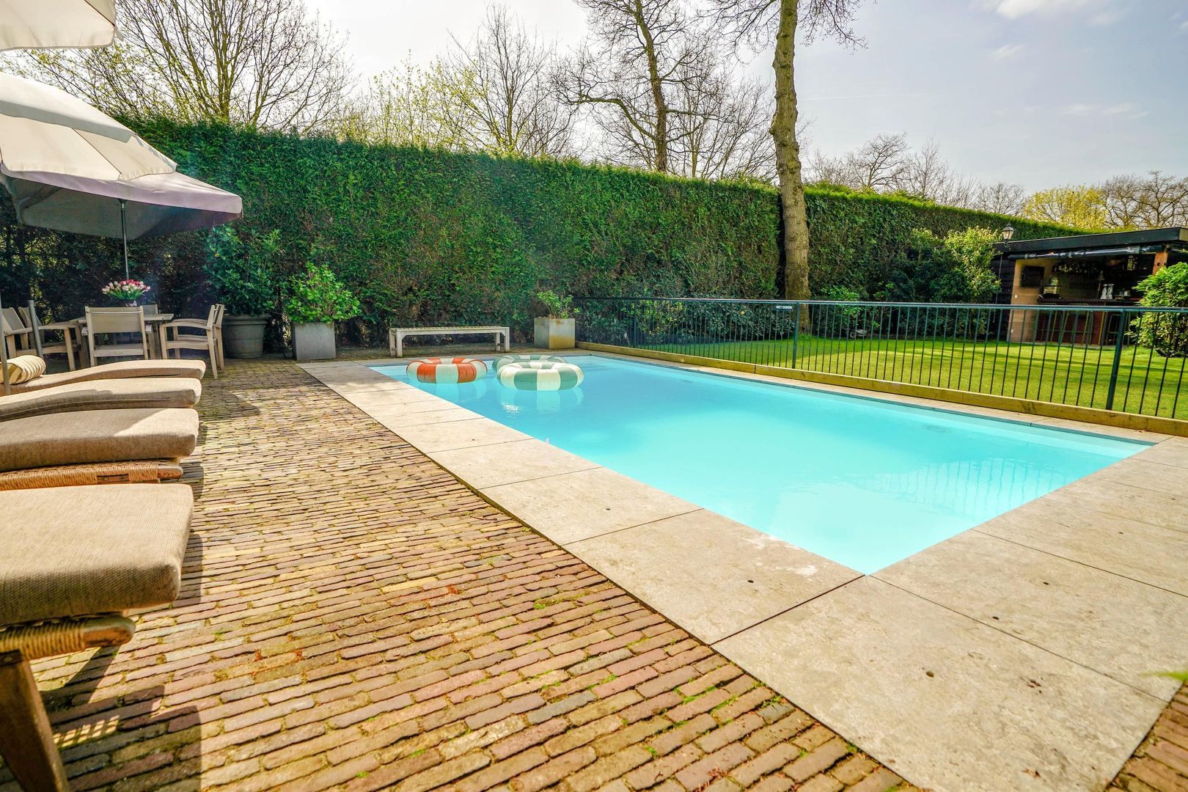
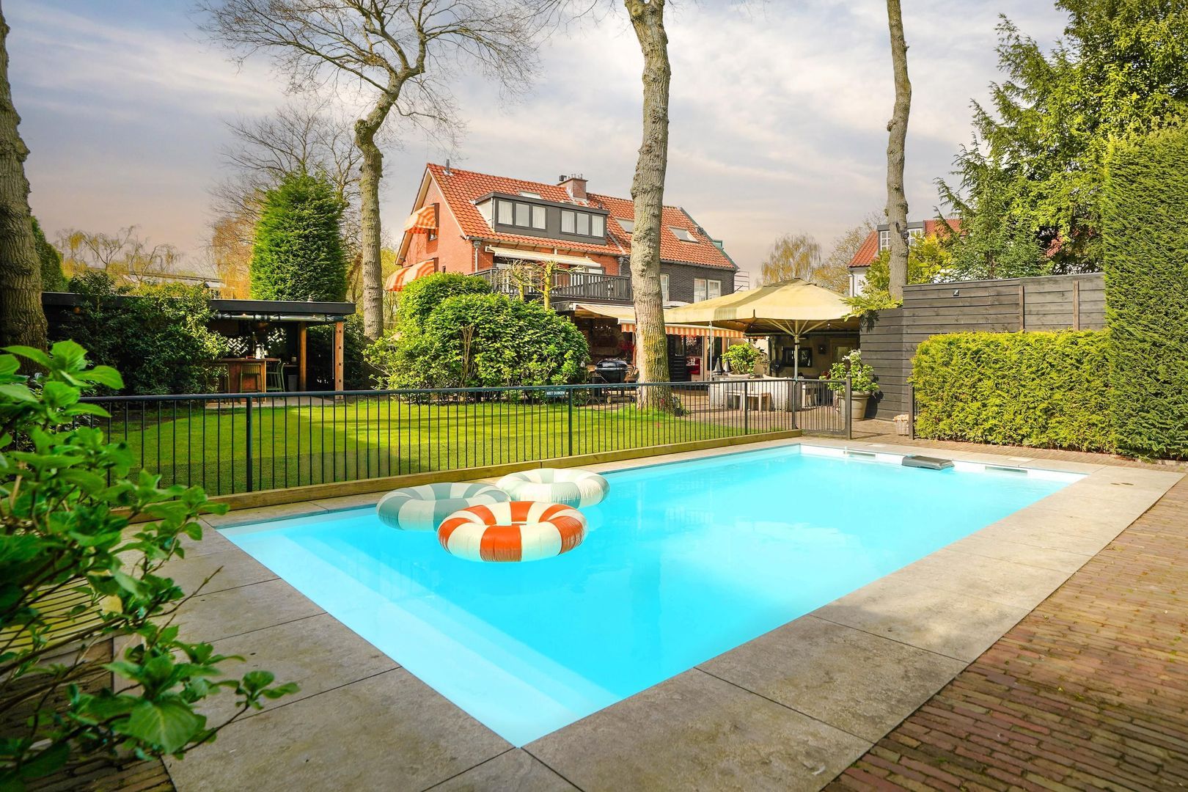
At the center of the garden lies the heated swimming pool measuring approximately 7 x 4 meters, equipped with a heat pump, automatic cleaning system and natural stone edging. The entire pool and terrace area can be fully enclosed, making it ideal for families with young children.
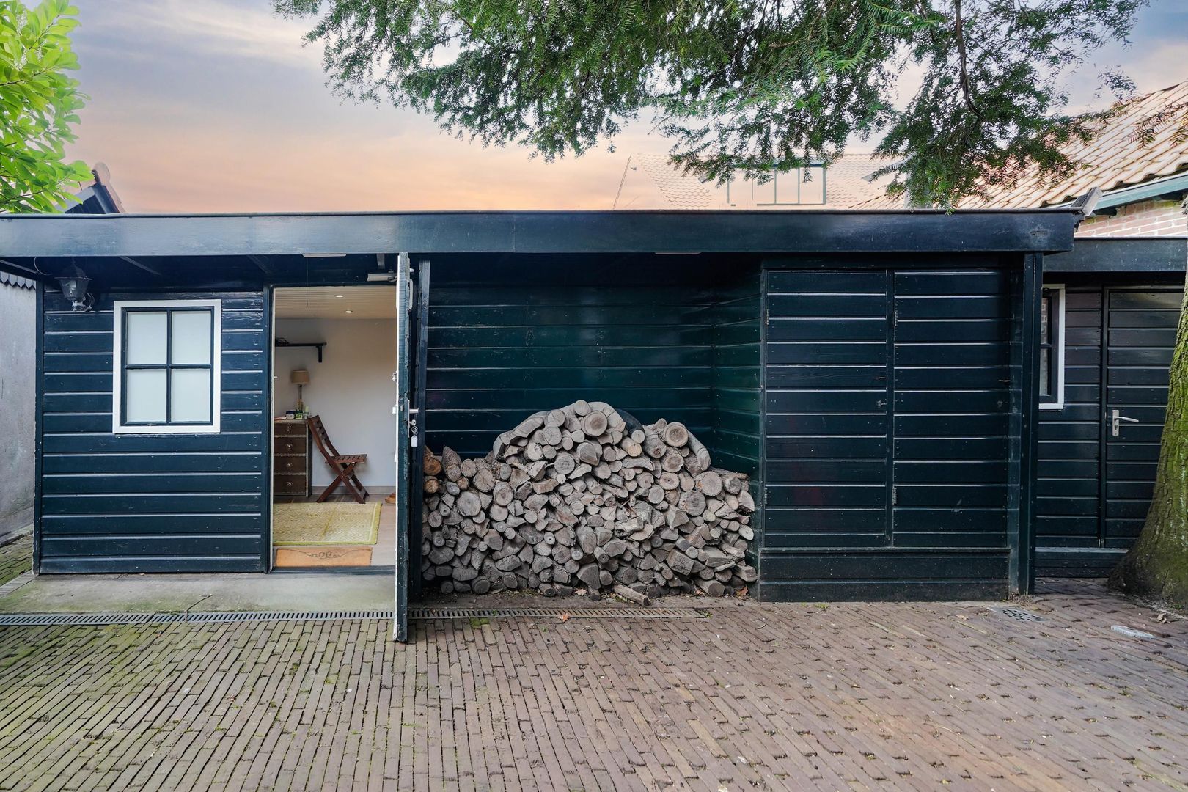
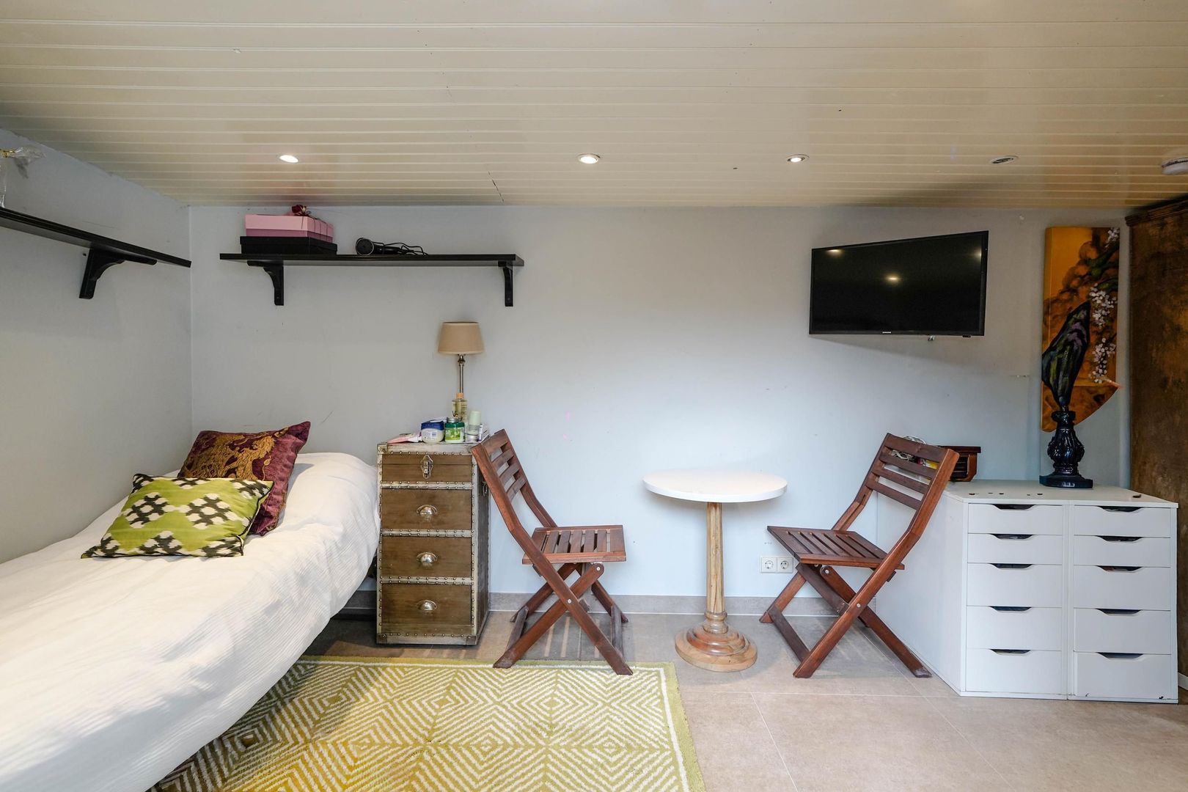
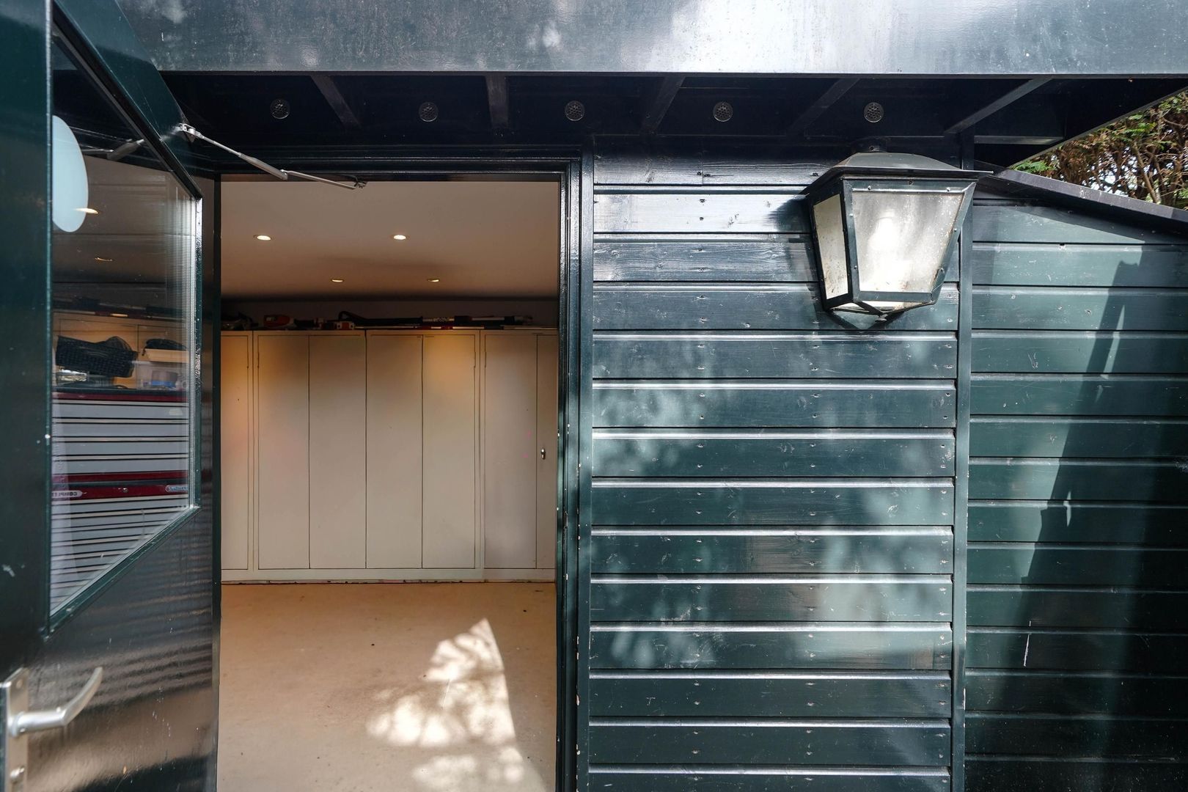
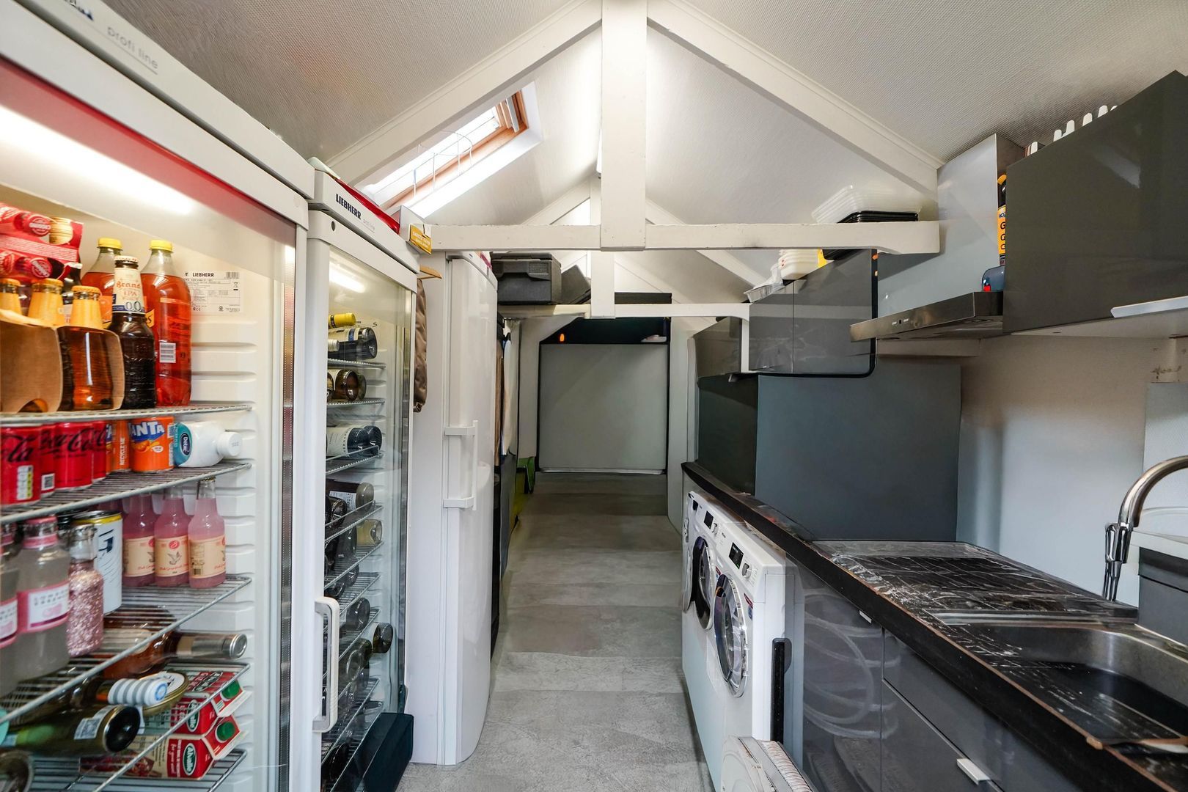
The estate further benefits from numerous high-quality outbuildings and outdoor facilities, including:
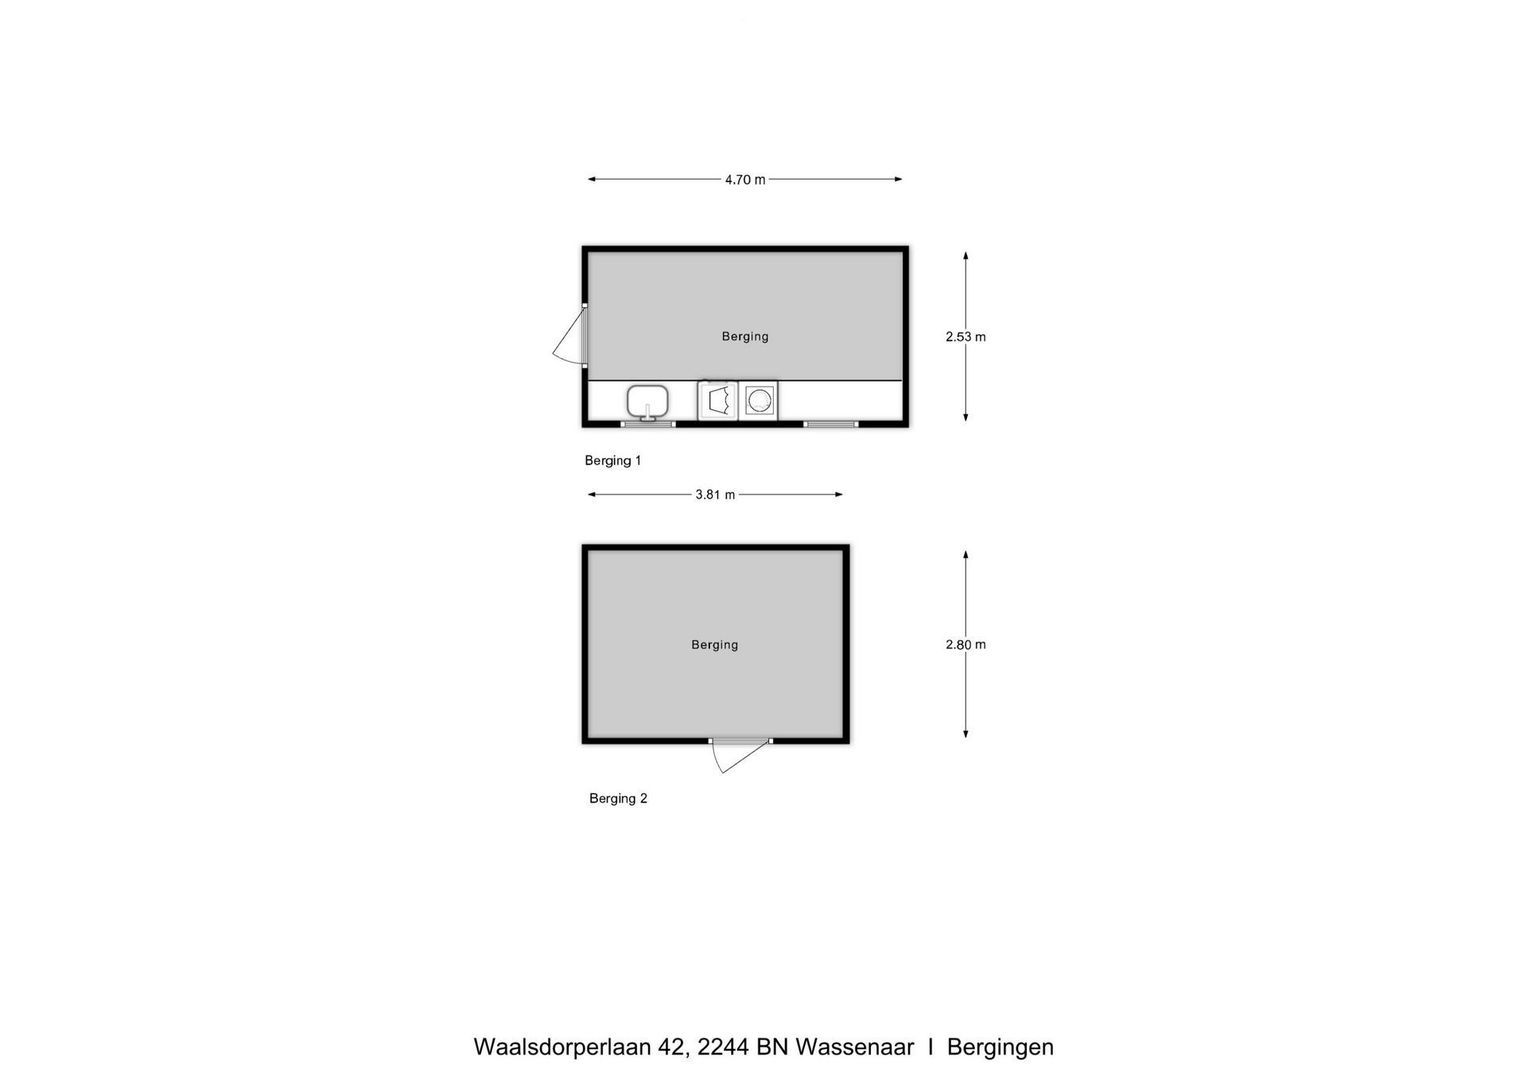
a fully equipped guest house with kitchen, bathroom, shower and toilet;
a heated storage building;
a separate swimming pool machine room;
a multifunctional garden house with kitchen, wine coolers and laundry/ironing facilities;
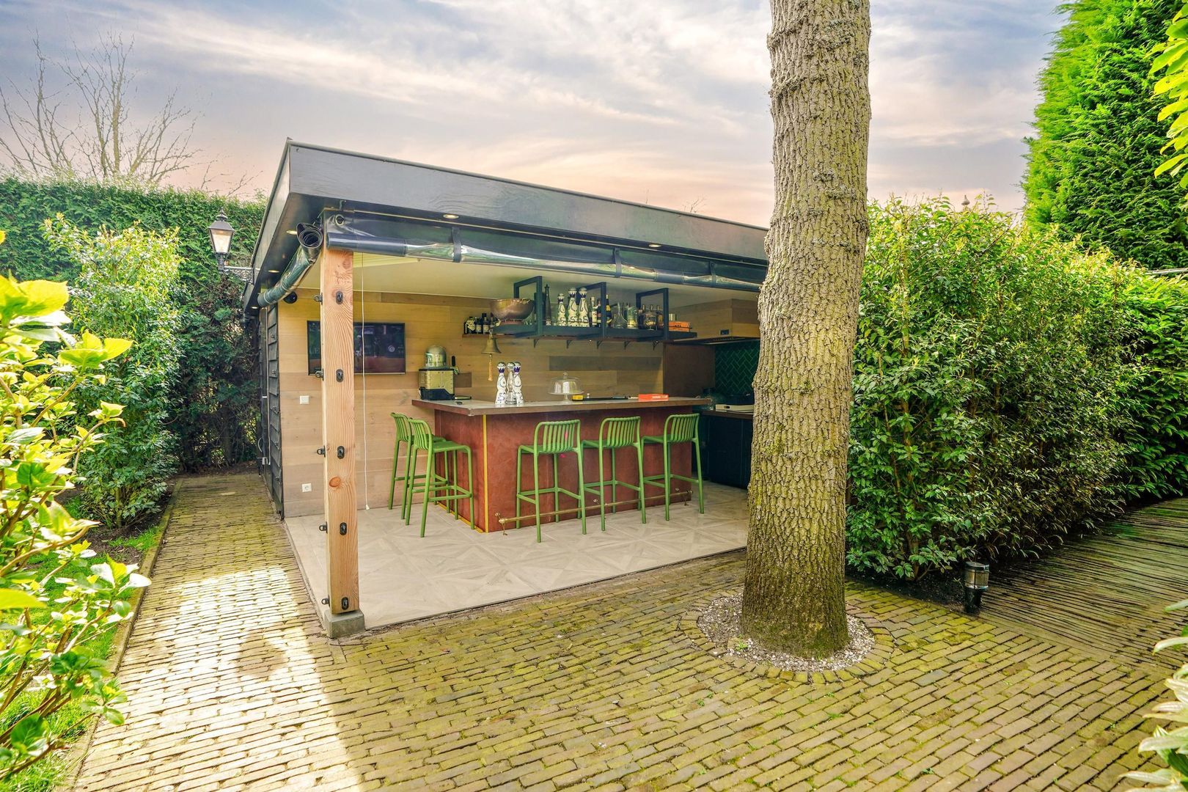
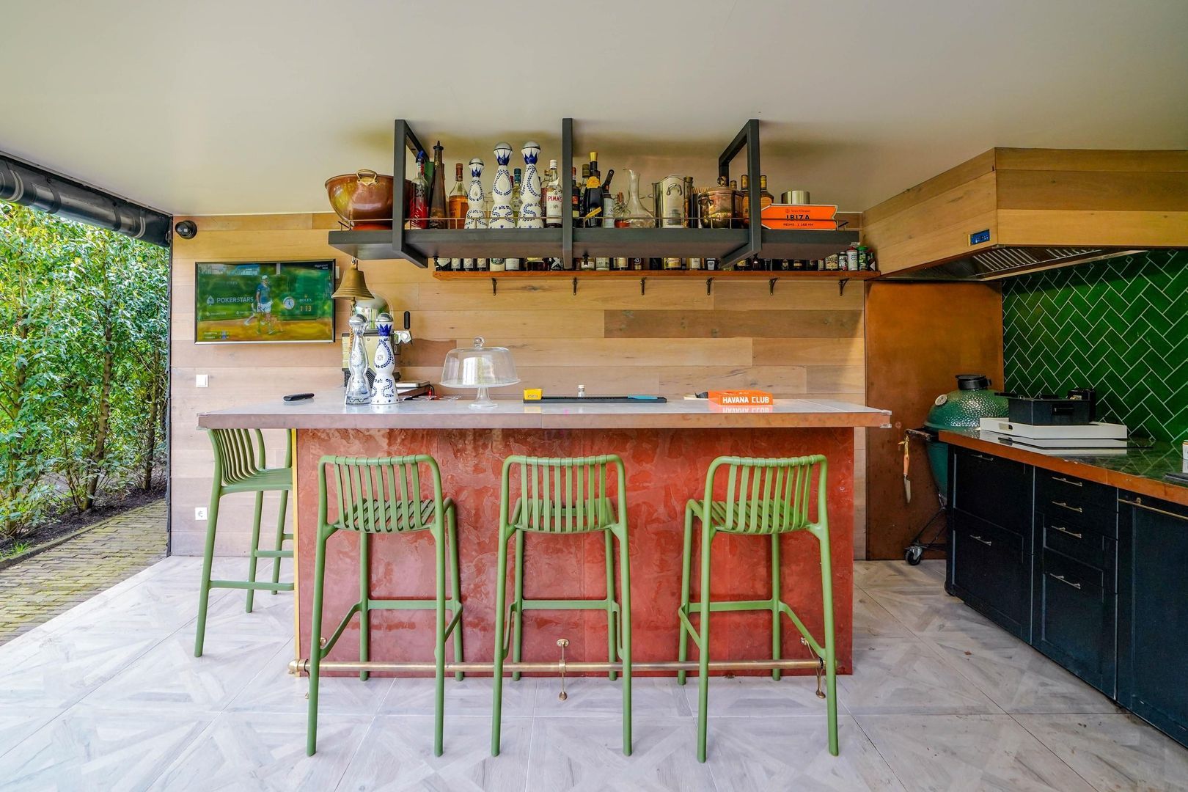
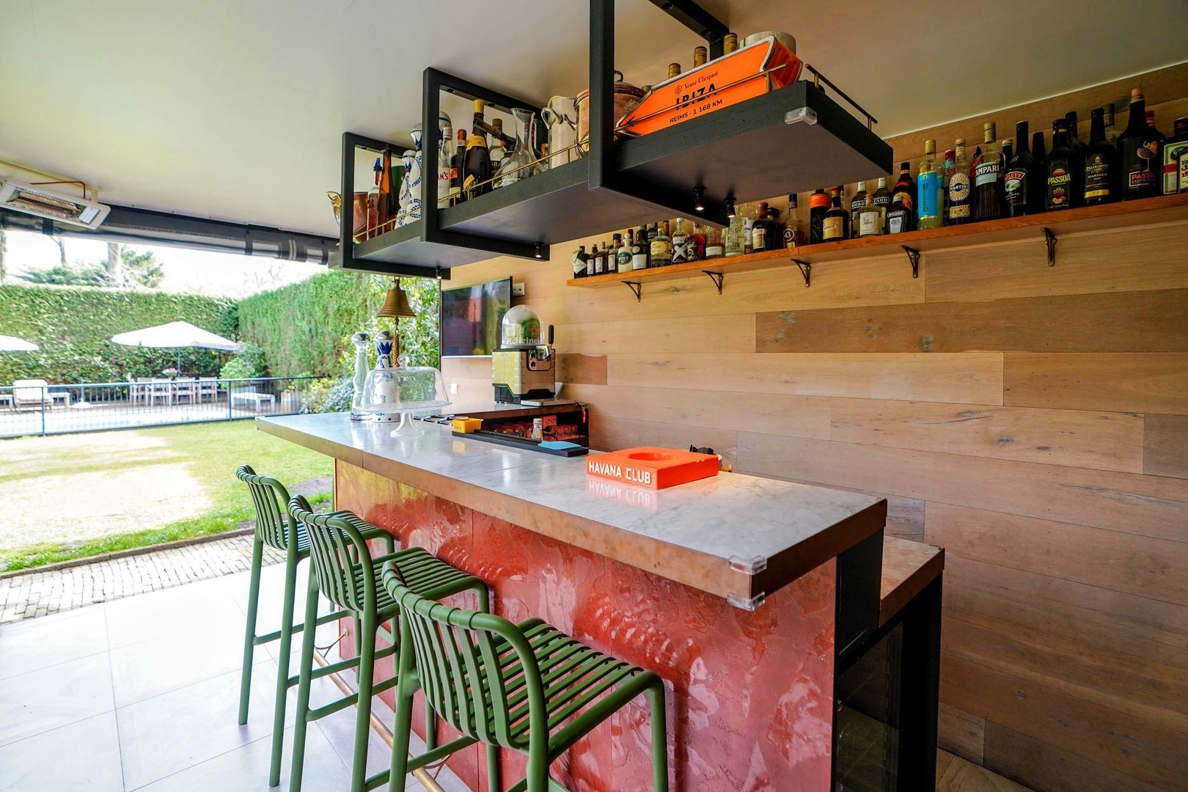
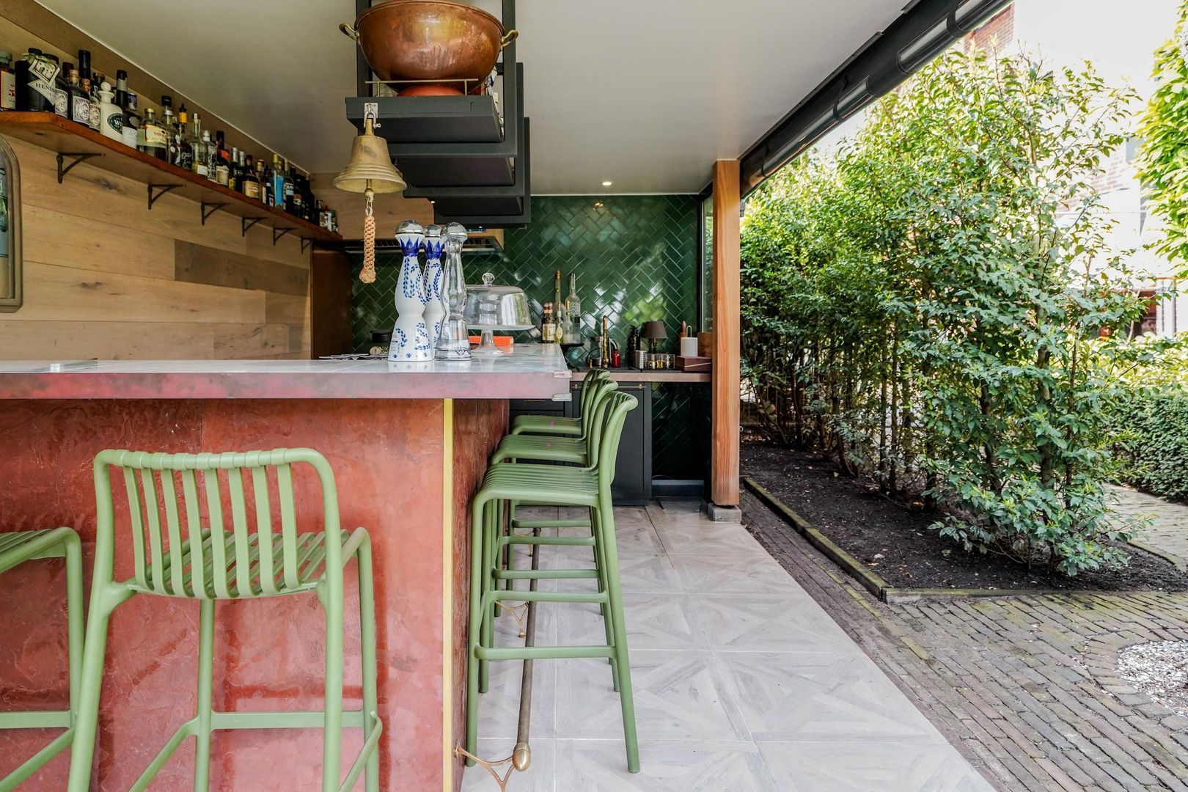
a spectacular lockable outdoor bar with professional extraction system, BBQ, kitchen, television, refrigeration, toilet and urinal;
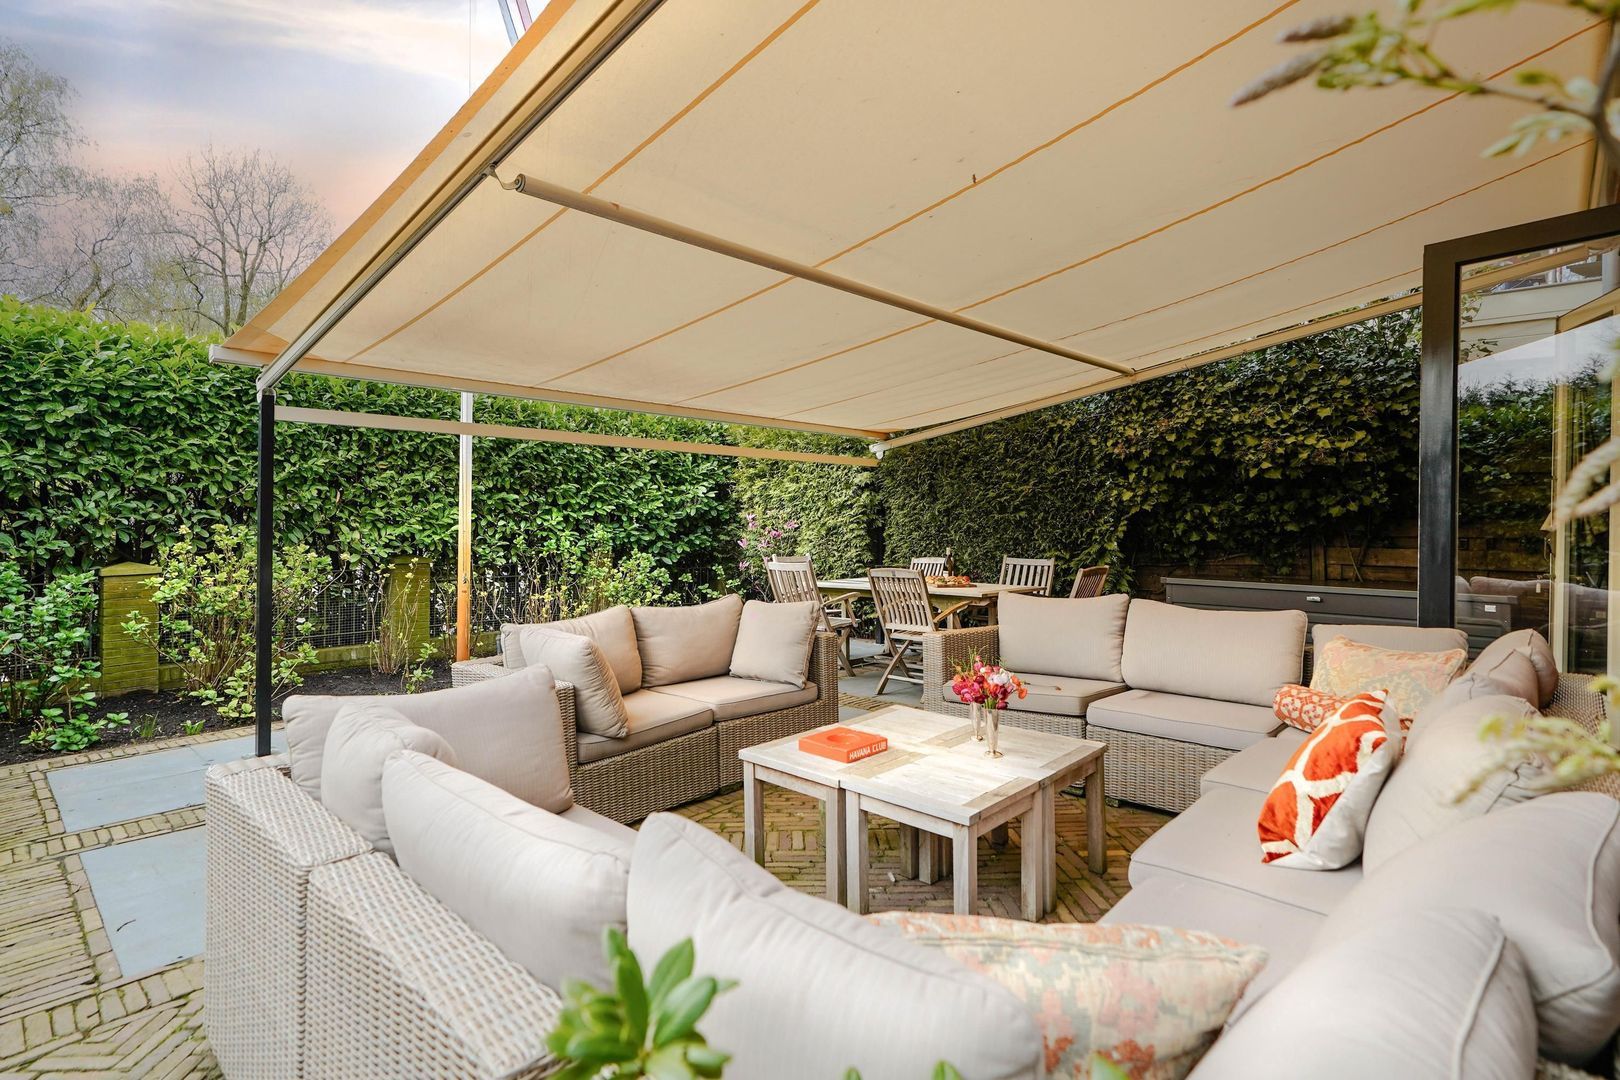
a covered heated lounge area for approximately ten guests;
a heated covered outdoor dining area seating eight guests.
The garden is additionally equipped with a fully automated irrigation system with approximately 30 sprinklers supplied by a private water source, as well as a robotic lawn mower.
Sustainability and comfort have also been carefully integrated throughout the property. The cavity walls are insulated, virtually all lighting is energy-efficient LED lighting, and the villa benefits from seven new traditional awnings and two large electrically operated sunshades with heating on the front terrace.
The location is simply exceptional. Waalsdorperlaan is regarded as one of the most desirable residential locations in Wassenaar thanks to its unique combination of tranquility, space, greenery and excellent accessibility. The dunes, the beaches of Scheveningen, the nature reserves of Meijendel and Clingendael, various sports clubs, international schools, embassies and the charming center of Wassenaar are all located within close proximity.
A truly rare opportunity to acquire a fully high-end, character-filled villa with a resort-style garden, swimming pool, luxurious outdoor living spaces and exceptional privacy in one of the finest locations in Wassenaar.
Highlights
Stunning semi-detached villa
Built in 1922
Situated on approximately 1,050 m² of private land
Free position on three sides
Sunshine throughout the entire day
Detached double garage with electric roller doors
Parking for approximately five cars on private grounds
Electrically operated entrance gate with intercom and smartphone connectivity
Heated swimming pool with heat pump and automatic cleaning system
Fully enclosed pool area
Spectacular landscaped garden with maximum privacy
Approximately 250 m² of terraces with reclaimed Dutch paving stones
Luxury outdoor bar with BBQ and professional extraction system
Multiple covered and heated outdoor living spaces
Fully self-contained guest accommodation
Five bedrooms
Two luxurious bathrooms
Two dressing rooms
Two fireplaces
Luxury open-plan kitchen with separate preparation kitchen
Solid oak flooring
Honed marble flooring in kitchen and entrance hall
Fully air-conditioned
Extensive smart home system (Jung E-net)
Professional alarm and CCTV system
TV and data connections in every room
Renewed hardwood window frames with HR++ insulated glazing
Cavity wall insulation
Water softener and hydrofoil pressure system
Private water source with automated irrigation system
Robotic lawn mower
Seven new traditional awnings
Two large electric sunshades
Mosquito screens installed in bedroom windows and doors
Freehold property
Delivery in consultation.