Rotterdam

Walenburgerweg 100 A
Walenburgerweg 100 A, Rotterdam foto-0 Walenburgerweg 100 A, Rotterdam foto-0
Walenburgerweg 100 A, Rotterdam foto-1 Walenburgerweg 100 A, Rotterdam foto-1
Walenburgerweg 100 A, Rotterdam foto-2 Walenburgerweg 100 A, Rotterdam foto-2
Walenburgerweg 100 A, Rotterdam foto-3 Walenburgerweg 100 A, Rotterdam foto-3
Walenburgerweg 100 A, Rotterdam foto-4 Walenburgerweg 100 A, Rotterdam foto-4
Walenburgerweg 100 A, Rotterdam foto-5 Walenburgerweg 100 A, Rotterdam foto-5
Walenburgerweg 100 A, Rotterdam foto-6 Walenburgerweg 100 A, Rotterdam foto-6
Walenburgerweg 100 A, Rotterdam foto-7 Walenburgerweg 100 A, Rotterdam foto-7
Walenburgerweg 100 A, Rotterdam foto-8 Walenburgerweg 100 A, Rotterdam foto-8
Walenburgerweg 100 A, Rotterdam foto-9 Walenburgerweg 100 A, Rotterdam foto-9
Walenburgerweg 100 A, Rotterdam foto-10 Walenburgerweg 100 A, Rotterdam foto-10
Walenburgerweg 100 A, Rotterdam foto-11 Walenburgerweg 100 A, Rotterdam foto-11
Walenburgerweg 100 A, Rotterdam foto-12 Walenburgerweg 100 A, Rotterdam foto-12
Walenburgerweg 100 A, Rotterdam foto-13 Walenburgerweg 100 A, Rotterdam foto-13
Walenburgerweg 100 A, Rotterdam foto-14 Walenburgerweg 100 A, Rotterdam foto-14
Walenburgerweg 100 A, Rotterdam foto-15 Walenburgerweg 100 A, Rotterdam foto-15
Walenburgerweg 100 A, Rotterdam foto-16 Walenburgerweg 100 A, Rotterdam foto-16
Walenburgerweg 100 A, Rotterdam foto-17 Walenburgerweg 100 A, Rotterdam foto-17
Walenburgerweg 100 A, Rotterdam foto-18 Walenburgerweg 100 A, Rotterdam foto-18
Walenburgerweg 100 A, Rotterdam foto-19 Walenburgerweg 100 A, Rotterdam foto-19
Walenburgerweg 100 A, Rotterdam foto-20 Walenburgerweg 100 A, Rotterdam foto-20
Walenburgerweg 100 A, Rotterdam foto-21 Walenburgerweg 100 A, Rotterdam foto-21
Walenburgerweg 100 A, Rotterdam foto-22 Walenburgerweg 100 A, Rotterdam foto-22
Walenburgerweg 100 A, Rotterdam foto-23 Walenburgerweg 100 A, Rotterdam foto-23
Walenburgerweg 100 A, Rotterdam foto-24 Walenburgerweg 100 A, Rotterdam foto-24
Walenburgerweg 100 A, Rotterdam foto-25 Walenburgerweg 100 A, Rotterdam foto-25
Walenburgerweg 100 A, Rotterdam foto-26 Walenburgerweg 100 A, Rotterdam foto-26
Walenburgerweg 100 A, Rotterdam foto-27 Walenburgerweg 100 A, Rotterdam foto-27
Walenburgerweg 100 A, Rotterdam foto-28 Walenburgerweg 100 A, Rotterdam foto-28
Walenburgerweg 100 A, Rotterdam foto-29 Walenburgerweg 100 A, Rotterdam foto-29
Walenburgerweg 100 A, Rotterdam foto-30 Walenburgerweg 100 A, Rotterdam foto-30
Walenburgerweg 100 A, Rotterdam foto-31 Walenburgerweg 100 A, Rotterdam foto-31
Walenburgerweg 100 A, Rotterdam foto-32 Walenburgerweg 100 A, Rotterdam foto-32
Walenburgerweg 100 A, Rotterdam foto-33 Walenburgerweg 100 A, Rotterdam foto-33
Walenburgerweg 100 A, Rotterdam foto-34 Walenburgerweg 100 A, Rotterdam foto-34
Walenburgerweg 100 A, Rotterdam foto-35 Walenburgerweg 100 A, Rotterdam foto-35
Walenburgerweg 100 A, Rotterdam foto-36 Walenburgerweg 100 A, Rotterdam foto-36
New!
Walenburgerweg 100 A, Rotterdam foto-2
Bekijk 37 foto's
Walenburgerweg 100 A, Rotterdam foto-2
Bekijk 37 foto's
Walenburgerweg 100 A, Rotterdam foto-2
Bekijk 37 foto's

Are you interested?

Contact us. We are happy to provide more information or schedule a viewing.

Description

WALENBURGERWEG 100 A, ROTTERDAM – PROVENIERSWIJK

RESIDENCE MAKELAARS PRESENTS: A BEAUTIFULLY AND LUXURIOUSLY RENOVATED TWO-STOREY GROUND-FLOOR APARTMENT OF APPROX. 123 M², FEATURING FOUR BEDROOMS, TWO BATHROOMS, A GENEROUS GARDEN, BALCONY AND CELLAR

Some homes feel right from the moment you step inside. Walenburgerweg 100 A is one of them. Behind its front door, you will find a surprisingly spacious home renovated with a keen eye for style. Warm wood tones, a calm colour palette and large windows create a bright, elegant atmosphere. With generous living space, four bedrooms, two bathrooms and a private garden, this home offers plenty of room for everyday life.
LAYOUT

Ground floor

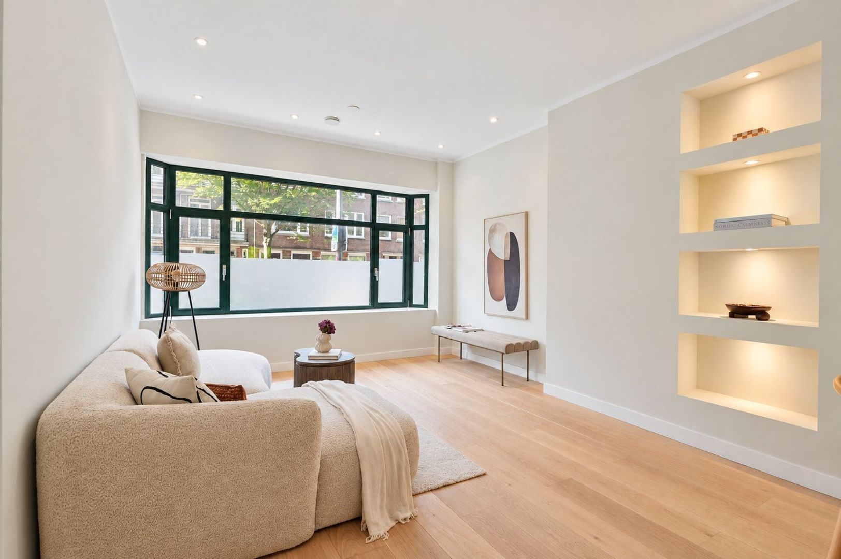
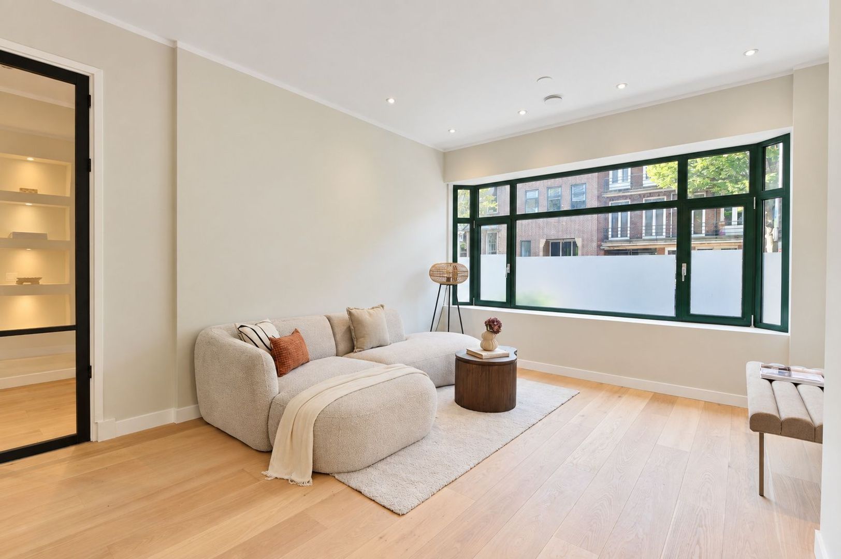
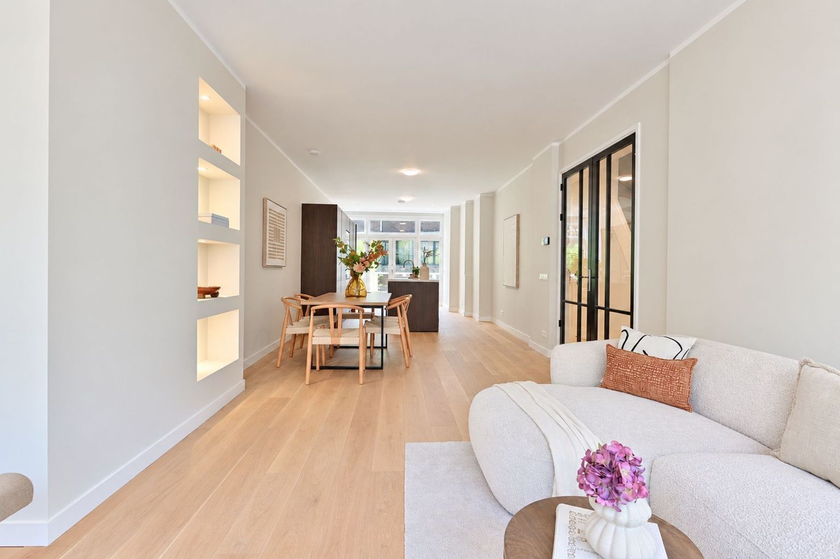
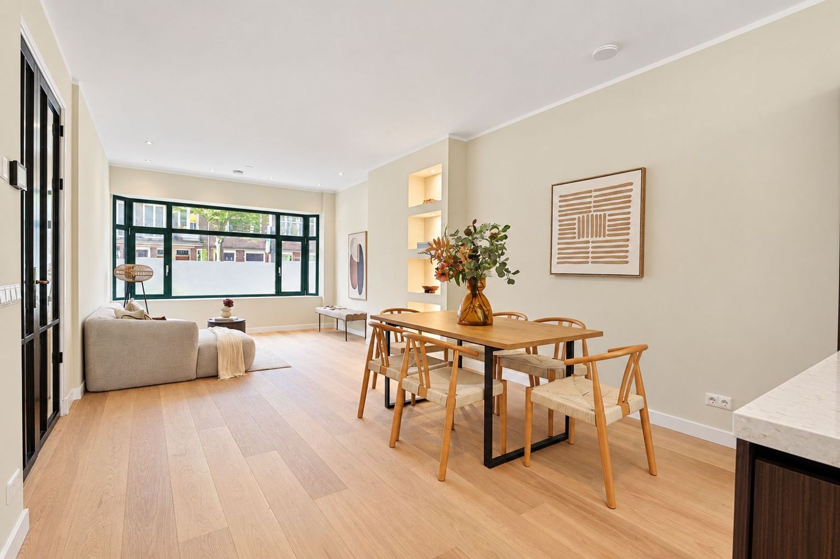
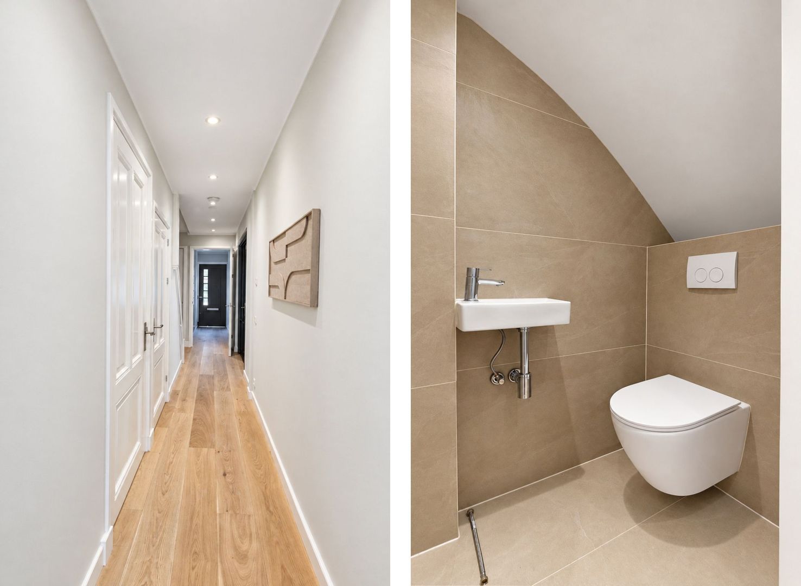
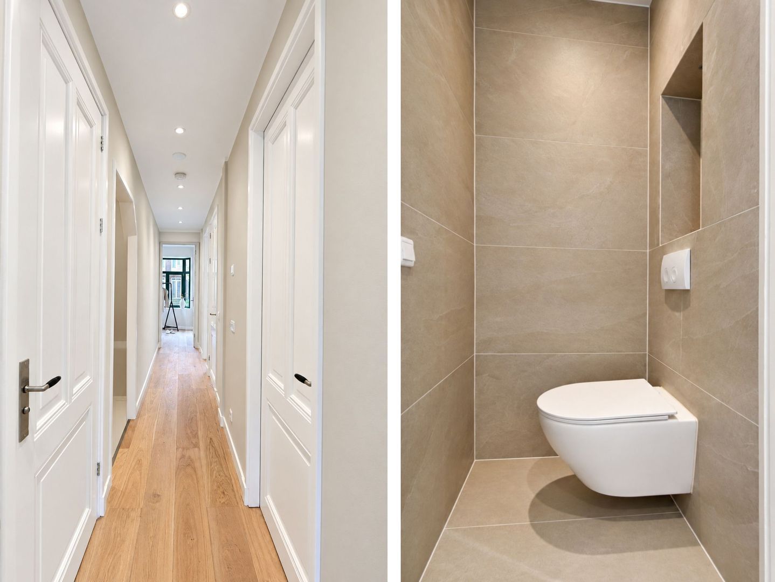
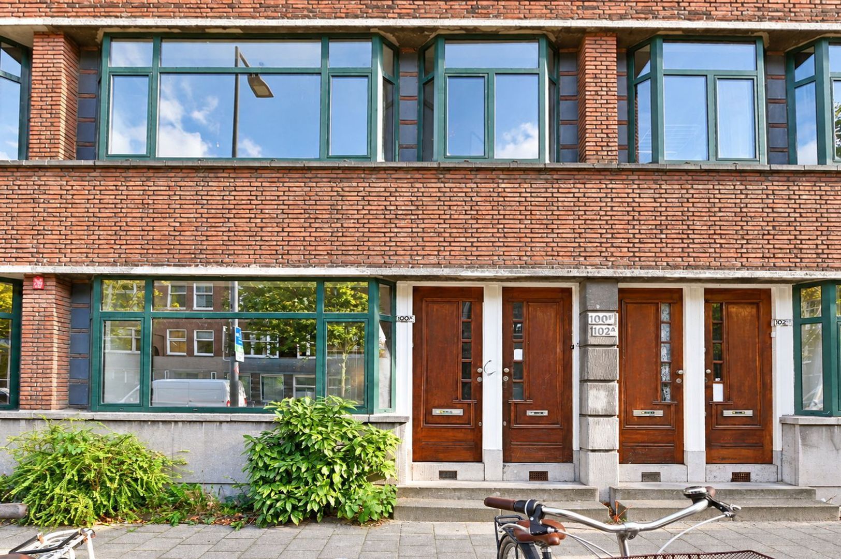
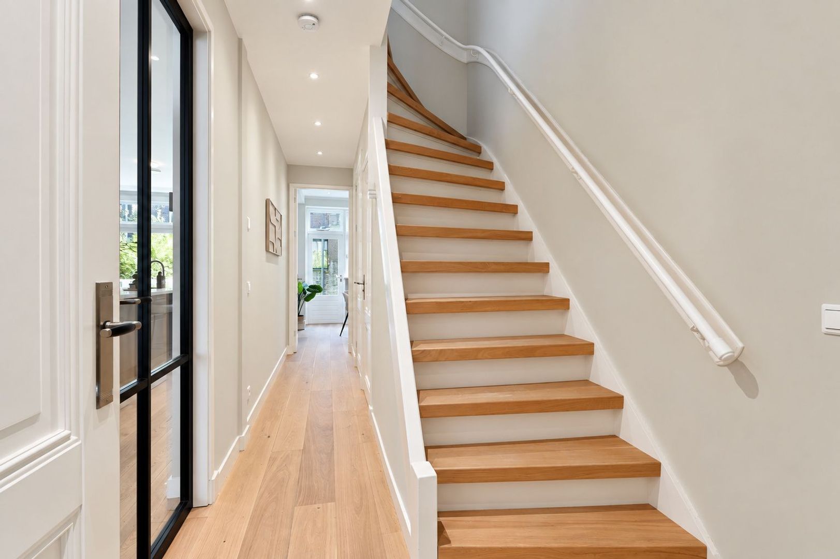
The private entrance opens into a long hallway, with stairs to the first floor and access to the living area. The sitting room is located at the front of the property. Its wide window lets in abundant natural light, while the pale flooring and understated finishes give the room a warm feel. There is ample space for a generous seating area.

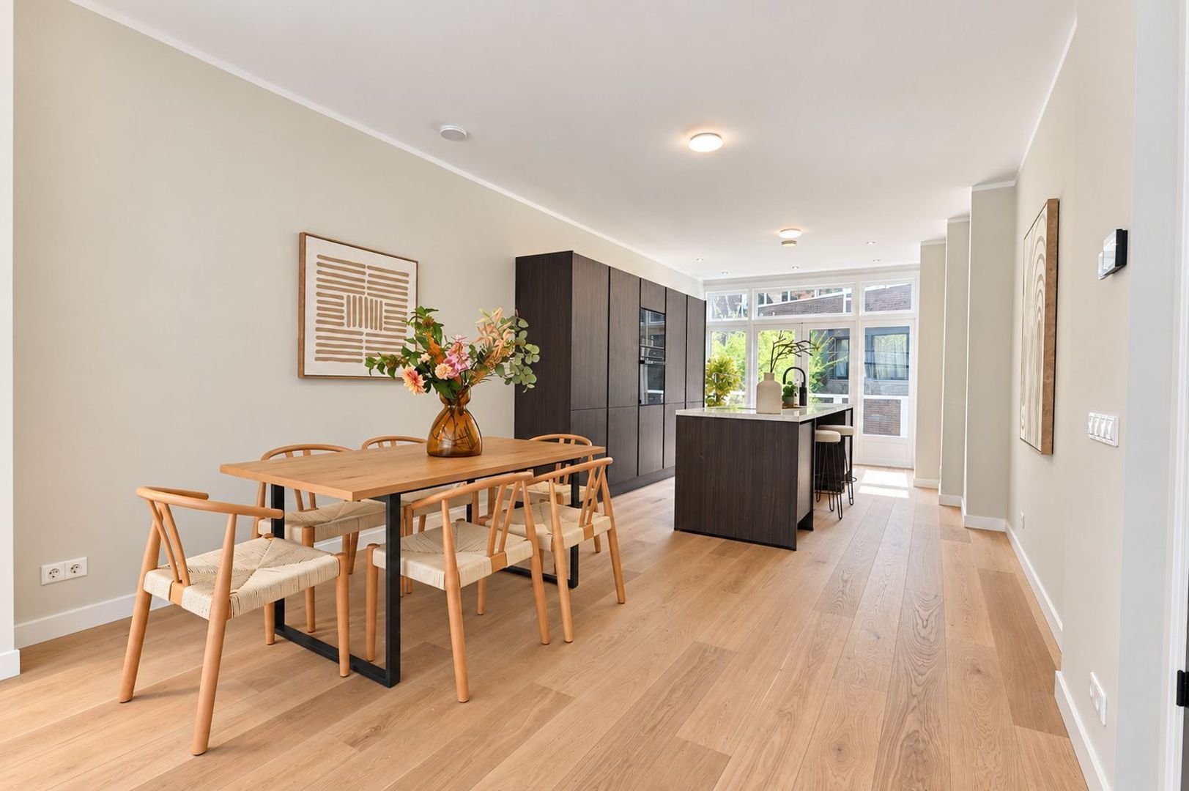
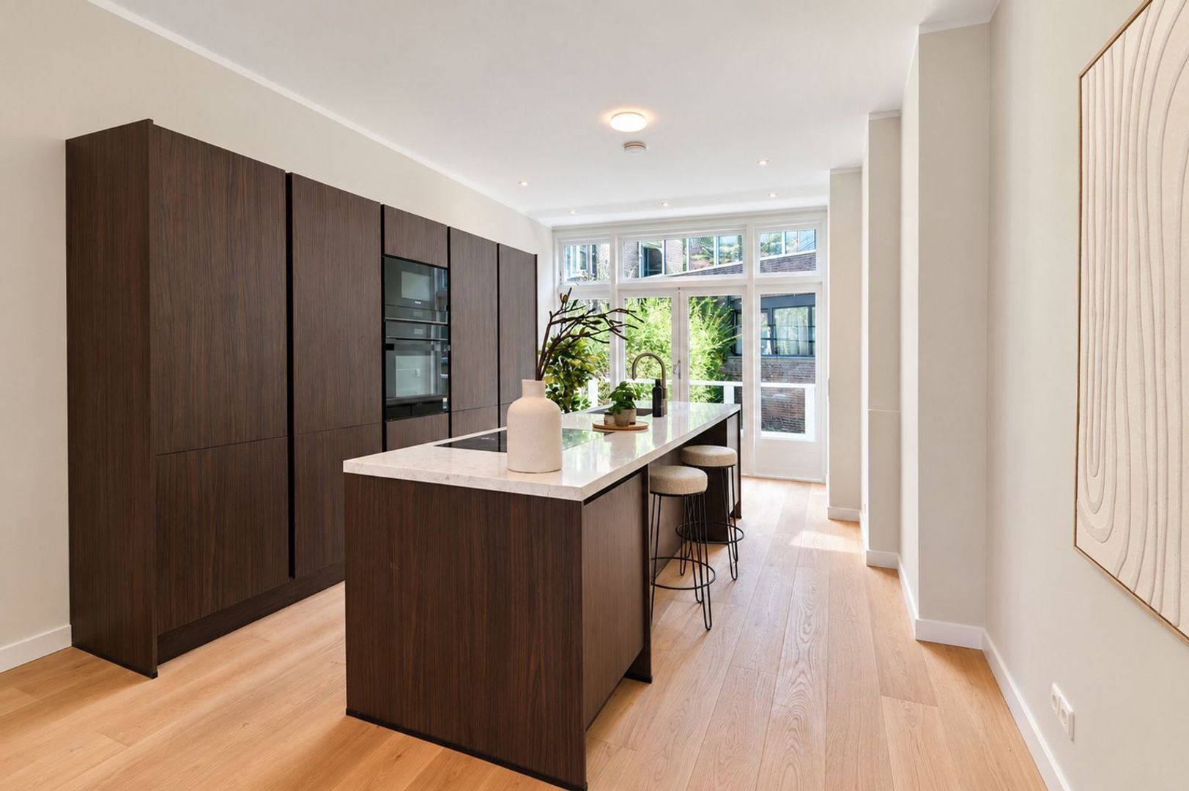
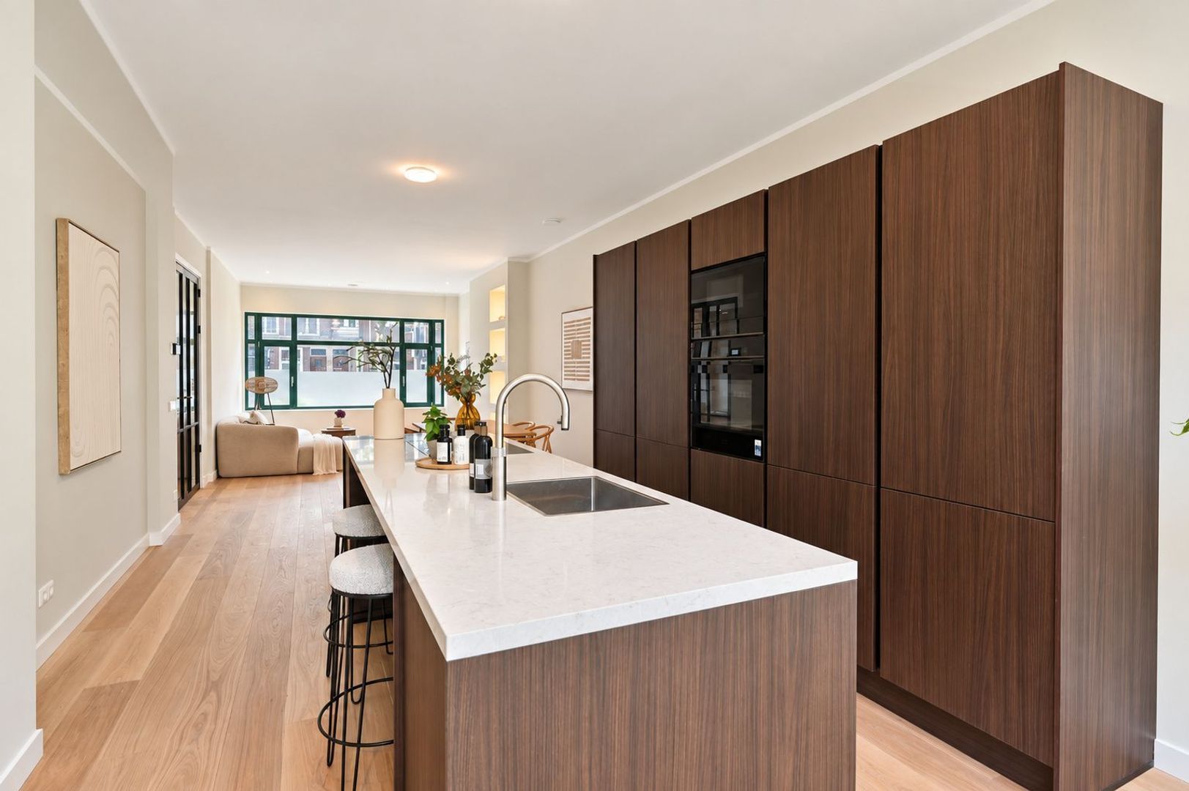
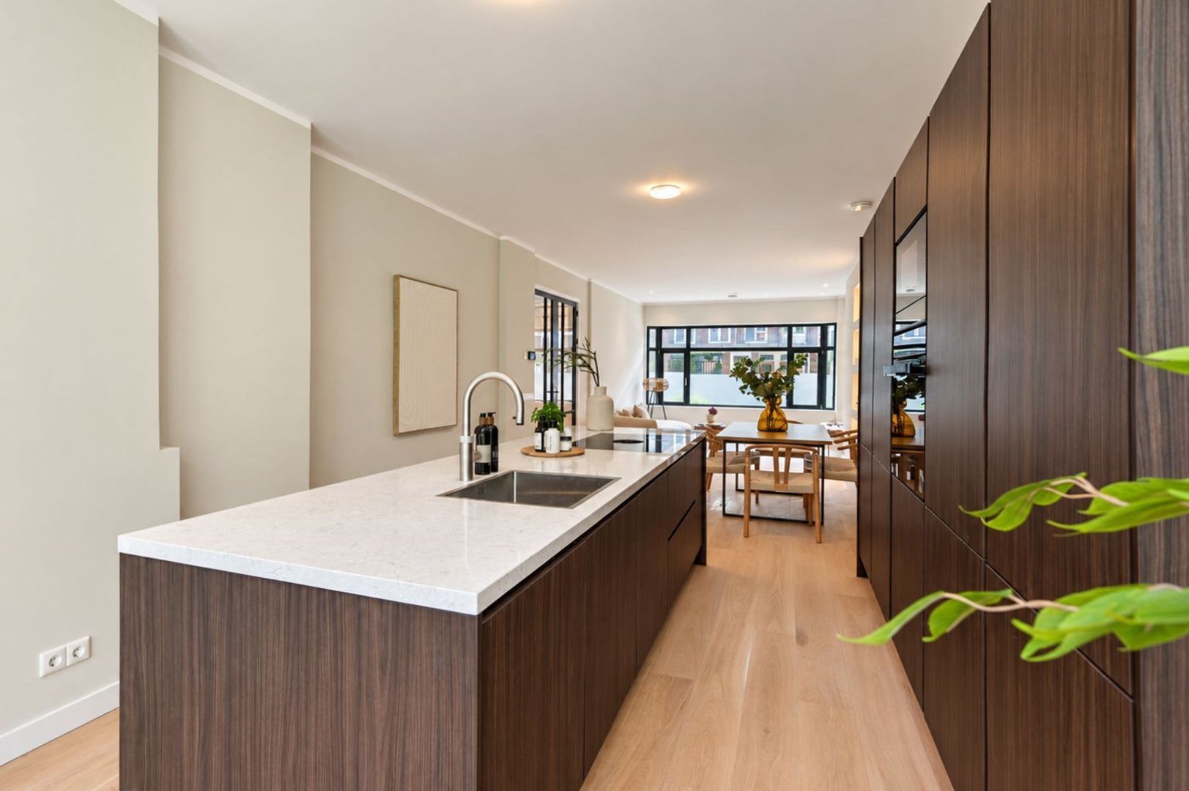
The sitting room flows into the dining area and open-plan kitchen at the rear. Together, they form a living space extending across almost the full depth of the home. The kitchen is a real focal point: dark cabinetry, a light-coloured worktop and a generous island create a striking, stylish whole. Guests can gather around the island while you cook, and the dining area is made for long evenings with family and friends.

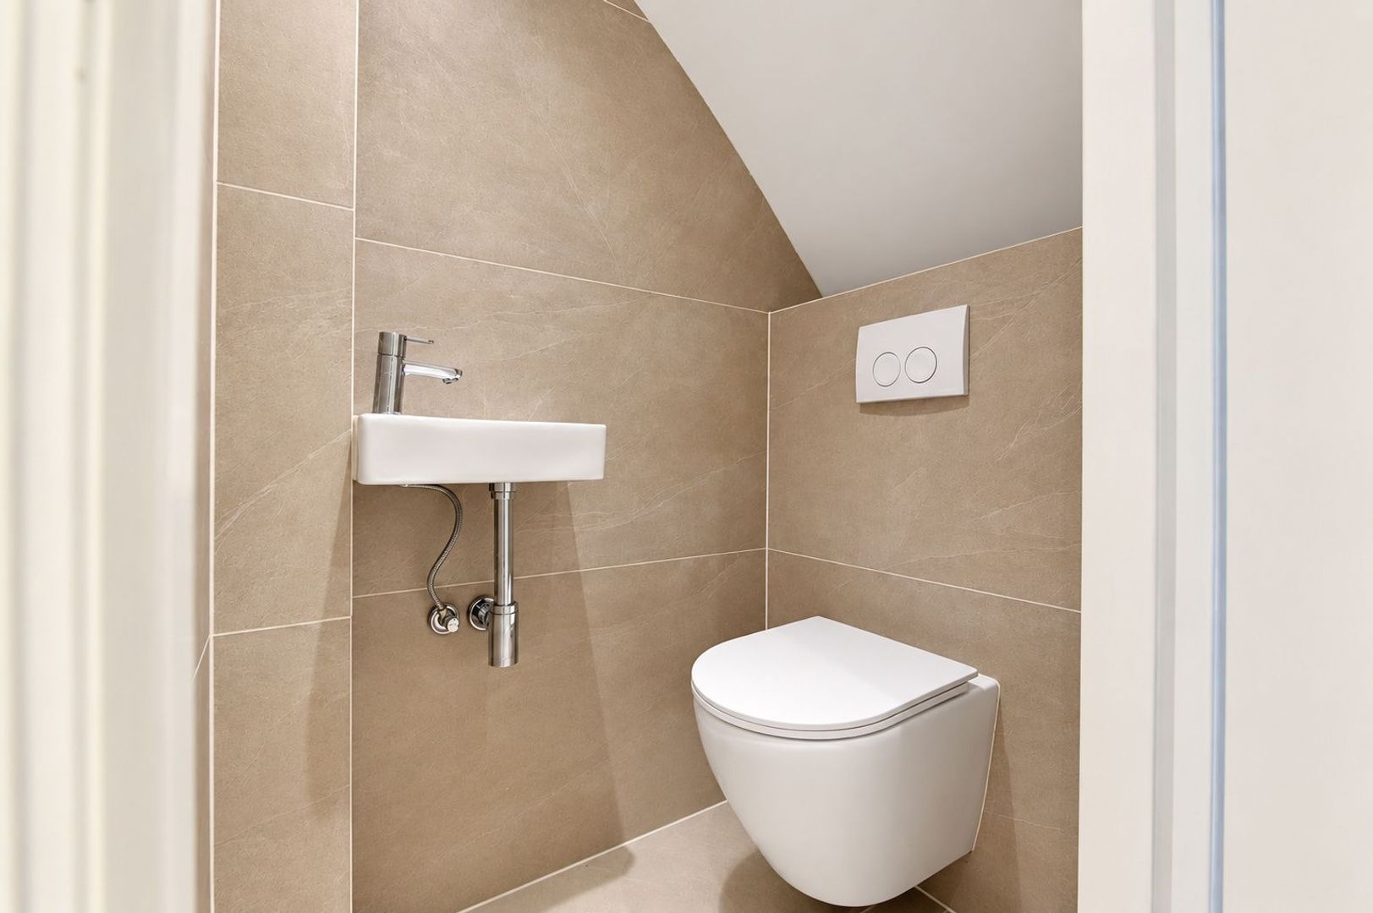
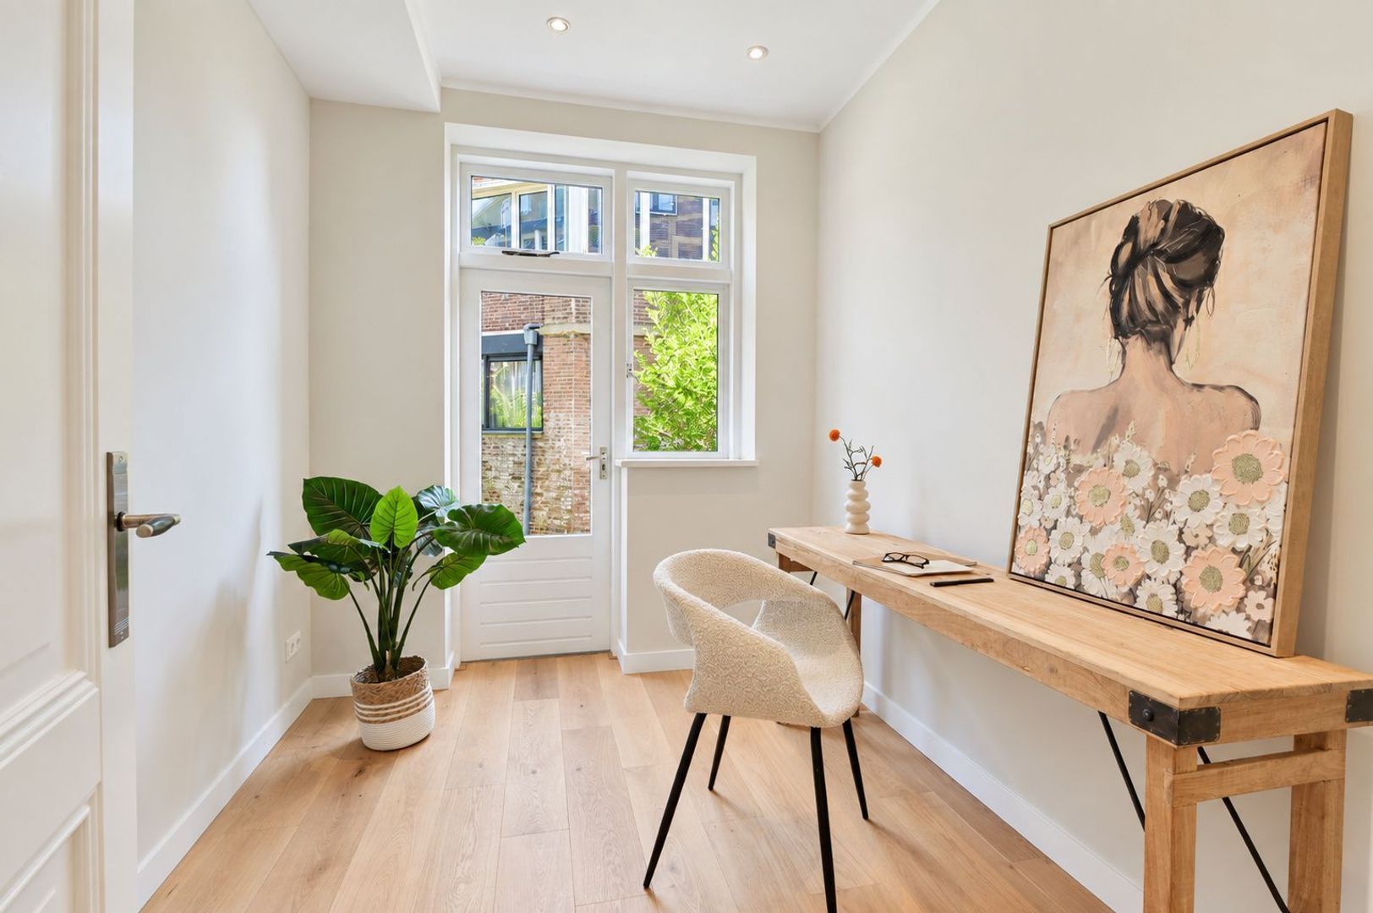
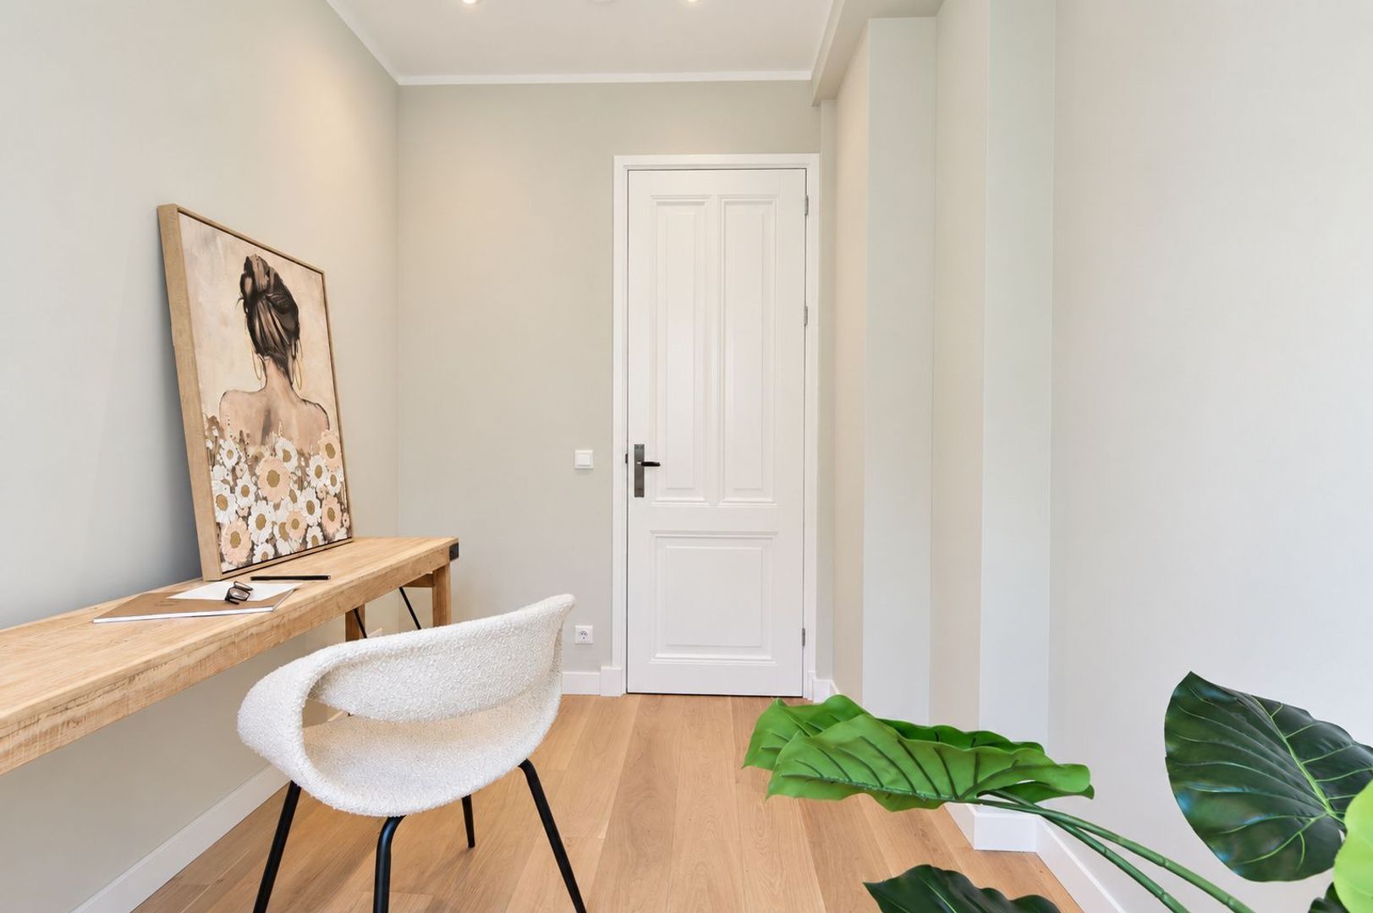
An additional room at the rear could be used as a home office, hobby room or playroom. This floor also has a separate toilet.

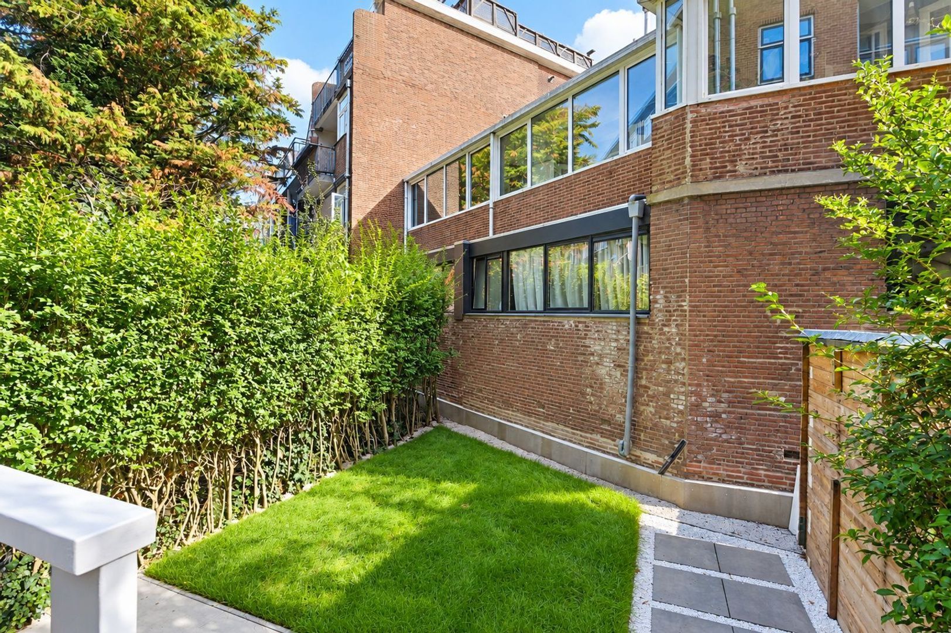
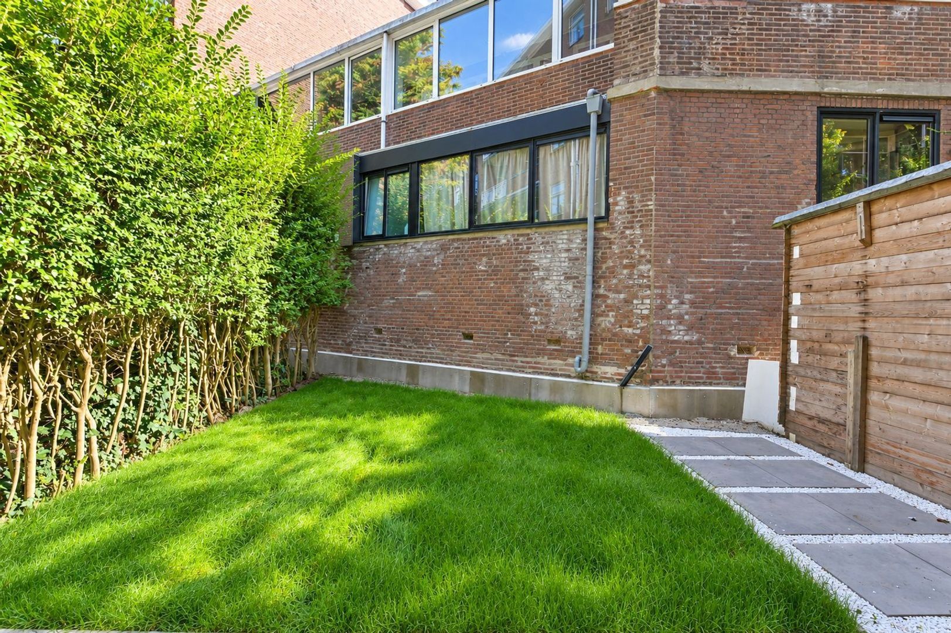
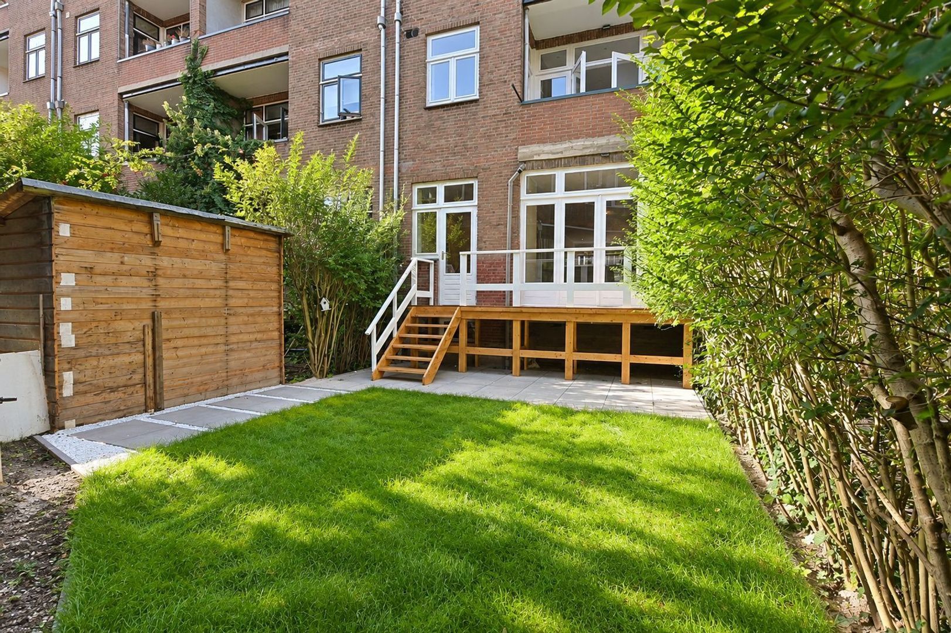
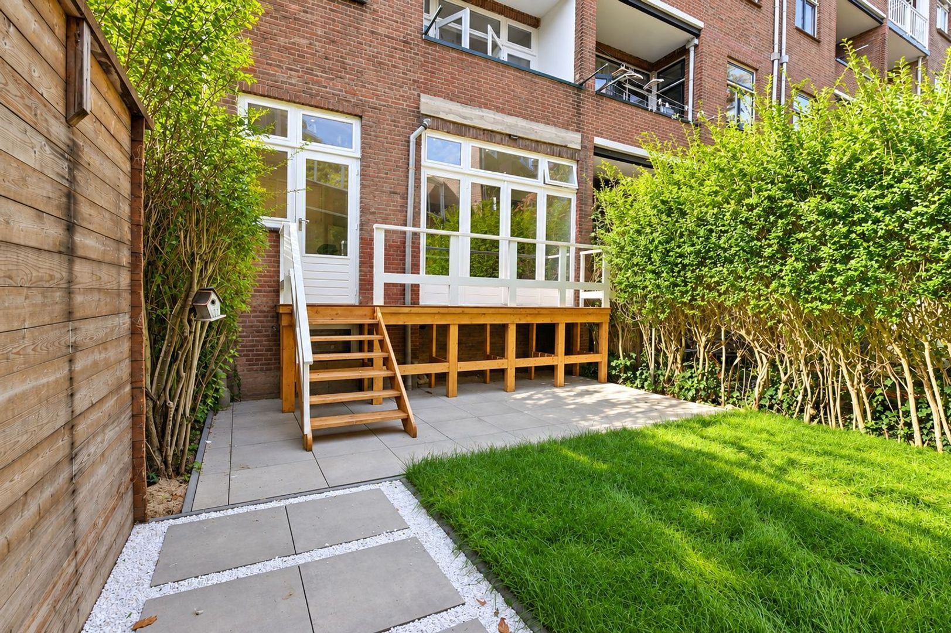
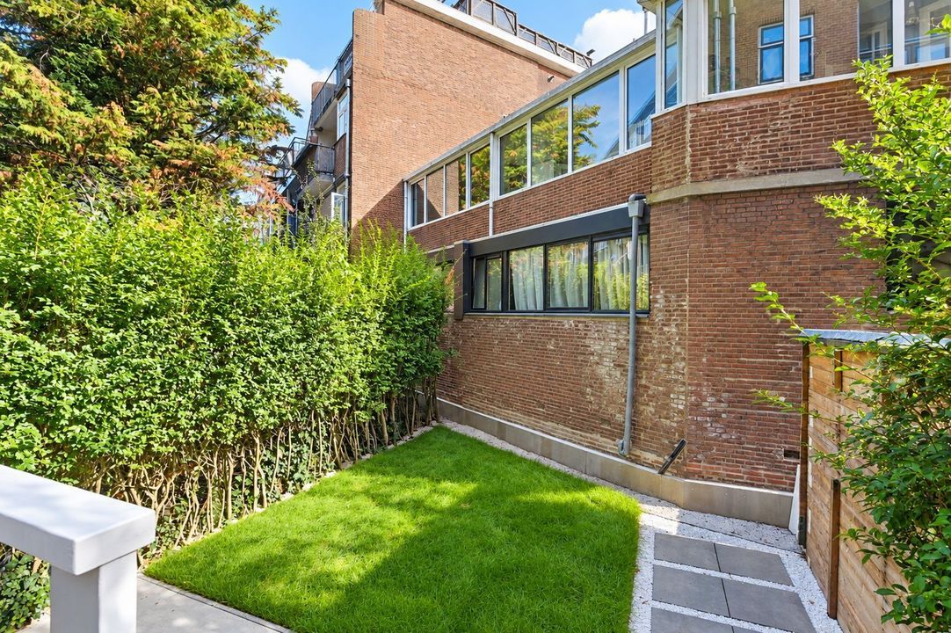
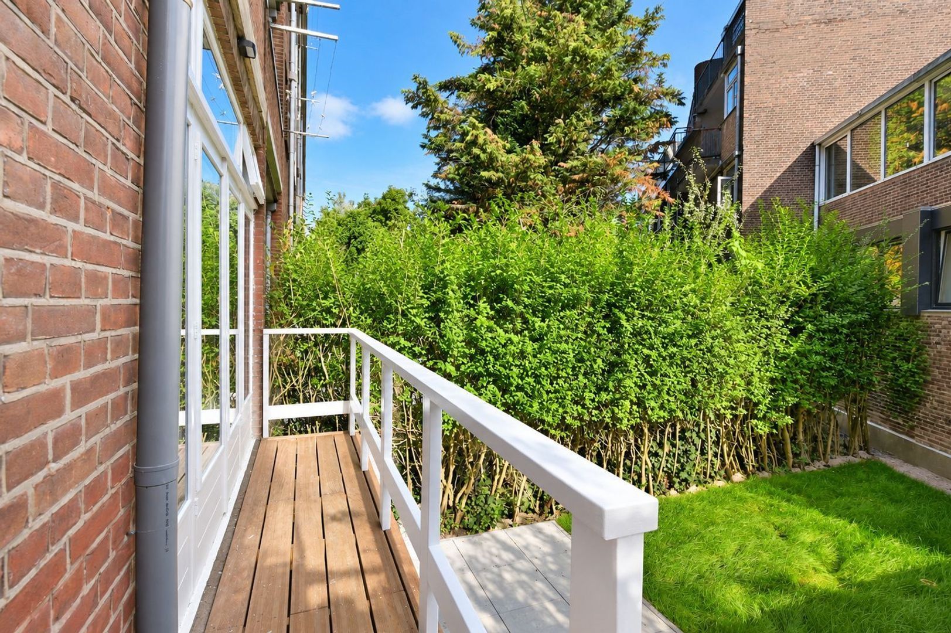
From the rear of the property, you can step onto a raised terrace, with stairs leading down to the garden. Paving, lawn and tall planting make this a wonderful outdoor space, with room to dine, sit in the sun or simply enjoy a quiet moment.

First floor

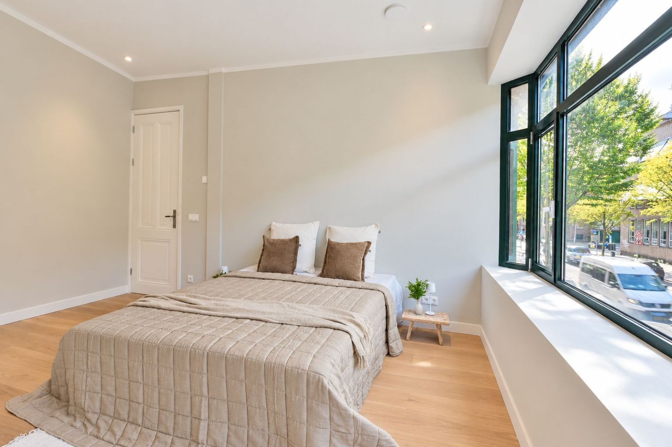
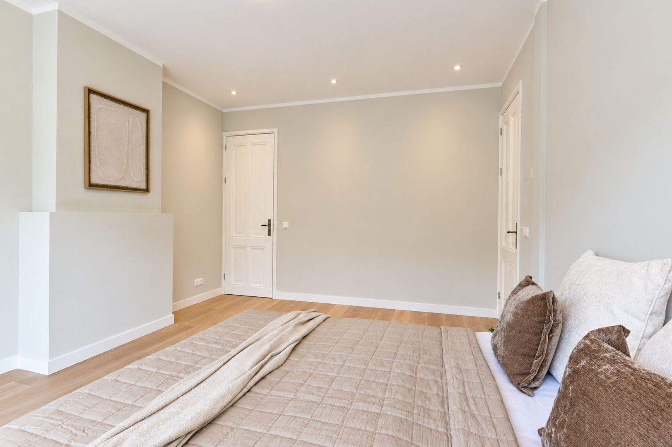
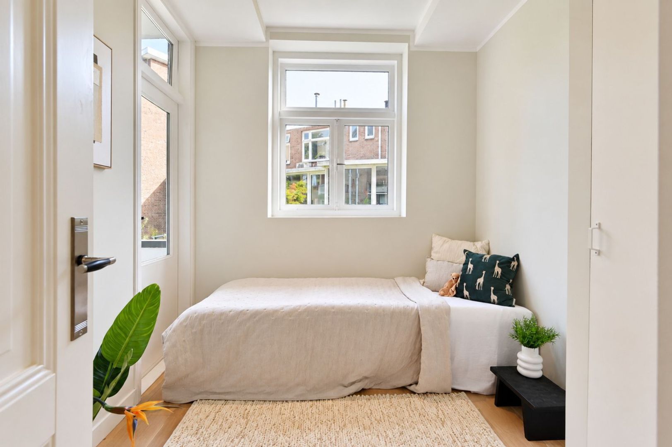
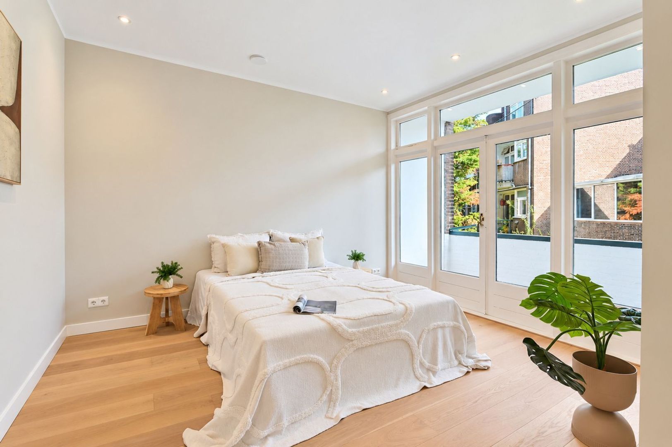
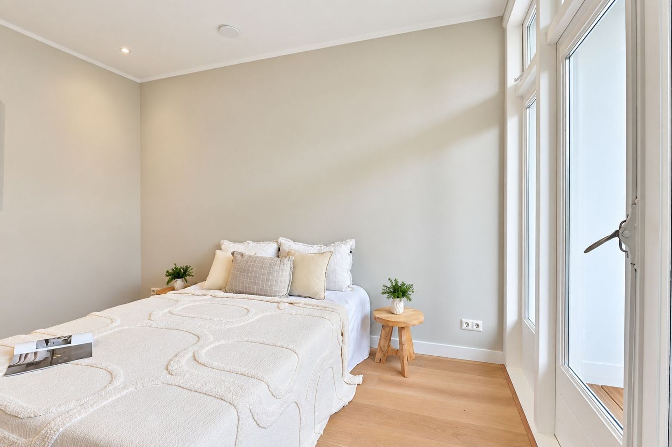
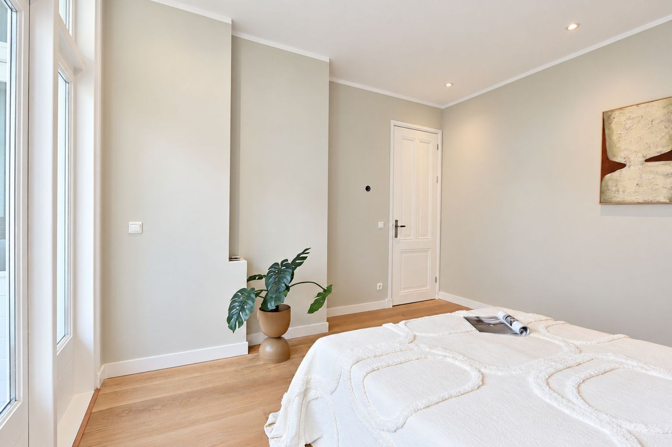
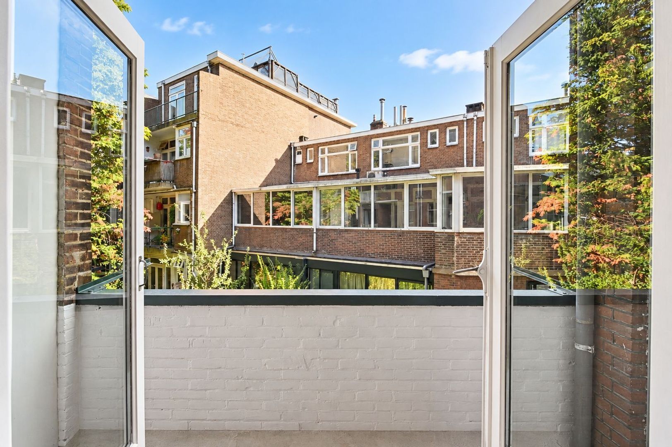
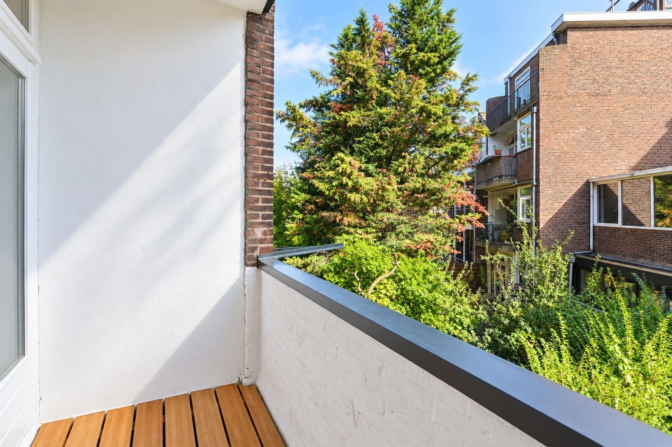
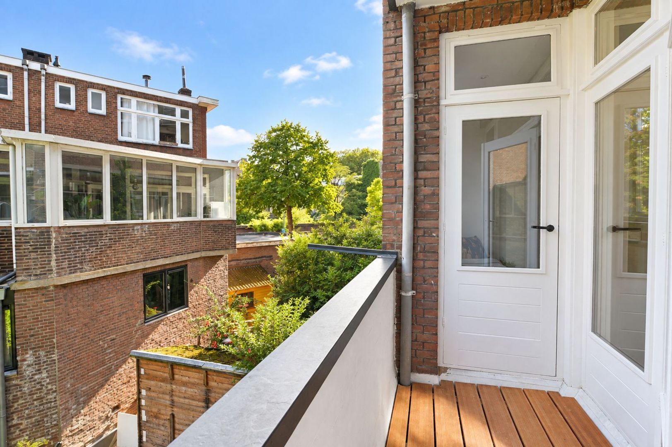
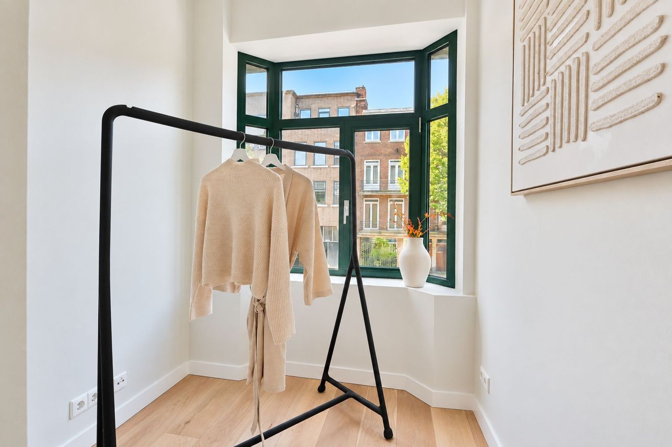
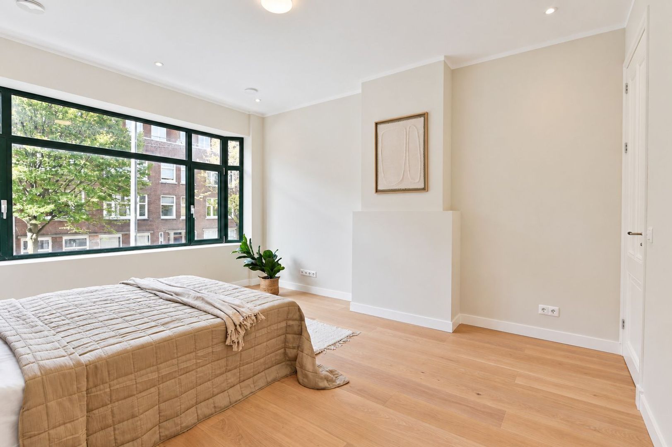
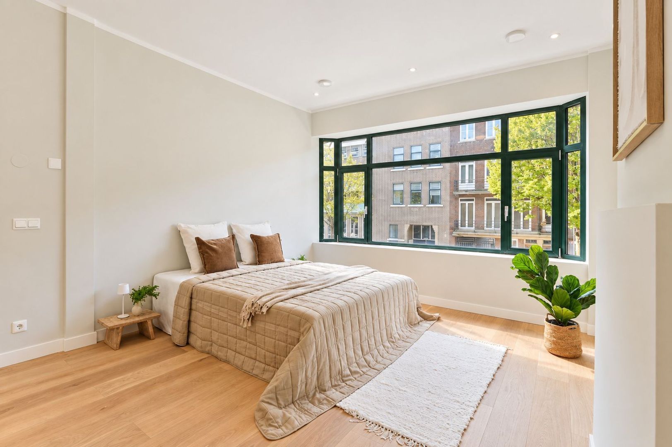
The first floor has four bedrooms. The spacious principal bedroom is at the front and benefits from a large window that fills the room with light. A second bedroom at the rear opens onto the balcony. The remaining rooms can be arranged to suit your needs as children’s bedrooms, guest rooms or workspaces.

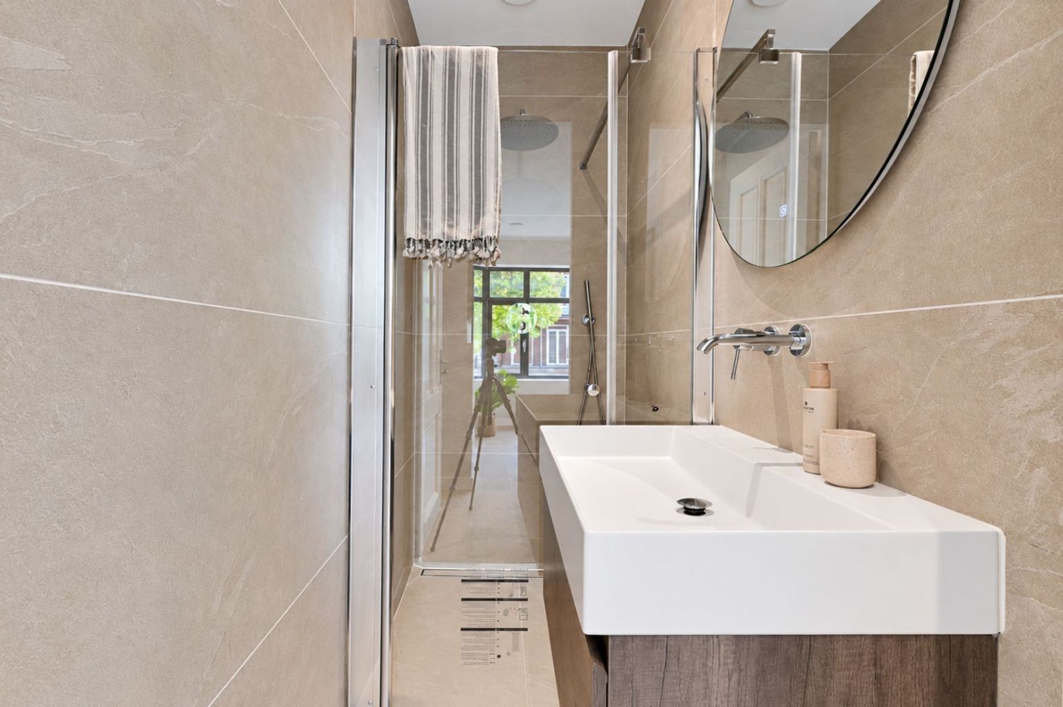
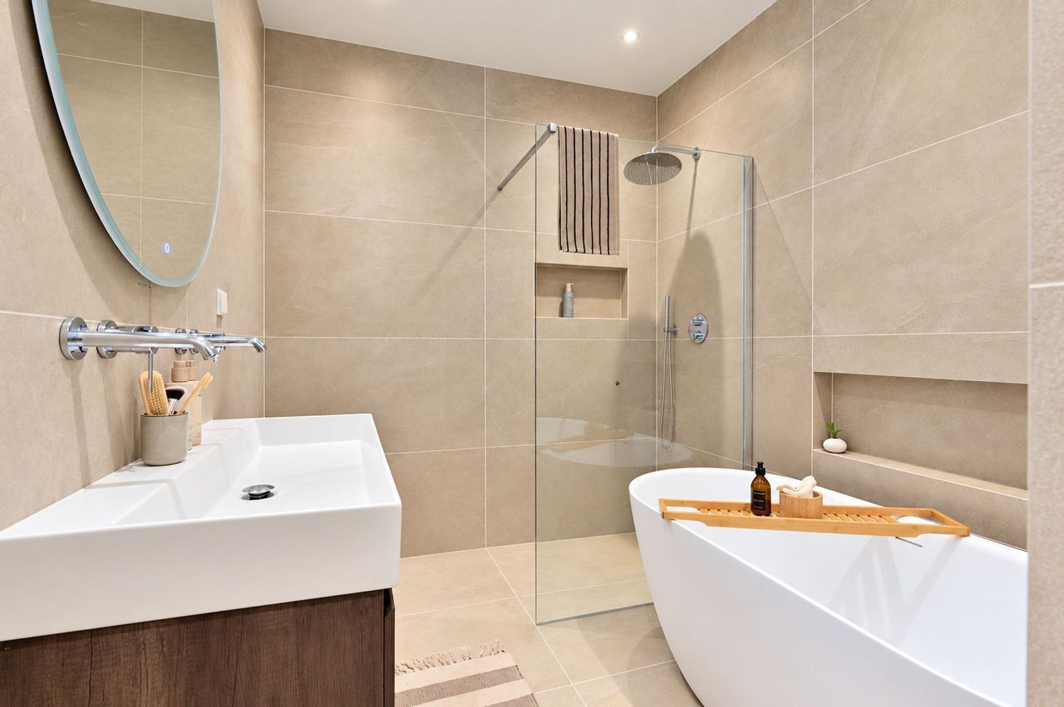
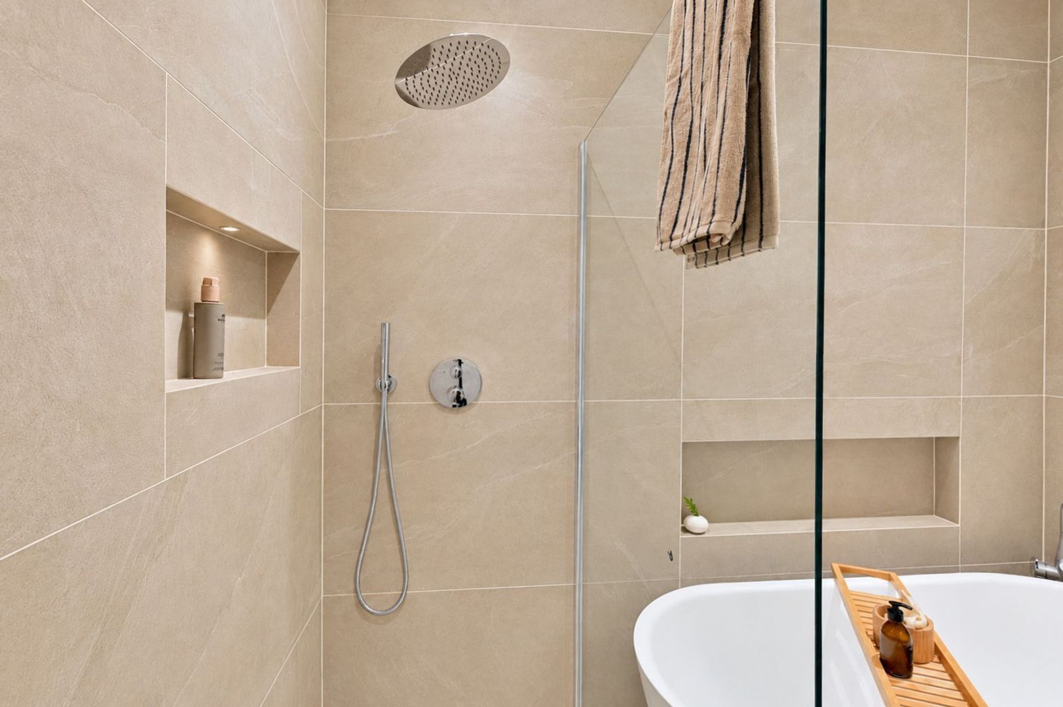
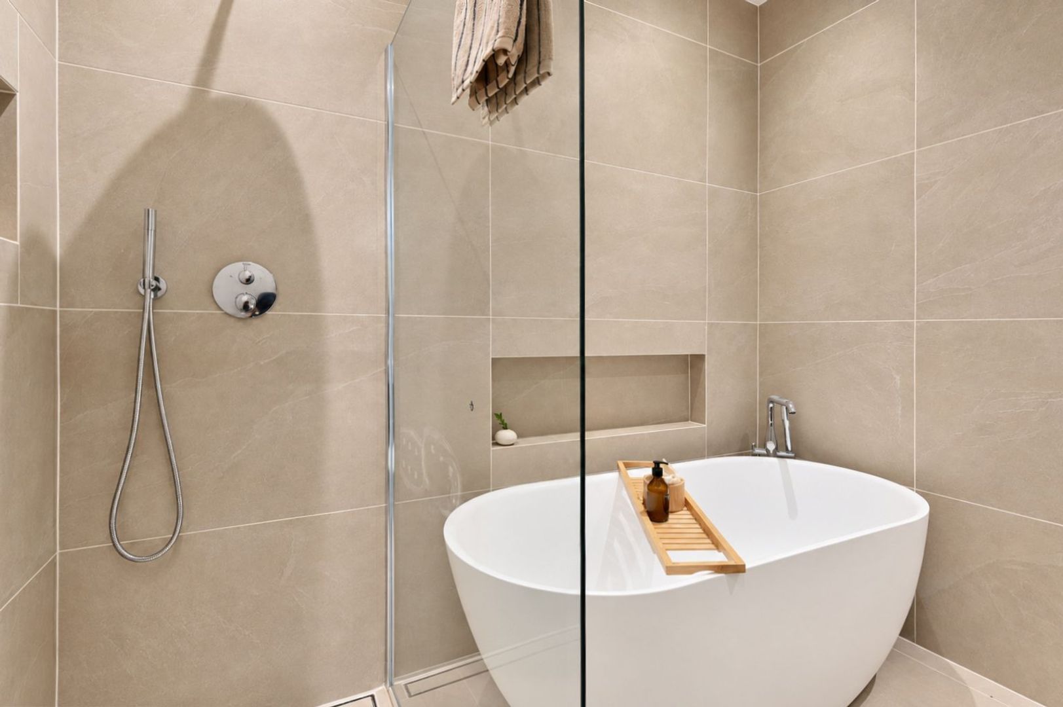
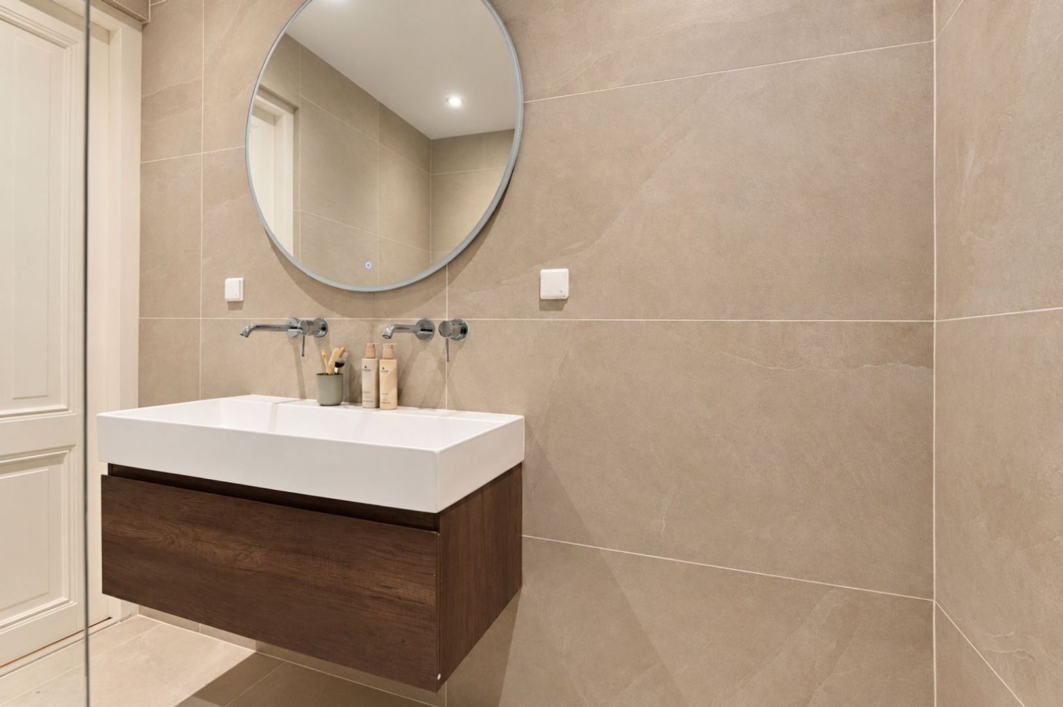
The high standard of finish continues throughout this floor. There are two bathrooms: one with a bath and shower, and a second with a shower and washbasin. Warm, natural-stone-effect tiles and contemporary fittings give both rooms a calm, luxurious appearance. A separate toilet on the landing completes the layout.

Cellar

The property also has a cellar of approx. 10 m², providing useful additional storage space.

LOCATION

Situated on the edge of Provenierswijk and Blijdorp, the property offers the best of both neighbourhoods: the station and city centre are within easy reach, while the greenery and quieter streets of Blijdorp are close by.

Blijdorp is one of Rotterdam’s most sought-after neighbourhoods. Its elegant canals, leafy streets and abundance of green space give it a distinctive character. The neighbourhood has been designated a protected cityscape, helping preserve its special appearance.

Everyday amenities, including supermarkets, independent shops, restaurants, cafés, primary schools, childcare and sports facilities, can be found nearby. For time outdoors, residents enjoy Vroesenpark and Roel Langerakpark, while Diergaarde Blijdorp zoo is also close at hand. Connections are excellent, with Blijdorp metro station nearby and convenient access to the A13, A16 and A20 motorways.

KEY FEATURES

- Luxuriously renovated two-storey ground-floor apartment;
- Approx. 123 m² of living space according to the measurement report;
- Four bedrooms on the first floor;
- Additional room on the ground floor with a variety of possible uses;
- Two beautifully finished bathrooms;
- Generous open-plan kitchen with island;
- Garden with raised terrace;
- Rear-facing balcony on the first floor;
- Separate toilet on each residential floor;
- Cellar of approx. 10 m², classified as other internal space in the measurement report;
- Energy performance certificate pending.

Walenburgerweg 100 A combines the space of a two-storey home with the comfort and style of a luxury renovation. It is a place to cook and entertain, where everyone can have a space of their own and where the garden extends the living area outdoors on warmer days.
We warmly invite you to experience the atmosphere and space of this exceptional home for yourself.

Details

Acceptance

Price
€ 895.000 k.k.
Status
Available
Acceptance
Directly
Address
Walenburgerweg 100 A
Zipcode
3033 AJ
City
Rotterdam

Build

Apartment type
Up and downstairs house, Apartment
Bottom floor
1
Build type
Existing
Build year
1934
Maintenance inside
Excellent
Maintenance outside
Excellent

Surface and volume

Living surface
ca. 123m²
Other surface
ca. 10m²
Volume
ca. 469m³

Layout

Rooms
6
Bedrooms
4
Bathrooms
2
Number of floors
2
Facilities
Mechanical ventilation

Energy

Isolation
Wall insulation, Floor insulation
Hot water
Central heating
Heating
Central heating
Furnace
hr ketel (2026, Combined furnace, Owned)

Exterior areas

Location
In town center, In residental area
Balcony
Yes
Garden
Backyard
Backyard
South, 64m², 620×1034cm

Parking

Parking type
Public parking, Parking permit

Location

[ { "address": "Walenburgerweg 100", "zipCode": "3033 AJ", "city": "Rotterdam", "lat": 51.9275949, "lng": 4.4655464, "heading": 0, "pitch": 0 } ]
Bekijk kaart
[ { "featureType": "poi.business", "elementType": "labels", "stylers": [ { "visibility": "off" } ] }, { "featureType": "poi.sports_complex", "elementType": "labels", "stylers": [ { "visibility": "off" } ] }, { "featureType": "road", "elementType": "labels", "stylers": [ { "visibility": "off" } ] }, { "featureType": "transit", "elementType": "labels", "stylers": [ { "visibility": "off" } ] }, { "featureType": "transit", "elementType": "labels.text", "stylers": [ { "visibility": "off" } ] } ]

Interested?

Please fill out the form below and we will contact you as soon as possible.

The form has successfully been sent. We wil contact you as soon as possible.

Unfortunately we can not conclusively determine whether you are a human or an automated bot/spammer. Hence, we are unable to submit the form. Please retry or contact the real estate agent directly via email.

Something went wrong while sending the contact form. Check if you correctly filled in all required fields and try again.

Contact details
Martine Kemp

Call or email us

×

Selling your home?

Know what to expect

Do the sales test