Leidschendam

Prinses Marijkelaan 6
Prinses Marijkelaan 6, Leidschendam foto-0 Prinses Marijkelaan 6, Leidschendam foto-0
Prinses Marijkelaan 6, Leidschendam foto-1 Prinses Marijkelaan 6, Leidschendam foto-1
Prinses Marijkelaan 6, Leidschendam foto-2 Prinses Marijkelaan 6, Leidschendam foto-2
Prinses Marijkelaan 6, Leidschendam foto-3 Prinses Marijkelaan 6, Leidschendam foto-3
Prinses Marijkelaan 6, Leidschendam foto-4 Prinses Marijkelaan 6, Leidschendam foto-4
Prinses Marijkelaan 6, Leidschendam foto-5 Prinses Marijkelaan 6, Leidschendam foto-5
Prinses Marijkelaan 6, Leidschendam foto-6 Prinses Marijkelaan 6, Leidschendam foto-6
Prinses Marijkelaan 6, Leidschendam foto-7 Prinses Marijkelaan 6, Leidschendam foto-7
Prinses Marijkelaan 6, Leidschendam foto-8 Prinses Marijkelaan 6, Leidschendam foto-8
Prinses Marijkelaan 6, Leidschendam foto-9 Prinses Marijkelaan 6, Leidschendam foto-9
Prinses Marijkelaan 6, Leidschendam foto-10 Prinses Marijkelaan 6, Leidschendam foto-10
Prinses Marijkelaan 6, Leidschendam foto-11 Prinses Marijkelaan 6, Leidschendam foto-11
Prinses Marijkelaan 6, Leidschendam foto-12 Prinses Marijkelaan 6, Leidschendam foto-12
Prinses Marijkelaan 6, Leidschendam foto-13 Prinses Marijkelaan 6, Leidschendam foto-13
Prinses Marijkelaan 6, Leidschendam foto-14 Prinses Marijkelaan 6, Leidschendam foto-14
Prinses Marijkelaan 6, Leidschendam foto-15 Prinses Marijkelaan 6, Leidschendam foto-15
Prinses Marijkelaan 6, Leidschendam foto-16 Prinses Marijkelaan 6, Leidschendam foto-16
Prinses Marijkelaan 6, Leidschendam foto-17 Prinses Marijkelaan 6, Leidschendam foto-17
Prinses Marijkelaan 6, Leidschendam foto-18 Prinses Marijkelaan 6, Leidschendam foto-18
Prinses Marijkelaan 6, Leidschendam foto-19 Prinses Marijkelaan 6, Leidschendam foto-19
Prinses Marijkelaan 6, Leidschendam foto-20 Prinses Marijkelaan 6, Leidschendam foto-20
Prinses Marijkelaan 6, Leidschendam foto-21 Prinses Marijkelaan 6, Leidschendam foto-21
Prinses Marijkelaan 6, Leidschendam foto-22 Prinses Marijkelaan 6, Leidschendam foto-22
Prinses Marijkelaan 6, Leidschendam foto-23 Prinses Marijkelaan 6, Leidschendam foto-23
Prinses Marijkelaan 6, Leidschendam foto-24 Prinses Marijkelaan 6, Leidschendam foto-24
Prinses Marijkelaan 6, Leidschendam foto-25 Prinses Marijkelaan 6, Leidschendam foto-25
Prinses Marijkelaan 6, Leidschendam foto-26 Prinses Marijkelaan 6, Leidschendam foto-26
Prinses Marijkelaan 6, Leidschendam foto-27 Prinses Marijkelaan 6, Leidschendam foto-27
Prinses Marijkelaan 6, Leidschendam foto-28 Prinses Marijkelaan 6, Leidschendam foto-28
Prinses Marijkelaan 6, Leidschendam foto-29 Prinses Marijkelaan 6, Leidschendam foto-29
Prinses Marijkelaan 6, Leidschendam foto-30 Prinses Marijkelaan 6, Leidschendam foto-30
Prinses Marijkelaan 6, Leidschendam foto-31 Prinses Marijkelaan 6, Leidschendam foto-31
Prinses Marijkelaan 6, Leidschendam foto-32 Prinses Marijkelaan 6, Leidschendam foto-32
Prinses Marijkelaan 6, Leidschendam foto-33 Prinses Marijkelaan 6, Leidschendam foto-33
Prinses Marijkelaan 6, Leidschendam foto-34 Prinses Marijkelaan 6, Leidschendam foto-34
Prinses Marijkelaan 6, Leidschendam foto-35 Prinses Marijkelaan 6, Leidschendam foto-35
Prinses Marijkelaan 6, Leidschendam foto-36 Prinses Marijkelaan 6, Leidschendam foto-36
Prinses Marijkelaan 6, Leidschendam foto-37 Prinses Marijkelaan 6, Leidschendam foto-37
Prinses Marijkelaan 6, Leidschendam foto-38 Prinses Marijkelaan 6, Leidschendam foto-38
Prinses Marijkelaan 6, Leidschendam foto-39 Prinses Marijkelaan 6, Leidschendam foto-39
Prinses Marijkelaan 6, Leidschendam foto-40 Prinses Marijkelaan 6, Leidschendam foto-40
Prinses Marijkelaan 6, Leidschendam foto-41 Prinses Marijkelaan 6, Leidschendam foto-41
Prinses Marijkelaan 6, Leidschendam foto-42 Prinses Marijkelaan 6, Leidschendam foto-42
Prinses Marijkelaan 6, Leidschendam foto-43 Prinses Marijkelaan 6, Leidschendam foto-43
Prinses Marijkelaan 6, Leidschendam foto-44 Prinses Marijkelaan 6, Leidschendam foto-44
Prinses Marijkelaan 6, Leidschendam foto-45 Prinses Marijkelaan 6, Leidschendam foto-45
Prinses Marijkelaan 6, Leidschendam foto-46 Prinses Marijkelaan 6, Leidschendam foto-46
Prinses Marijkelaan 6, Leidschendam foto-47 Prinses Marijkelaan 6, Leidschendam foto-47
Prinses Marijkelaan 6, Leidschendam foto-48 Prinses Marijkelaan 6, Leidschendam foto-48
Prinses Marijkelaan 6, Leidschendam foto-49 Prinses Marijkelaan 6, Leidschendam foto-49
Prinses Marijkelaan 6, Leidschendam foto-50 Prinses Marijkelaan 6, Leidschendam foto-50
Prinses Marijkelaan 6, Leidschendam foto-51 Prinses Marijkelaan 6, Leidschendam foto-51
Prinses Marijkelaan 6, Leidschendam foto-52 Prinses Marijkelaan 6, Leidschendam foto-52
Prinses Marijkelaan 6, Leidschendam foto-53 Prinses Marijkelaan 6, Leidschendam foto-53
Prinses Marijkelaan 6, Leidschendam foto-54 Prinses Marijkelaan 6, Leidschendam foto-54
Prinses Marijkelaan 6, Leidschendam foto-55 Prinses Marijkelaan 6, Leidschendam foto-55
Prinses Marijkelaan 6, Leidschendam foto-56 Prinses Marijkelaan 6, Leidschendam foto-56
Prinses Marijkelaan 6, Leidschendam foto-57 Prinses Marijkelaan 6, Leidschendam foto-57
Prinses Marijkelaan 6, Leidschendam foto-58 Prinses Marijkelaan 6, Leidschendam foto-58
Prinses Marijkelaan 6, Leidschendam foto-59 Prinses Marijkelaan 6, Leidschendam foto-59
Prinses Marijkelaan 6, Leidschendam foto-60 Prinses Marijkelaan 6, Leidschendam foto-60
Prinses Marijkelaan 6, Leidschendam foto-61 Prinses Marijkelaan 6, Leidschendam foto-61
Prinses Marijkelaan 6, Leidschendam foto-62 Prinses Marijkelaan 6, Leidschendam foto-62
Prinses Marijkelaan 6, Leidschendam foto-63 Prinses Marijkelaan 6, Leidschendam foto-63
Prinses Marijkelaan 6, Leidschendam foto-64 Prinses Marijkelaan 6, Leidschendam foto-64
New!
Prinses Marijkelaan 6, Leidschendam foto-2
Bekijk 65 foto's
Prinses Marijkelaan 6, Leidschendam foto-2
Bekijk 65 foto's
Prinses Marijkelaan 6, Leidschendam foto-2
Bekijk 65 foto's

Are you interested?

Contact us. We are happy to provide more information or schedule a viewing.

Description

Prinses Marijkelaan 6, Leidschendam – Raadhuiskwartier

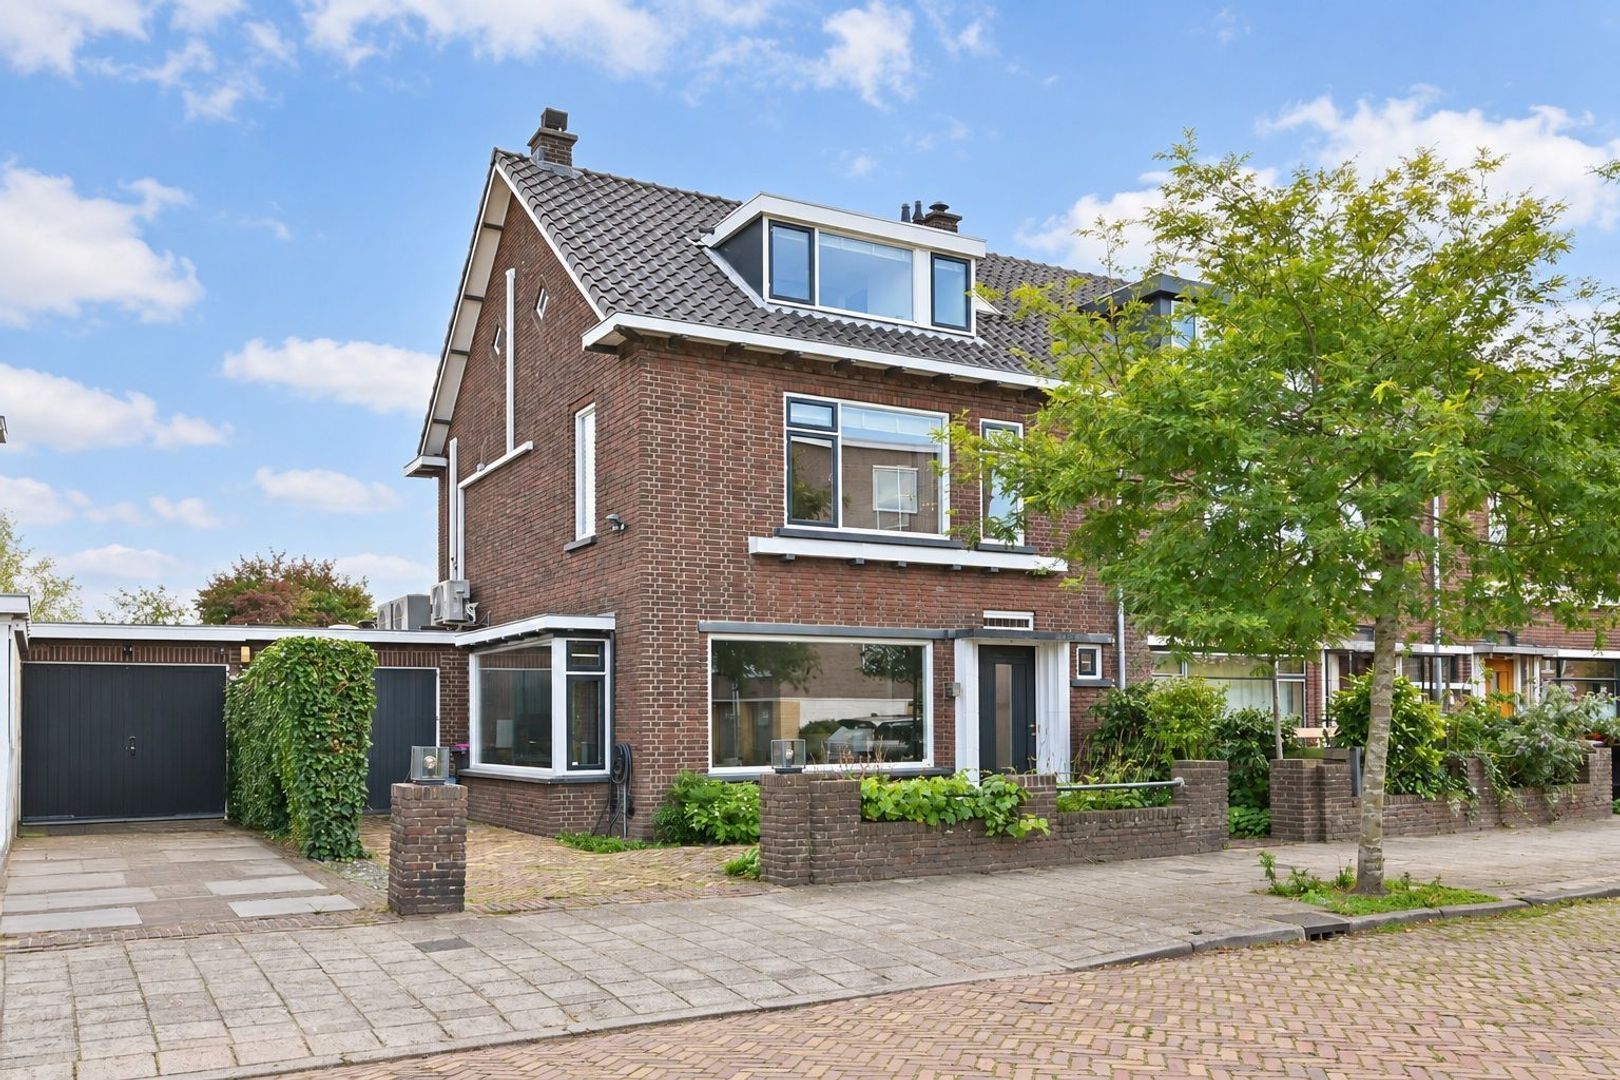
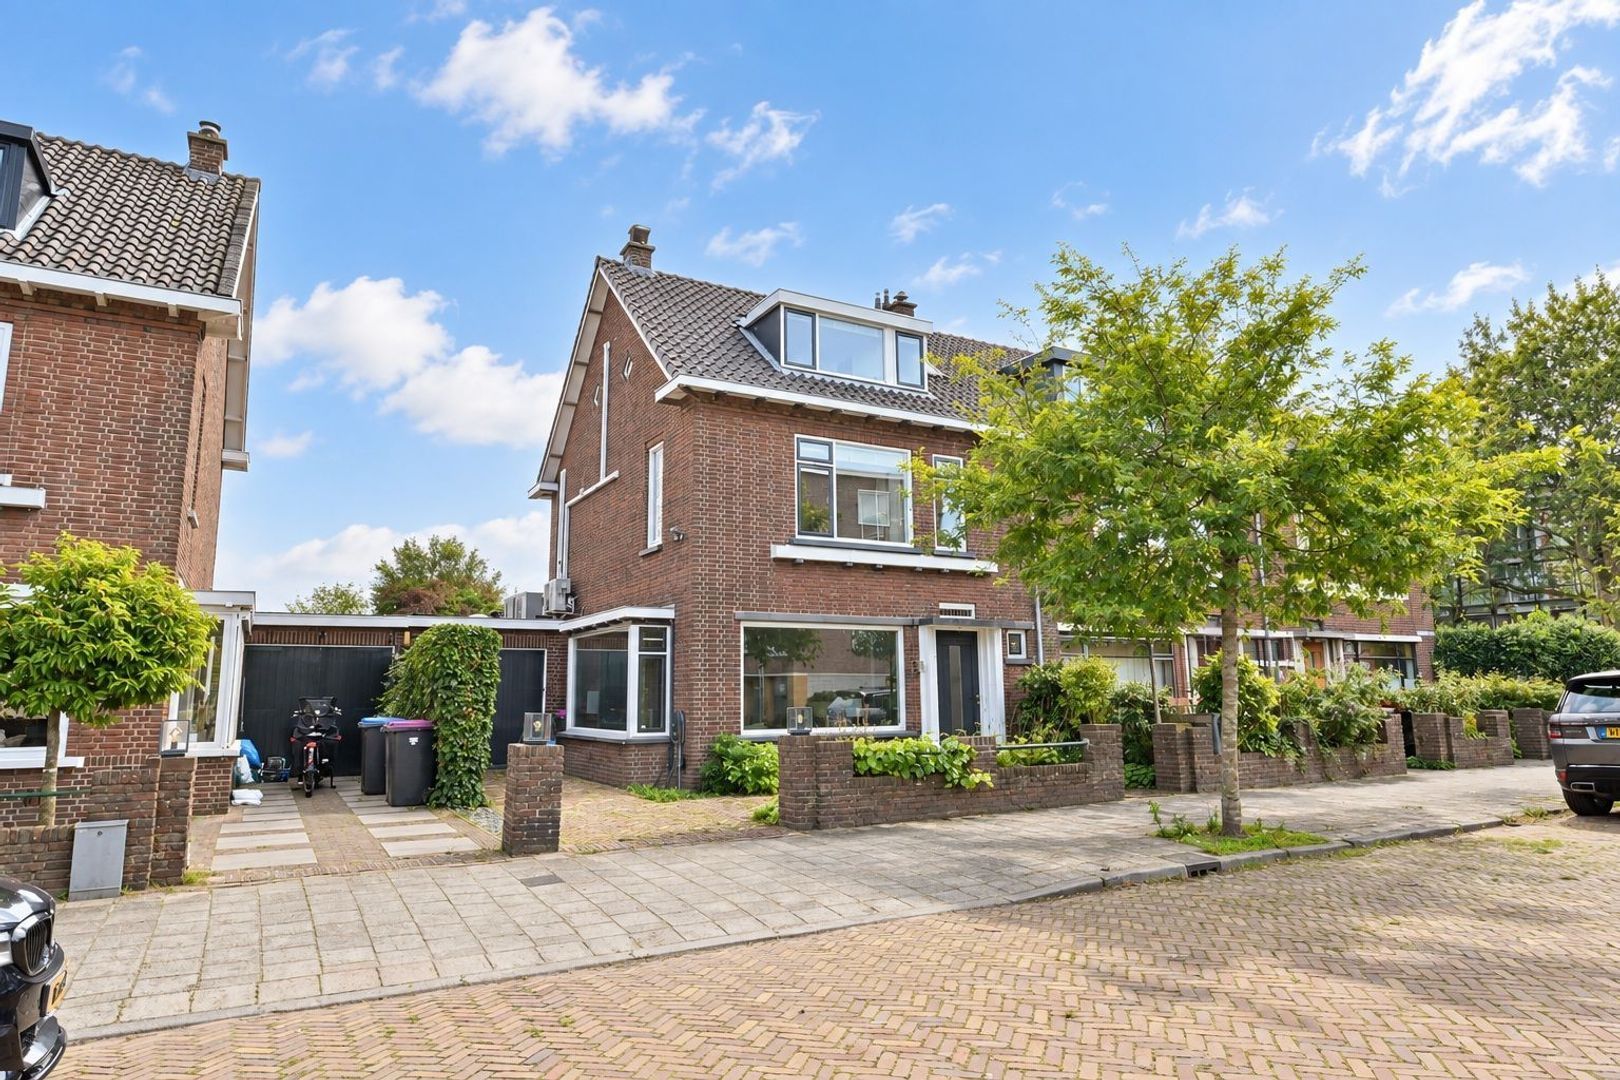
RESIDENCE MAKELAARS PROUDLY PRESENTS: AN EXCEPTIONALLY SPACIOUS CORNER HOUSE OF APPROX. 180 M² WITH ENERGY LABEL A+, FOUR BEDROOMS, TWO BATHROOMS, A FANTASTIC VERANDA OF APPROX. 37.5 M², A SUNNY GARDEN AND PRIVATE DRIVEWAY WITH EV CHARGING POINT, BEAUTIFULLY SITUATED IN THE HIGHLY DESIRABLE RAADHUISKWARTIER, OVERLOOKING THE VIERKANTE VIJVER.

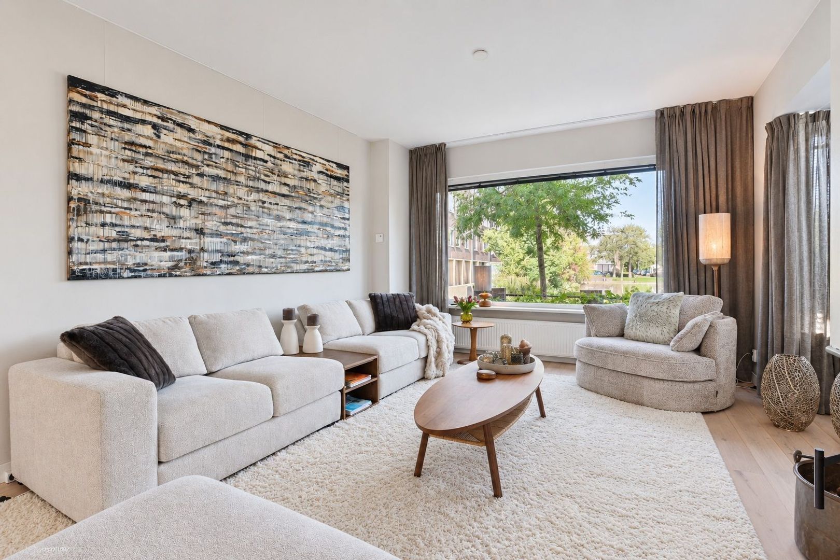
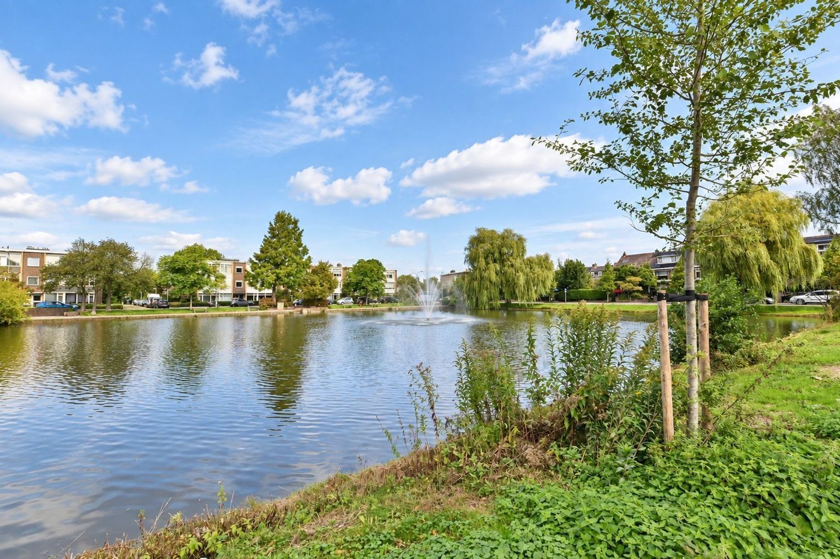
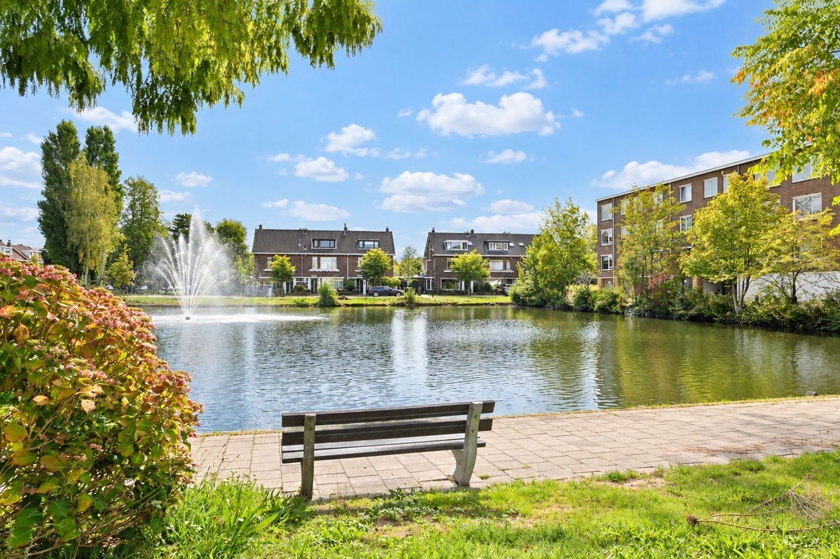
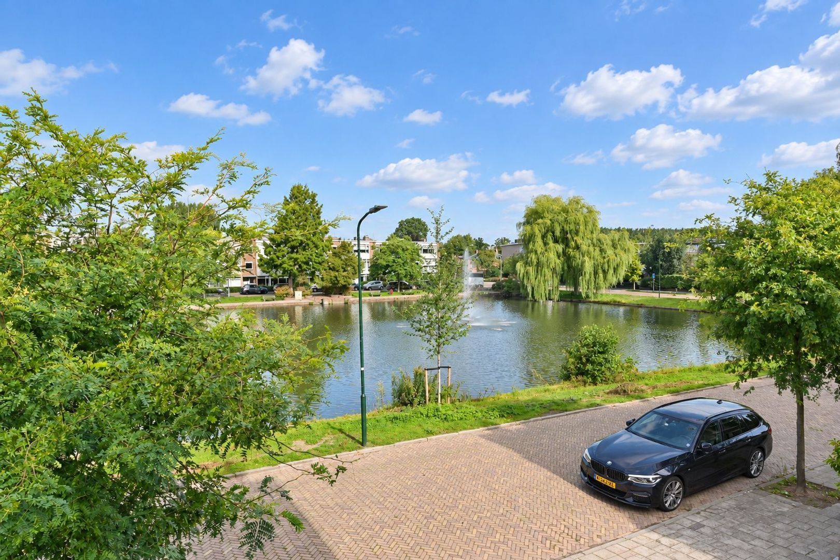
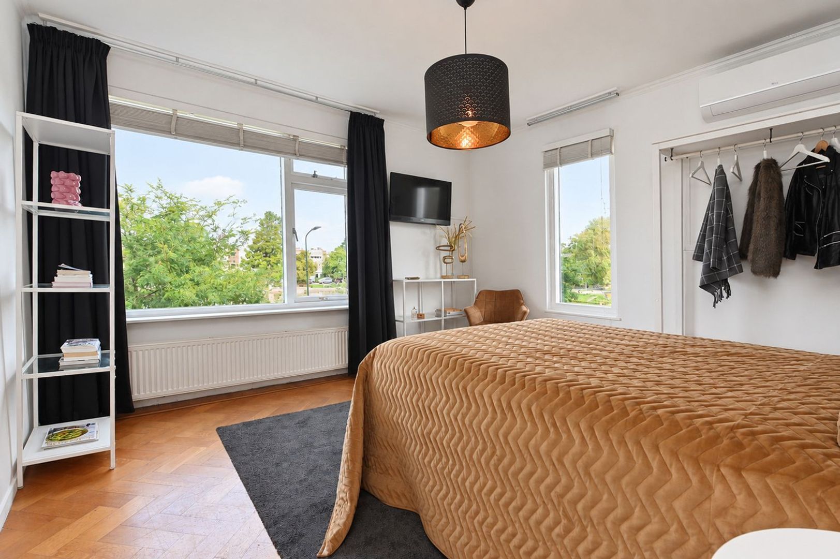
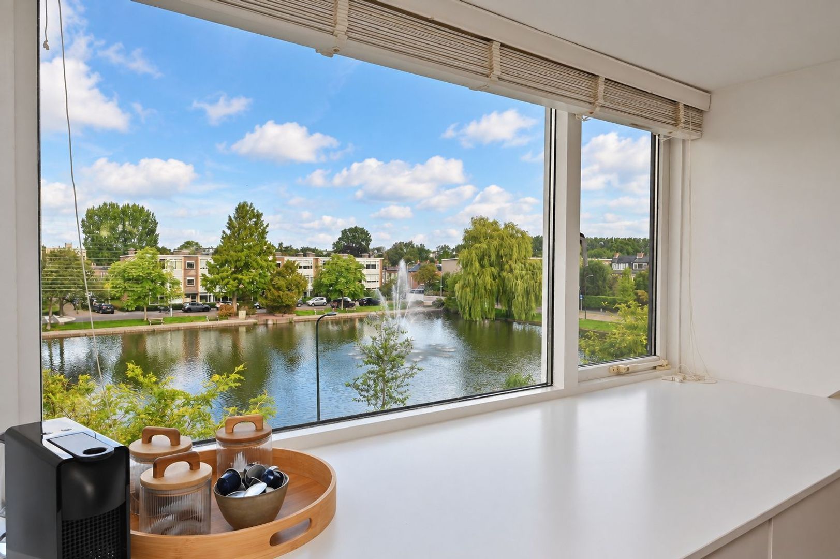
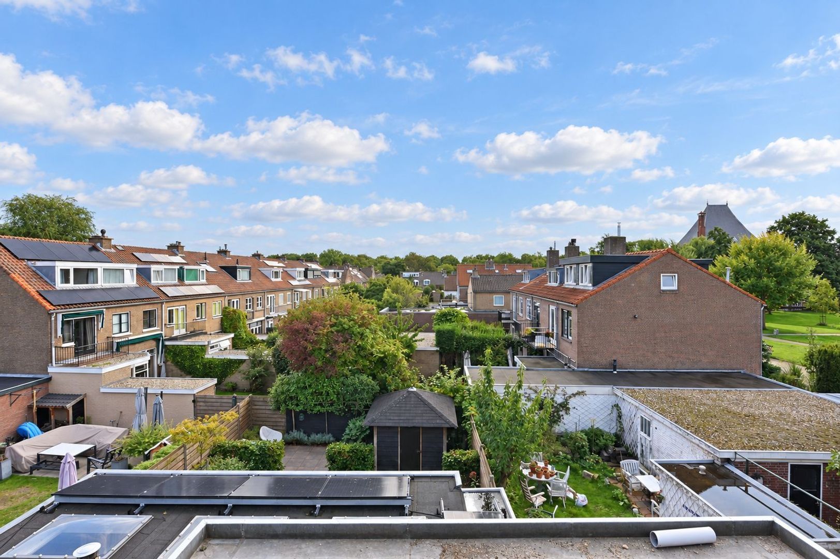
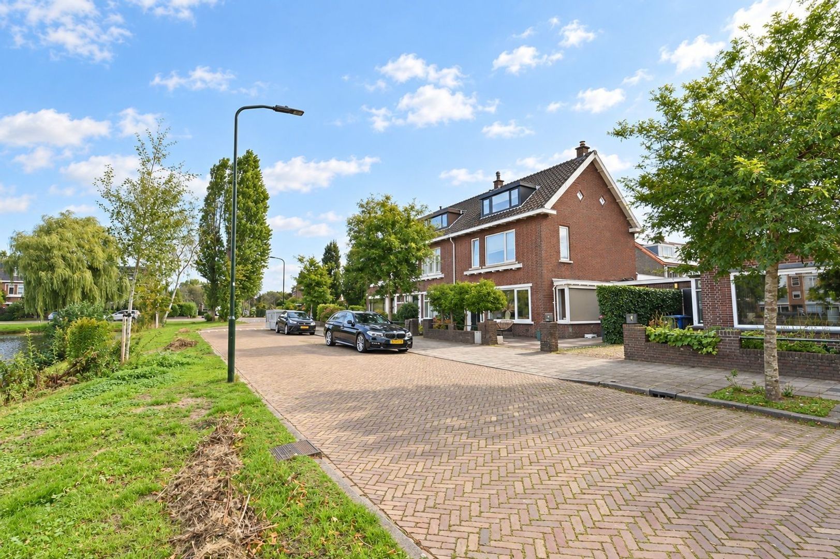
In a wonderful location in the characteristic Raadhuiskwartier, you will find this surprisingly spacious corner house, forming part of a small block of just three homes. Its corner position provides an attractive sense of privacy and openness, making this an exceptional family home. The beautiful views over the Vierkante Vijver from both the living room and bedrooms make this location particularly special.
The property offers approximately 180 m² of living space arranged over three floors and combines generous proportions with modern comfort and excellent energy efficiency. With an A+ energy label, 10 solar panels, two heat pumps, a new central heating system and various insulation measures, the house is well equipped for contemporary living.
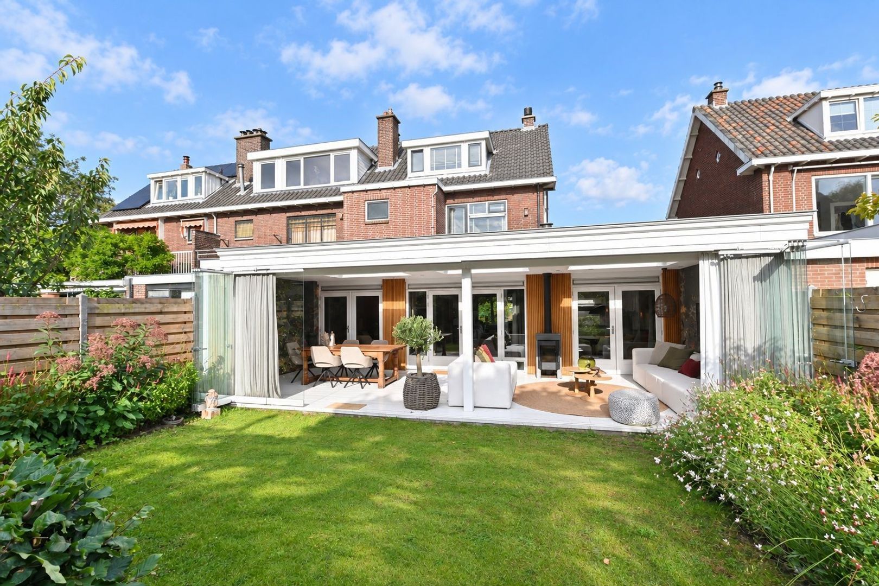
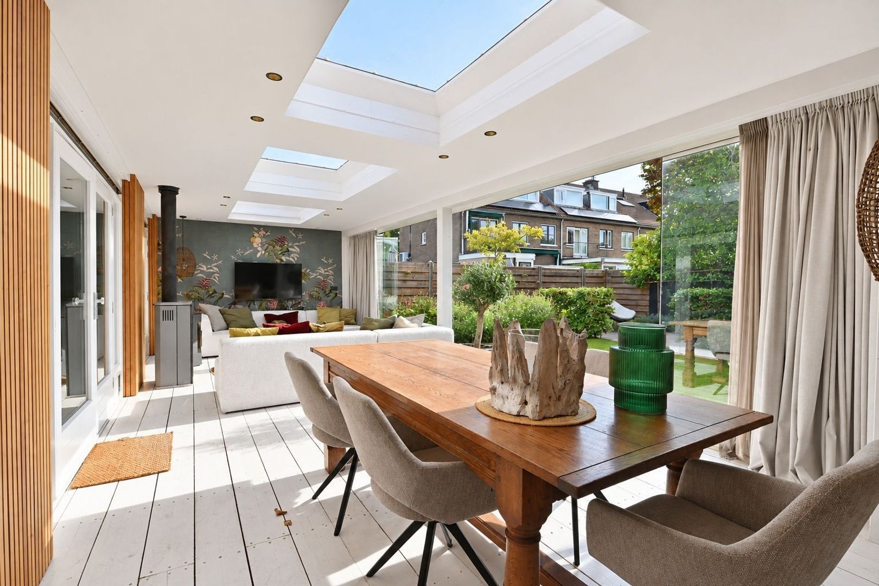
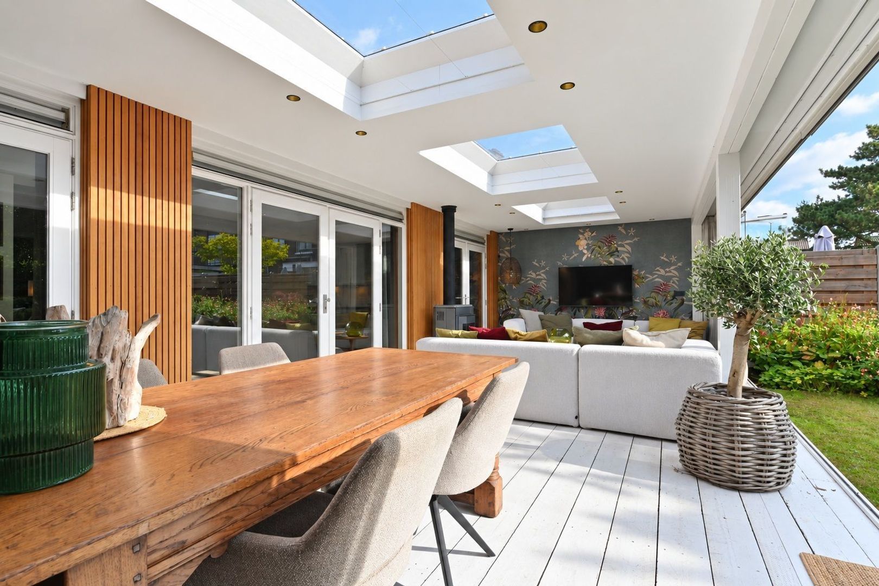
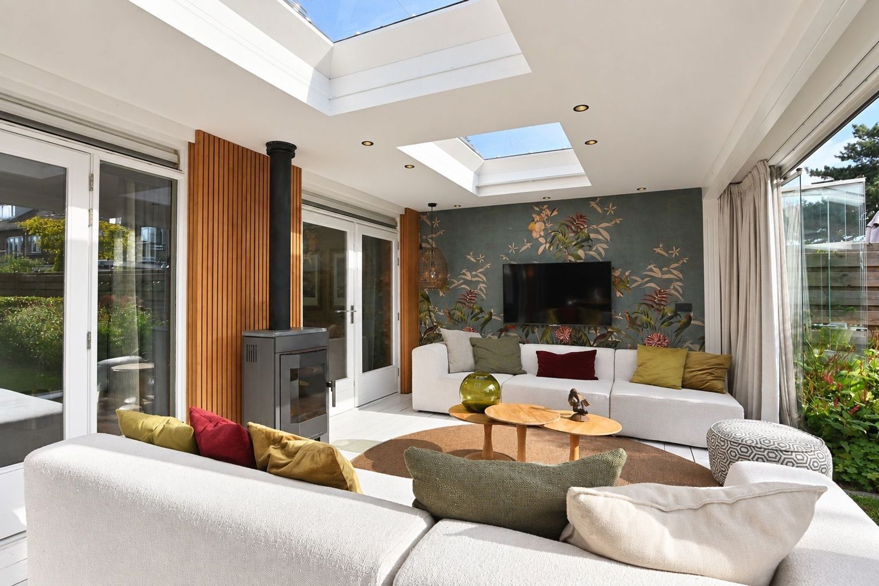
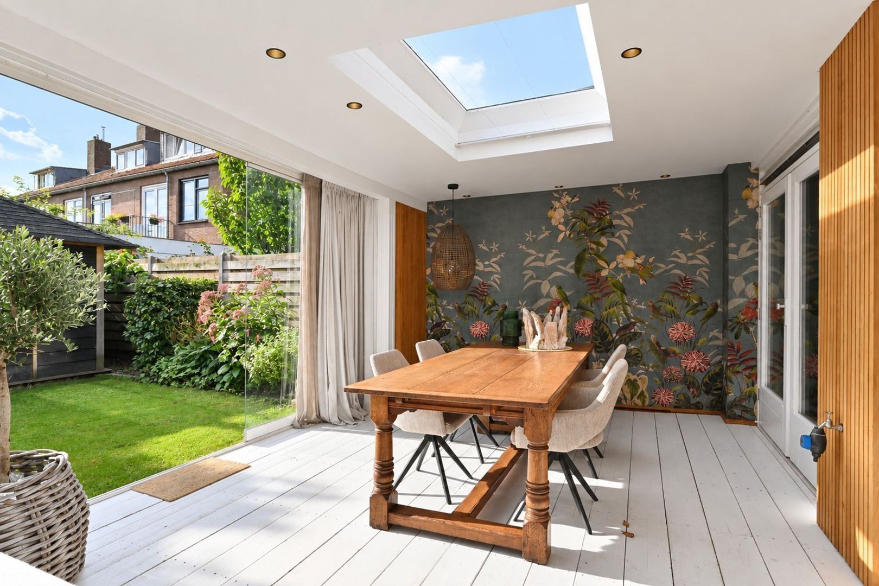
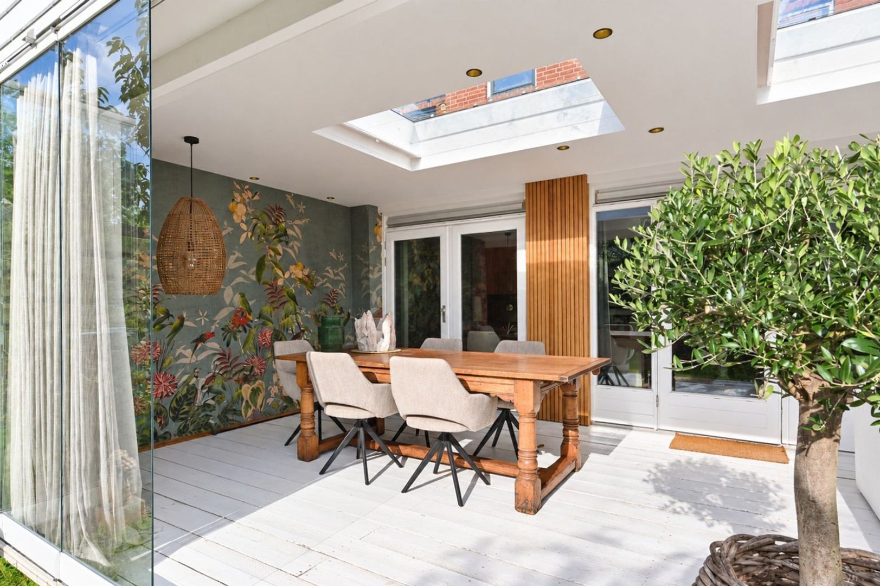
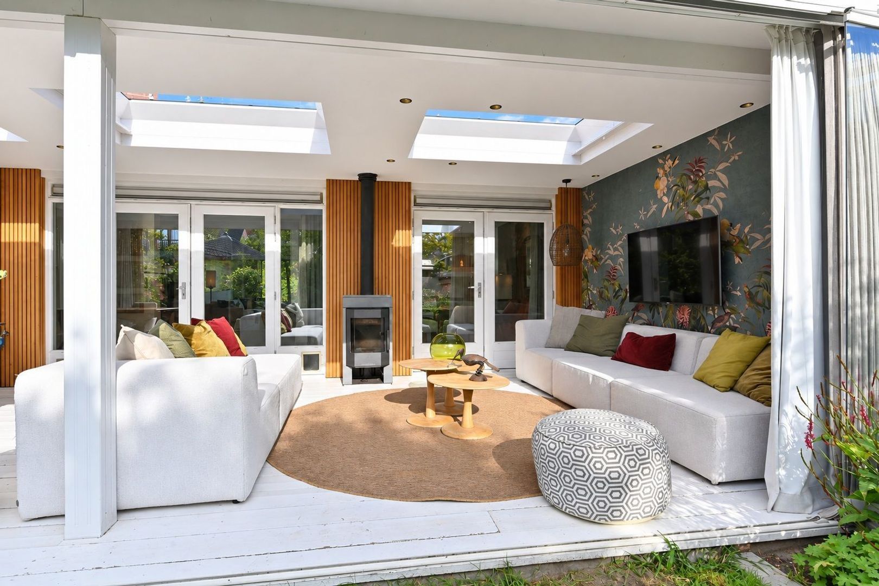
One of the absolute highlights is the combination of the exceptionally wide living area, spacious kitchen and impressive veranda of approximately 37.5 m². With glass sliding walls and a wood-burning stove, the veranda provides a fantastic additional living space that can be enjoyed virtually all year round.

Layout

Ground floor
The entrance is reached via the private driveway, which is equipped with its own EV charging point.
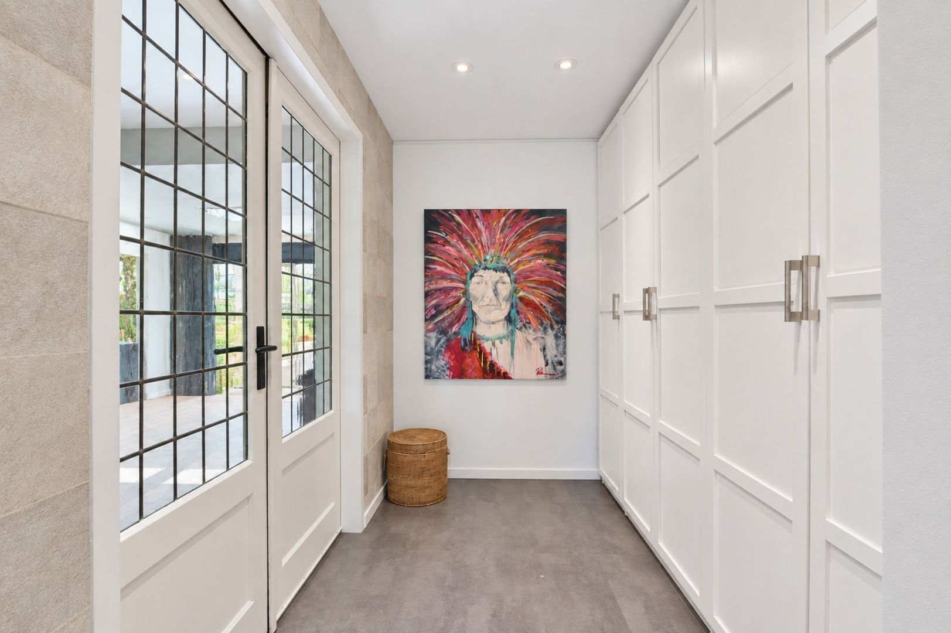
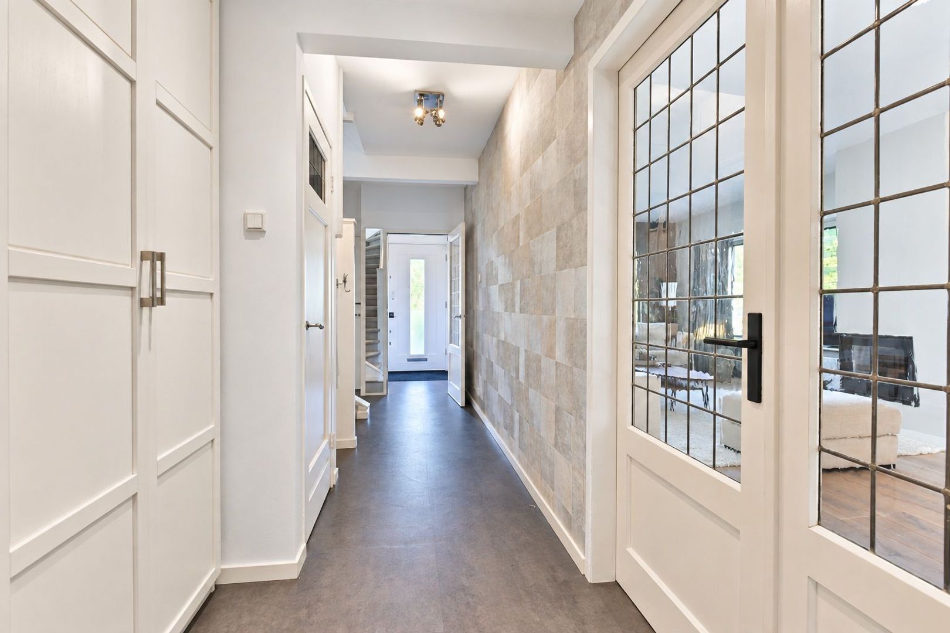
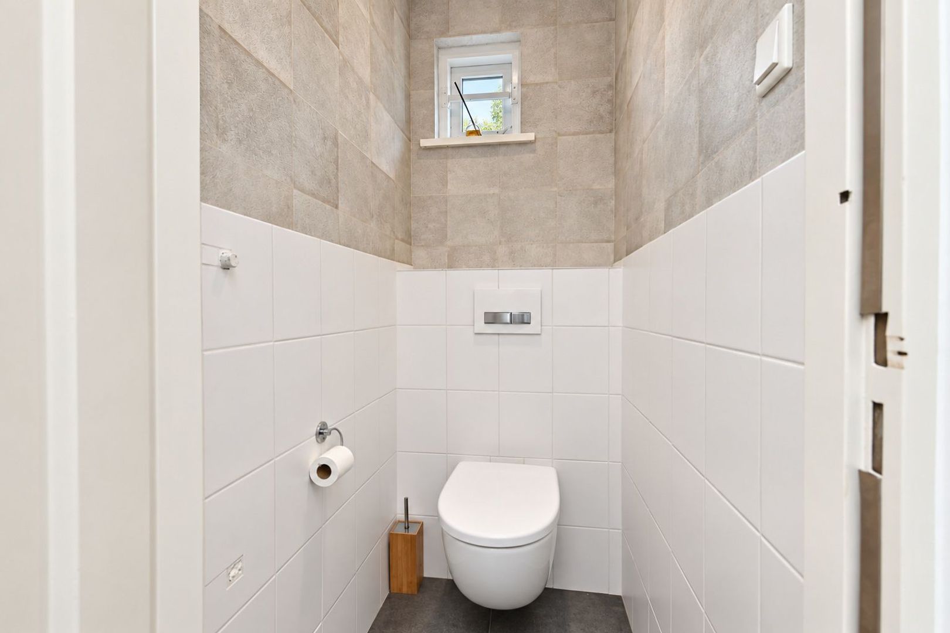
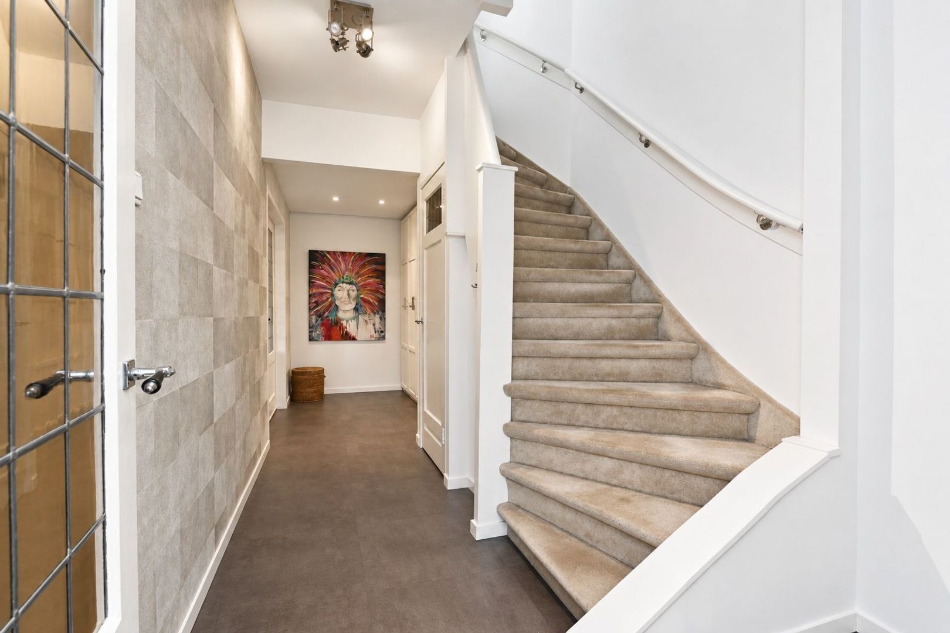
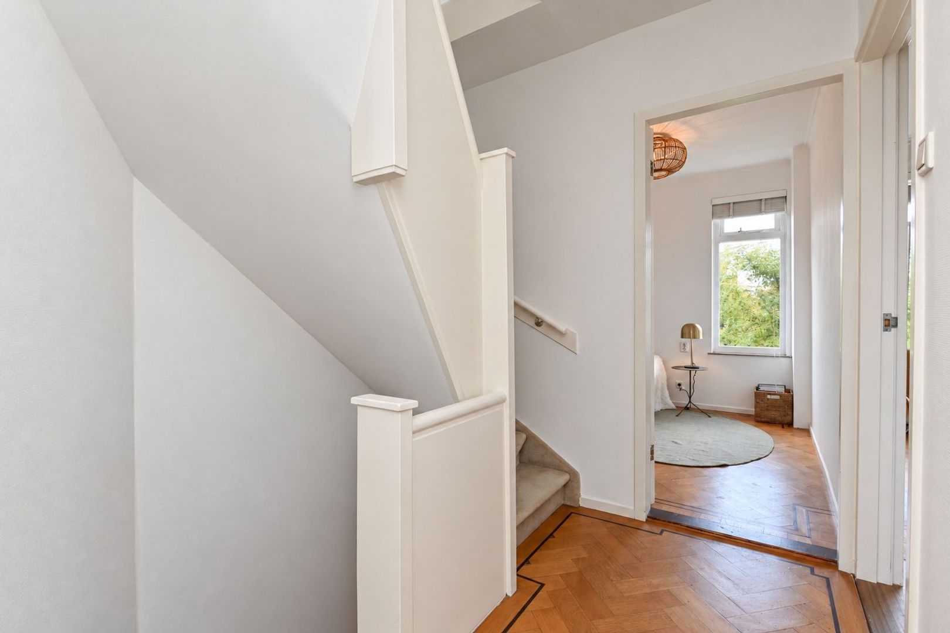
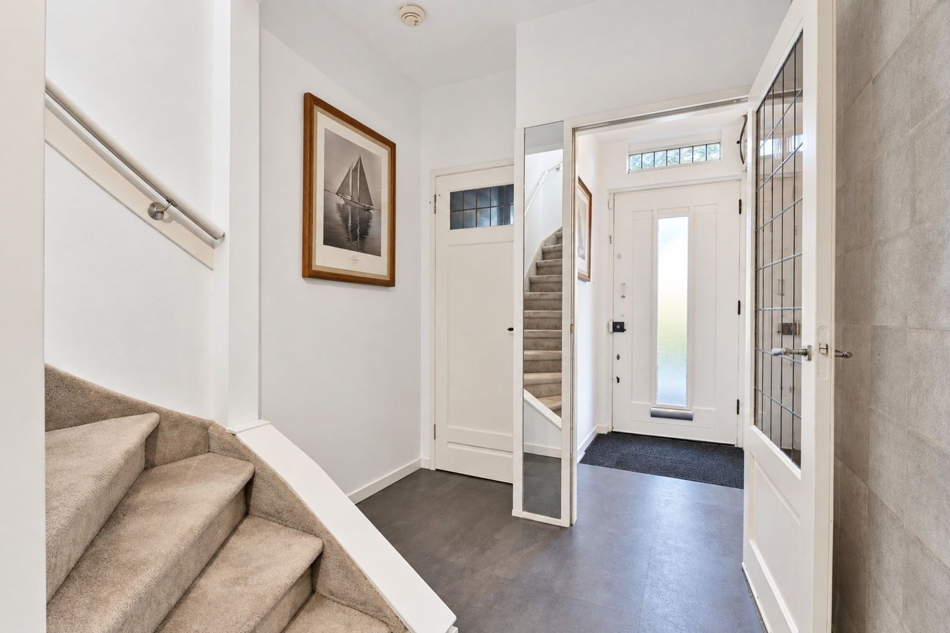
Spacious entrance hall with guest toilet, staircase, an abundance of practical built-in storage and access to the cellar.
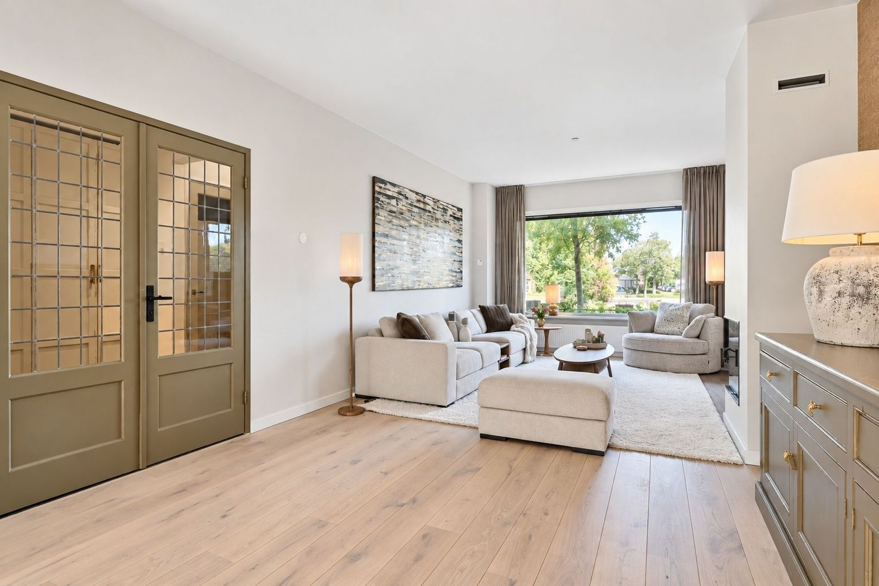
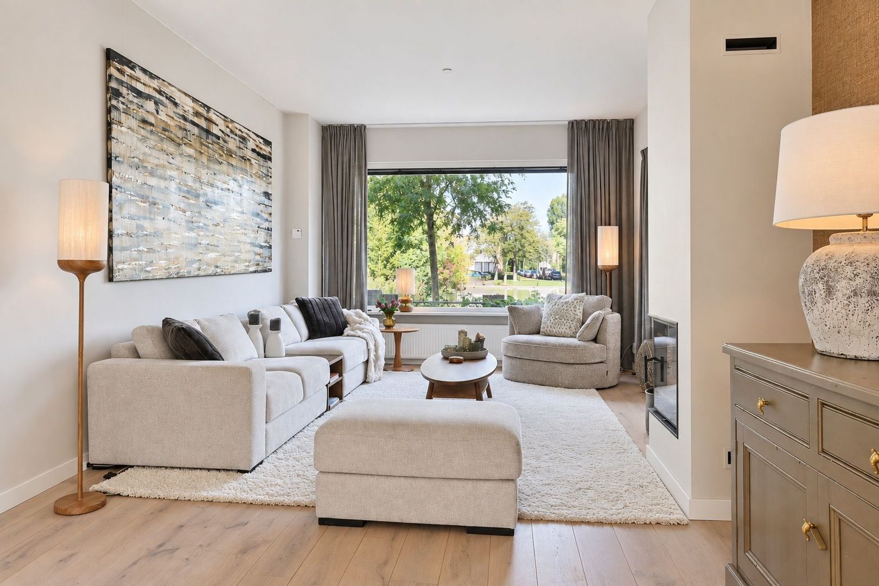
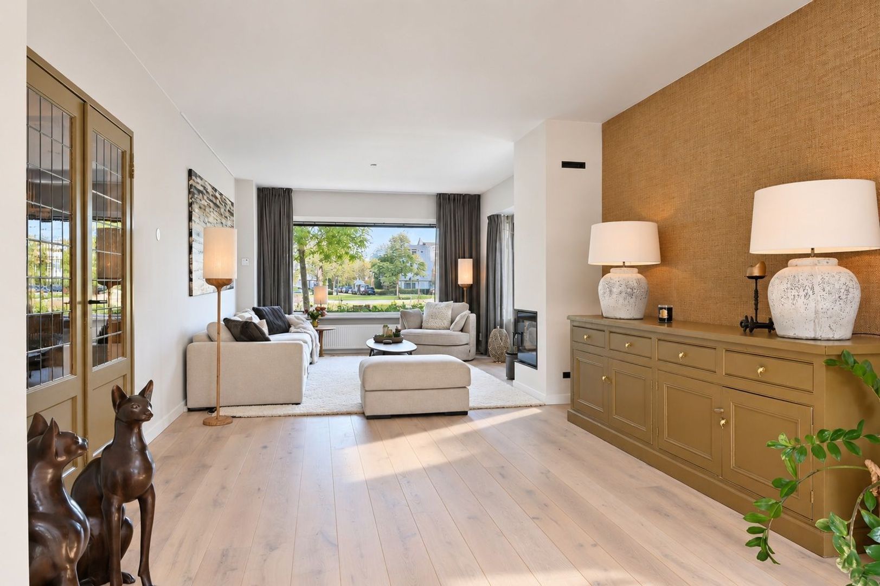
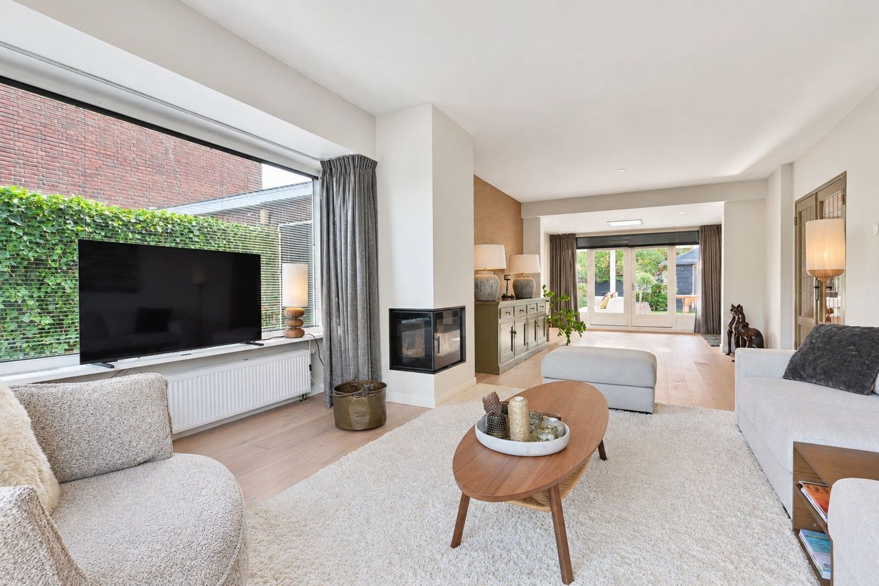
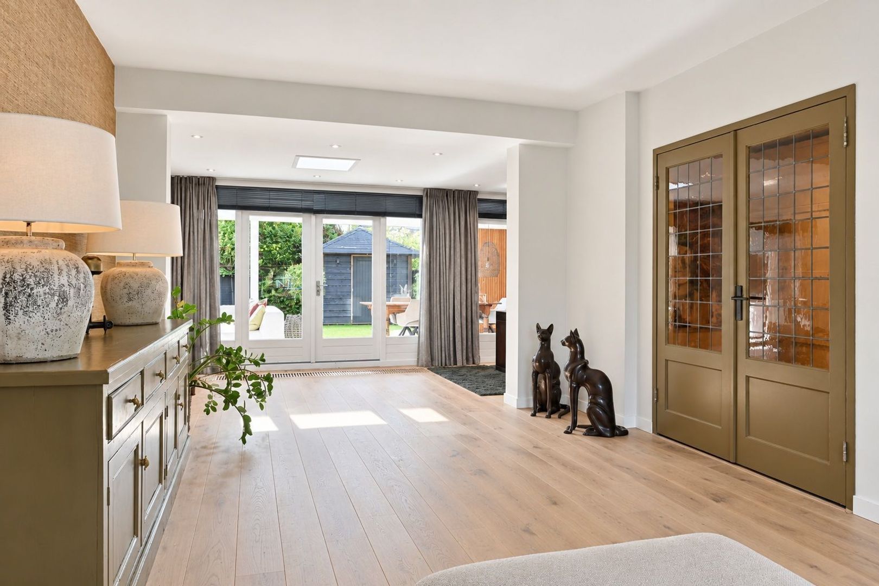
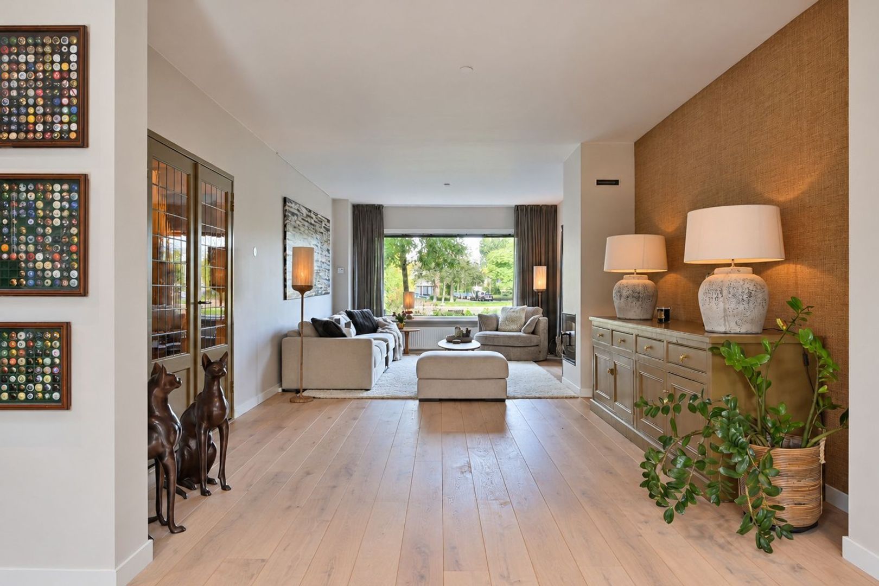
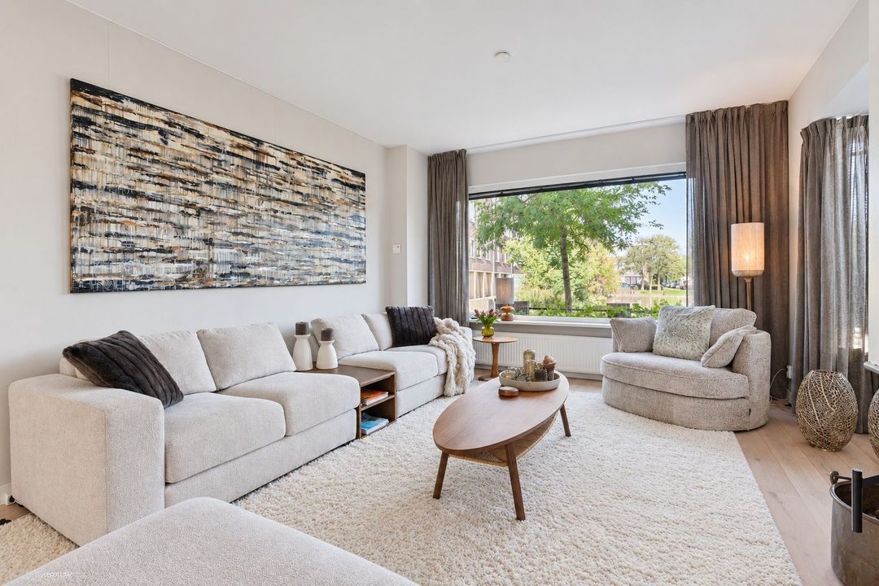
The generous living room forms the heart of the house and is characterised by its impressive proportions. The house measures approximately 9.37 metres across its full width. The living room features a beautiful new oak plank floor, extensive built-in cupboards and an attractive enclosed fireplace.

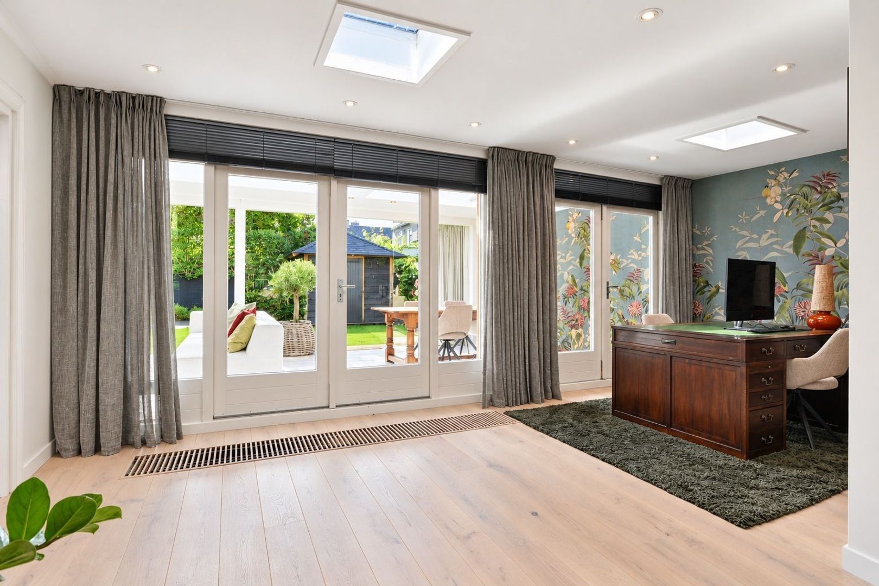
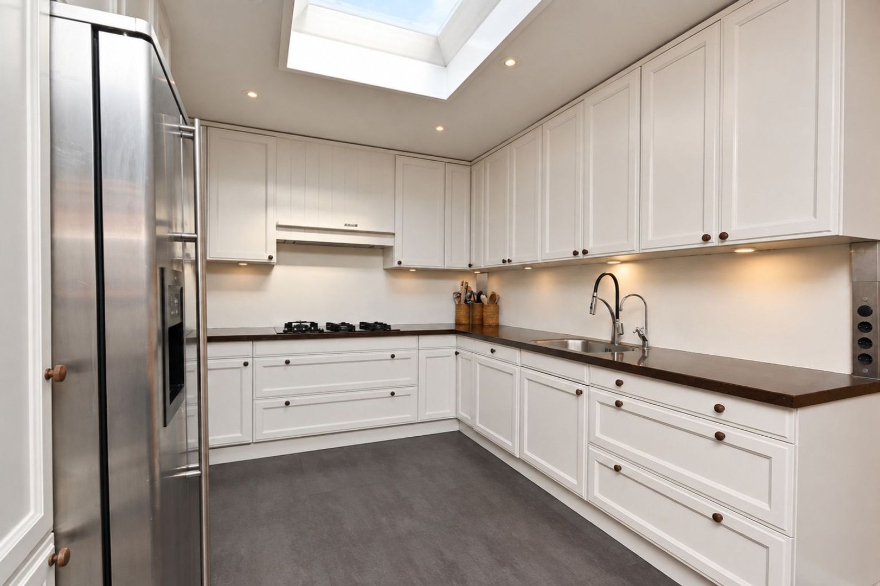
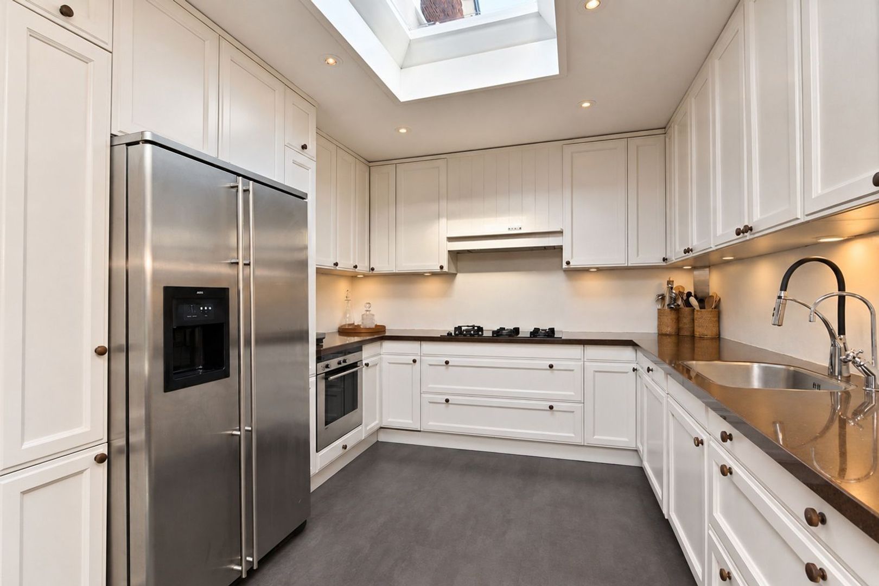
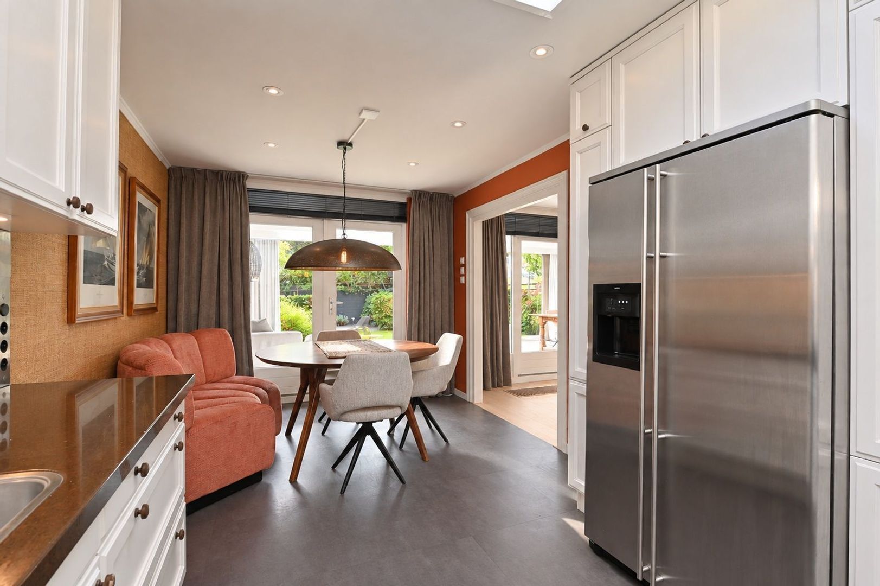
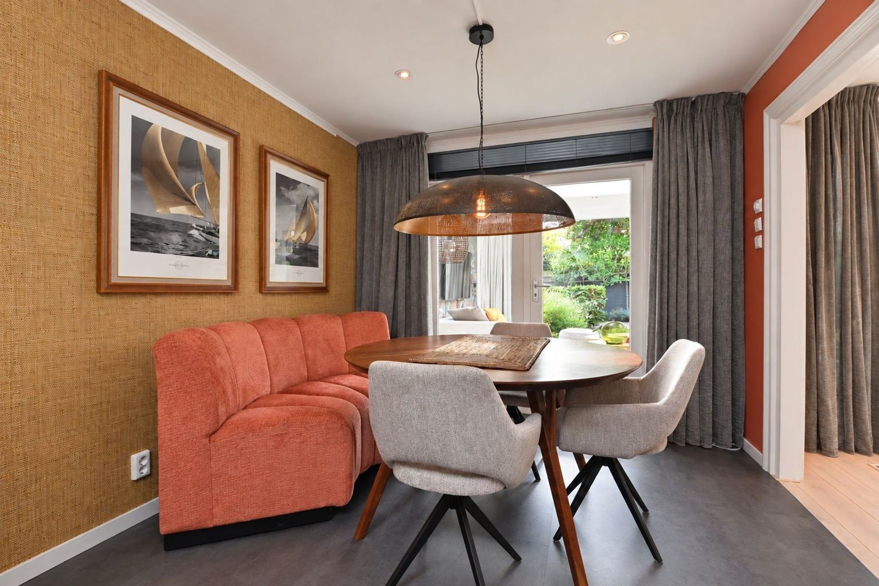
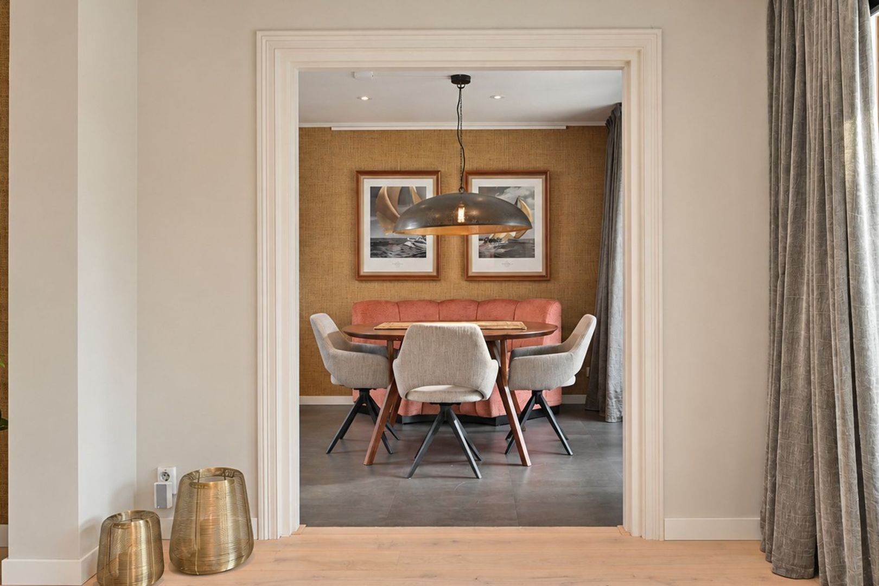
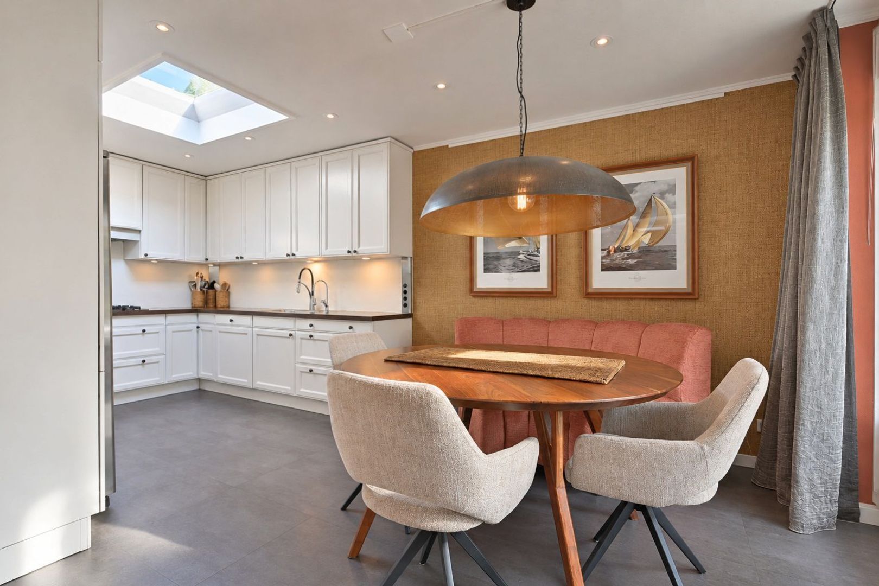
To the rear is the spacious kitchen with adjoining dining area – a wonderful setting for cooking, dining and spending time with family and friends.
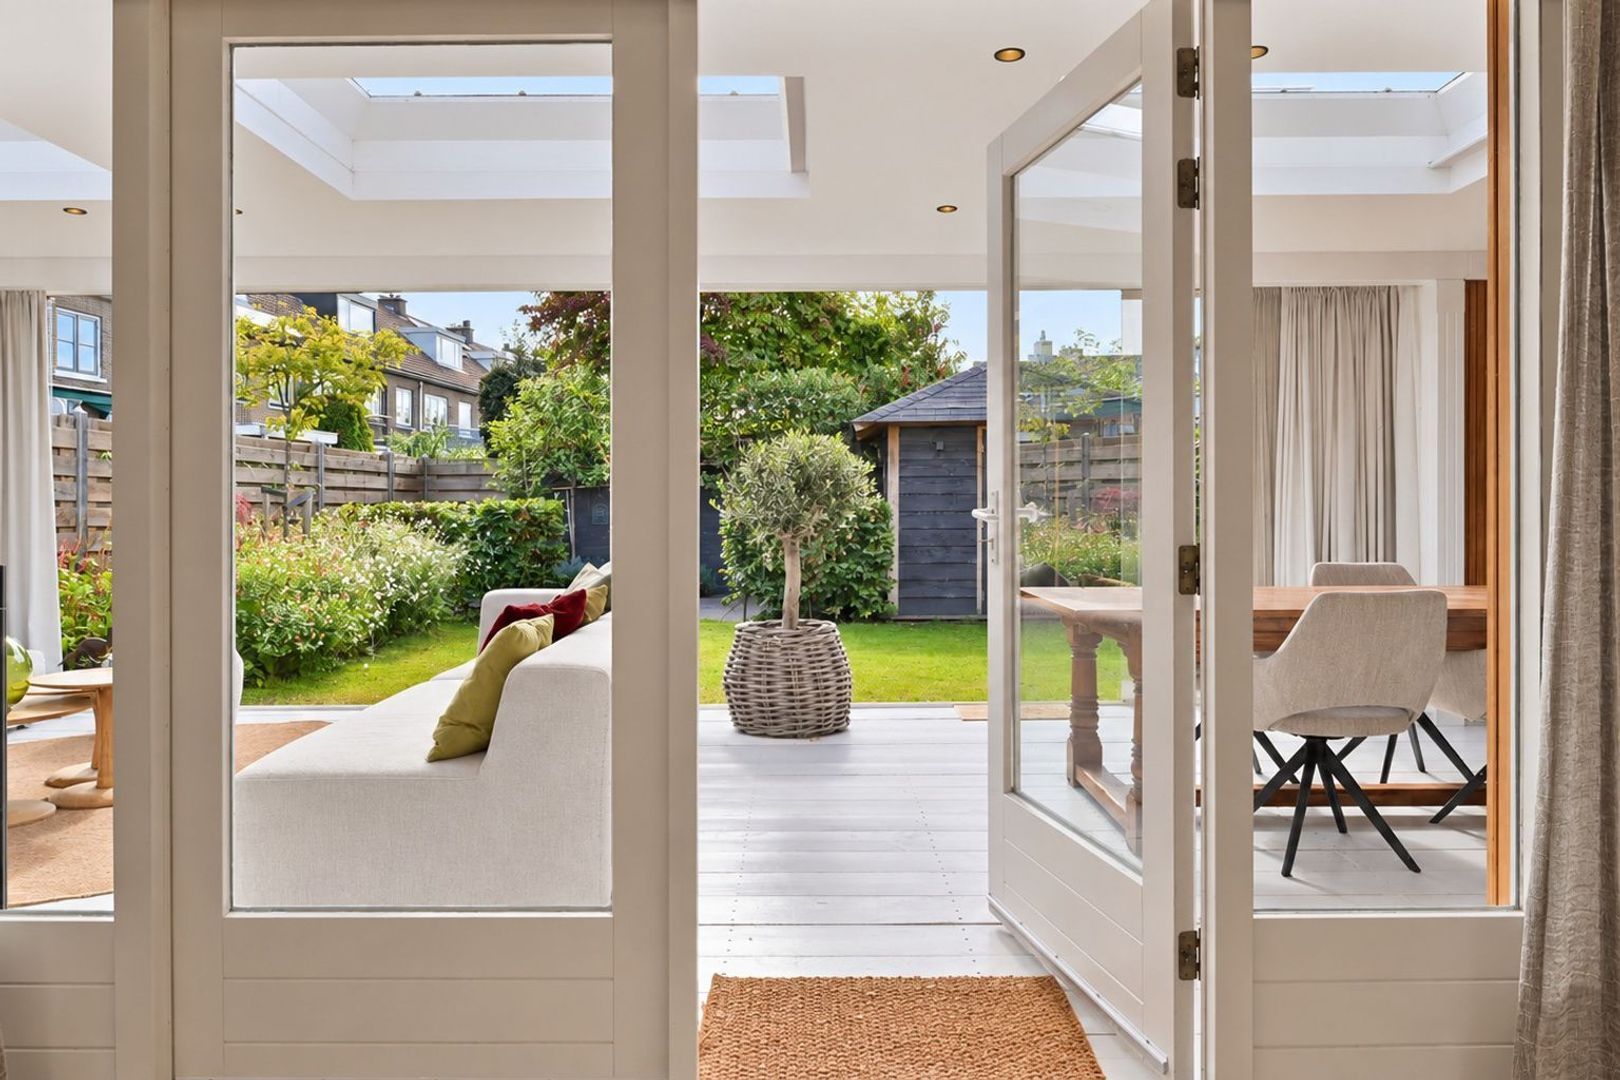
Three sets of double French doors create a beautiful connection between the living area, veranda and garden.
A veranda that truly becomes part of the home
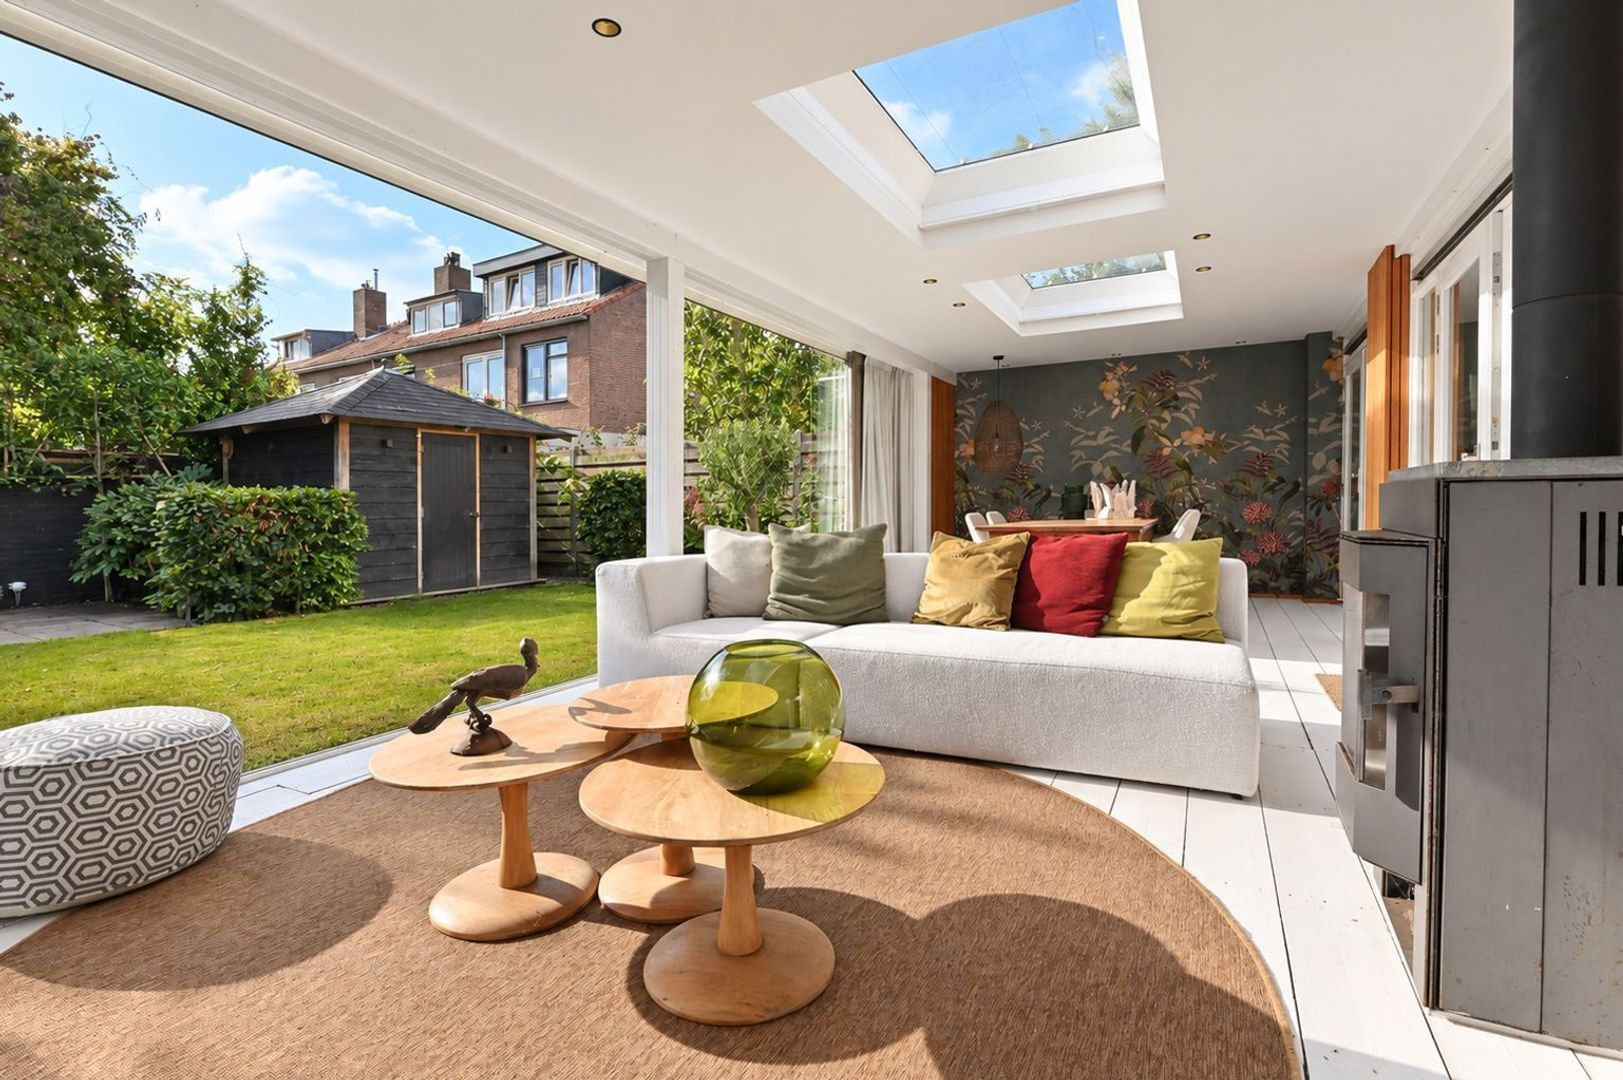
The approximately 37.5 m² veranda is undoubtedly one of the most distinctive features of this property. Thanks to the glass sliding walls, it can be fully opened towards the garden on warm days. During the colder months, the glass walls can be closed and the wood-burning stove creates a wonderfully warm and inviting atmosphere.
As a result, this is far more than simply a covered terrace. It is an additional living area where you can dine, relax and even watch television throughout much of the year.

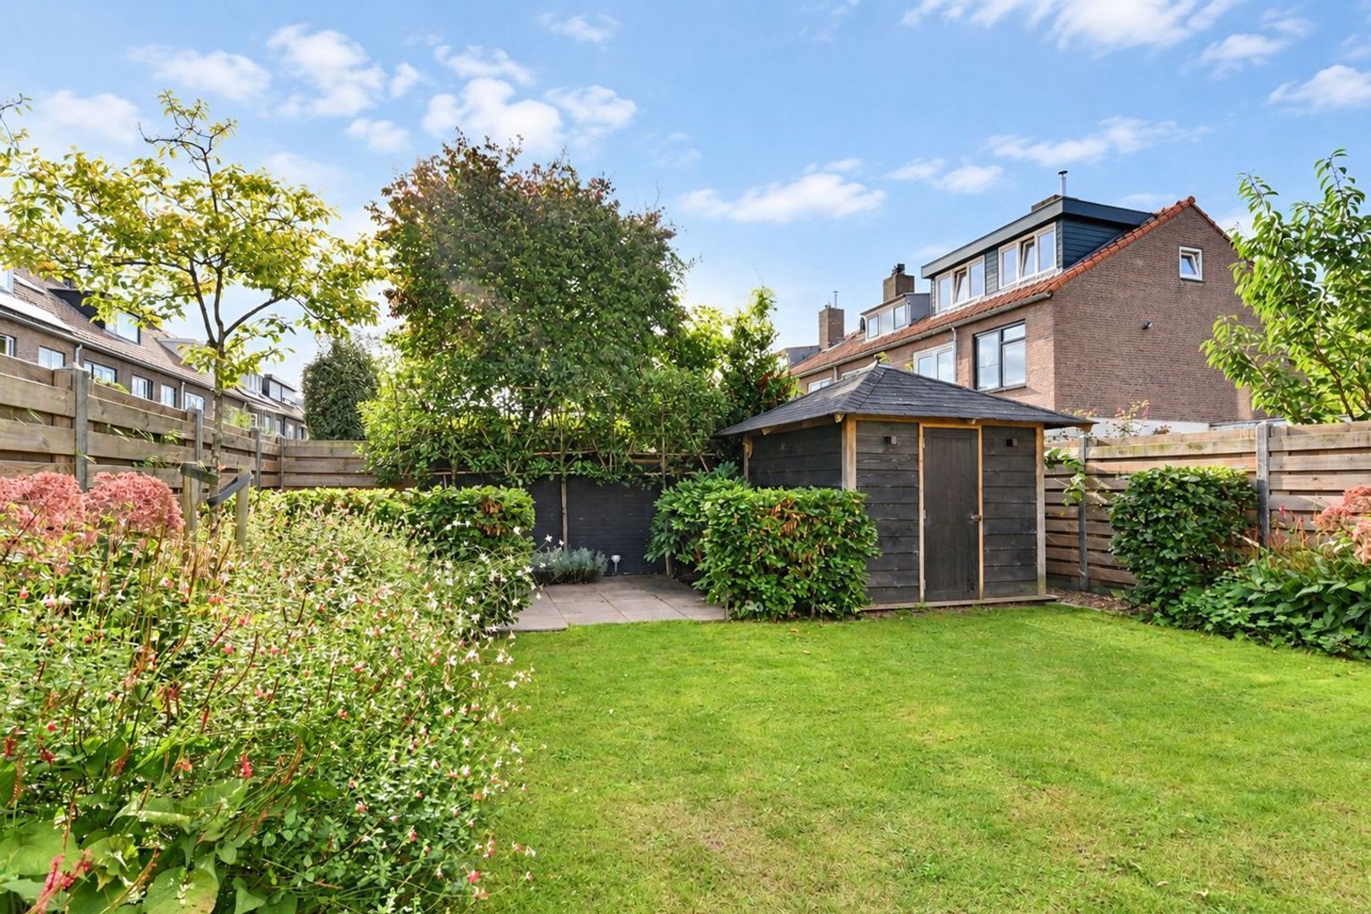
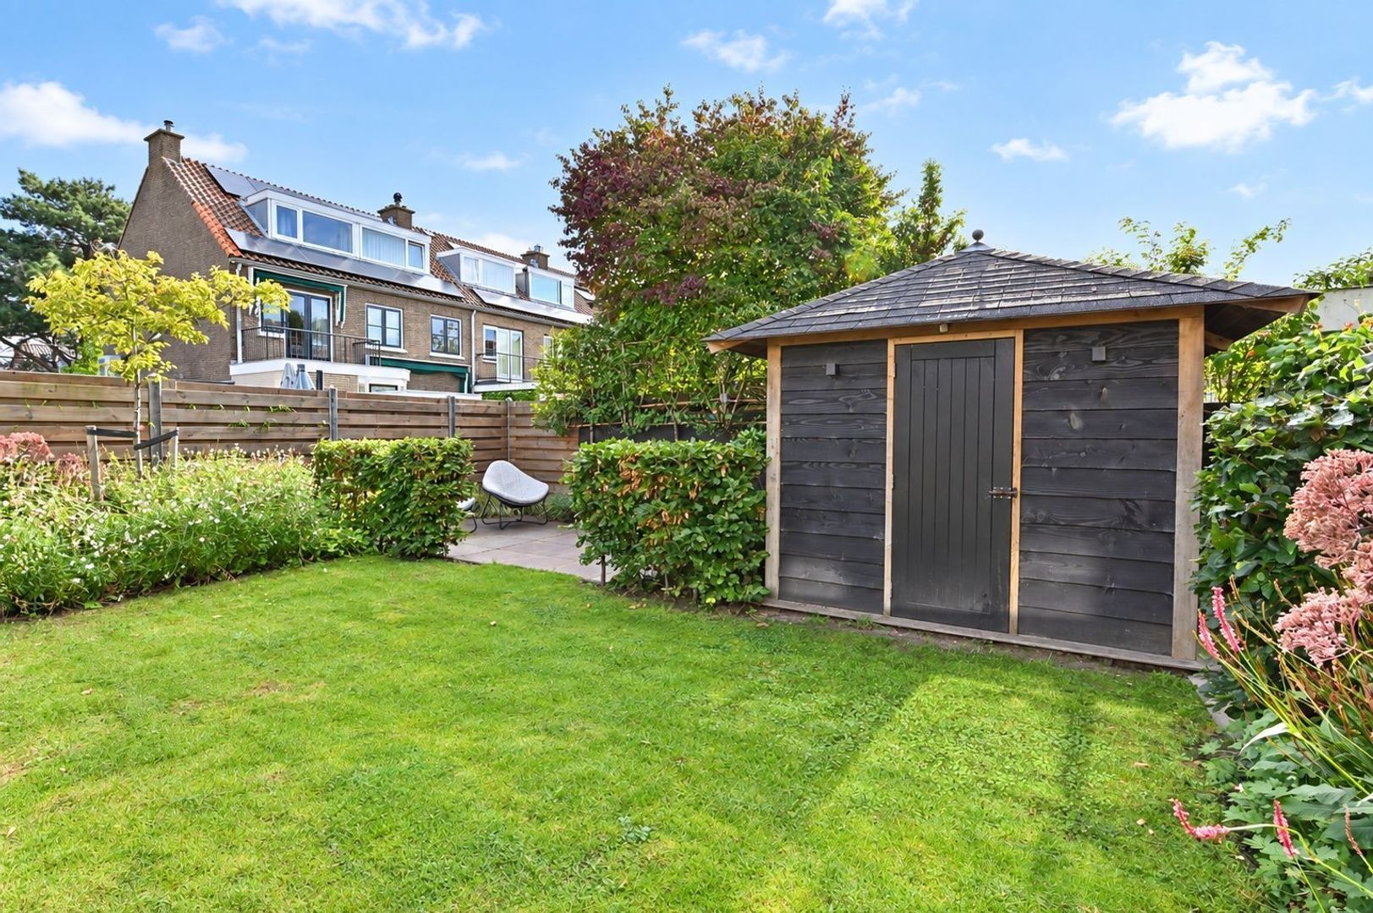
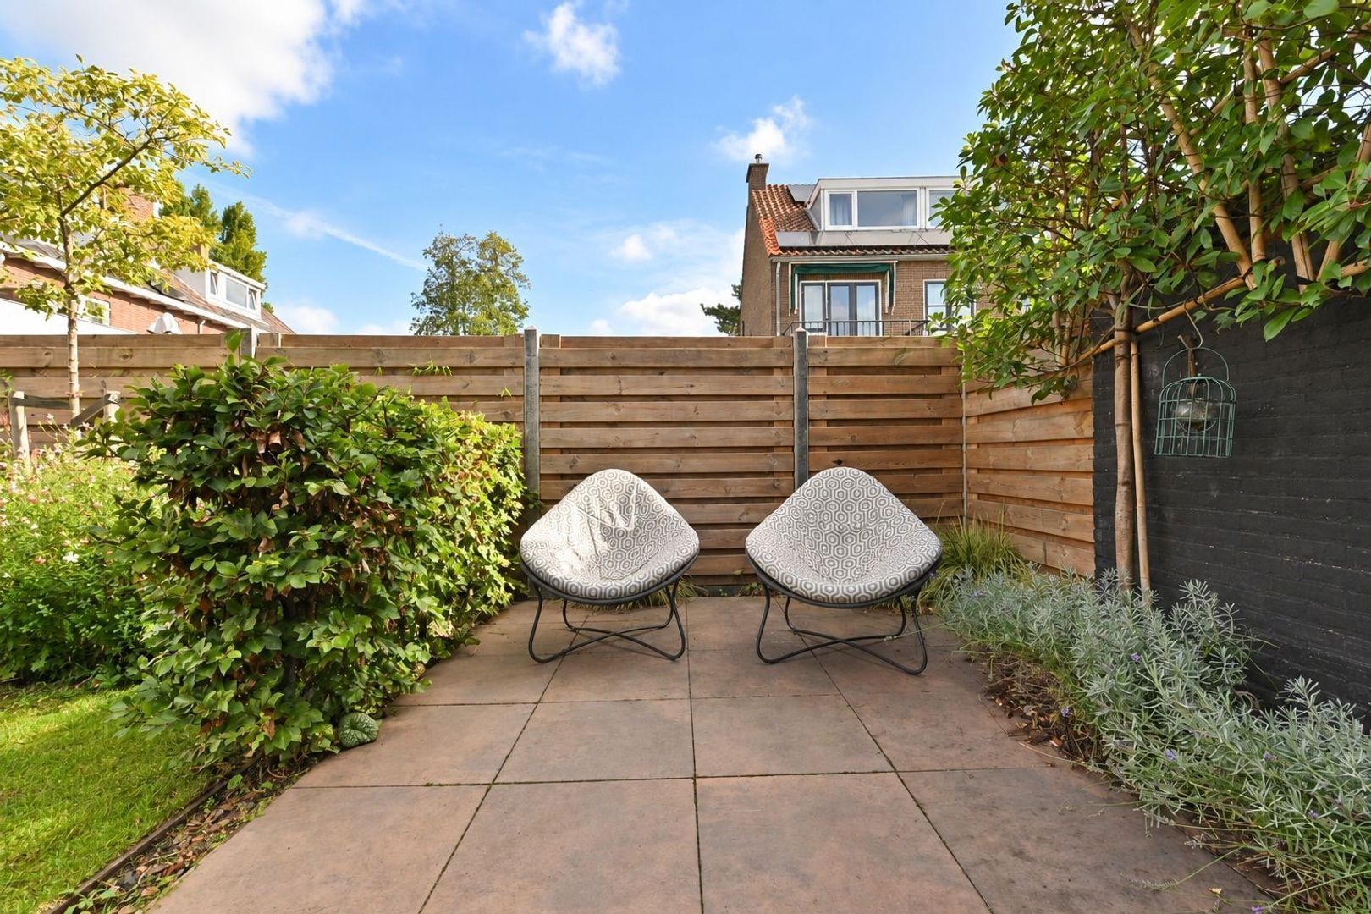
The veranda opens onto the sunny rear garden of approximately 67.9 m², beautifully landscaped as a flower garden and enhanced by atmospheric outdoor lighting. The terrace at the rear of the garden is the perfect place to enjoy the late evening sun.
A spacious detached storage shed of approximately 6.6 m² is situated at the rear. The property also benefits from a generous front garden of approximately 50.6 m².

First floor
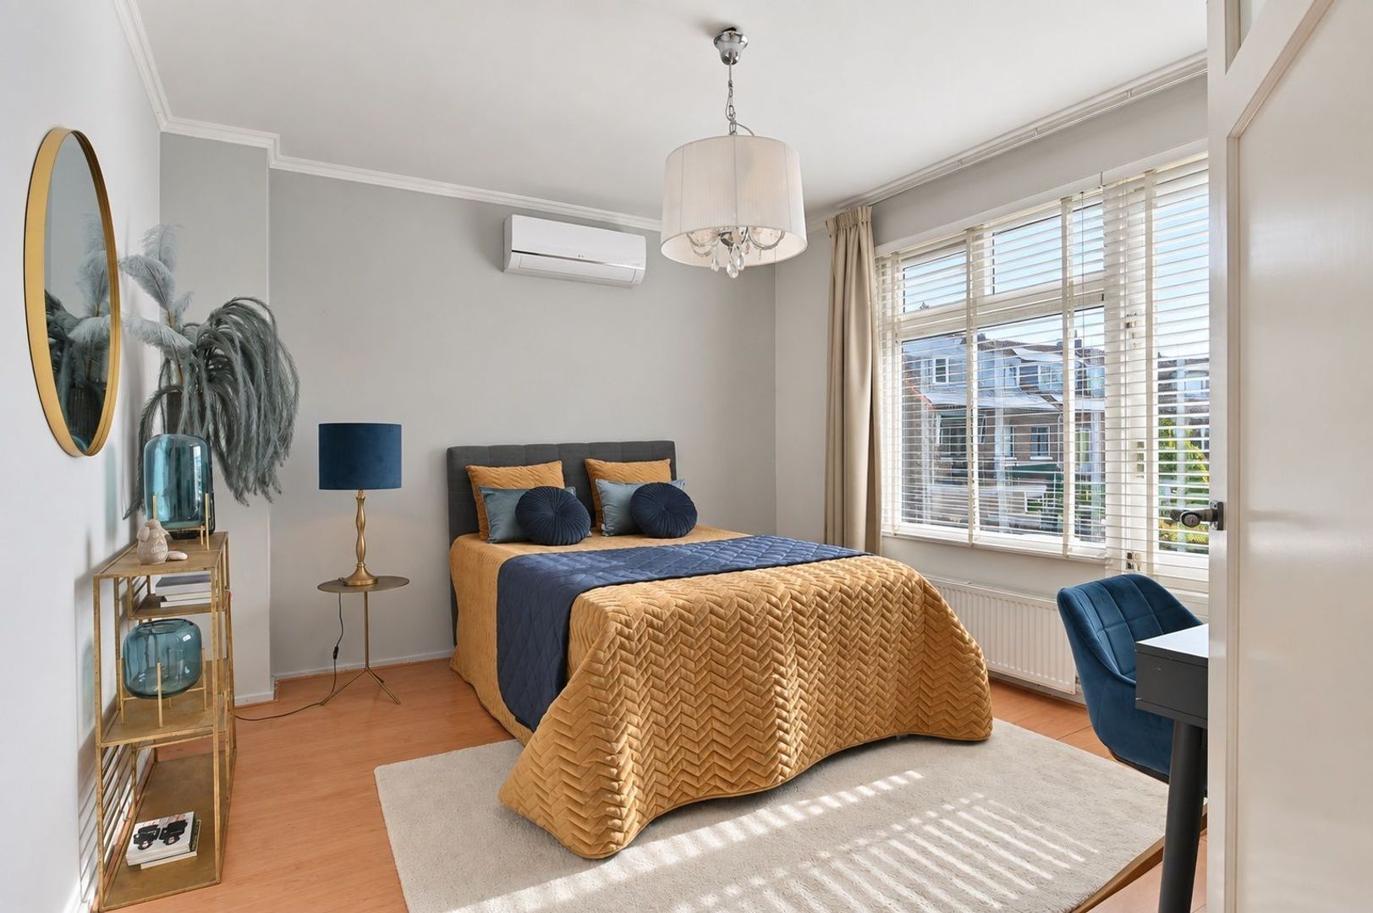
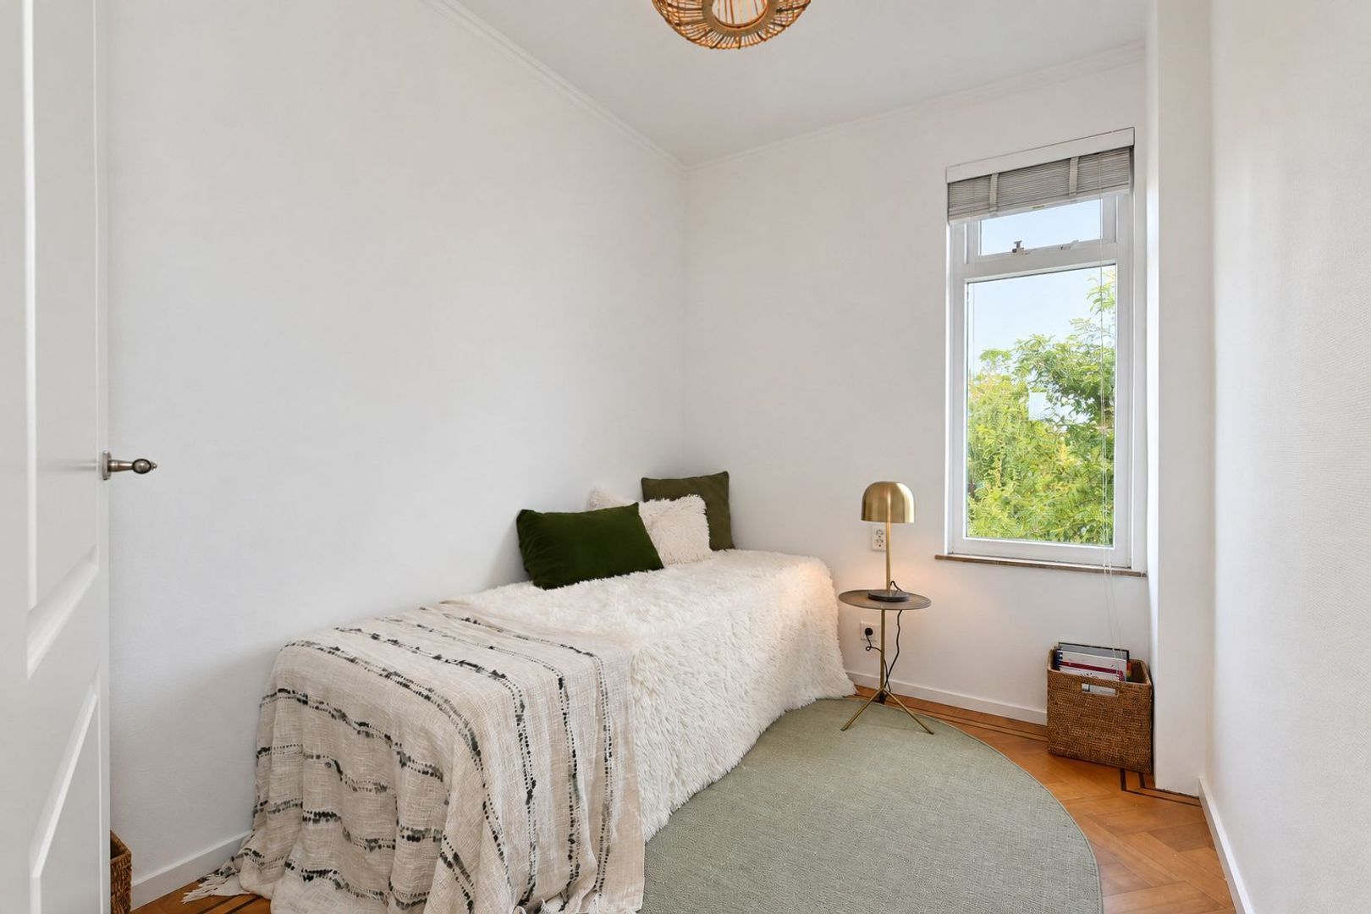
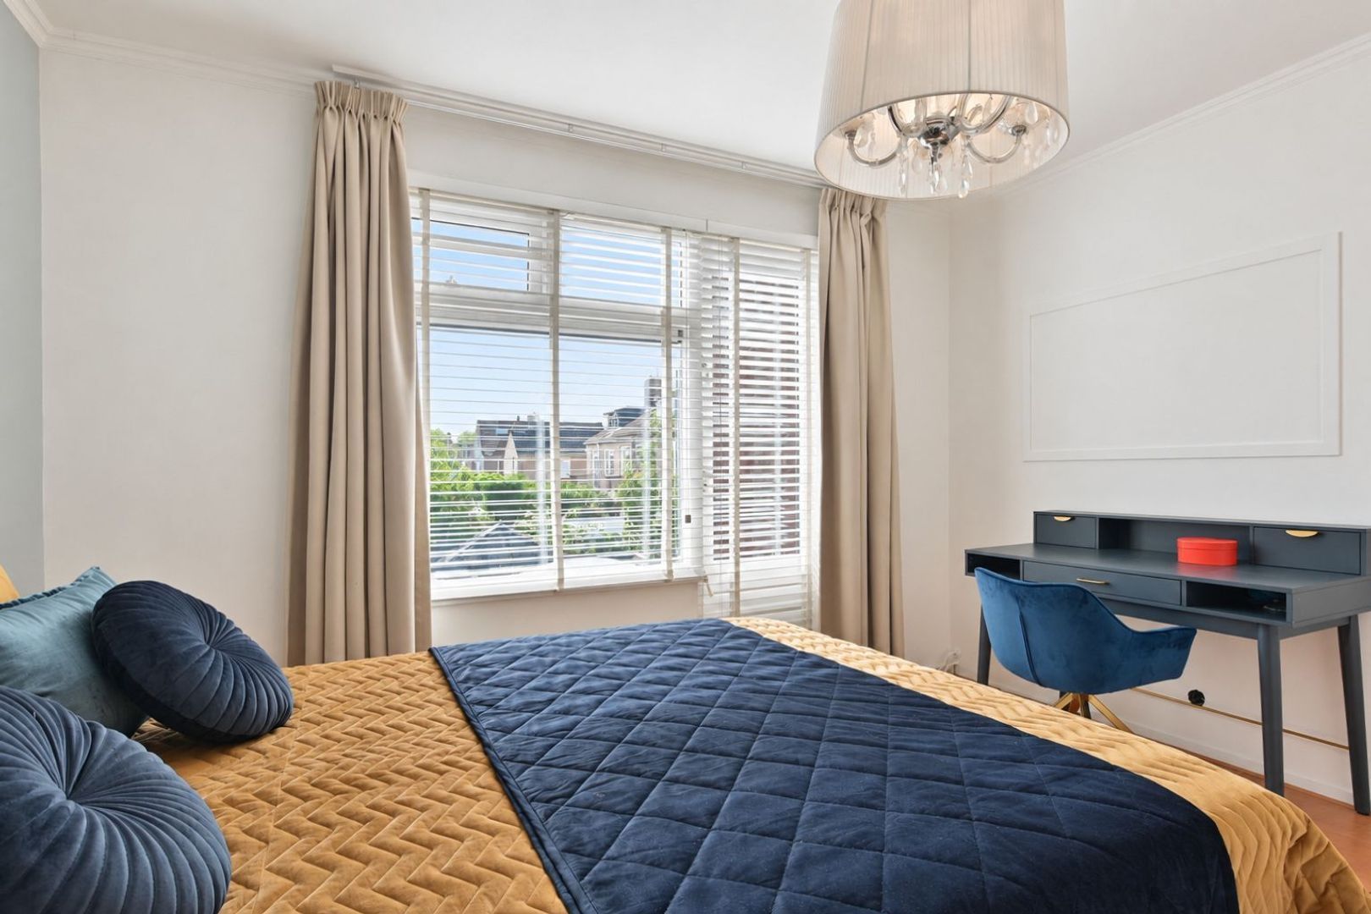
Landing providing access to three well-proportioned bedrooms, two of which are equipped with air conditioning, as well as a bathroom and separate toilet.
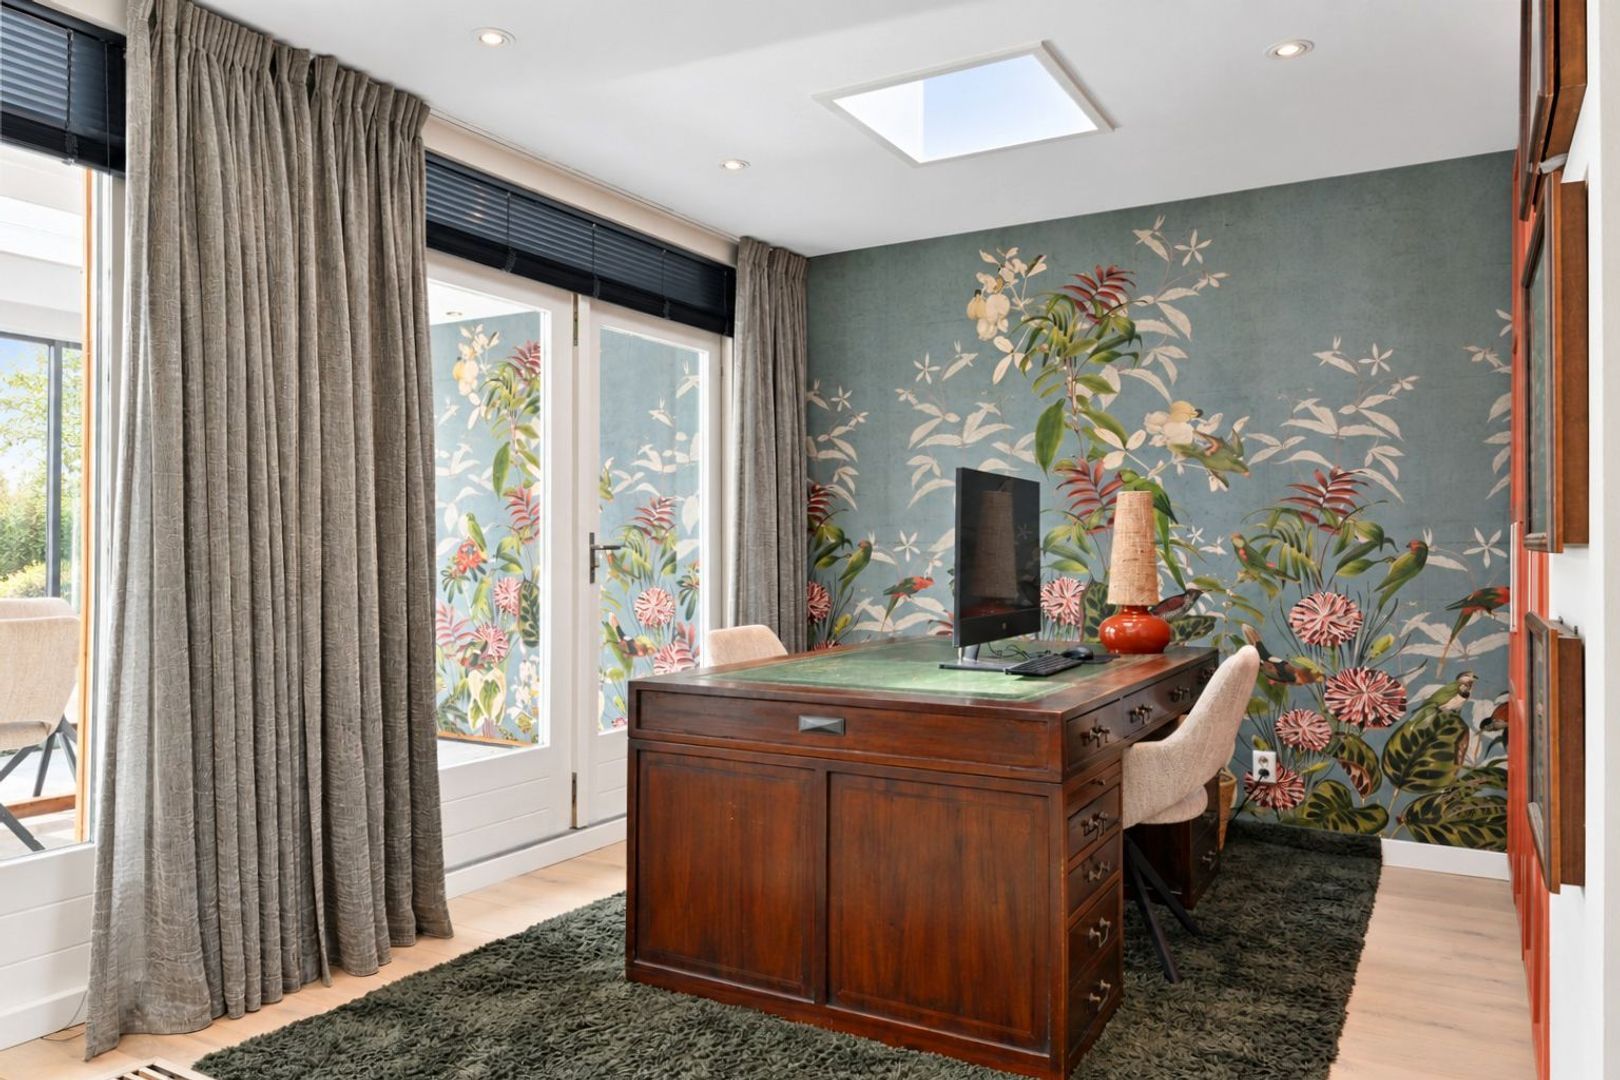
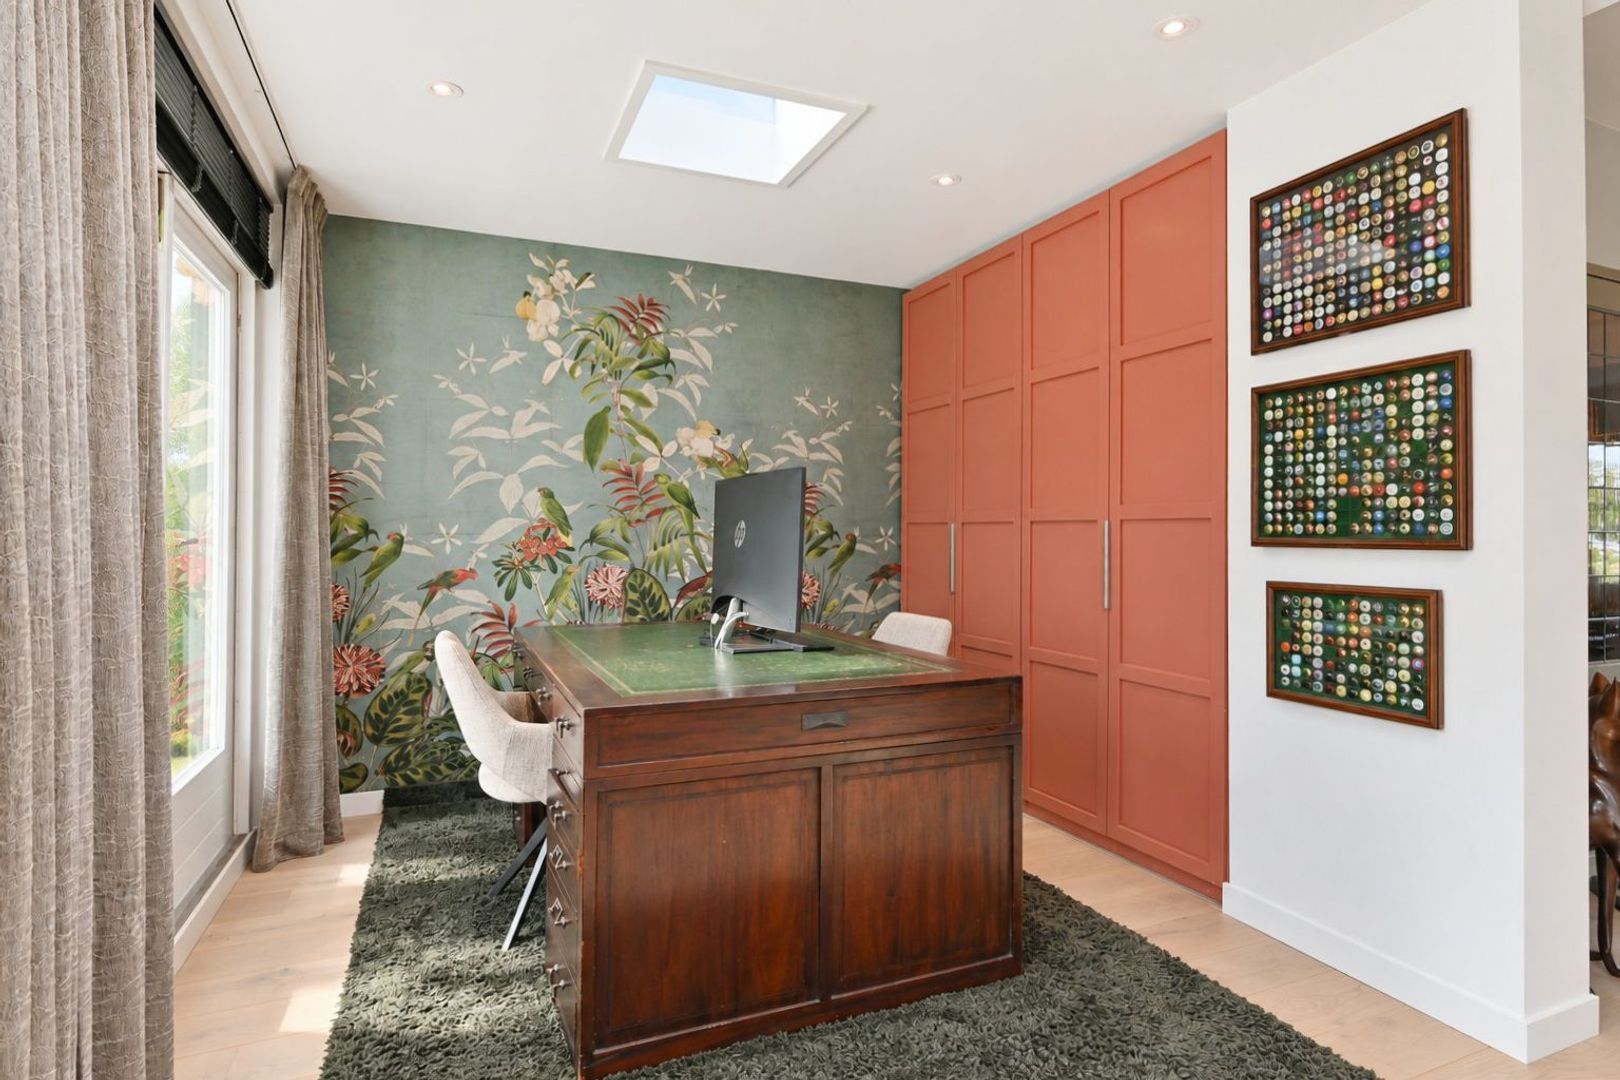
The layout makes this floor particularly suitable as a children's floor, although the rooms could equally be used as a home office, guest room or hobby room.

Second floor
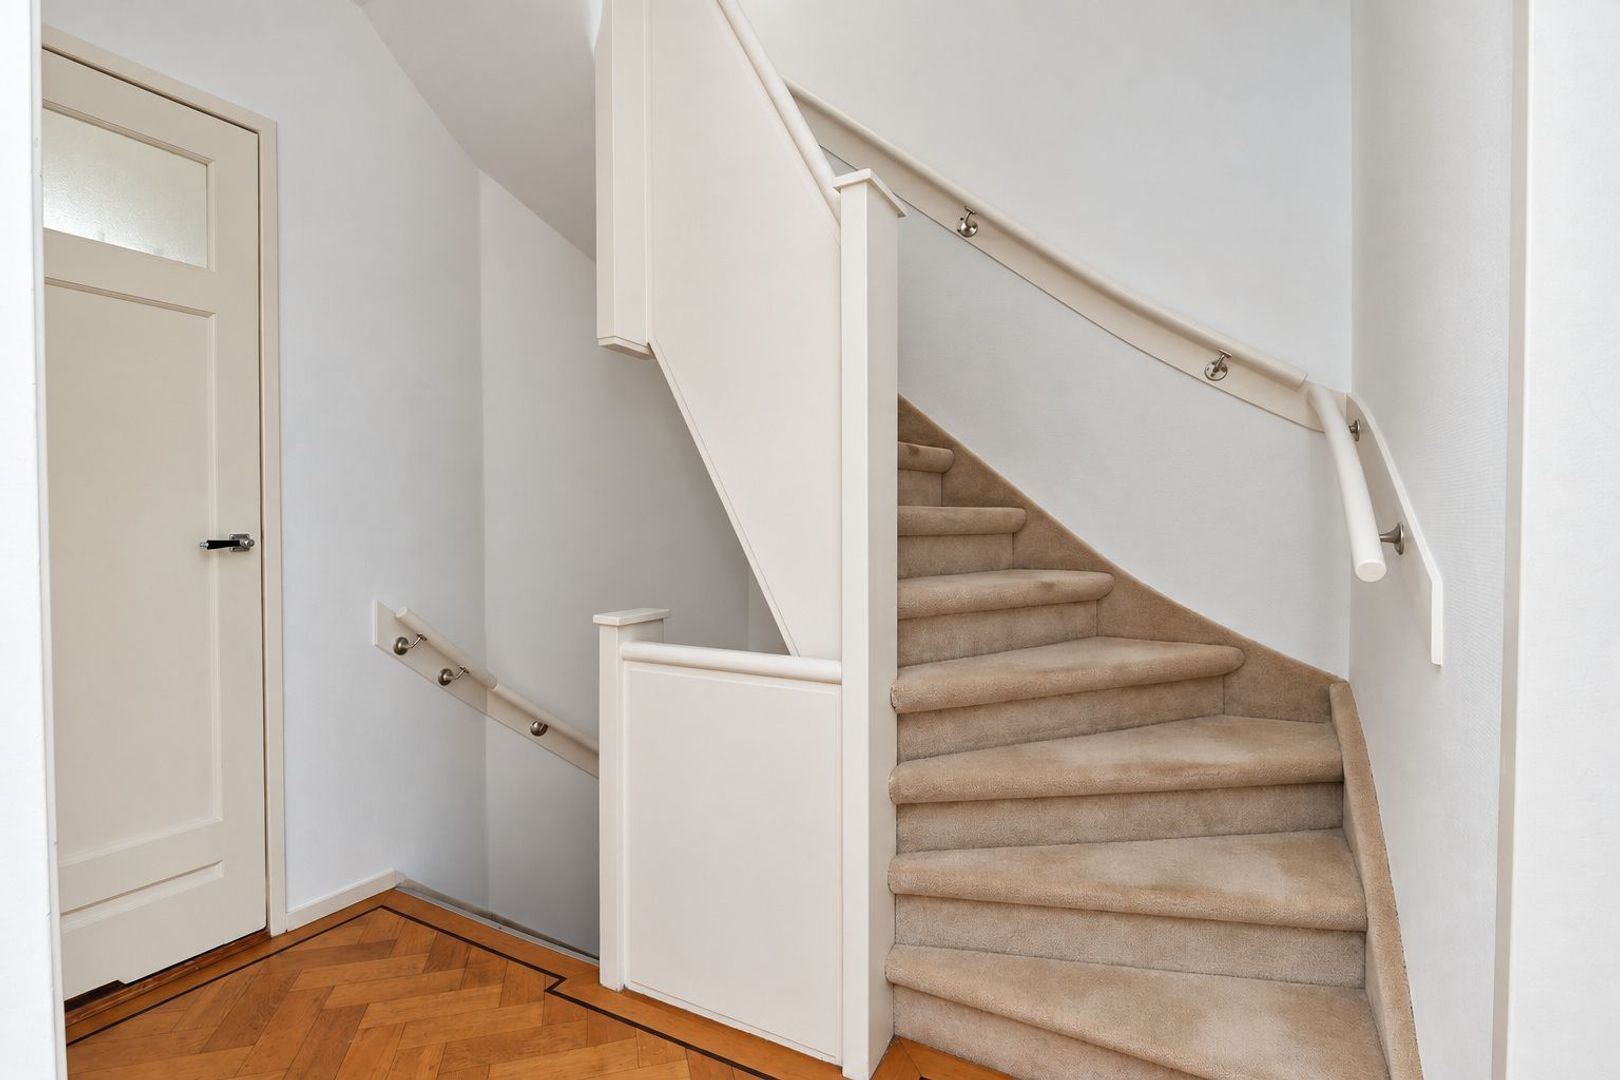
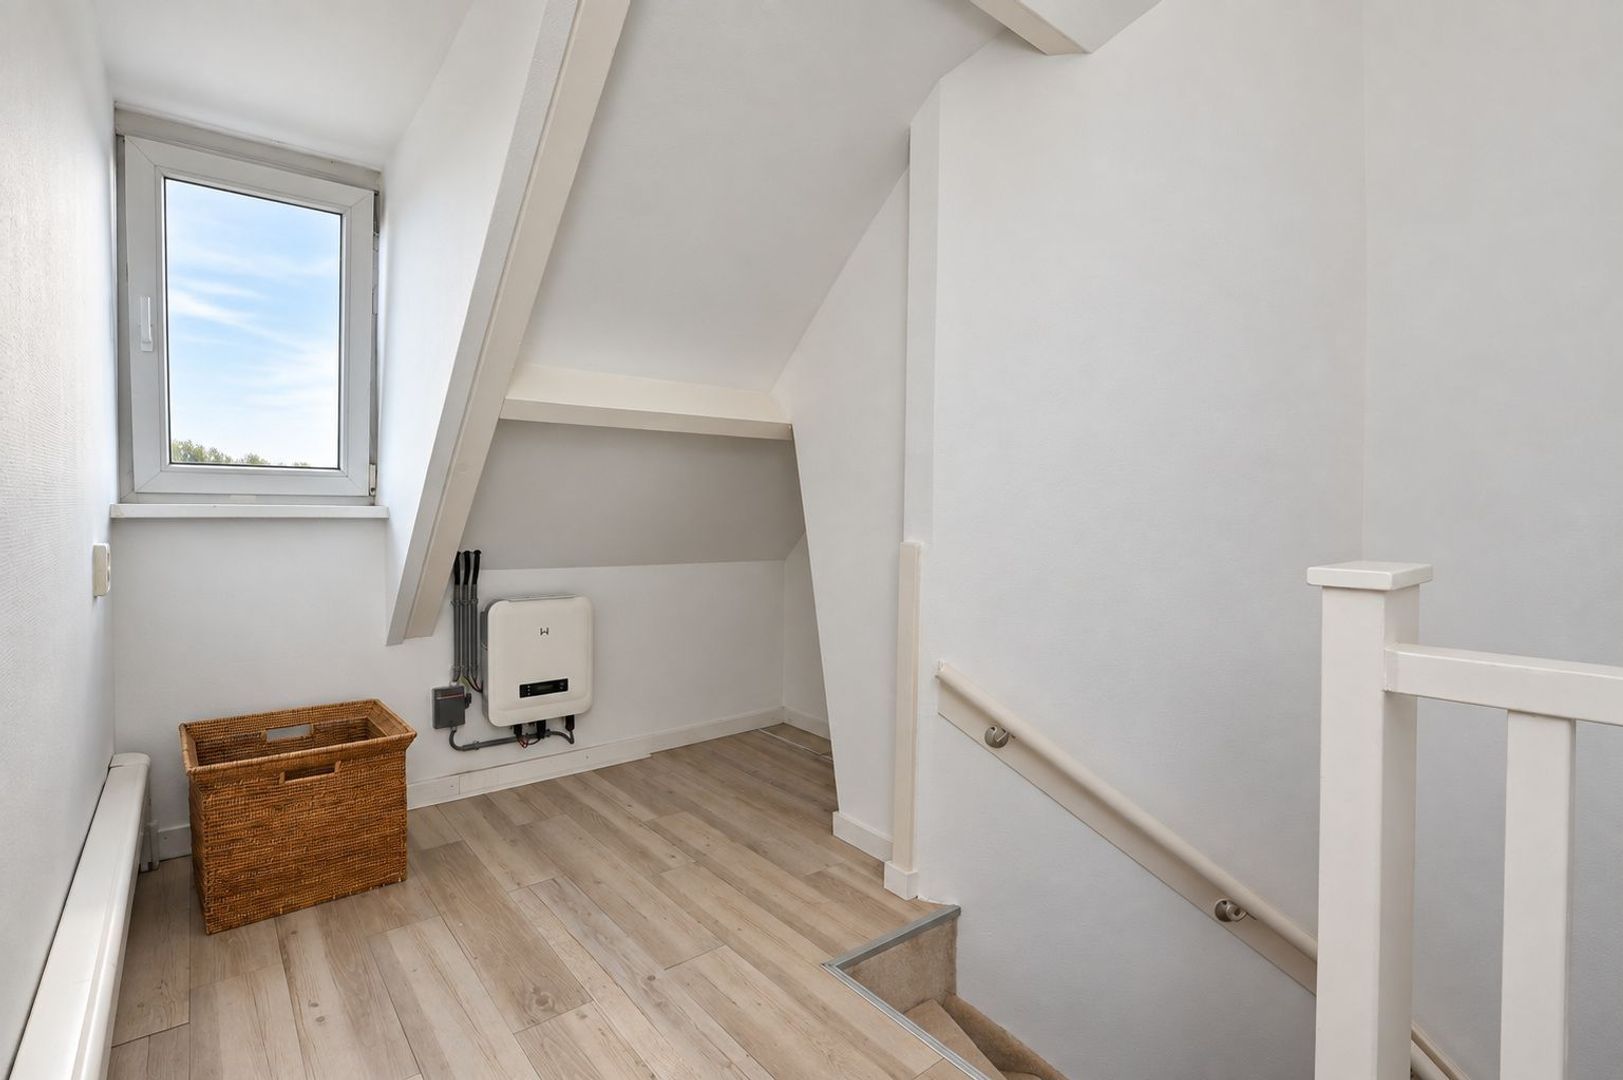
A fixed staircase leads to the surprisingly spacious second floor.
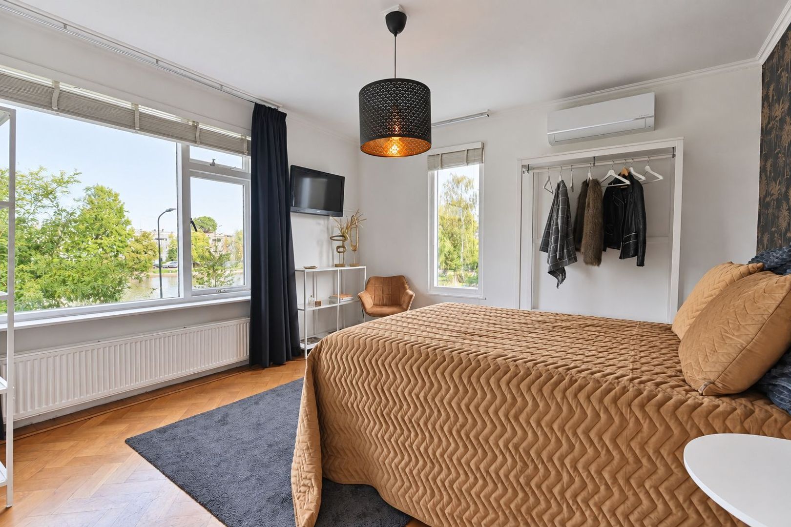
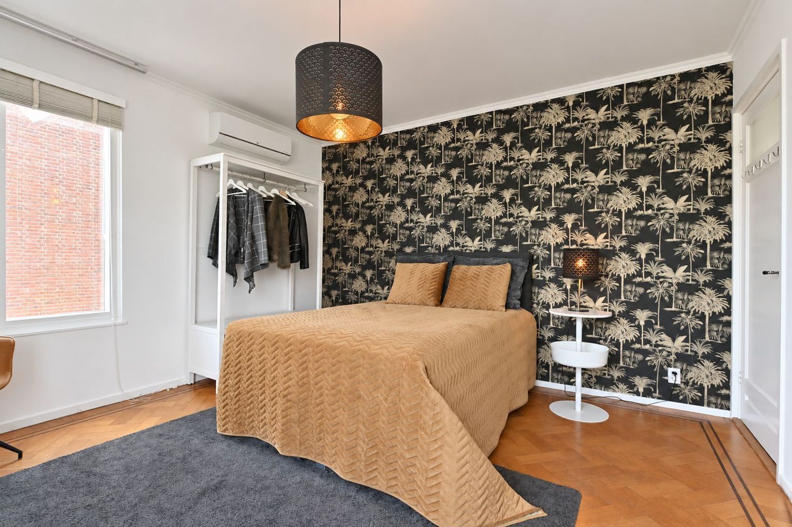
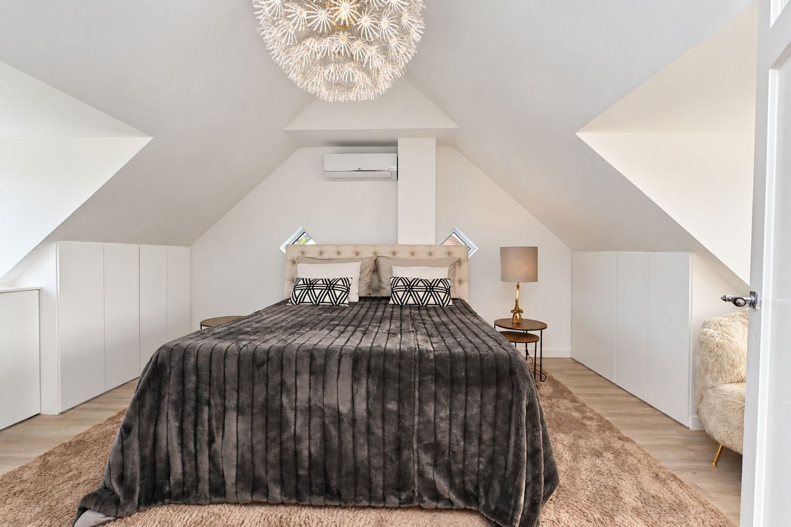
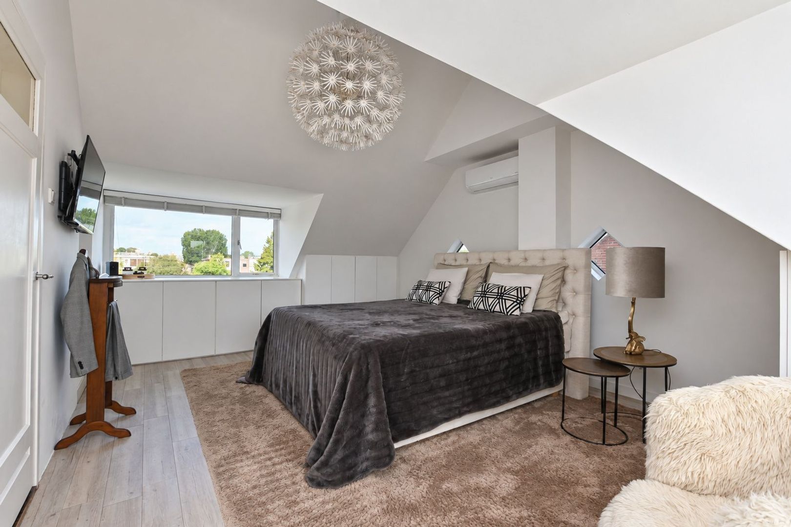
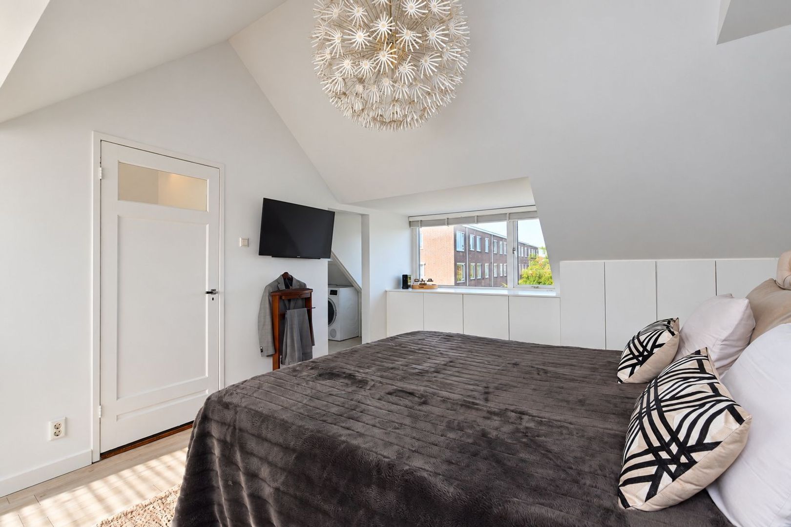
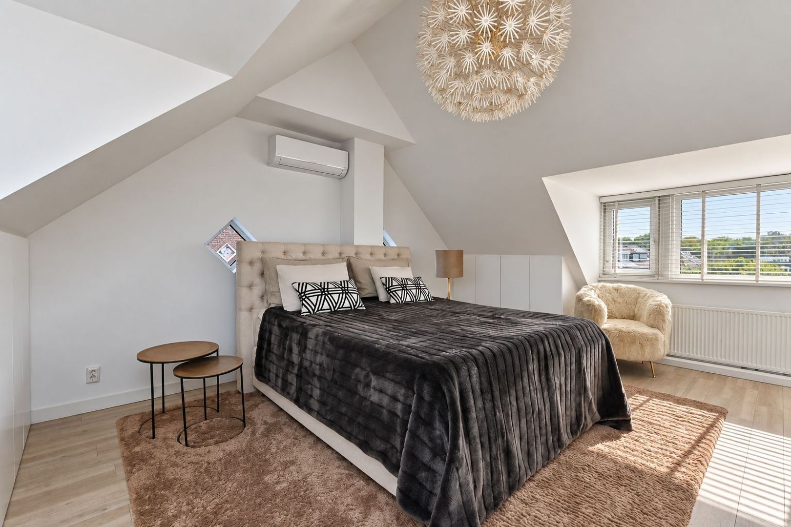
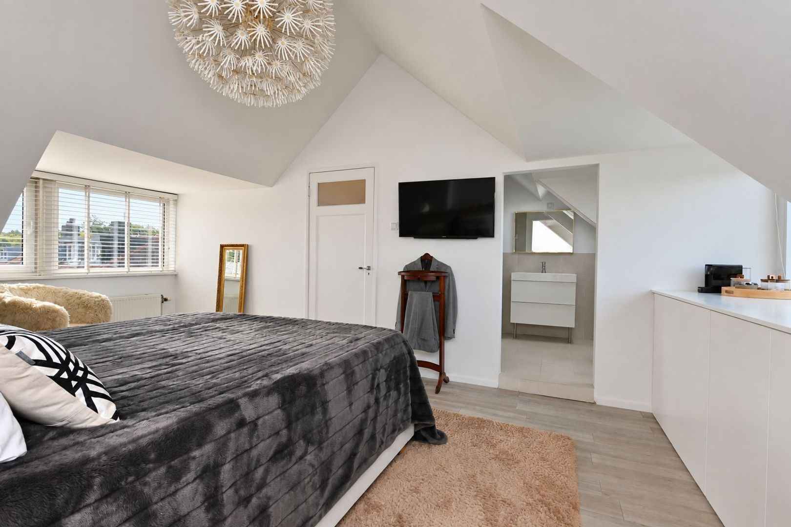
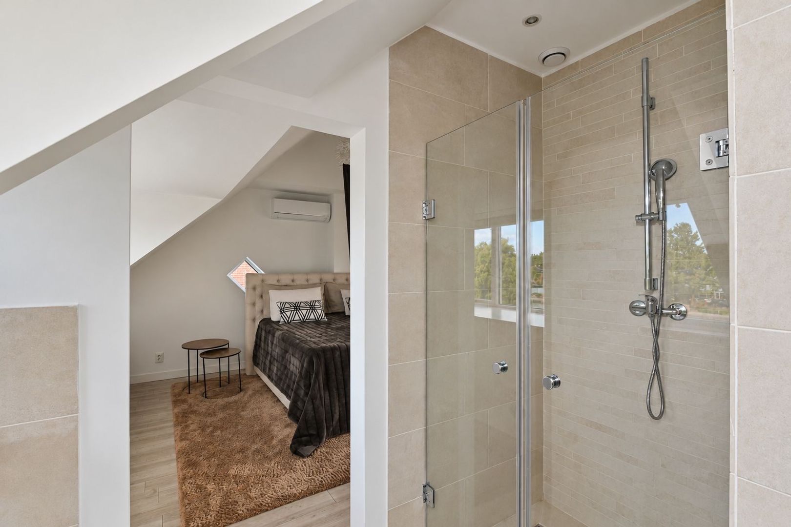
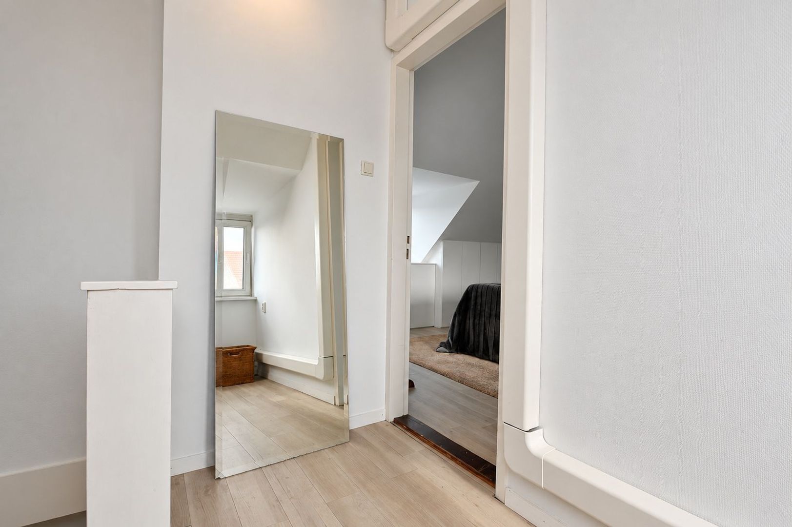
Here you will find the fourth bedroom, equipped with air conditioning. Its generous dimensions make it ideal as a principal bedroom. If desired, the room can relatively easily be returned to its original configuration of two separate bedrooms.
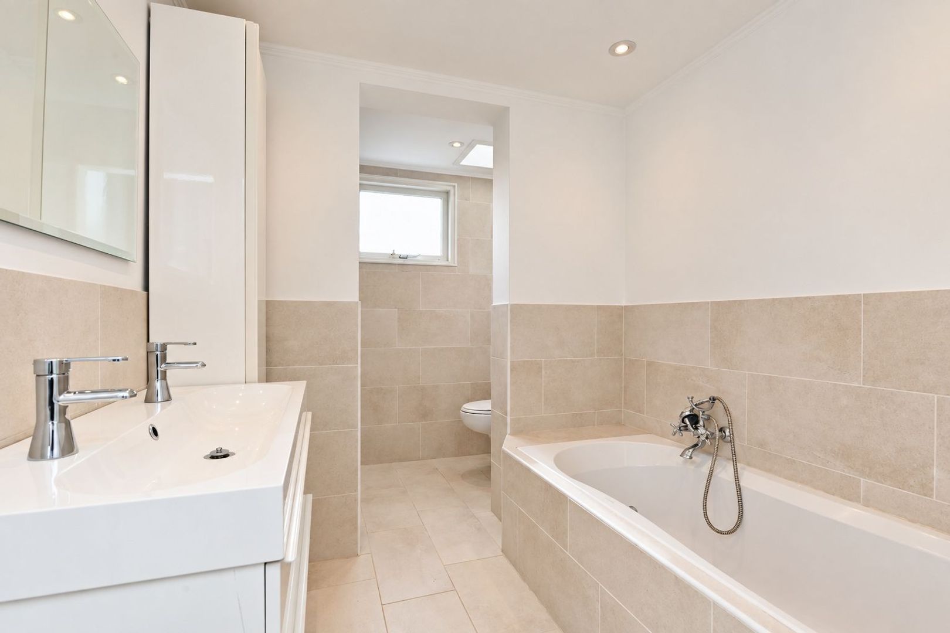
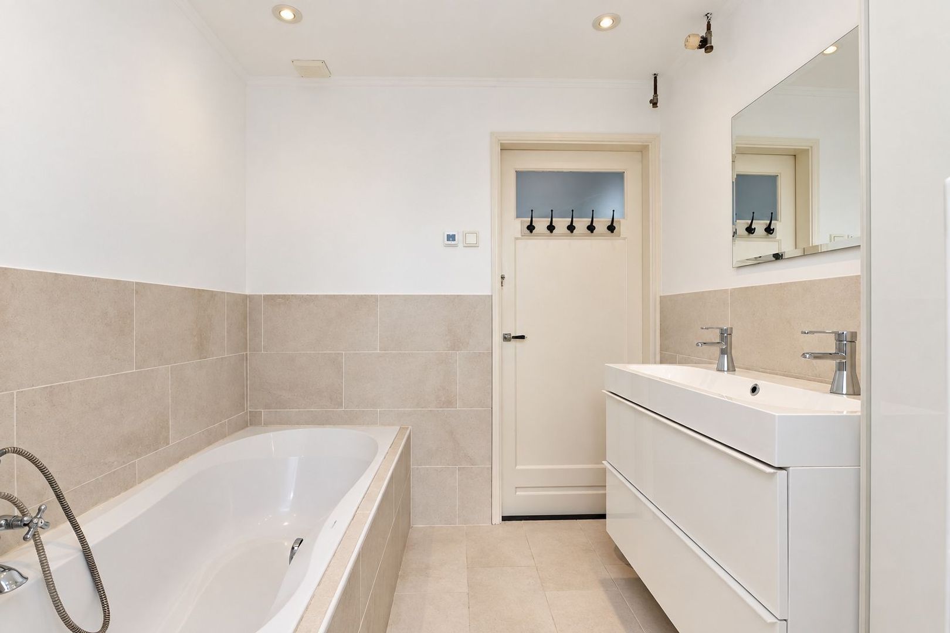
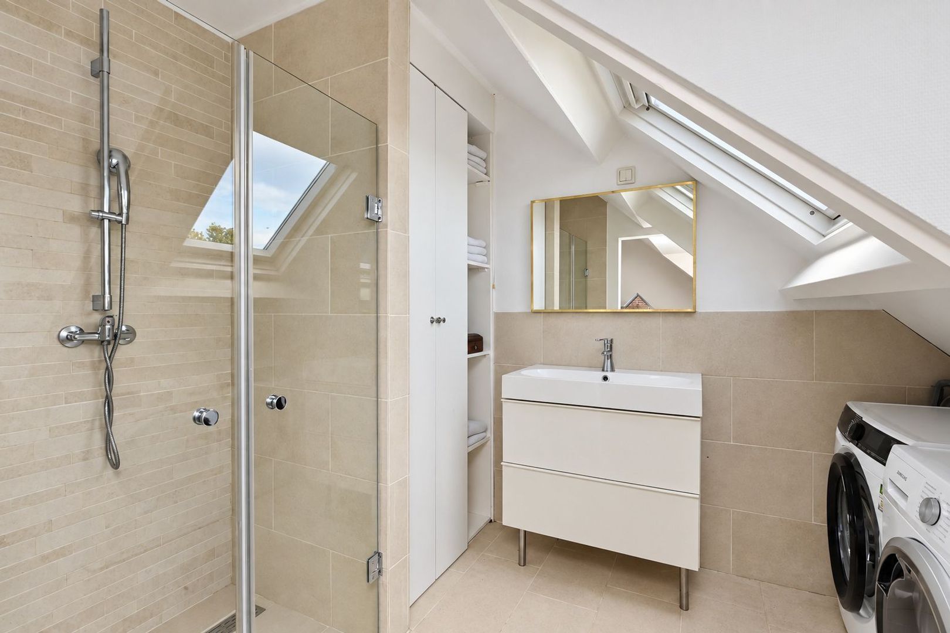
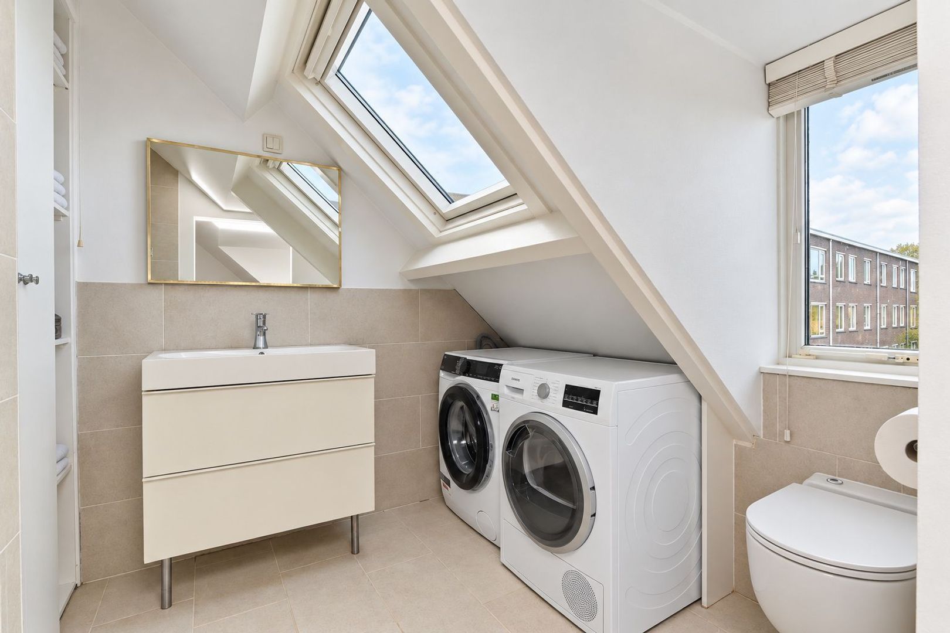
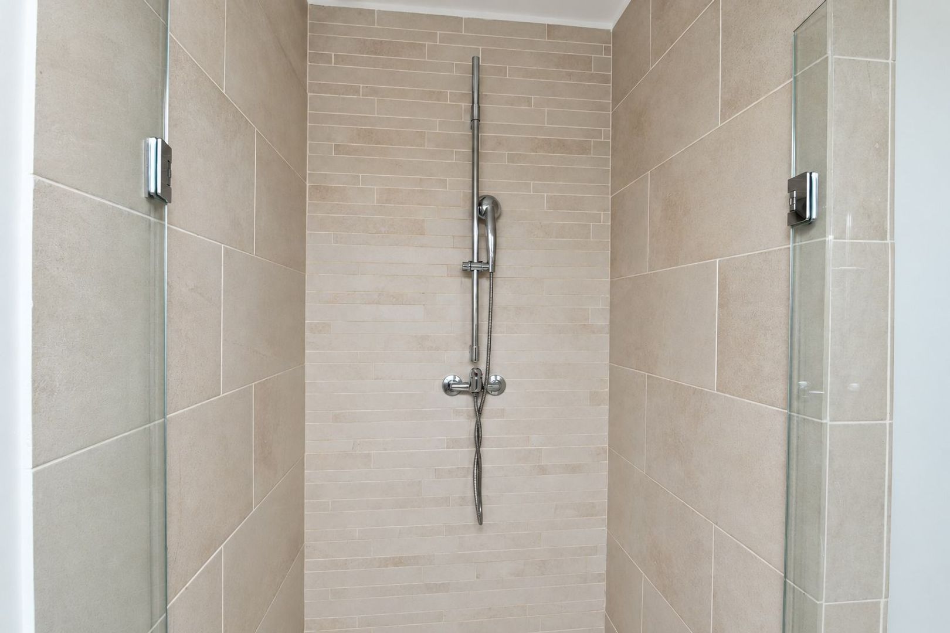
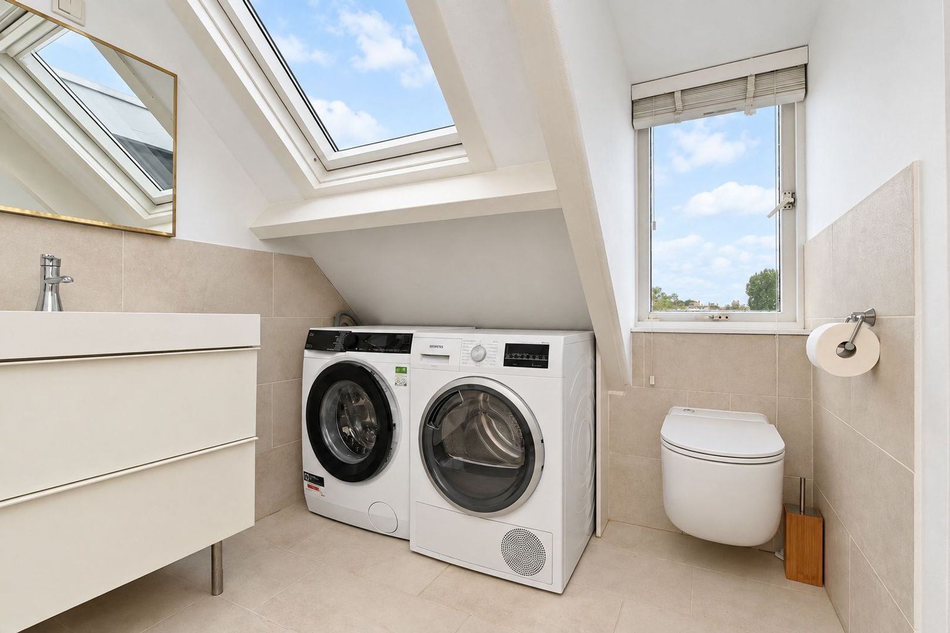
This floor also offers a second bathroom with toilet and ample practical storage beneath the sloping roof. Additional storage is available in the loft space above the landing.
Comfortable and energy-efficient
The property is not only spacious and full of character, but has also been extensively upgraded with energy efficiency and modern comfort in mind. With an A+ energy label, the house is exceptionally well equipped for comfortable and efficient family living.

Features include:
10 solar panels;
2 heat pumps;
new central heating system;
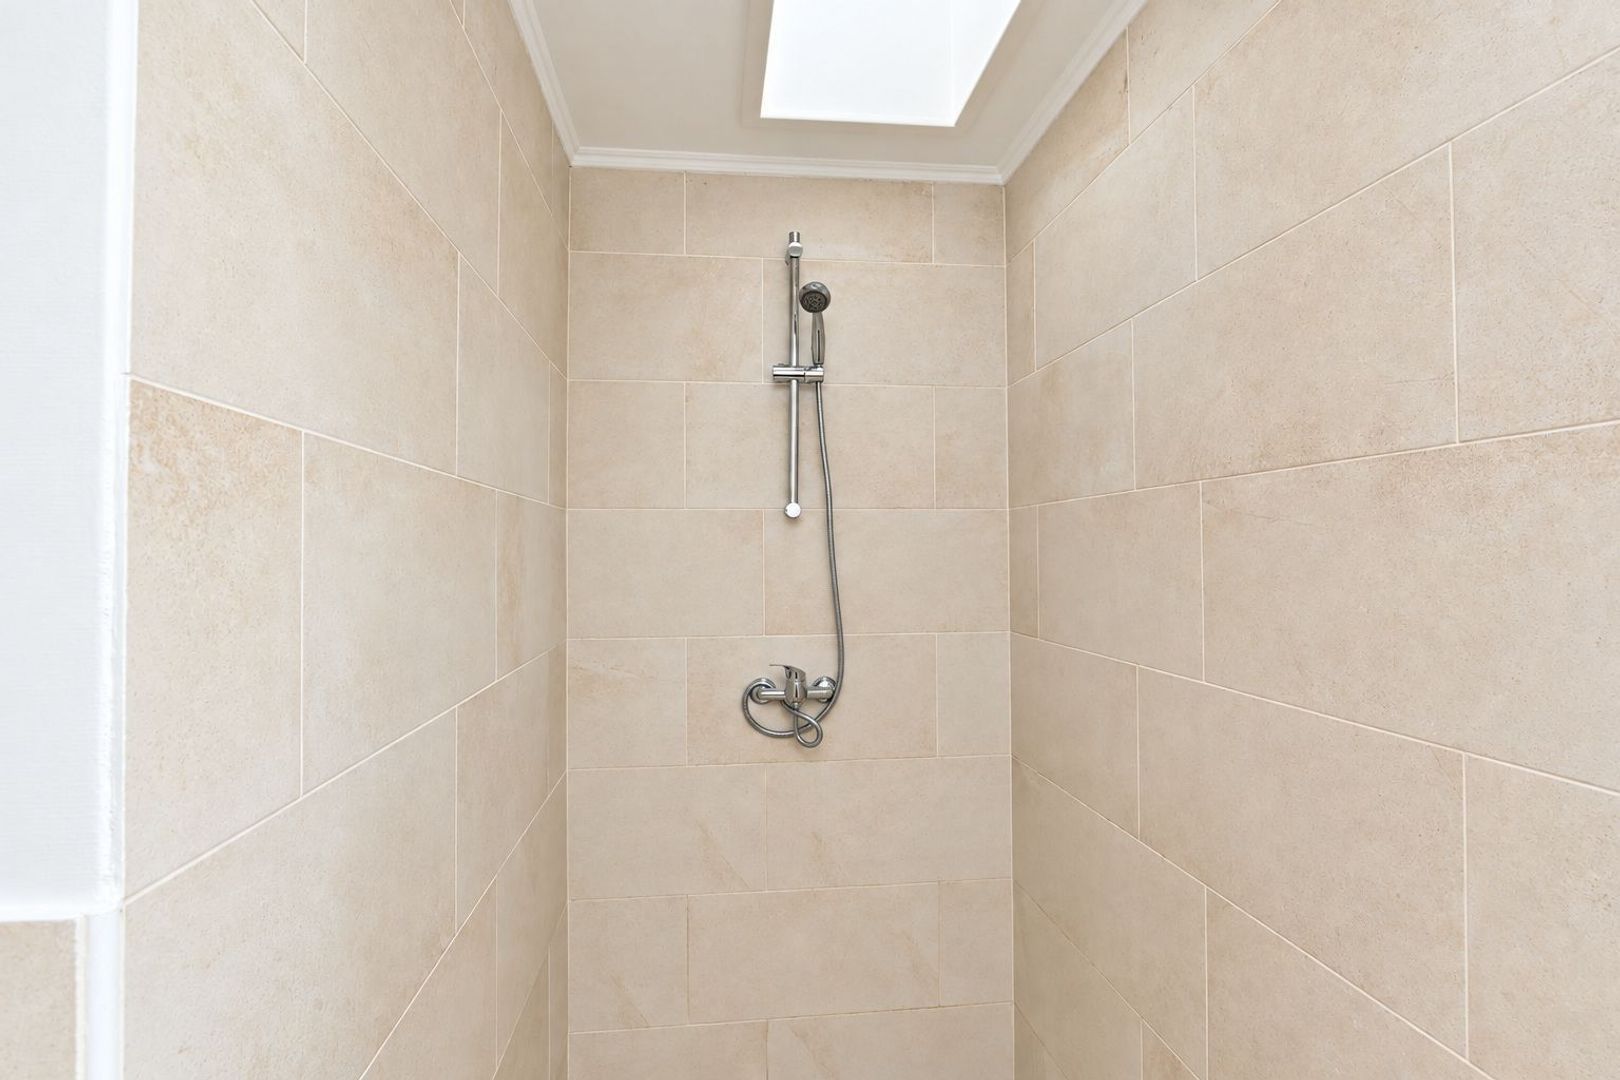
underfloor heating in the entrance hall, bathrooms and kitchen;
kitchen equipped with a Quooker;
TONZON-insulated crawl space beneath the living room;
renewed bituminous roofing;
new roof and roof tiles;
renewed gutters;
renewed exterior chimney masonry;
renewed rooflights with four-wall acrylic glazing;
new oak plank flooring in the living room;
enclosed fireplace in the living room;
wood-burning stove and TV connection in the veranda;
private driveway with EV charging point.

Raadhuiskwartier

The location is an important part of the appeal of this home.
The Raadhuiskwartier is a popular, green and family-friendly residential neighbourhood with many families and a good selection of primary and secondary schools nearby.
The historic centre of Leidschendam and its characteristic lock are within walking distance. Here you will find an attractive protected townscape with historic buildings, restaurants and waterfront terraces.
Westfield Mall of the Netherlands is also nearby, offering an extensive selection of shops, restaurants and other amenities.
Sports enthusiasts have an excellent choice of facilities in the surrounding area, including hockey, tennis, football, padel, fitness and swimming. The Vliet and the Vlietland recreational and water sports area are within easy cycling distance.
Public transport is just around the corner, while nearby arterial roads provide convenient connections to The Hague and the surrounding area. Scheveningen, the dunes and the beach are also within easy reach.

Key features

exceptionally spacious corner house;
highly desirable location in the Raadhuiskwartier;
beautiful views over the Vierkante Vijver;
approx. 180 m² of living space;
energy label A+;
four bedrooms, with the possibility of creating a fifth;
two bathrooms;
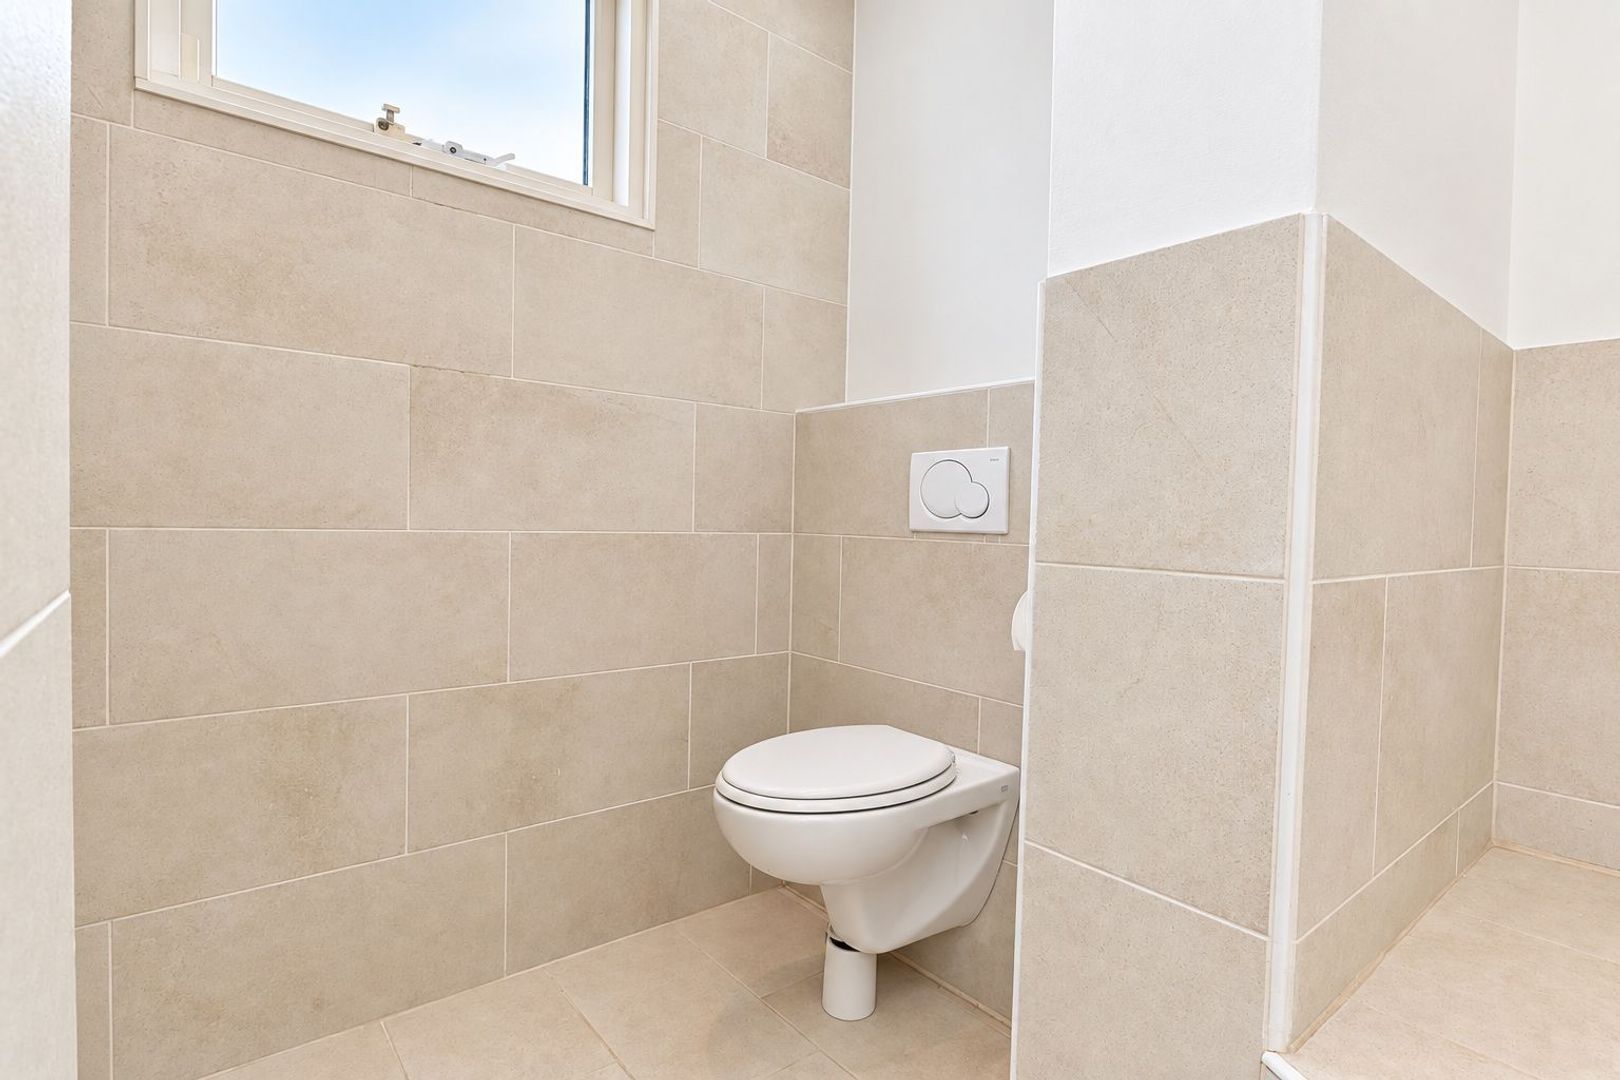
three toilets;
exceptionally wide and spacious living room;
kitchen with dining area;
veranda of approx. 37.5 m²;
glass sliding walls and wood-burning stove in the veranda;
sunny rear garden of approx. 67.9 m²;
beautifully landscaped flower garden with outdoor lighting;
detached storage shed of approx. 6.6 m²;
private driveway with EV charging point;
10 solar panels and 2 heat pumps;
excellent location close to schools, sports facilities, public transport, the historic centre and Westfield Mall of the Netherlands.

An exceptionally complete family home combining the advantages of a spacious corner position with wonderful outdoor living and modern comfort. The impressive veranda, sunny garden, generous accommodation, beautiful views over the Vierkante Vijver and A+ energy label make Prinses Marijkelaan 6 a home that truly deserves to be experienced in person.
Details

Acceptance

Price
€ 975.000 k.k.
Decoration
Partly furnished
Status
Available
Acceptance
Directly
Address
Prinses Marijkelaan 6
Zipcode
2264 TD
City
Leidschendam

Build

House type
Single family, Corner house
Build type
Existing
Build year
1952
Maintenance inside
Excellent
Maintenance outside
Excellent

Surface and volume

Living surface
ca. 180m²
Plot surface
ca. 280m²
Other surface
ca. 37m²
Volume
ca. 590m³

Layout

Rooms
6
Bedrooms
4
Bathrooms
2
Number of floors
3
Facilities
Air conditioning

Energy

Energy label
A+
Isolation
Roof insulation, Floor insulation, Insulated glazing
Hot water
Central heating
Heating
Central heating
Furnace
hr ketel (2026, Combined furnace, Owned)

Exterior areas

Location
In residental area, Clear view
Balcony
Yes
Garden
Backyard, Frontyard
Backyard
South, 67m², 937×720cm
Shed
Extension, wood
Shed facilities
electricity

Parking

Parking type
On own terrain

Location

[ { "address": "Prinses Marijkelaan 6", "zipCode": "2264 TD", "city": "Leidschendam", "lat": 52.0876892, "lng": 4.3940547, "heading": 0, "pitch": 0 } ]
Bekijk kaart
[ { "featureType": "poi.business", "elementType": "labels", "stylers": [ { "visibility": "off" } ] }, { "featureType": "poi.sports_complex", "elementType": "labels", "stylers": [ { "visibility": "off" } ] }, { "featureType": "road", "elementType": "labels", "stylers": [ { "visibility": "off" } ] }, { "featureType": "transit", "elementType": "labels", "stylers": [ { "visibility": "off" } ] }, { "featureType": "transit", "elementType": "labels.text", "stylers": [ { "visibility": "off" } ] } ]

Interested?

Please fill out the form below and we will contact you as soon as possible.

The form has successfully been sent. We wil contact you as soon as possible.

Unfortunately we can not conclusively determine whether you are a human or an automated bot/spammer. Hence, we are unable to submit the form. Please retry or contact the real estate agent directly via email.

Something went wrong while sending the contact form. Check if you correctly filled in all required fields and try again.

Contact details
Ronald Maarschalkerweerd

Call or email us

×

Selling your home?

Know what to expect

Do the sales test