Den Haag

Surinamestraat 16
Surinamestraat 16, Den Haag foto-0 Surinamestraat 16, Den Haag foto-0
Surinamestraat 16, Den Haag foto-1 Surinamestraat 16, Den Haag foto-1
Surinamestraat 16, Den Haag foto-2 Surinamestraat 16, Den Haag foto-2
Surinamestraat 16, Den Haag foto-3 Surinamestraat 16, Den Haag foto-3
Surinamestraat 16, Den Haag foto-4 Surinamestraat 16, Den Haag foto-4
Surinamestraat 16, Den Haag foto-5 Surinamestraat 16, Den Haag foto-5
Surinamestraat 16, Den Haag foto-6 Surinamestraat 16, Den Haag foto-6
Surinamestraat 16, Den Haag foto-7 Surinamestraat 16, Den Haag foto-7
Surinamestraat 16, Den Haag foto-8 Surinamestraat 16, Den Haag foto-8
Surinamestraat 16, Den Haag foto-9 Surinamestraat 16, Den Haag foto-9
Surinamestraat 16, Den Haag foto-10 Surinamestraat 16, Den Haag foto-10
Surinamestraat 16, Den Haag foto-11 Surinamestraat 16, Den Haag foto-11
Surinamestraat 16, Den Haag foto-12 Surinamestraat 16, Den Haag foto-12
Surinamestraat 16, Den Haag foto-13 Surinamestraat 16, Den Haag foto-13
Surinamestraat 16, Den Haag foto-14 Surinamestraat 16, Den Haag foto-14
Surinamestraat 16, Den Haag foto-15 Surinamestraat 16, Den Haag foto-15
Surinamestraat 16, Den Haag foto-16 Surinamestraat 16, Den Haag foto-16
Surinamestraat 16, Den Haag foto-17 Surinamestraat 16, Den Haag foto-17
Surinamestraat 16, Den Haag foto-18 Surinamestraat 16, Den Haag foto-18
Surinamestraat 16, Den Haag foto-19 Surinamestraat 16, Den Haag foto-19
Surinamestraat 16, Den Haag foto-20 Surinamestraat 16, Den Haag foto-20
Surinamestraat 16, Den Haag foto-21 Surinamestraat 16, Den Haag foto-21
Surinamestraat 16, Den Haag foto-22 Surinamestraat 16, Den Haag foto-22
Surinamestraat 16, Den Haag foto-23 Surinamestraat 16, Den Haag foto-23
Surinamestraat 16, Den Haag foto-24 Surinamestraat 16, Den Haag foto-24
Surinamestraat 16, Den Haag foto-25 Surinamestraat 16, Den Haag foto-25
Surinamestraat 16, Den Haag foto-26 Surinamestraat 16, Den Haag foto-26
Surinamestraat 16, Den Haag foto-27 Surinamestraat 16, Den Haag foto-27
Surinamestraat 16, Den Haag foto-28 Surinamestraat 16, Den Haag foto-28
Surinamestraat 16, Den Haag foto-29 Surinamestraat 16, Den Haag foto-29
Surinamestraat 16, Den Haag foto-30 Surinamestraat 16, Den Haag foto-30
Surinamestraat 16, Den Haag foto-31 Surinamestraat 16, Den Haag foto-31
Surinamestraat 16, Den Haag foto-32 Surinamestraat 16, Den Haag foto-32
Surinamestraat 16, Den Haag foto-33 Surinamestraat 16, Den Haag foto-33
Surinamestraat 16, Den Haag foto-34 Surinamestraat 16, Den Haag foto-34
Surinamestraat 16, Den Haag foto-35 Surinamestraat 16, Den Haag foto-35
Surinamestraat 16, Den Haag foto-36 Surinamestraat 16, Den Haag foto-36
Surinamestraat 16, Den Haag foto-37 Surinamestraat 16, Den Haag foto-37
Surinamestraat 16, Den Haag foto-38 Surinamestraat 16, Den Haag foto-38
Surinamestraat 16, Den Haag foto-39 Surinamestraat 16, Den Haag foto-39
Surinamestraat 16, Den Haag foto-40 Surinamestraat 16, Den Haag foto-40
Surinamestraat 16, Den Haag foto-41 Surinamestraat 16, Den Haag foto-41
Surinamestraat 16, Den Haag foto-42 Surinamestraat 16, Den Haag foto-42
Surinamestraat 16, Den Haag foto-43 Surinamestraat 16, Den Haag foto-43
Surinamestraat 16, Den Haag foto-44 Surinamestraat 16, Den Haag foto-44
Surinamestraat 16, Den Haag foto-45 Surinamestraat 16, Den Haag foto-45
Surinamestraat 16, Den Haag foto-46 Surinamestraat 16, Den Haag foto-46
Surinamestraat 16, Den Haag foto-47 Surinamestraat 16, Den Haag foto-47
Surinamestraat 16, Den Haag foto-48 Surinamestraat 16, Den Haag foto-48
Surinamestraat 16, Den Haag foto-49 Surinamestraat 16, Den Haag foto-49
Surinamestraat 16, Den Haag foto-50 Surinamestraat 16, Den Haag foto-50
Surinamestraat 16, Den Haag foto-51 Surinamestraat 16, Den Haag foto-51
Surinamestraat 16, Den Haag foto-52 Surinamestraat 16, Den Haag foto-52
Surinamestraat 16, Den Haag foto-53 Surinamestraat 16, Den Haag foto-53
Surinamestraat 16, Den Haag foto-54 Surinamestraat 16, Den Haag foto-54
Surinamestraat 16, Den Haag foto-55 Surinamestraat 16, Den Haag foto-55
Surinamestraat 16, Den Haag foto-56 Surinamestraat 16, Den Haag foto-56
Surinamestraat 16, Den Haag foto-57 Surinamestraat 16, Den Haag foto-57
Surinamestraat 16, Den Haag foto-58 Surinamestraat 16, Den Haag foto-58
Surinamestraat 16, Den Haag foto-59 Surinamestraat 16, Den Haag foto-59
Surinamestraat 16, Den Haag foto-60 Surinamestraat 16, Den Haag foto-60
Surinamestraat 16, Den Haag foto-61 Surinamestraat 16, Den Haag foto-61
Surinamestraat 16, Den Haag foto-62 Surinamestraat 16, Den Haag foto-62
Surinamestraat 16, Den Haag foto-63 Surinamestraat 16, Den Haag foto-63
Surinamestraat 16, Den Haag foto-64 Surinamestraat 16, Den Haag foto-64
Surinamestraat 16, Den Haag foto-65 Surinamestraat 16, Den Haag foto-65
Surinamestraat 16, Den Haag foto-66 Surinamestraat 16, Den Haag foto-66
Surinamestraat 16, Den Haag foto-67 Surinamestraat 16, Den Haag foto-67
Surinamestraat 16, Den Haag foto-68 Surinamestraat 16, Den Haag foto-68
Surinamestraat 16, Den Haag foto-69 Surinamestraat 16, Den Haag foto-69
Surinamestraat 16, Den Haag foto-70 Surinamestraat 16, Den Haag foto-70
Surinamestraat 16, Den Haag foto-71 Surinamestraat 16, Den Haag foto-71
Surinamestraat 16, Den Haag foto-72 Surinamestraat 16, Den Haag foto-72
Surinamestraat 16, Den Haag foto-73 Surinamestraat 16, Den Haag foto-73
Surinamestraat 16, Den Haag foto-74 Surinamestraat 16, Den Haag foto-74
Surinamestraat 16, Den Haag foto-75 Surinamestraat 16, Den Haag foto-75
Surinamestraat 16, Den Haag foto-76 Surinamestraat 16, Den Haag foto-76
Surinamestraat 16, Den Haag foto-77 Surinamestraat 16, Den Haag foto-77
Surinamestraat 16, Den Haag foto-78 Surinamestraat 16, Den Haag foto-78
Surinamestraat 16, Den Haag foto-79 Surinamestraat 16, Den Haag foto-79
Surinamestraat 16, Den Haag foto-80 Surinamestraat 16, Den Haag foto-80
New!
Surinamestraat 16, Den Haag foto-2
Bekijk 81 foto's
Surinamestraat 16, Den Haag foto-2
Bekijk 81 foto's
Surinamestraat 16, Den Haag foto-2
Bekijk 81 foto's

Are you interested?

Contact us. We are happy to provide more information or schedule a viewing.

Description

Surinamestraat 16, The Hague – Archipel District

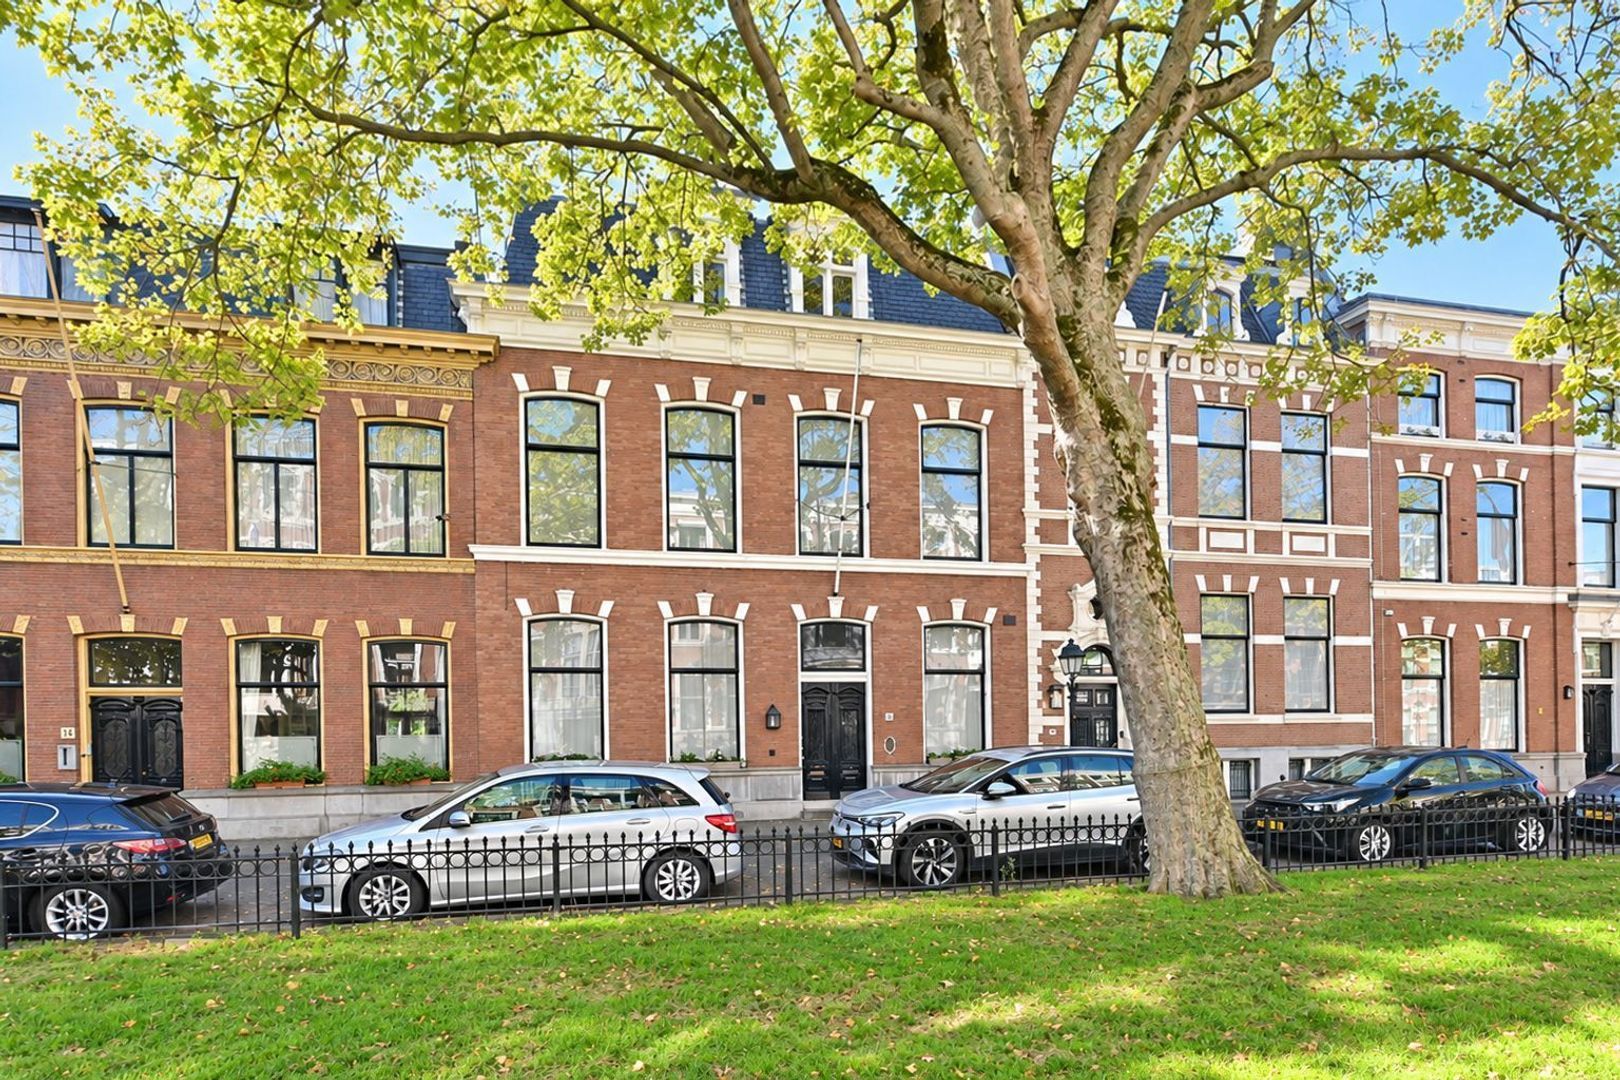
RESIDENCE MAKELAARS PRESENTS: ONE OF THE MOST BEAUTIFUL TOWNHOUSES OVERLOOKING THE SQUARE ON SURINAMESTRAAT. A HOME OF EXCEPTIONAL GRANDEUR, FEATURING A MAGNIFICENT FAÇADE, IMPRESSIVE PROPORTIONS, A BEAUTIFULLY ARRANGED LAYOUT AND A REMARKABLE 36-METRE-DEEP SOUTHWEST-FACING REAR GARDEN OF APPROXIMATELY 384 M², WITH SEPARATE REAR ACCESS. AN EXTRAORDINARY PROPERTY IN ONE OF THE FINEST SETTINGS IN THE HIGHLY SOUGHT-AFTER ARCHIPEL DISTRICT.

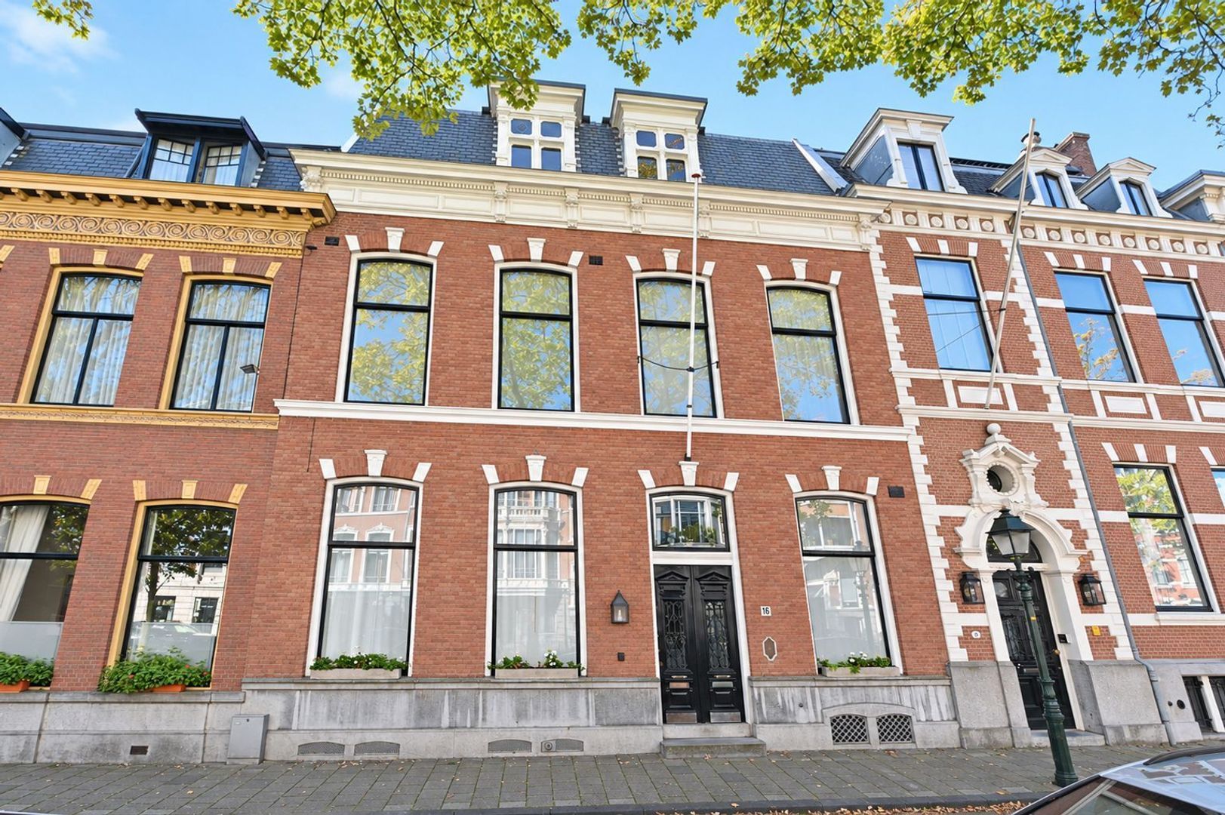
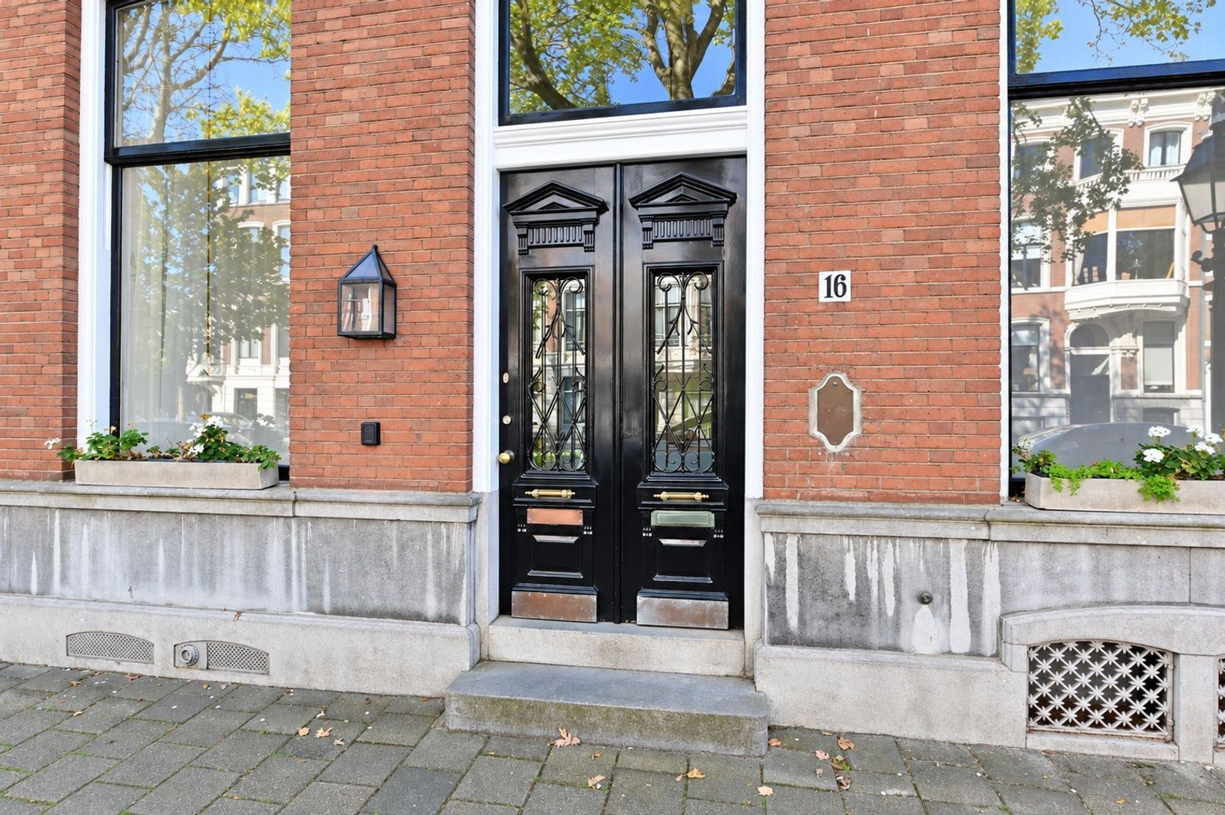
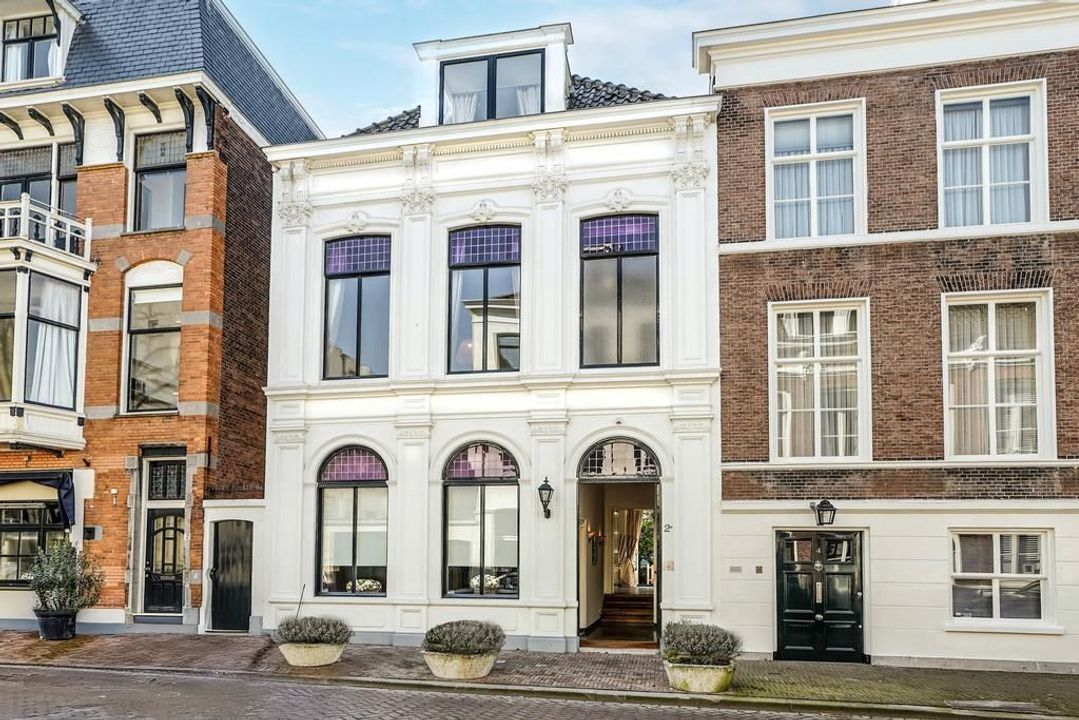
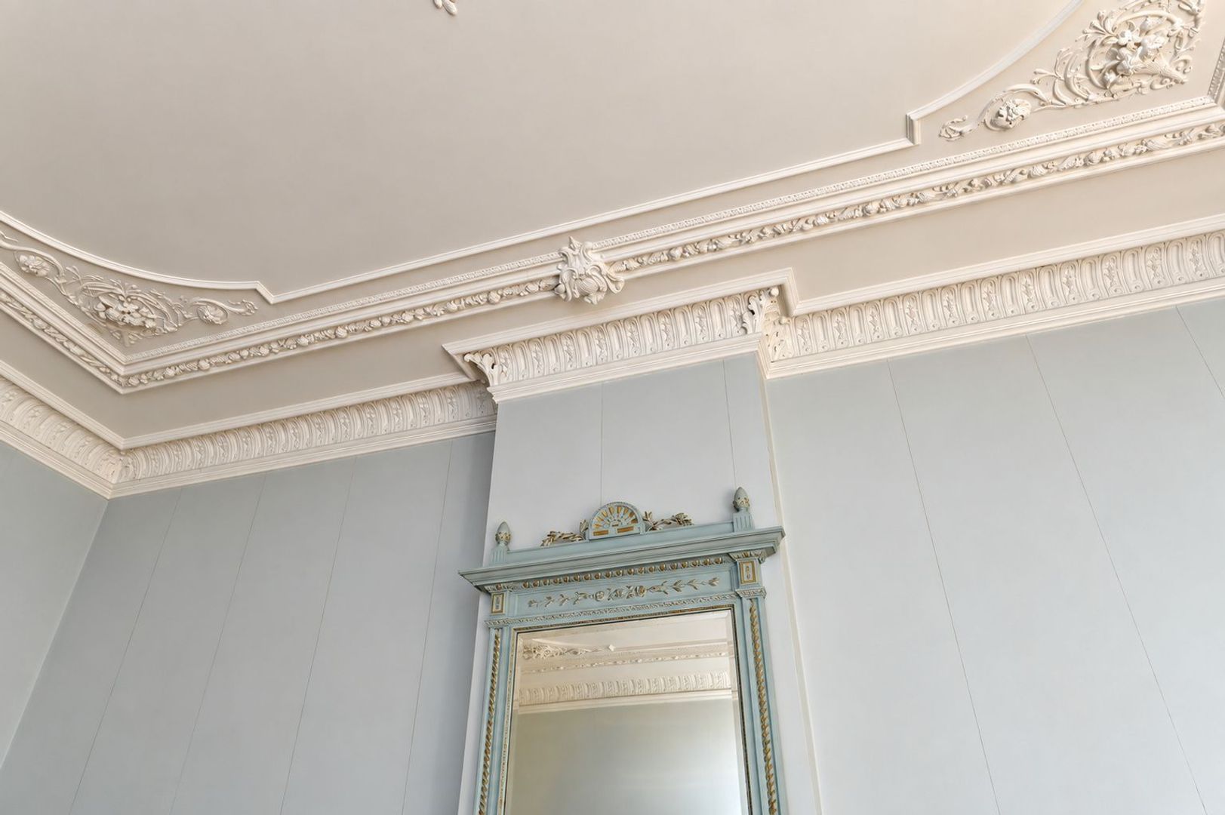
Some homes make an impression. Others stay with you. Surinamestraat 16 belongs firmly in the latter category. Its magnificent façade, exceptional width, tall windows and stately double entrance doors immediately reveal a townhouse of distinction. Inside, that promise is more than fulfilled: imposing rooms, an impressive staircase, richly ornamented ceilings and a succession of living spaces lend this home a rare sense of grandeur.
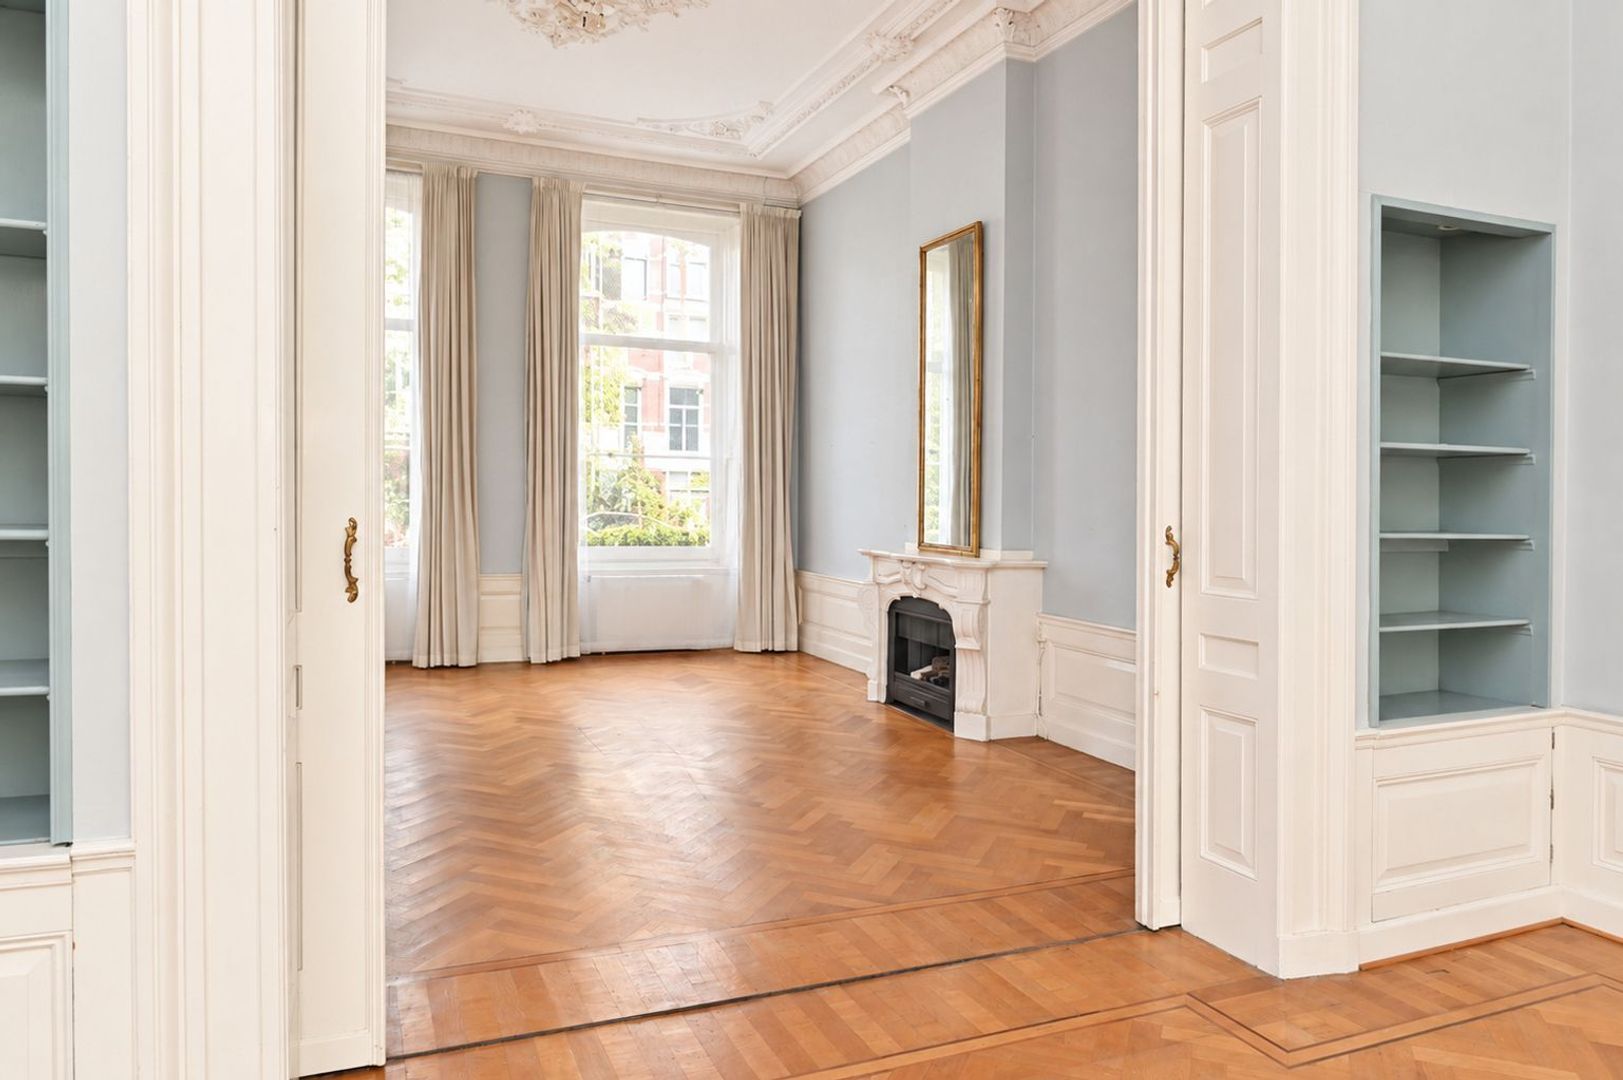
It is the combination of its façade, layout and proportions that makes this property so special. Every space feels beautifully balanced. The generous reception hall, elegant connecting rooms, lofty ceilings and large windows create a home of effortless elegance. A residence offering the space to live generously, entertain family and friends and enjoy an exceptional part of The Hague every day.

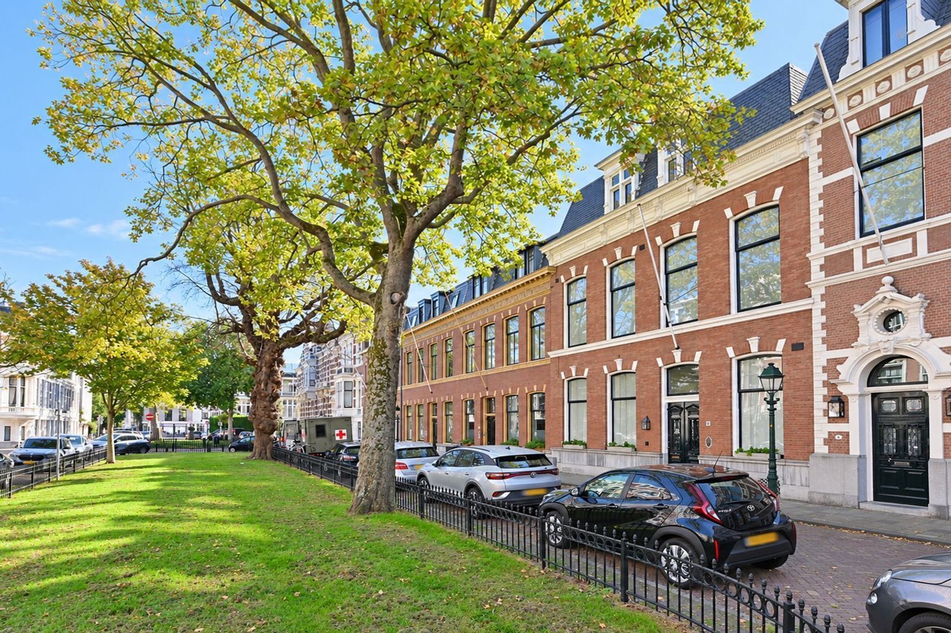
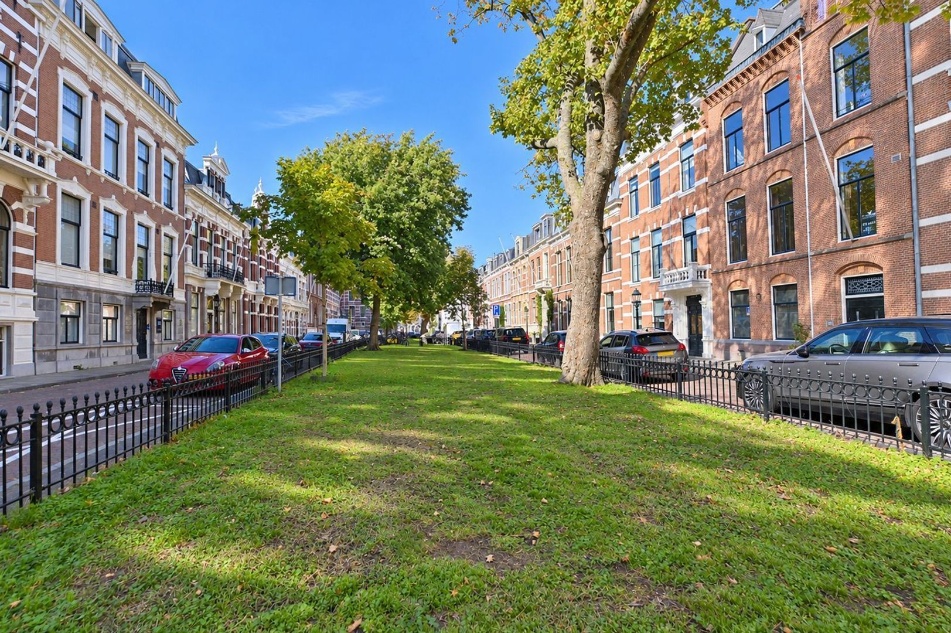
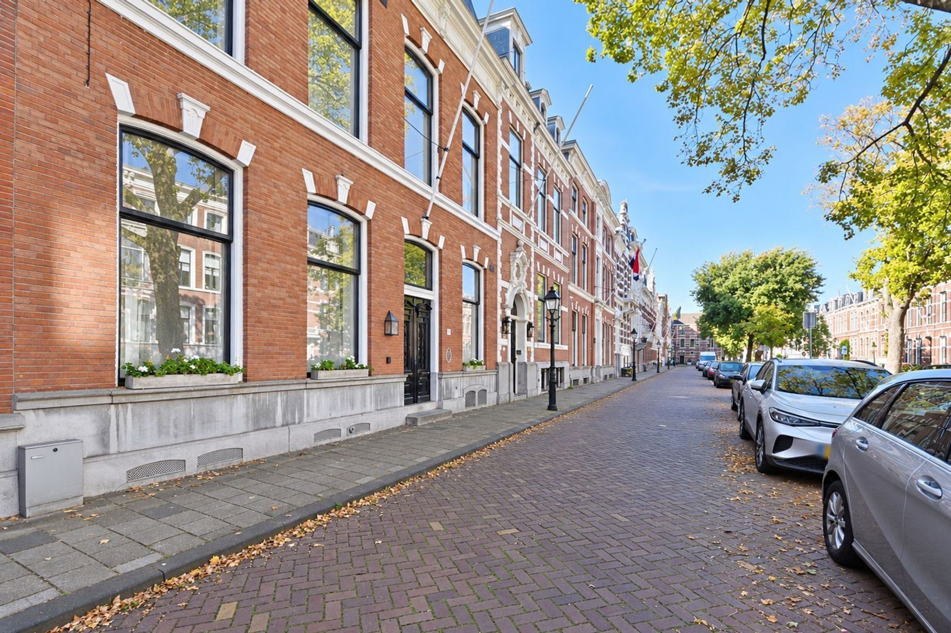
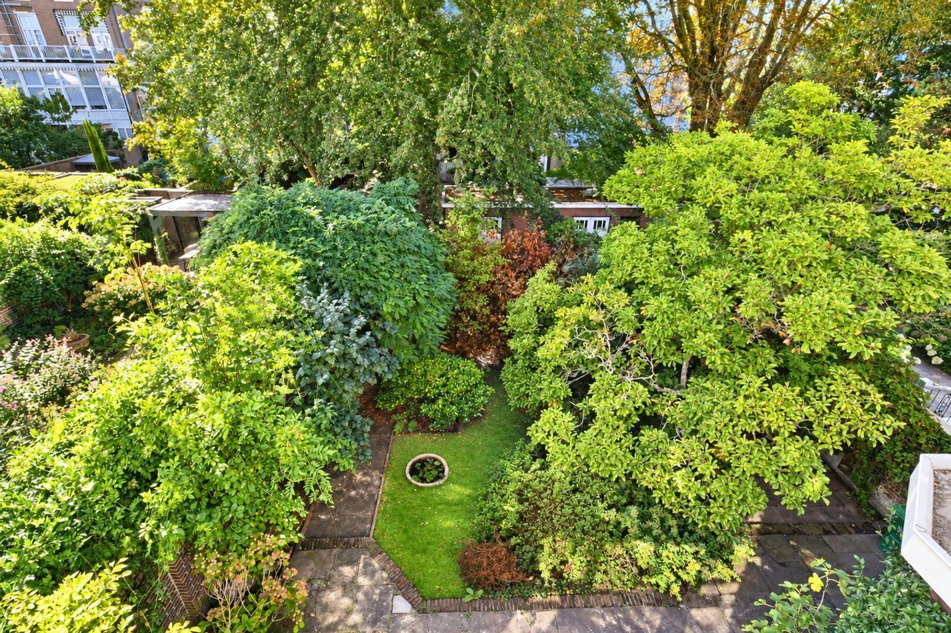
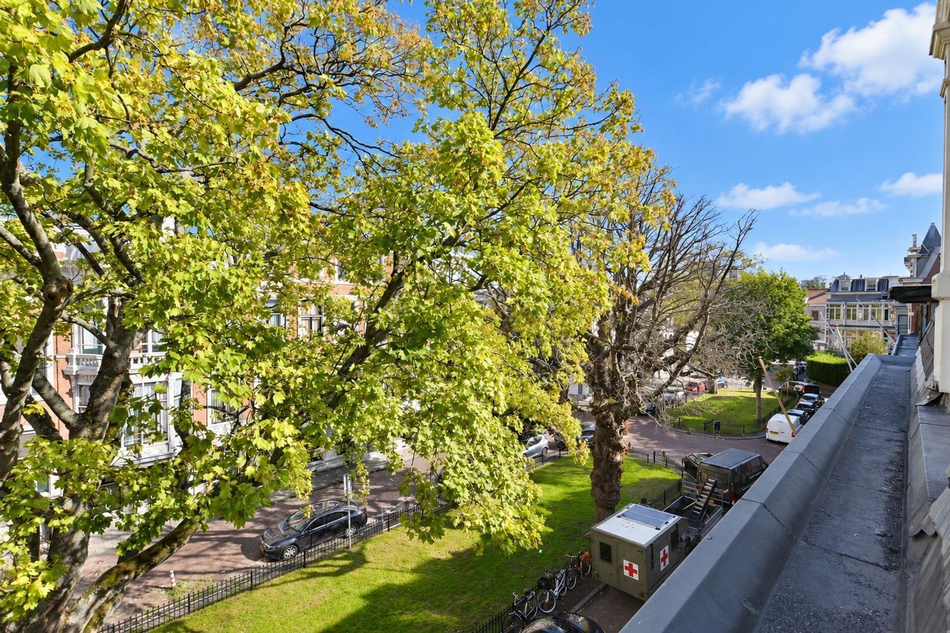
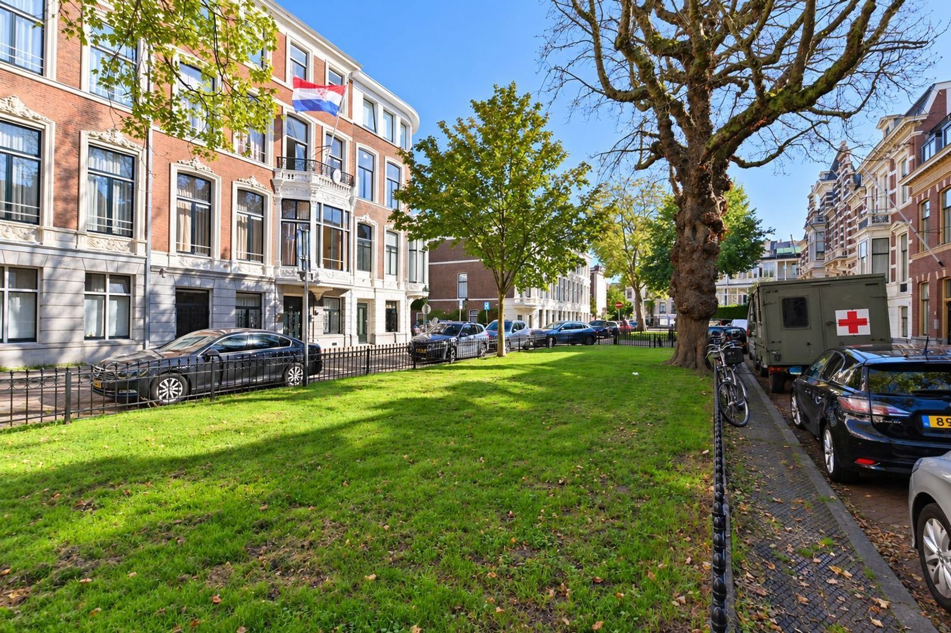
The property also occupies the favourable side of the square, with attractive views of the leafy Surinamestraat streetscape to the front and an exceptional southwest-facing garden to the rear. Extending no less than 36 metres in depth and covering approximately 384 m², with separate rear access, this garden is a truly outstanding feature. A private green retreat behind a stately city façade.

LOCATION – LIVING IN ONE OF THE MOST BEAUTIFUL PARTS OF THE ARCHIPEL DISTRICT

Surinamestraat 16 enjoys a particularly attractive setting in the much-loved Archipel district. The leafy square, mature trees and impressive townhouses provide a magnificent backdrop to the property. The open space in front of the façade and views of the greenery give this address a wonderfully spacious and distinguished feel.
The Archipel district is one of The Hague’s most desirable residential neighbourhoods. Characterful architecture, charming streets and an appealing mix of homes, shops and places to eat make it an exceptionally pleasant place to live. Bankastraat and Frederikstraat offer a varied selection of specialist shops, boutiques, cafés and restaurants. From everyday shopping to a leisurely lunch or an evening of fine dining, it is all part of life in this neighbourhood.
The location is equally convenient for enjoying the wider city. The Hague’s city centre, Denneweg and Lange Voorhout are close by, while the Scheveningse Bosjes offer inviting surroundings for walks and relaxation among the trees. The beach and promenade at Scheveningen are also easily reached by bicycle. Schools, sports facilities and public transport further enhance the area’s appeal for families.
What makes this location particularly special is the combination of elegant city living at the front and the tranquillity of the deep, green garden at the rear. Overlooking the square, you enjoy one of the Archipel district’s finest streetscapes; behind the house, your own sheltered outdoor retreat awaits. An exceptional setting for those seeking generous living space with the best of The Hague within easy reach.

LAYOUT

Ground floor – an entrance that sets the tone

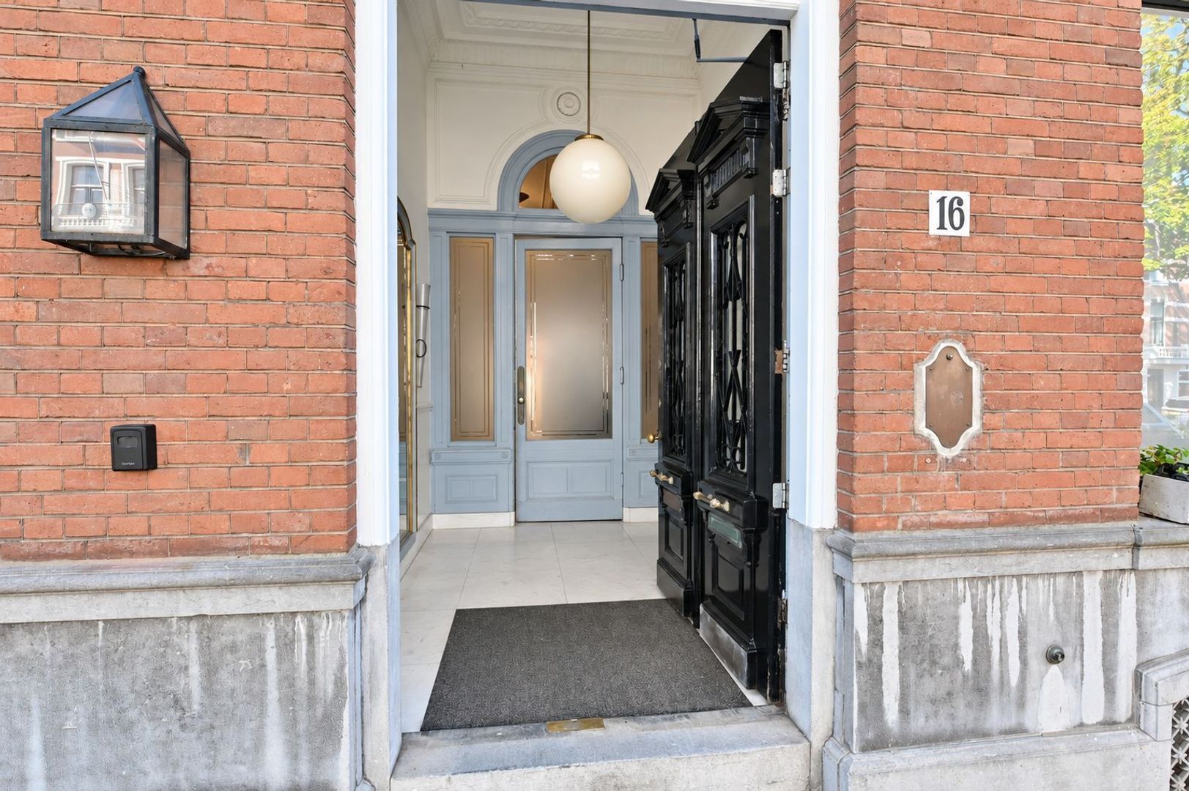
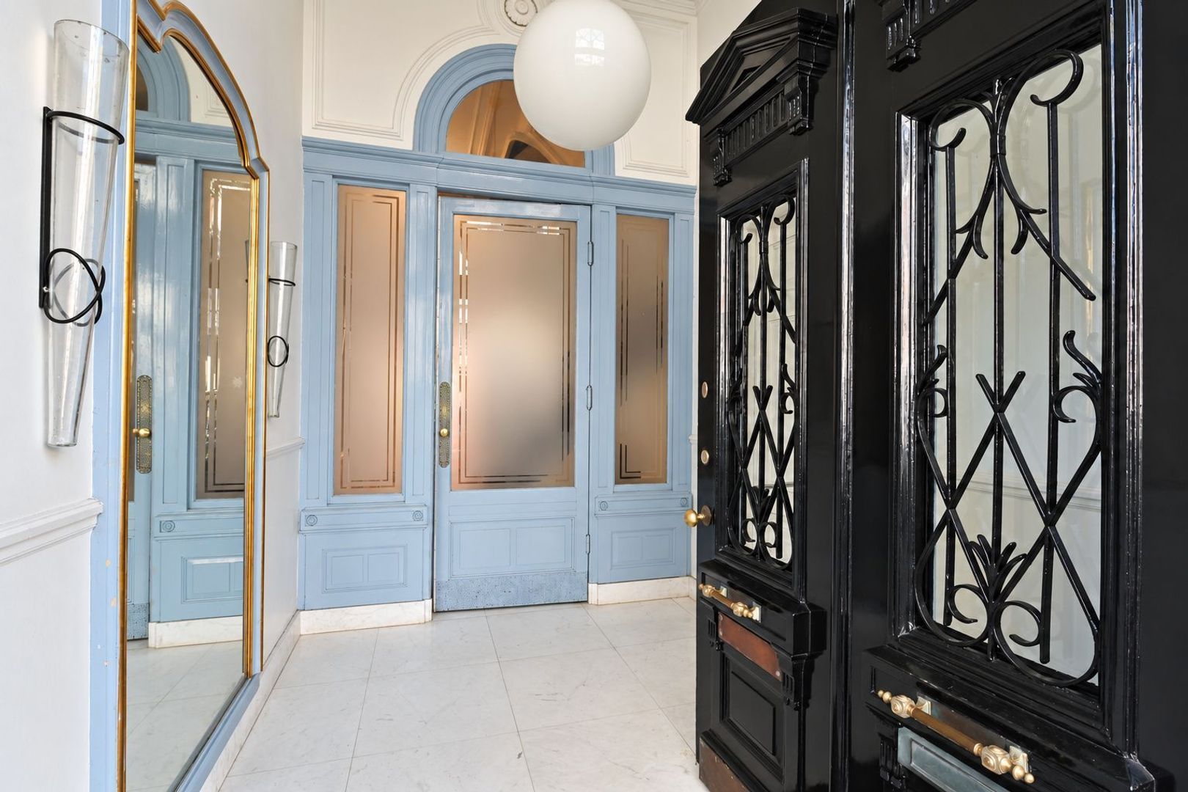
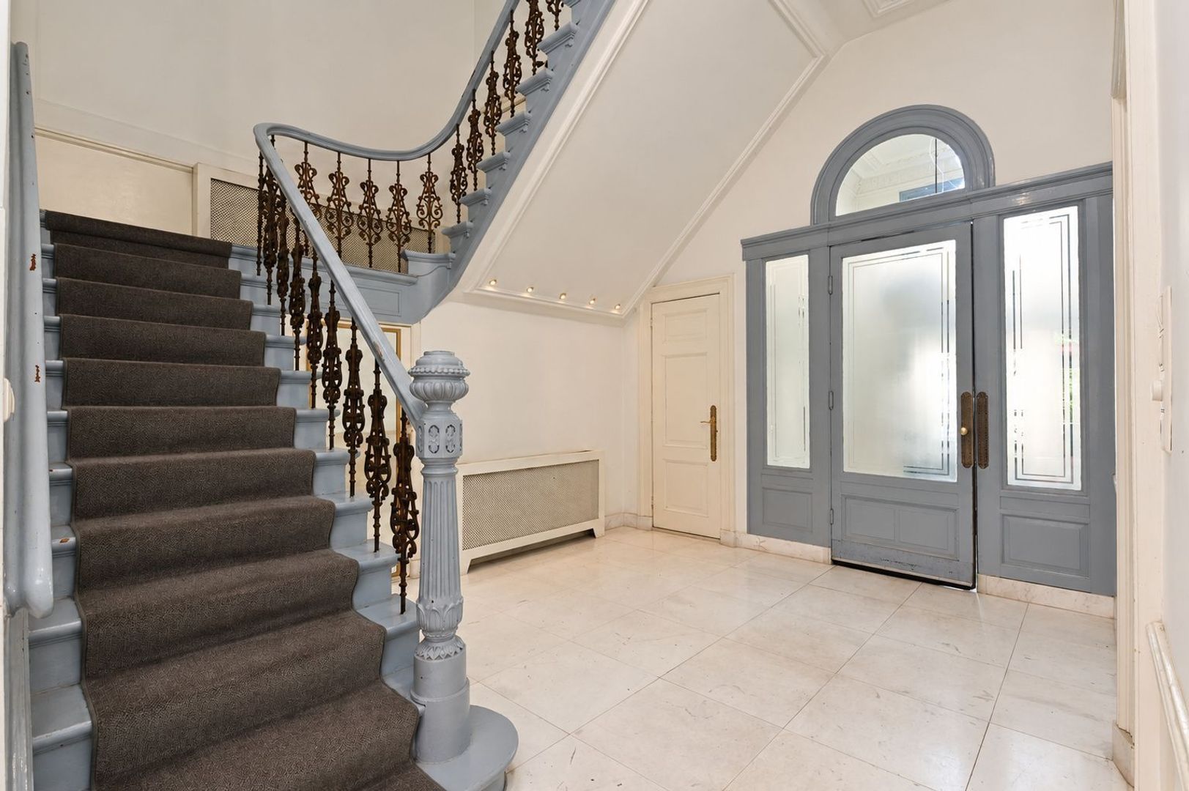
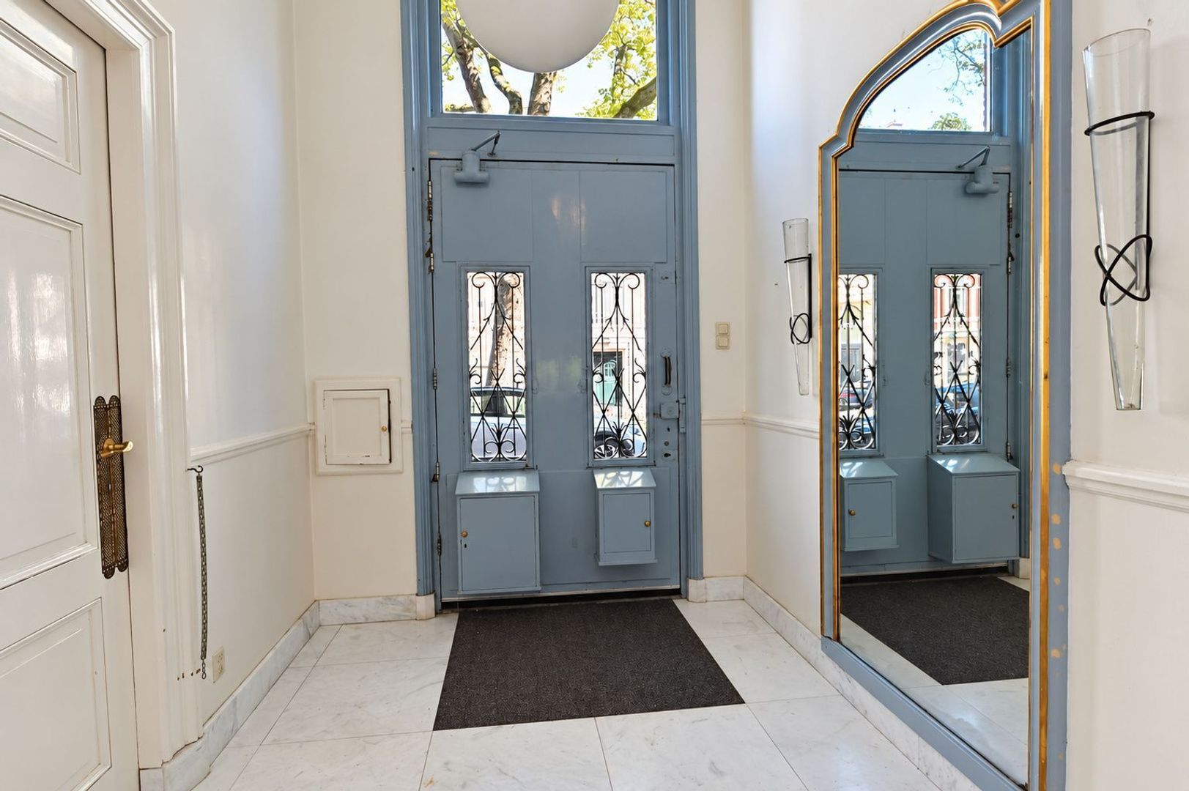
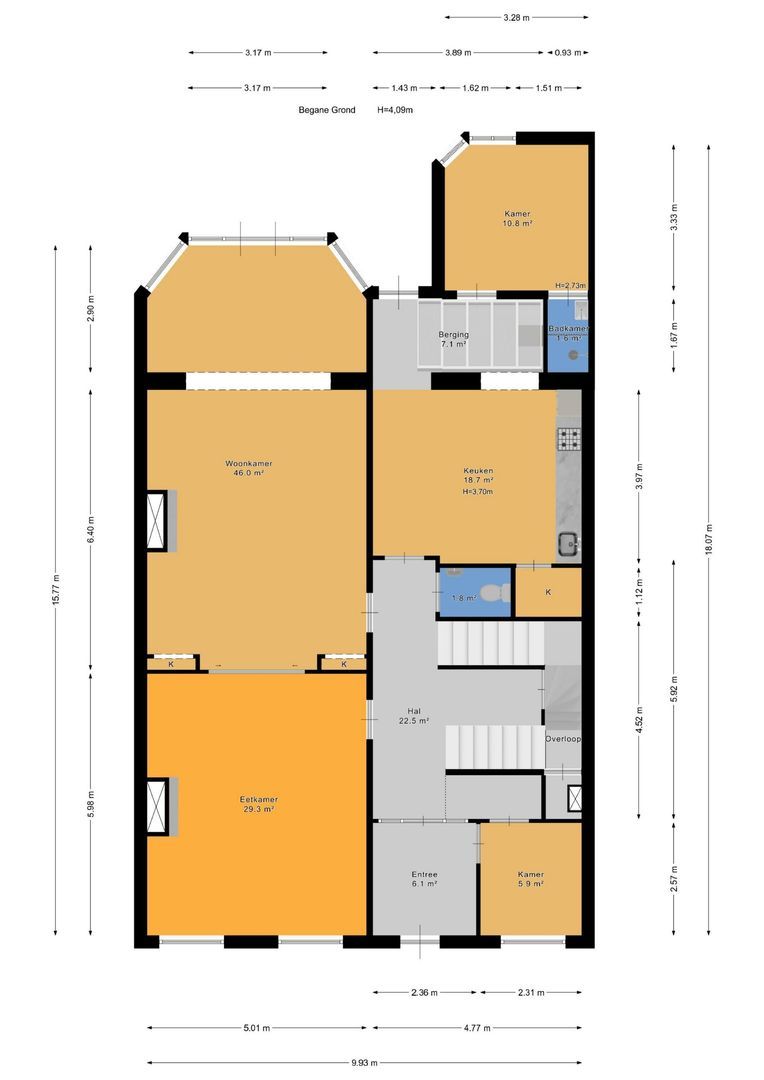
The handsome double entrance doors open into an elegant vestibule. Tall doors, arched fanlights and refined detailing create a welcome entirely in keeping with the stature of the house.
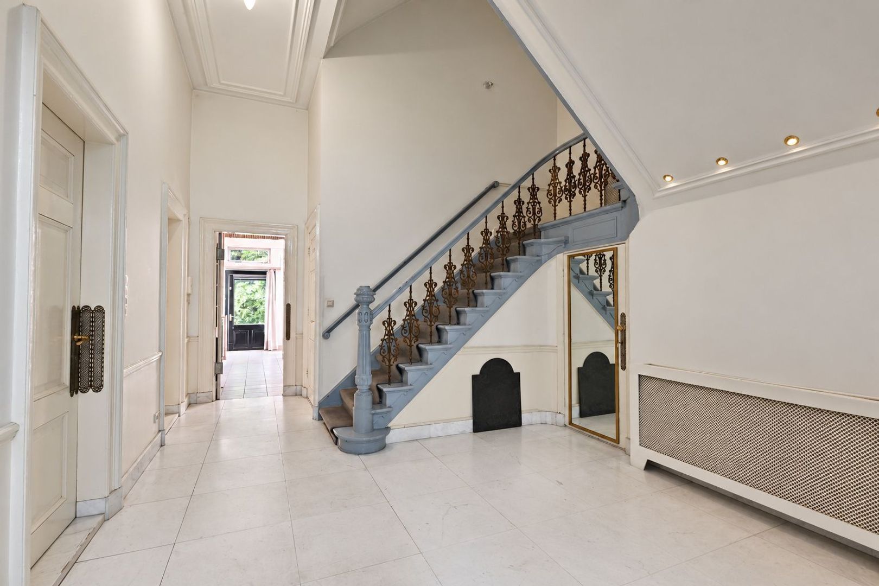
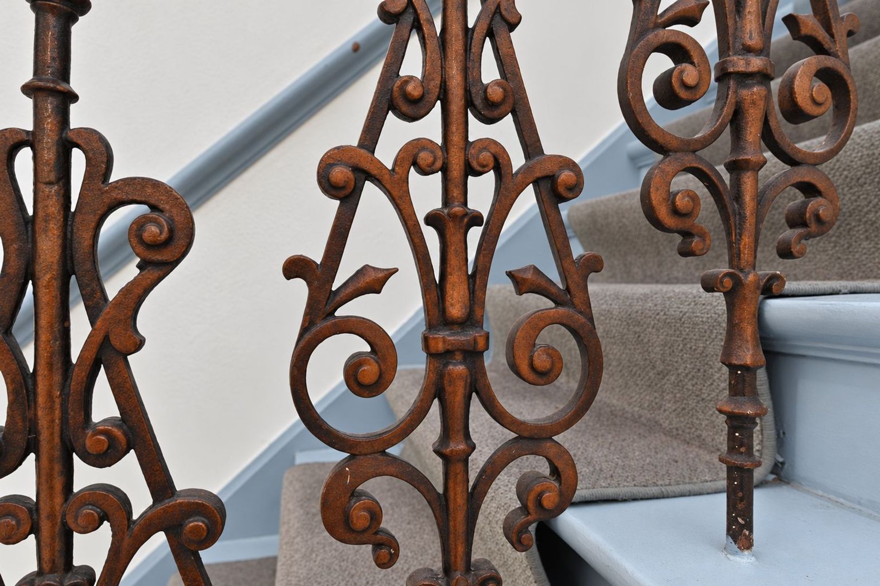
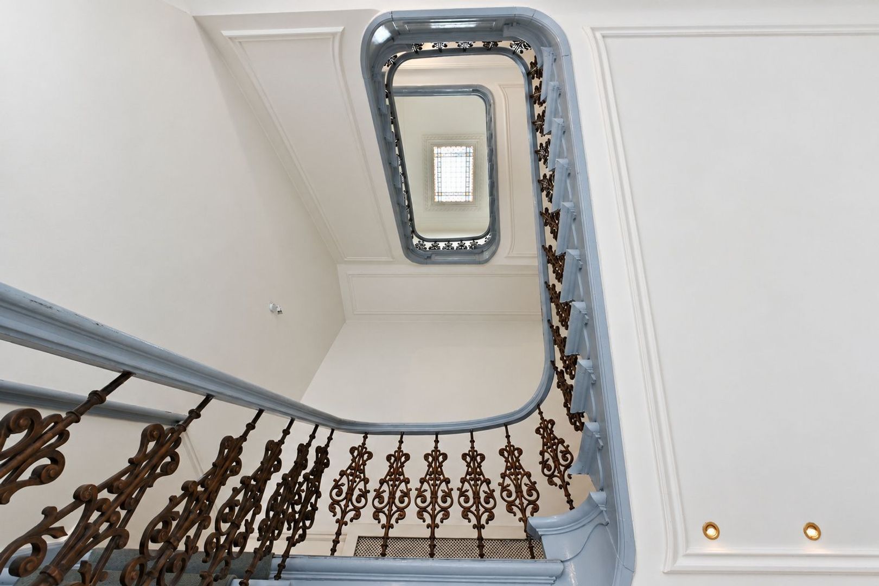
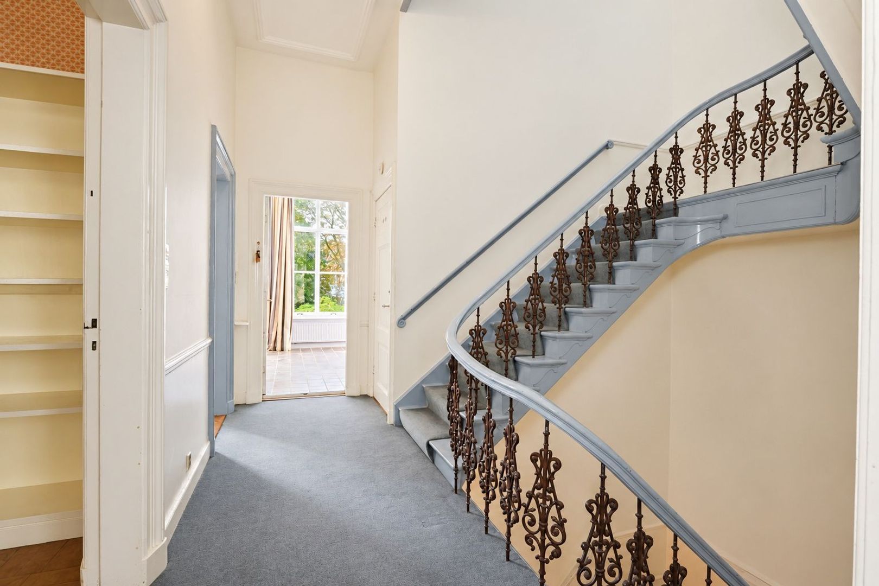
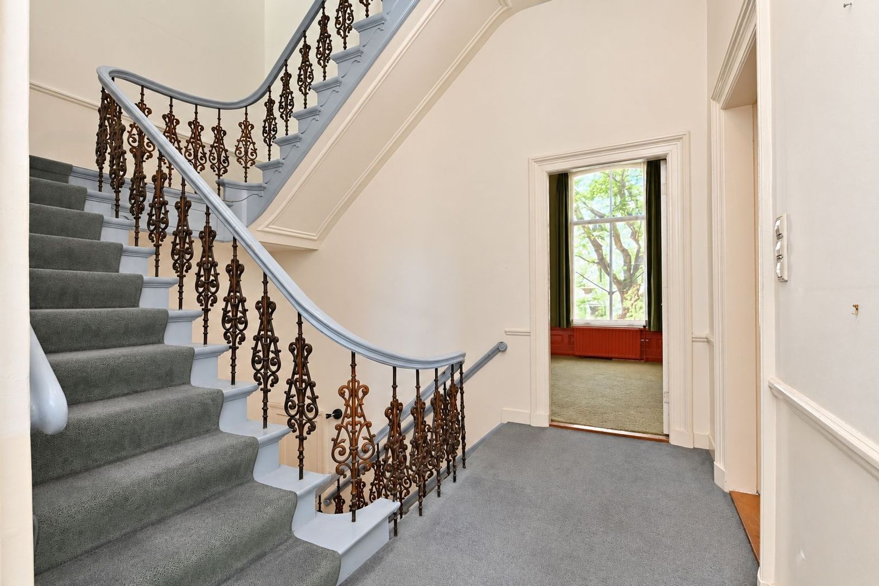
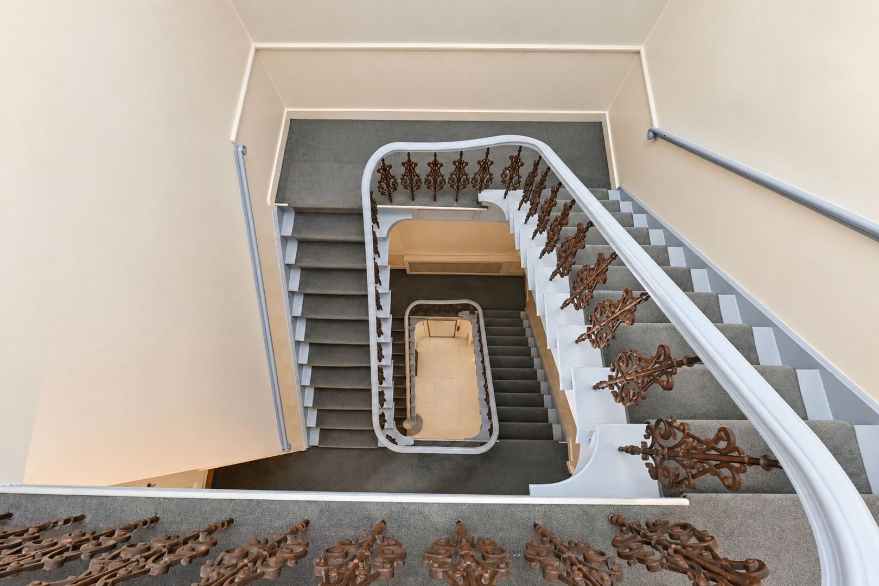
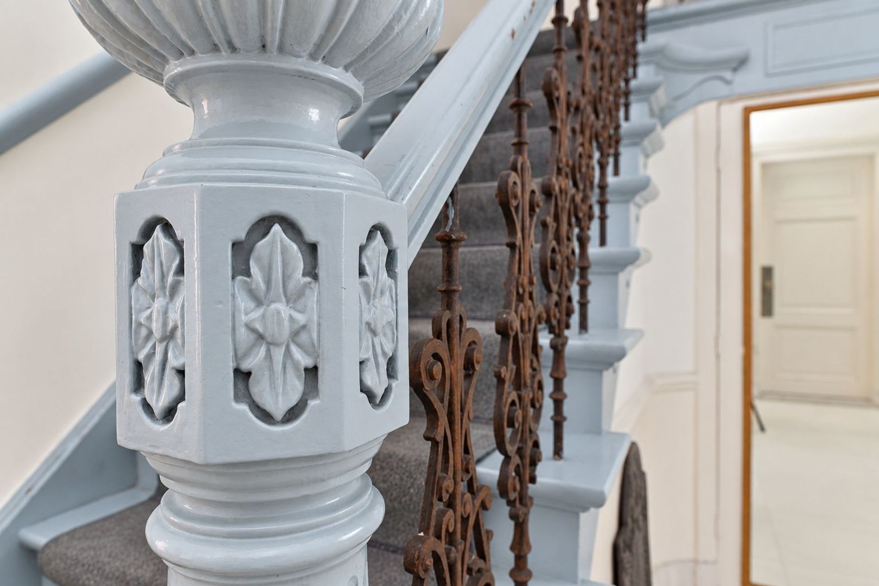
Beyond lies the impressive central hall. The magnificent staircase, with its elaborately carved newel post and decorative metal balusters, forms the heart of the home. Views through to the upper floors emphasise the height and spaciousness. This is an entrance full of character, where the grandeur of the property is immediately apparent.
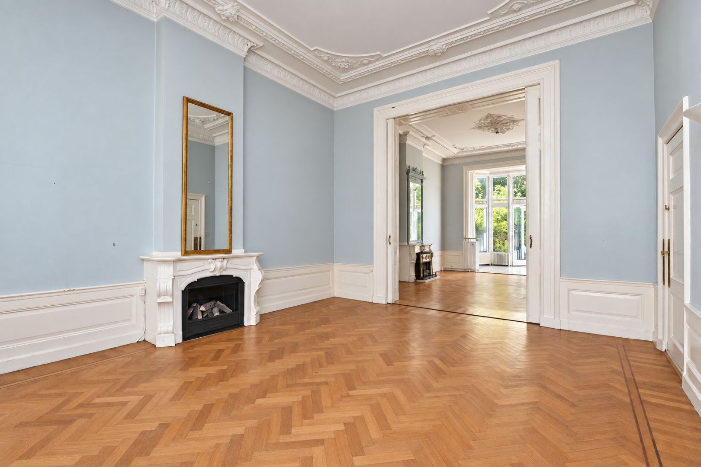
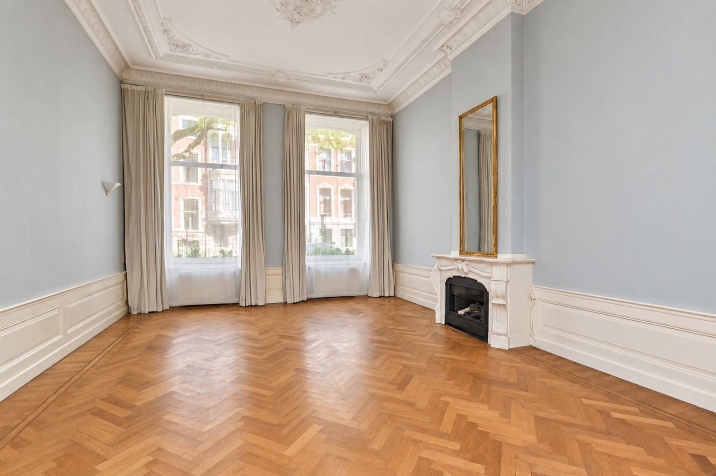
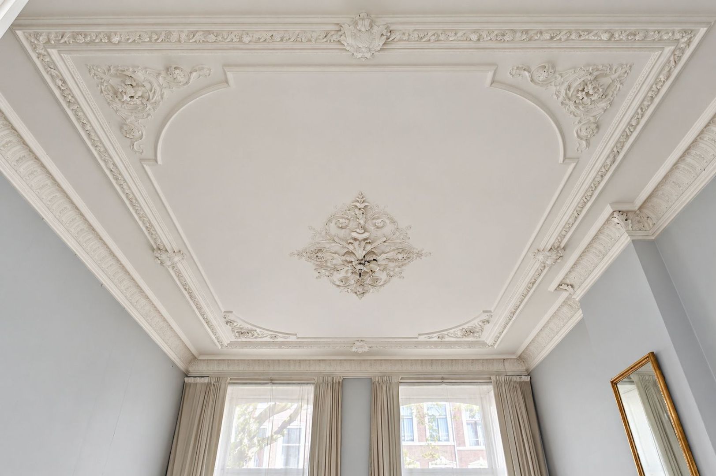
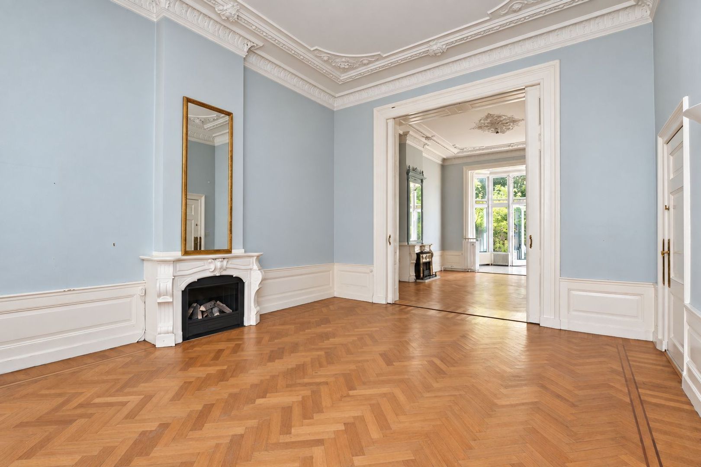
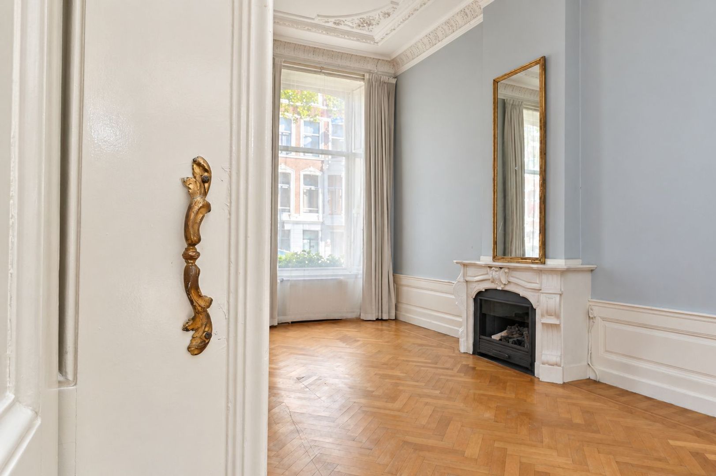
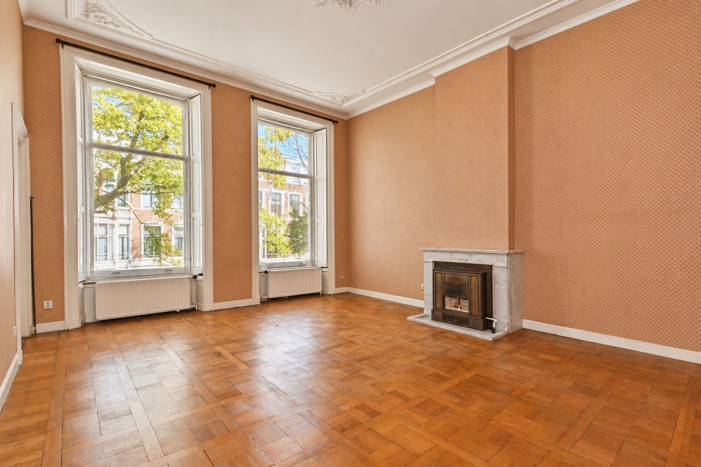
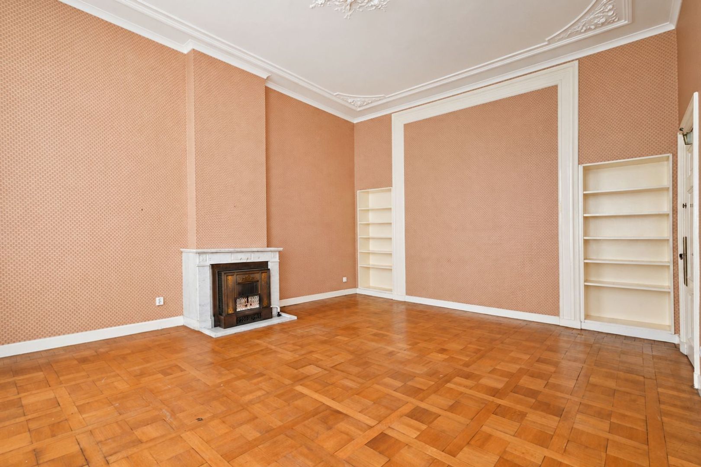
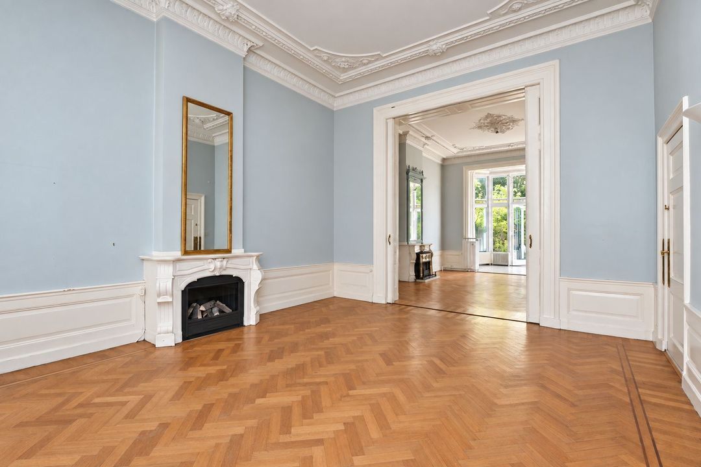
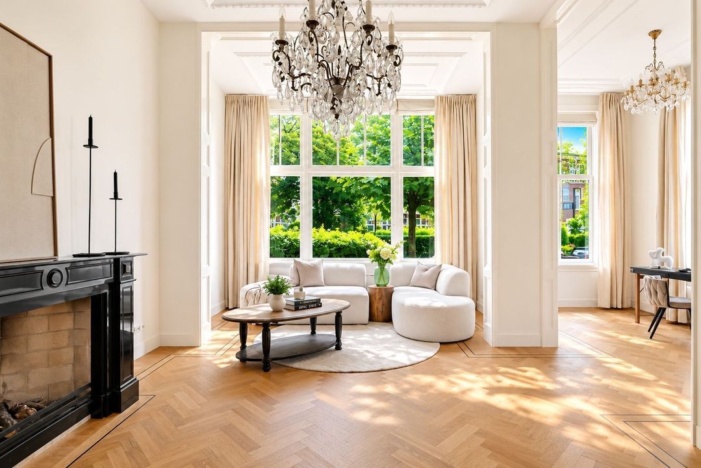
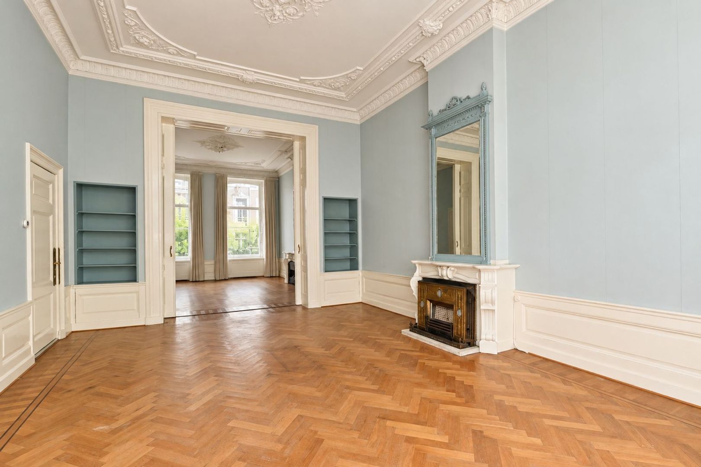
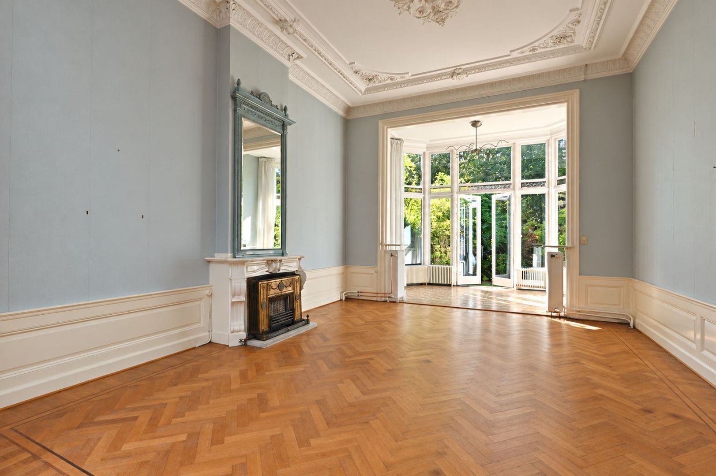
At the front is the generous dining room of approximately 29 m². Tall windows offer beautiful views over the square. Herringbone parquet flooring, an elegant fireplace surround and a richly ornamented ceiling give this room a distinctly refined atmosphere. A magnificent setting for a large dining table, memorable dinners and special occasions with family and friends.
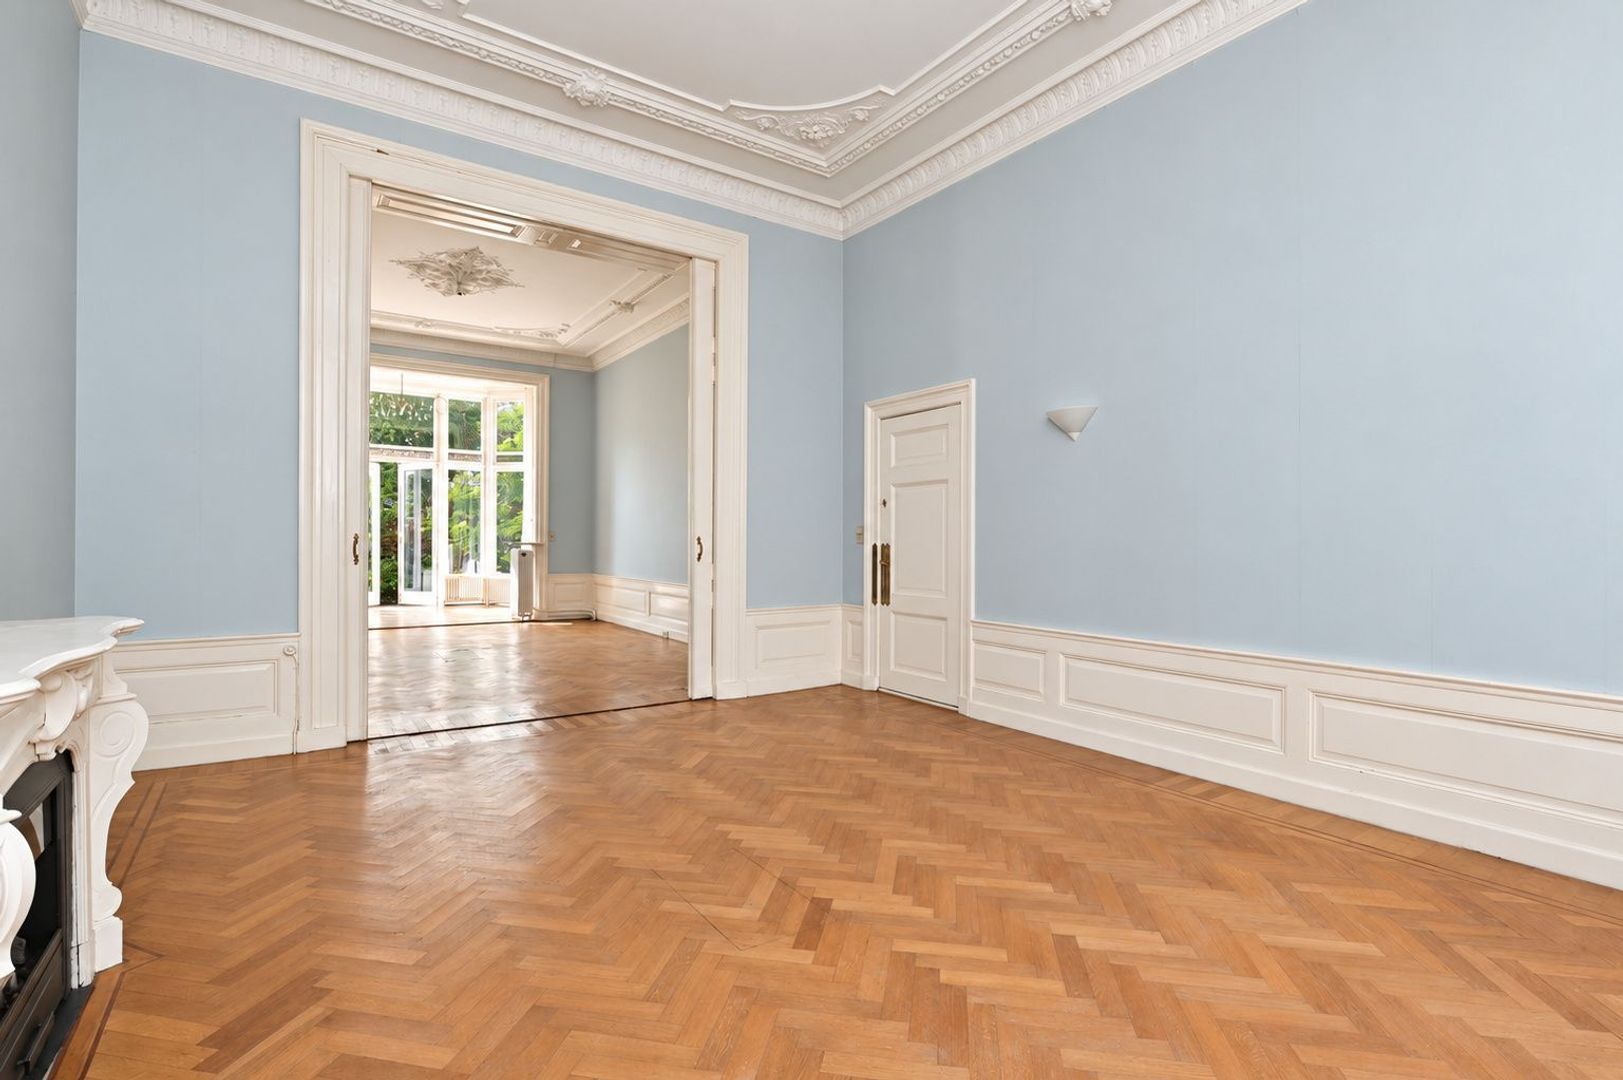
Sliding doors flanked by fitted cupboards connect the dining room to the rear living room, shown on the floor plan as approximately 46 m². The succession of rooms creates an impressive sightline from the front of the house through to the garden.
The living room is equally rich in character. Parquet flooring, a fireplace surround, a decorative mirror and an ornate ceiling form a beautiful ensemble. Its generous proportions allow for several seating areas while retaining an intimate and welcoming atmosphere.
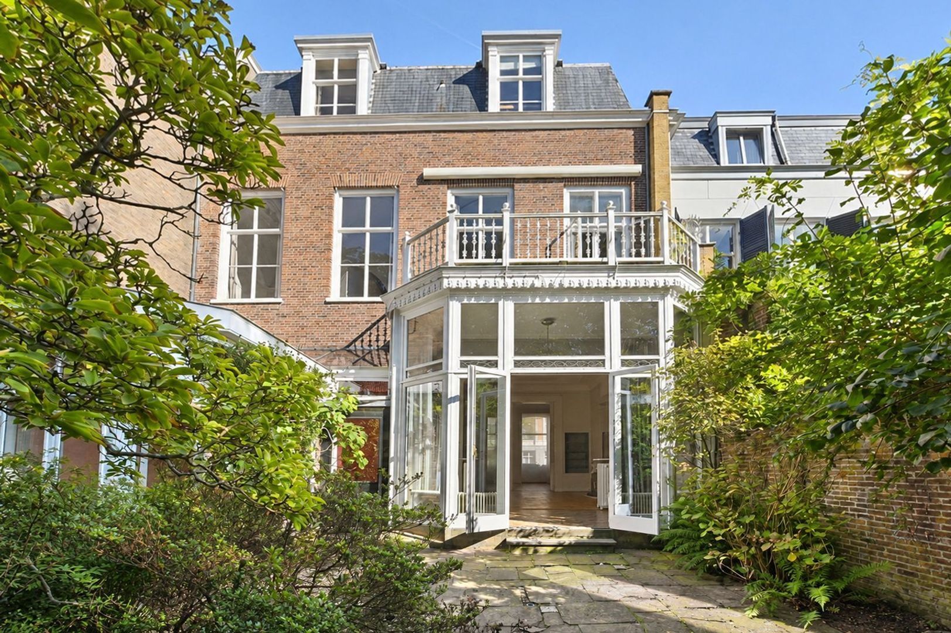
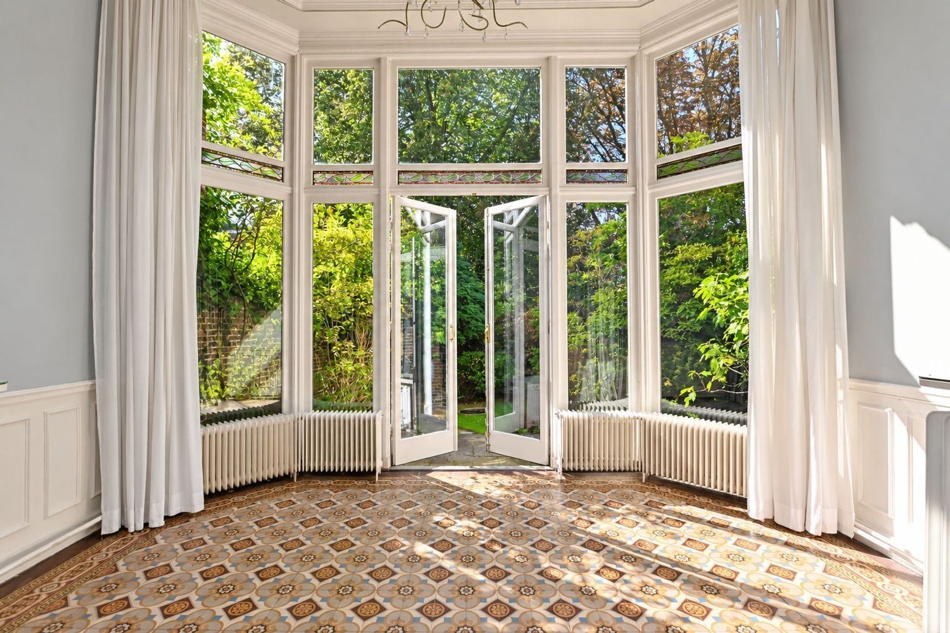
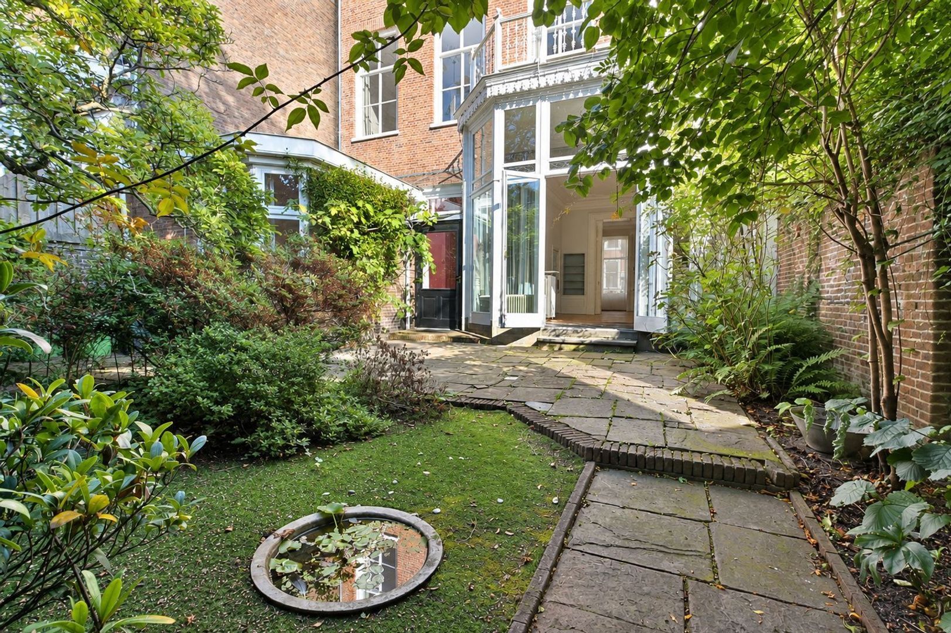
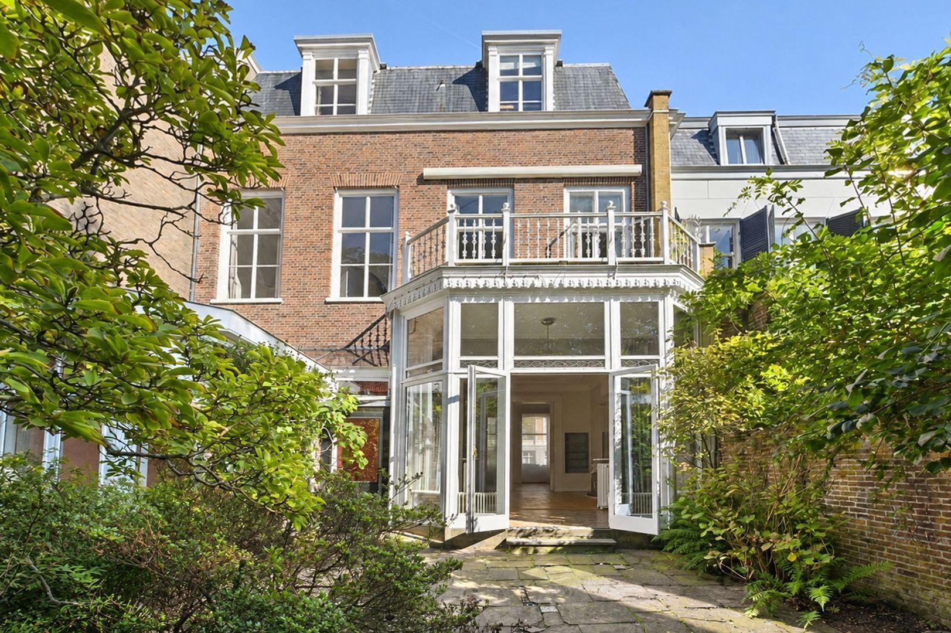
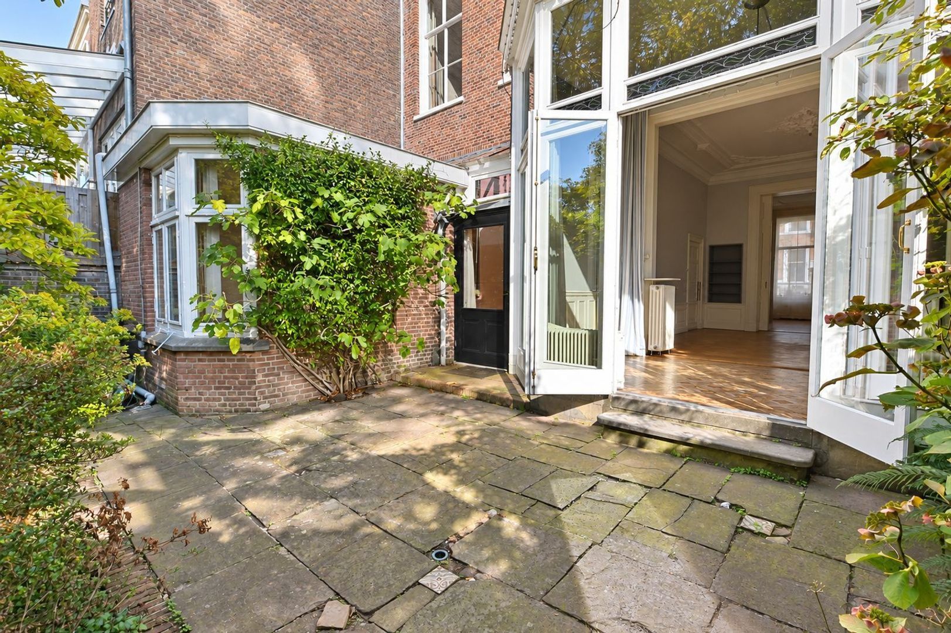
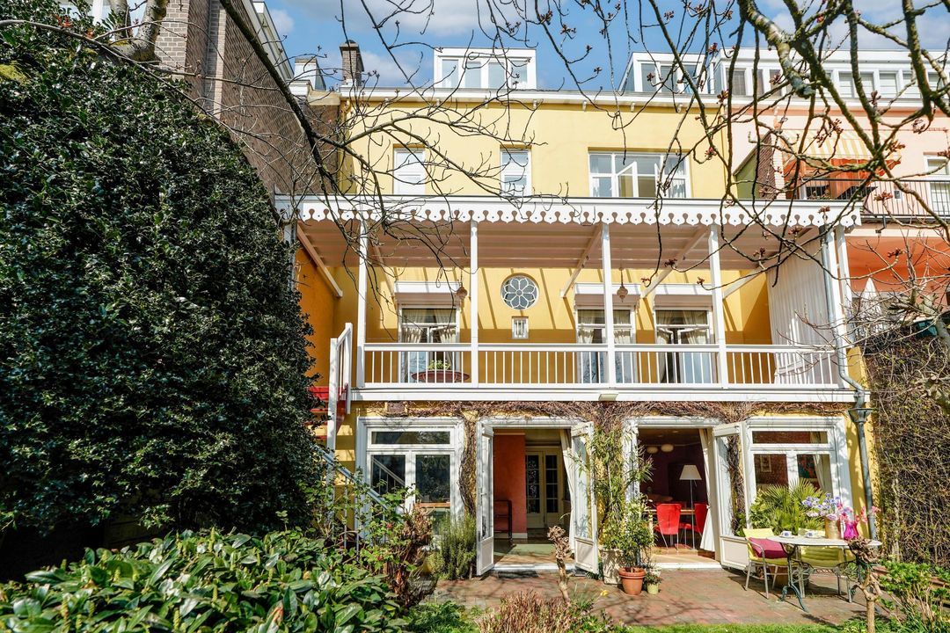
On the garden side, the living room extends into the bright conservatory. Large windows, a decorative tiled floor and French doors make this a delightful space. Here, greenery, natural light and the connection to the garden take centre stage. On fine days, the doors can be opened to bring indoor and outdoor living together effortlessly.
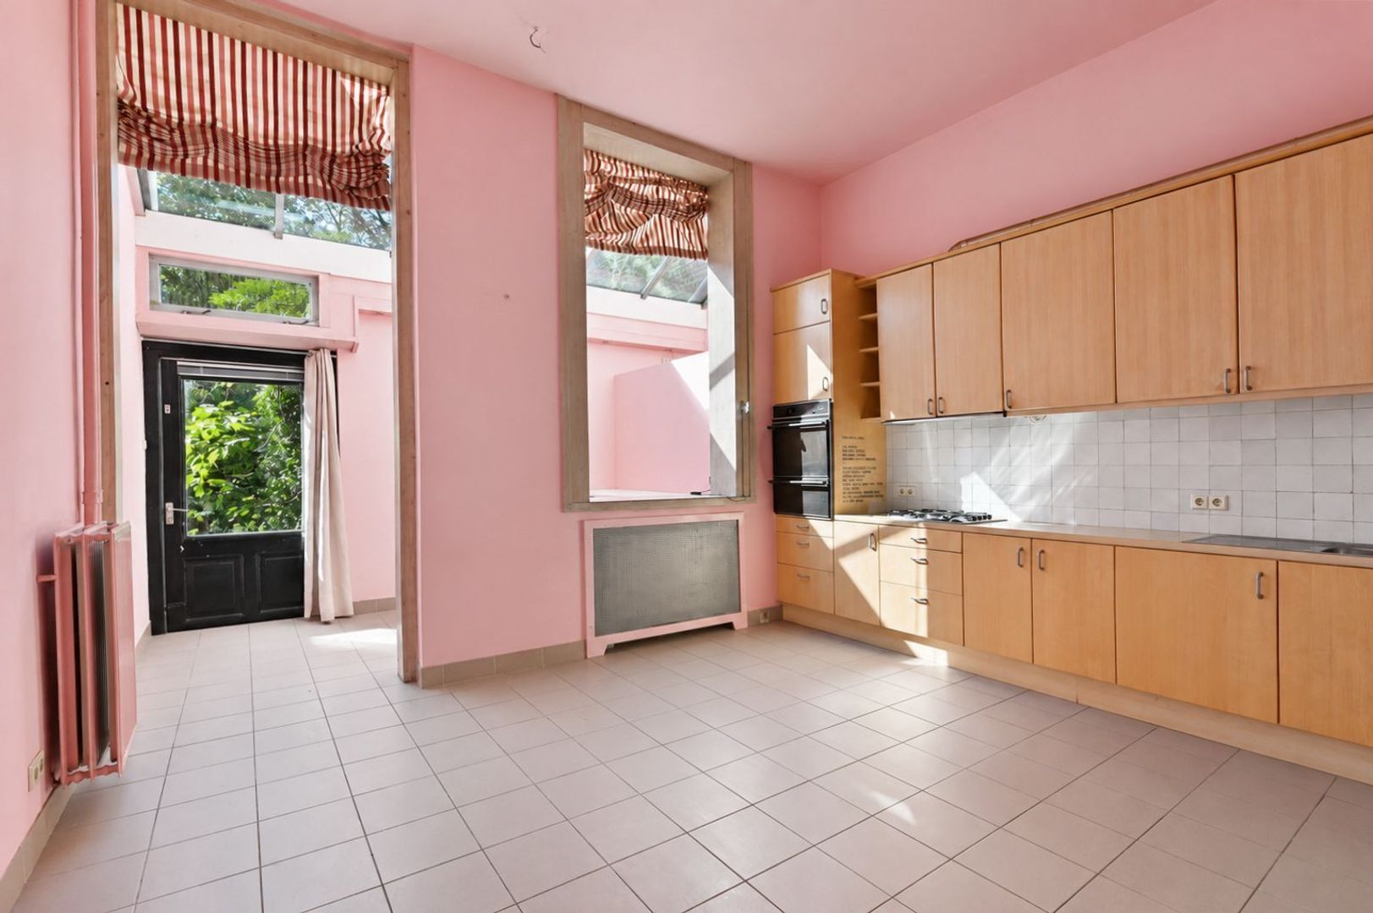
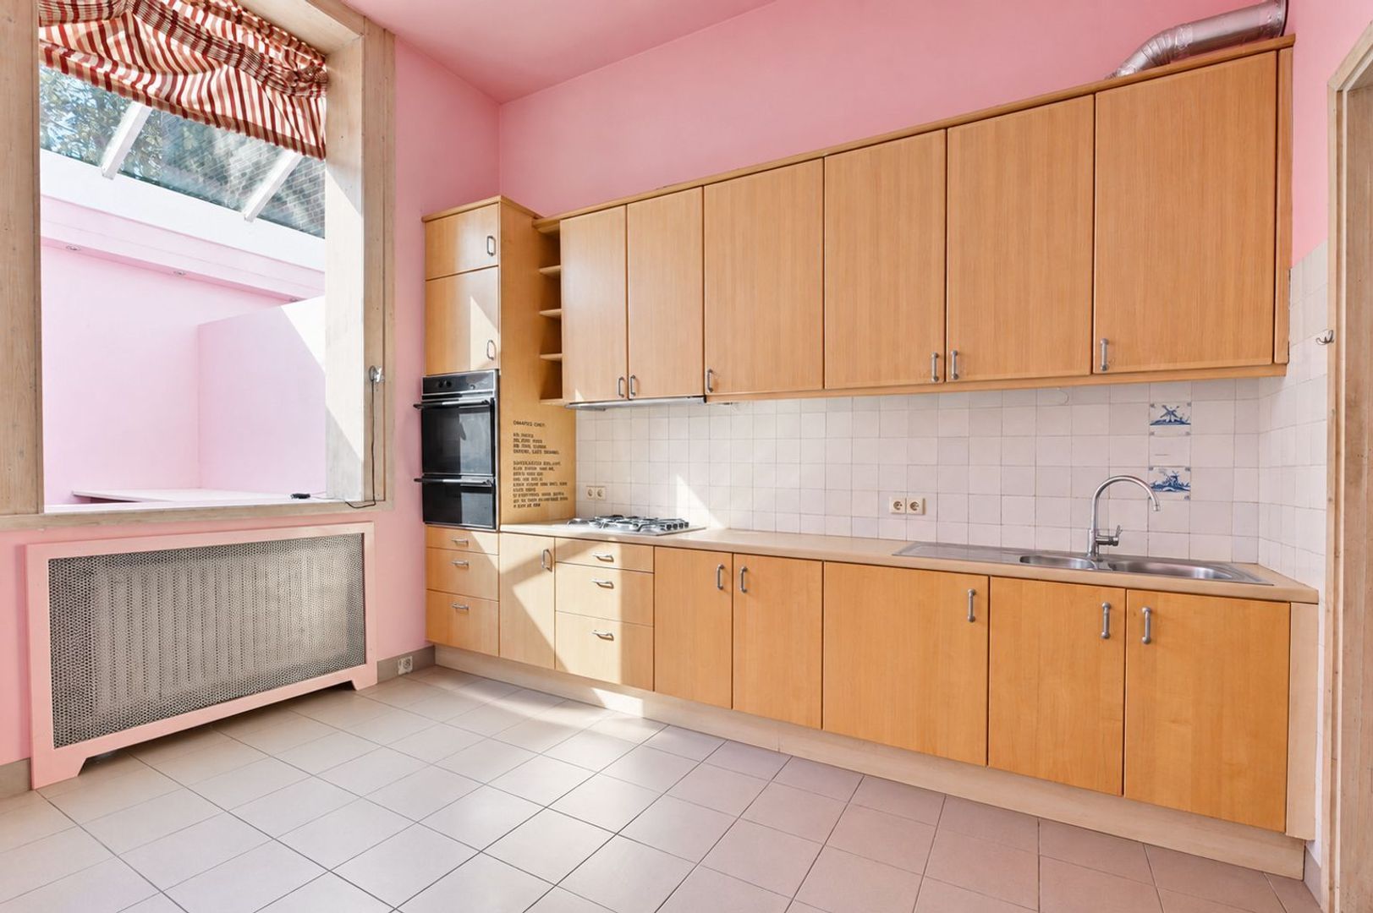
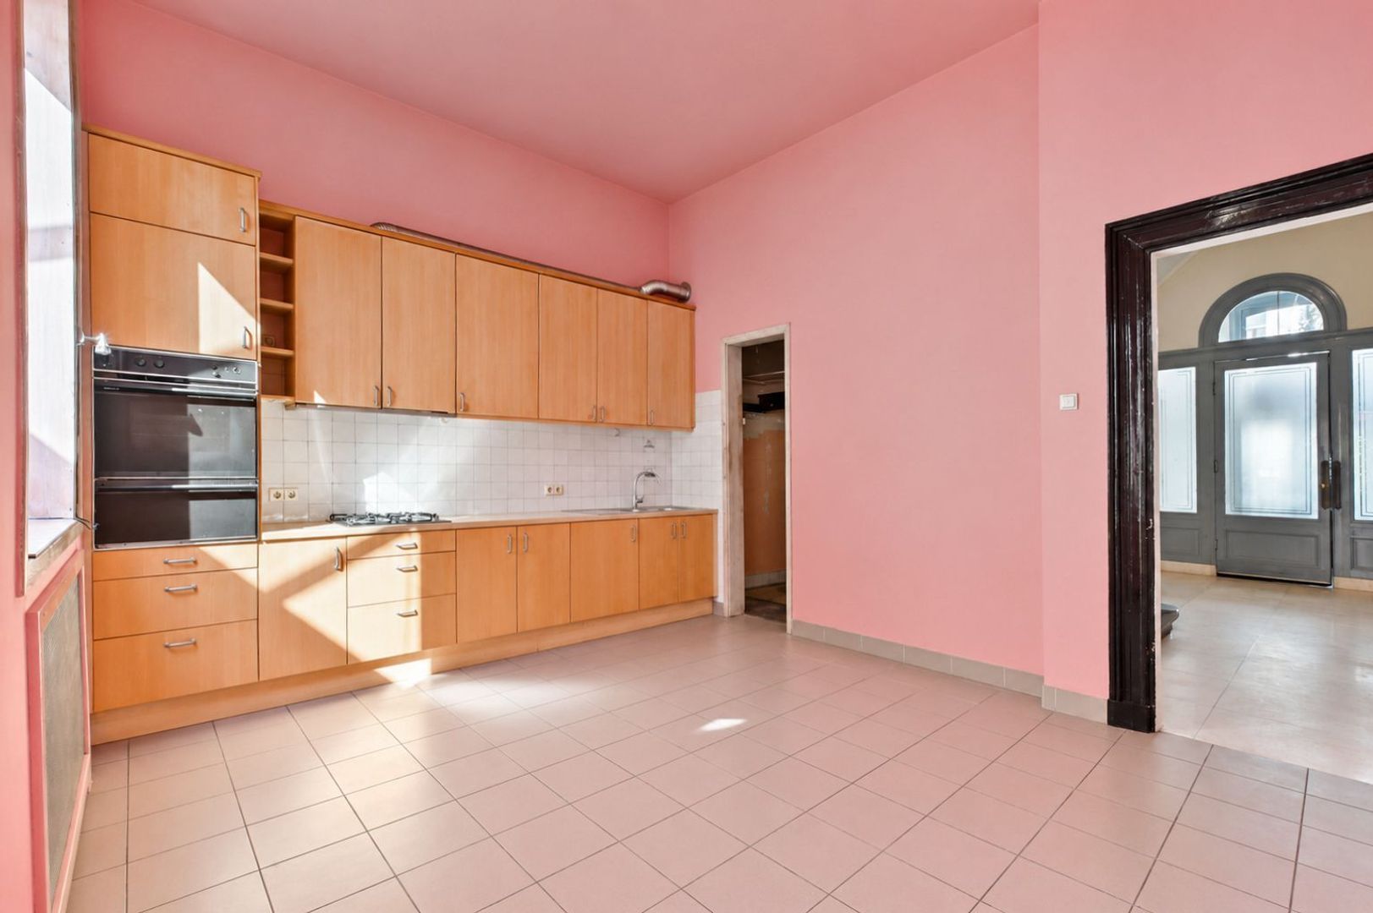
The separate kitchen of approximately 19 m² features an extensive run of cabinetry and various built-in appliances. Tall windows provide pleasant natural light. Its dimensions offer an excellent starting point for creating a kitchen to your own taste, befitting the stature of the house.
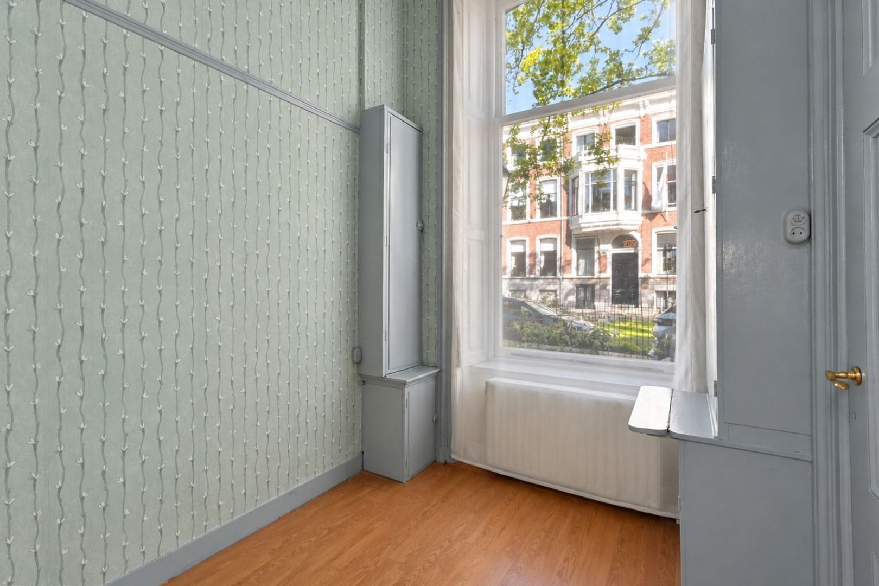
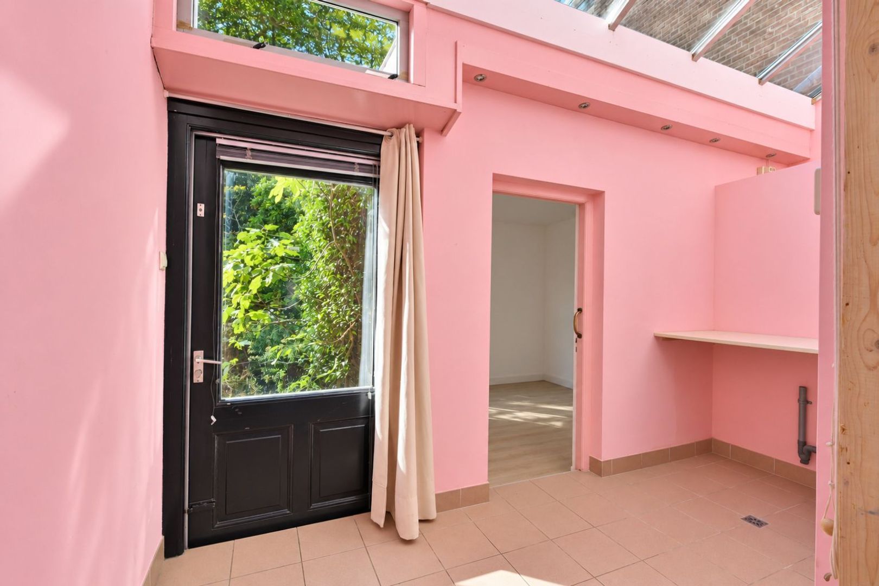
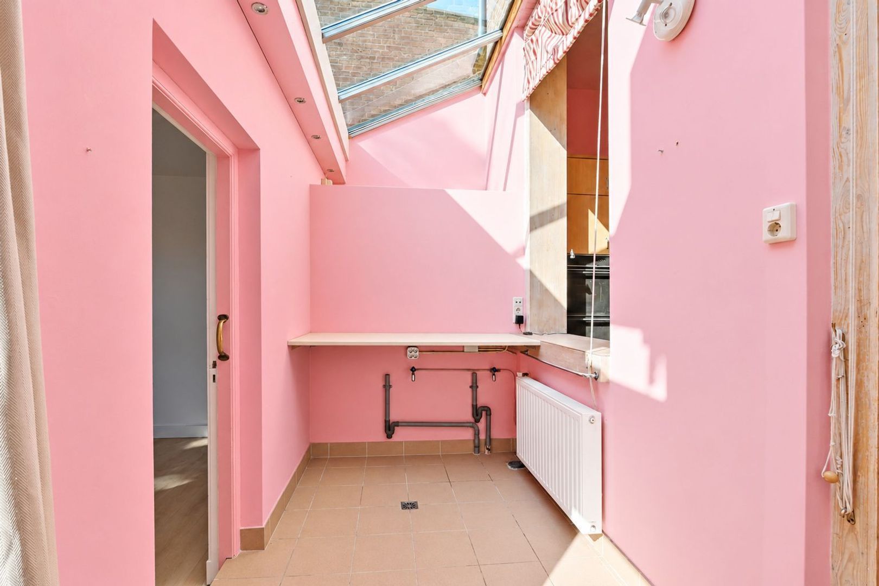
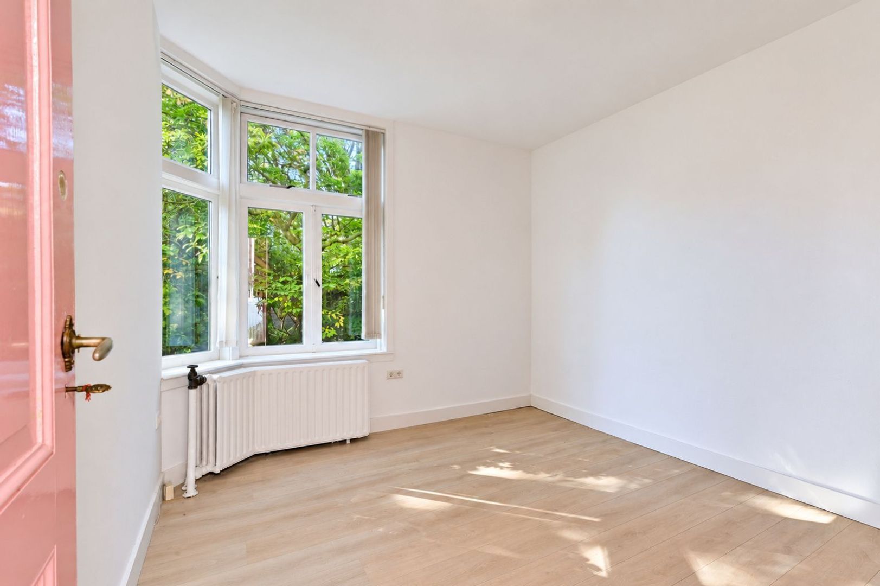
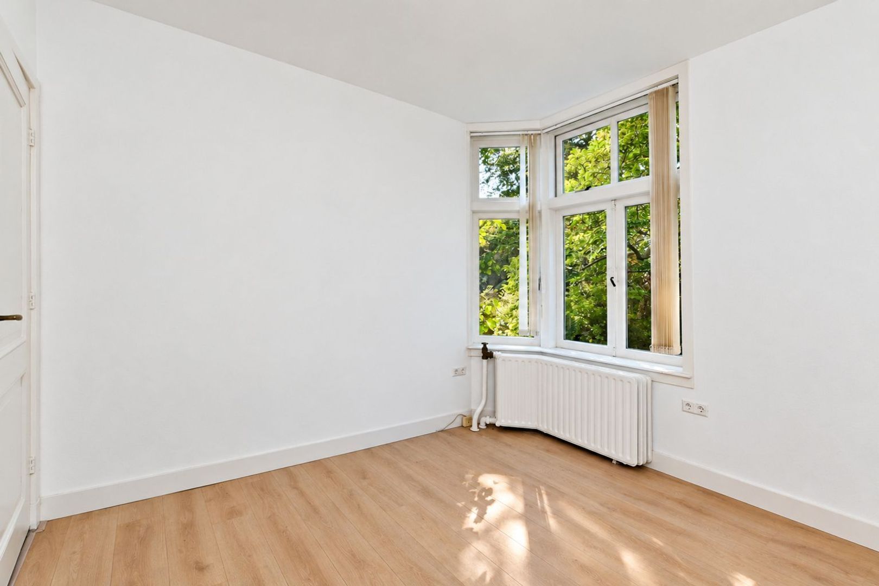
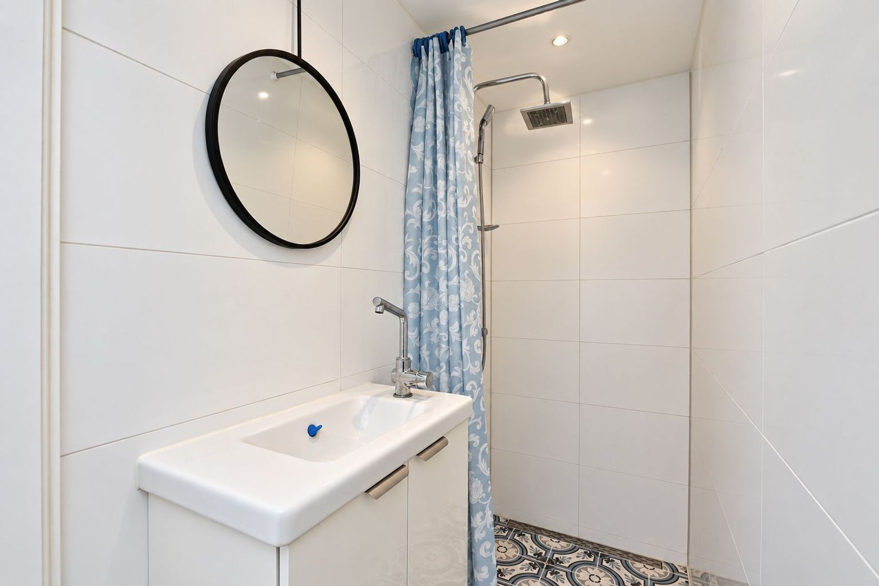
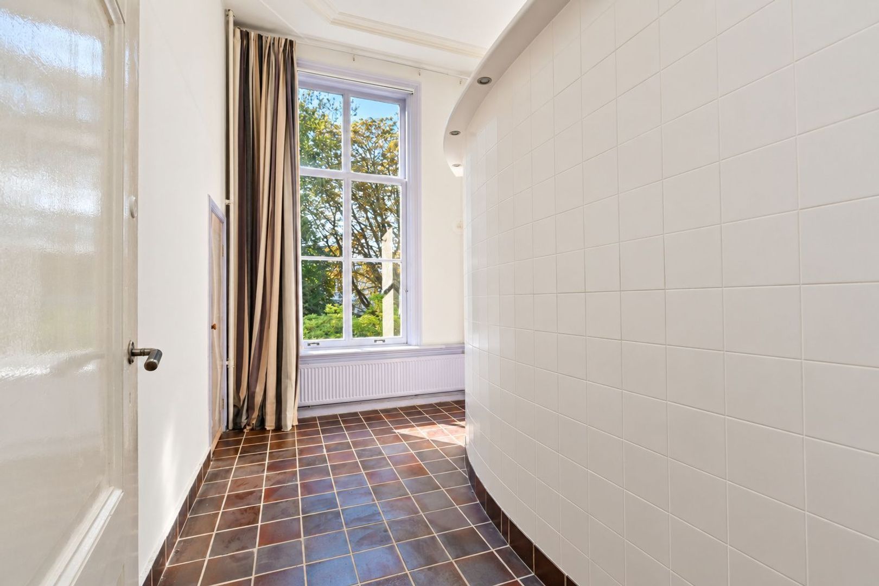
Behind the kitchen is a practical adjoining space with a glazed roof section and access towards the garden. A separate rear room of approximately 11 m² offers possibilities as a study, hobby room or playroom. At the front is another room of approximately 9 m², ideal for a home office. The ground floor also includes a separate WC and a shower room.

The garden – exceptional for a townhouse in this location

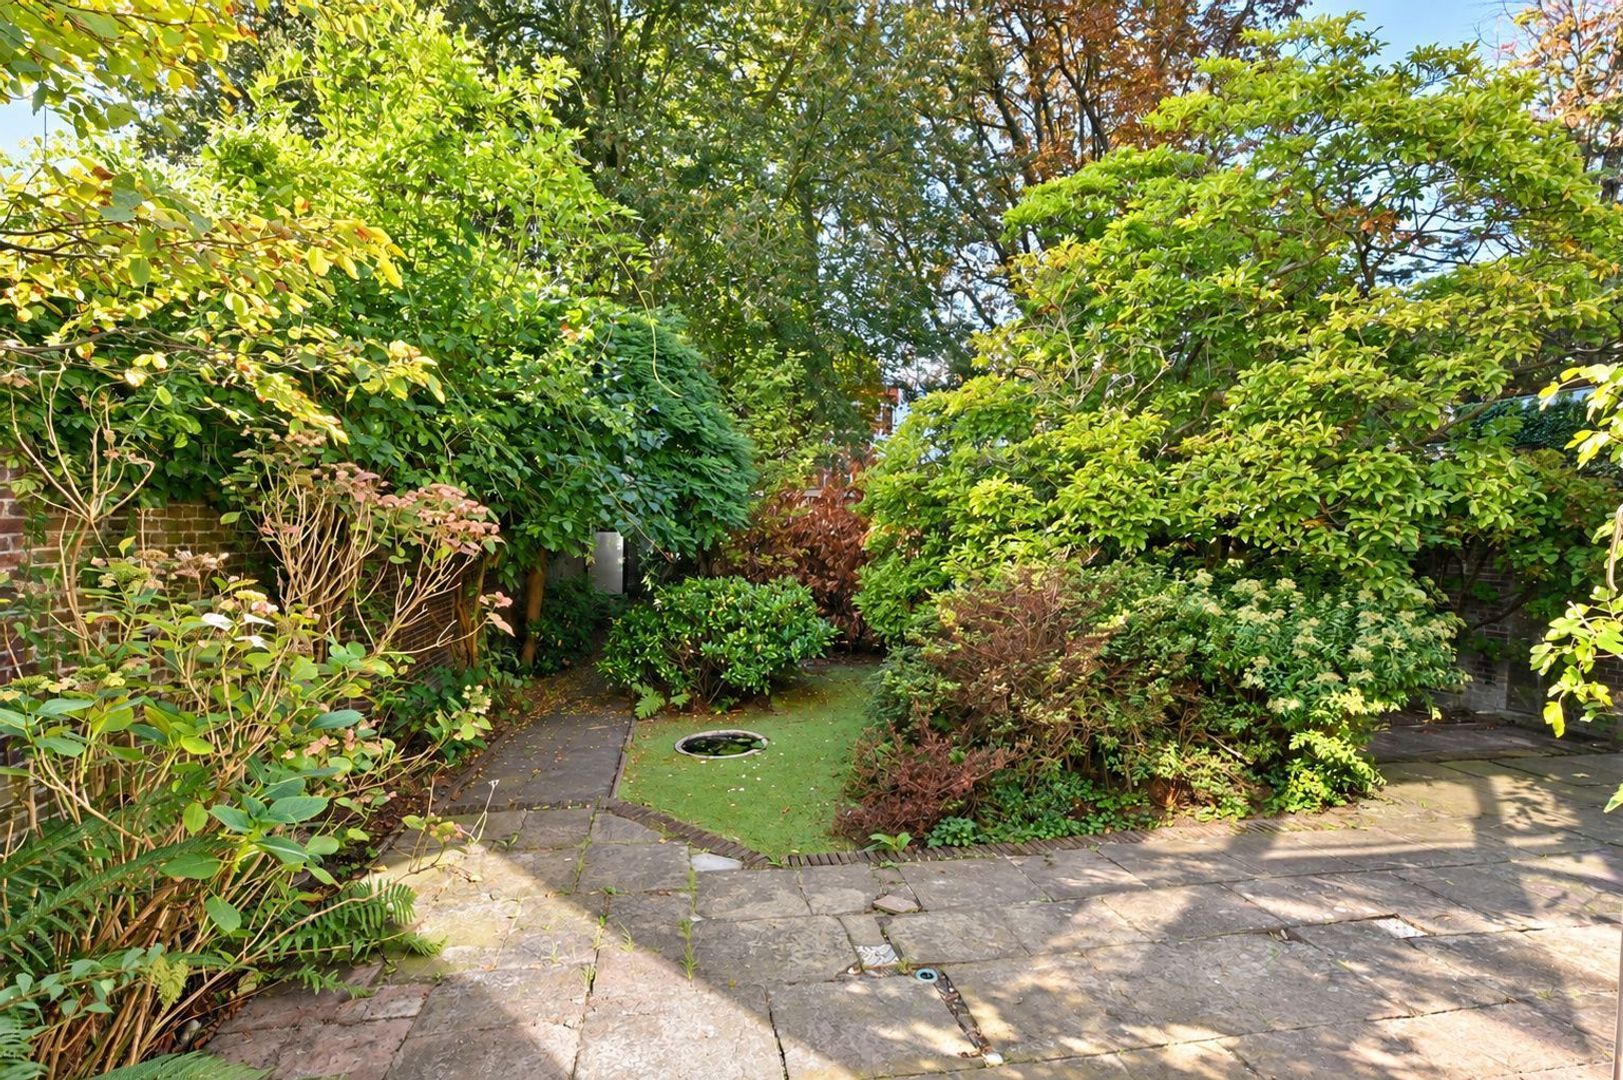
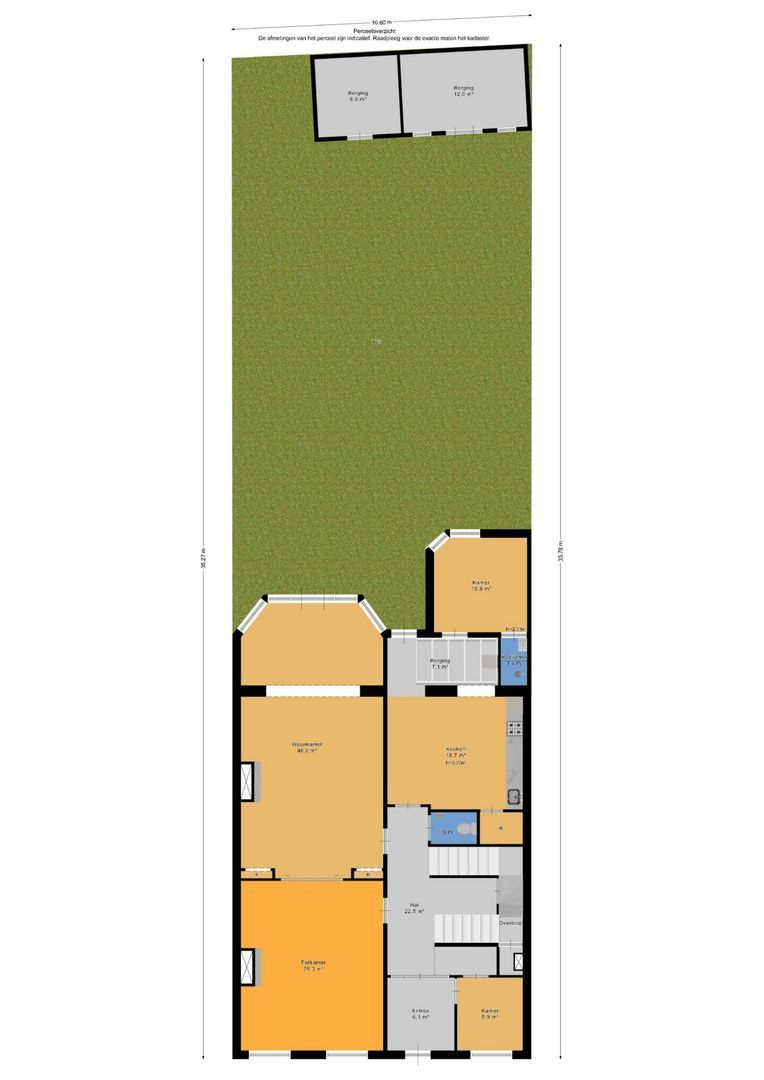
One of the great surprises of Surinamestraat 16 lies behind the house: a rear garden approximately 36 metres deep and covering approximately 384 m², facing southwest and benefiting from separate rear access.
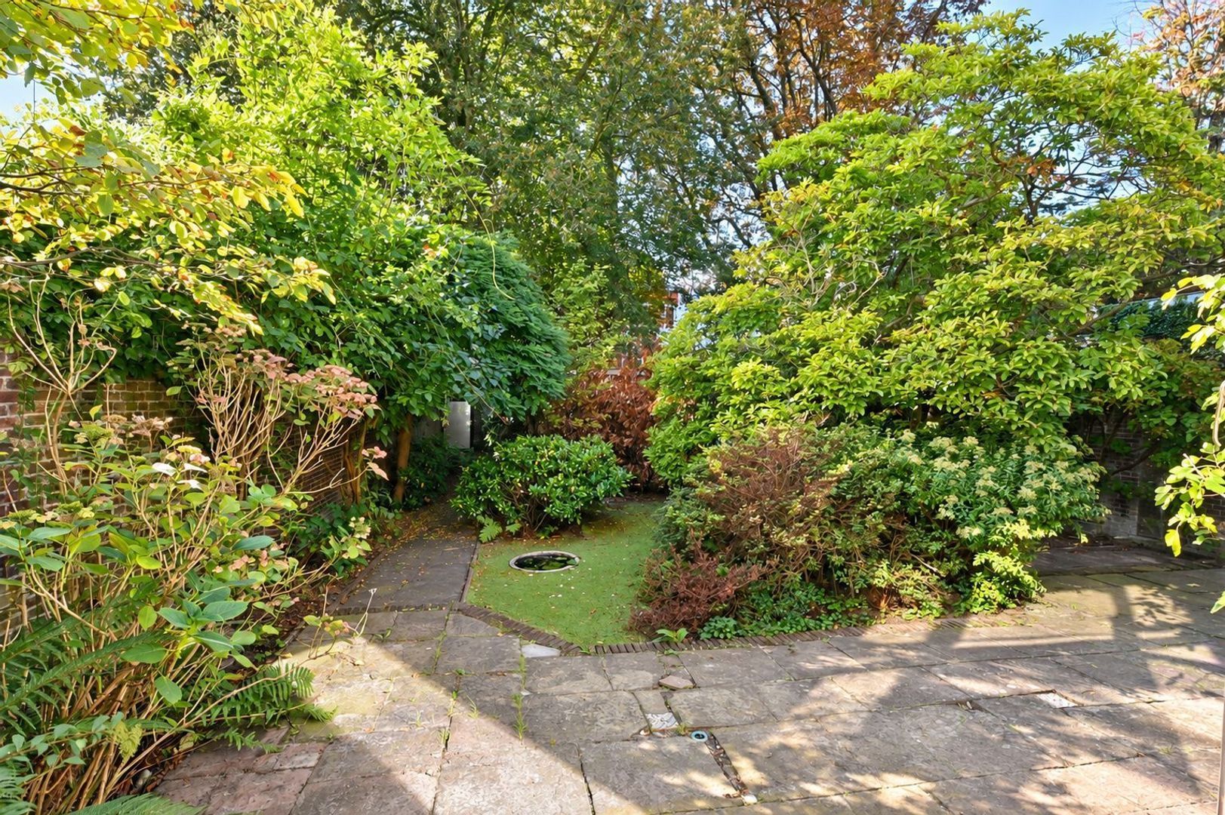
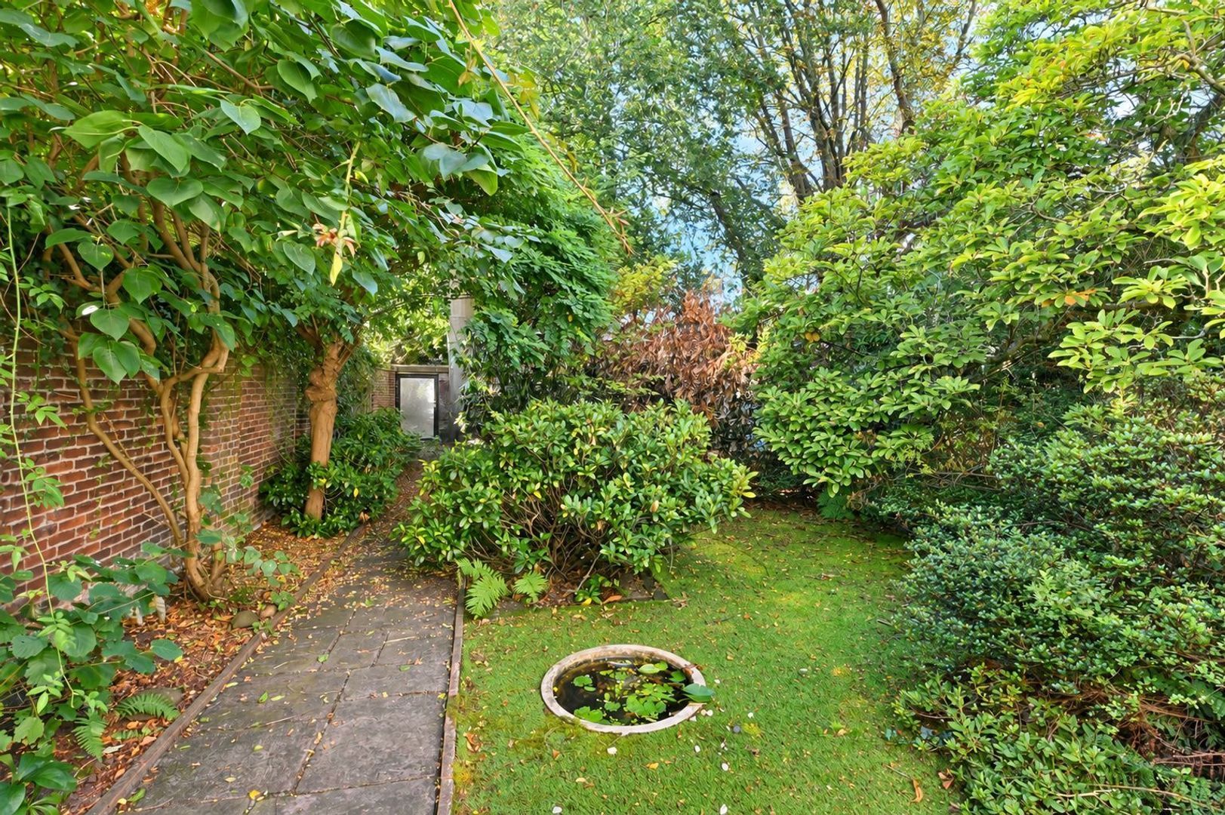
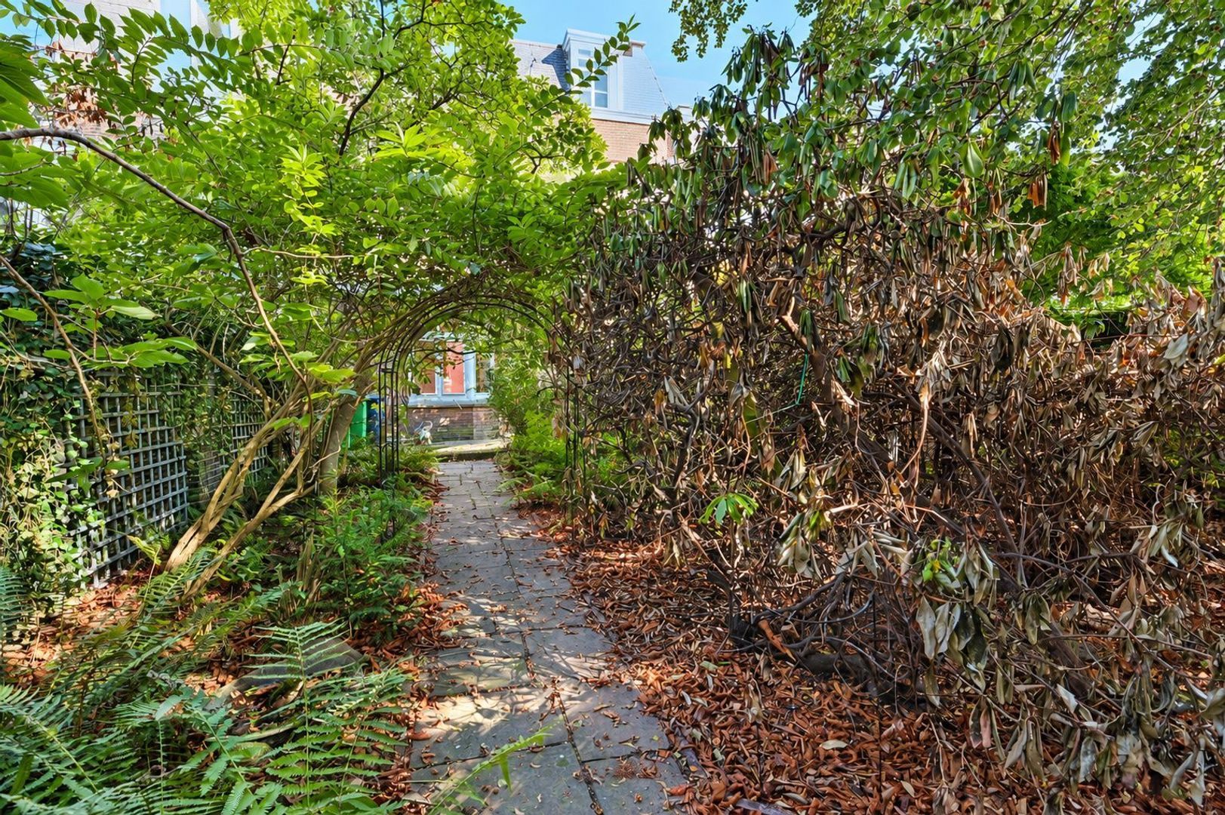
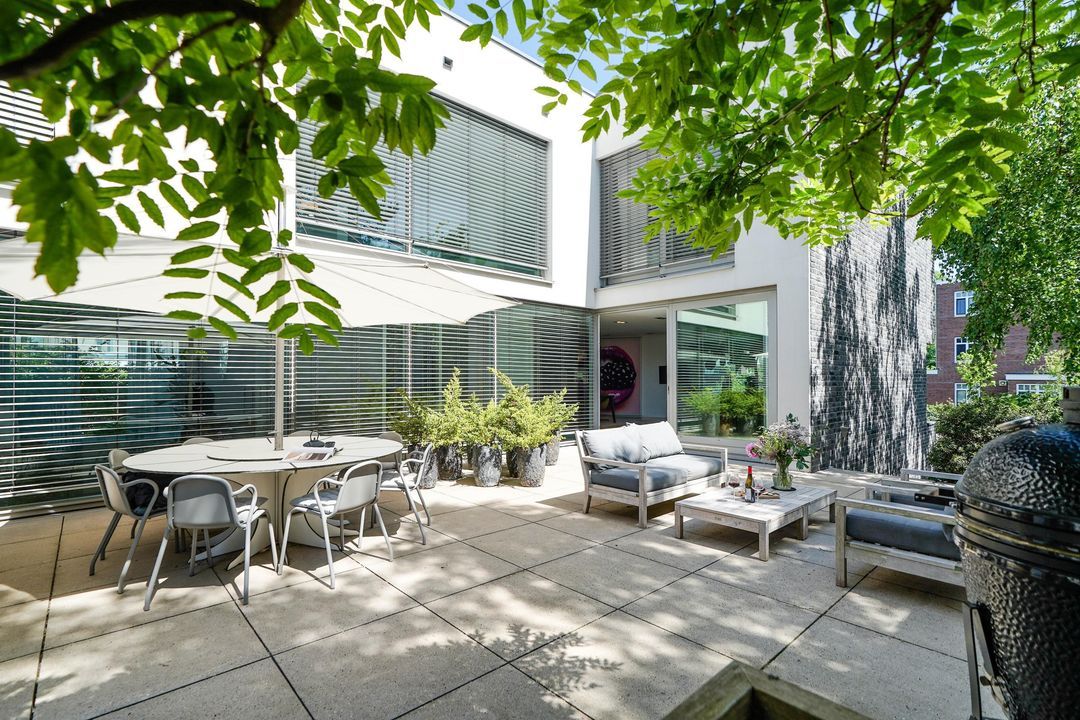
This garden adds an entirely new dimension to the property. Its depth, mature greenery and sheltered atmosphere make it far more than an outdoor space attached to a city home. Here, there is room to enjoy a substantial garden, with a large terrace, different seating areas, a lawn and plenty of space for children to play.
Immediately behind the conservatory is the terrace: a natural setting for a leisurely lunch, dinner outdoors or a relaxing afternoon in the sunshine. Further into the garden, trees and planting create a varied green backdrop. The southwest-facing orientation makes the garden particularly appealing to those who enjoy afternoon and evening sunshine.
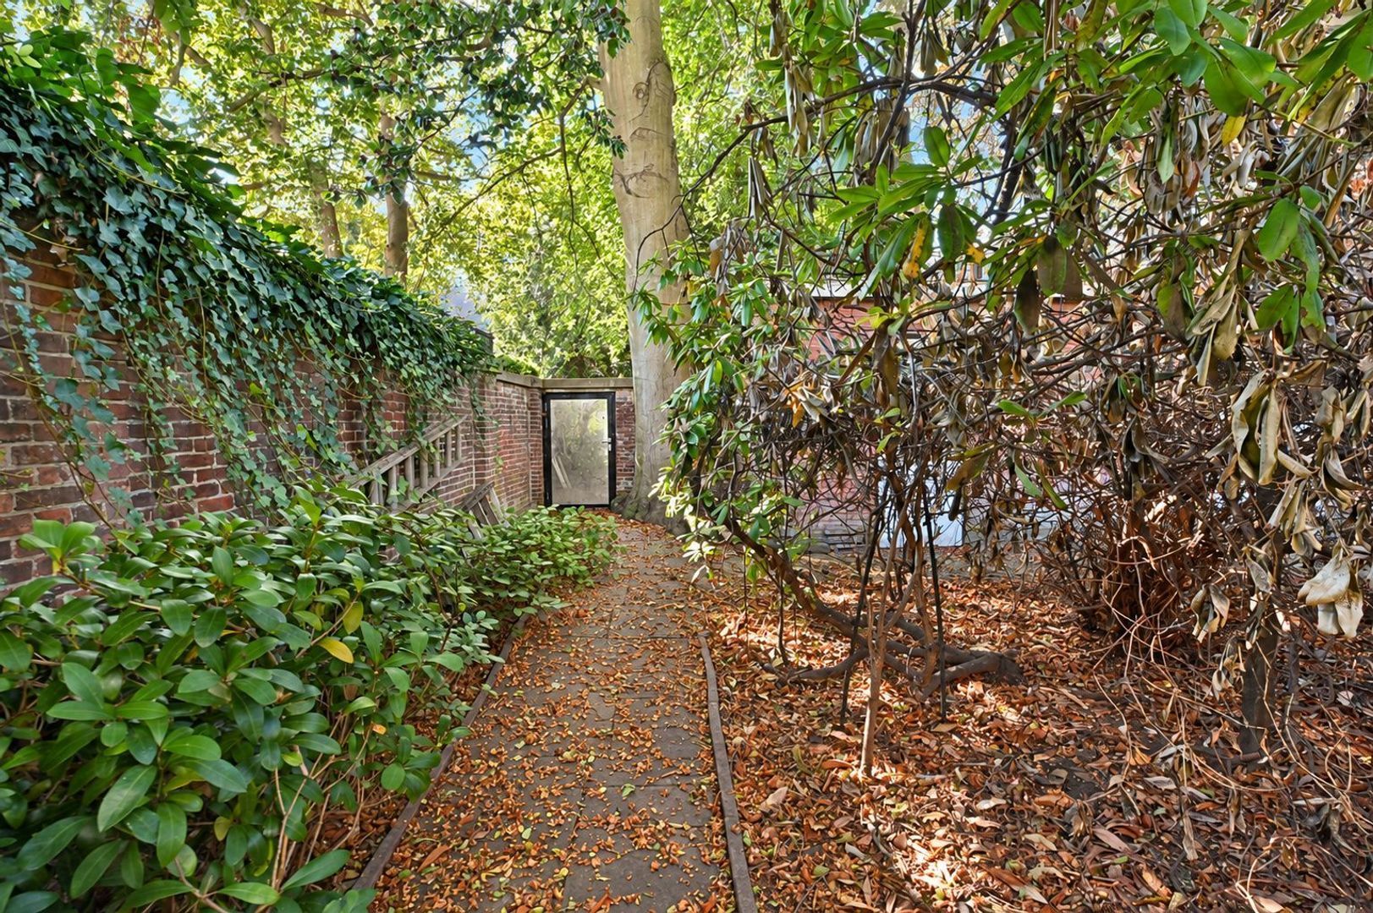
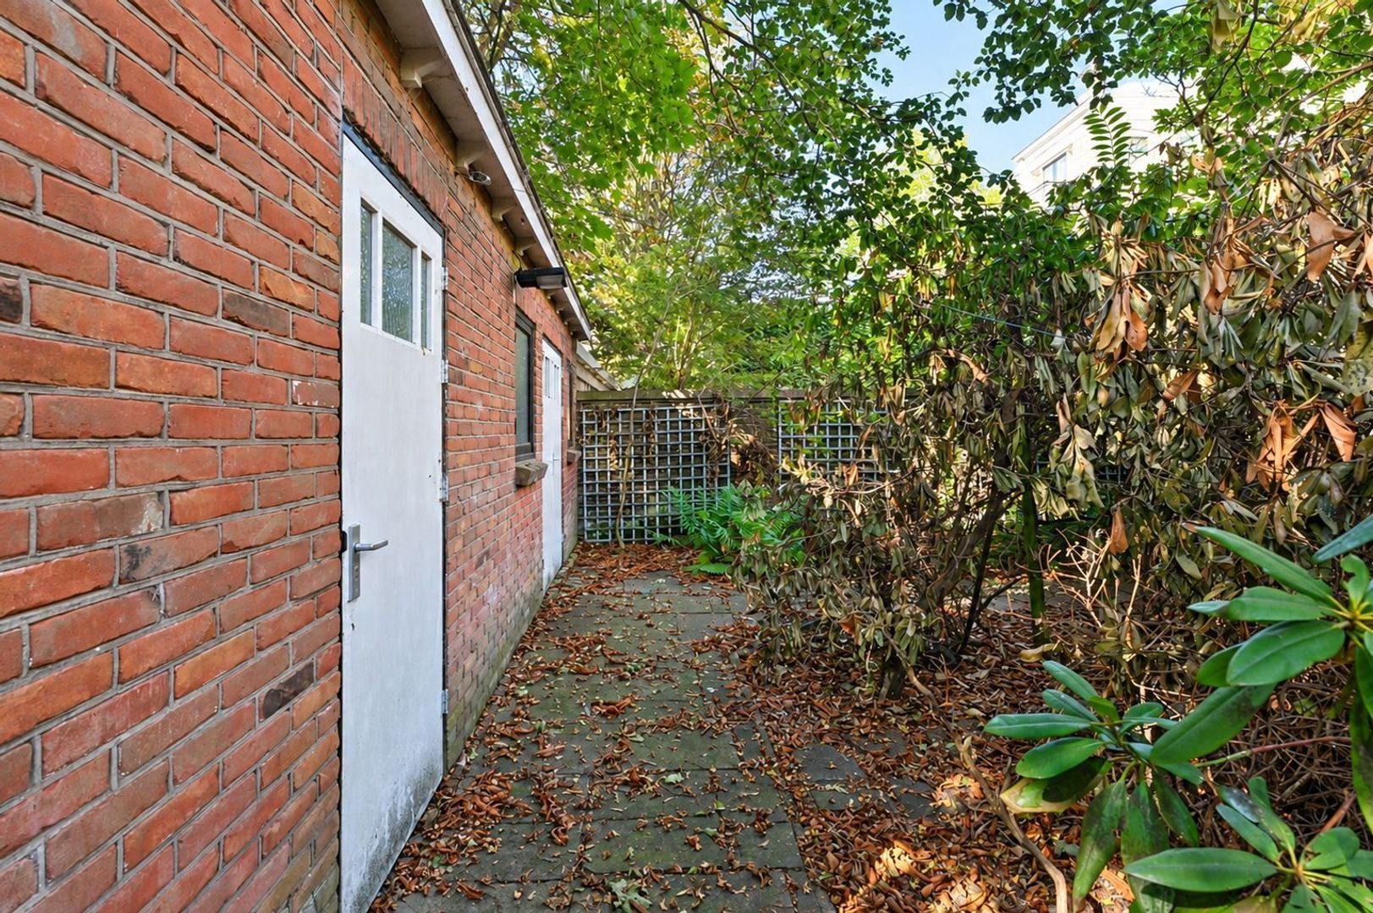
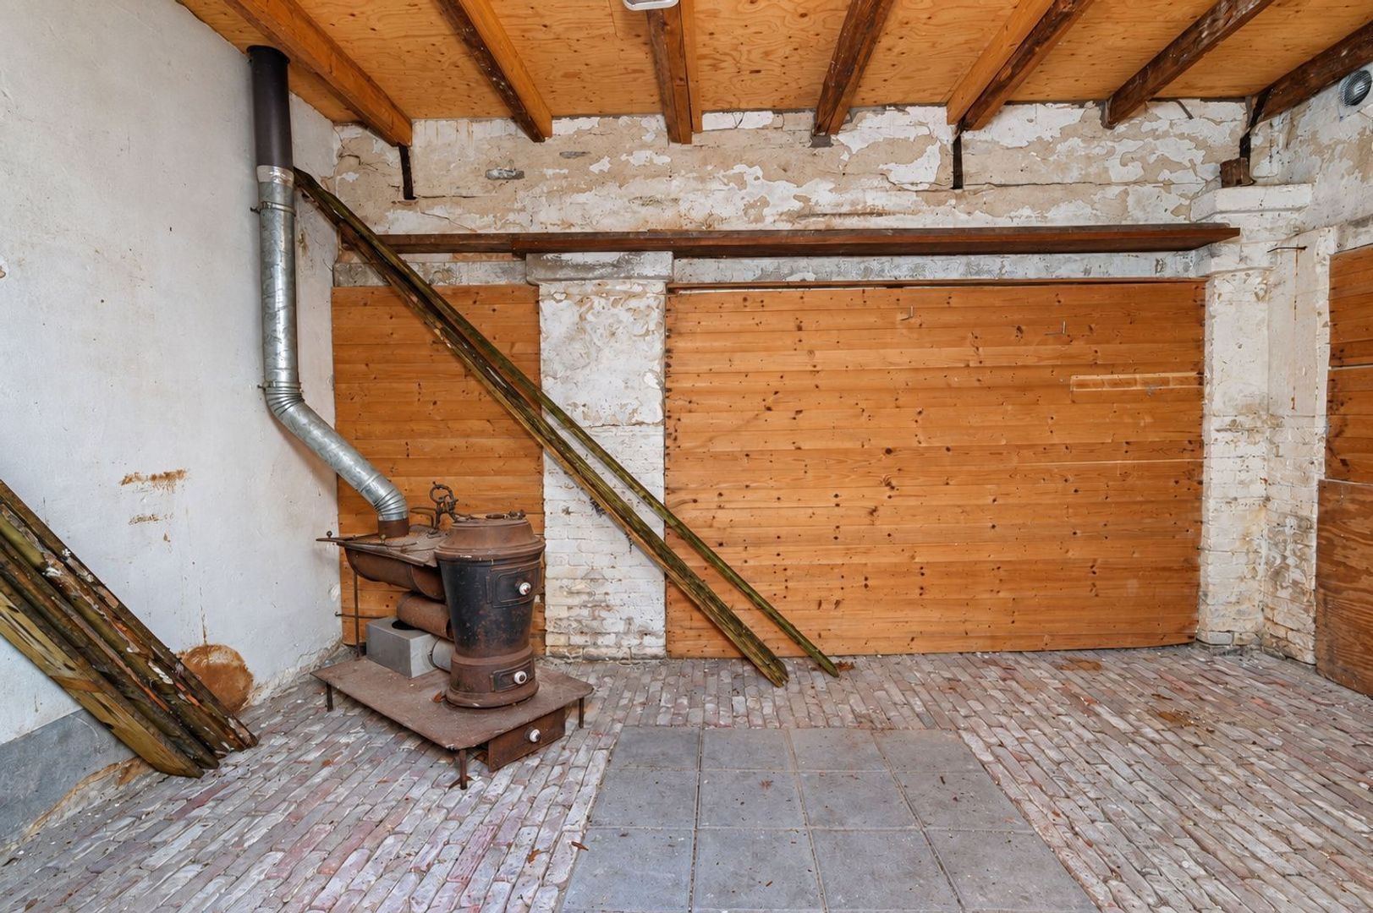
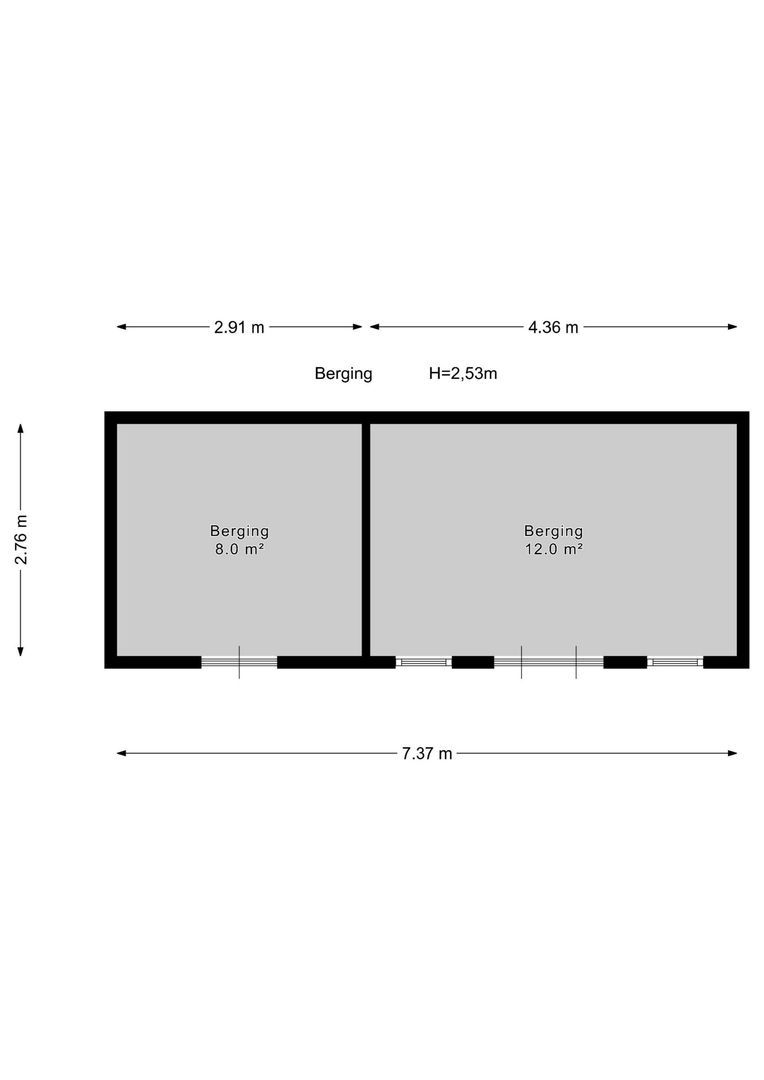
At the rear are two storage buildings of approximately 5 and 12 m². The separate rear access is a practical and valuable addition, particularly for bicycles and garden maintenance.
A garden of this size, with this orientation and rear access, is an exceptional complement to the grandeur of the house.

First floor – generous rooms and classical elegance

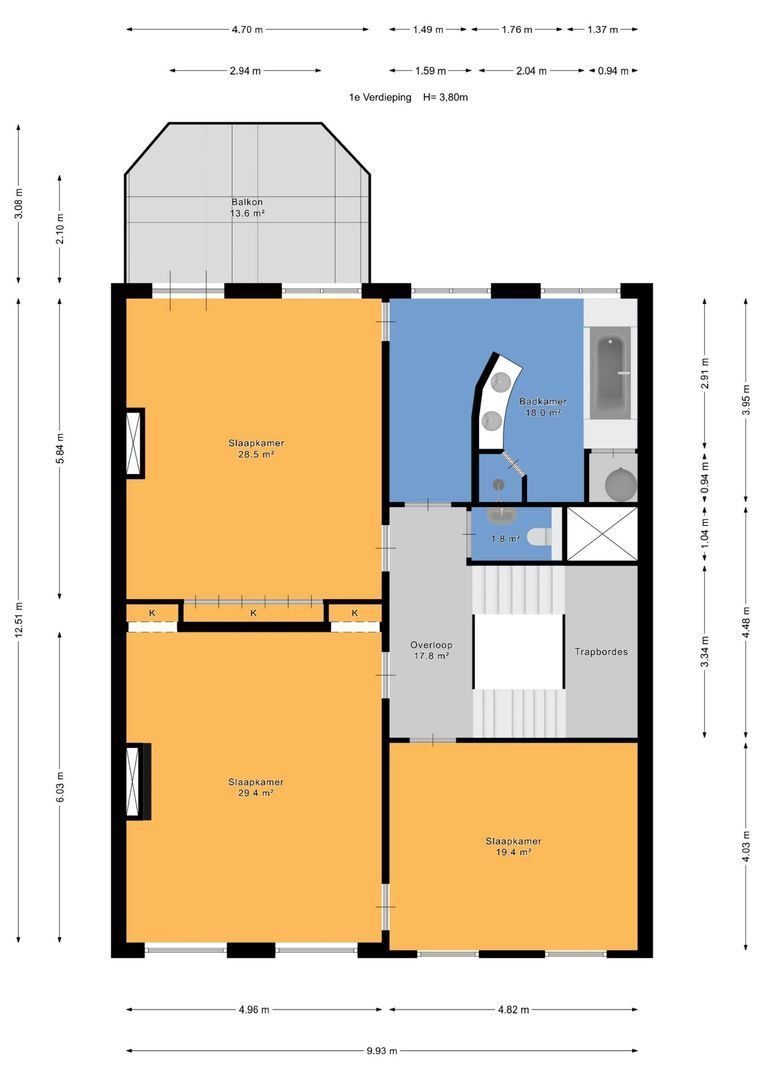
The graceful staircase leads to a spacious landing. With a ceiling height of approximately 3.80 metres, the impressive sense of space continues throughout this floor.
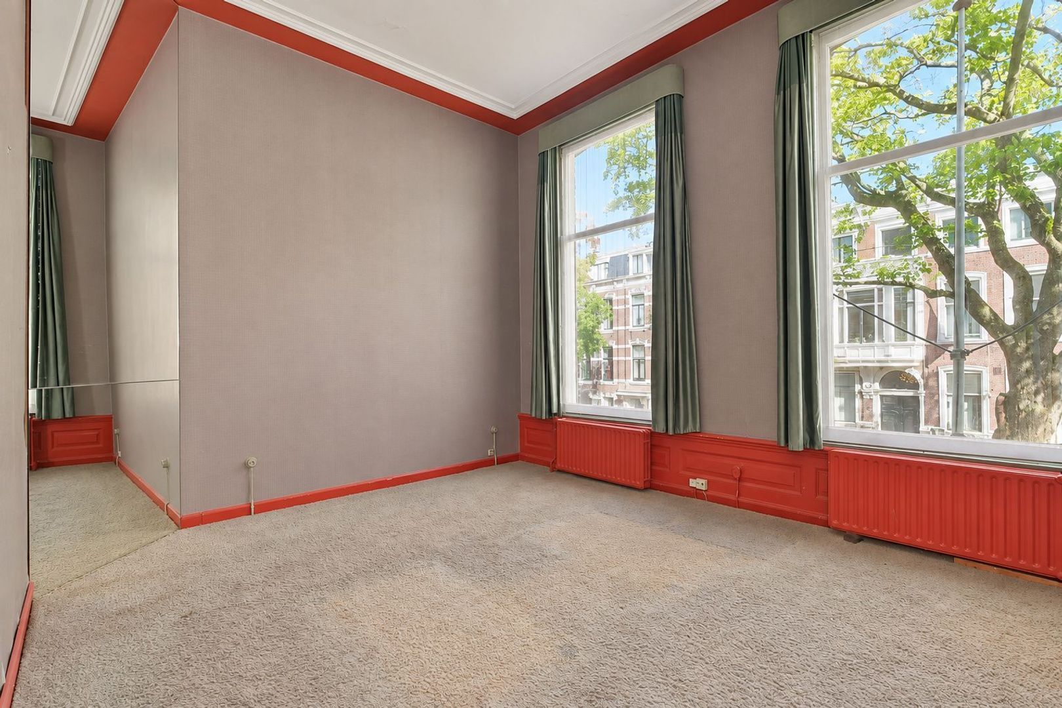
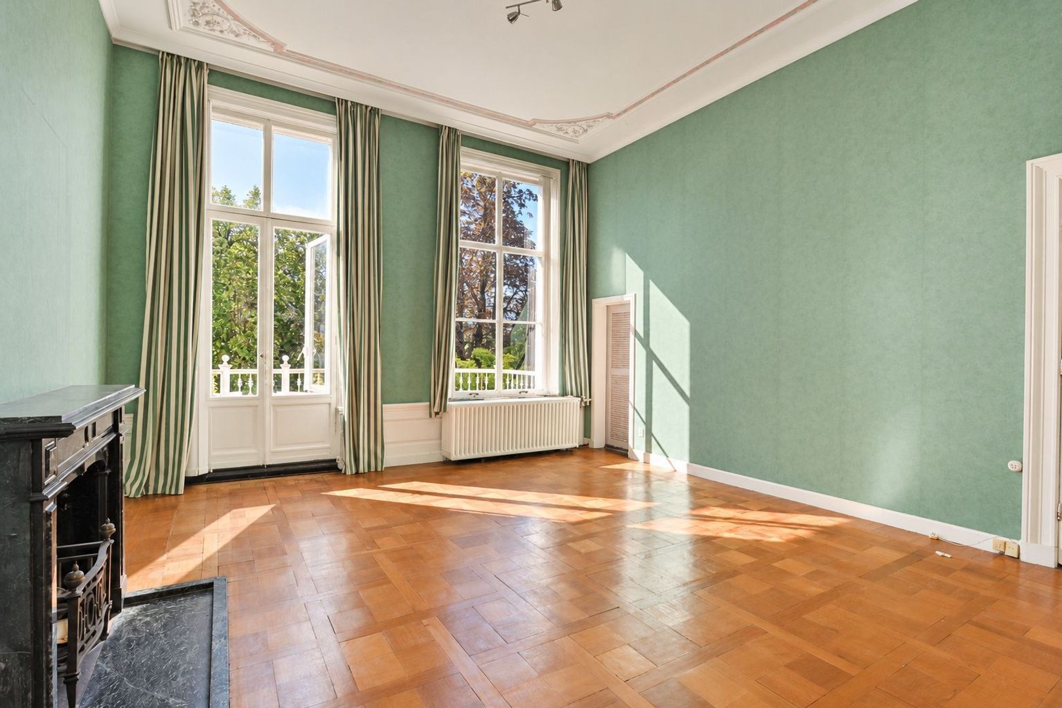
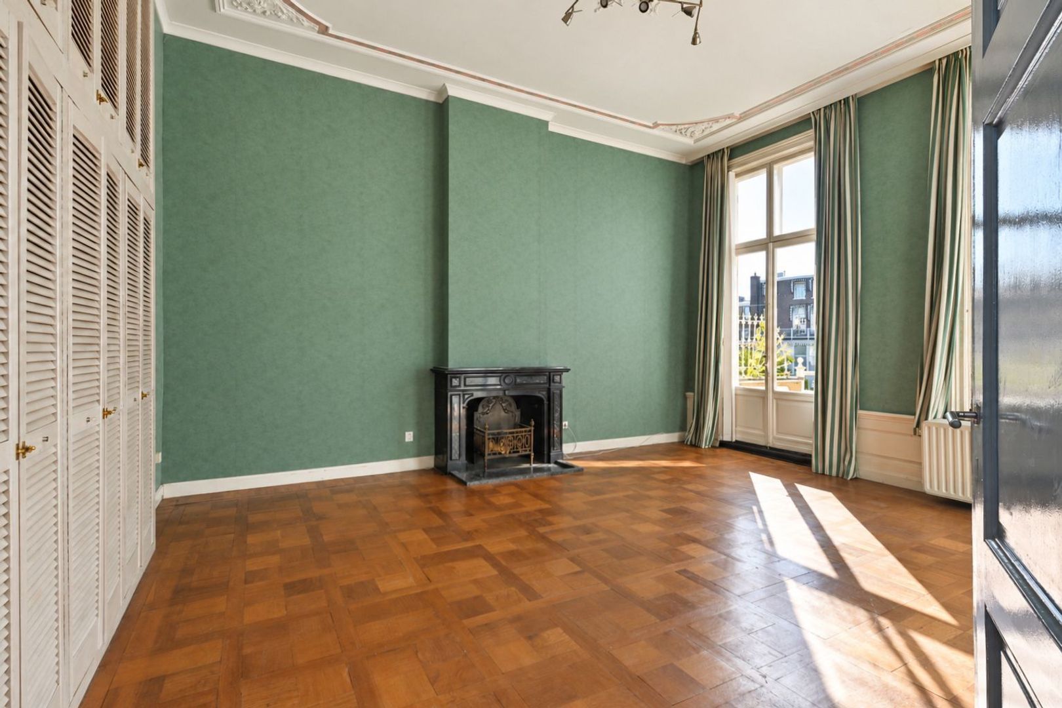
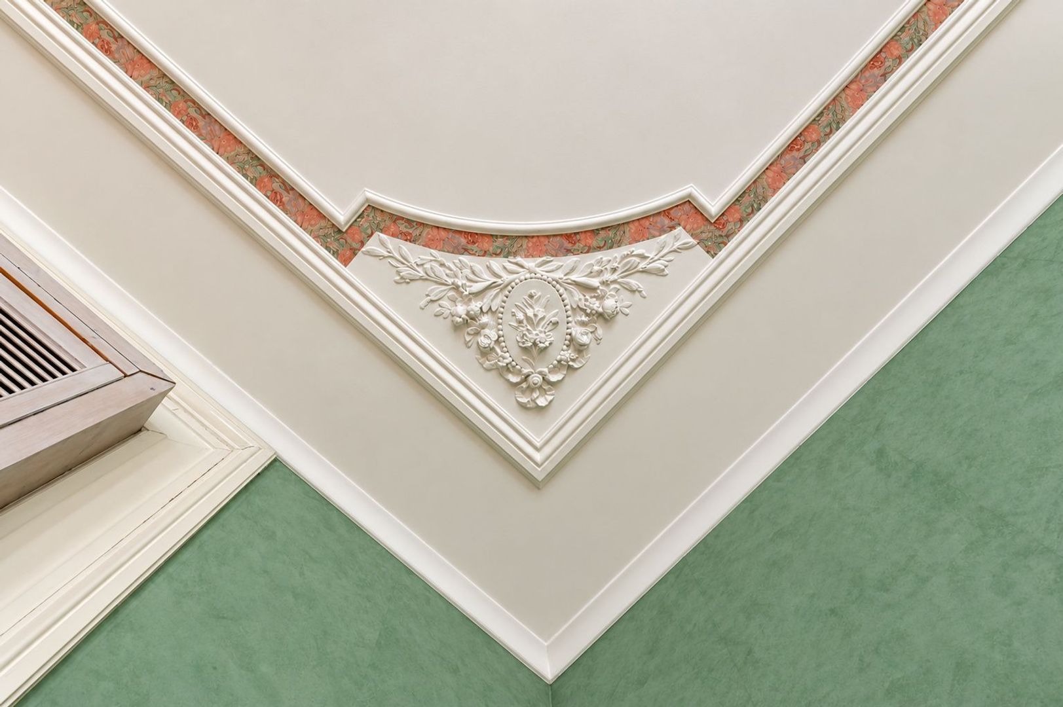
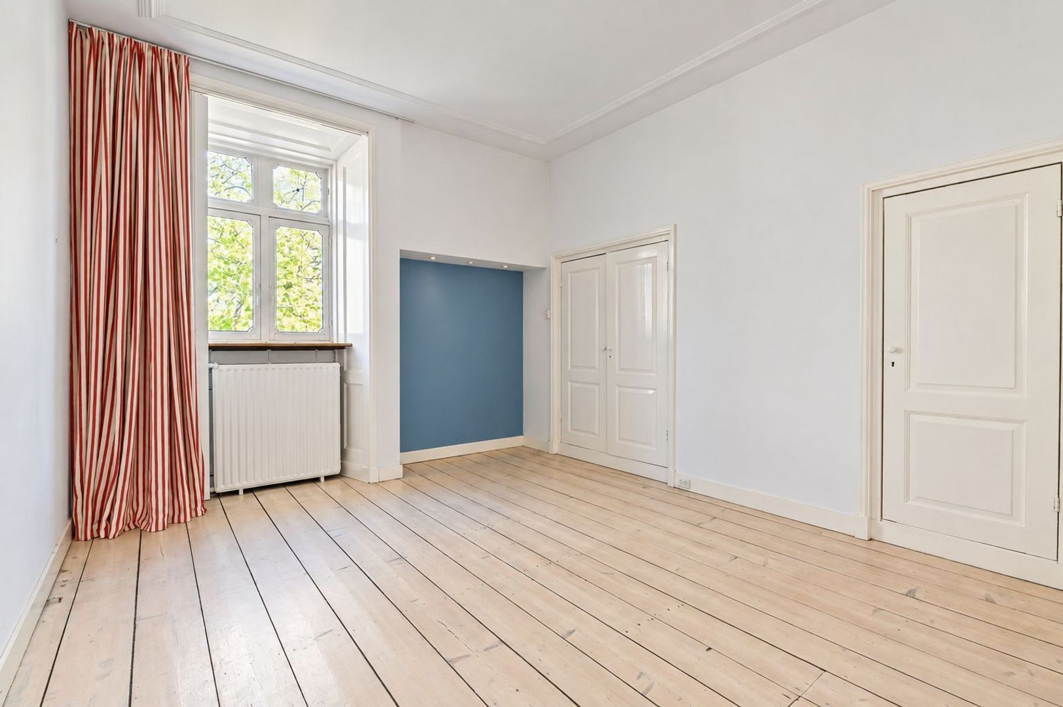
There are three generously sized bedrooms of approximately 29, 28.5 and 19 m². The two largest rooms feature beautiful parquet floors, fireplace surrounds and decorative ceilings. Their connecting doors and fitted cupboards further highlight the distinctive layout and character of the property.
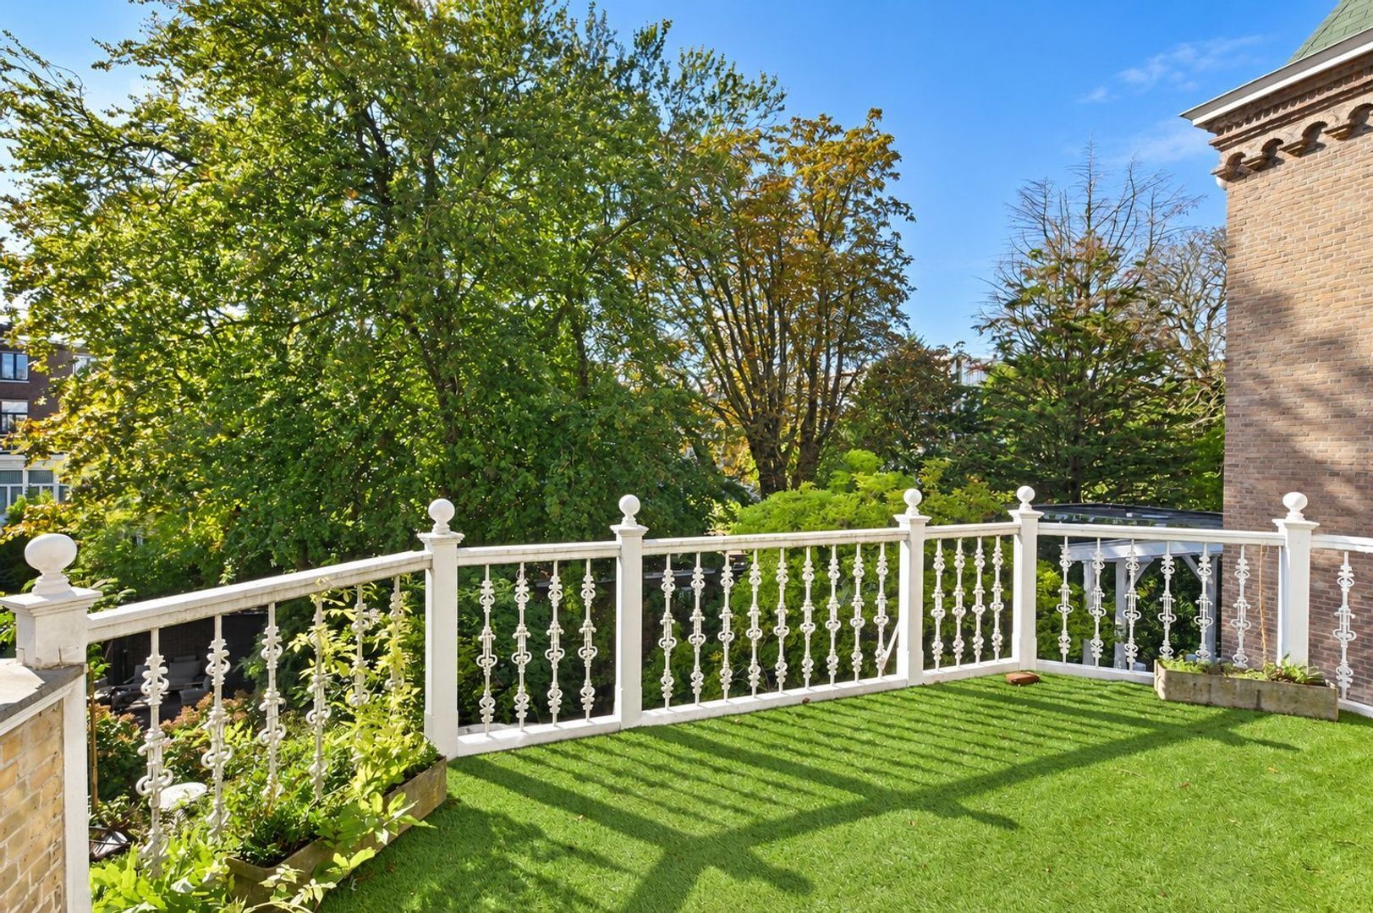
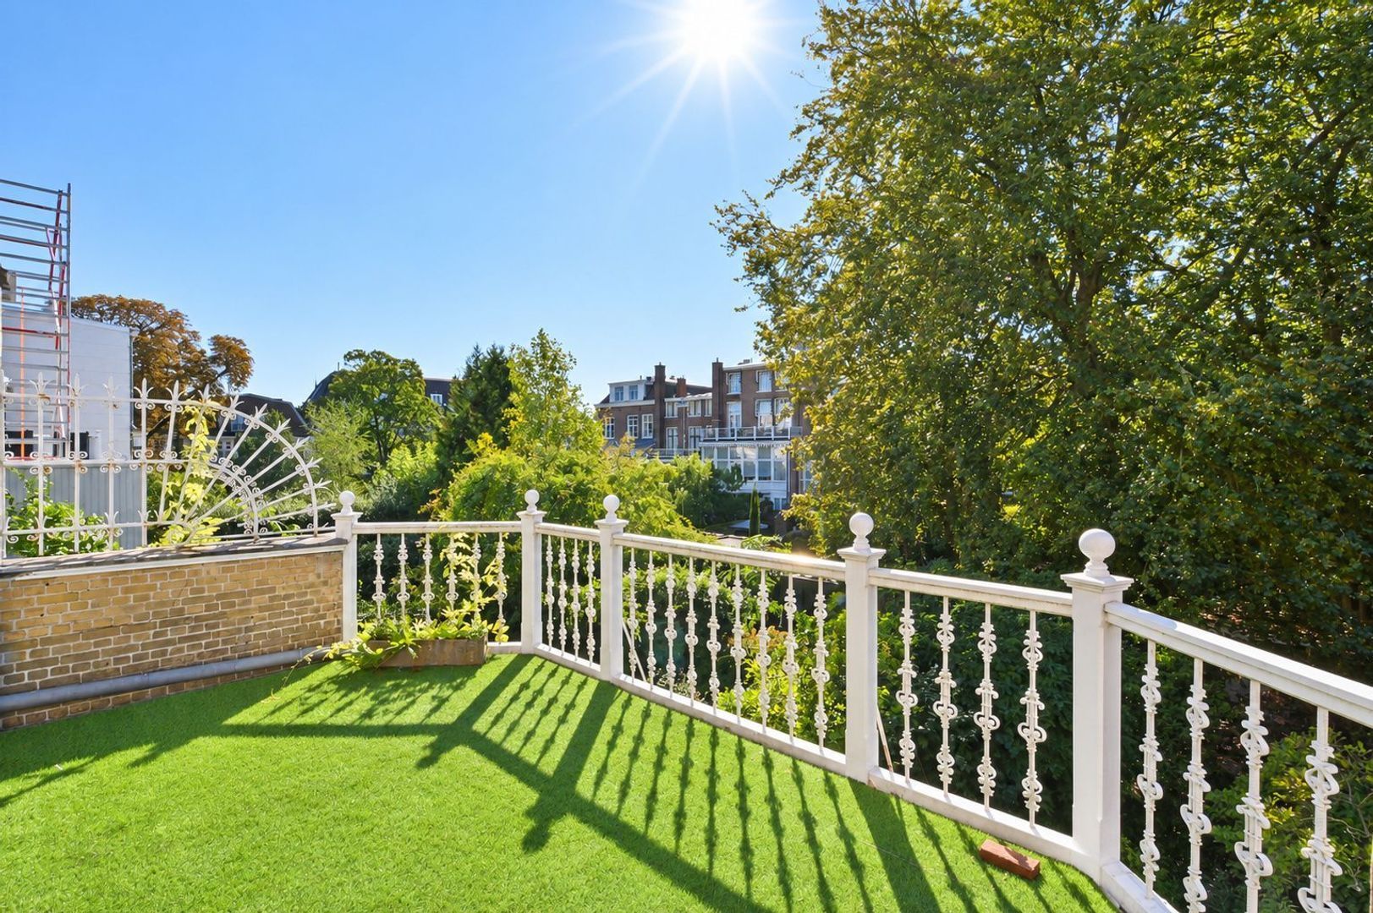
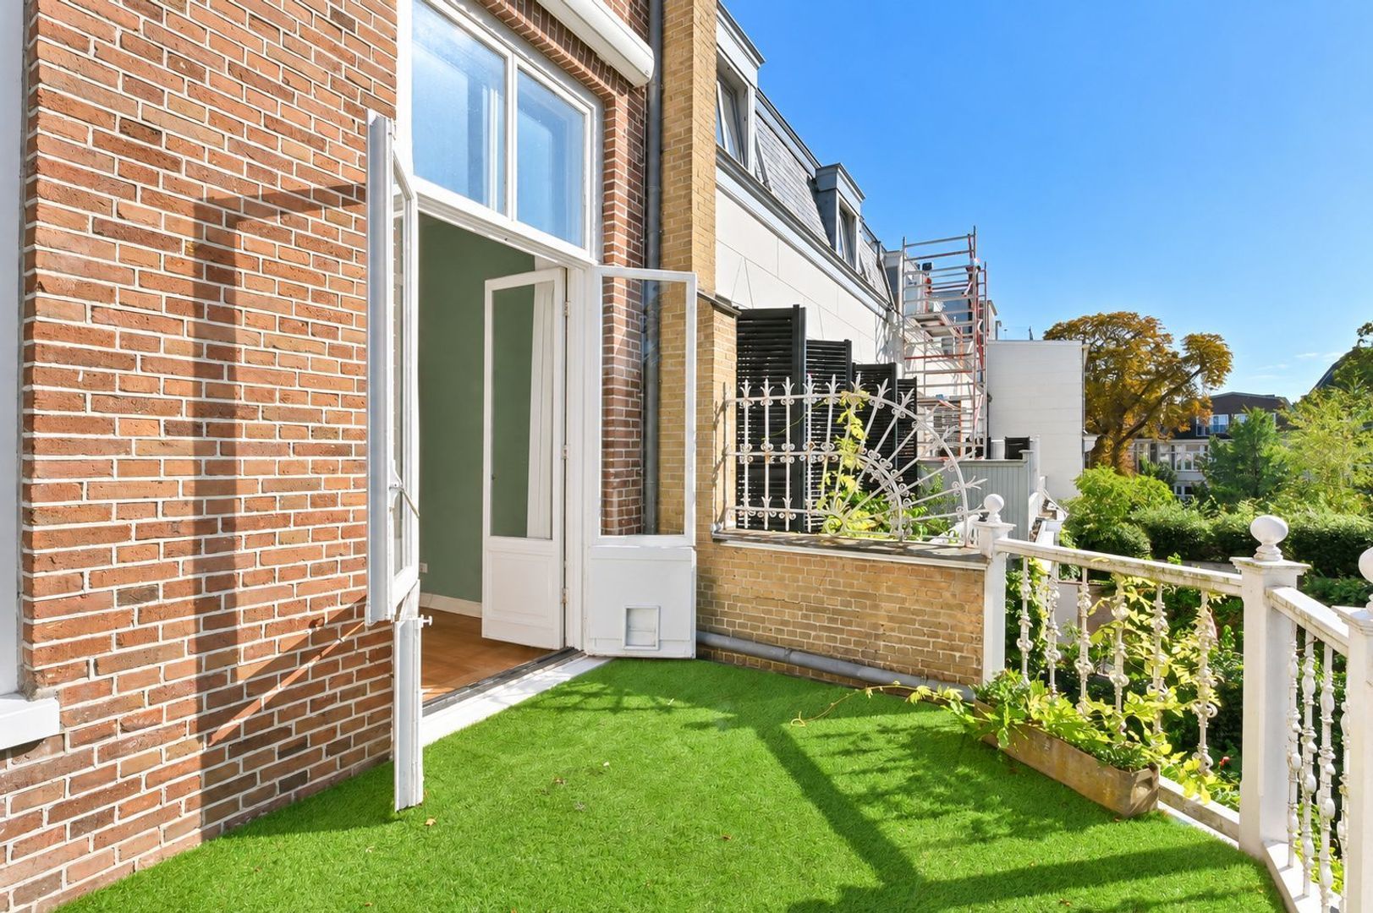
The rear bedroom opens onto the spacious balcony of approximately 13.6 m². Its decorative balustrade and views across the deep garden make it a delightful place to begin the day quietly or spend some time outdoors.
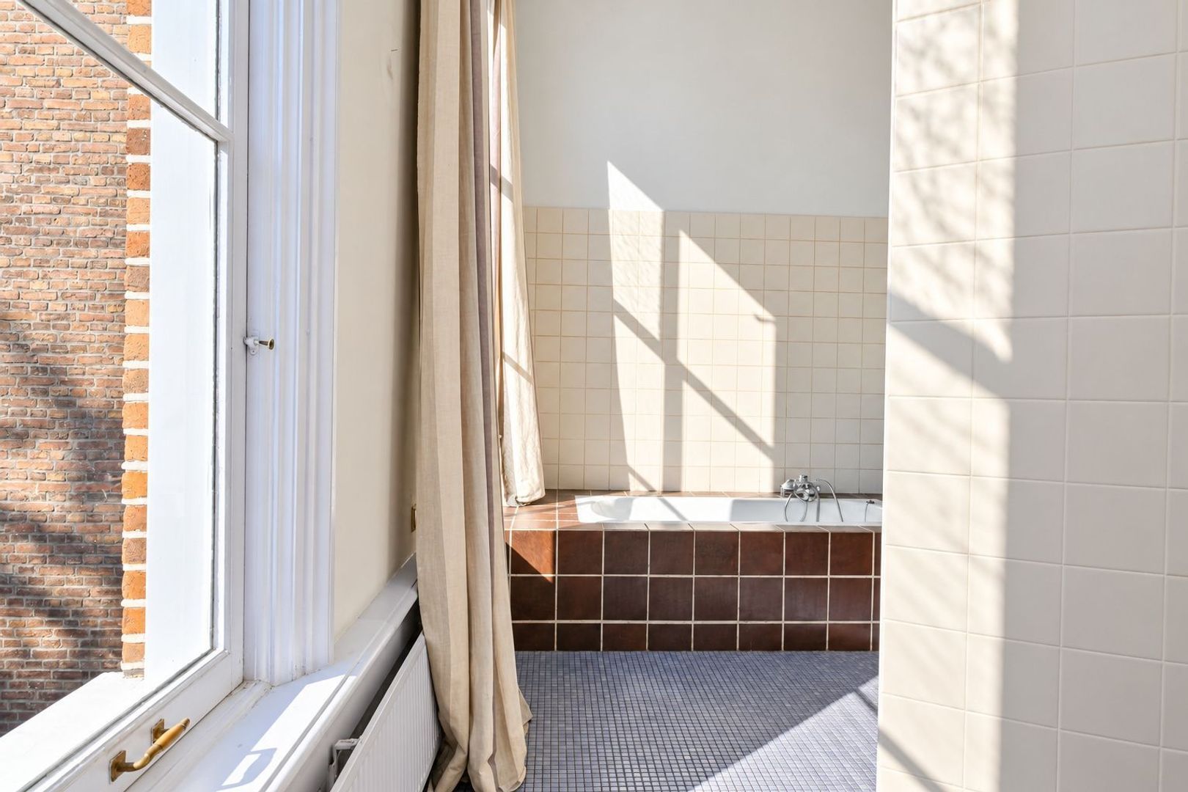
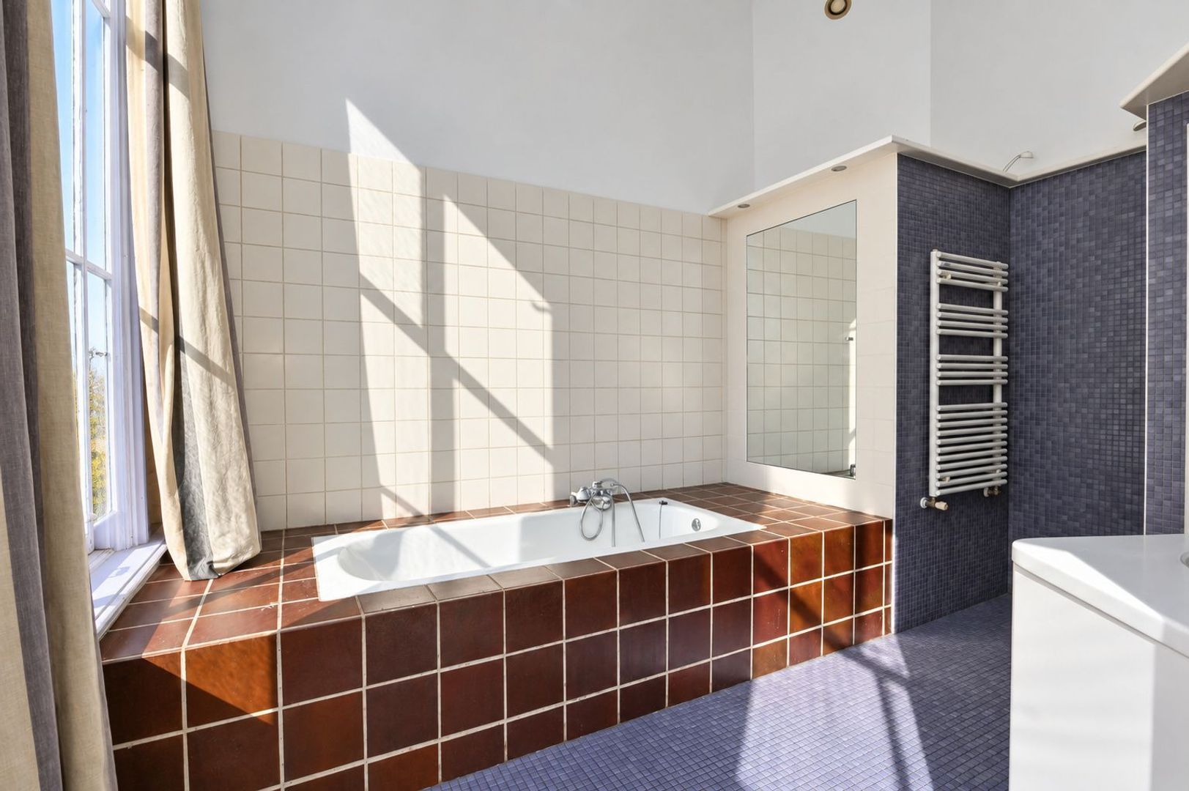
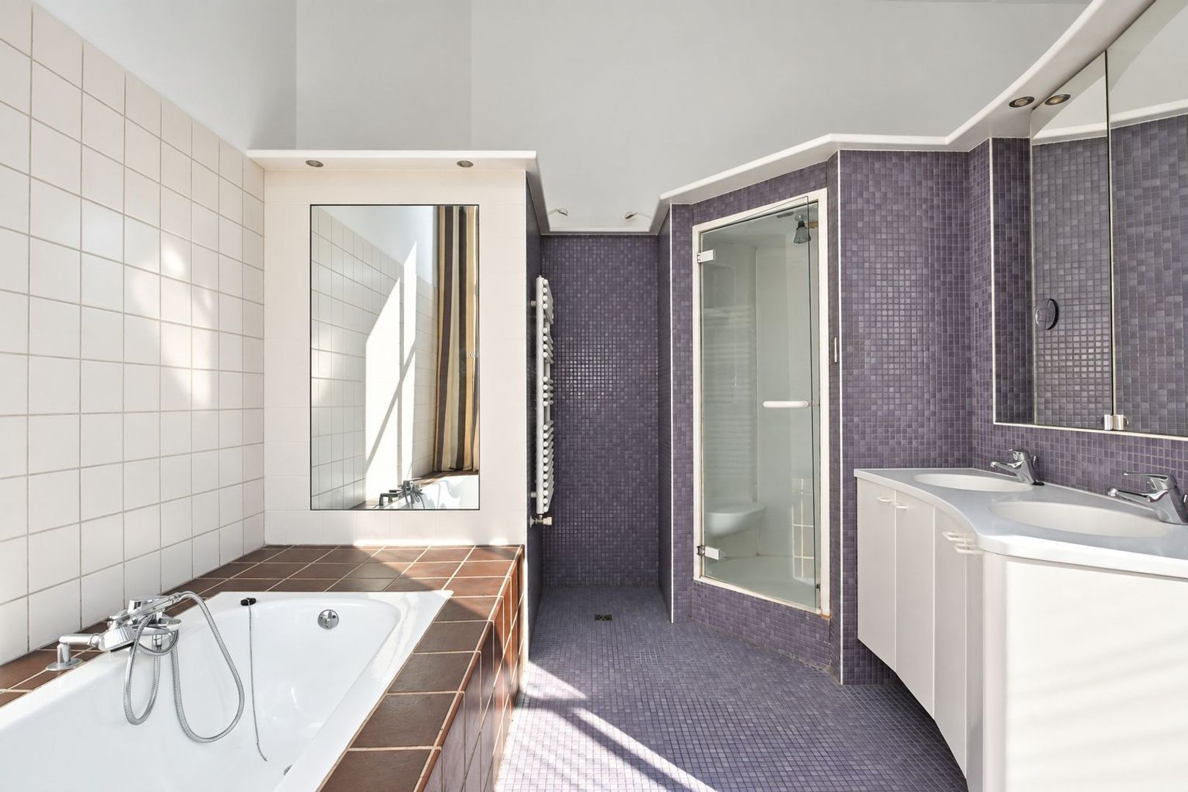
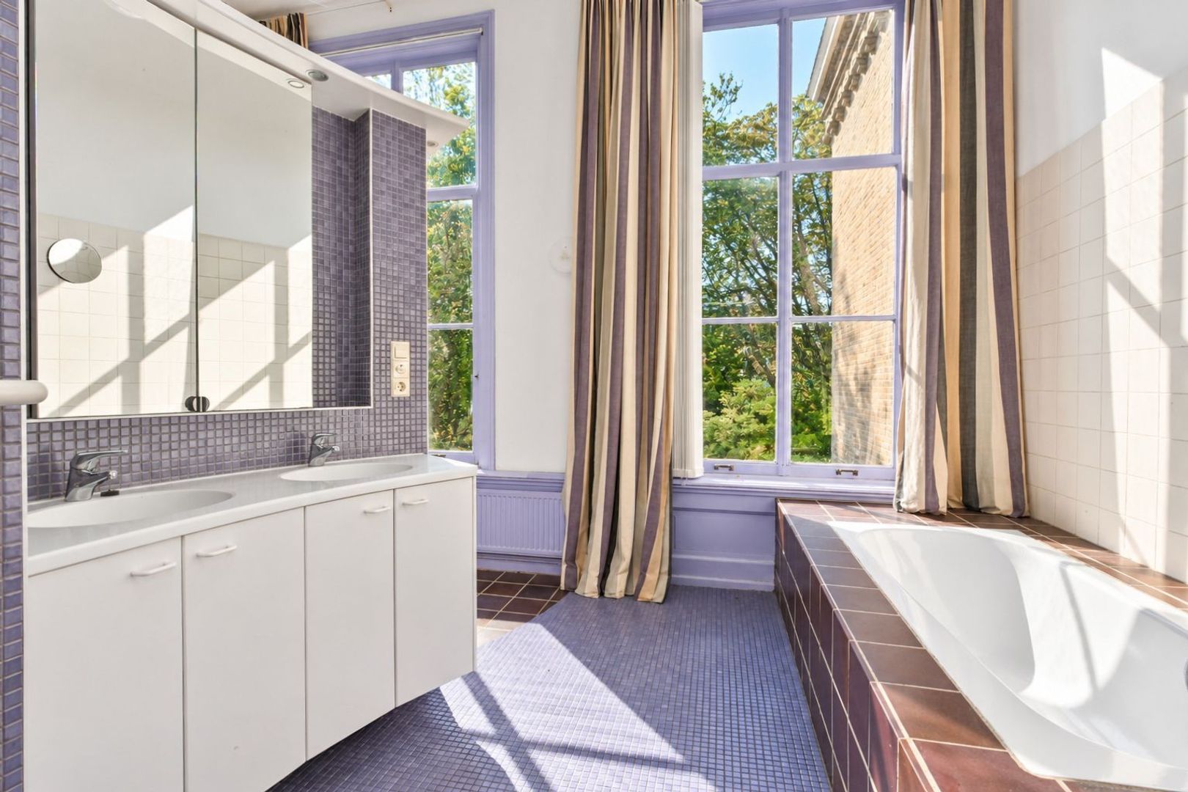
The bathroom of approximately 18 m² includes a bathtub, a shower and a double washbasin arrangement. Its generous dimensions offer ample scope to create a particularly comfortable bathroom to your own preferences. A separate WC is accessed from the landing.

Second floor – space for the whole family

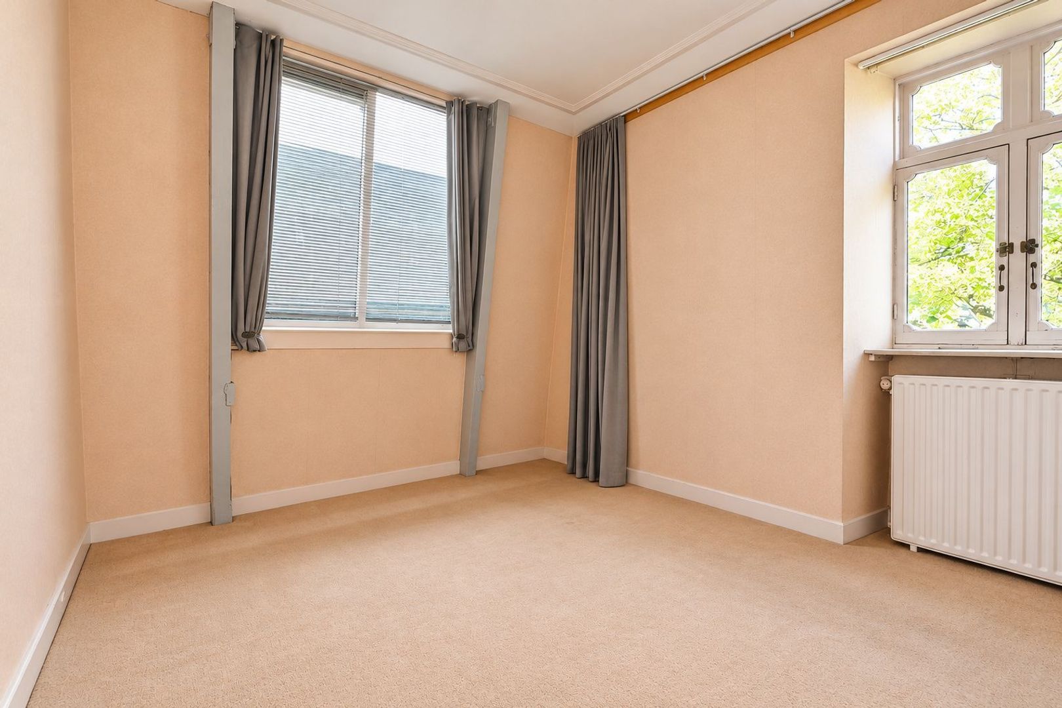
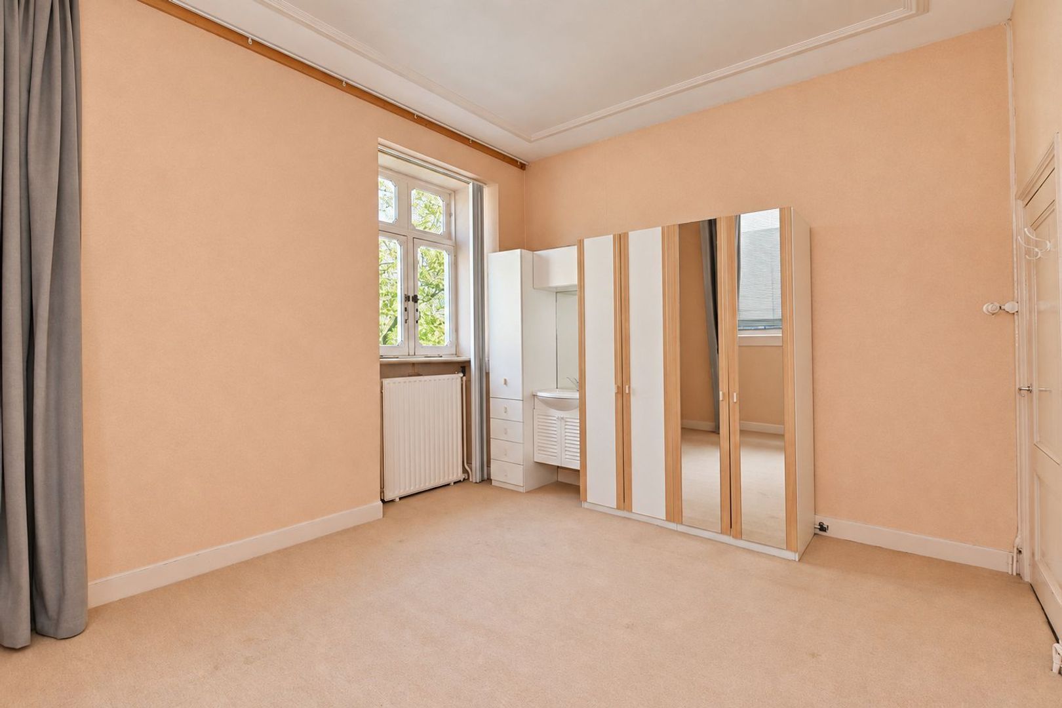
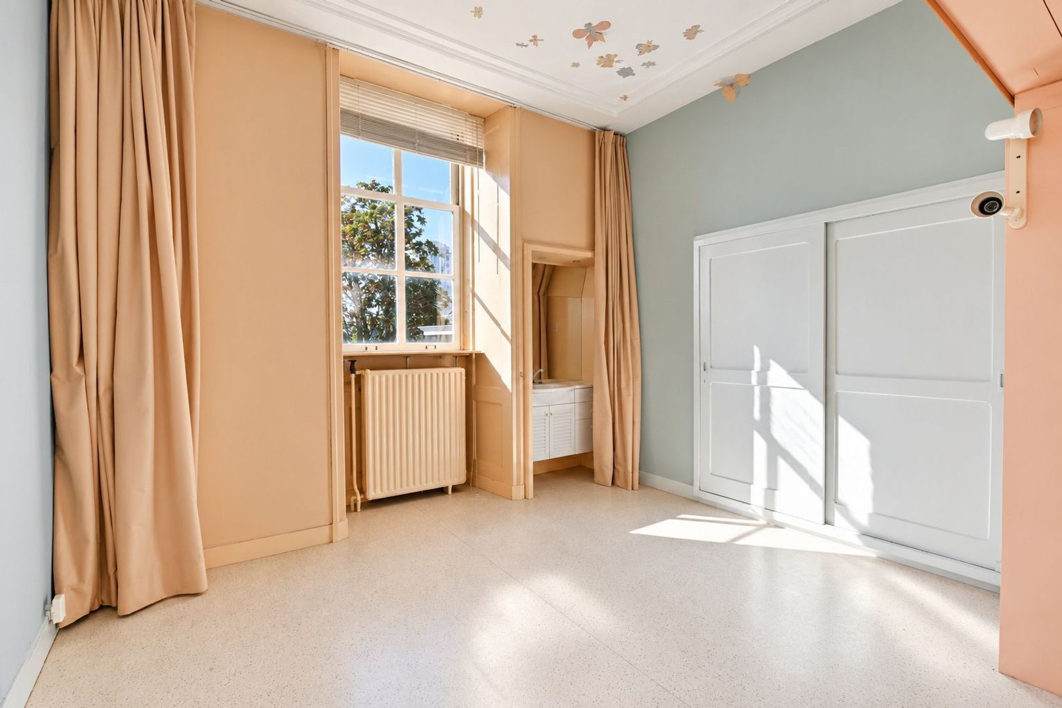
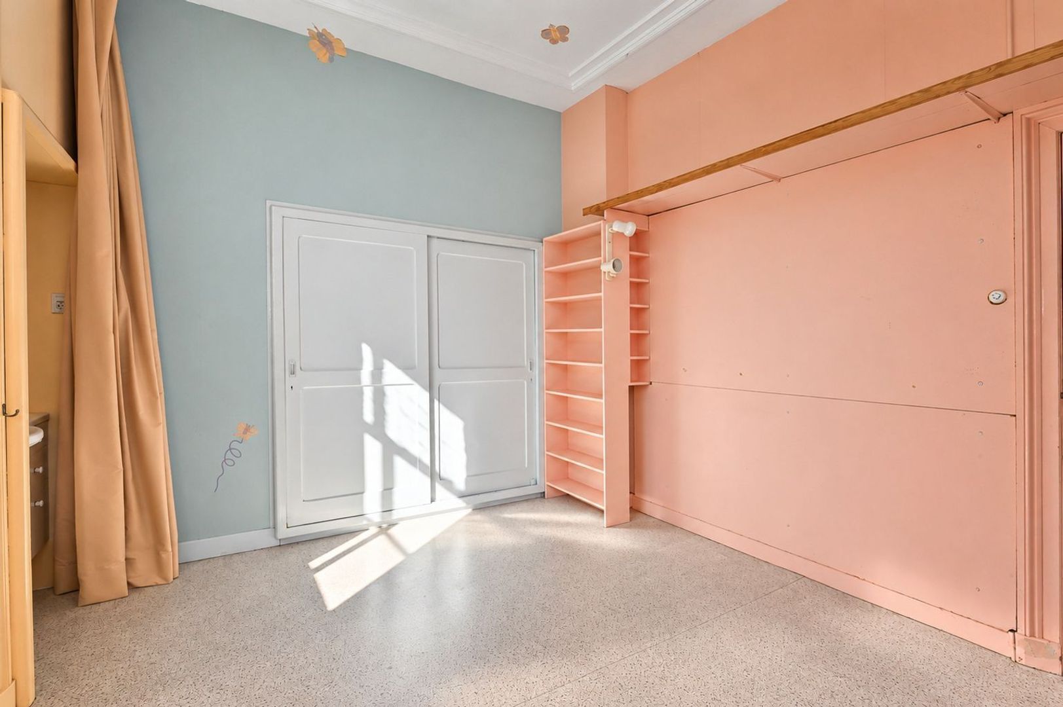
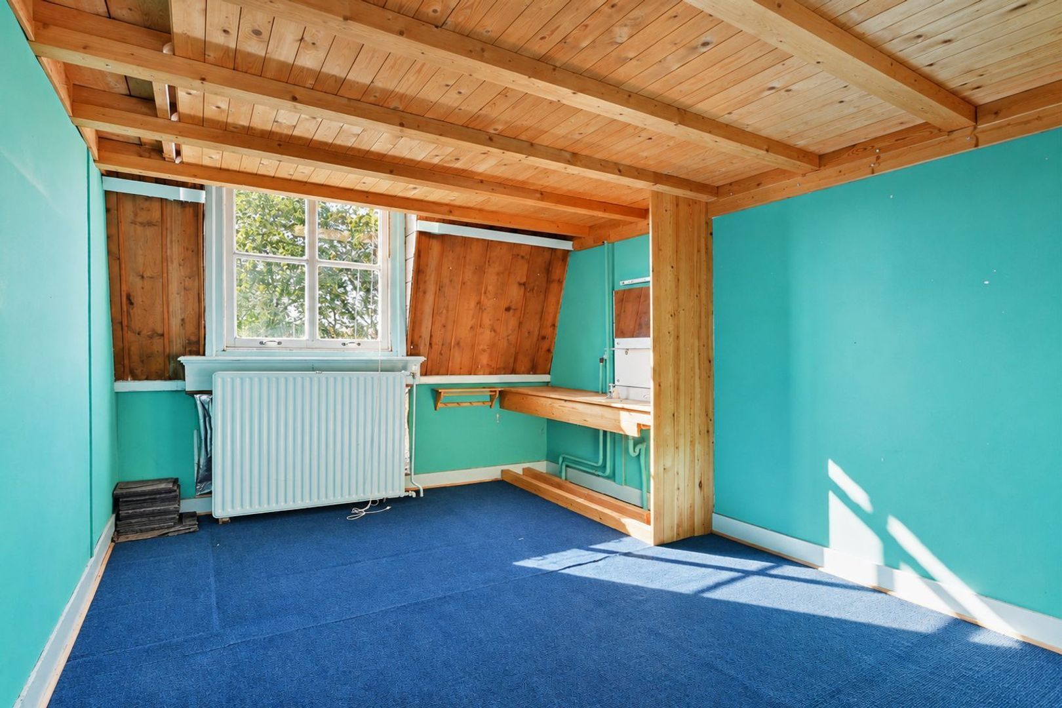
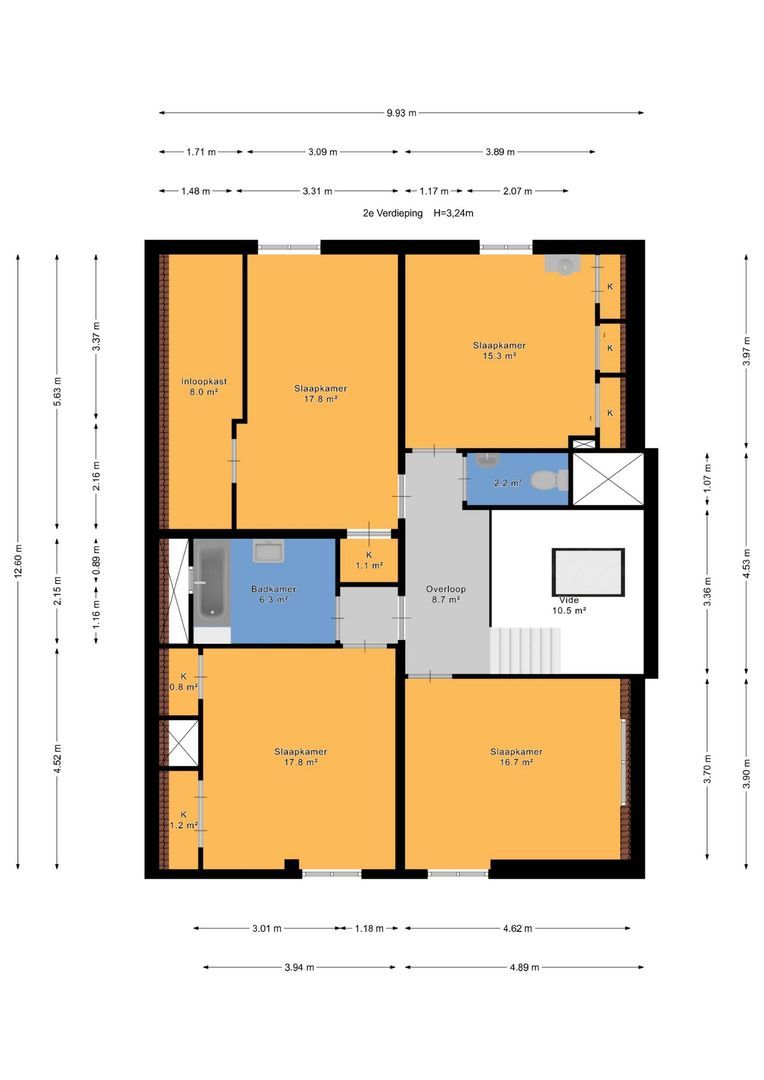
The second floor offers a further four bedrooms of approximately 15 to 18 m². This brings the total to seven bedrooms across the upper floors, in addition to the extra rooms on the ground floor.
Children’s bedrooms, guest accommodation, a library or a private workspace: the layout provides ample freedom to adapt the house to your family and lifestyle.
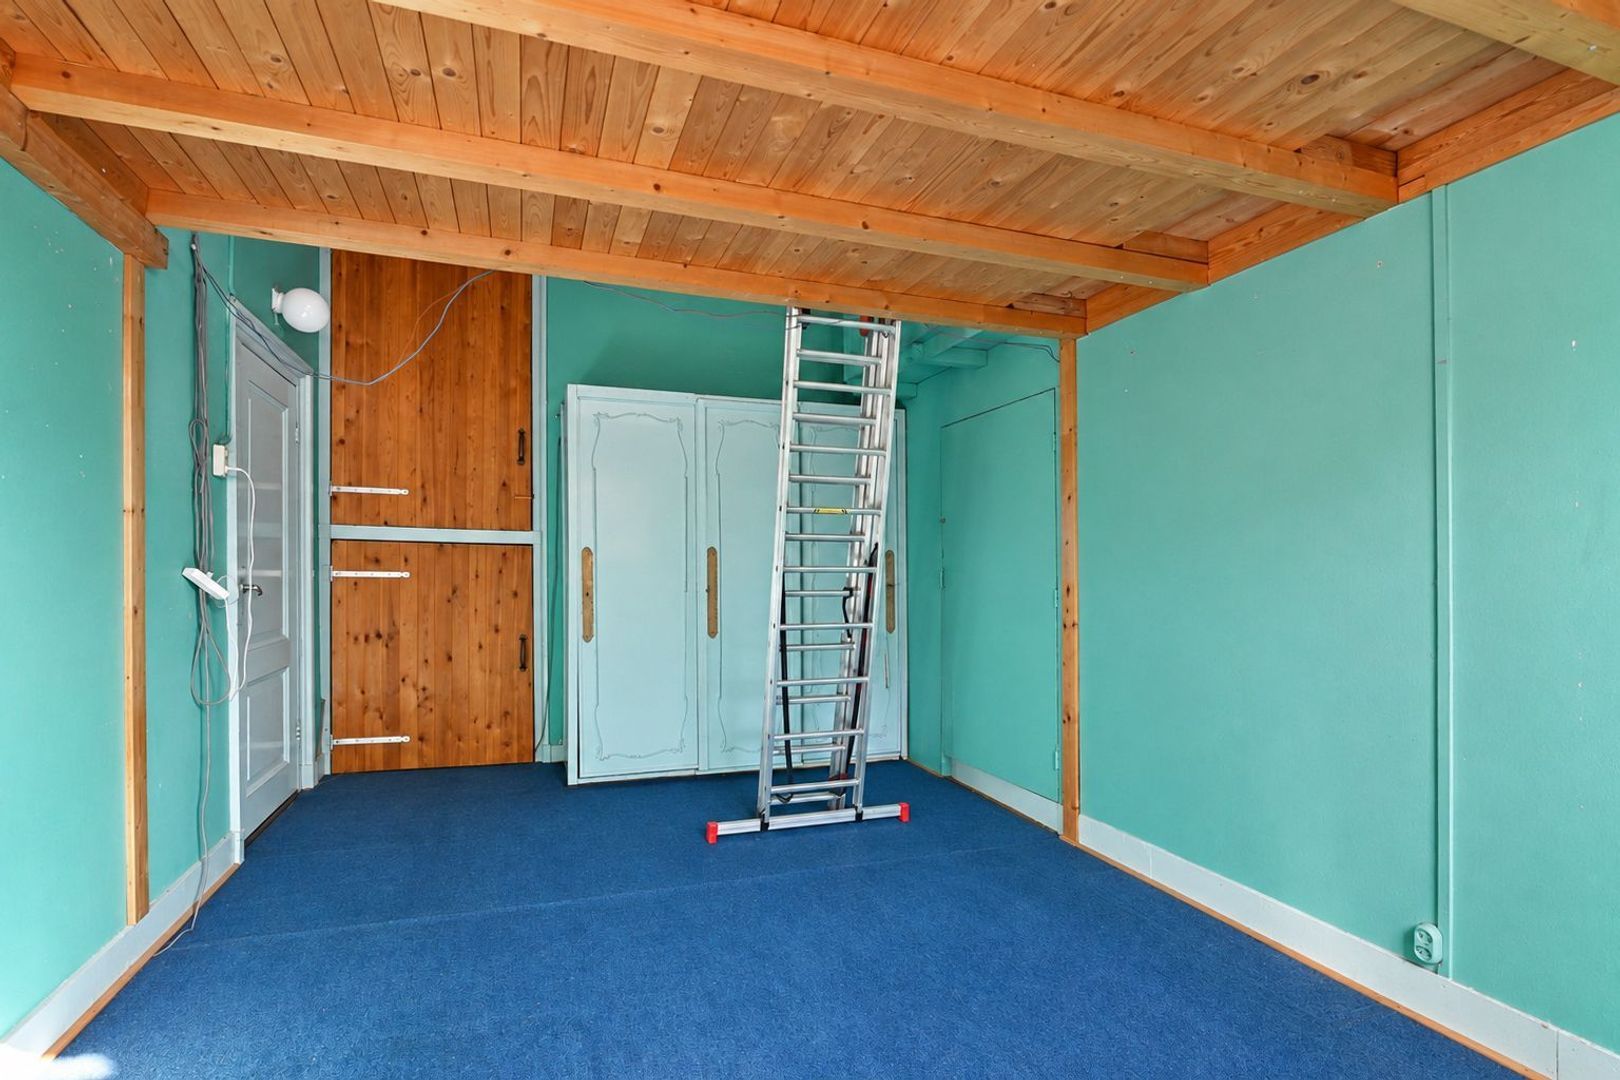
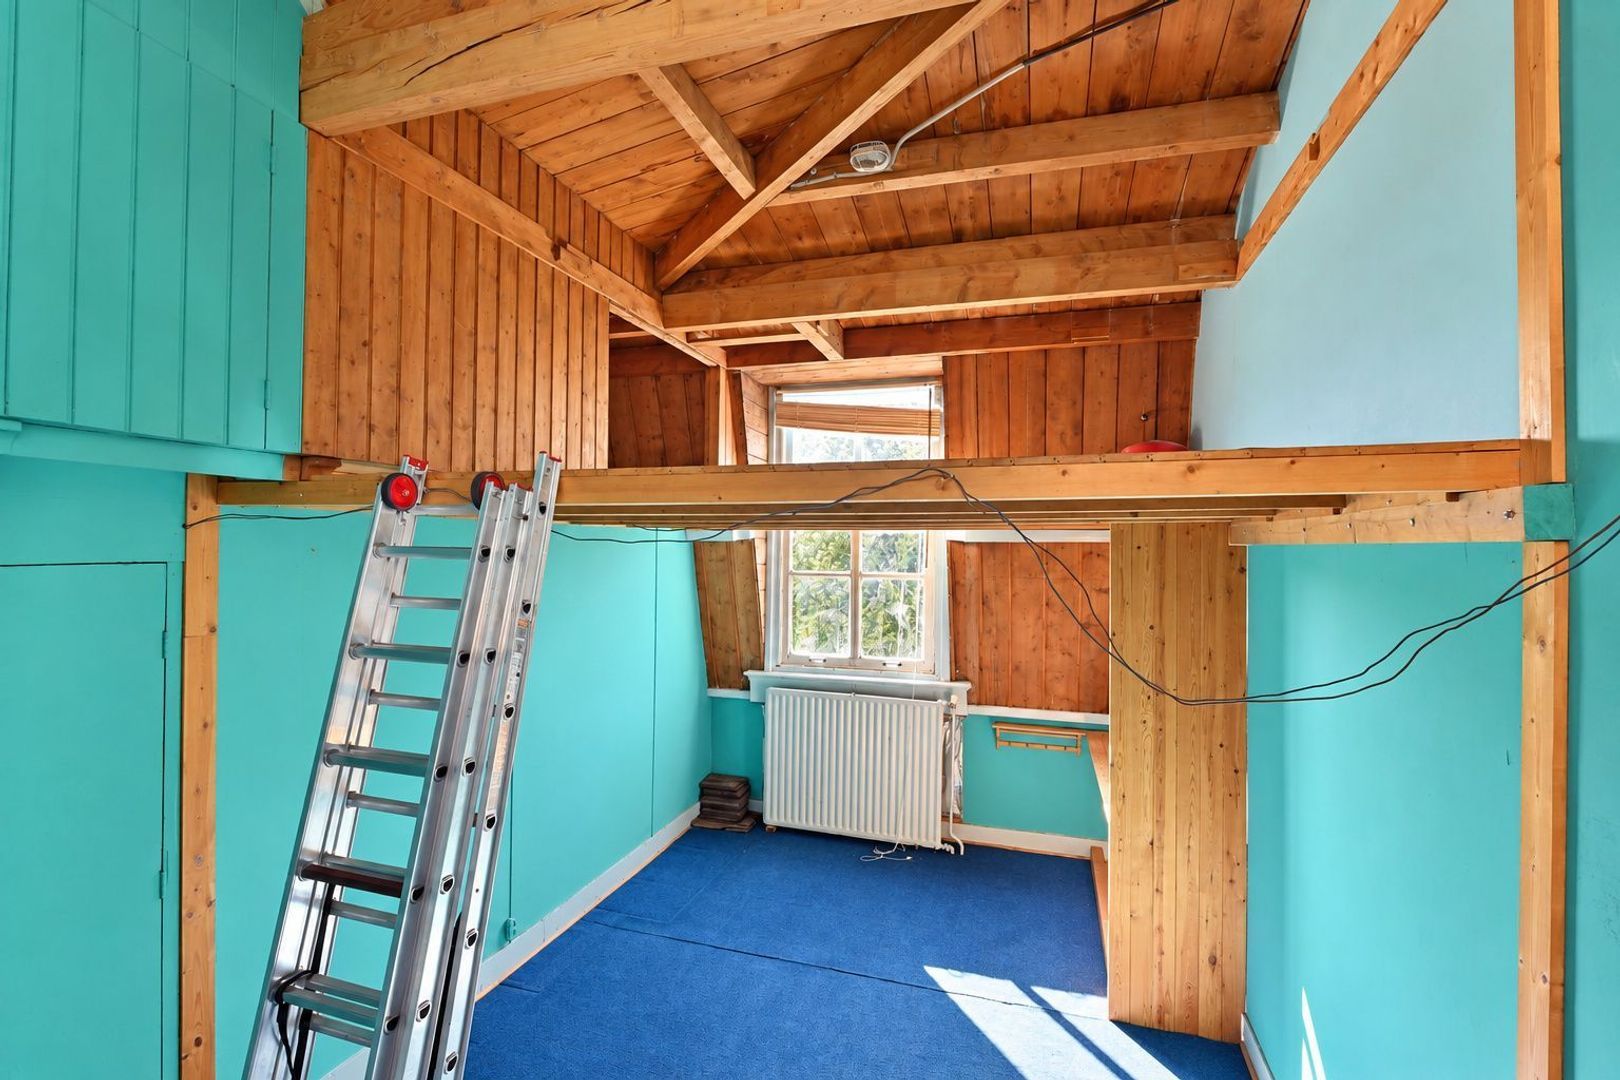
One of the rear bedrooms adjoins a walk-in wardrobe of approximately 8 m². Additional fitted cupboards provide further storage. Exposed timberwork in one of the rooms gives this floor its own distinctive charm.
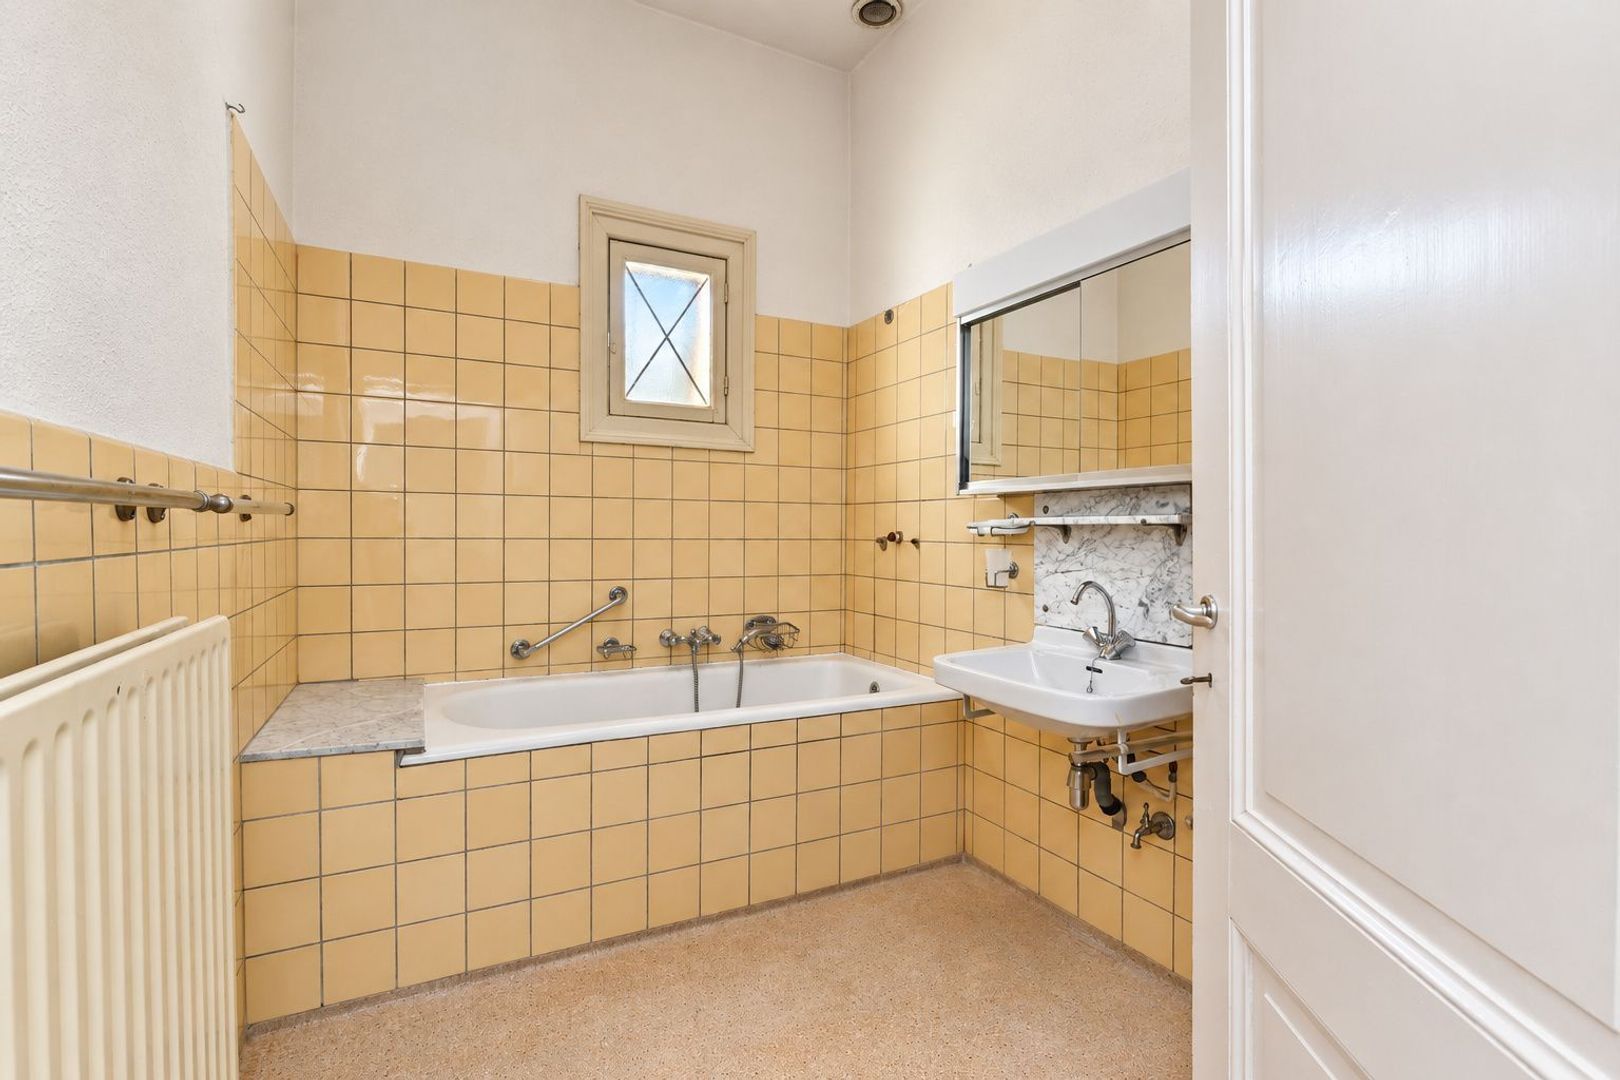
The second bathroom includes a bathtub and a washbasin. This floor also has a separate WC. The open stairwell maintains a visual connection with the rest of the house and emphasises its impressive spatial arrangement.

A BEAUTIFUL FOUNDATION FOR AN EXCEPTIONAL HOME

Surinamestraat 16 offers a combination that is difficult to rival: a magnificent façade overlooking the square, exceptional proportions, a beautiful classical layout and an impressive southwest-facing garden.
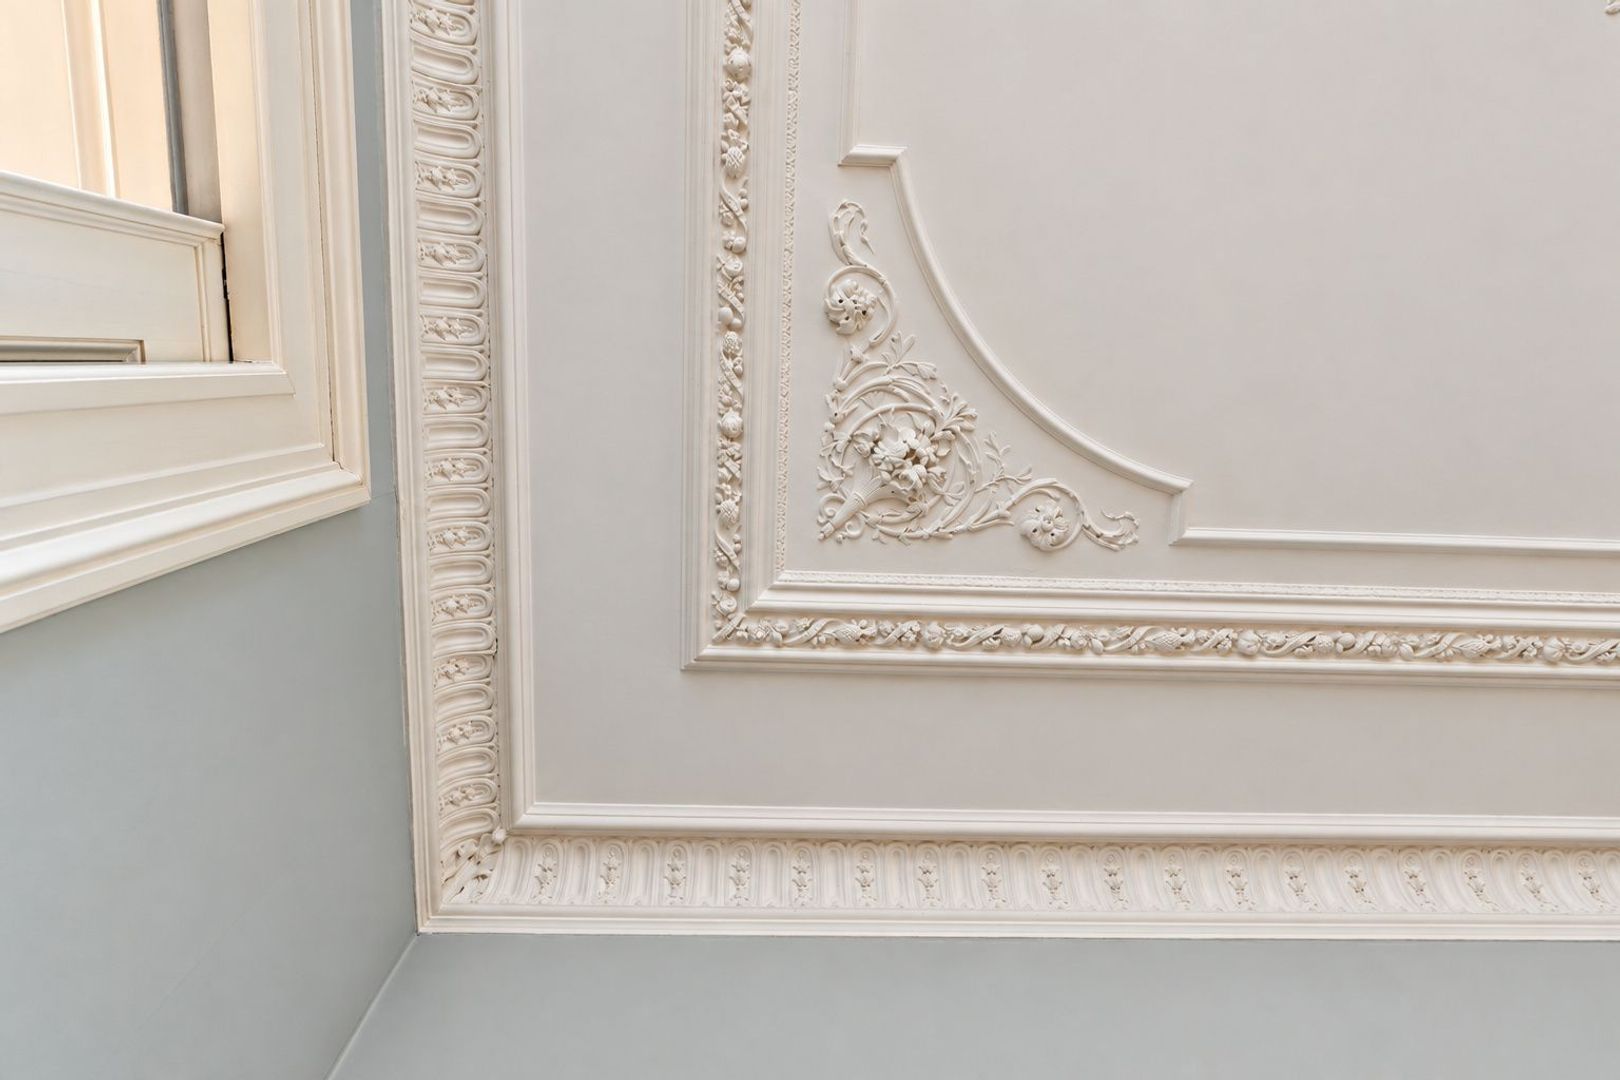
Its characterful details give the house its identity. At the same time, the property offers the opportunity to modernise the kitchen, bathrooms and finishes to your own taste. This allows you to combine the grandeur of the townhouse with your personal preferences and the comforts of contemporary living.

KEY FEATURES

- One of the most beautiful townhouses overlooking the square on Surinamestraat.
- Situated on the favourable side of the square, with a southwest-facing rear garden.
- Magnificent, broad façade with tall windows and stately double entrance doors.
- Exceptional proportions and a beautiful classical layout.
- Elegant vestibule and impressive central hall.
- Magnificent staircase with elaborate detailing and decorative balusters.
- Generous connecting reception rooms with sliding doors and fitted cupboards.
- Richly ornamented ceilings, elegant fireplace surrounds and parquet floors.
- Bright conservatory with French doors opening onto the garden.
- Seven bedrooms across the upper floors.
- Two additional rooms on the ground floor.
- Two bathrooms on the upper floors and a shower room on the ground floor.
- Rear balcony of approximately 13.6 m².
- Rear garden approximately 36 metres deep, covering approximately 384 m².
- Southwest-facing garden with separate rear access and two storage buildings.
- An exceptional opportunity to create an impressive family home to your own taste.

A MAGNIFICENT TOWNHOUSE IN A BEAUTIFUL SETTING. WE INVITE YOU TO EXPERIENCE THE GRANDEUR, EXCEPTIONAL PROPORTIONS AND REMARKABLE GARDEN OF SURINAMESTRAAT 16 FOR YOURSELF.

Details

Acceptance

Price
€ 2.550.000 k.k.
Decoration
Partly furnished
Status
Available
Acceptance
Directly
Address
Surinamestraat 16
Zipcode
2585 GJ
City
Den Haag

Build

House type
Town house, Terraced house
Build type
Existing
Build year
1882
Maintenance inside
Fair
Maintenance outside
Good

Surface and volume

Living surface
ca. 383m²
Plot surface
ca. 380m²
Other surface
ca. 14m²
Volume
ca. 1.837m³

Layout

Rooms
12
Bedrooms
8
Bathrooms
2
Number of floors
3

Energy

Energy label
E
Isolation
Partial insulated glazing
Hot water
Central heating
Heating
Central heating
Furnace
(Owned)

Exterior areas

Location
In town center, In residental area
Balcony
Yes
Garden
Backyard
Backyard
Southwest, 384m², 1060×3627cm
Shed
Free standing, stone
Shed facilities
electricity

Parking

Parking type
Public parking, Paid parking, Parking permit

Location

[ { "address": "Surinamestraat 16", "zipCode": "2585 GJ", "city": "Den Haag", "lat": 52.0896454, "lng": 4.3073692, "heading": 0, "pitch": 0 } ]
Bekijk kaart
[ { "featureType": "poi.business", "elementType": "labels", "stylers": [ { "visibility": "off" } ] }, { "featureType": "poi.sports_complex", "elementType": "labels", "stylers": [ { "visibility": "off" } ] }, { "featureType": "road", "elementType": "labels", "stylers": [ { "visibility": "off" } ] }, { "featureType": "transit", "elementType": "labels", "stylers": [ { "visibility": "off" } ] }, { "featureType": "transit", "elementType": "labels.text", "stylers": [ { "visibility": "off" } ] } ]

Interested?

Please fill out the form below and we will contact you as soon as possible.

The form has successfully been sent. We wil contact you as soon as possible.

Unfortunately we can not conclusively determine whether you are a human or an automated bot/spammer. Hence, we are unable to submit the form. Please retry or contact the real estate agent directly via email.

Something went wrong while sending the contact form. Check if you correctly filled in all required fields and try again.

Contact details
Dimitri Papaioanou

Call or email us

×

Selling your home?

Know what to expect

Do the sales test