Laan van Meerdervoort 415 te Den Haag – Bomenbuurt
Zoekt u ruimte, karakter en luxe op een centrale locatie?
Werkelijk prachtig gerenoveerd en op uitstekende wijze ingedeeld dubbelbovenhuis met maar liefst 5 slaapkamers, een royale living, luxe woonkeuken, moderne badkamer, meerdere balkons én een fantastisch dakterras van circa 40 m².
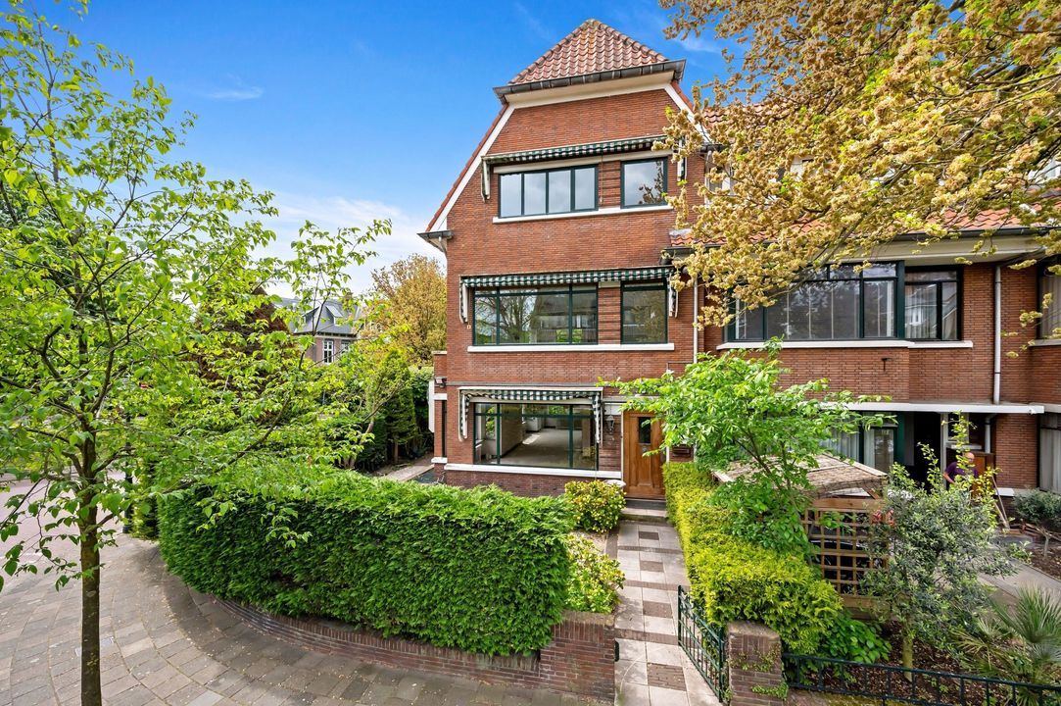
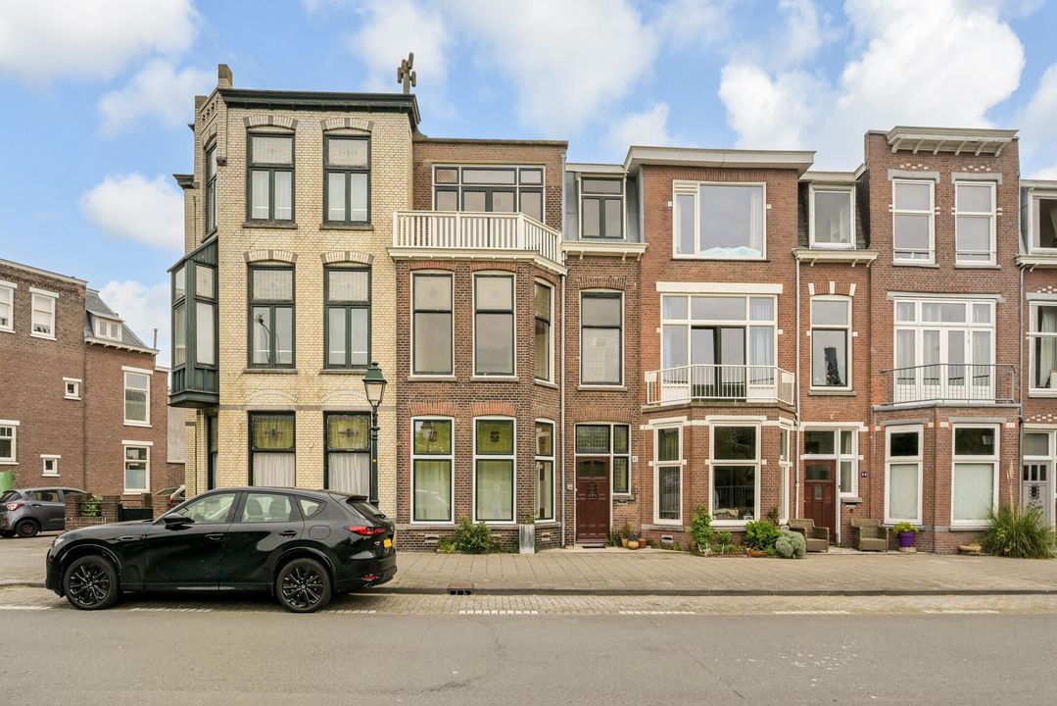
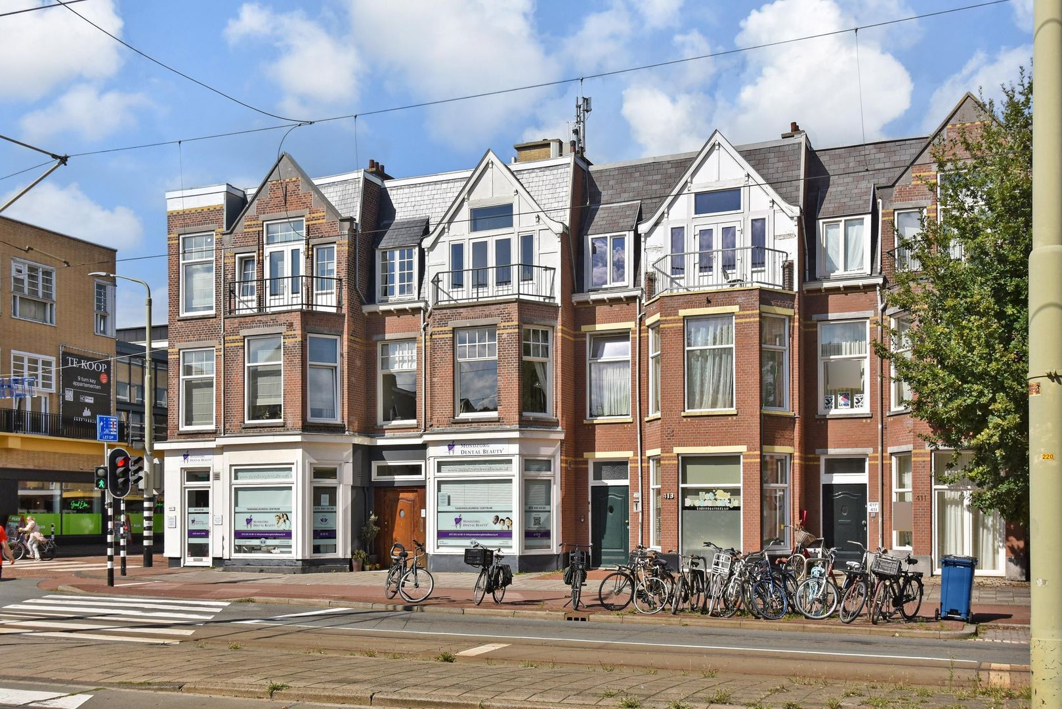
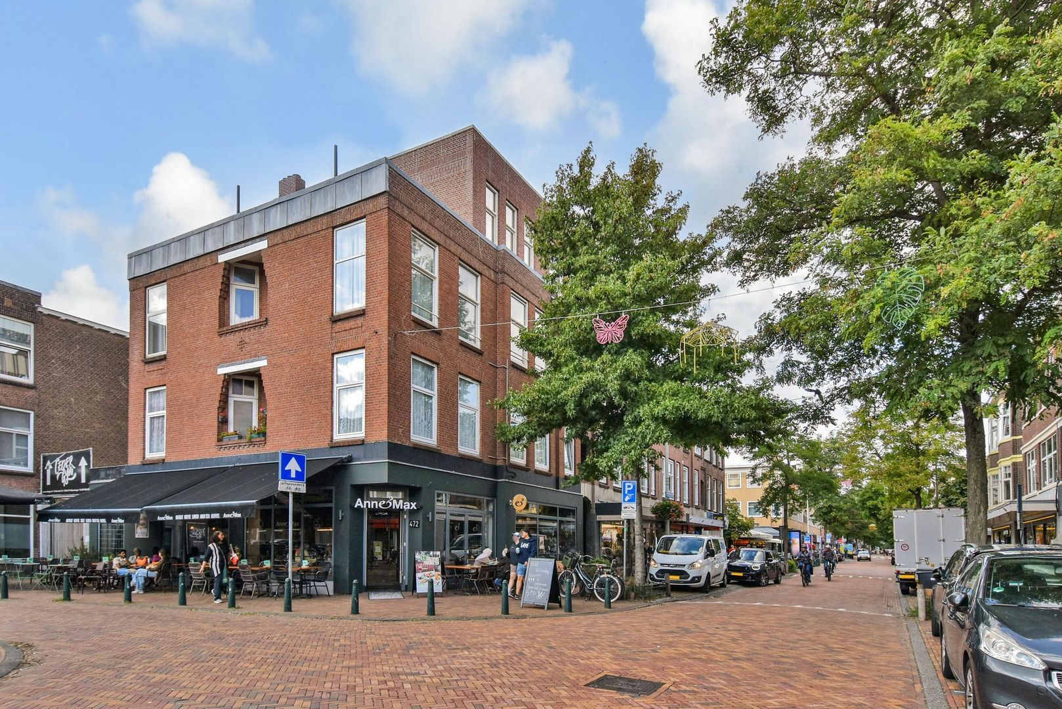
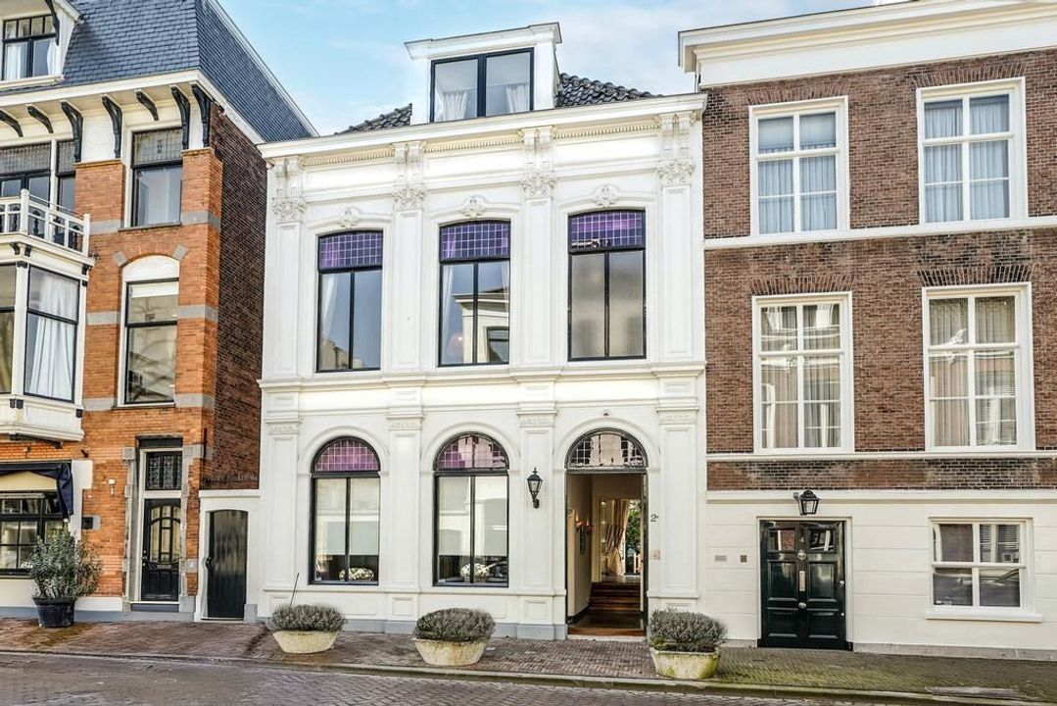
Deze bijzonder sfeervolle bovenwoning combineert het karakter van een statig Haags pand uit 1906 met het wooncomfort en de uitstraling van nu. Tijdens de renovatie is veel aandacht besteed aan materiaalgebruik, afwerking en het behoud van karakteristieke elementen. Zo vormen de originele glas-in-loodseparatie, hoge plafonds en royale raampartijen een fraai contrast met de moderne keuken, strakke wandafwerking en eigentijdse badkamer.
De ligging in de geliefde Bomenbuurt, direct nabij de Fahrenheitstraat, is uitstekend. Winkels, speciaalzaken, gezellige horeca en dagelijkse voorzieningen bevinden zich op korte afstand. Ook de Reinkenstraat, het Regentessekwartier, diverse scholen, sportvoorzieningen en openbaar vervoer zijn gemakkelijk bereikbaar. Met de fiets bent u bovendien zo in het centrum van Den Haag én op het strand.
Indeling
Begane grond:
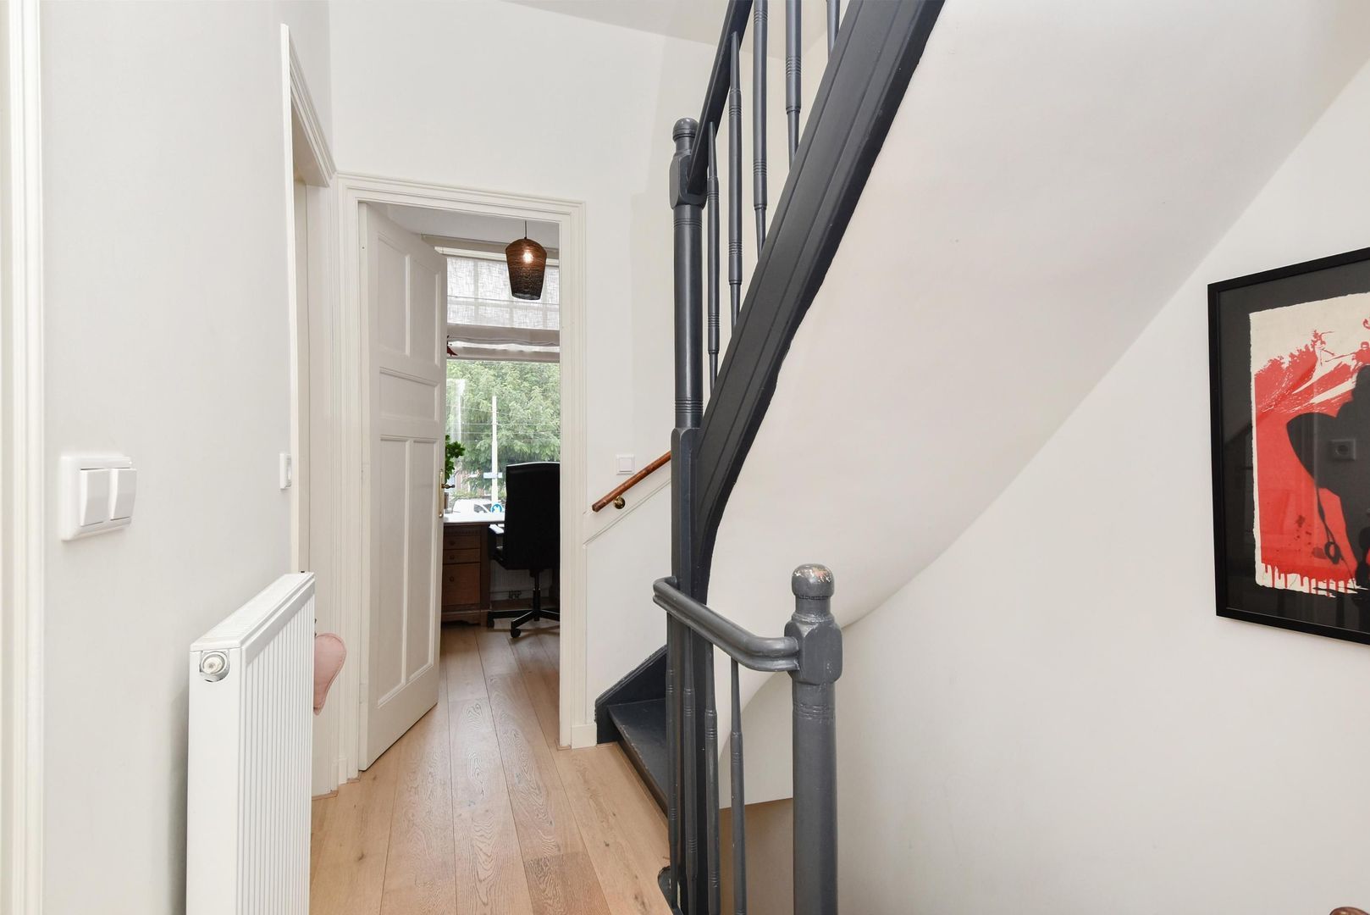
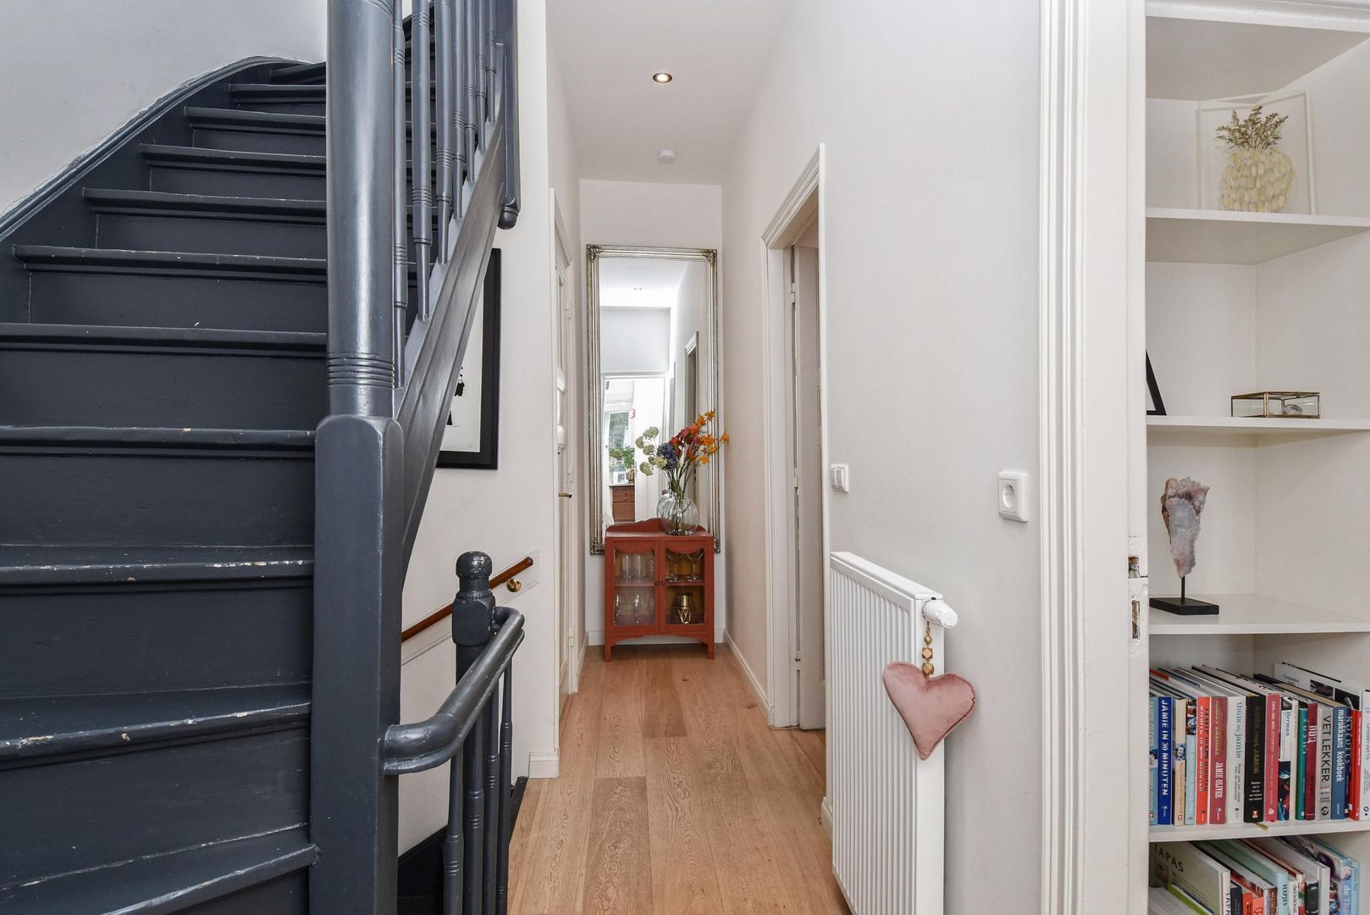
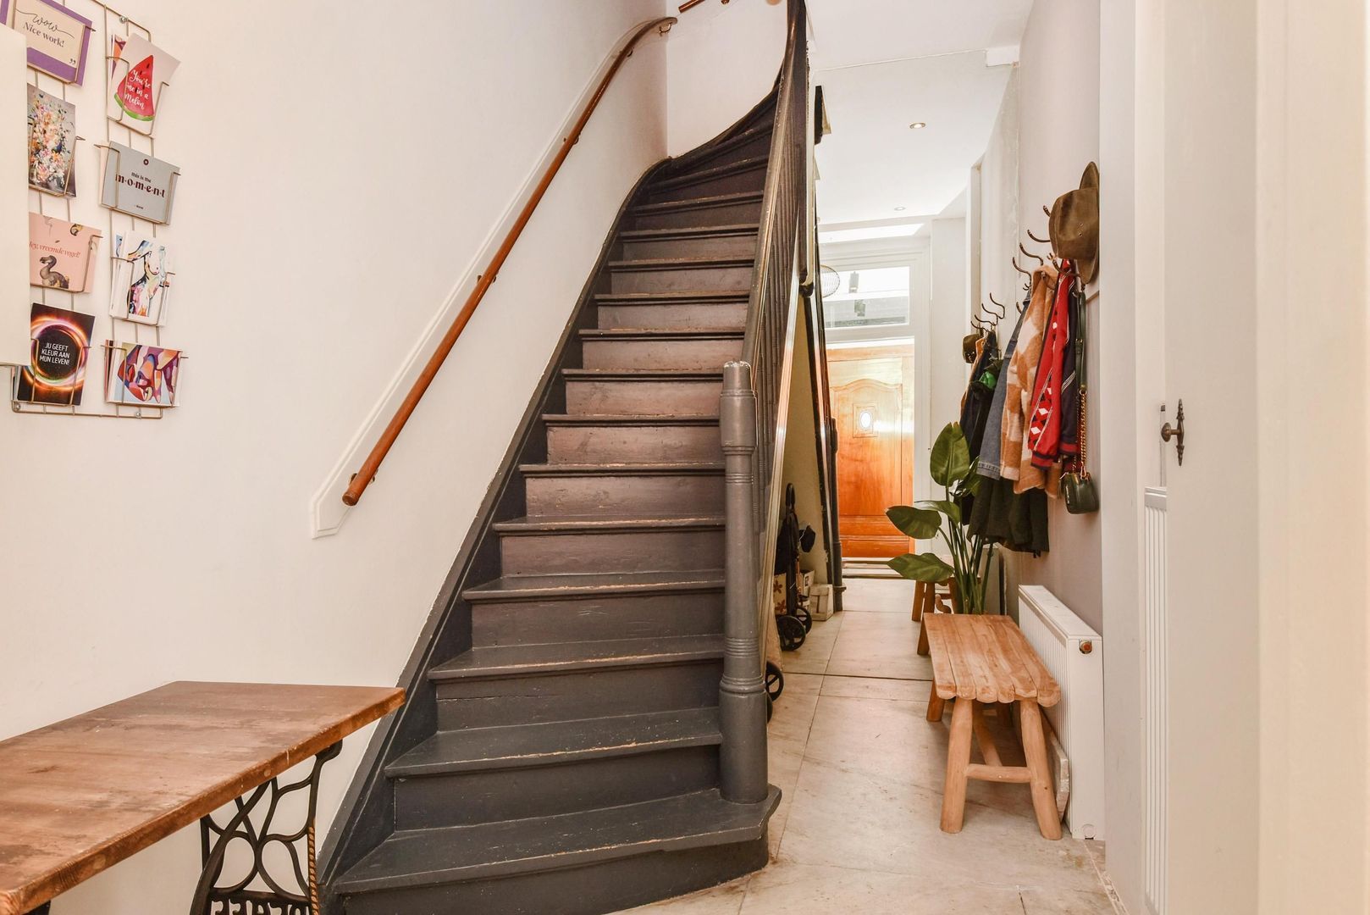
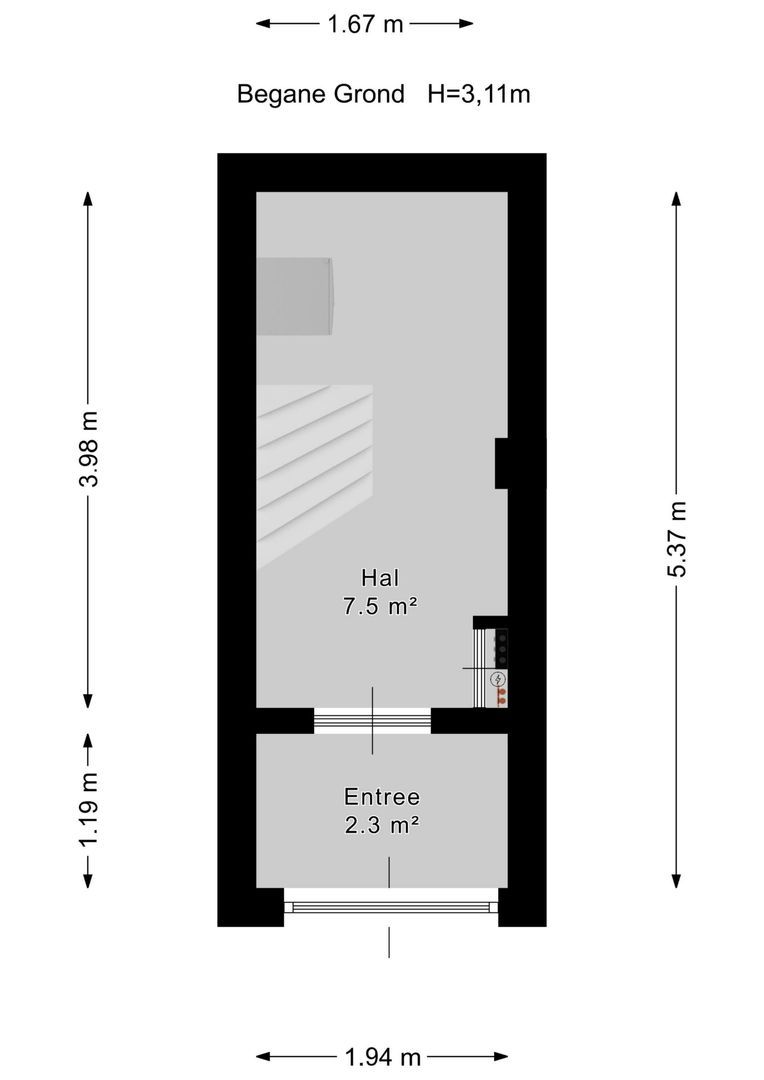
Eigen entree vanaf straatniveau. Ruime vestibule en hal met karakteristieke trapopgang naar de eerste verdieping.
Eerste verdieping:
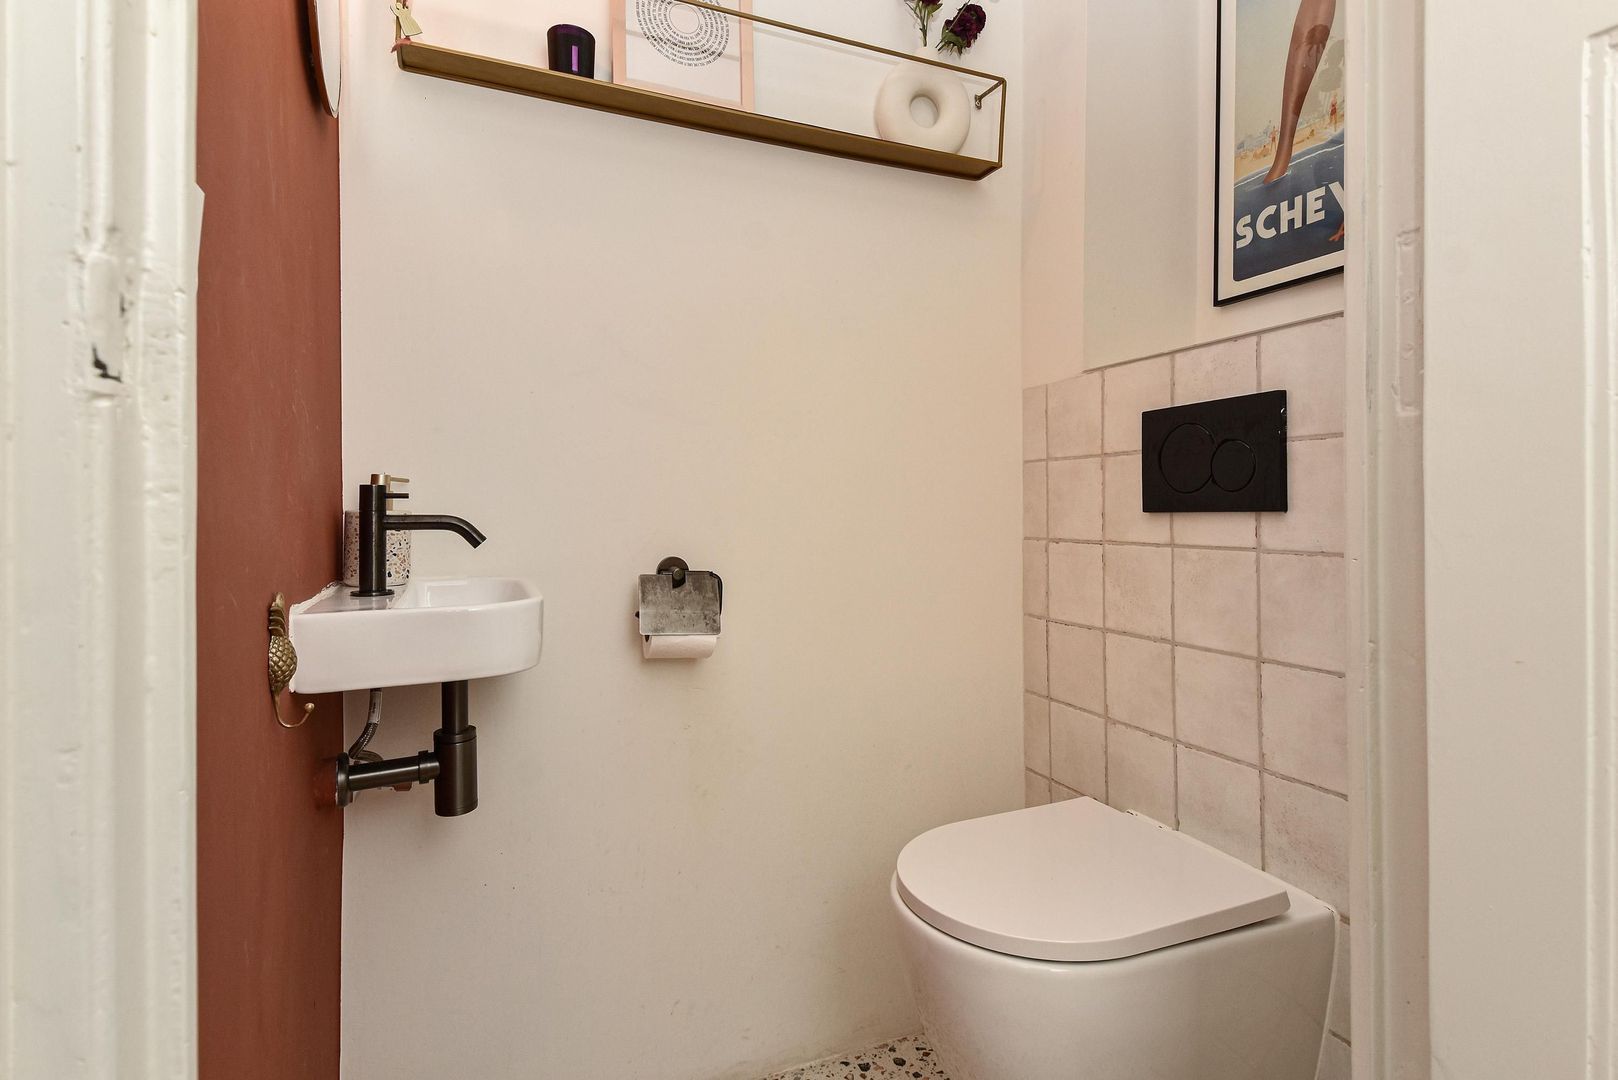
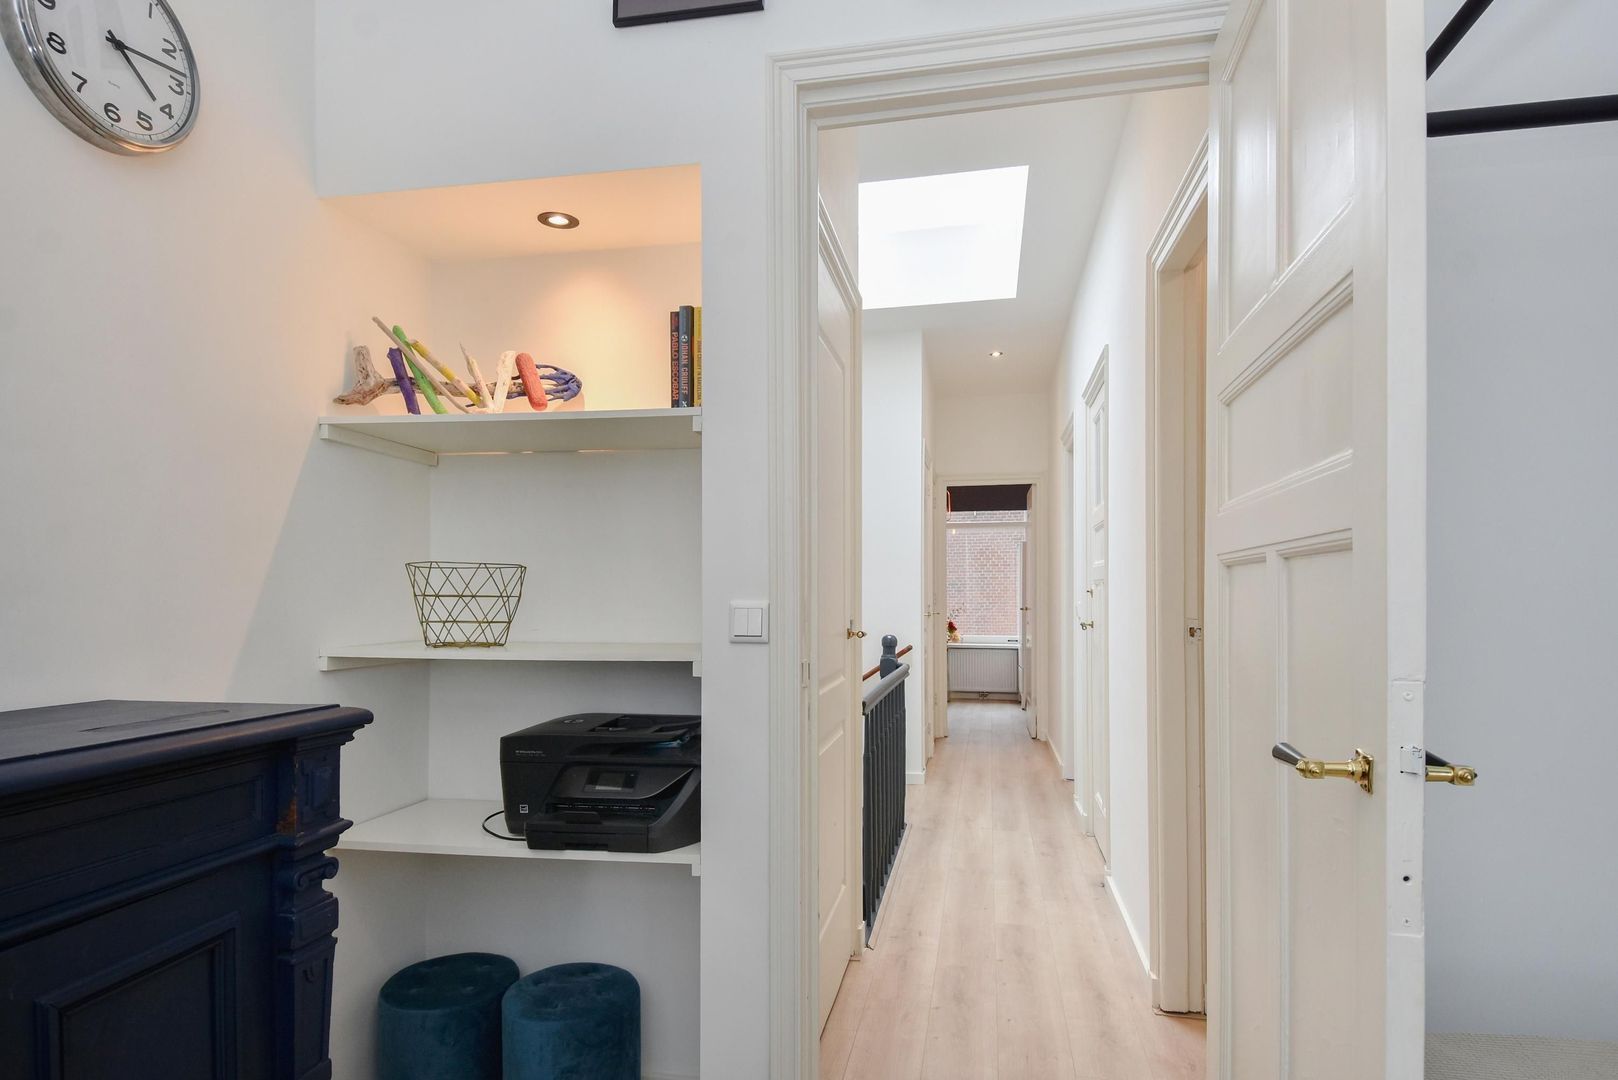
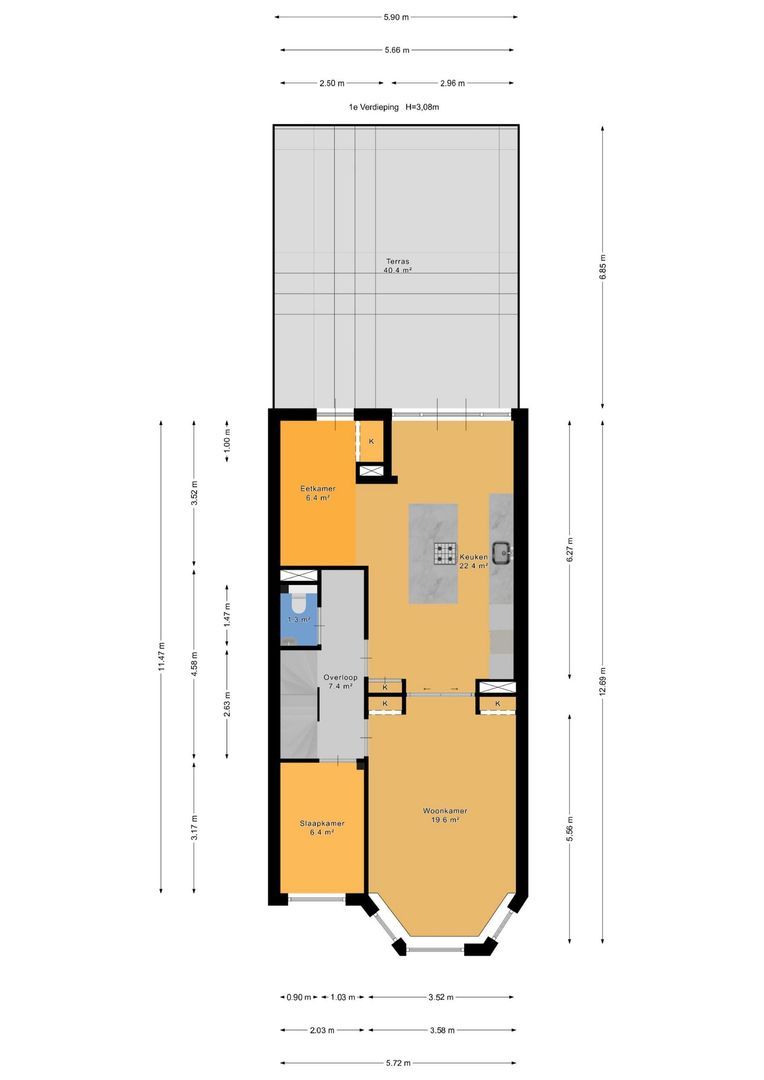
Overloop met separaat toilet.
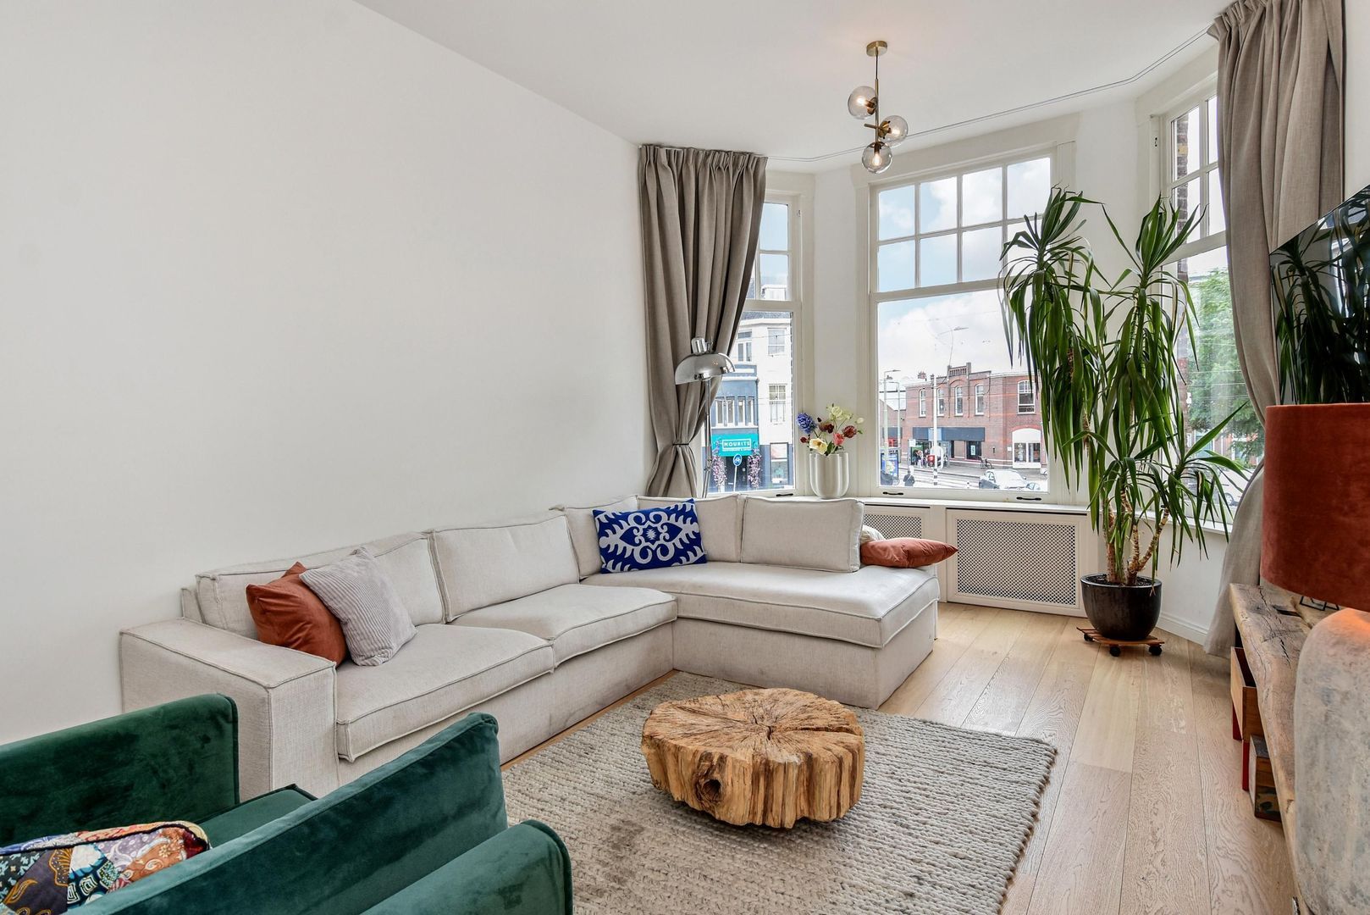
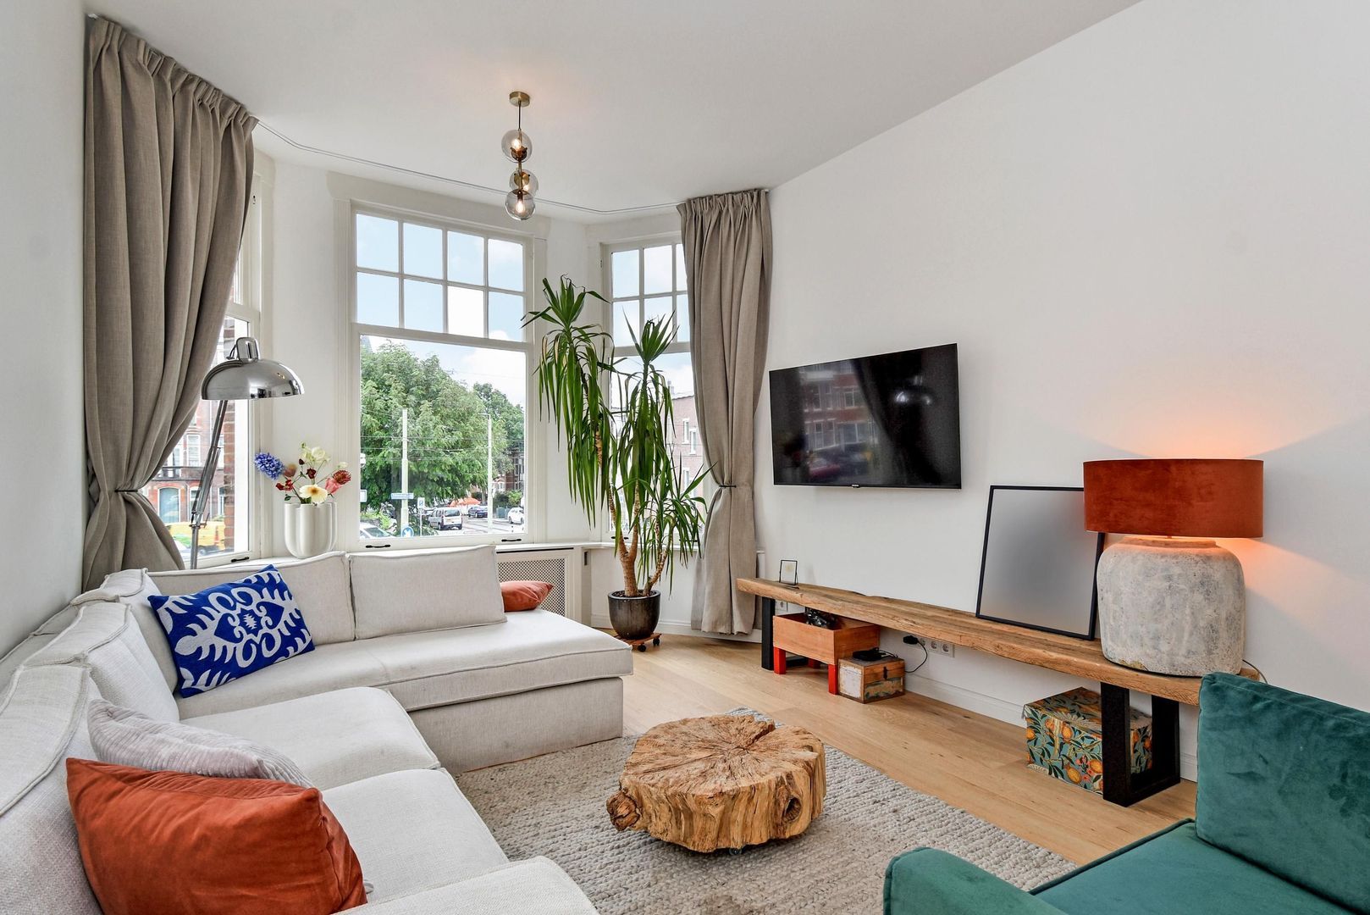
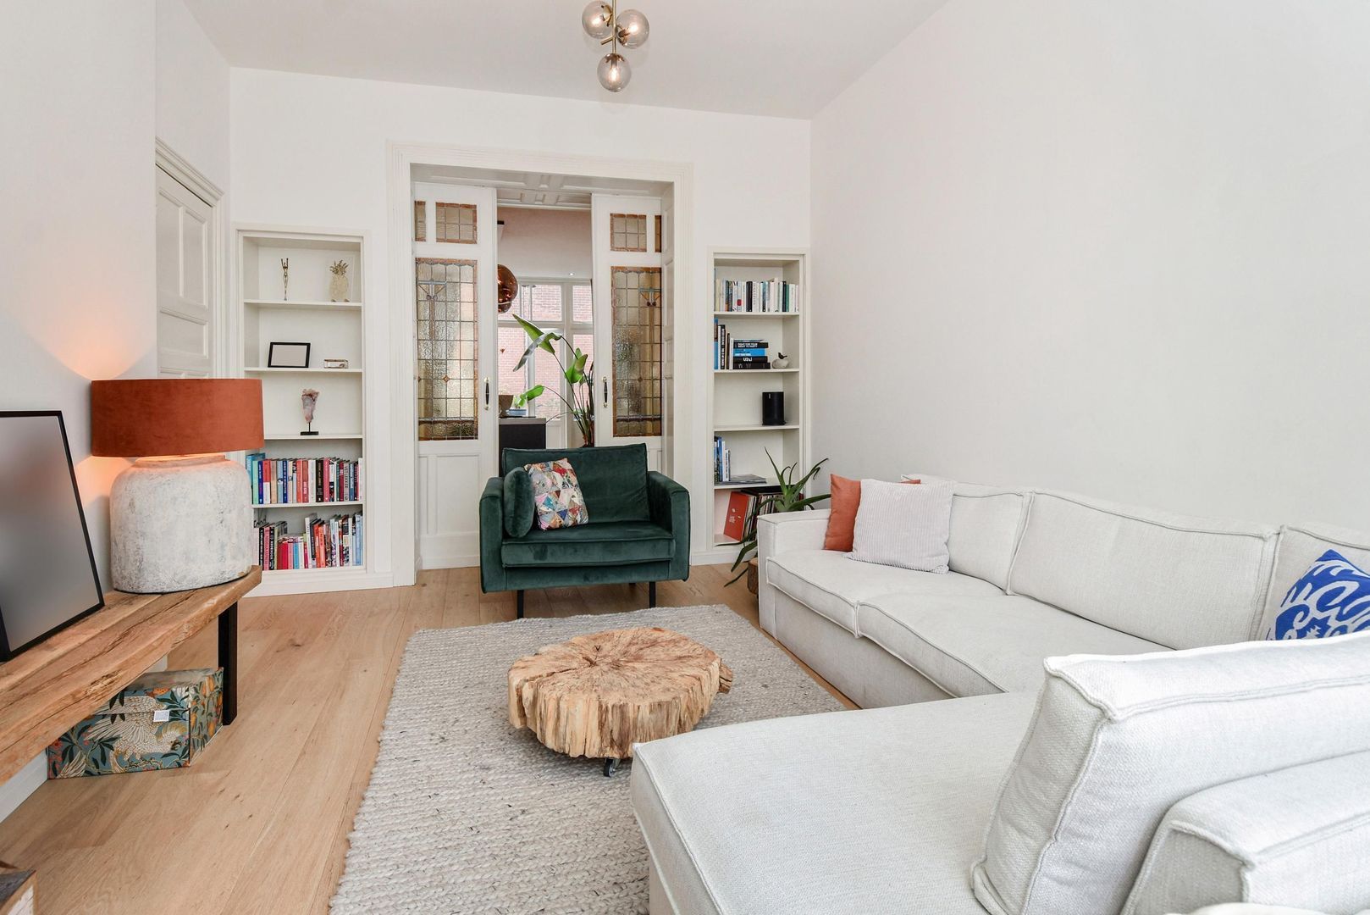
Aan de voorzijde bevindt zich de bijzonder lichte en sfeervolle woonkamer. De fraaie erker met grote raampartijen zorgt voor een prachtige lichtinval en een levendig uitzicht over de Laan van Meerdervoort. De woonkamer is afgewerkt met een fraaie houten vloer en biedt volop ruimte voor een royale zithoek.
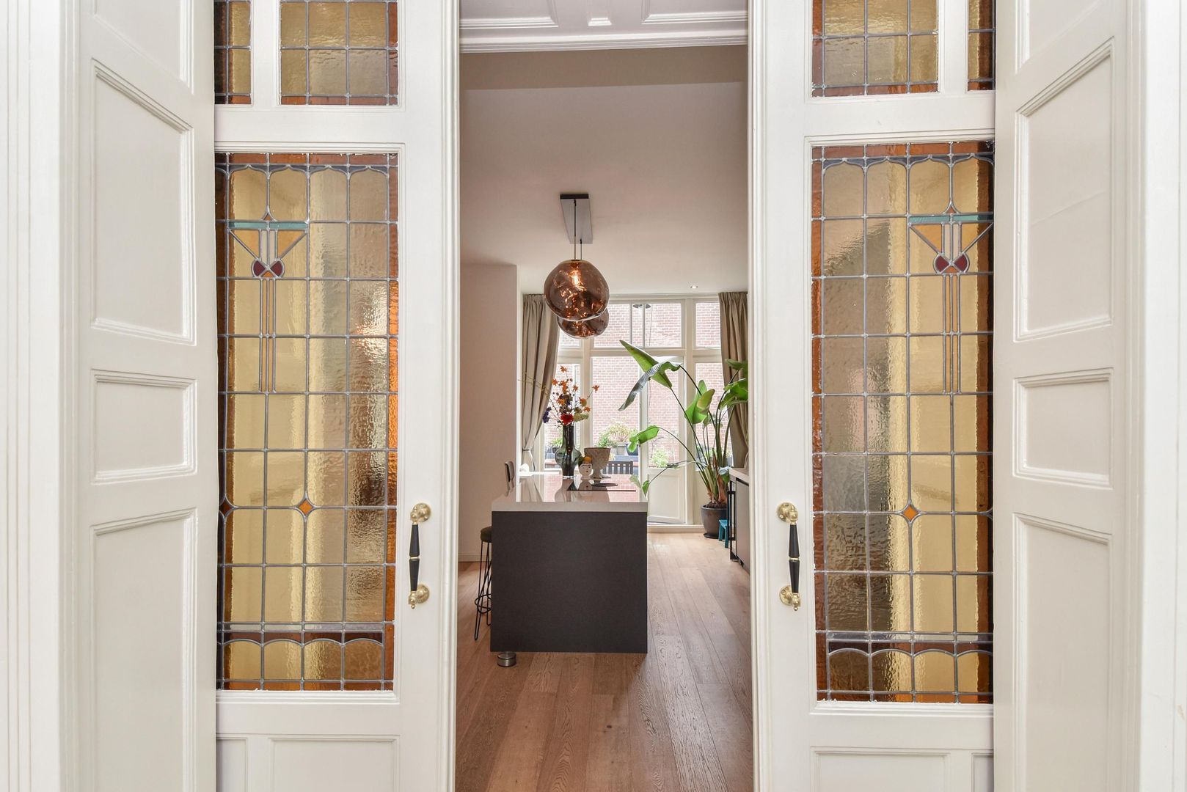
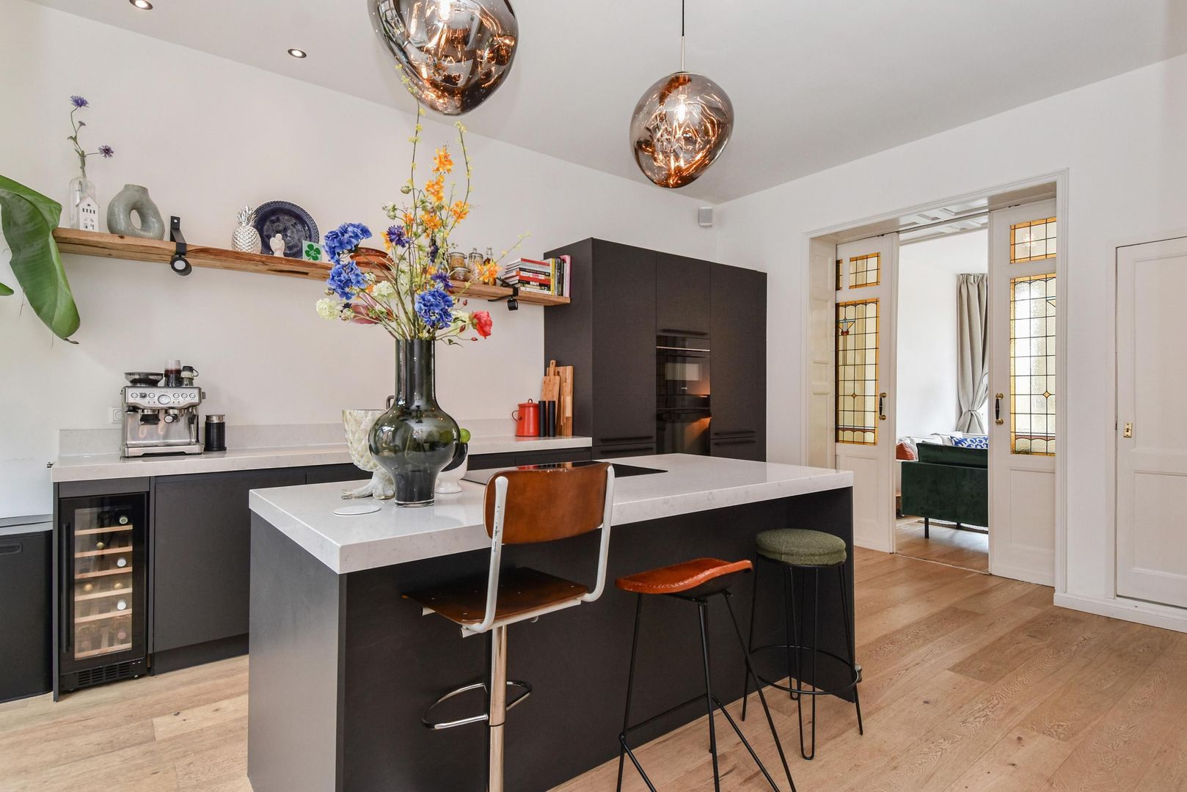
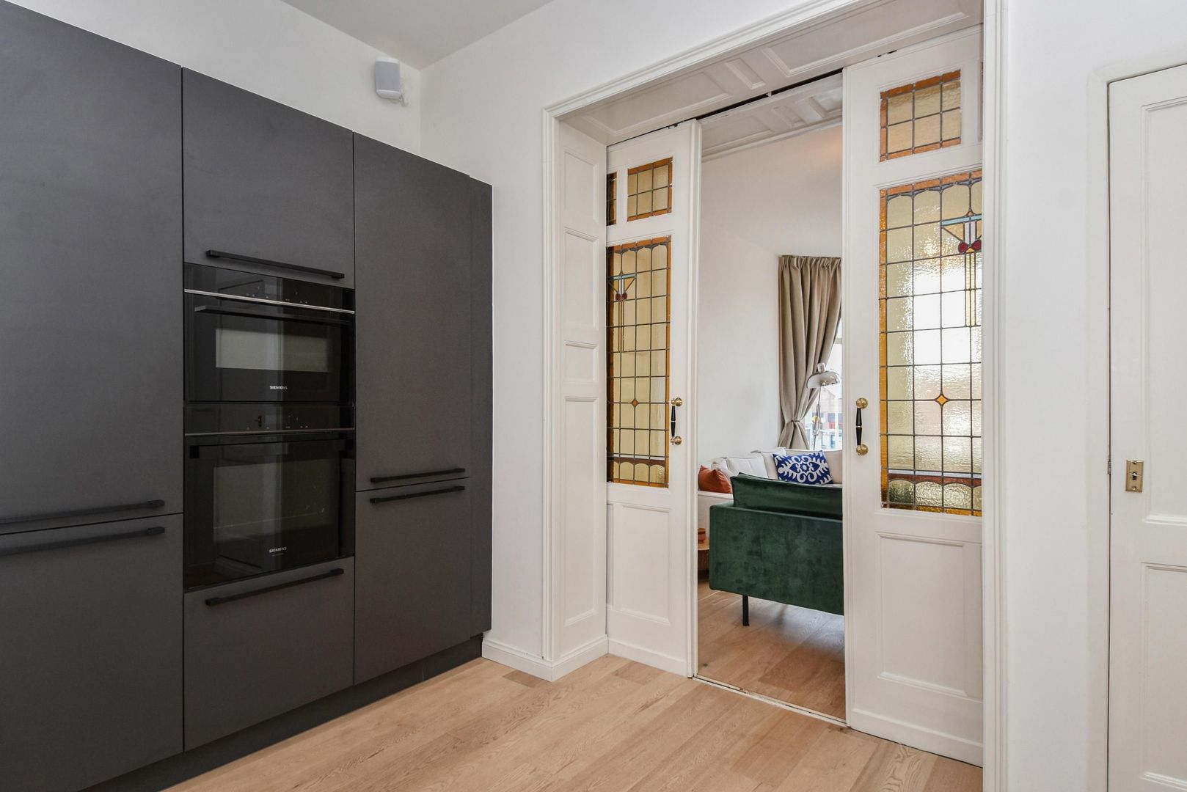
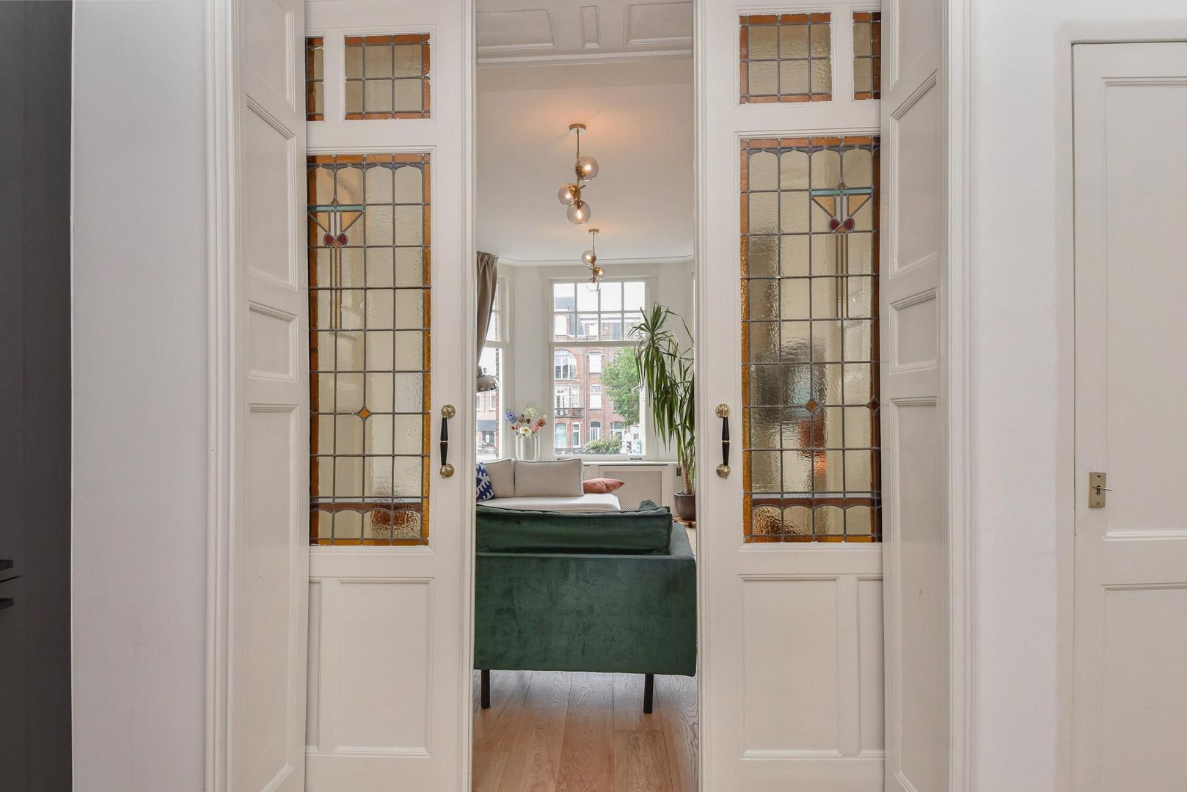
Via de karakteristieke en-suite separatie met origineel glas-in-lood bereikt u het achtergelegen gedeelte van de woning.
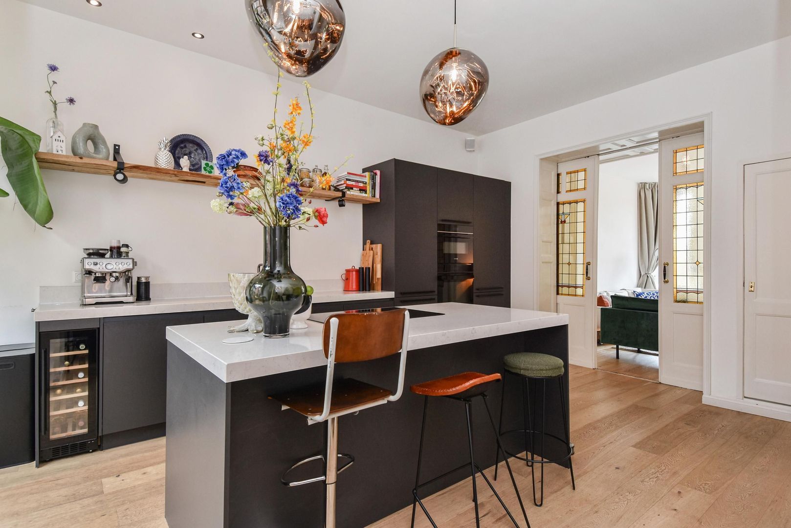
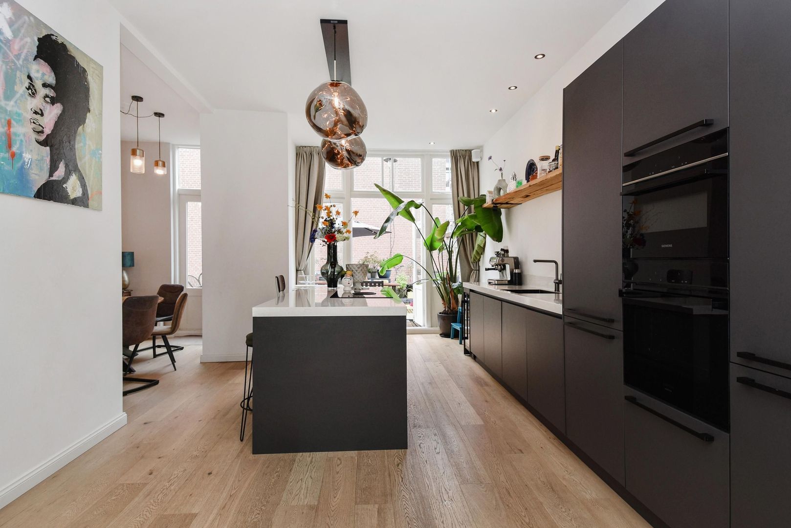
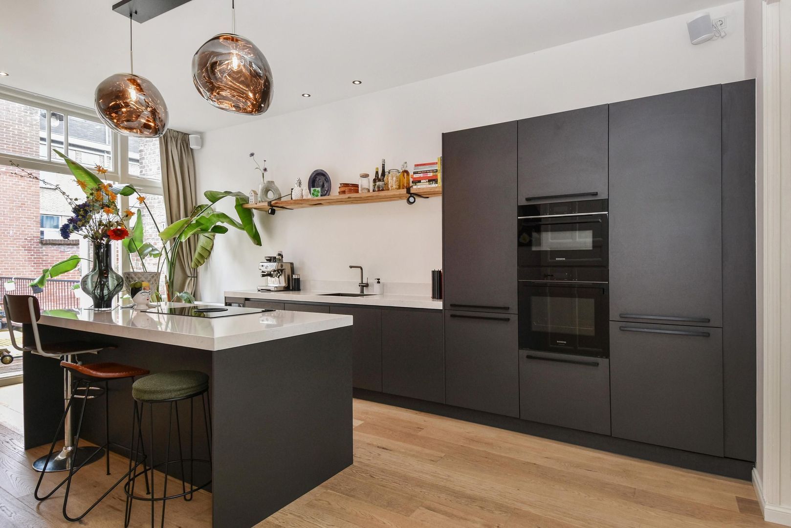
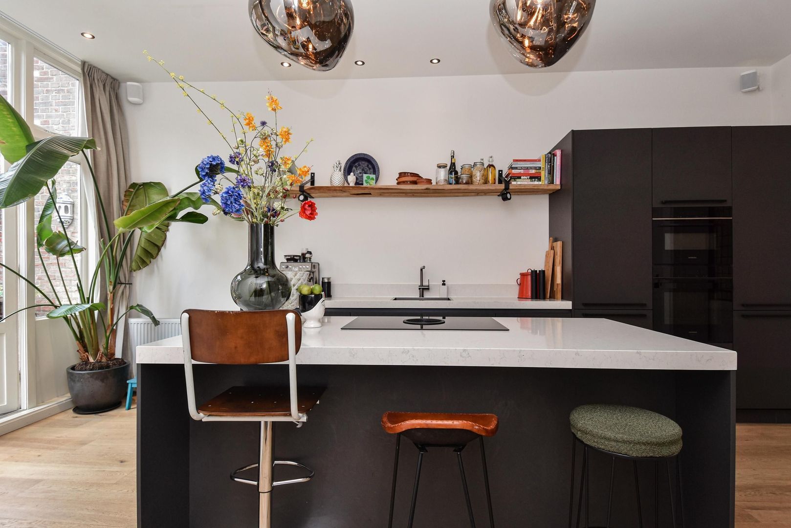
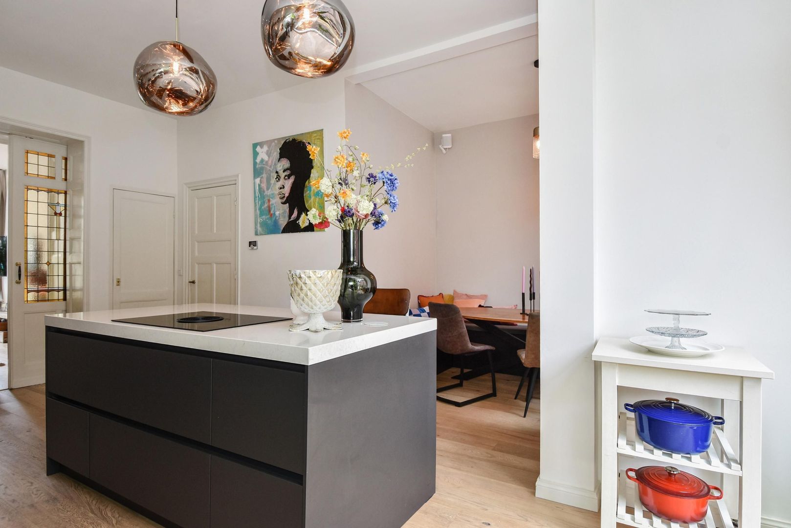
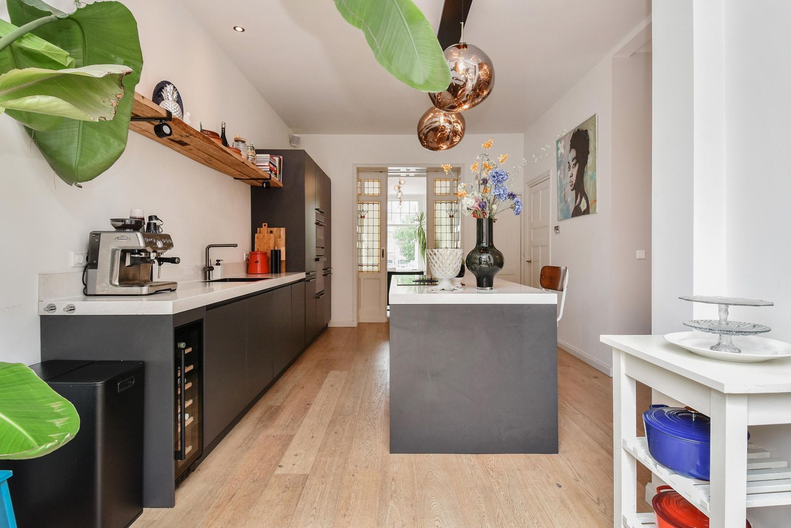
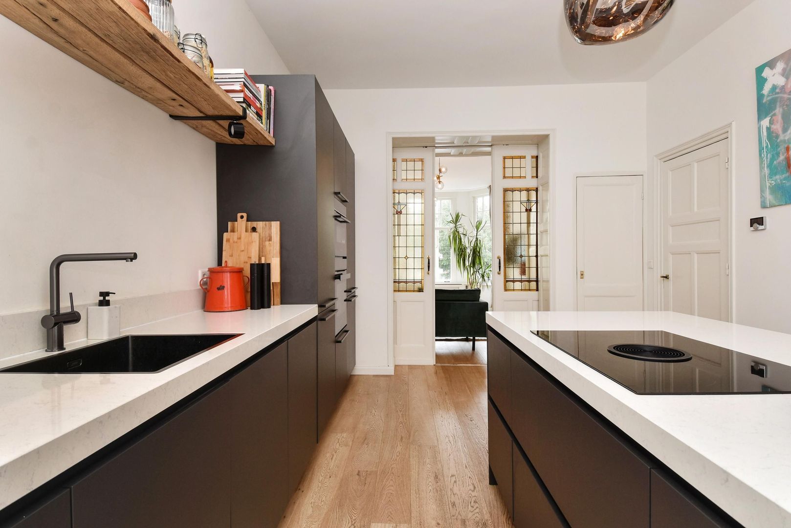
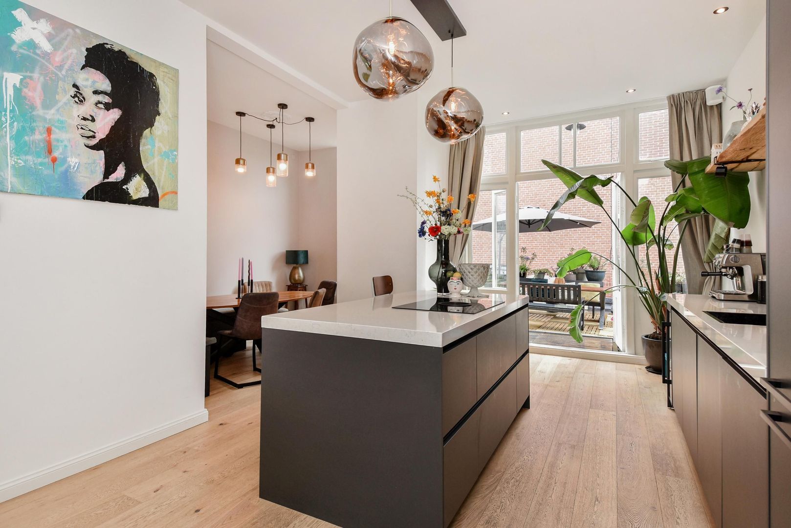
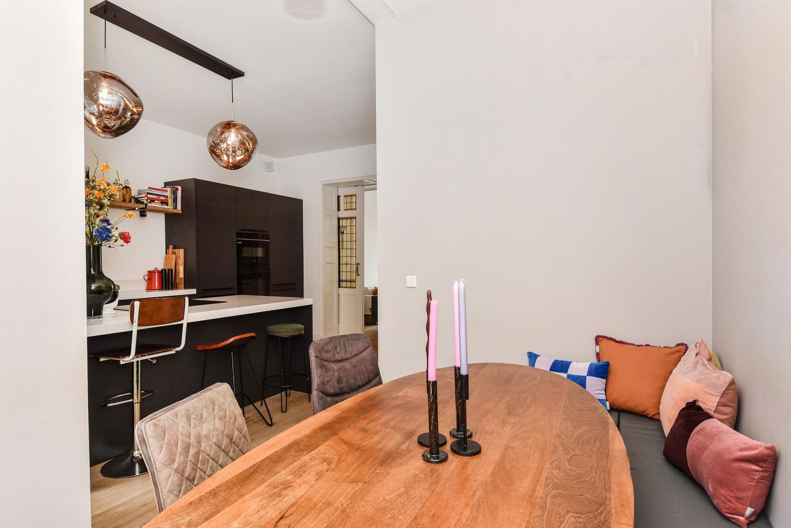
Hier bevindt zich de indrukwekkende woonkeuken: een heerlijke plek waar koken en samenzijn centraal staan. De moderne keuken is uitgevoerd in een donkere kleurstelling en voorzien van een royaal kook-/spoeleiland met licht werkblad en diverse hoogwaardige inbouwapparatuur. De combinatie van het strakke keukenontwerp, de houten vloer en de karakteristieke details geeft deze ruimte een bijzonder stijlvolle uitstraling.
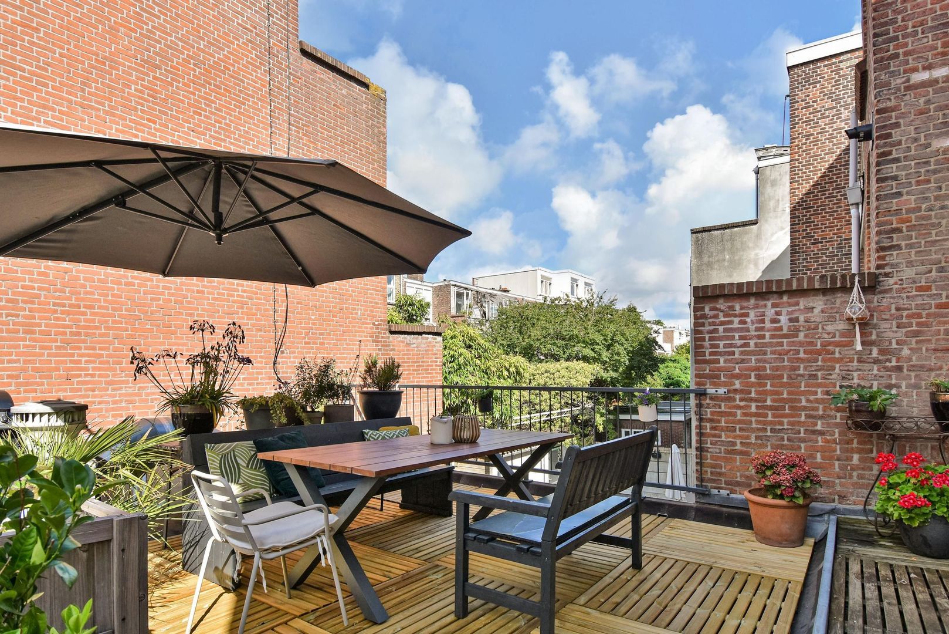
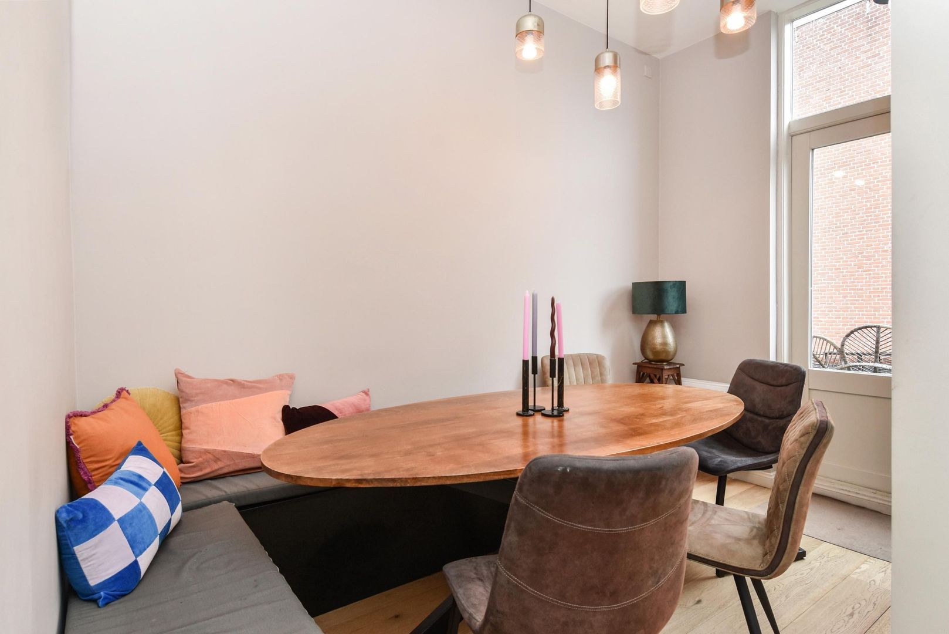
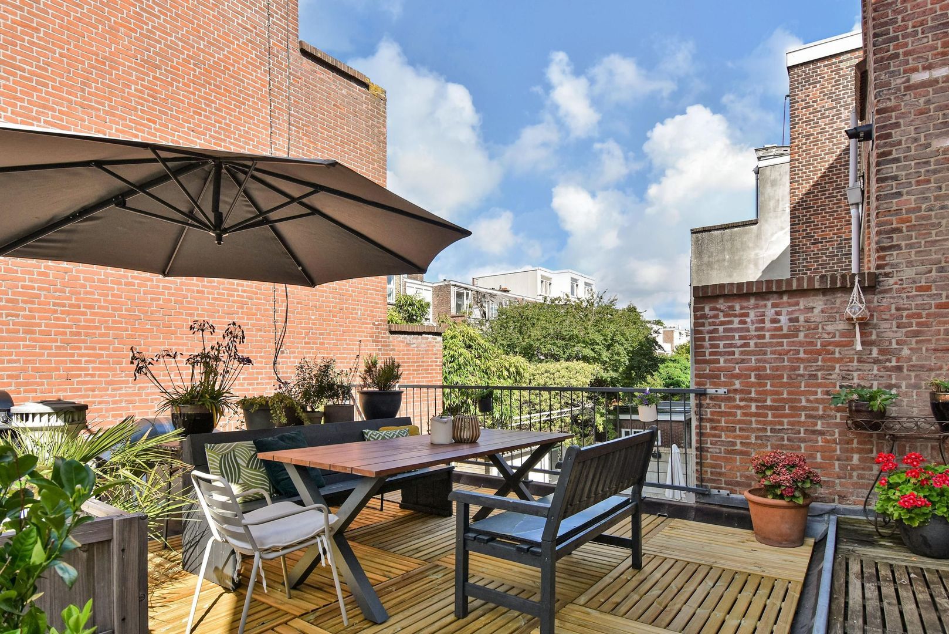
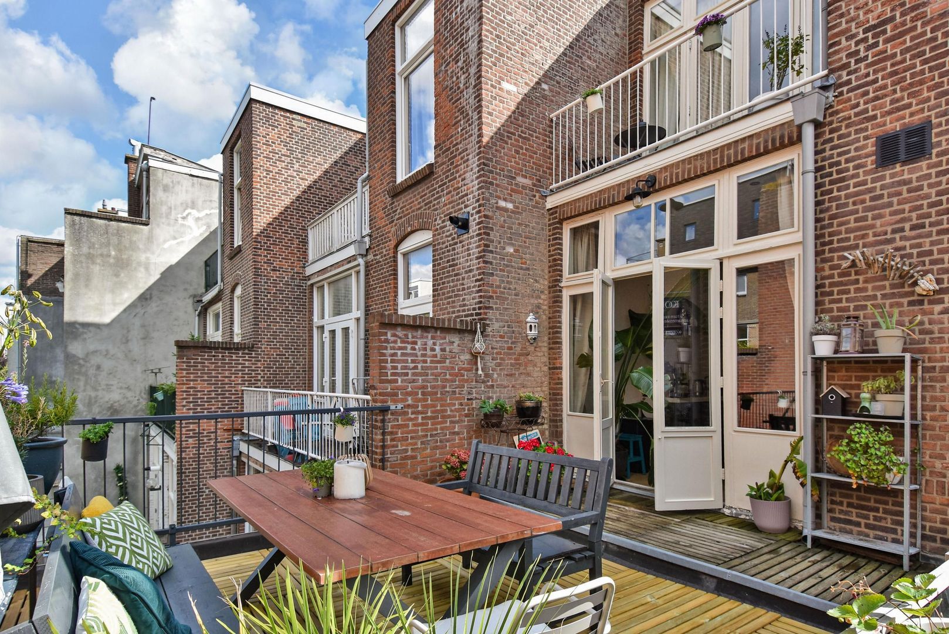
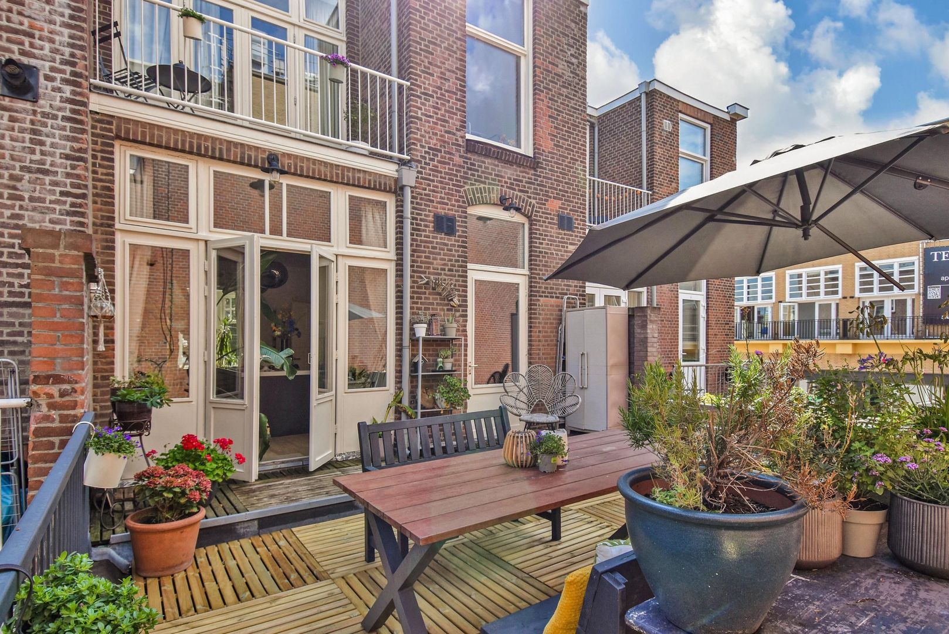
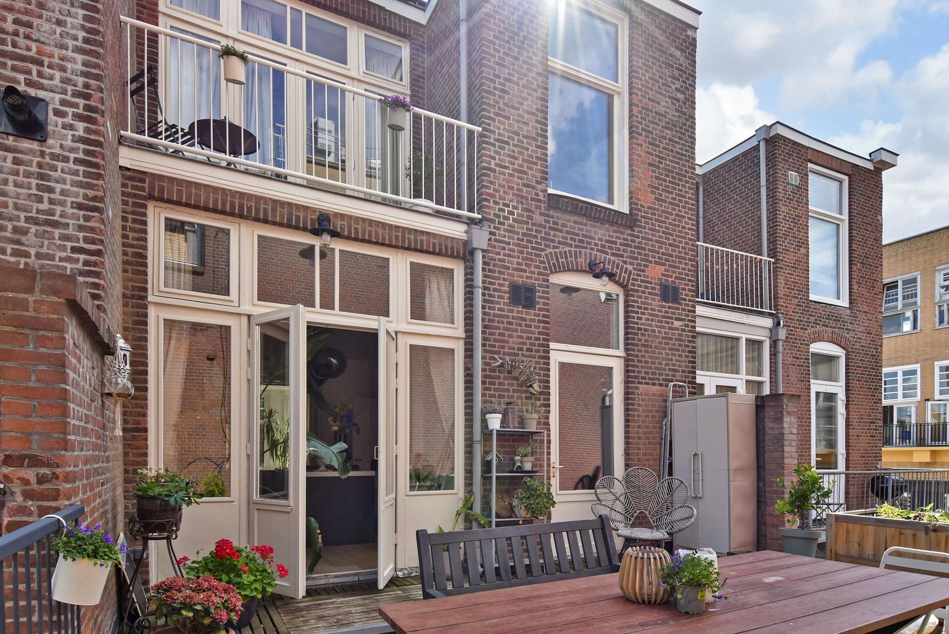
Aansluitend bevindt zich de eetkamer met voldoende ruimte voor een grote eettafel. Vanuit de achterzijde is het zeer royale dakterras van circa 40 m² bereikbaar. Een uitzonderlijke buitenruimte midden in de stad, met volop mogelijkheden voor een grote eettafel, loungegedeelte en groen.
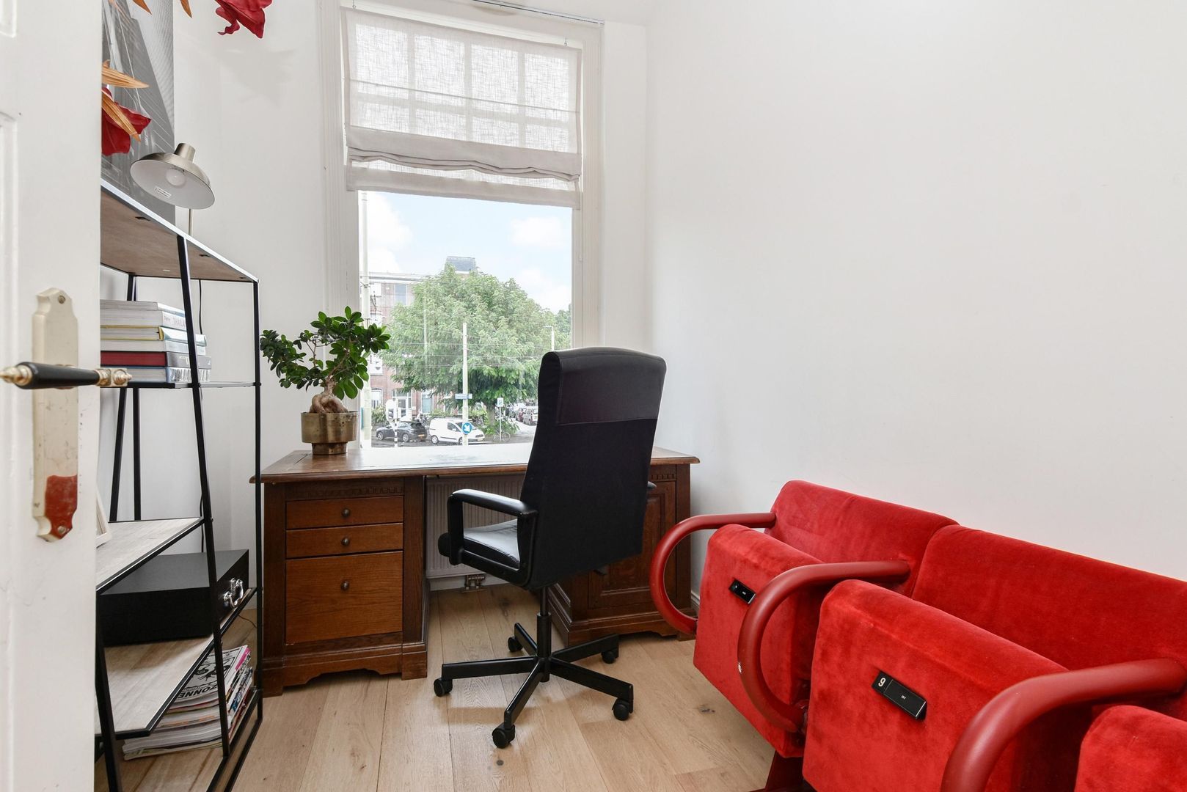
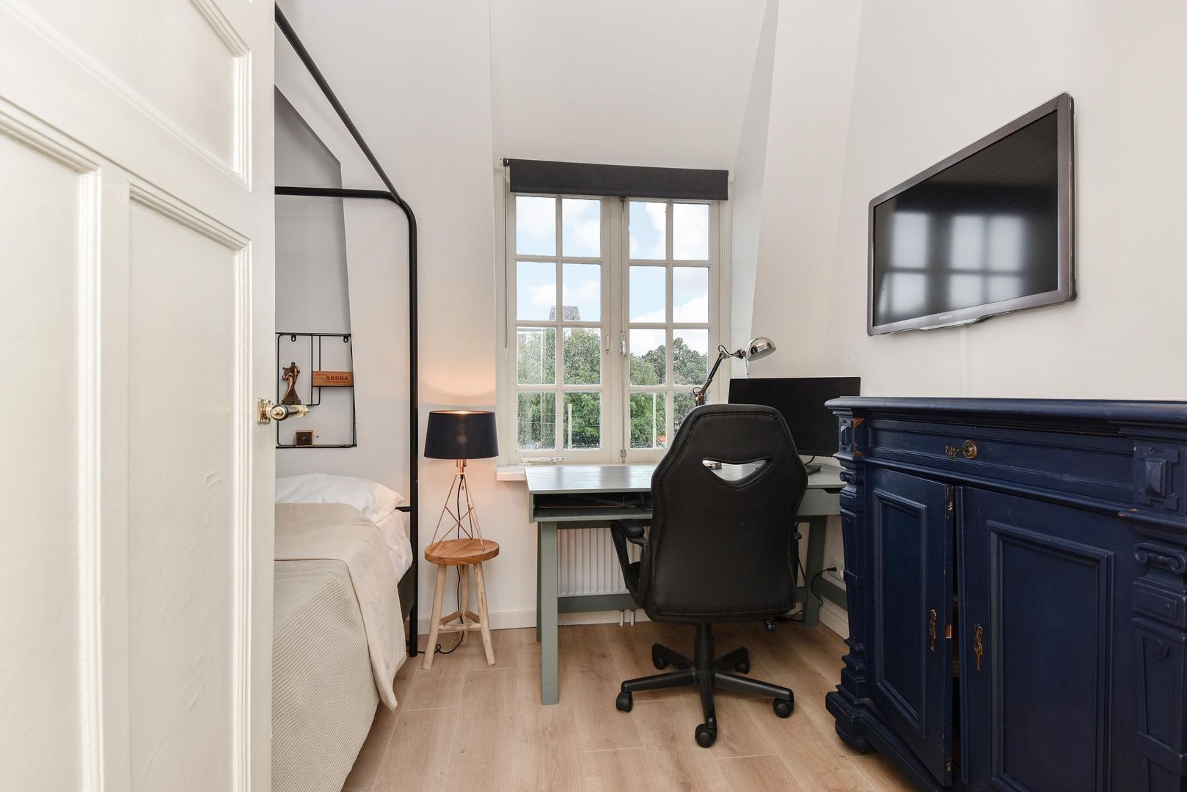
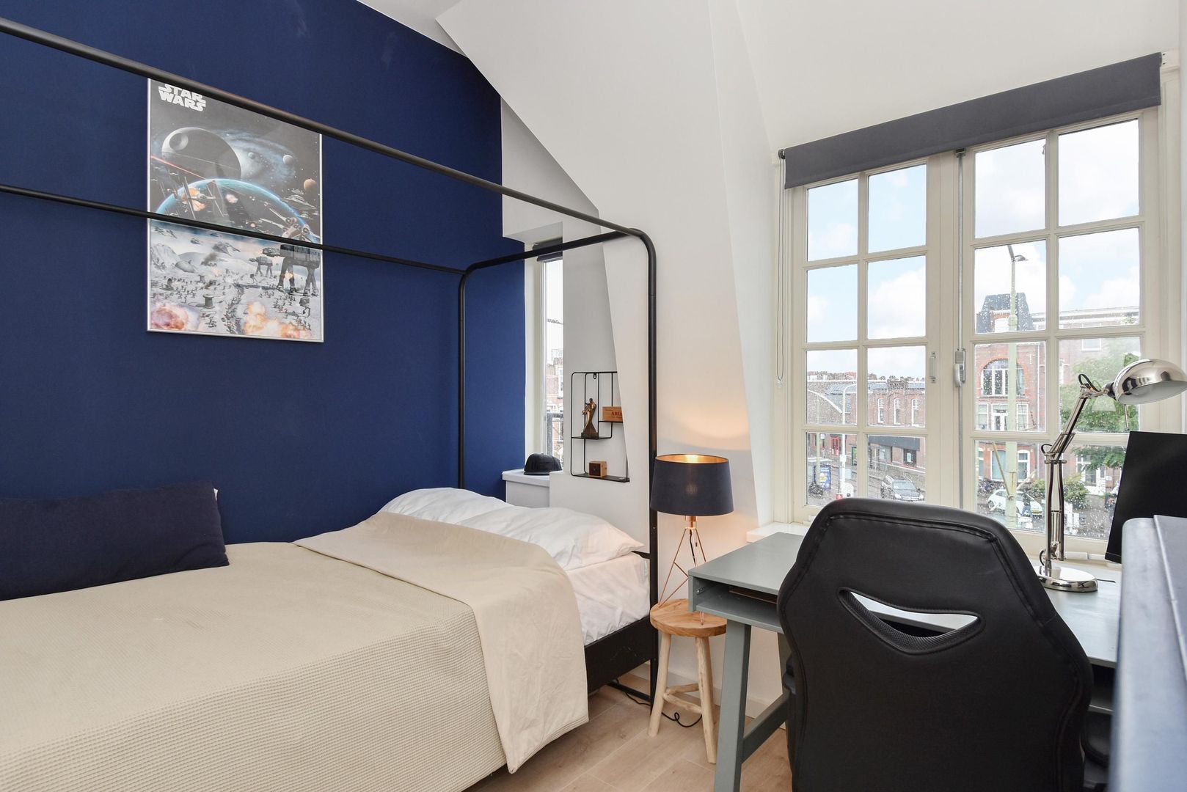
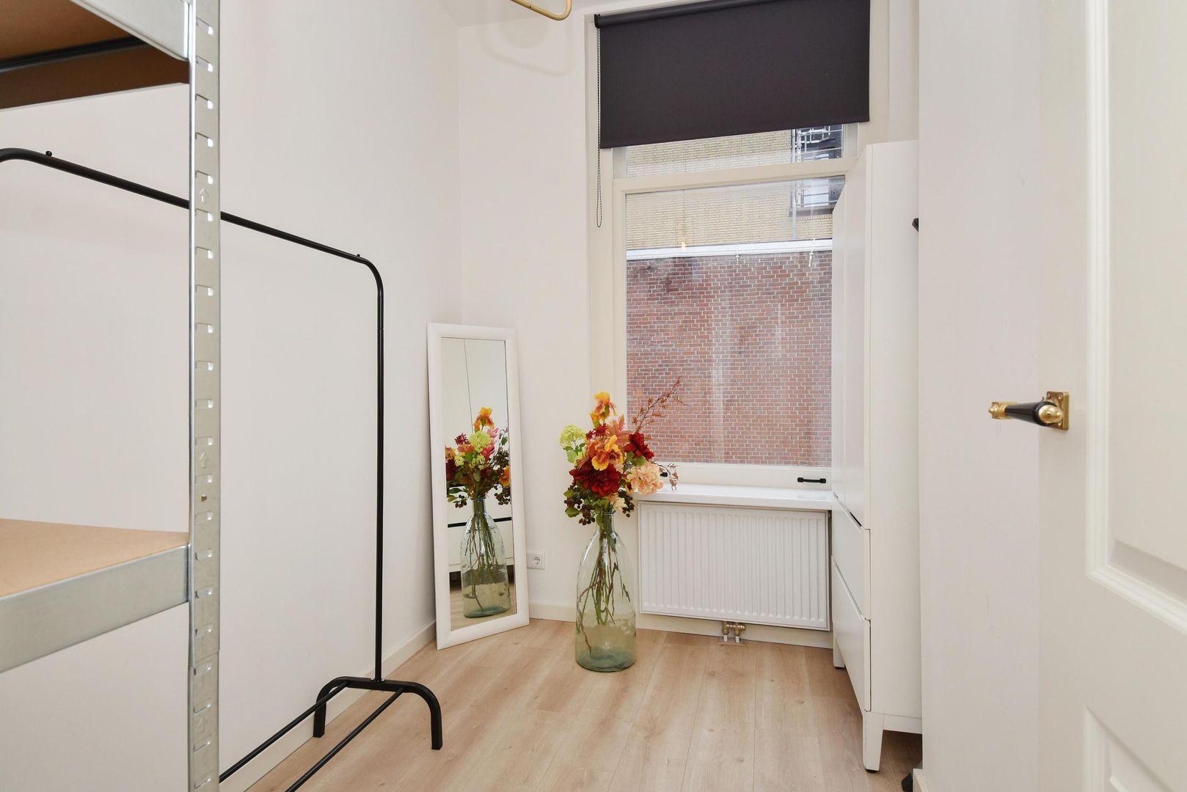
Op deze verdieping bevindt zich tevens een extra slaapkamer/werkkamer aan de voorzijde, ideaal als thuiswerkplek, logeerkamer of speelkamer.
Tweede verdieping:
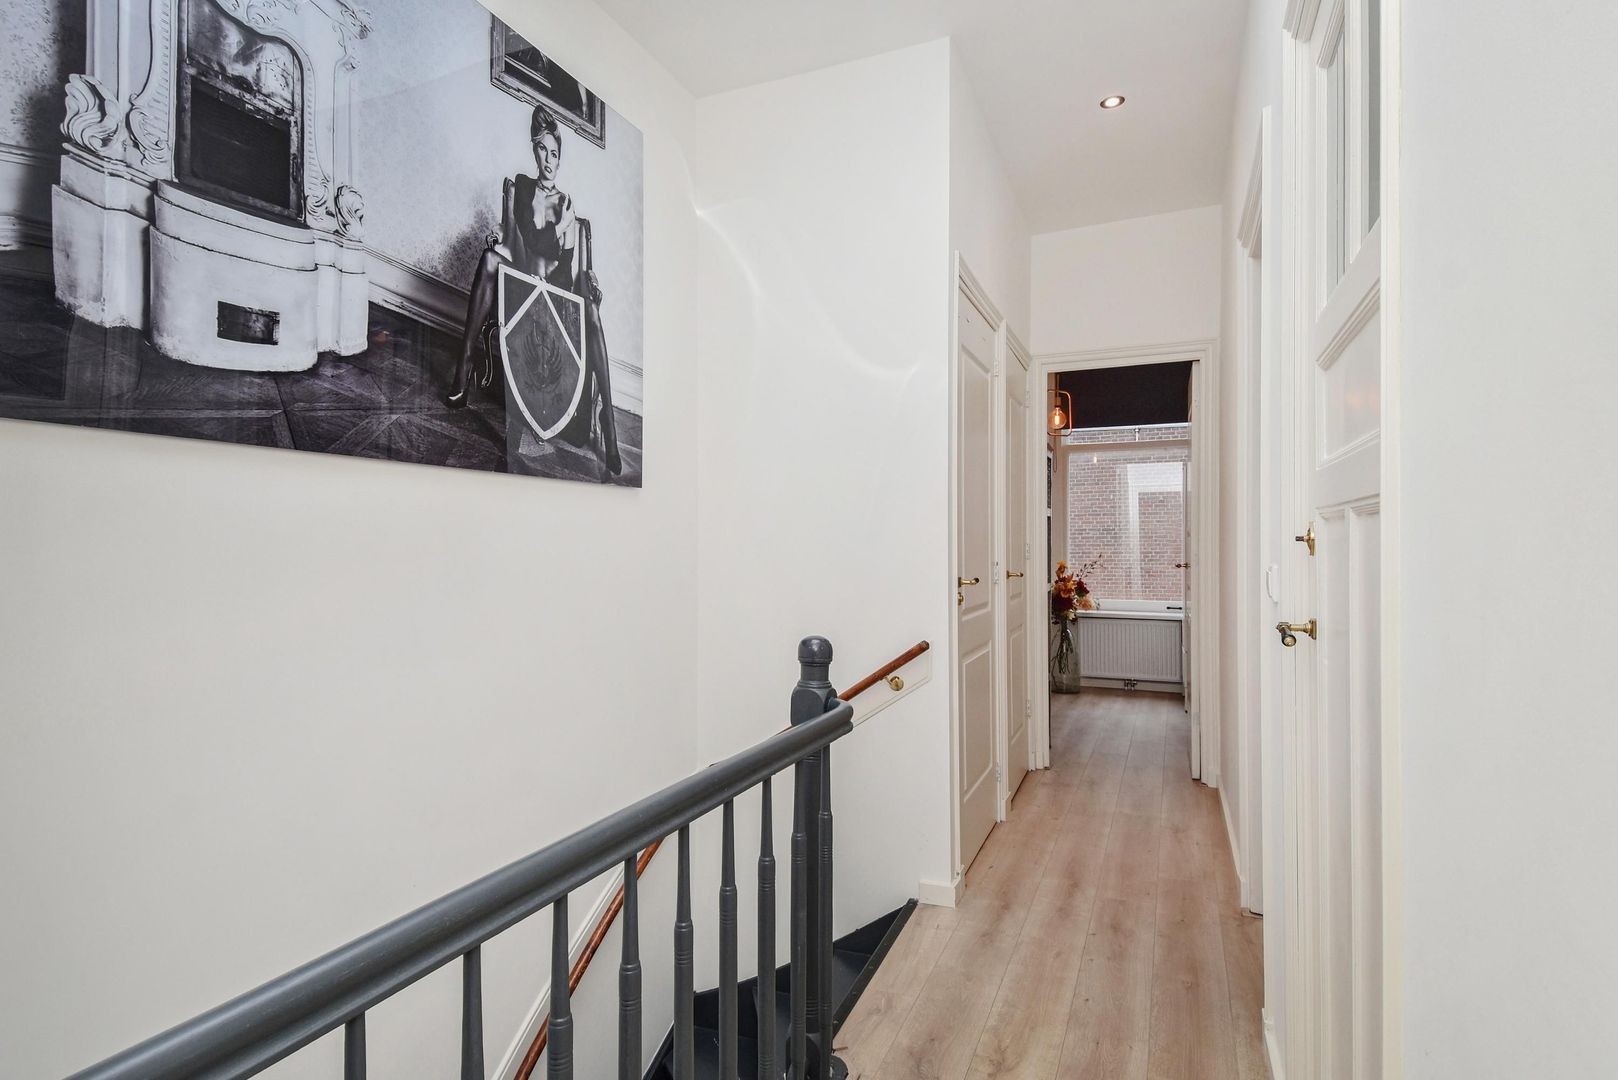
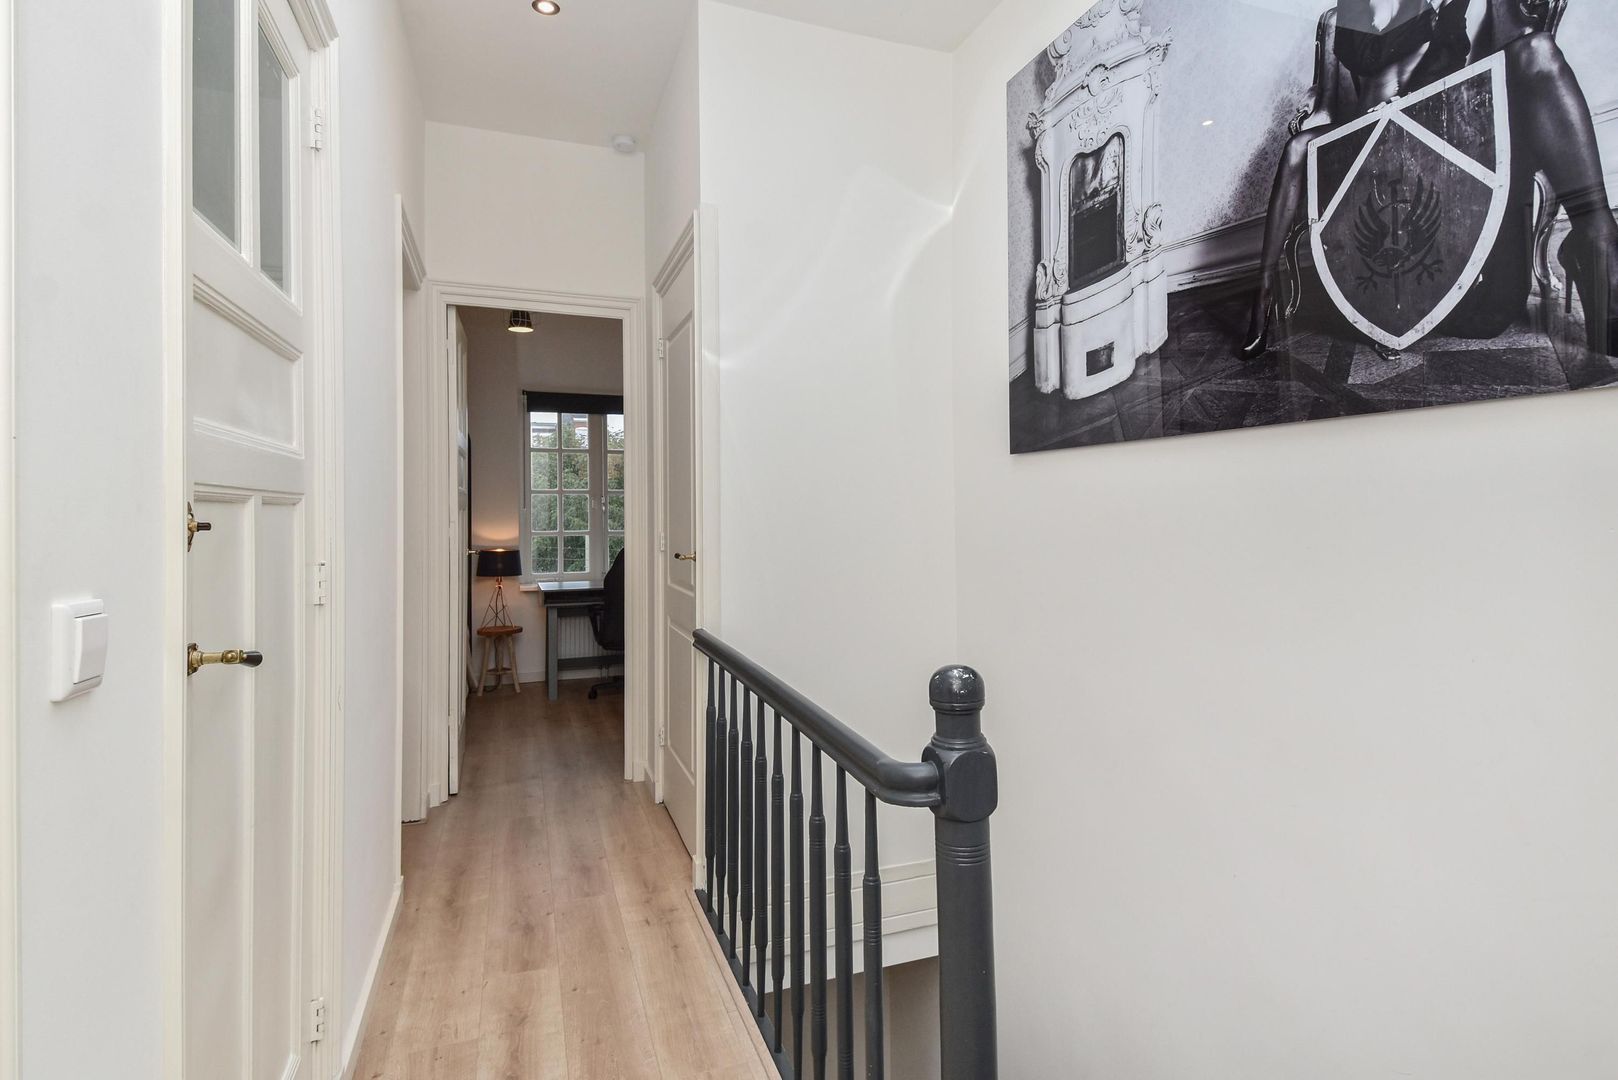
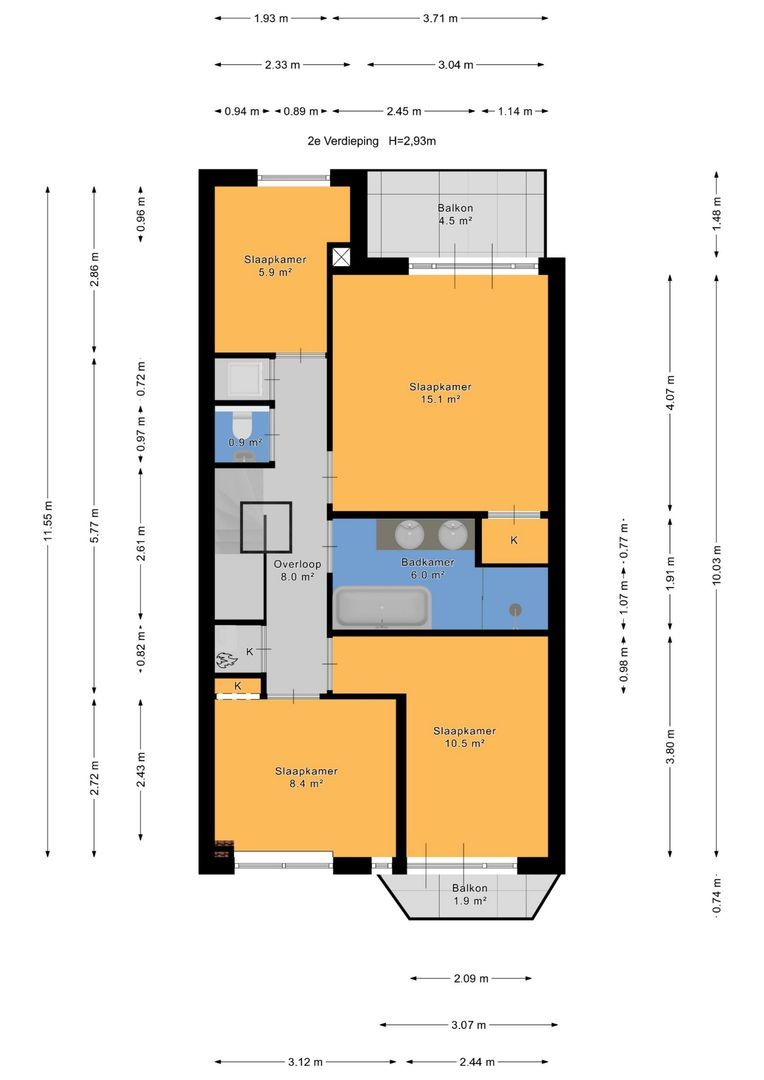
Ruime overloop met separaat toilet en toegang tot maar liefst vier slaapkamers.
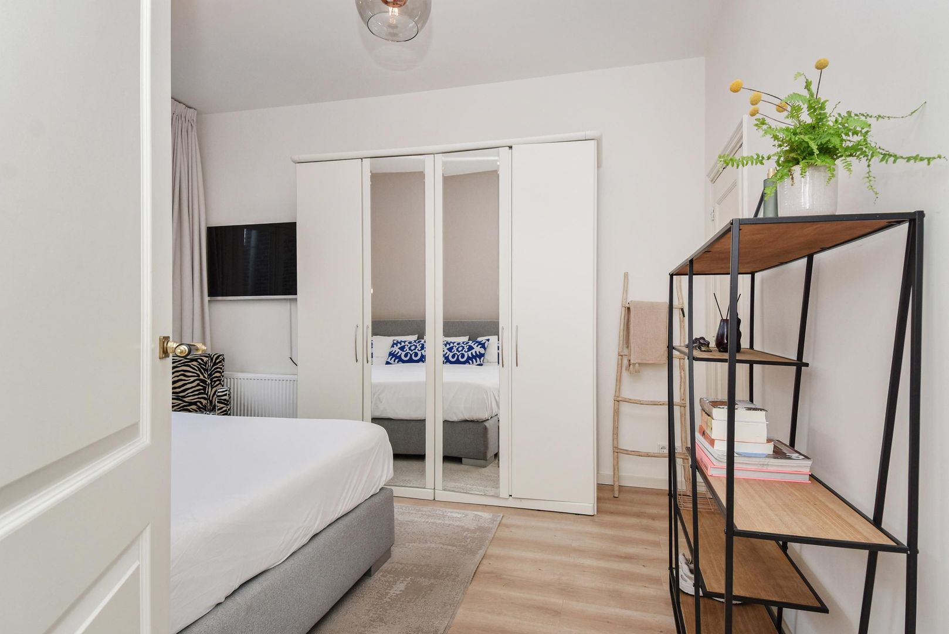
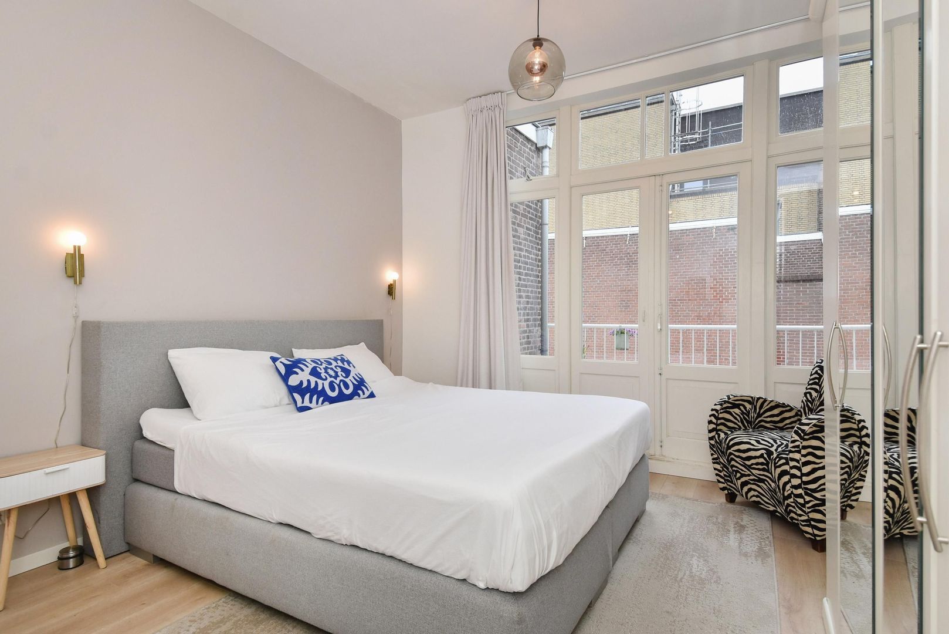
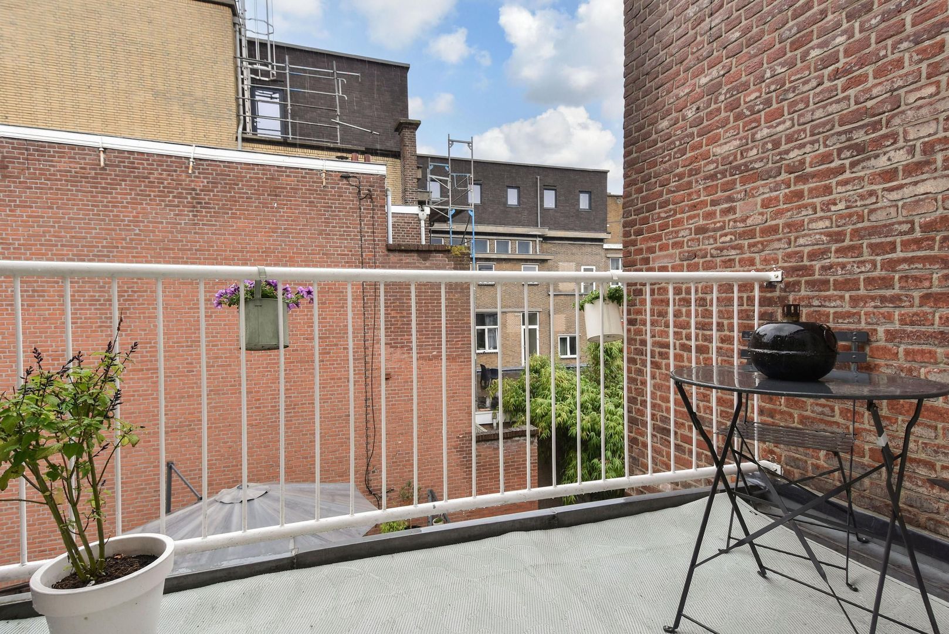
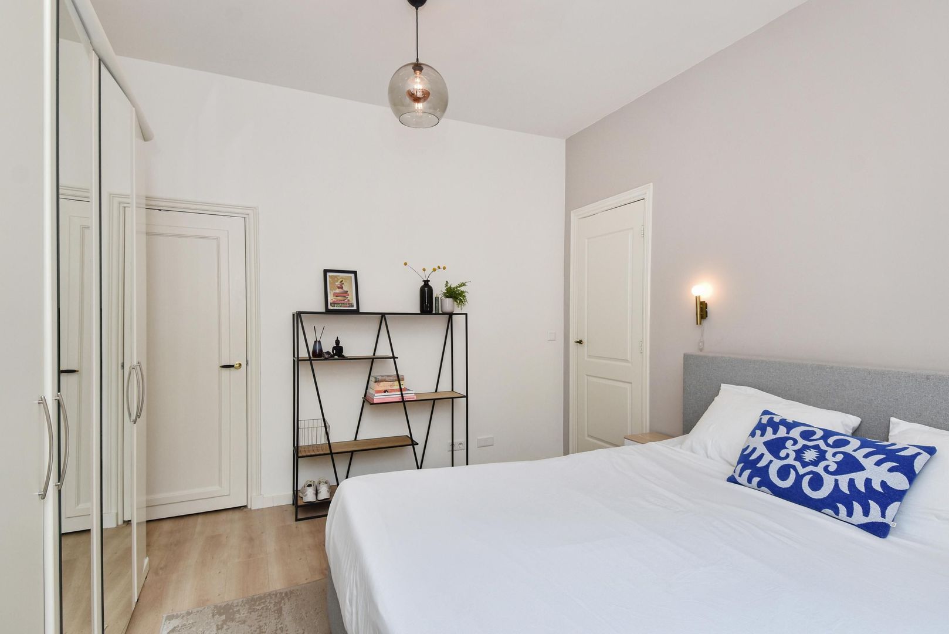
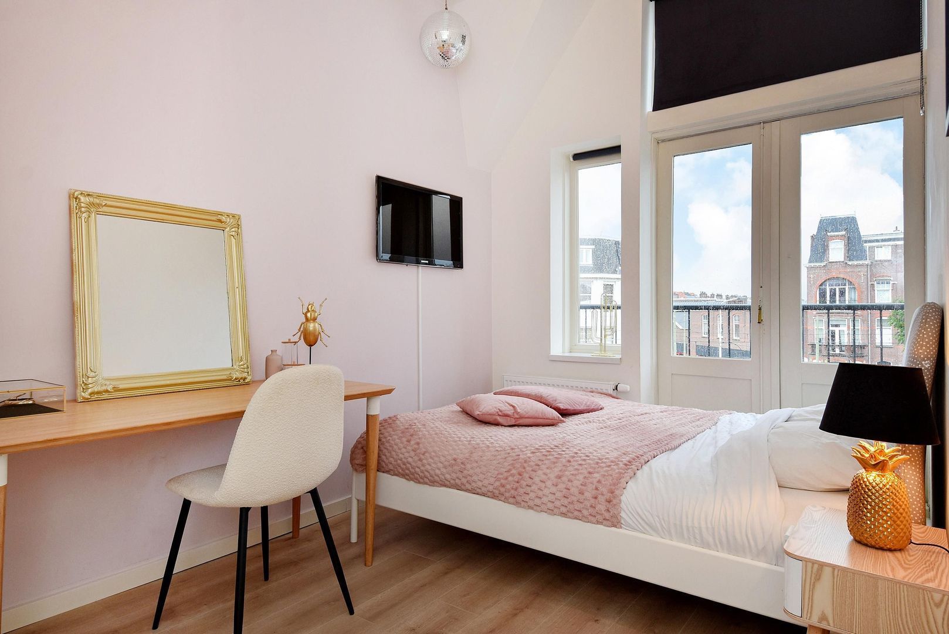
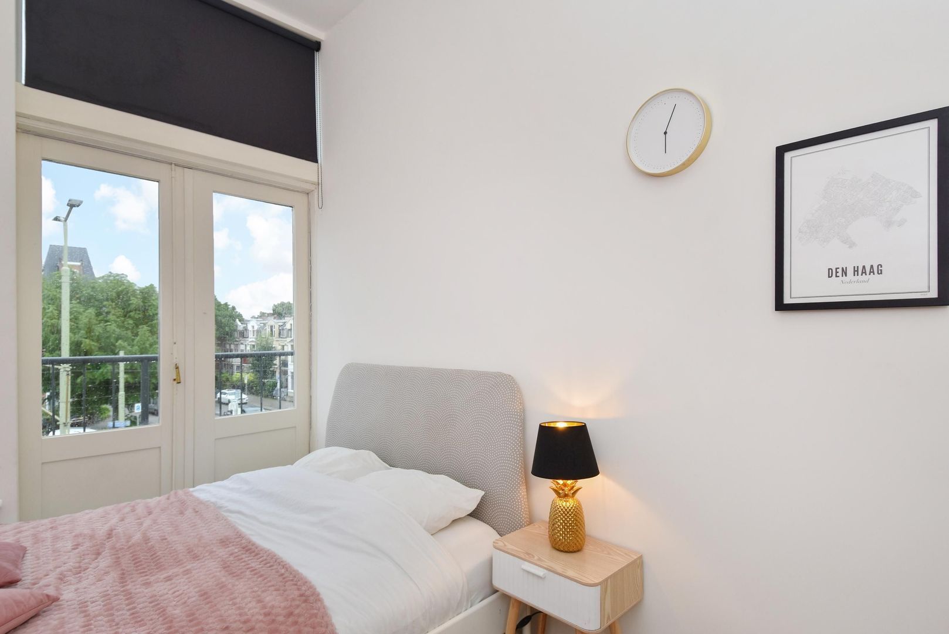
De royale hoofdslaapkamer bevindt zich aan de achterzijde en beschikt over toegang tot een balkon van circa 4,5 m². Daarnaast bevinden zich op deze verdieping nog drie goed bruikbare slaapkamers, waarvan de kamers aan de voorzijde profiteren van de karakteristieke gevel en veel natuurlijk licht. Eén van deze kamers beschikt over toegang tot het balkon aan de voorzijde.
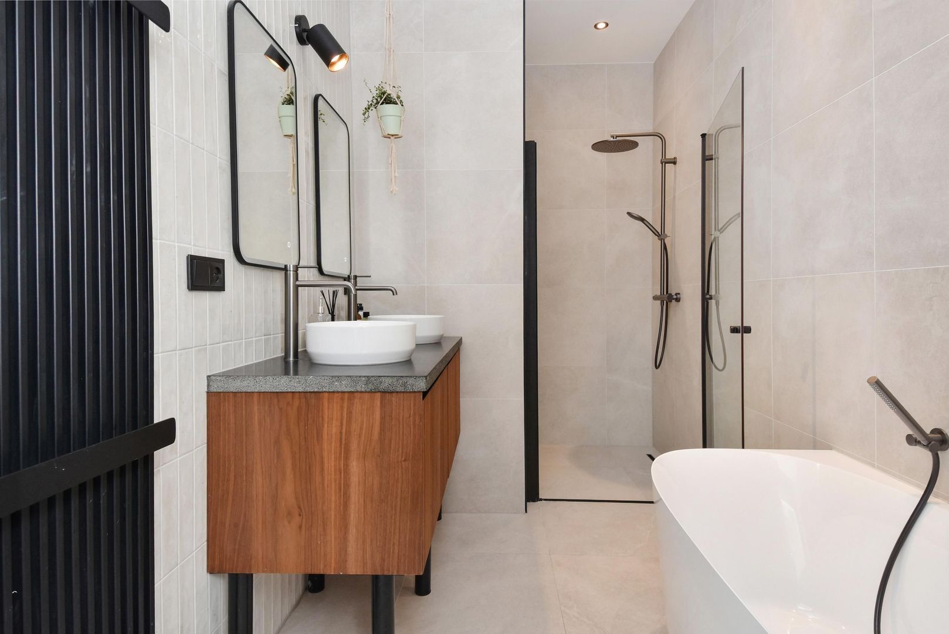
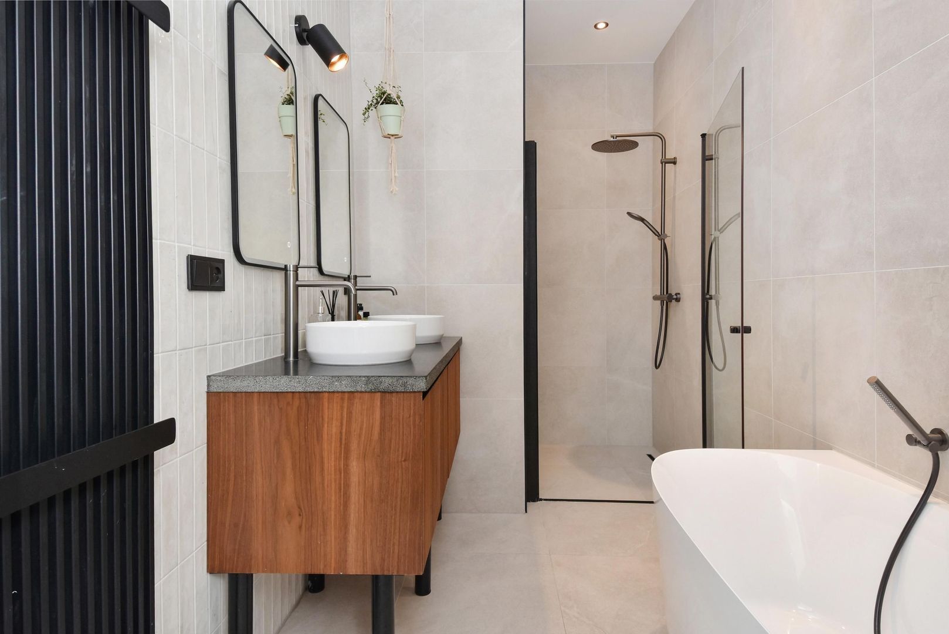
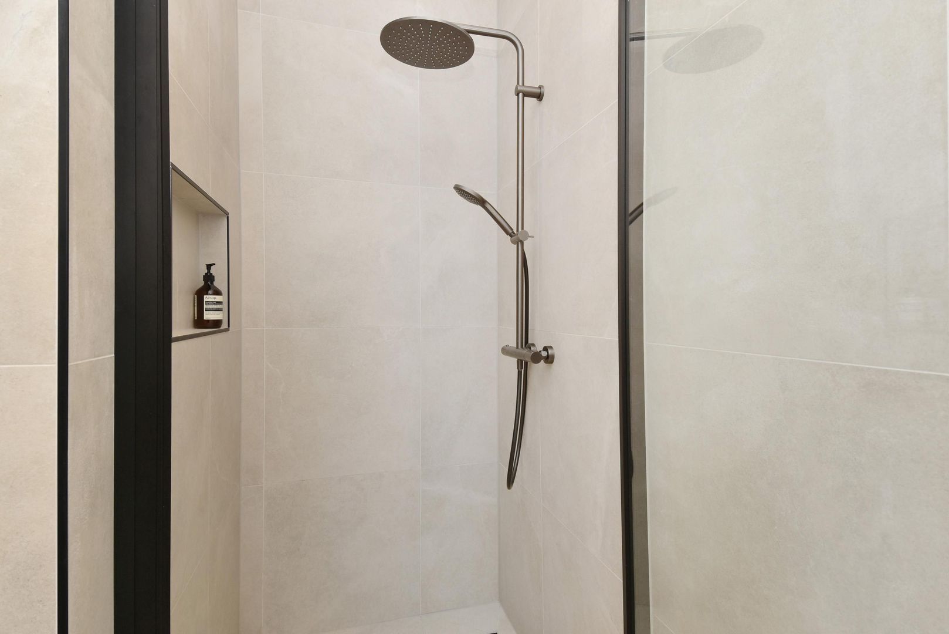
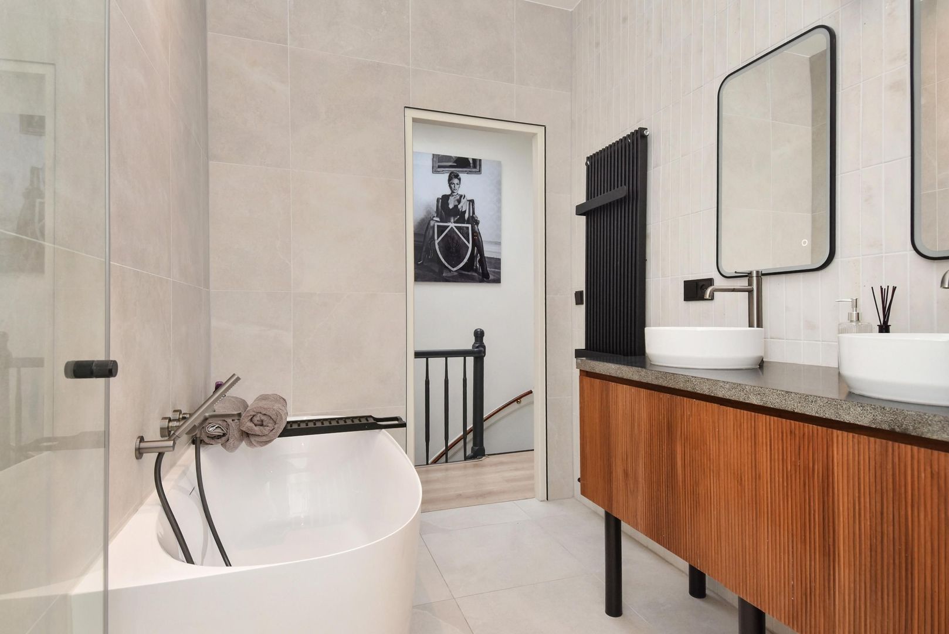
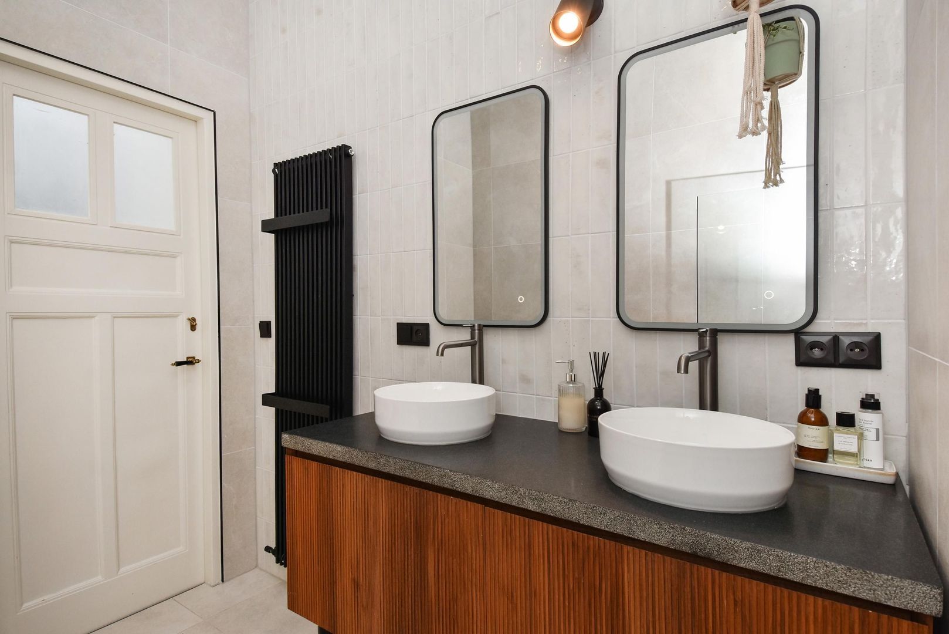
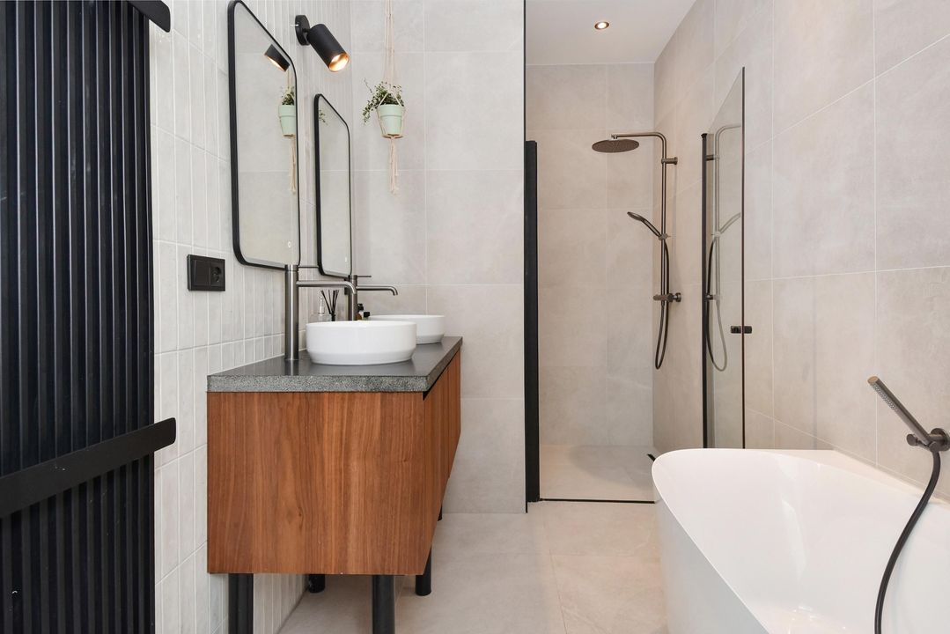
Centraal op deze verdieping bevindt zich de luxe badkamer. Deze is modern en stijlvol uitgevoerd met grote lichte tegels en warme houtaccenten en beschikt over een vrijstaand ligbad, ruime inloopdouche, dubbele wastafel met meubel en fraai zwart sanitair. Een bijzonder comfortabele en compleet uitgevoerde badkamer.
Bijzonderheden:
- Karakteristiek en royaal dubbelbovenhuis uit 1906;
- Gelegen in de geliefde Bomenbuurt;
- Hoogwaardig en stijlvol gerenoveerd;
- Maar liefst 5 slaapkamers;
- Zeer lichte woonkamer met karakteristieke erker;
- Fraaie originele en-suite separatie met glas-in-lood;
- Luxe woonkeuken met kook-/spoeleiland en diverse inbouwapparatuur;
- Moderne badkamer met vrijstaand ligbad, inloopdouche en dubbele wastafel;
- Separaat toilet op beide woonverdiepingen;
- Fantastisch dakterras van circa 40 m²;
- Twee aanvullende balkons van circa 4,5 m² en 1,9 m²;
- Fraaie houten vloeren;
- Hoge plafonds en royale raampartijen;
- Veel karakteristieke details gecombineerd met modern wooncomfort;
- Winkels, horeca, scholen en openbaar vervoer op korte afstand;
- Strand, zee en het centrum van Den Haag uitstekend bereikbaar.
Een uniek en bijzonder compleet familiehuis waar ruimte, sfeer en hedendaagse luxe op fraaie wijze samenkomen. Absoluut een bezichtiging waard!
- English text -
Laan van Meerdervoort 415, The Hague – Bomenbuurt
Are you looking for space, character and luxury in a central location?
Truly beautifully renovated and exceptionally well laid-out two-storey upper-floor apartment offering no fewer than 5 bedrooms, a spacious living room, luxurious open-plan kitchen, modern bathroom, several balconies and a fantastic roof terrace of approximately 40 m².
This exceptionally charming upper-floor apartment combines the character of an elegant Hague property dating from 1906 with the comfort and contemporary style of modern living. During the renovation, great attention was paid to the choice of materials, quality of finish and preservation of original features. The original stained-glass en-suite partition, high ceilings and large windows provide a beautiful contrast with the modern kitchen, sleek wall finishes and contemporary bathroom.
The location in the highly sought-after Bomenbuurt, close to Fahrenheitstraat, is excellent. Shops, speciality stores, welcoming cafés and restaurants, and everyday amenities are all within easy reach. Reinkenstraat, the Regentessekwartier, various schools, sports facilities and public transport are also easily accessible. By bicycle, you can reach both the centre of The Hague and the beach in no time.
Layout
Ground floor:
Private entrance at street level. Spacious vestibule and hallway with characteristic staircase leading to the first floor.
First floor:
Landing with separate toilet.
At the front is the exceptionally bright and inviting living room. The beautiful bay window with large windows allows an abundance of natural light to enter and offers a lively view over Laan van Meerdervoort. The living room features an attractive wooden floor and offers ample space for a generous seating area.
The characteristic en-suite partition with original stained glass provides access to the rear section of the property.
Here you will find the impressive open-plan kitchen: a wonderful space where cooking and spending time together take centre stage. The modern kitchen features a dark colour scheme and a generous cooking/sink island with a light-coloured worktop, as well as a range of high-quality built-in appliances. The combination of the sleek kitchen design, wooden flooring and characteristic details gives this space a particularly stylish appearance.
Adjacent is the dining room, with ample space for a large dining table. From the rear, there is access to the very spacious roof terrace of approximately 40 m². An exceptional outdoor space in the heart of the city, offering plenty of room for a large dining table, lounge area and greenery.
This floor also features an additional bedroom/study at the front, ideal as a home office, guest room or playroom.
Second floor:
Spacious landing with separate toilet and access to no fewer than four bedrooms.
The generous principal bedroom is situated at the rear and provides access to a balcony of approximately 4.5 m². This floor also offers three further well-proportioned bedrooms, with the rooms at the front benefiting from the characteristic façade and an abundance of natural light. One of these rooms provides access to the front balcony.
Centrally located on this floor is the luxurious bathroom. It has been finished in a modern and stylish manner with large, light-coloured tiles and warm wood accents and features a freestanding bathtub, spacious walk-in shower, double washbasin with vanity unit and elegant black fittings. An exceptionally comfortable and fully equipped bathroom.
Particulars:
- Characteristic and spacious two-storey upper-floor apartment dating from 1906;
- Located in the highly sought-after Bomenbuurt;
- Renovated to a high standard with a stylish finish;
- No fewer than 5 bedrooms;
- Exceptionally bright living room with characteristic bay window;
- Beautiful original en-suite partition with stained glass;
- Luxurious open-plan kitchen with cooking/sink island and various built-in appliances;
- Modern bathroom with freestanding bathtub, walk-in shower and double washbasin;
- Separate toilet on both living floors;
- Fantastic roof terrace of approximately 40 m²;
- Two additional balconies of approximately 4.5 m² and 1.9 m²;
- Attractive wooden floors;
- High ceilings and large windows;
- Numerous characteristic details combined with modern living comfort;
- Shops, cafés and restaurants, schools and public transport within easy reach;
- Excellent access to the beach, sea and the centre of The Hague.
A unique and exceptionally complete family home where space, atmosphere and contemporary luxury come together beautifully. Absolutely worth a viewing!
 English
 Nederlands
 267m²
267m²
 5 Bedrooms