Kornoeljestraat 156 – The Hague (Vruchtenbuurt)
Atmospheric and bright top-floor apartment with two bedrooms, a spacious living room, dining room and sunny balcony
Residence Makelaars is pleased to present this charming and surprisingly spacious apartment, located on the top floor on Kornoeljestraat in The Hague. A bright home with a practical layout, characteristic details, beautiful wooden floors and a wonderful sense of privacy, with no neighbours living above.
The combination of the spacious living and dining rooms, two well-sized bedrooms and the rear balcony makes this a comfortable apartment in an attractive location in The Hague.
Light, space and character
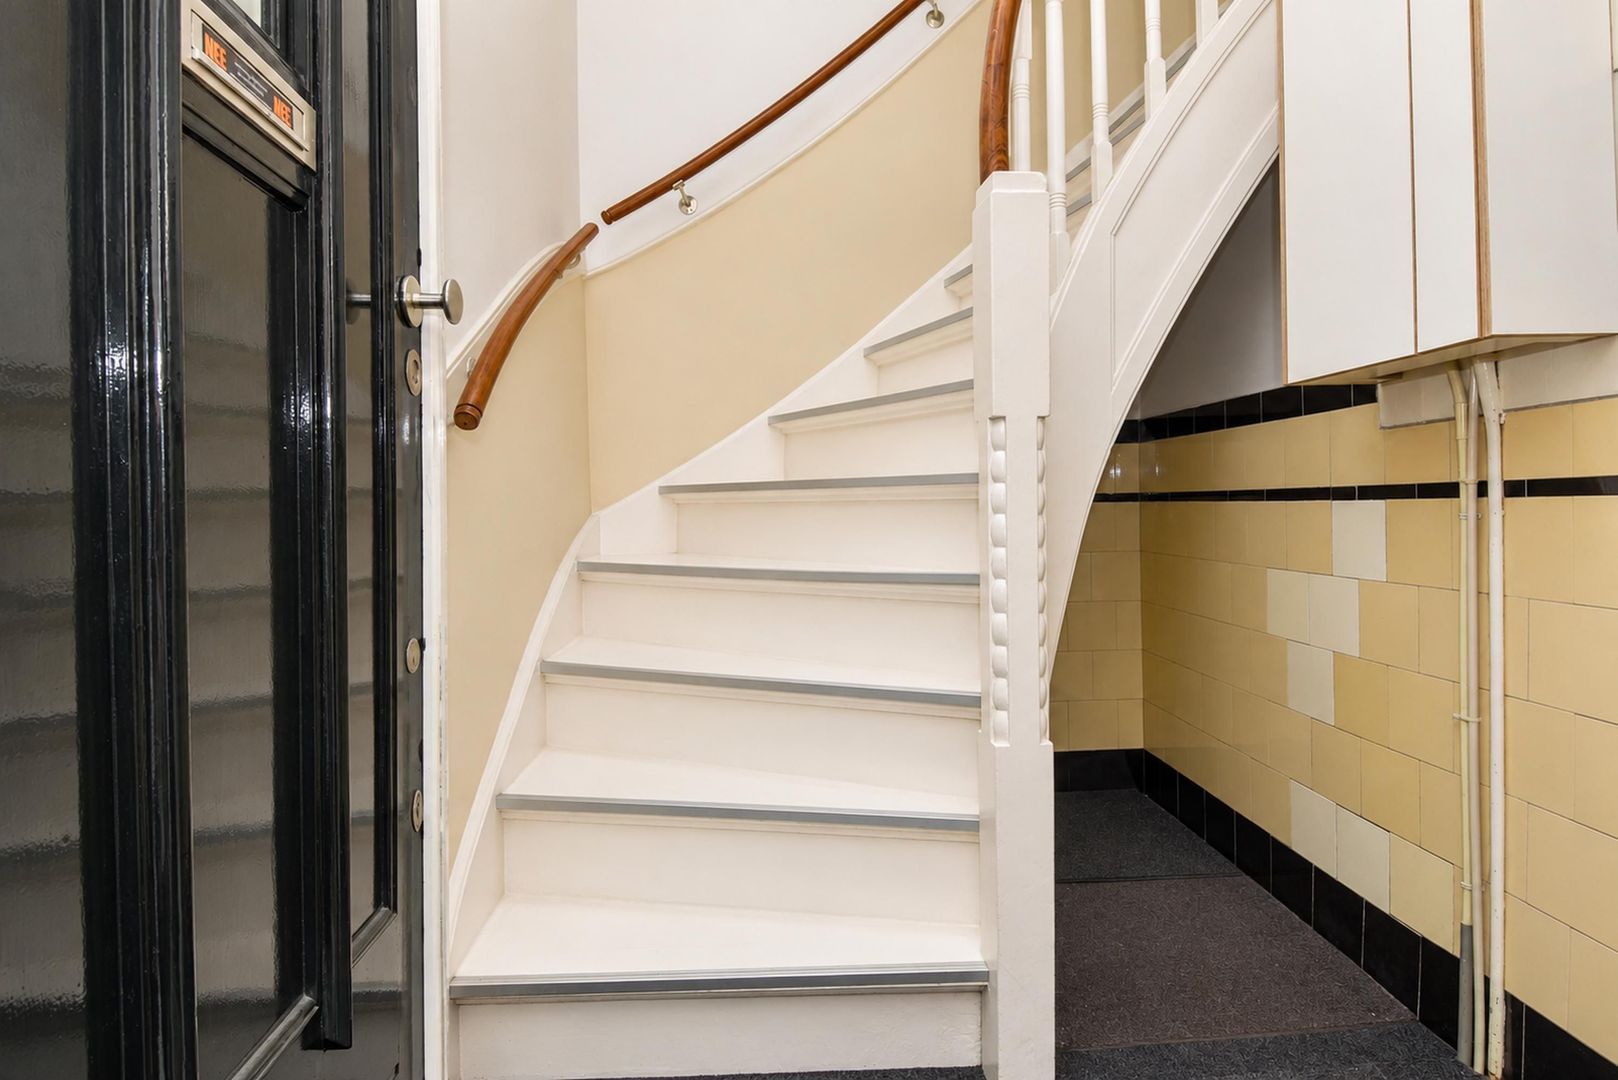
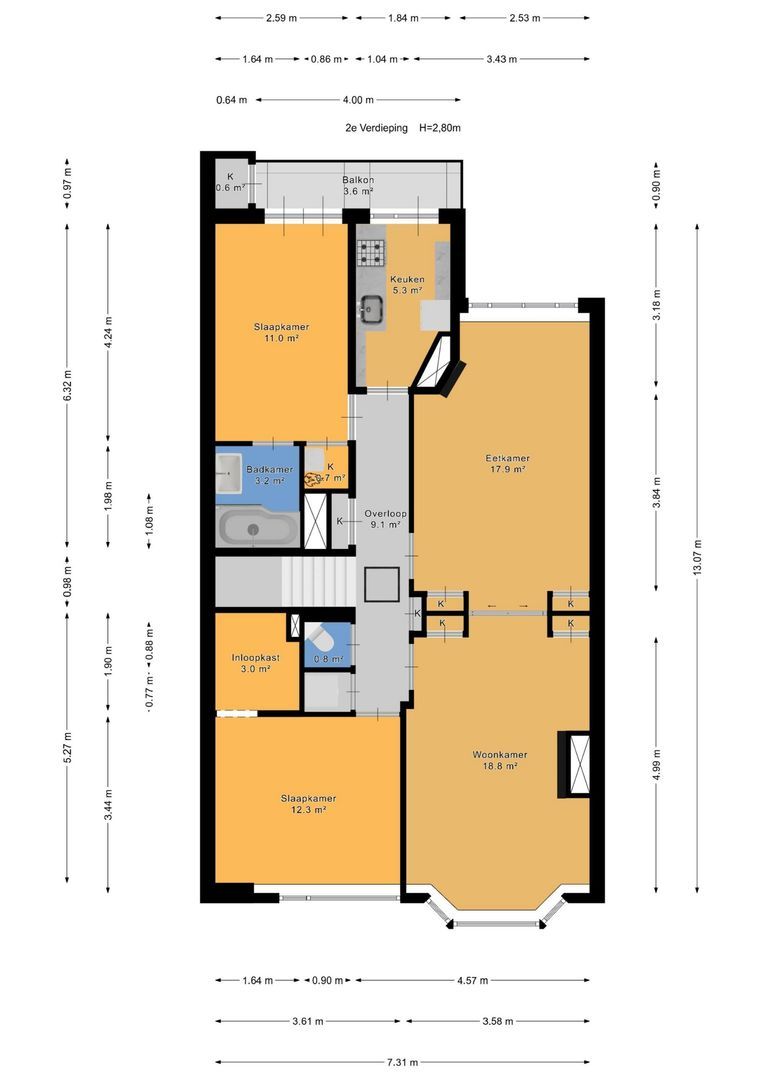
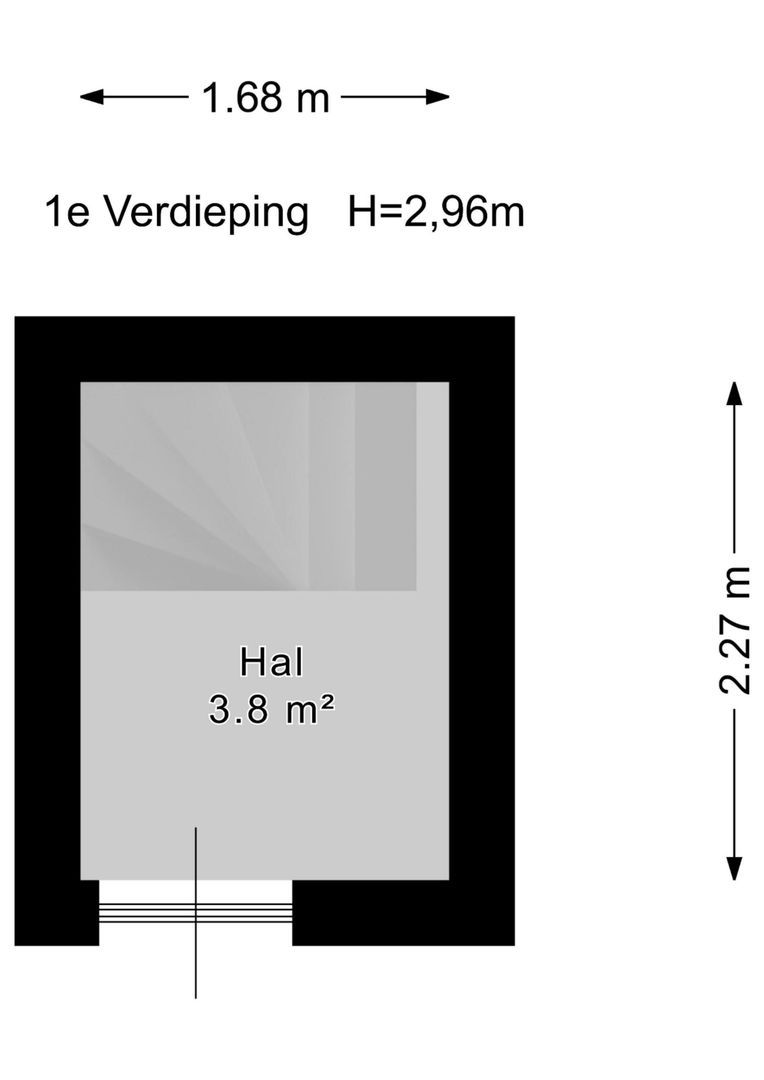
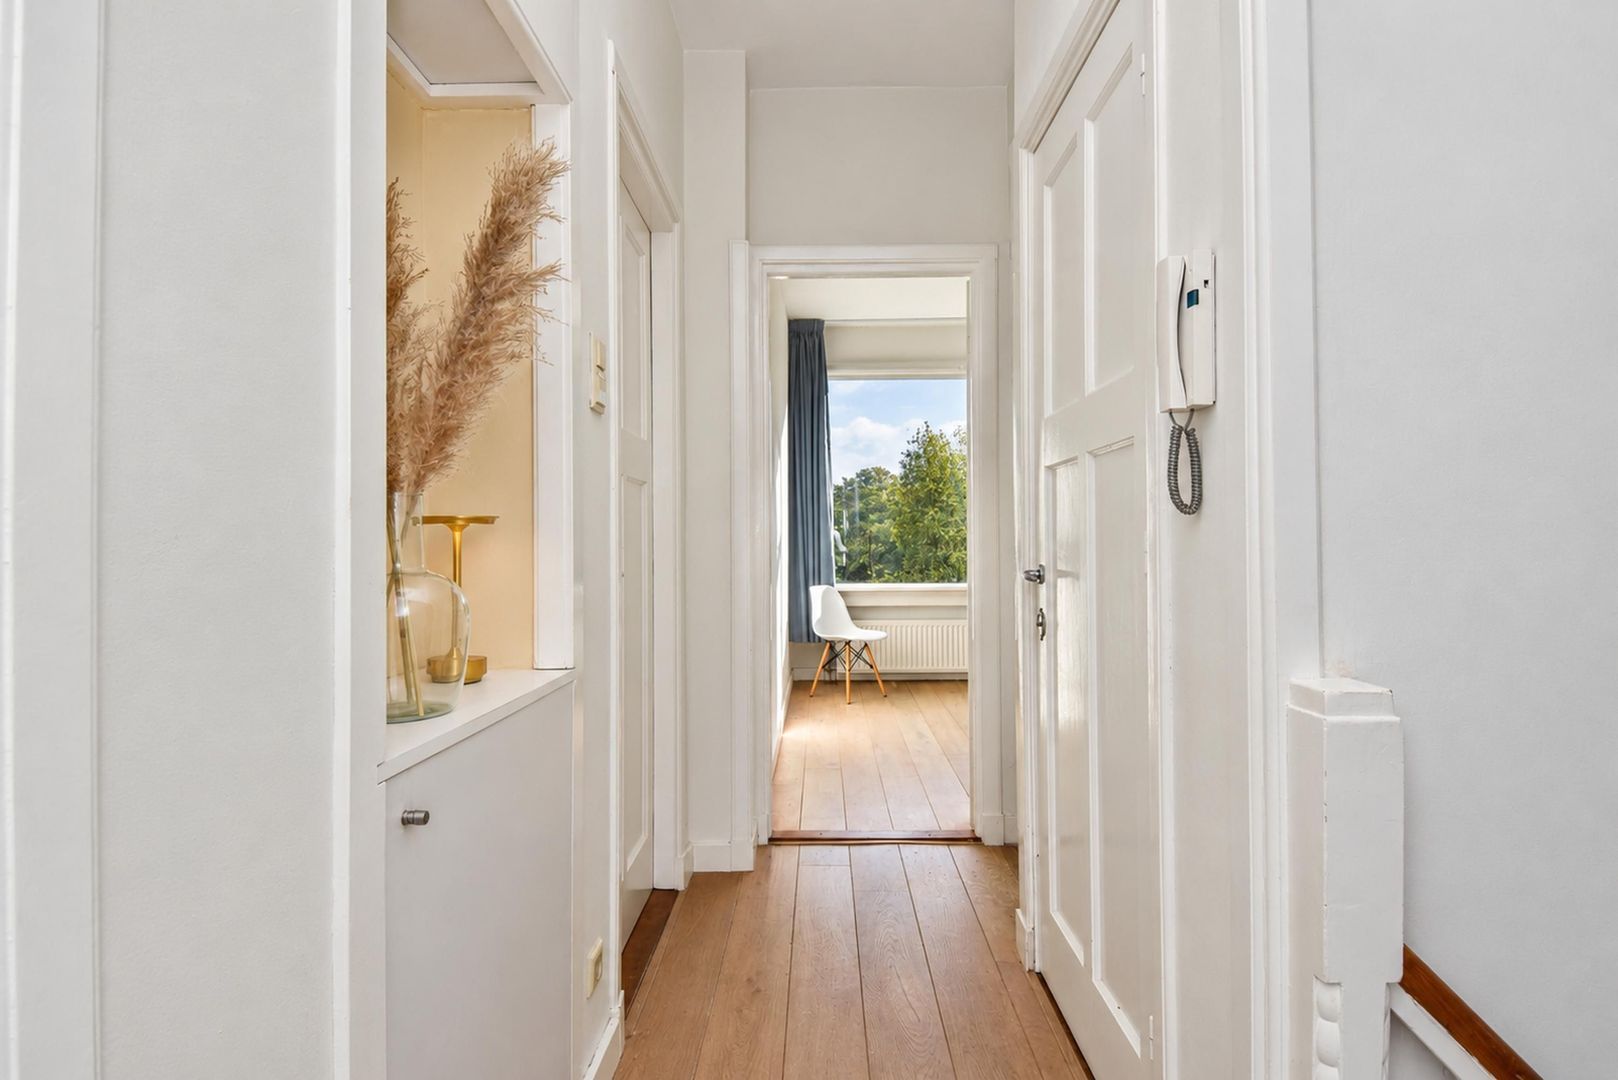
The private entrance leads to the apartment on the top floor. The central landing forms the heart of the property and provides access to the various rooms.
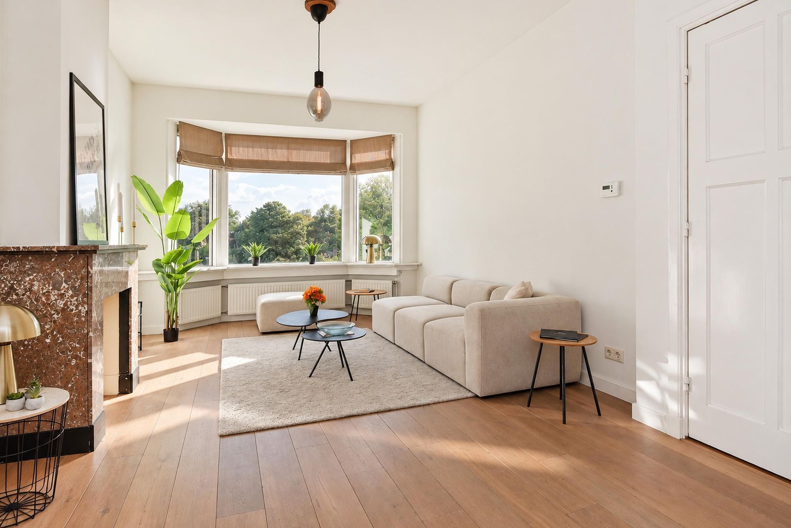
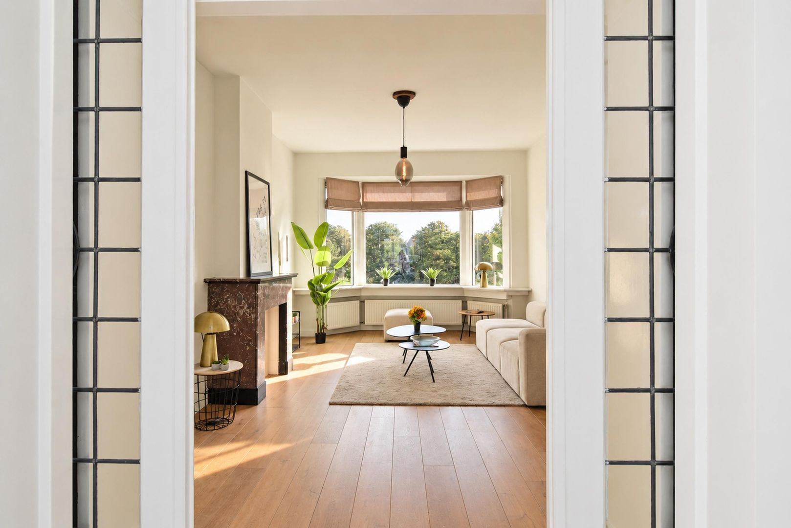
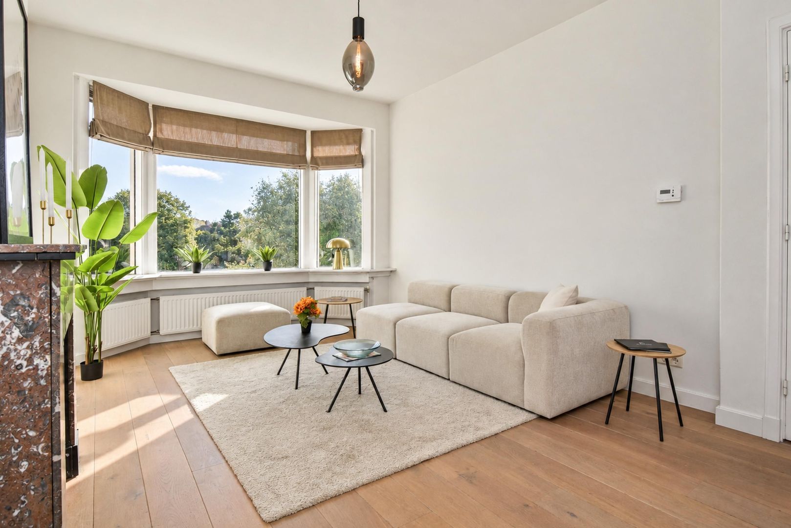
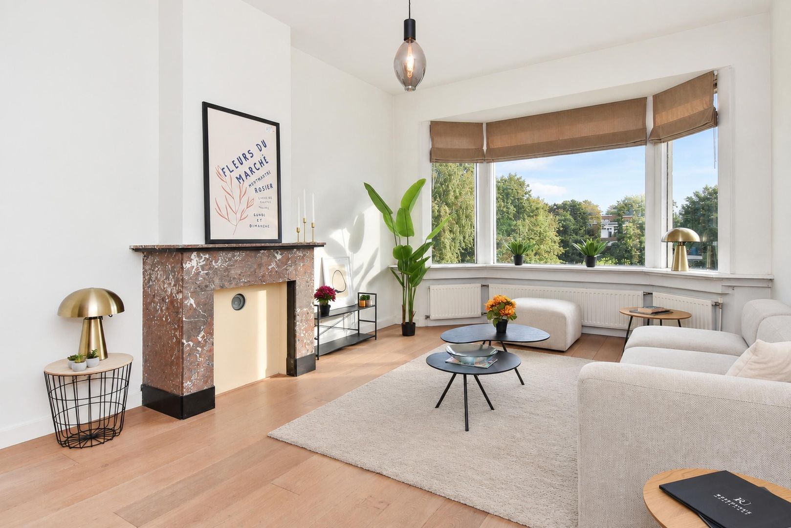
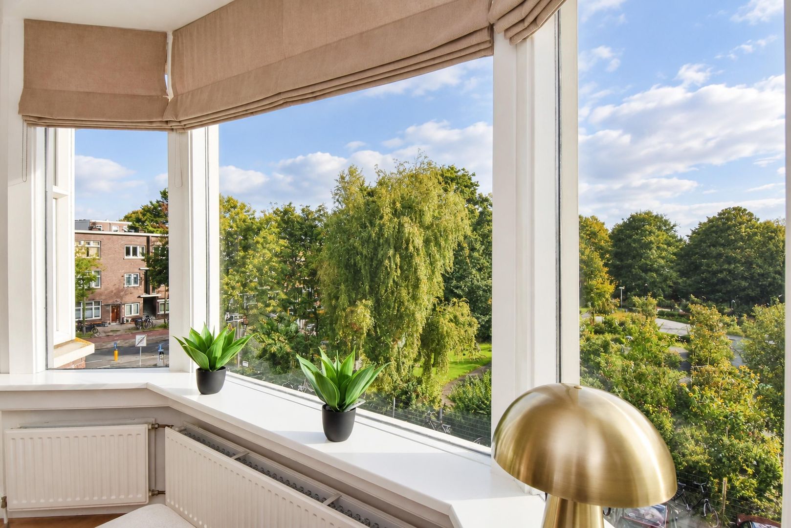
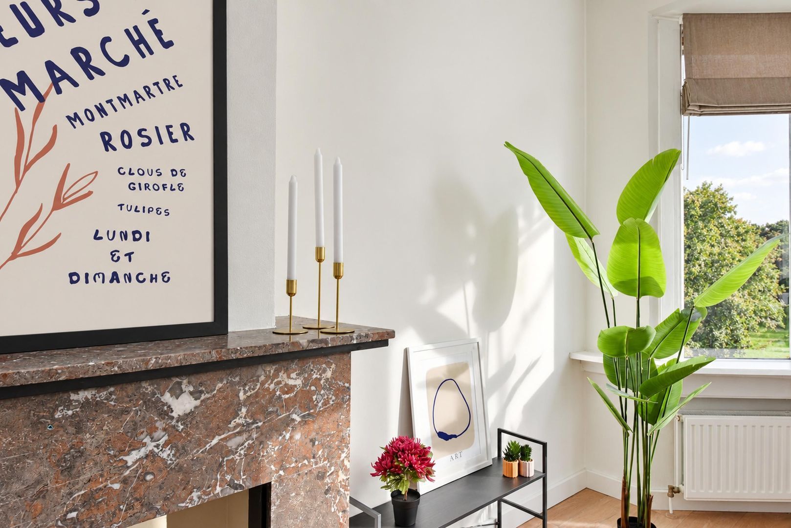
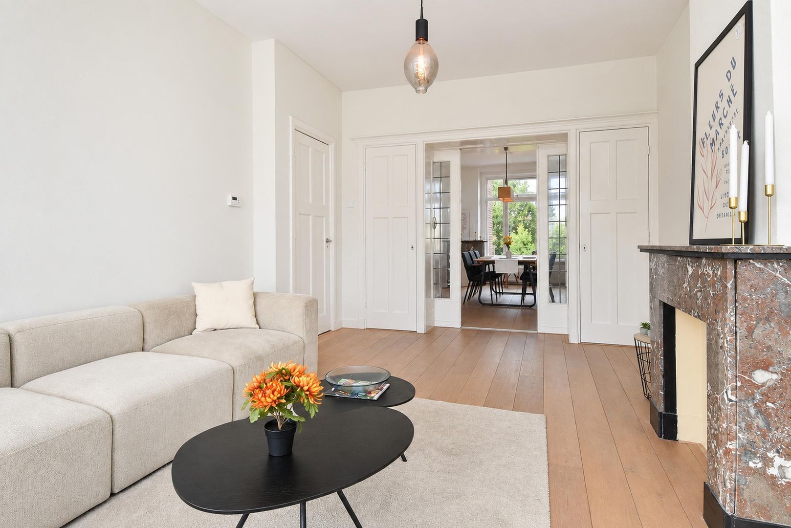
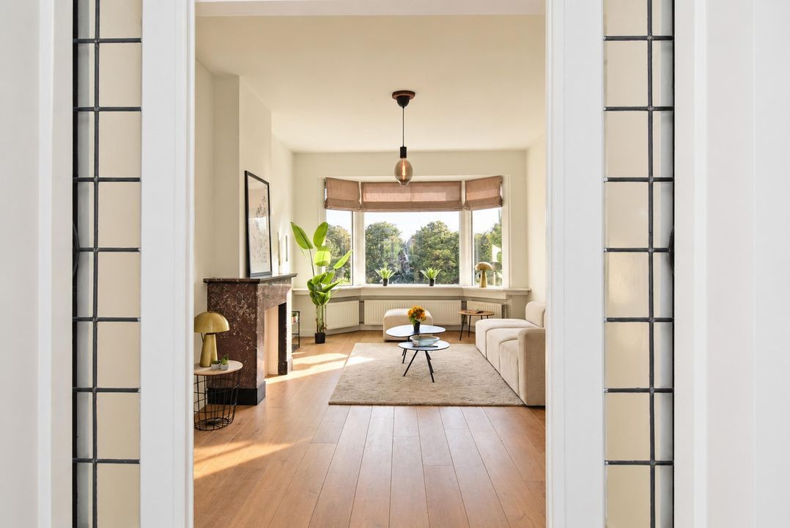
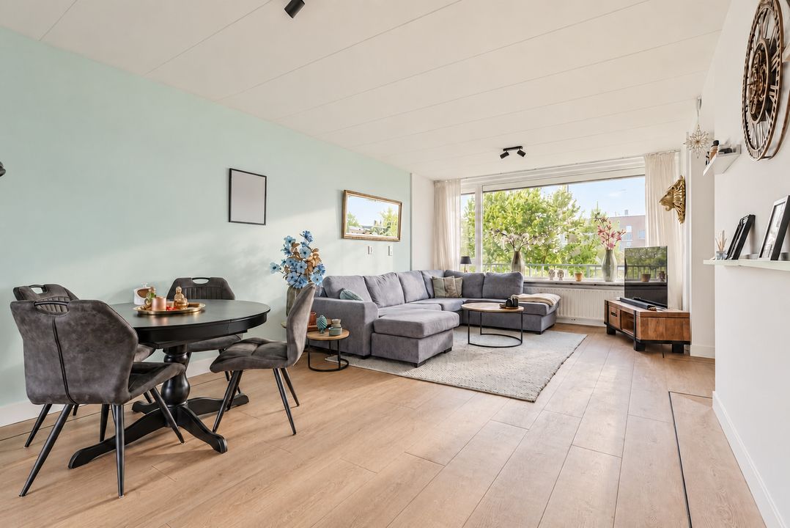
At the front of the apartment is the attractive living room of approximately 18.8 m². The characteristic bay window with large windows provides plenty of natural light and a pleasant, open view. The beautiful wooden floor and original fireplace add warmth and character to the room.
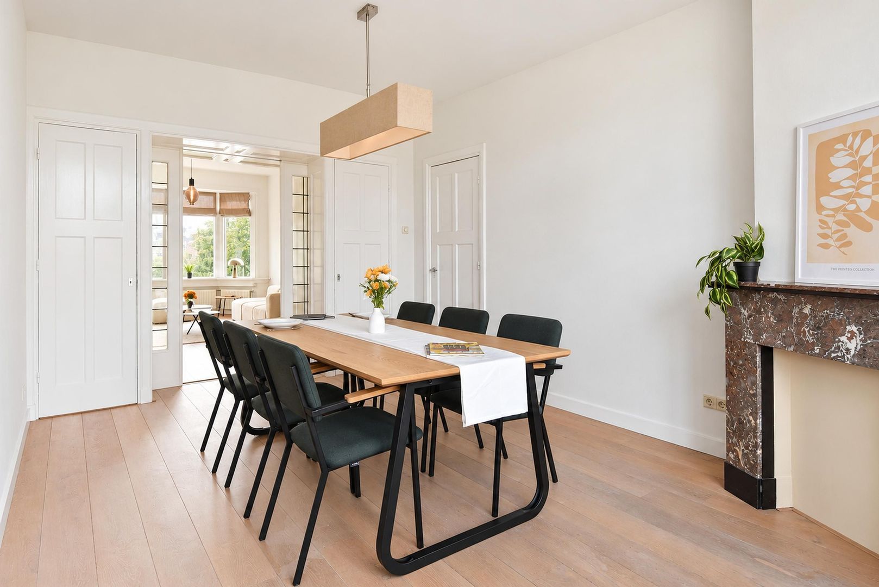
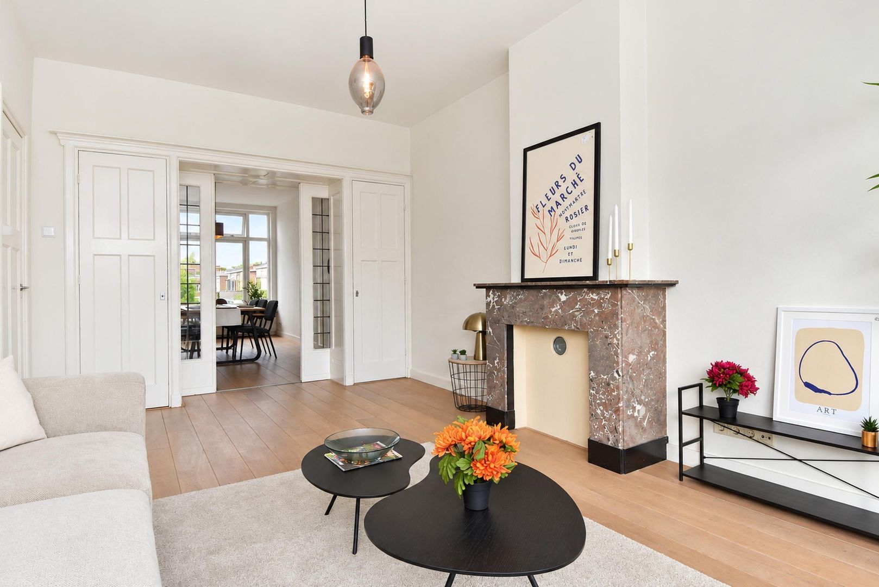
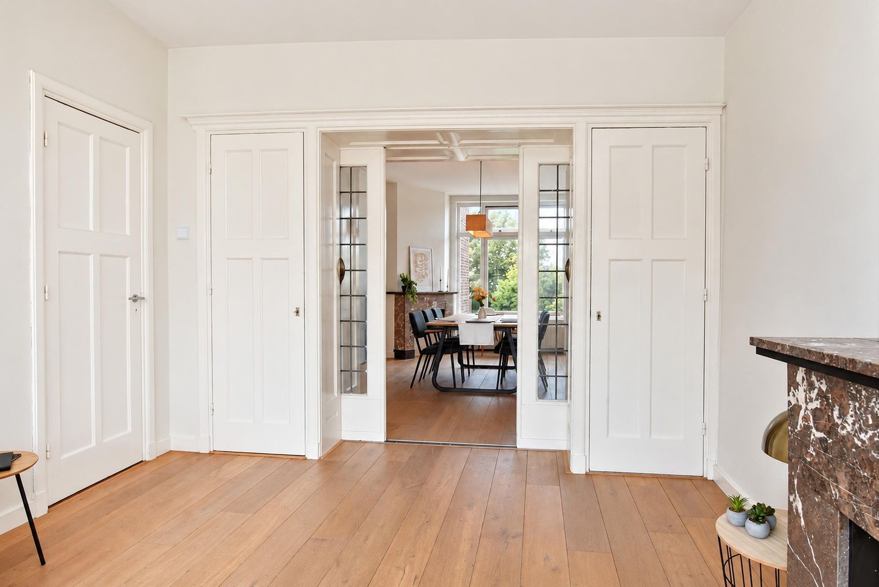
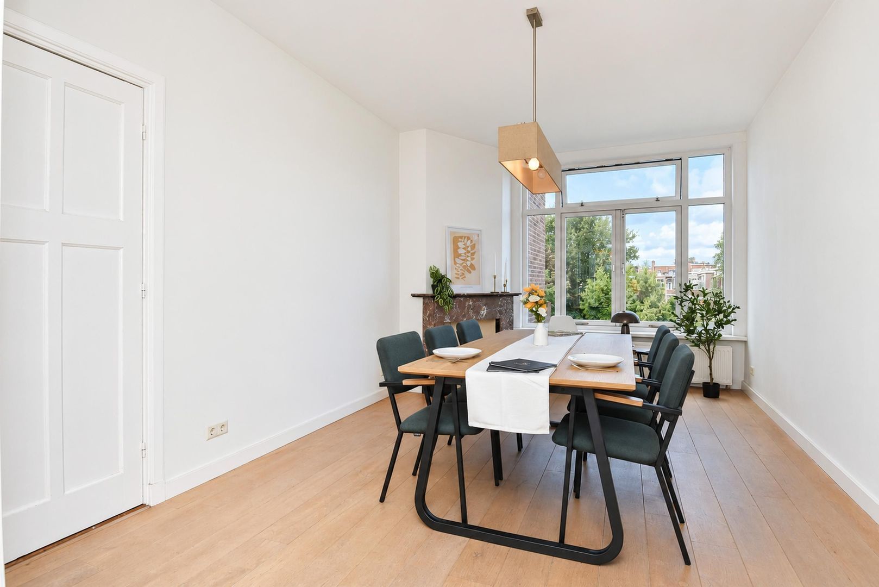
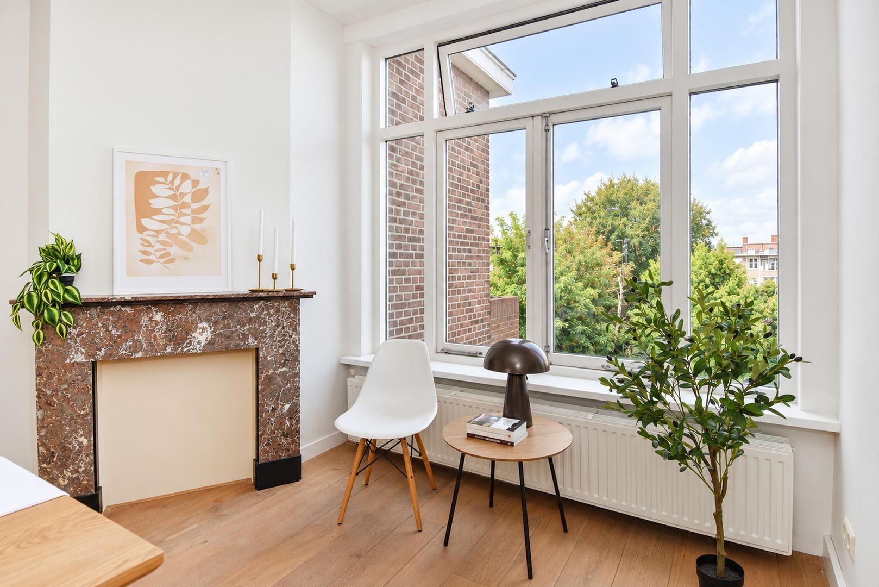
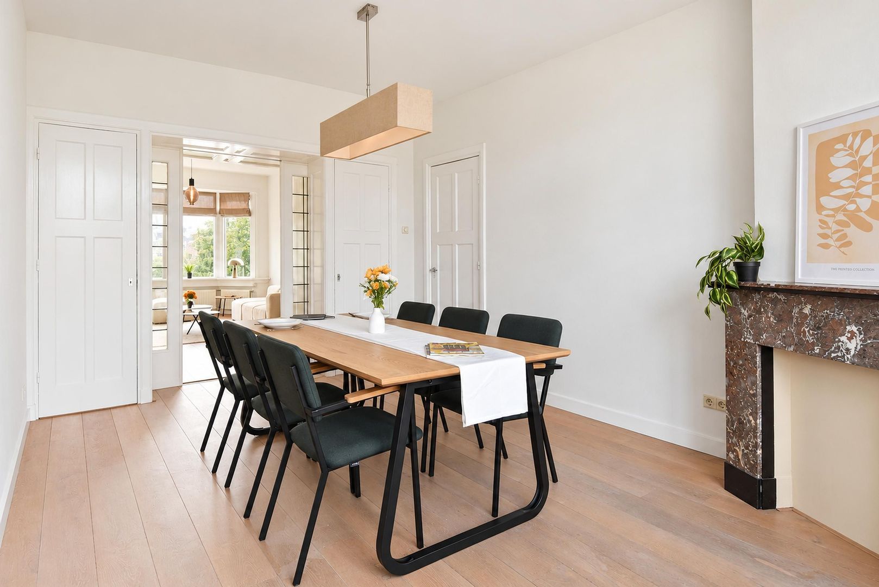
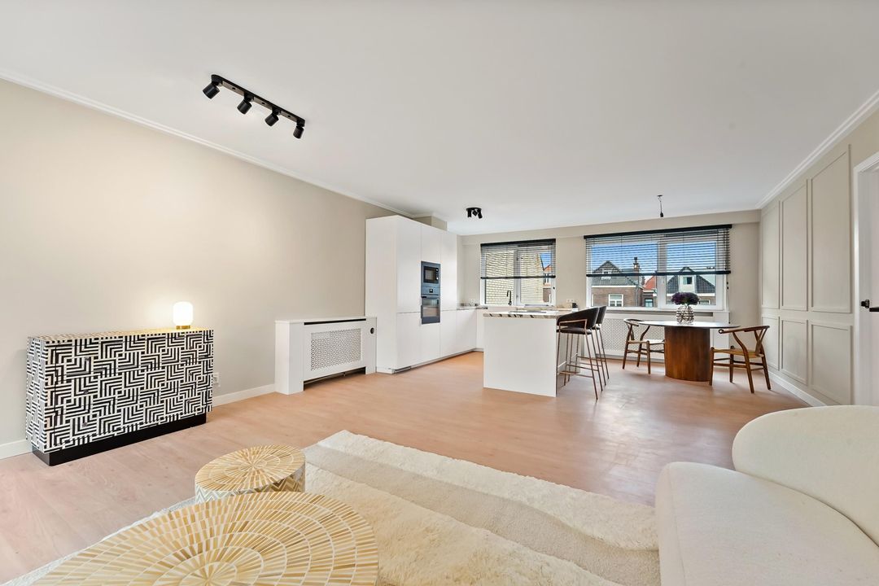
Adjacent is the spacious dining room of approximately 17.9 m². A wonderful space for a large dining table, making it ideal for long dinners with family and friends. The original en-suite partition elegantly connects the living and dining rooms. If desired, both rooms can also be used separately.
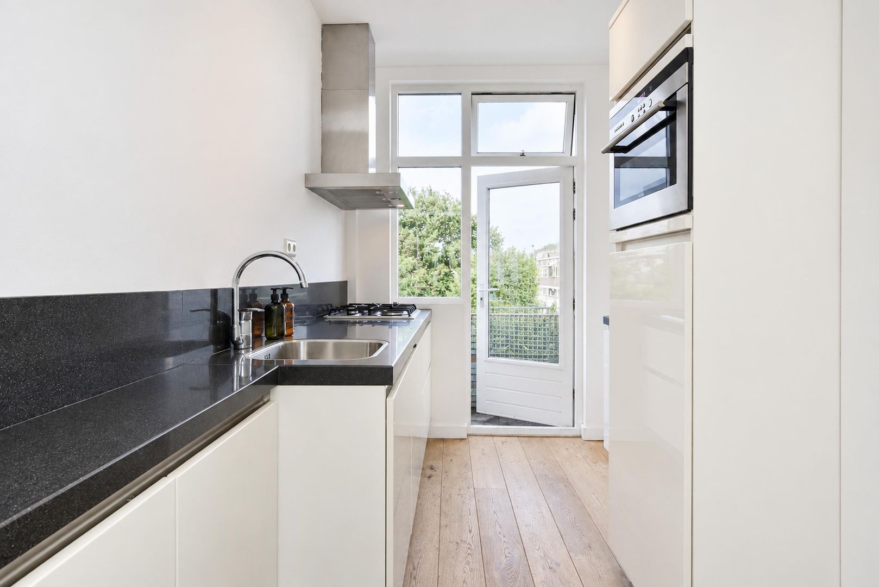
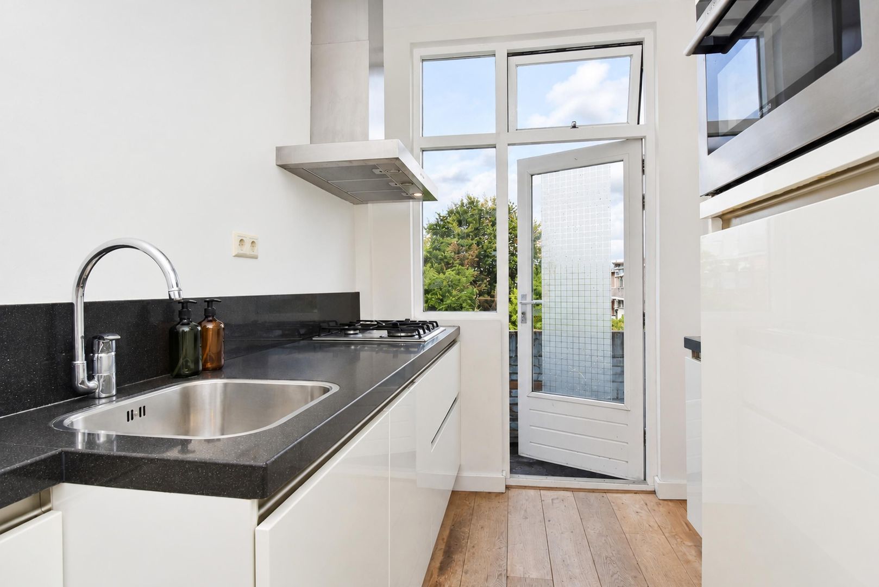
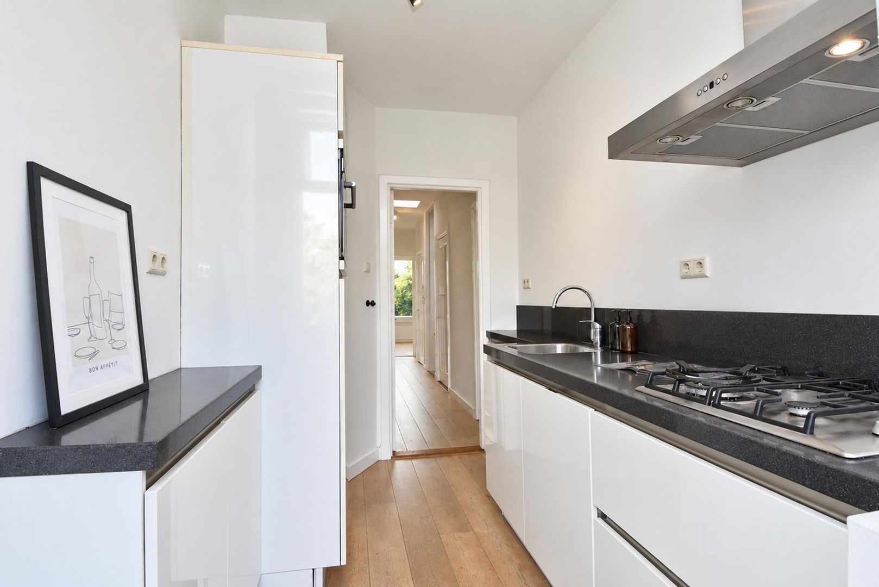
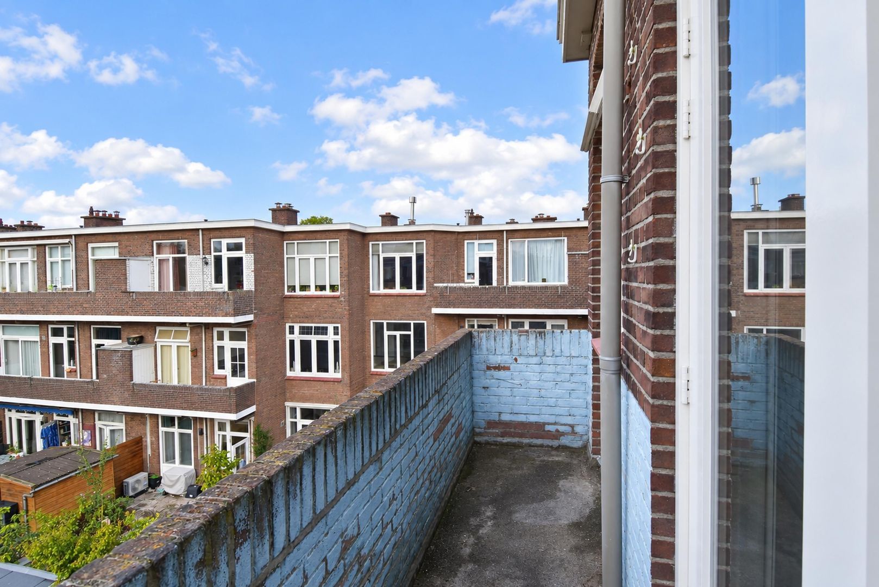
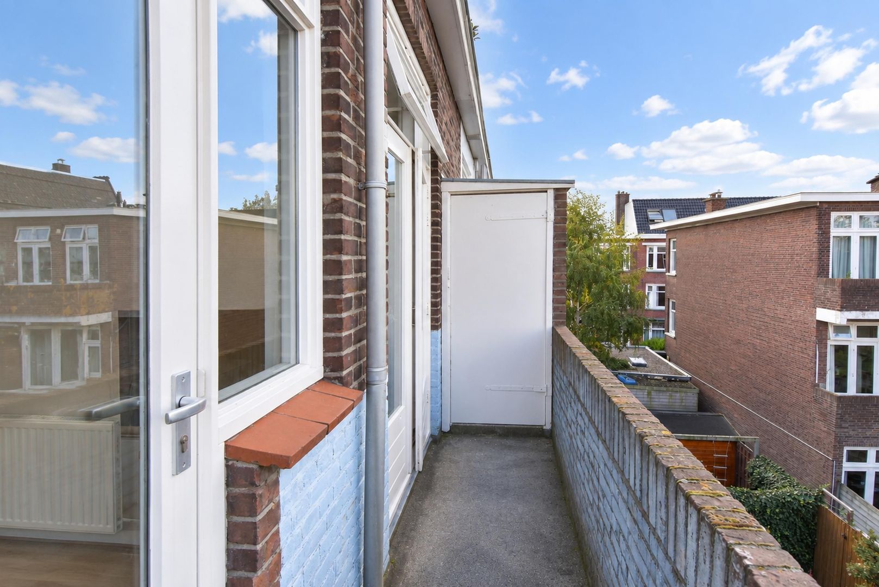
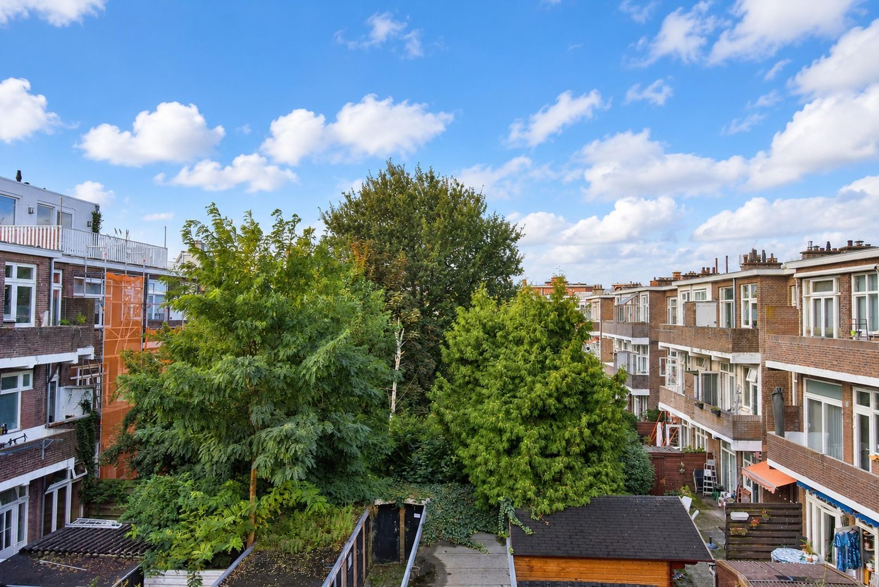
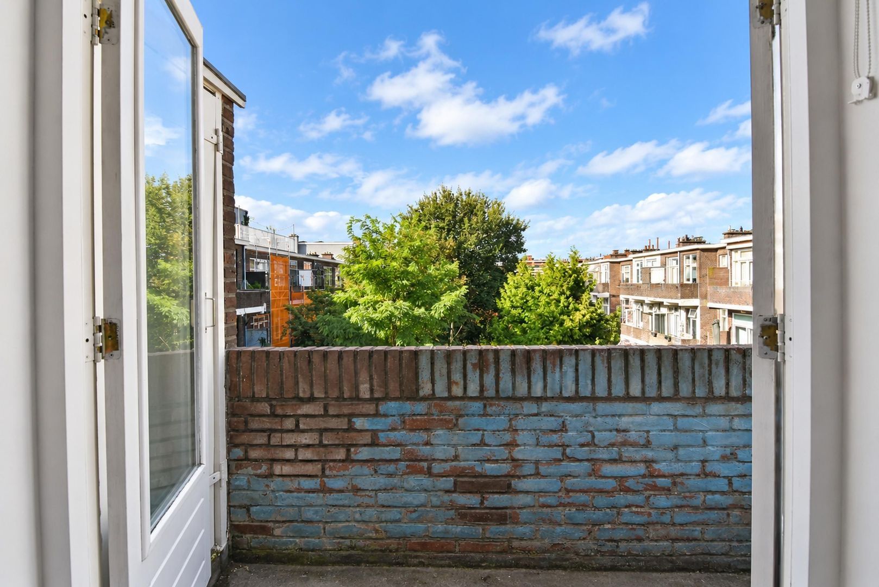
At the rear is the compact, modern kitchen of approximately 5.3 m², equipped with, among other things, a gas hob, extractor hood, sink, worktop and ample cupboard space. The rear balcony of approximately 3.6 m² can be accessed from the kitchen. A pleasant outdoor space overlooking greenery, where you can sit outside and relax on sunny days.
Two bedrooms
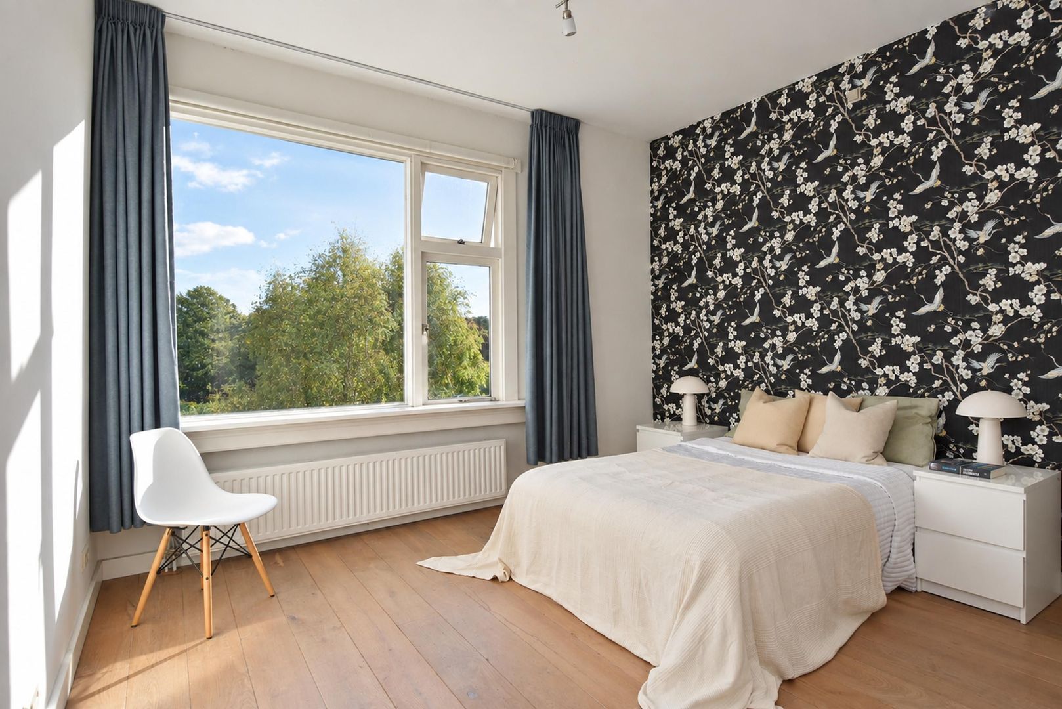
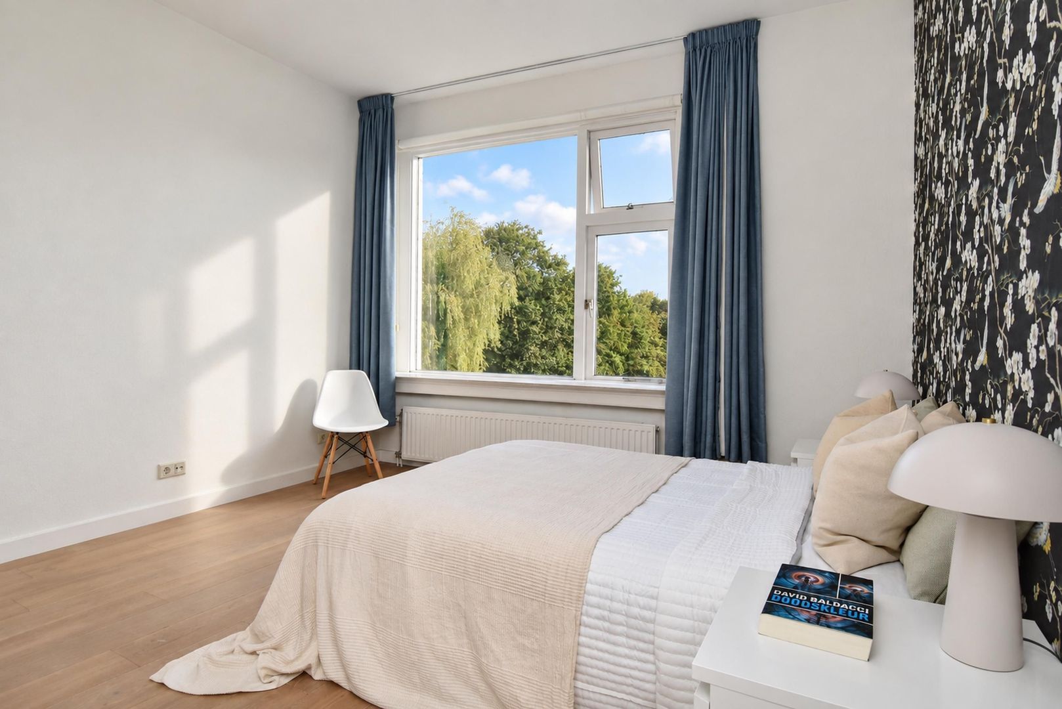
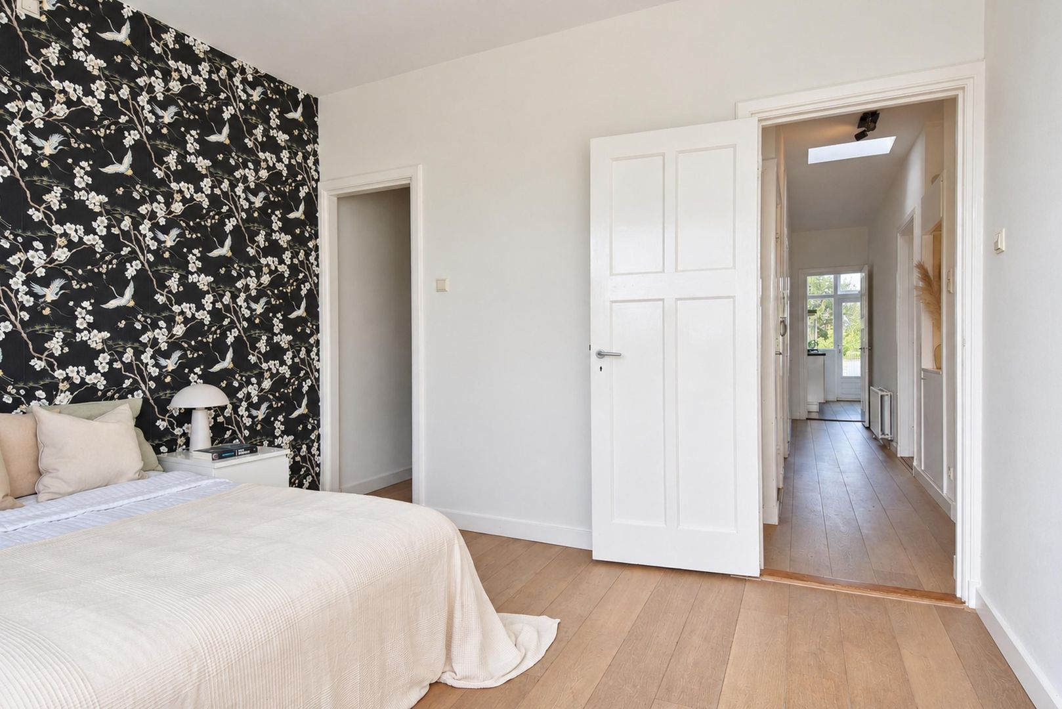
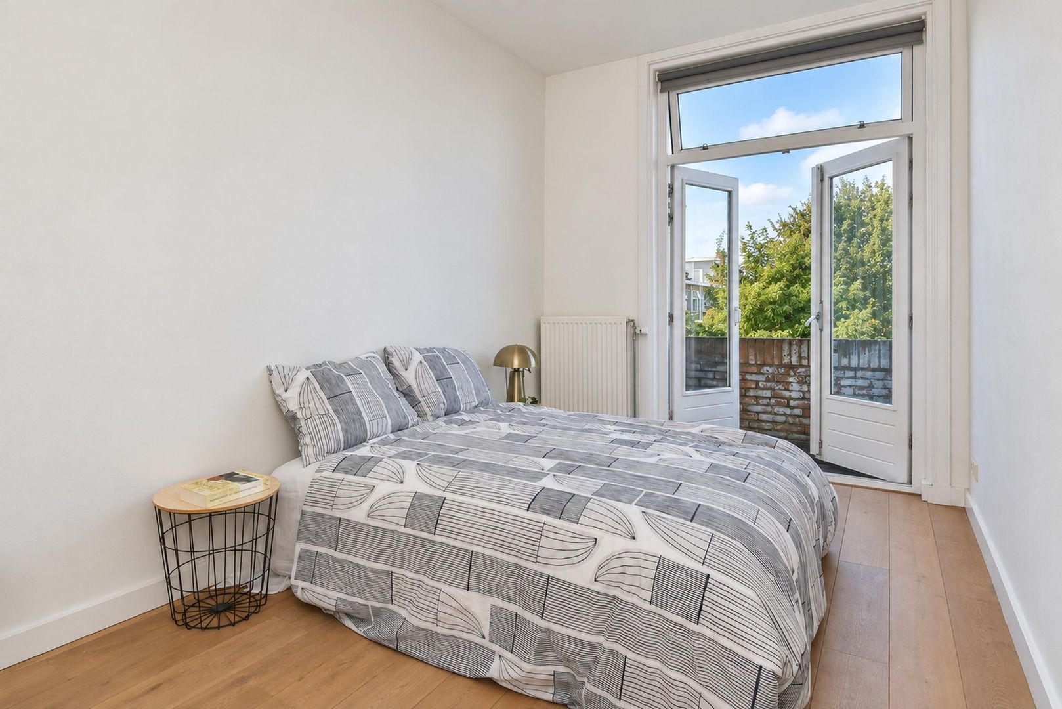
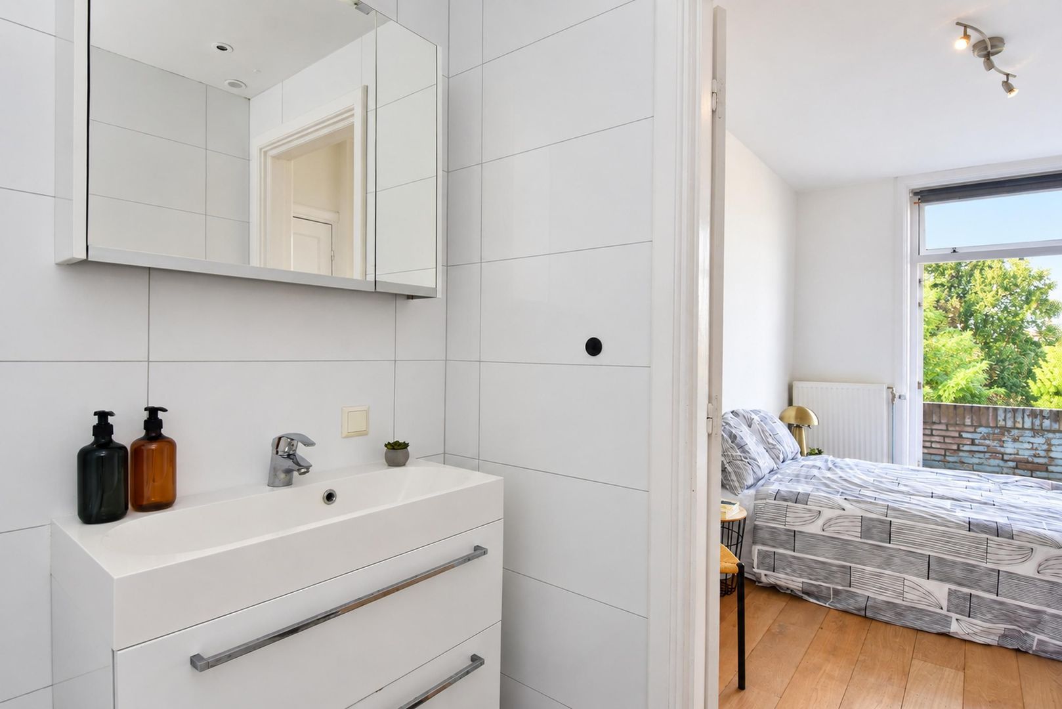
The apartment has two full-sized bedrooms. The bedroom at the rear measures approximately 11.0 m² and also provides access to the balcony. Thanks to its quiet position at the rear and its view of the greenery, this is a particularly pleasant bedroom.
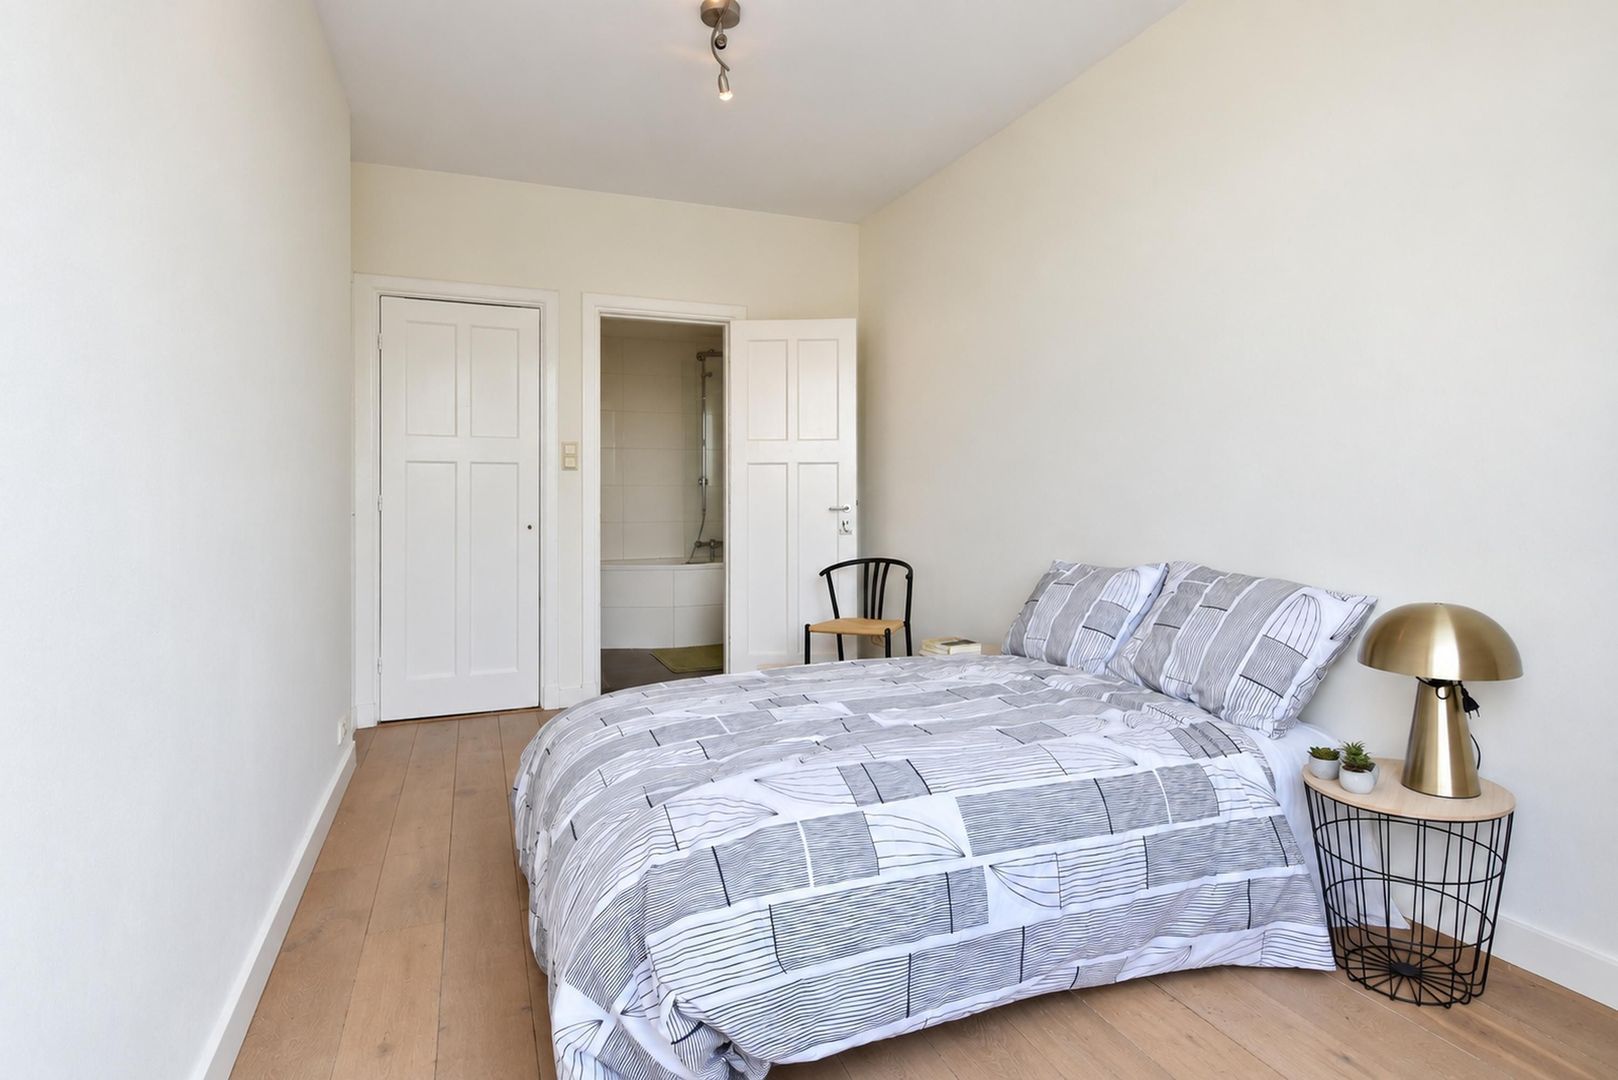
At the front is the second bedroom, measuring approximately 12.3 m². Thanks to its generous dimensions, this room is perfectly suited as a main bedroom, guest room or spacious home office.
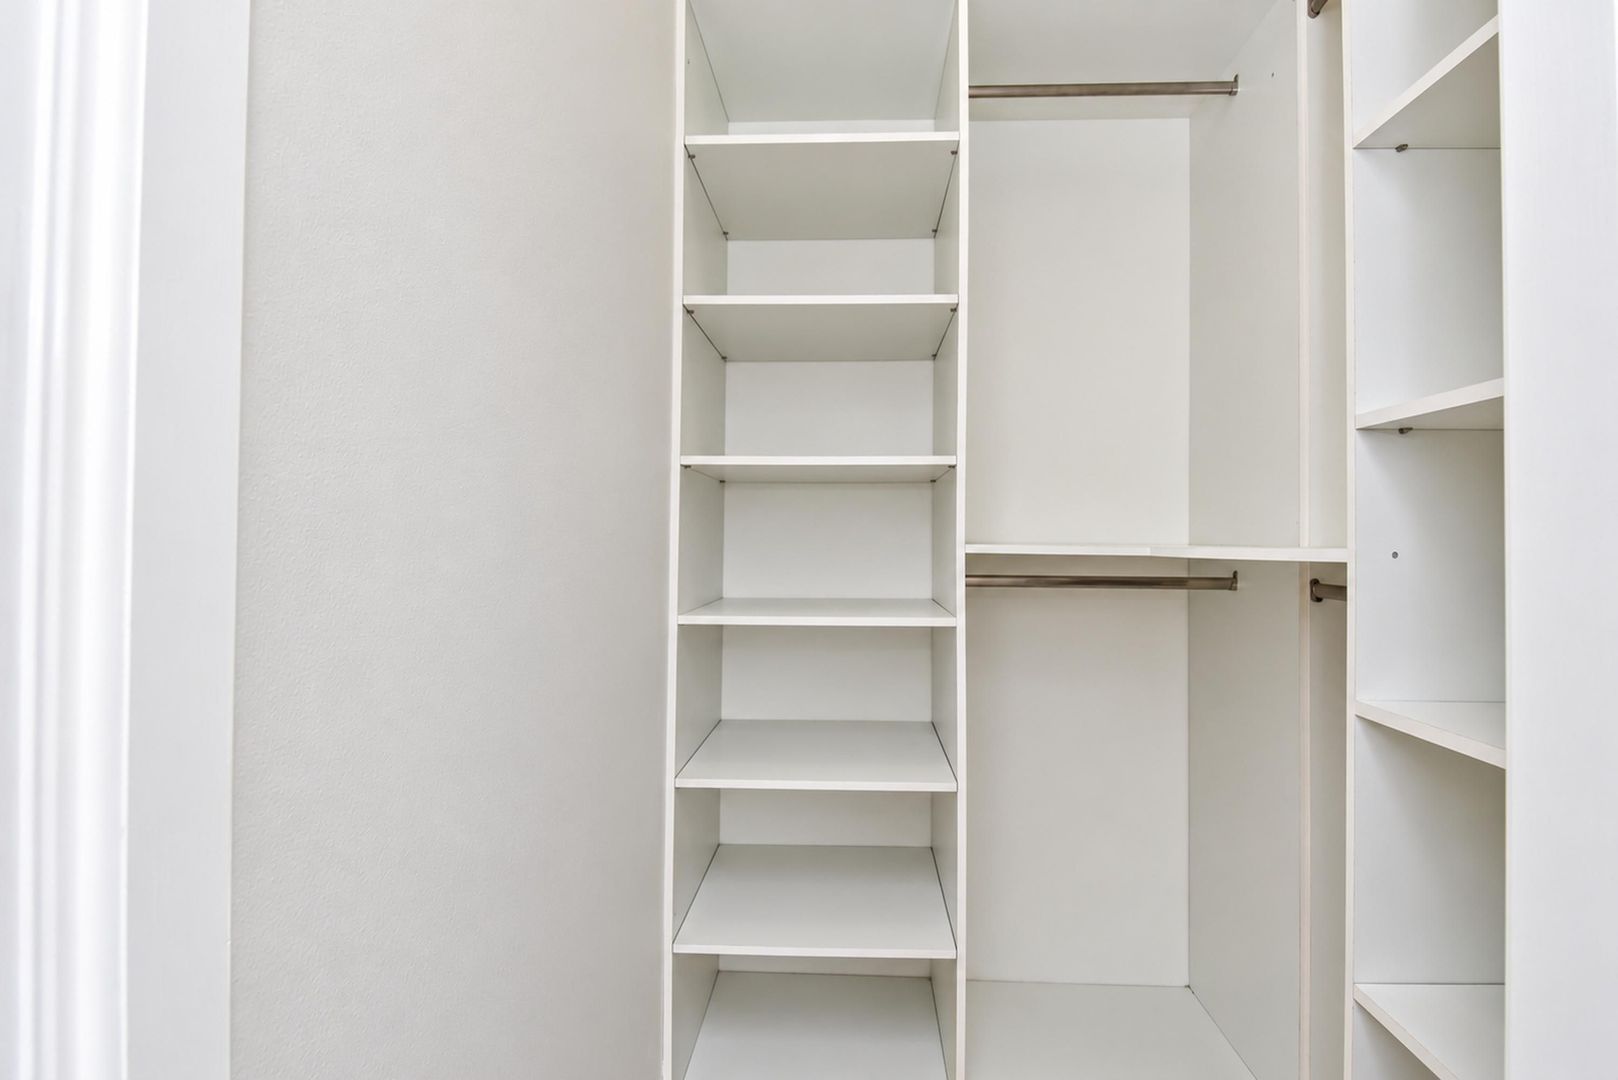
The property also features a practical walk-in closet of approximately 3.0 m², providing a surprising amount of storage space. If desired, this space could potentially be converted into a second bathroom.
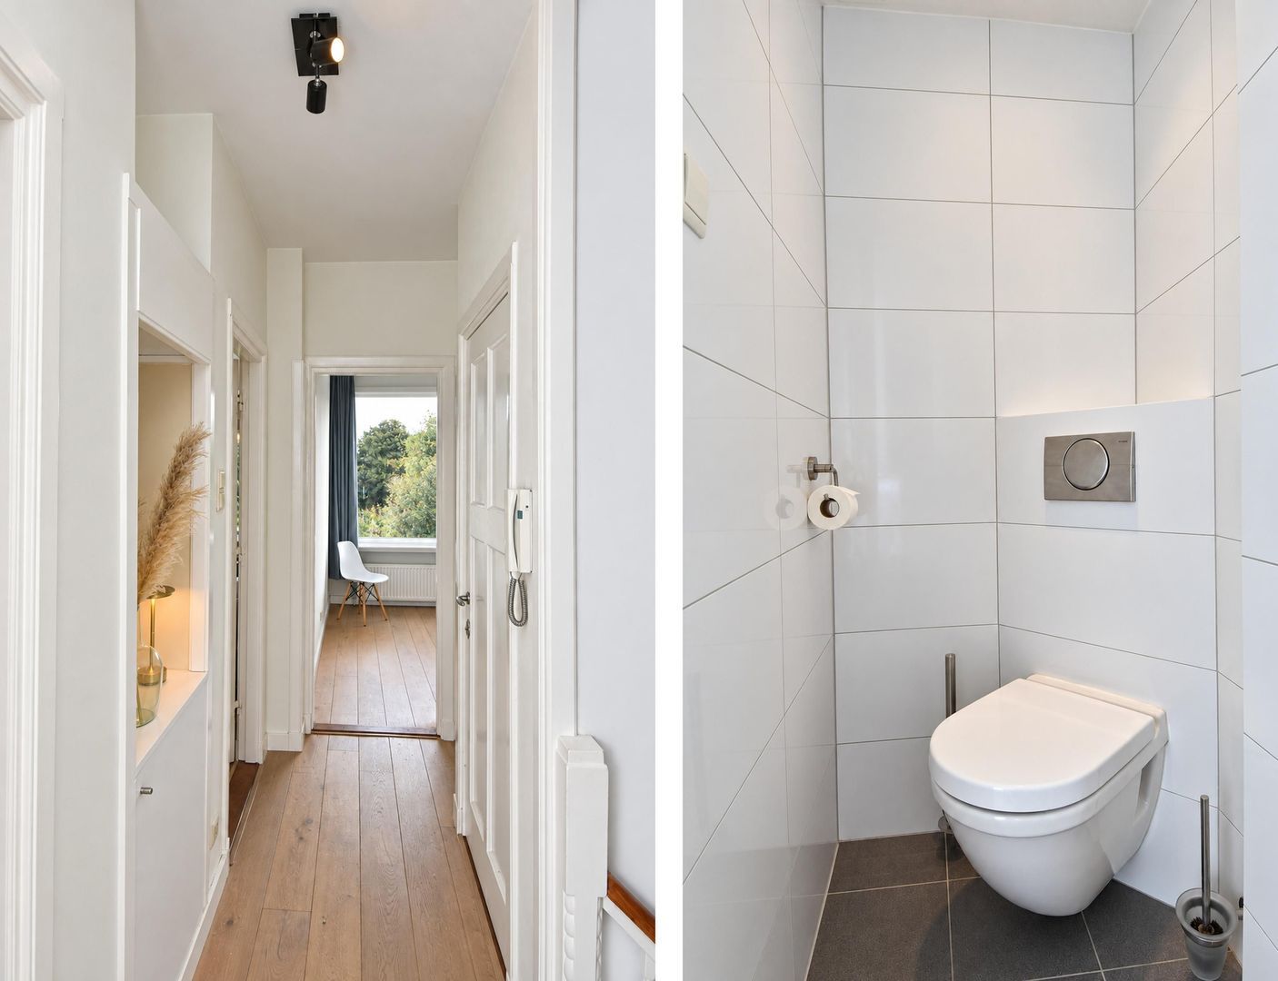
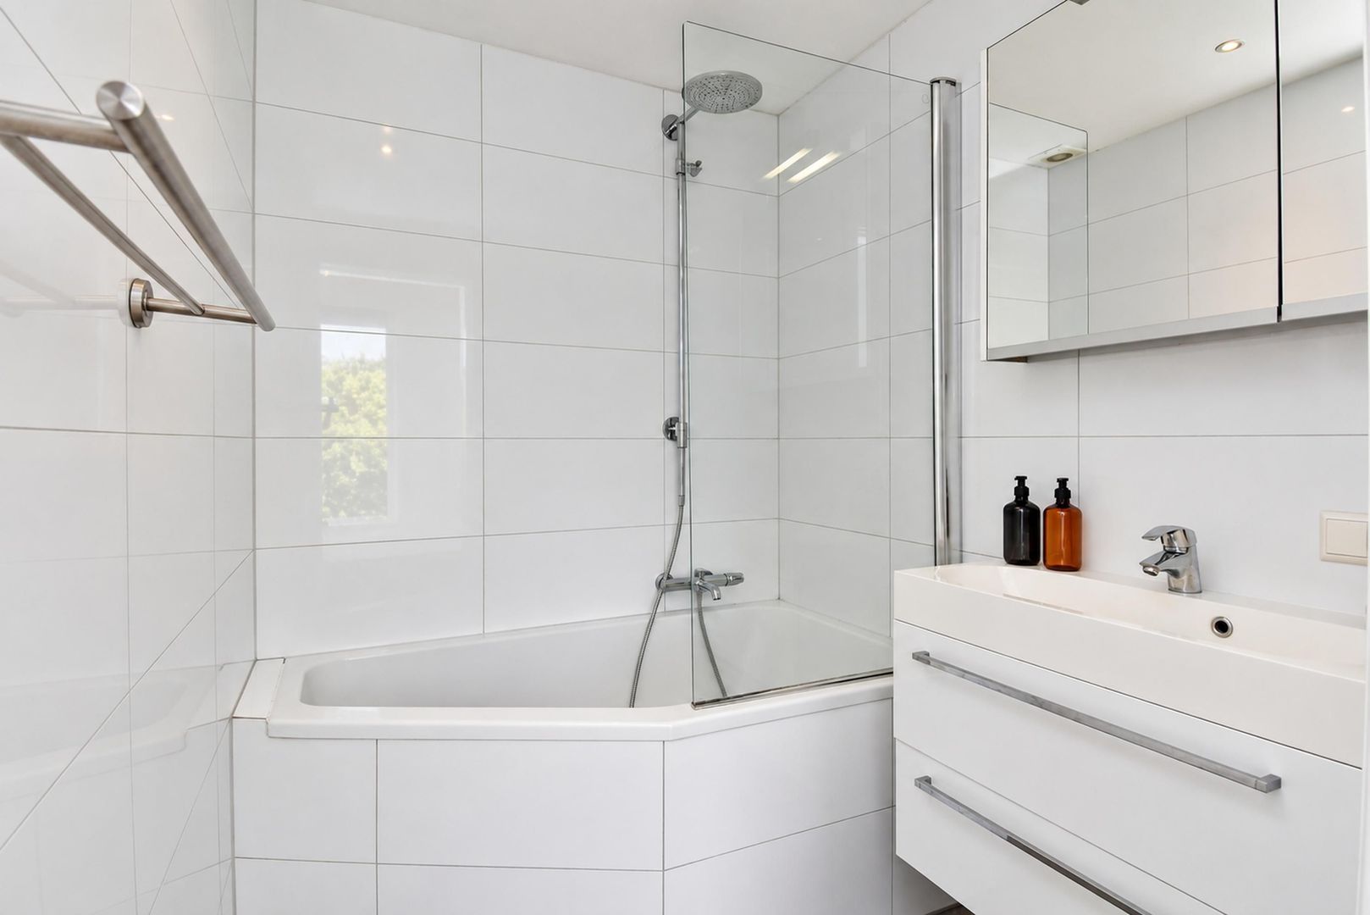
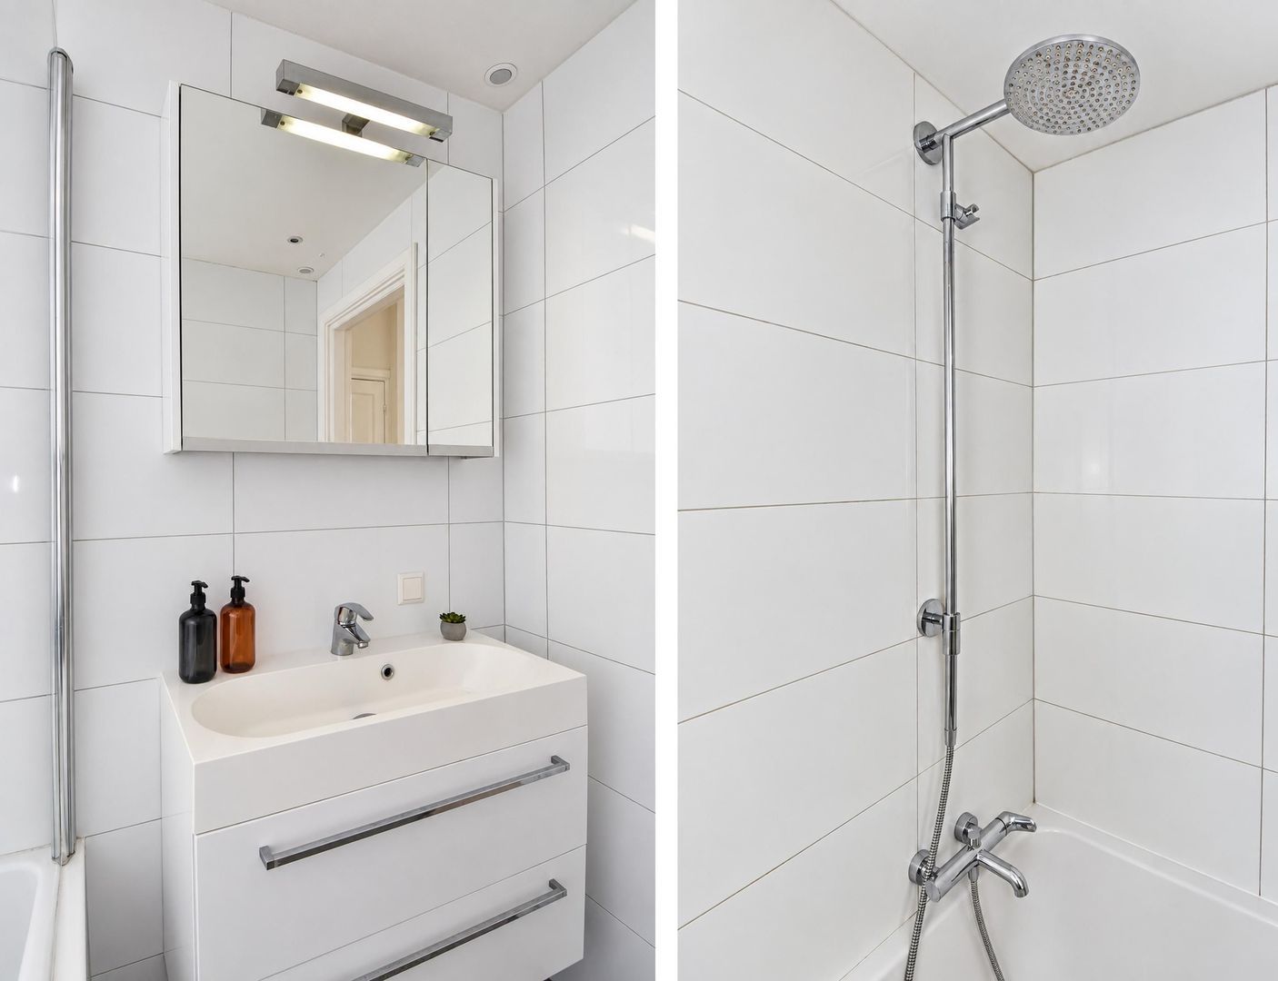
The well-maintained bathroom is finished in light colours and features a bathtub with shower facilities and a washbasin unit. The separate toilet is located off the central landing.
One of the first things you notice about Kornoeljestraat 156 is the abundance of natural light. The large windows at both the front and rear, the absence of upstairs neighbours and the generous ceiling height together create an open and comfortable living environment. The light-coloured walls, continuous wooden floors, original panelled doors, en-suite details and characteristic fireplaces give the property the atmosphere that is so typical of traditional upper-floor apartments in The Hague.
Key features:
located on the top floor, with no upstairs neighbours;
two spacious bedrooms;
generous living room and separate dining room;
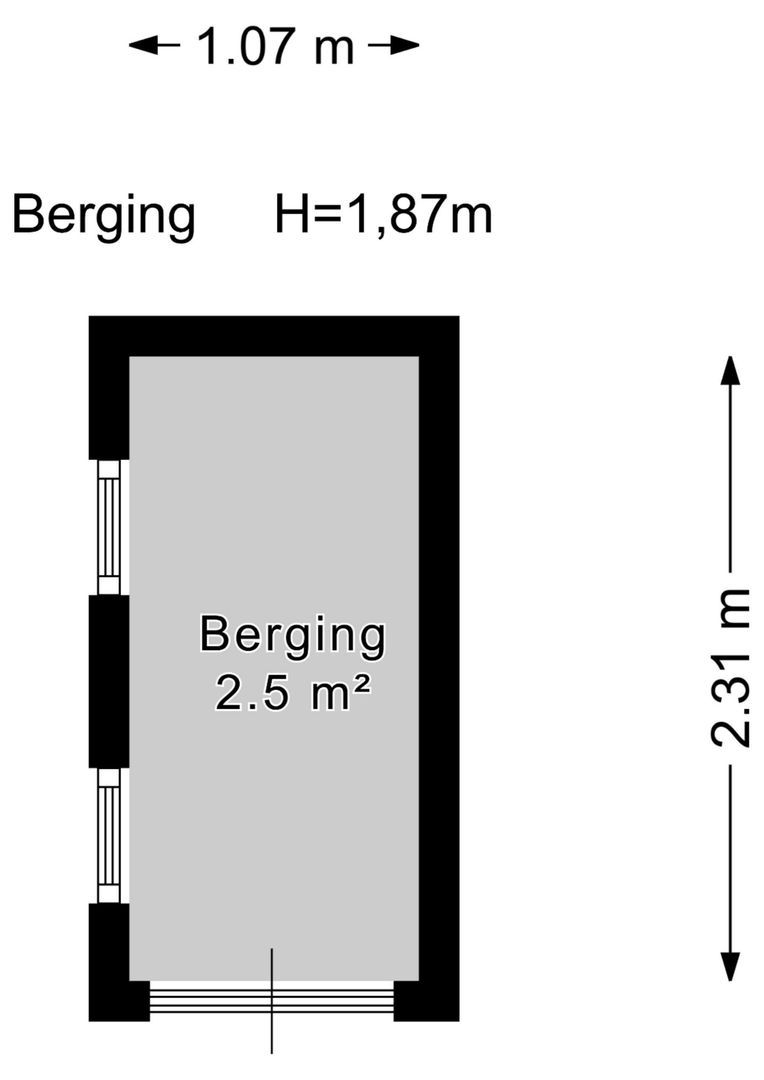
private bicycle storage behind the property;
characteristic en-suite layout;
beautiful wooden floors;
original fireplaces and panelled doors;
plenty of natural light;
rear balcony;
practical walk-in closet;
bathroom with bathtub and shower facilities;
separate toilet;
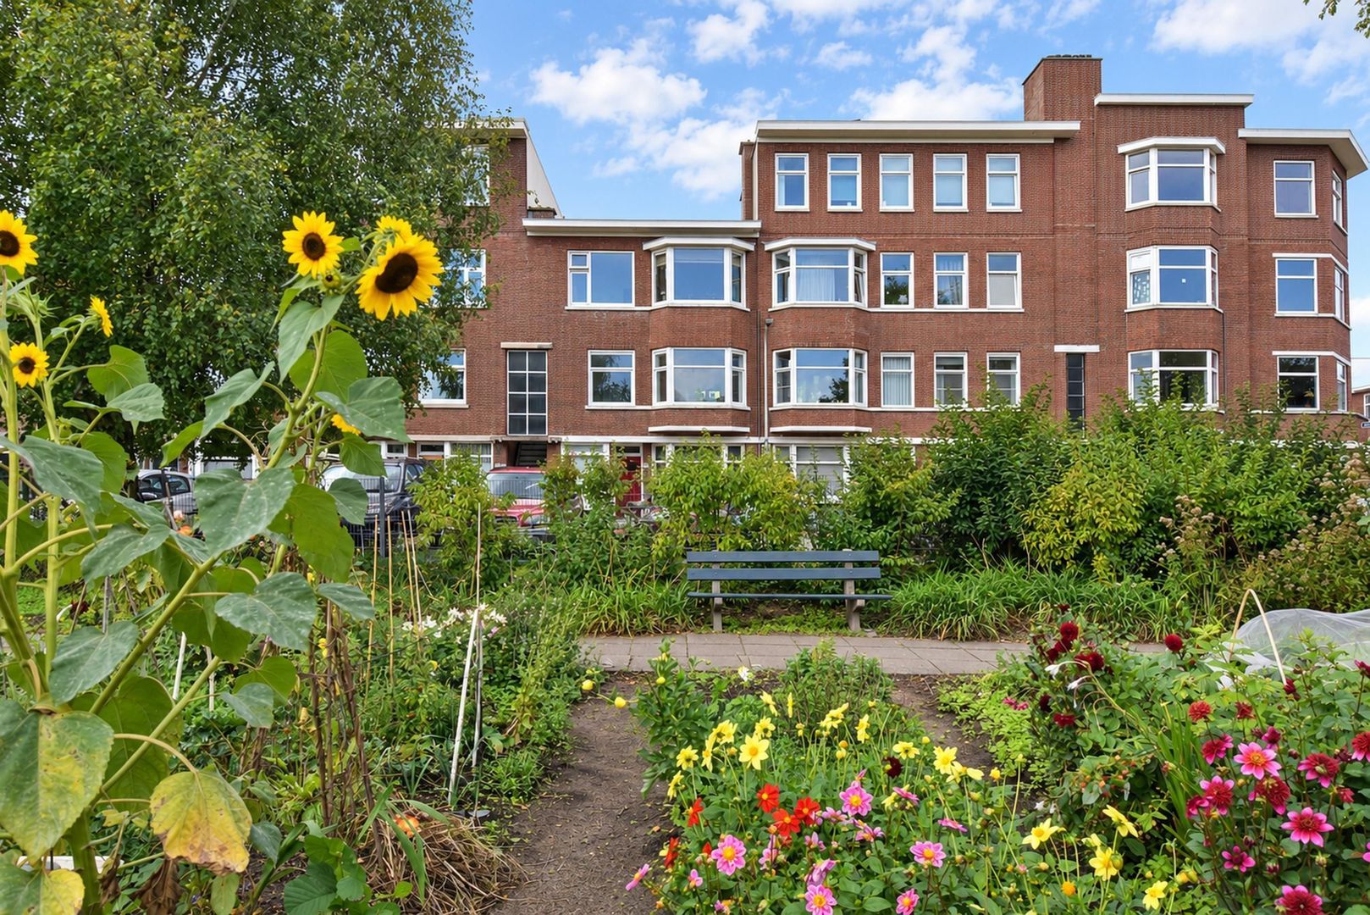
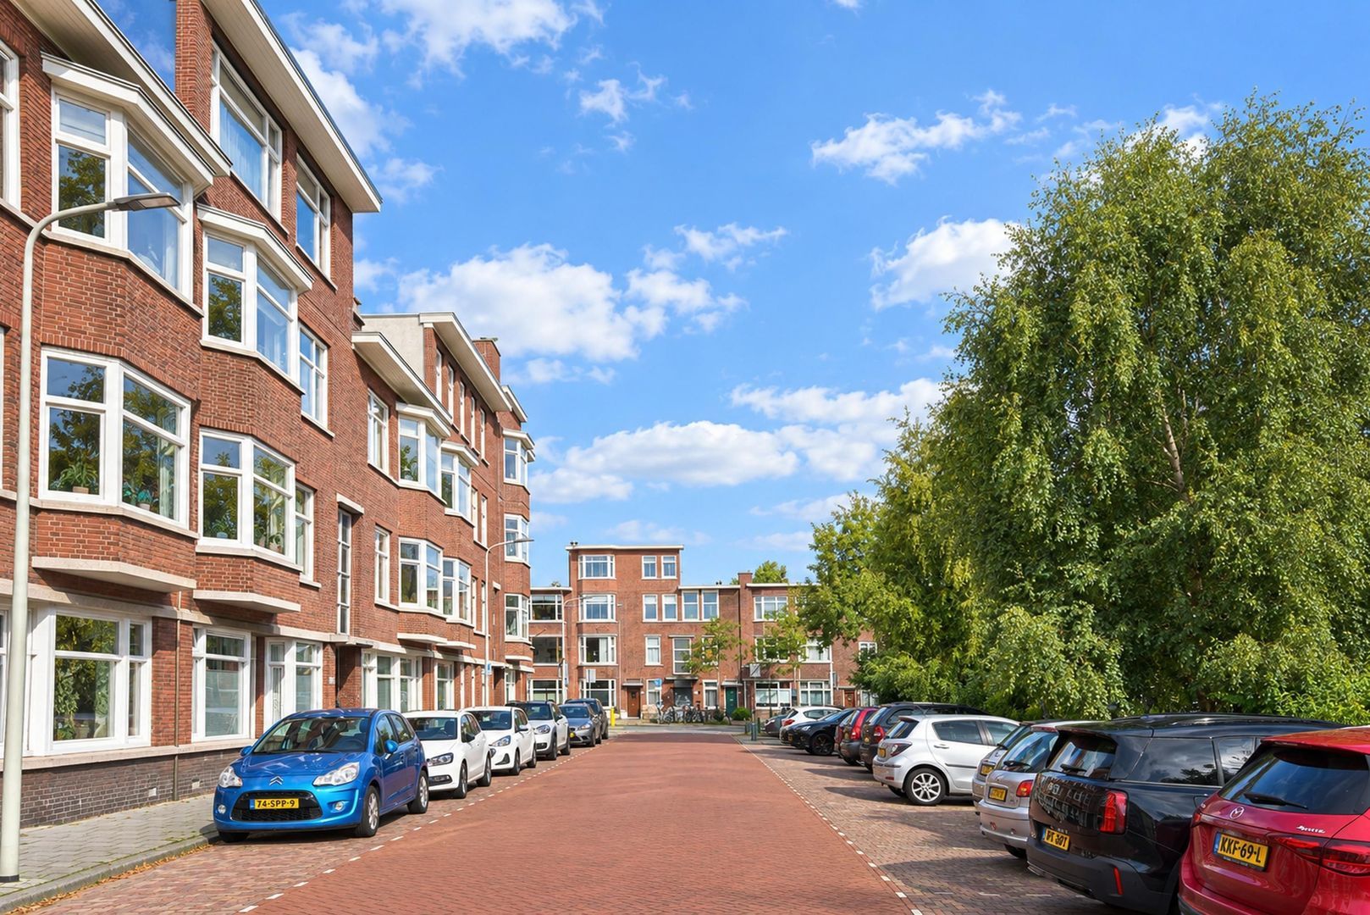
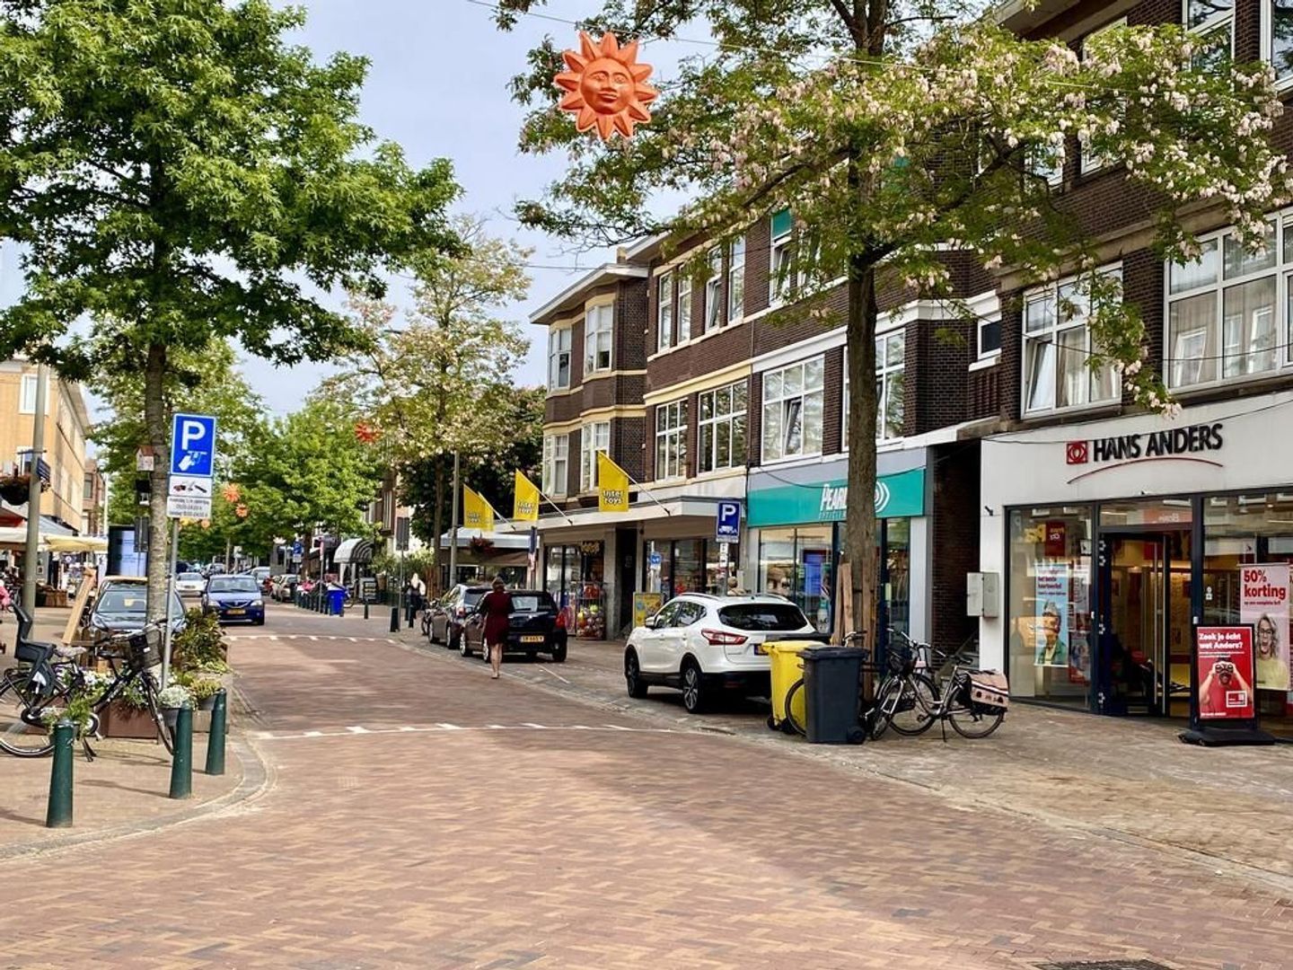
characteristic Hague-style façade;
attractive combination of original features and a bright, modern finish.
This beautiful apartment is certainly worth viewing. You are very welcome to arrange a no-obligation viewing!