HOGEWEG 4, THE HAGUE – VAN STOLKPARK
EXCLUSIVE DETACHED CITY VILLA IN ONE OF THE MOST PRESTIGIOUS LOCATIONS IN THE HAGUE
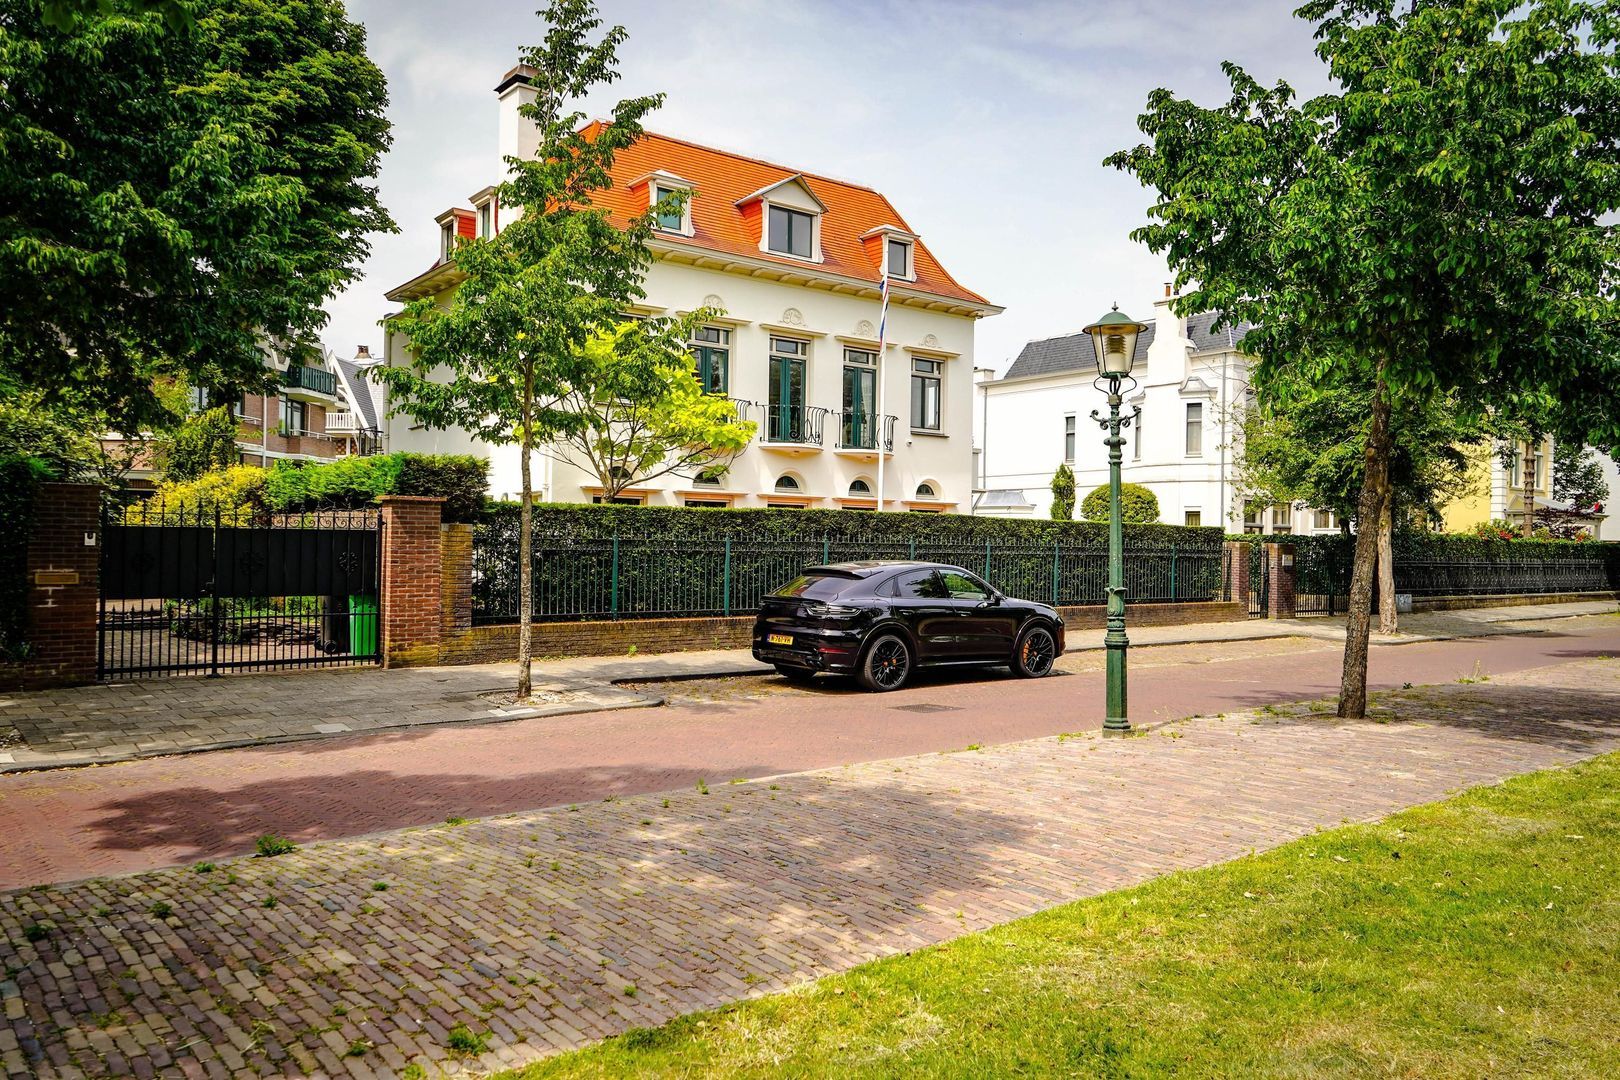
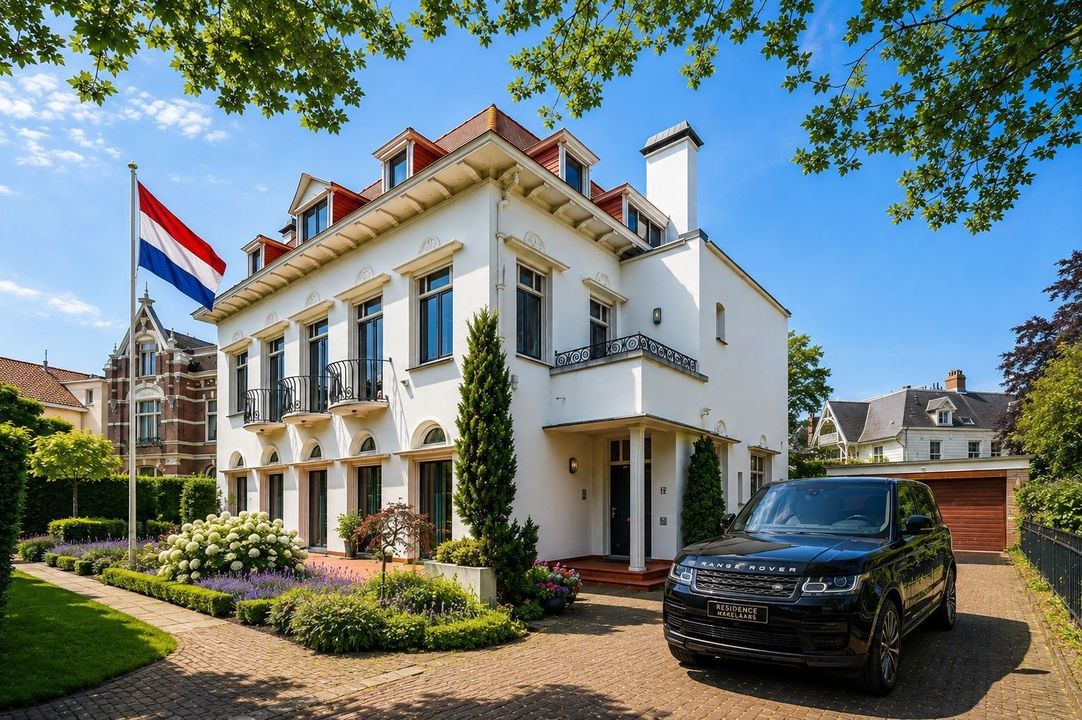
Residence Makelaars is proud to present this impressive detached city villa, situated on the edge of the prestigious Van Stolkpark. An exceptionally spacious family residence where privacy, comfort, character and an outstanding green setting come together in a truly unique way.
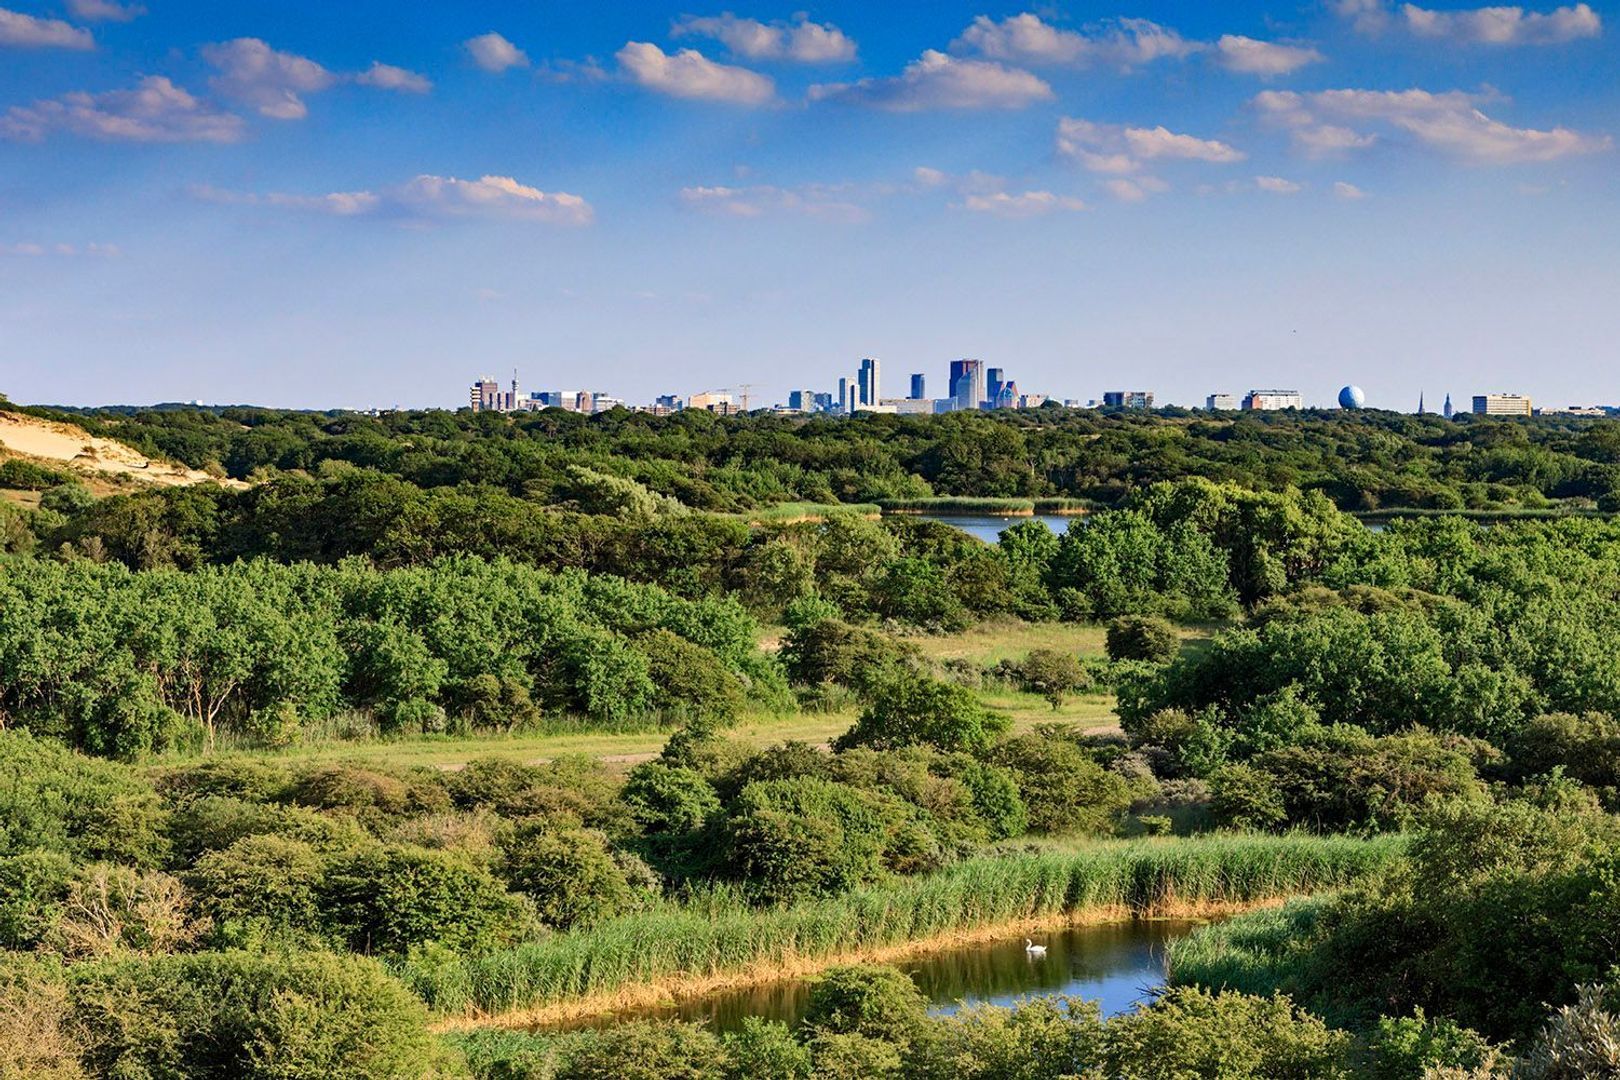
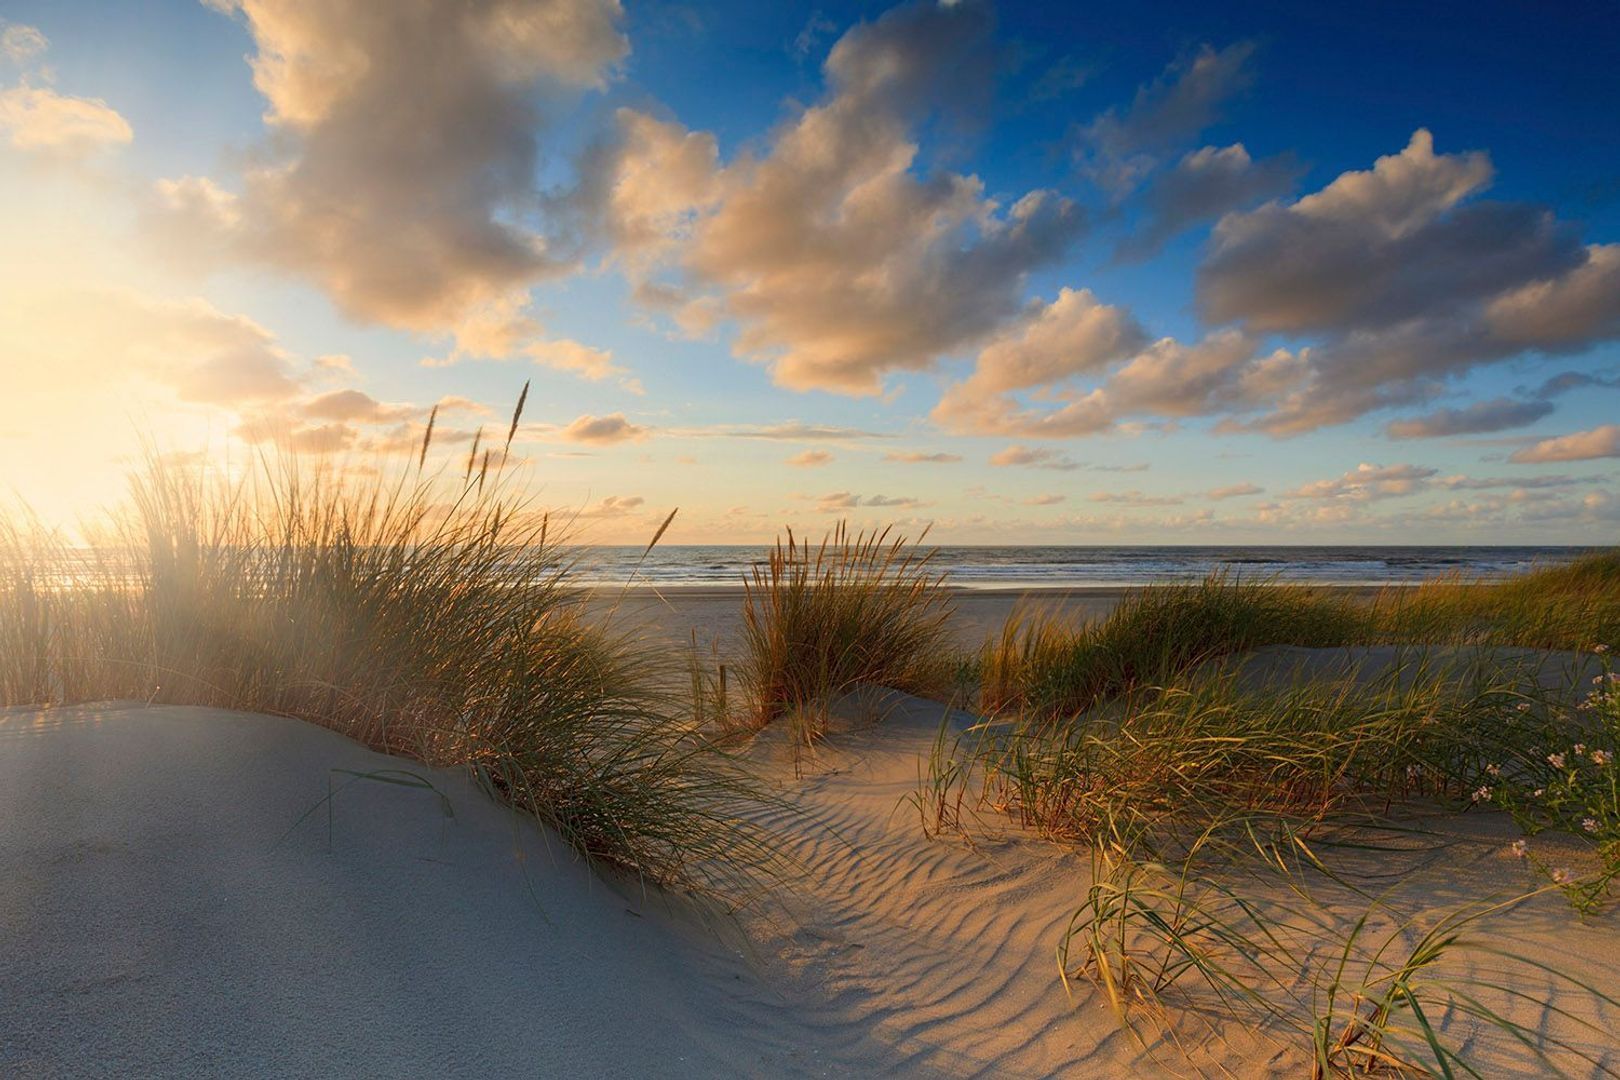
Surrounded by greenery yet only a short distance from the dunes, Scheveningen beach and the vibrant centre of The Hague, Hogeweg 4 offers the best of both worlds: the tranquillity and privacy of a secluded villa setting combined with all the amenities and international allure of city living.
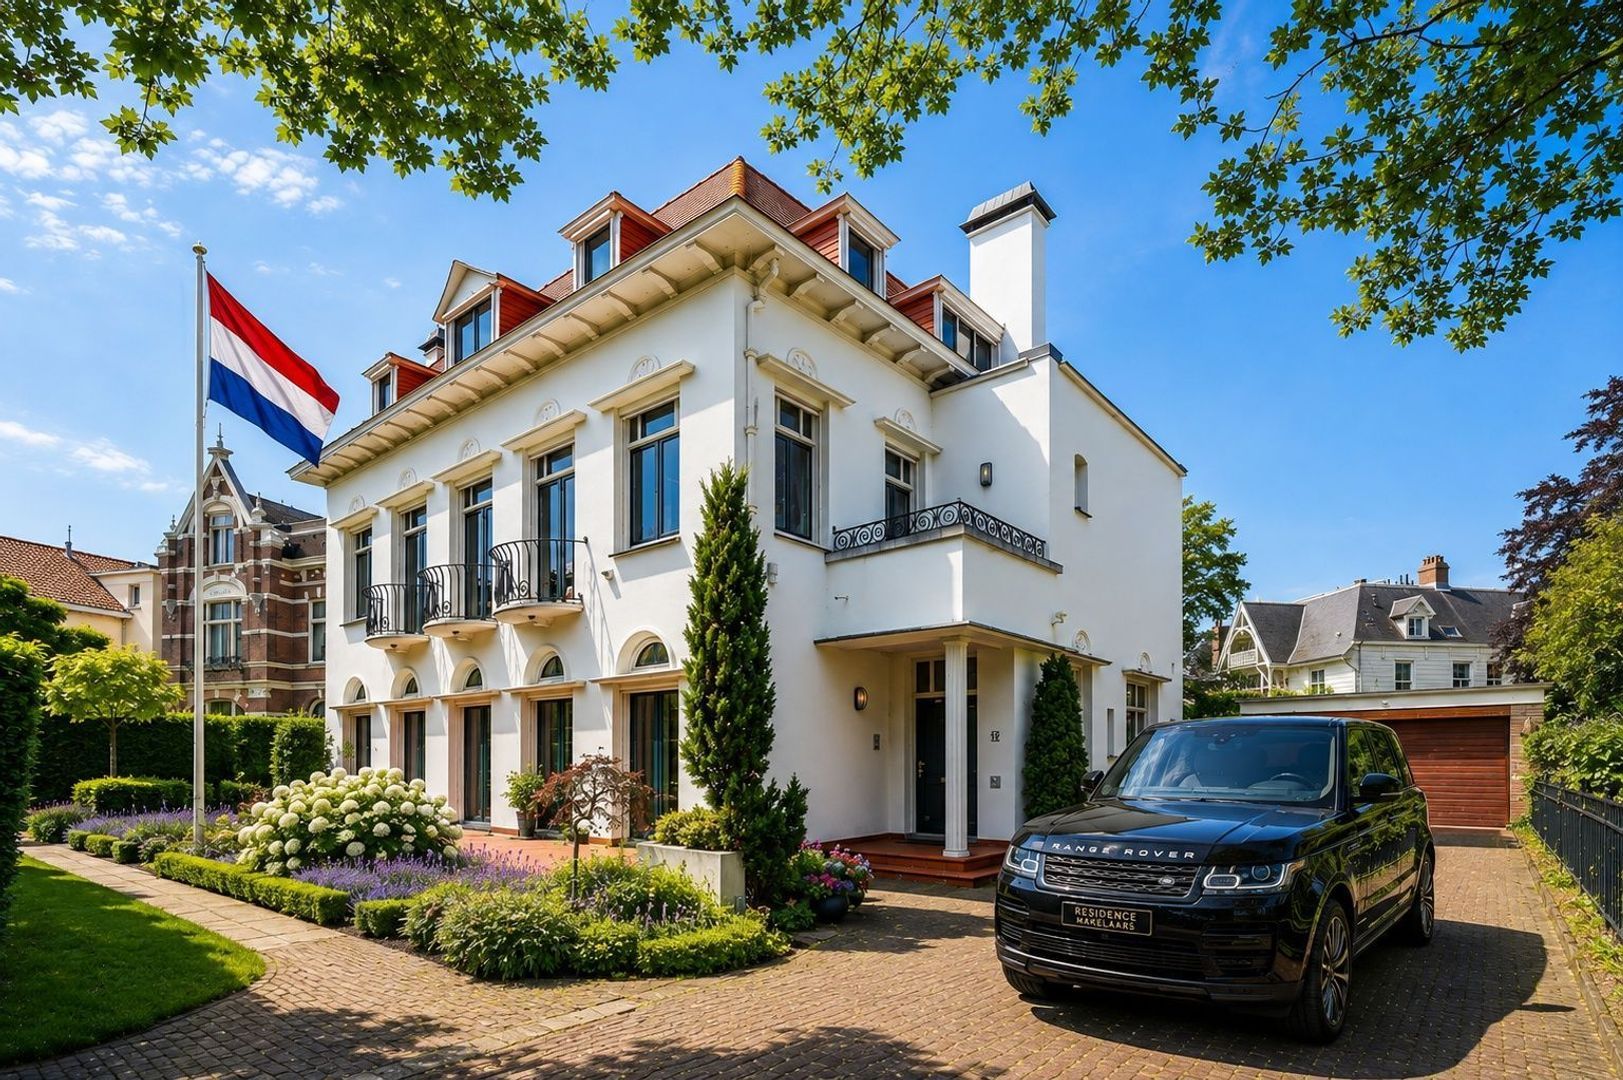
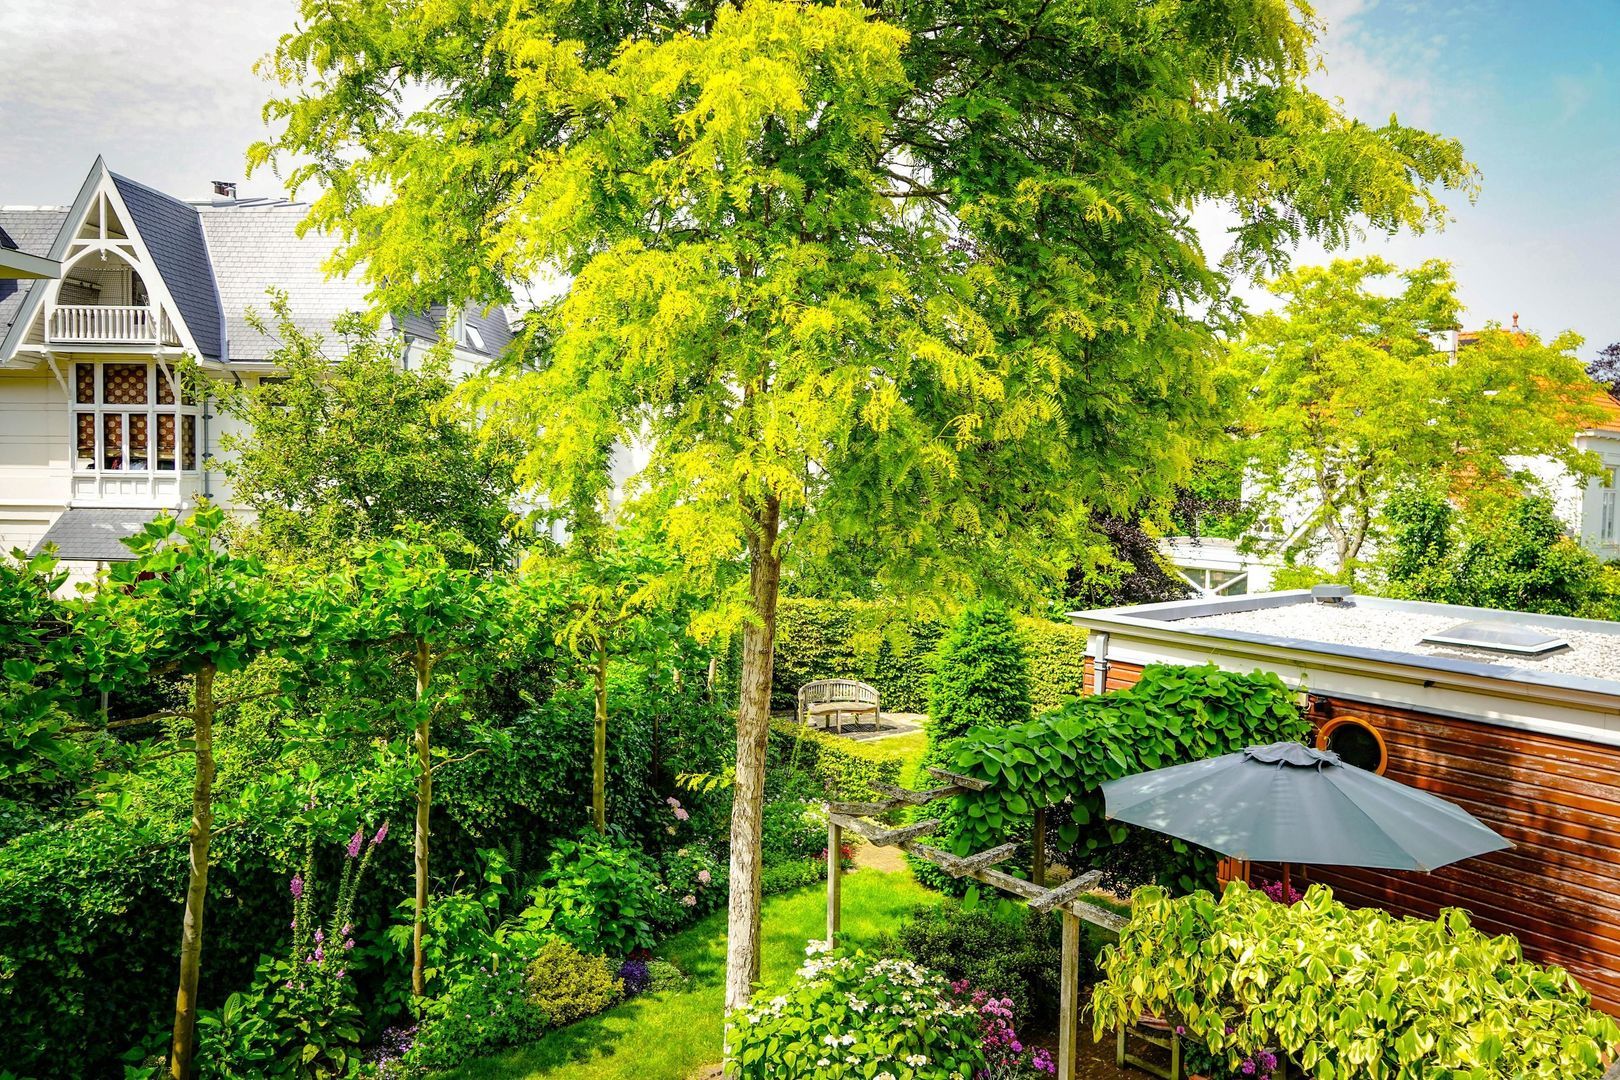
The villa offers no fewer than eight generously proportioned bedrooms and/or studies, three bathrooms, several balconies, a large roof terrace, a basement, a double garage and ample private parking. The property is surrounded by a beautifully landscaped garden with several terraces and excellent sun exposure throughout the day.
A remarkable family residence of a size and in a location that rarely becomes available in The Hague.
LIVING IN VAN STOLKPARK
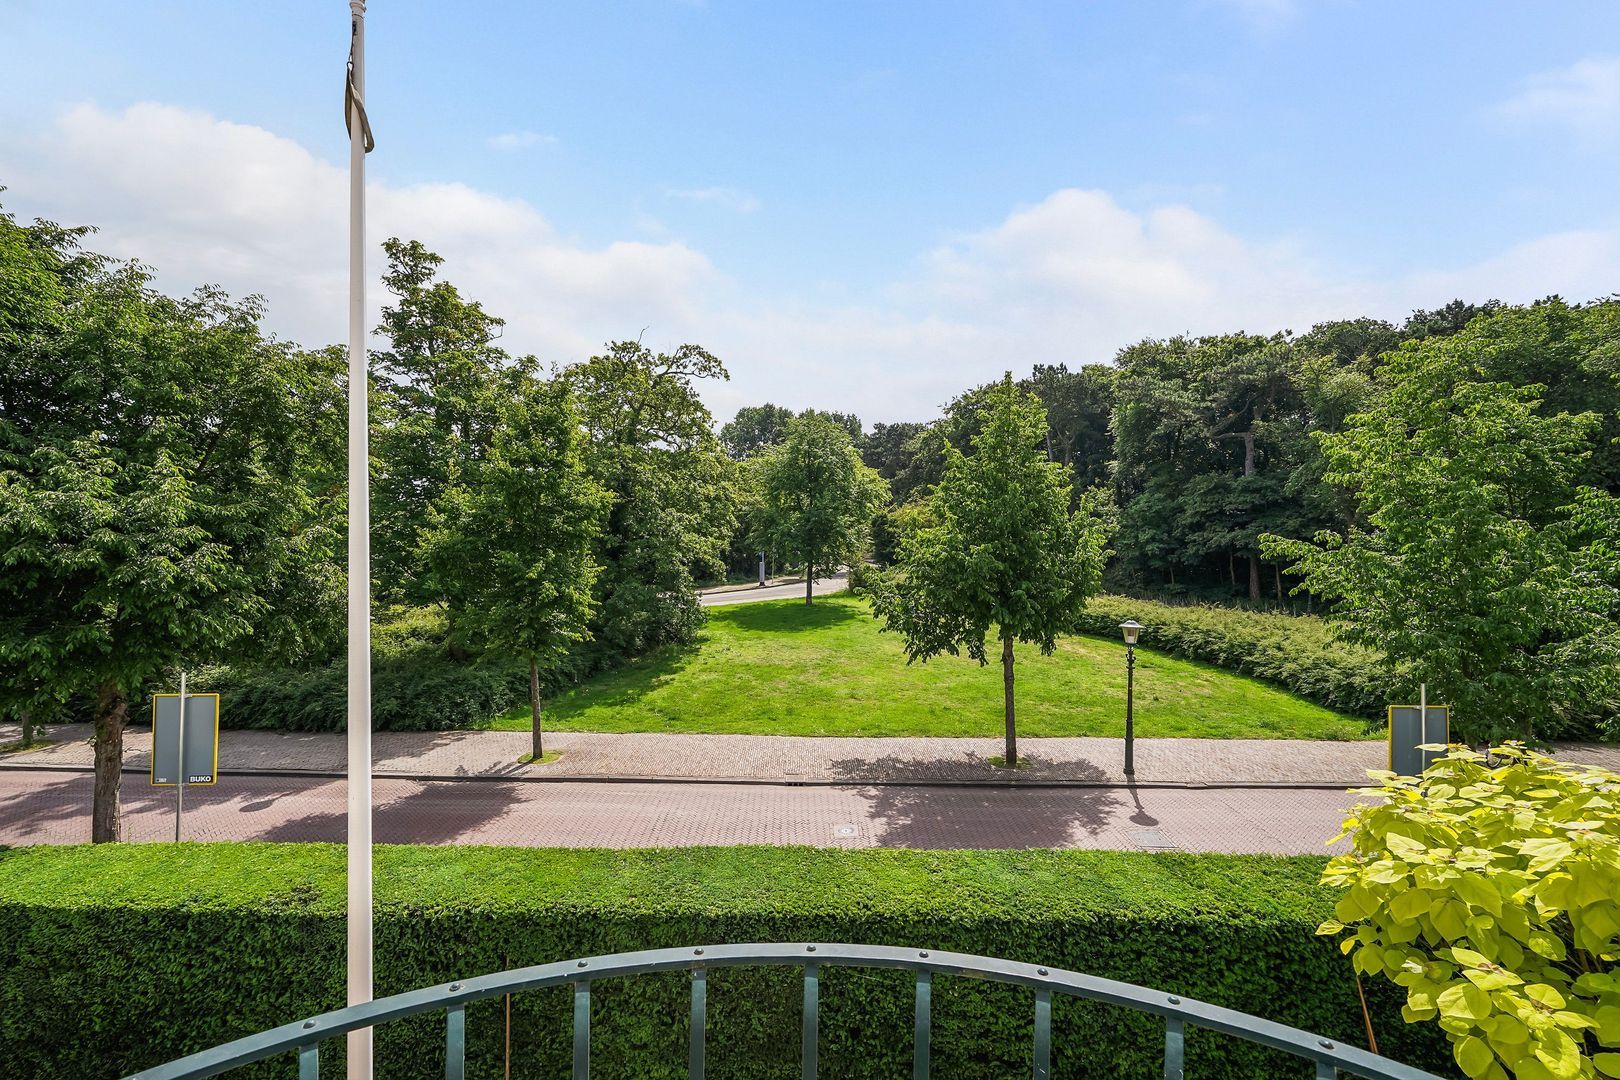
Van Stolkpark is undoubtedly one of the most exclusive and leafy residential areas of The Hague. Impressive villas, stately avenues and mature trees define the character of this distinguished neighbourhood. The area borders the Scheveningse Bosjes and enjoys an exceptional location between the city centre and Scheveningen.
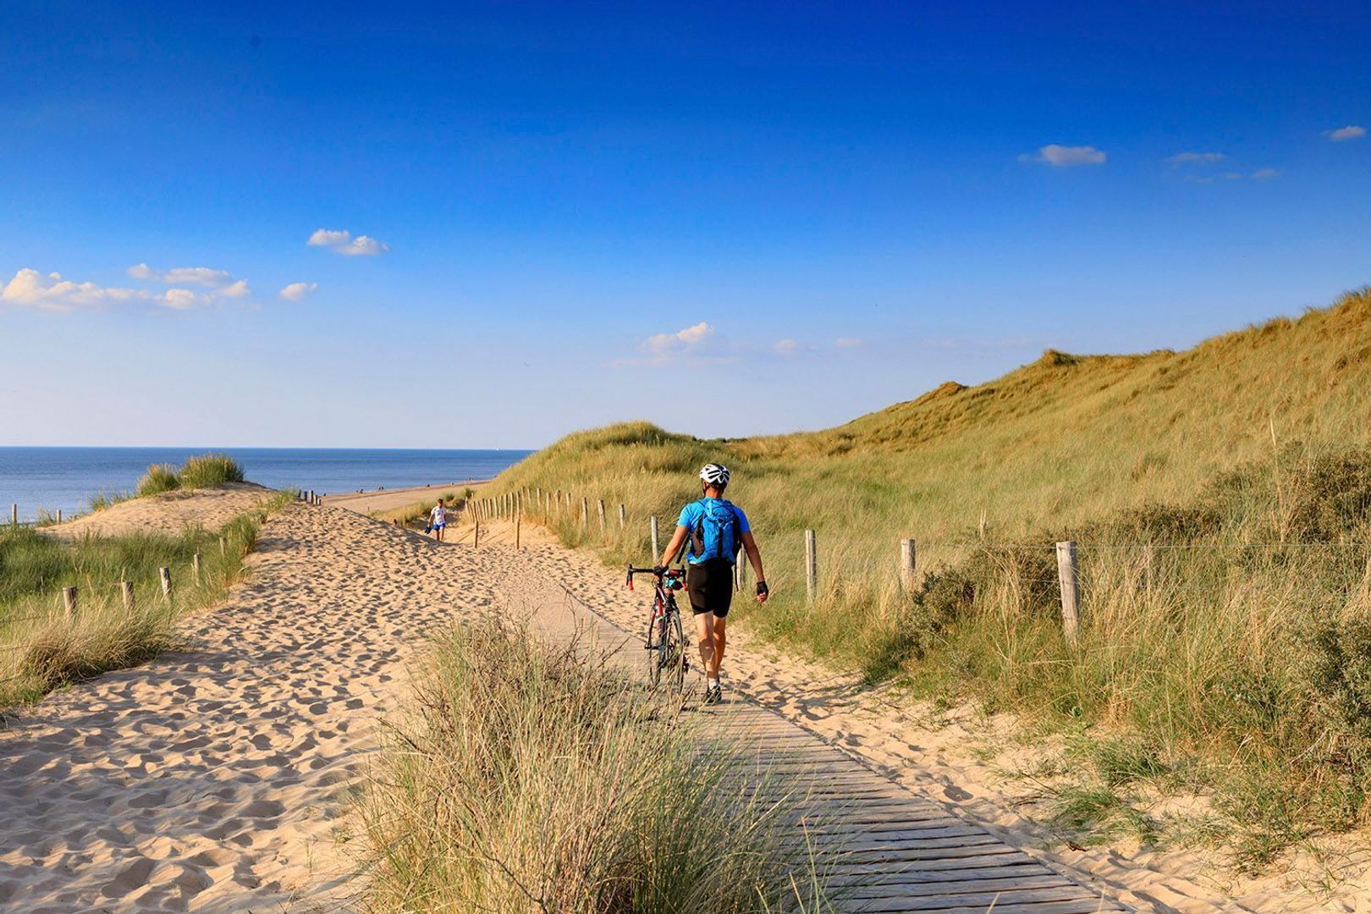
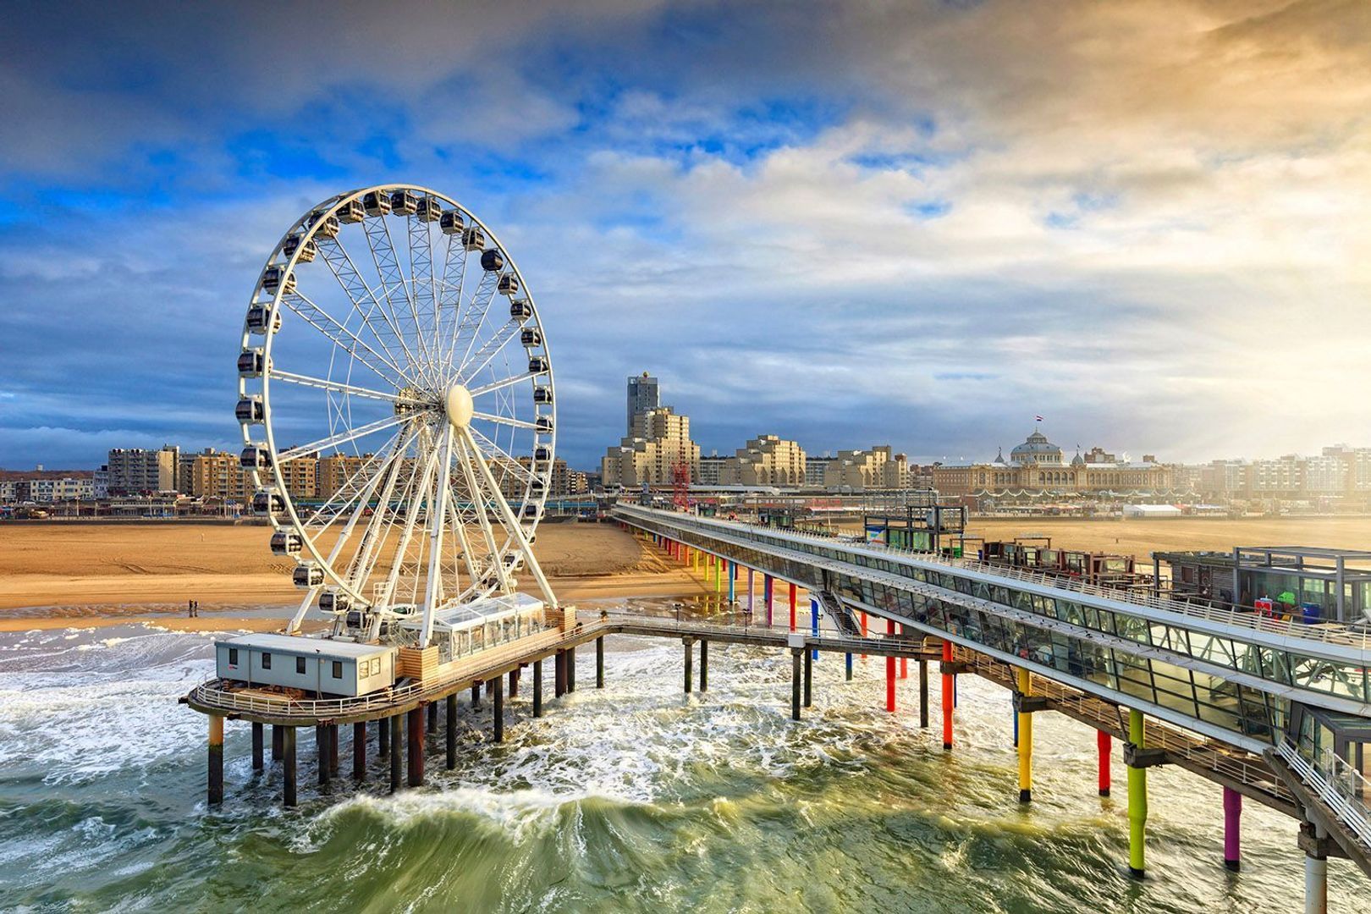
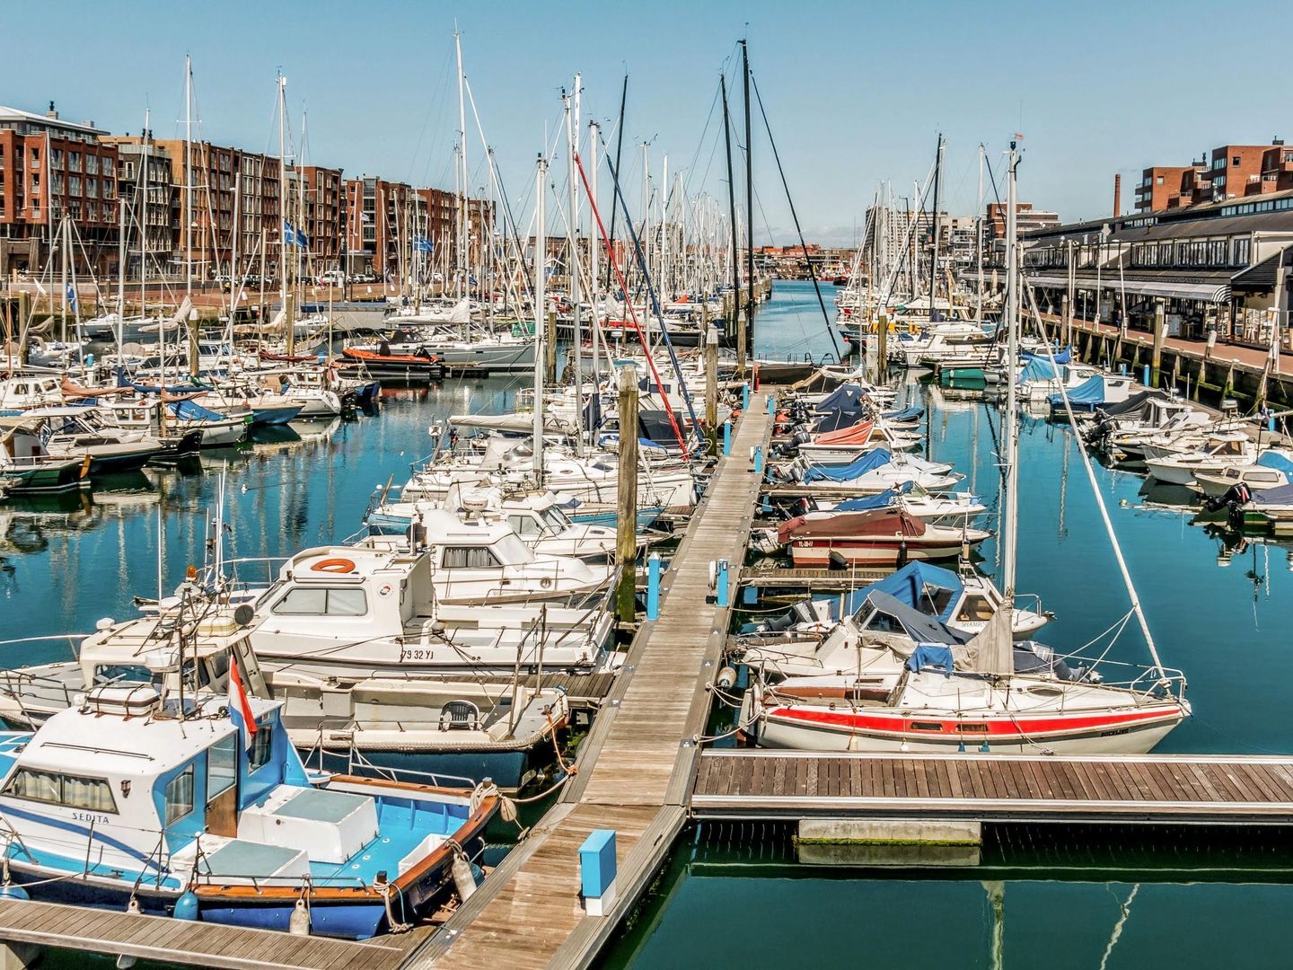
From Hogeweg 4, the dunes, beach, boulevard and harbour of Scheveningen can all be reached within minutes by bicycle or on foot. The popular Statenkwartier district, Frederik Hendriklaan shopping street, the World Forum and numerous international organisations are also close by.
The centre of The Hague is easily accessible, as are several highly regarded Dutch and international schools, sports clubs, restaurants and cultural amenities. Major roads towards Amsterdam, Rotterdam and Utrecht can also be reached conveniently.
It is precisely this combination of greenery, privacy, international amenities and proximity to the sea that has made Van Stolkpark one of The Hague’s most sought-after villa districts for generations.
A VILLA WITH PRESENCE AND CHARACTER
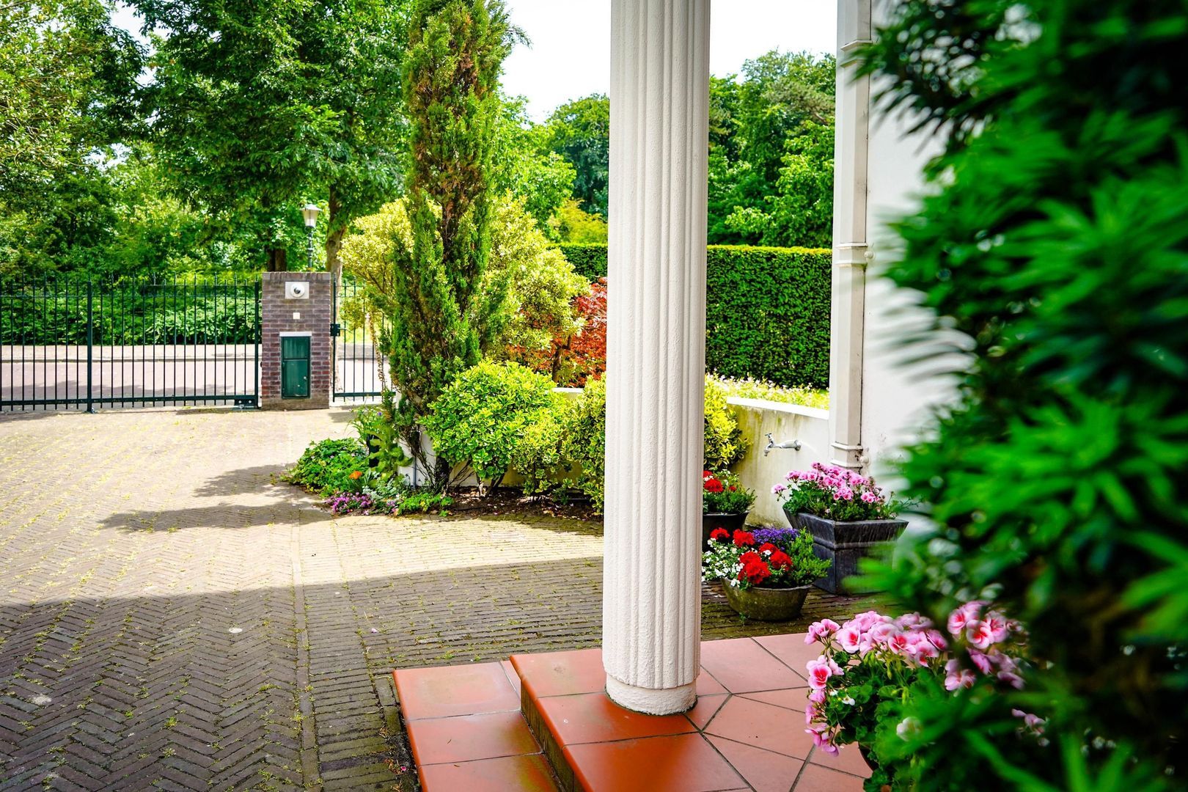
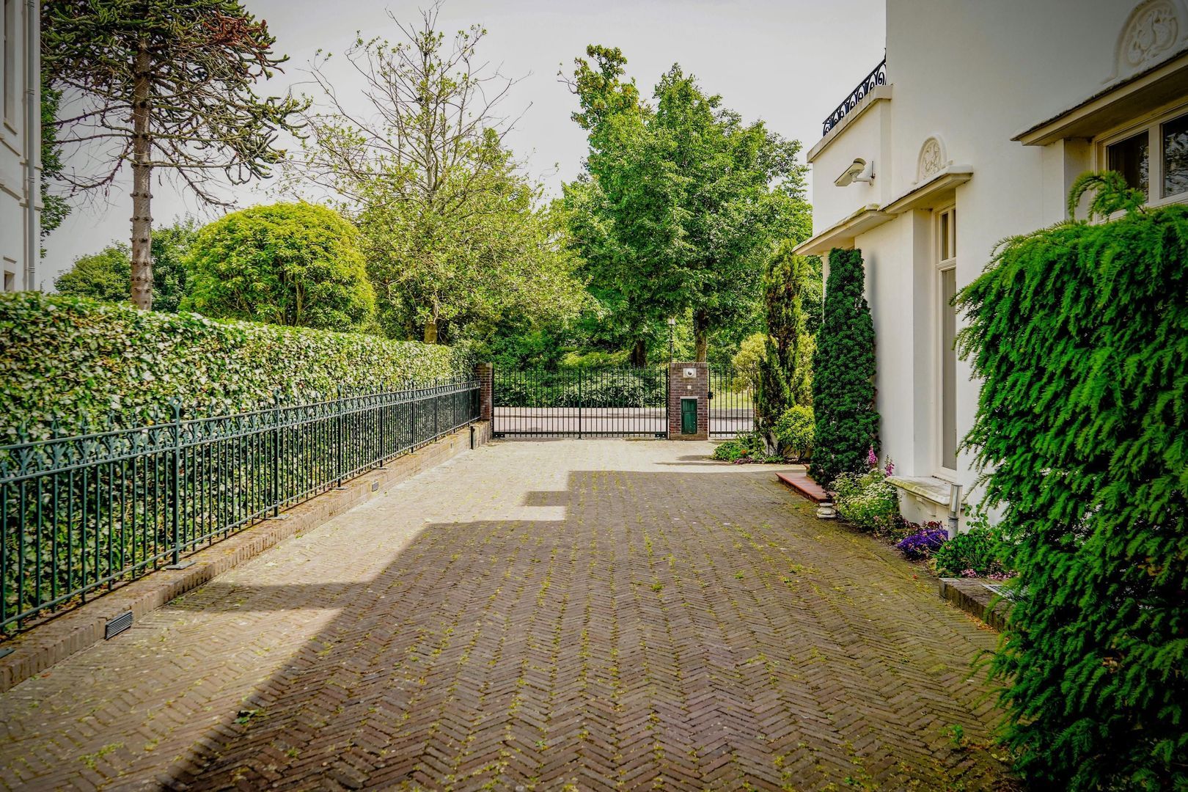
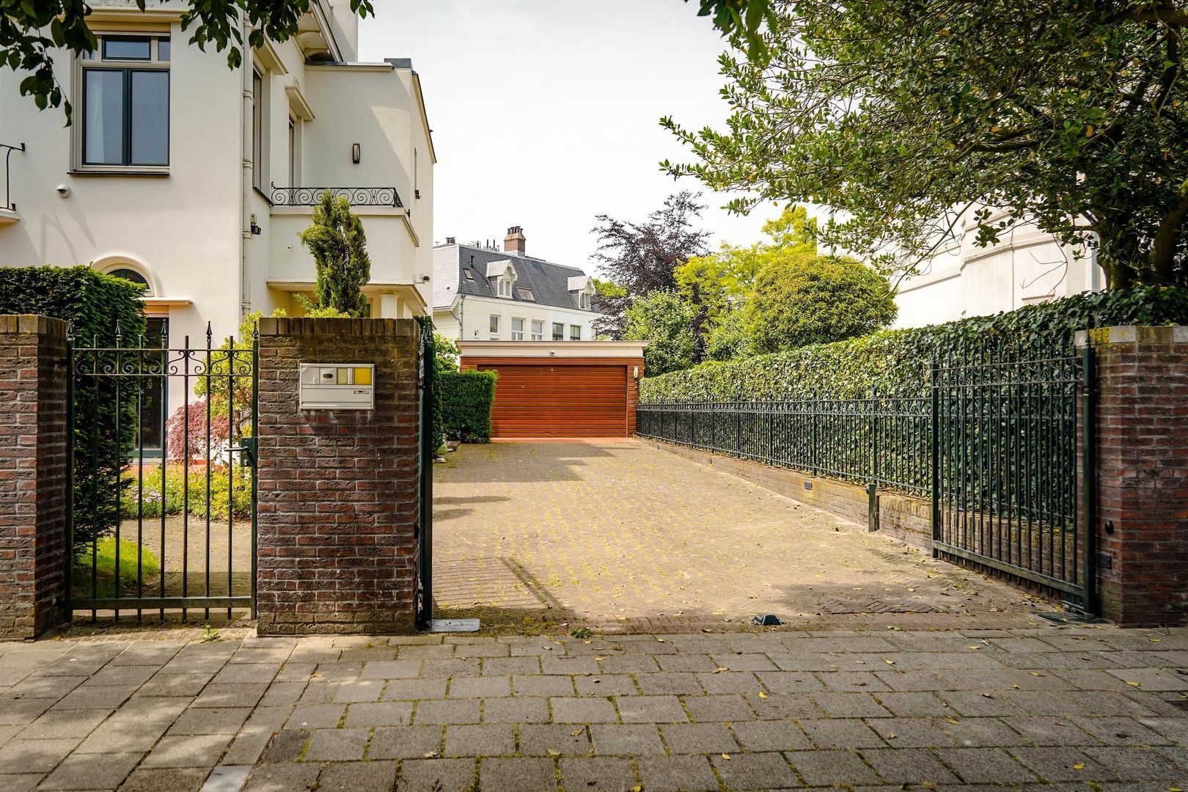
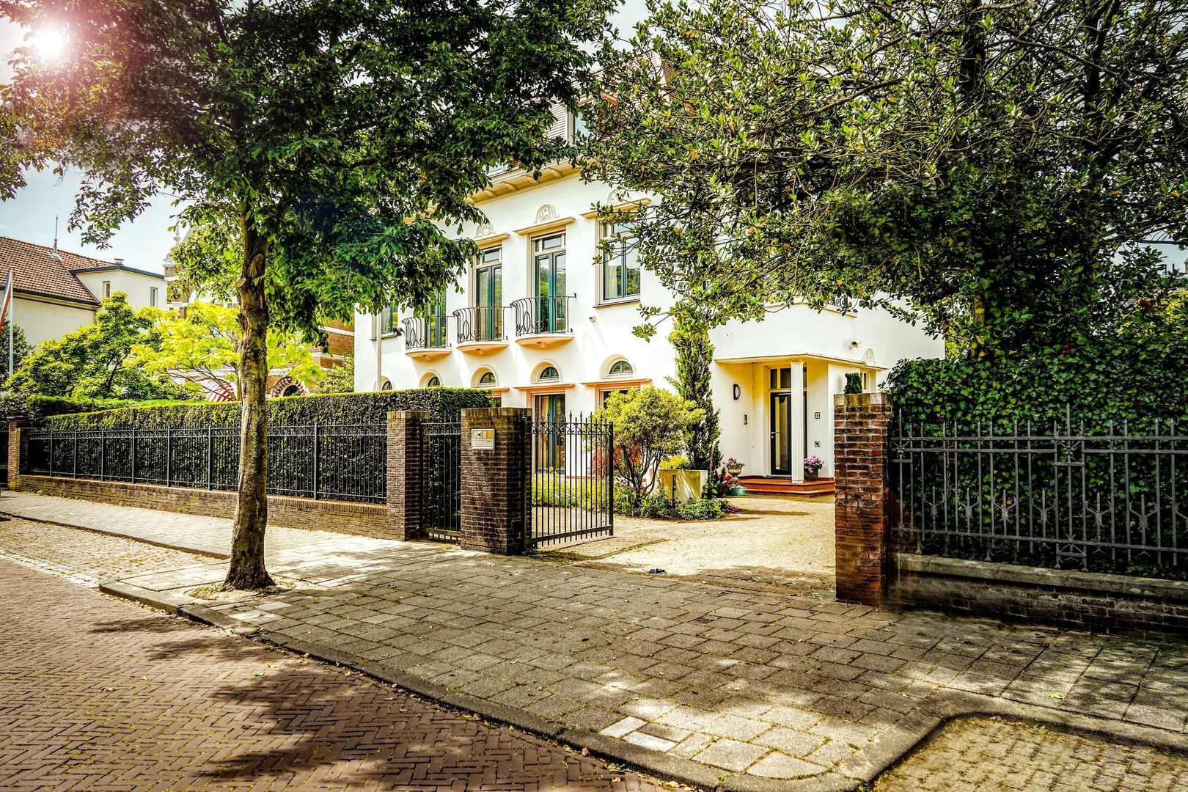
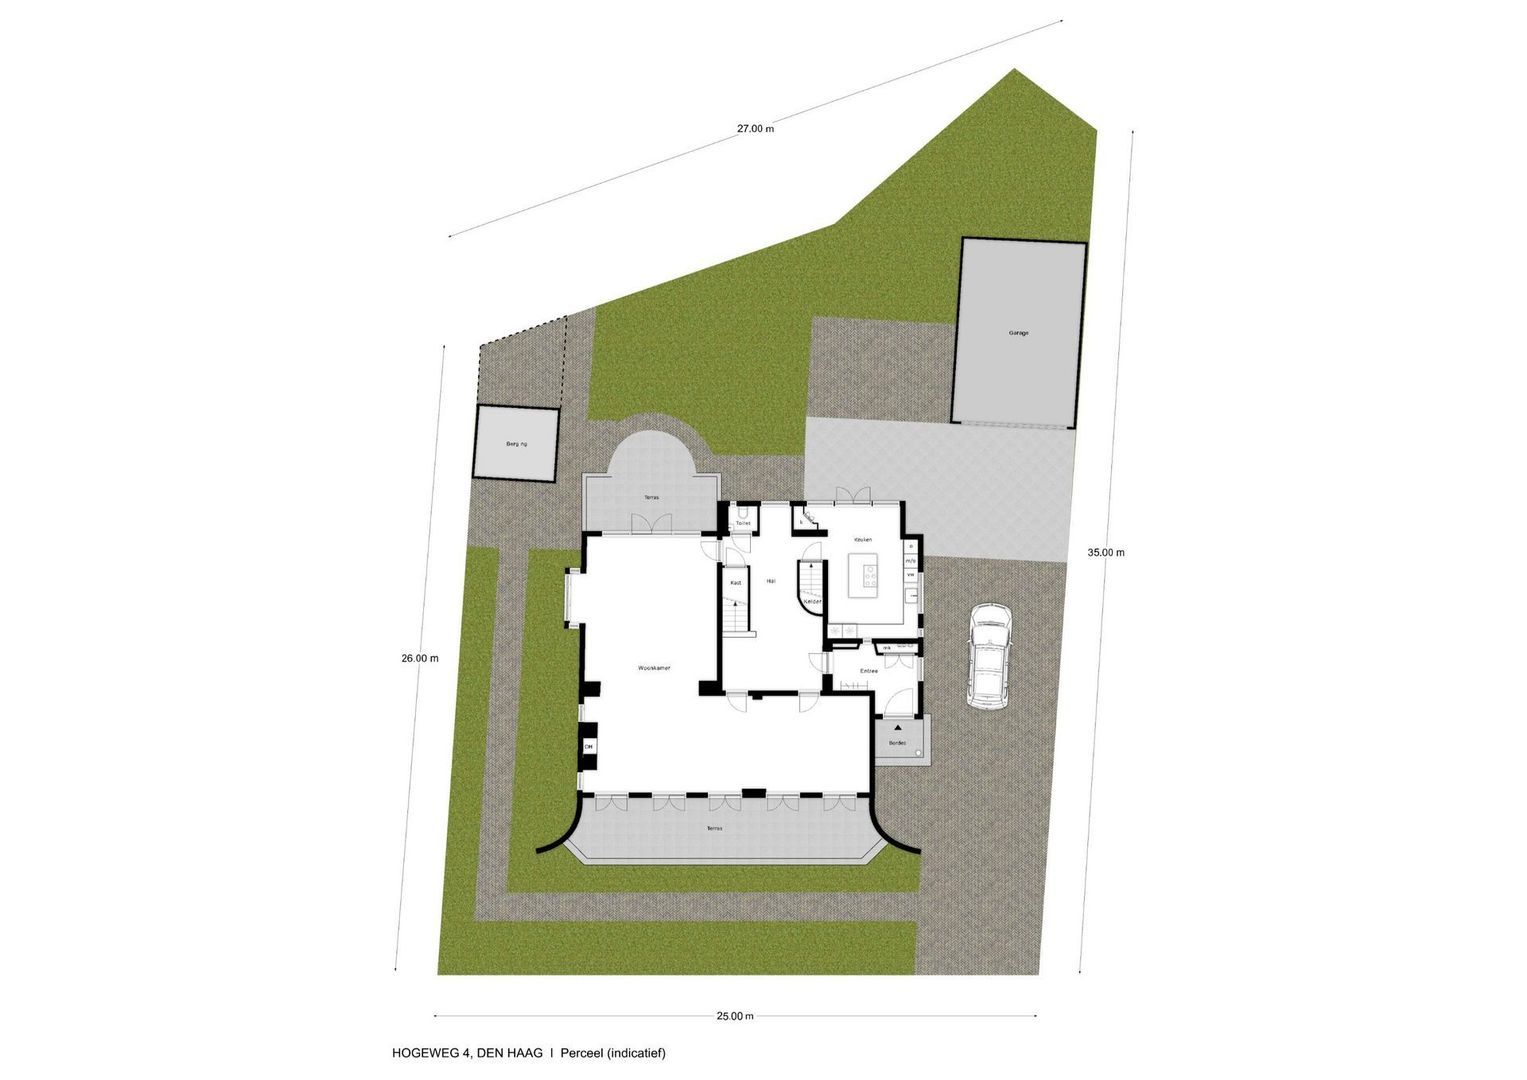
The property is approached through double electrically operated entrance gates, opening onto the private grounds. The generous driveway, detached double garage and mature landscaping immediately create a sense of privacy and grandeur.
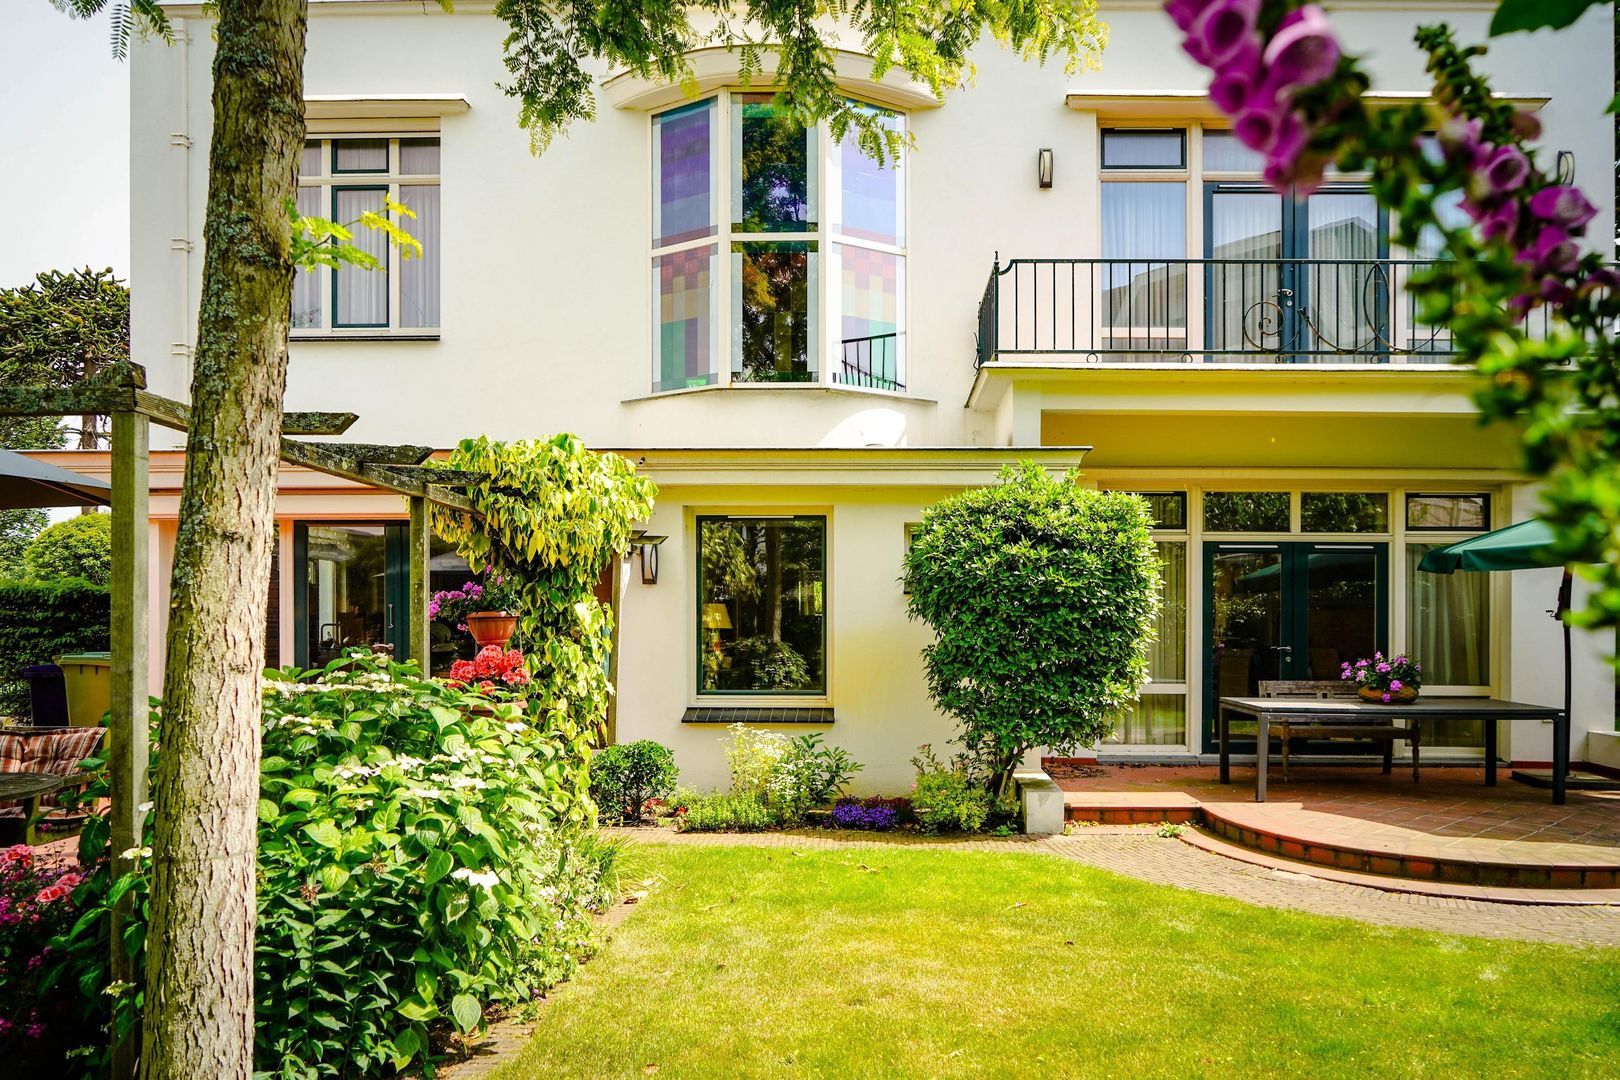
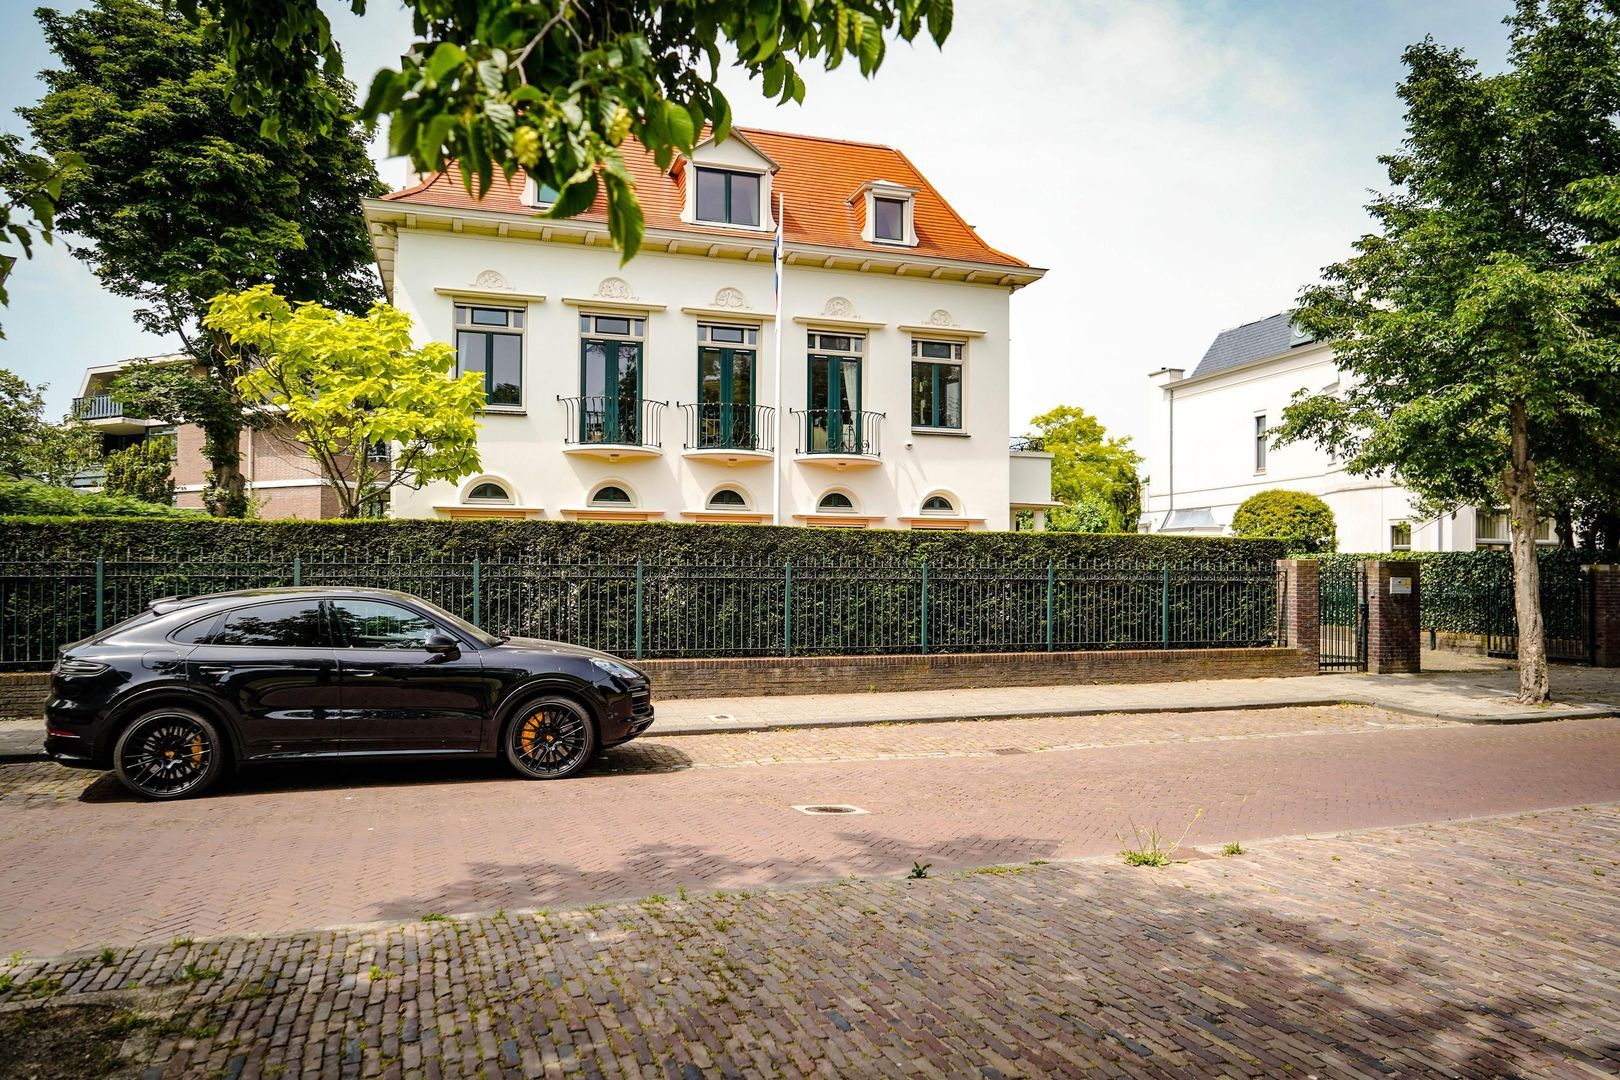
The architecture of the villa is both stately and inviting. Generous windows, characteristic balconies, classical detailing and elegant proportions complement the distinguished architectural character of the surrounding neighbourhood.
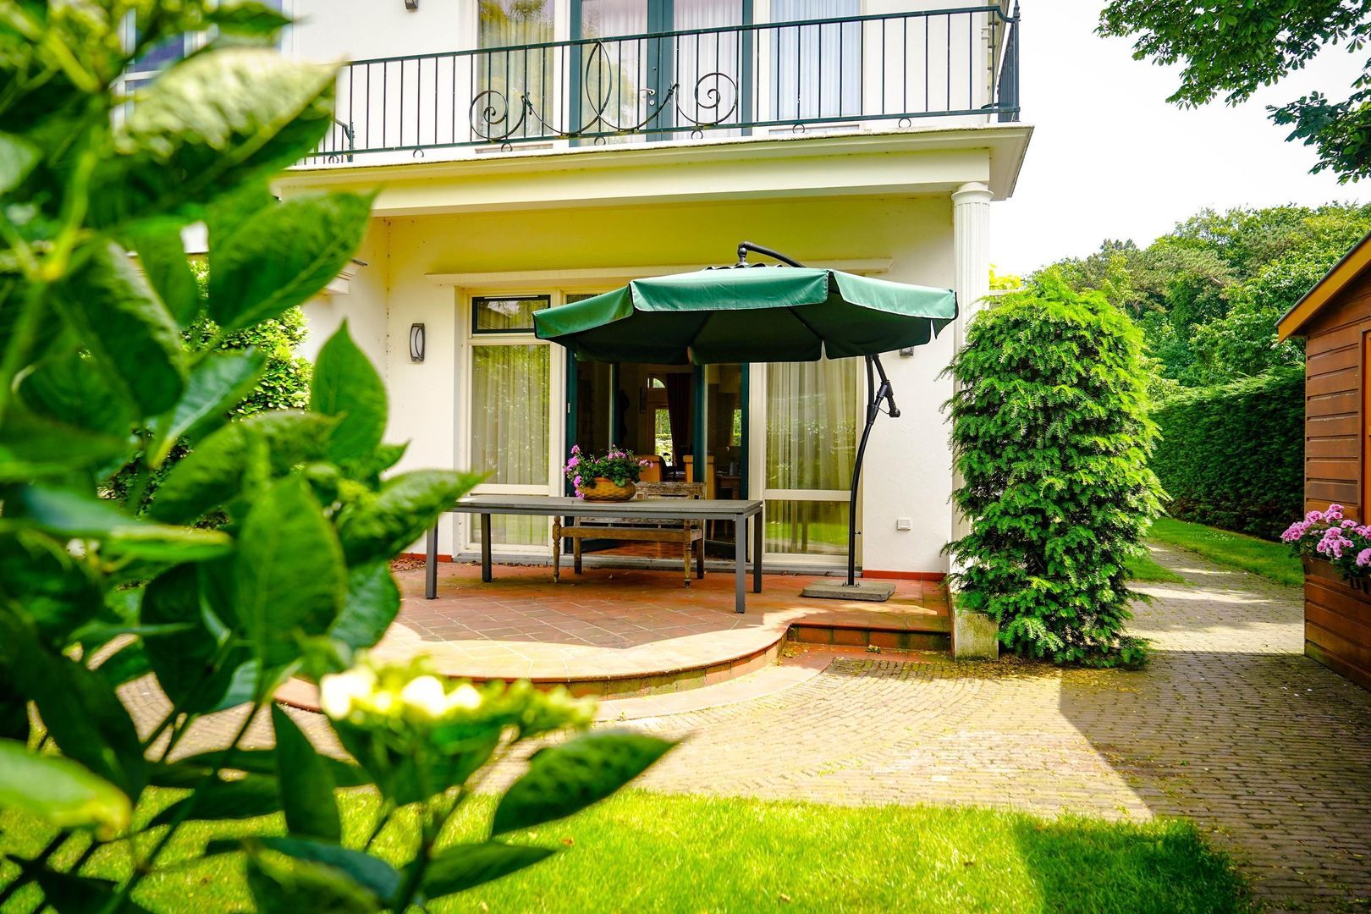
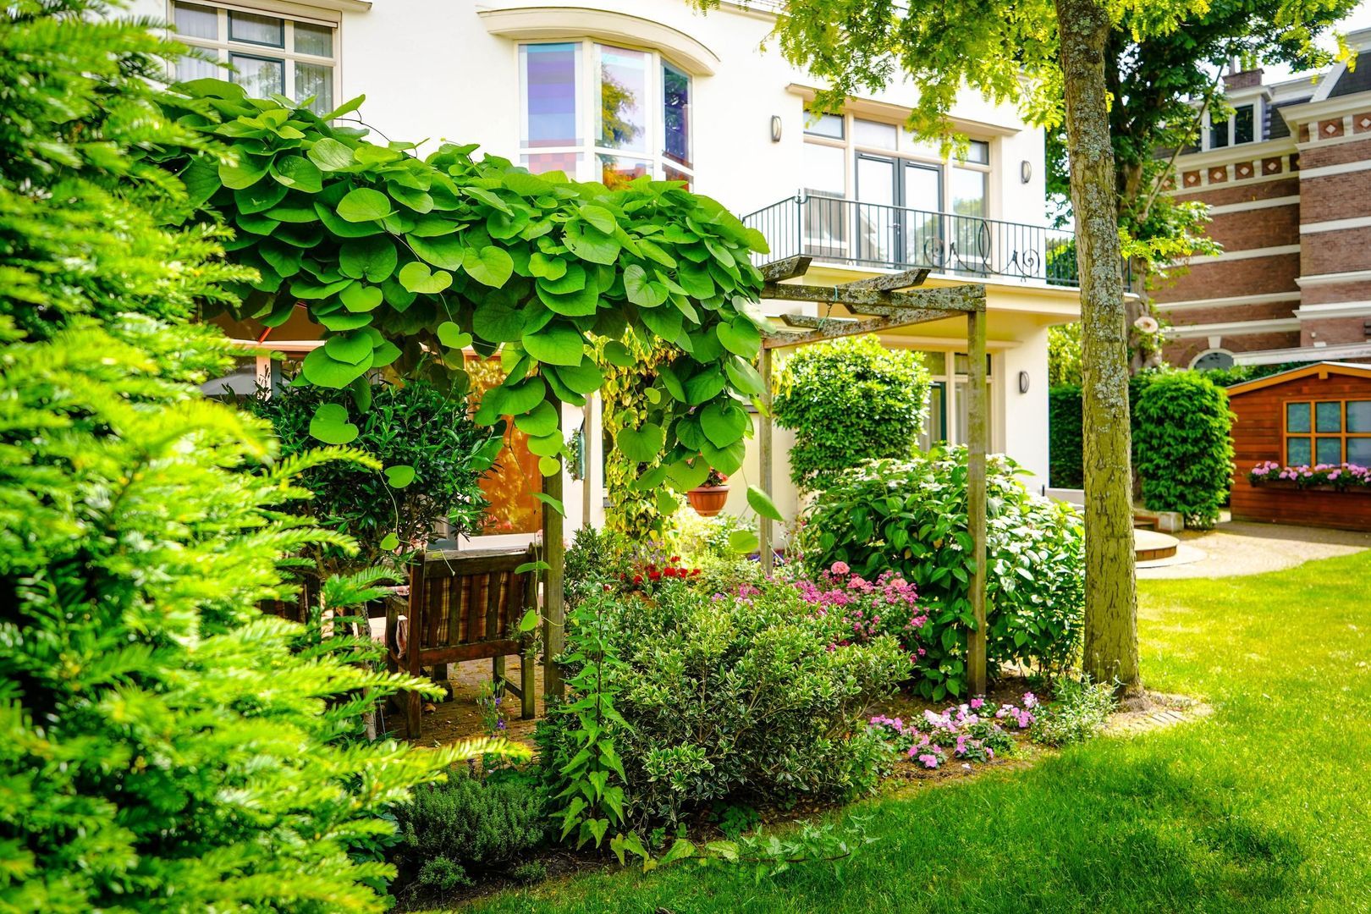
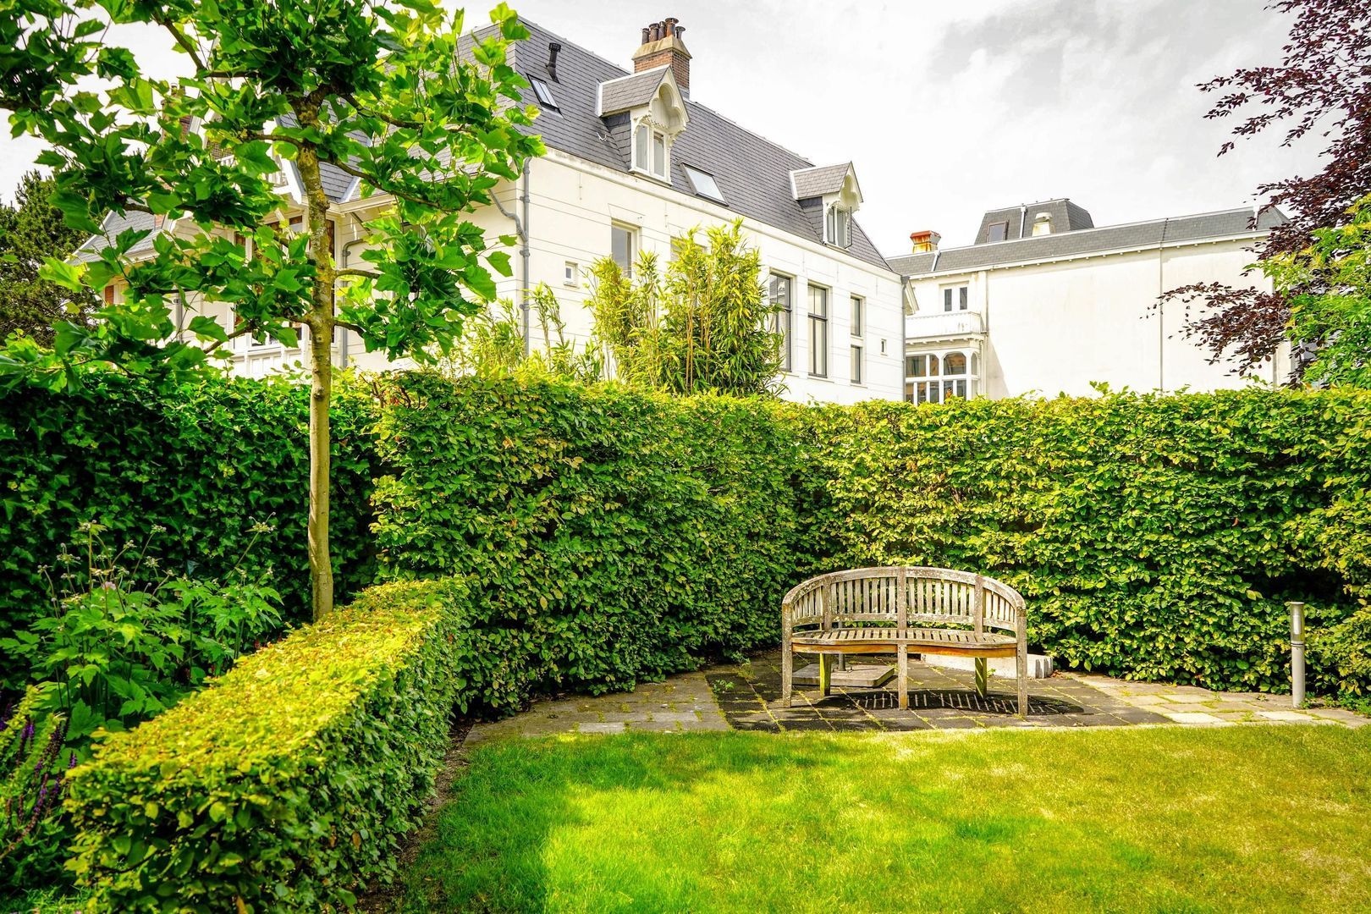
The residence is surrounded by a beautifully maintained mature garden. Several terraces provide attractive places to enjoy either sunshine or shade throughout the day. From a peaceful breakfast outdoors to long summer dinners with family and friends, the garden truly functions as an extension of the living accommodation.
LAYOUT
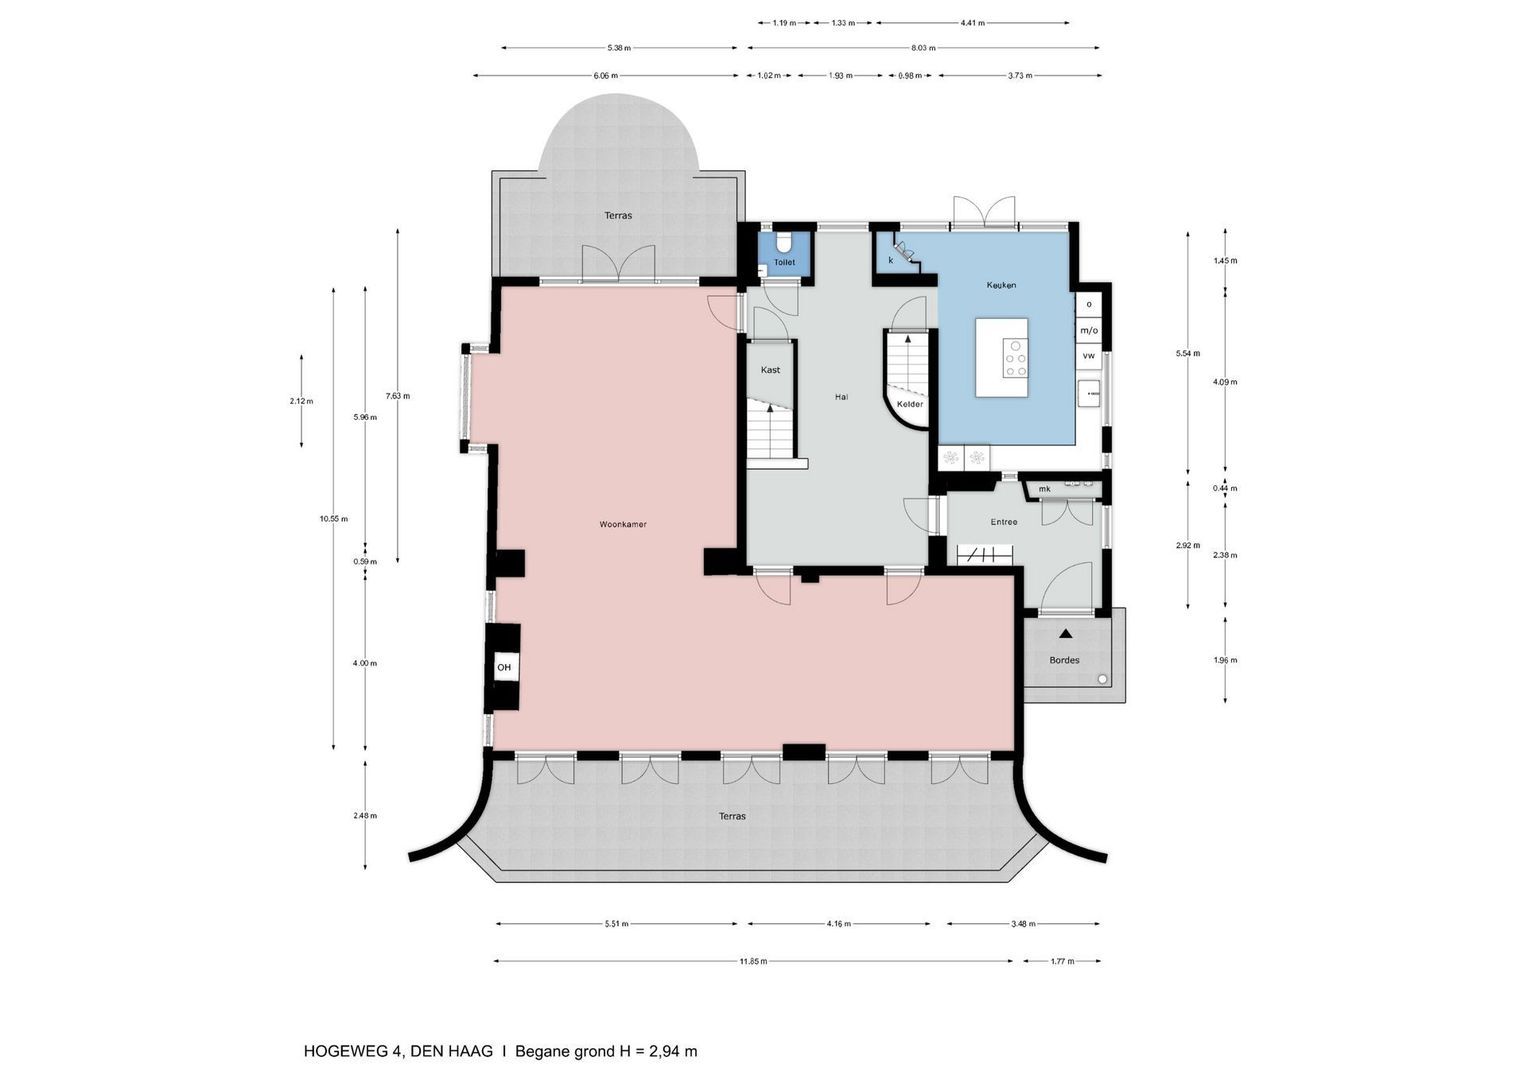
Ground floor
The elegant entrance opens into an impressive reception hall. The stately staircase and abundance of natural light immediately convey the generous proportions and character of the property.
The hallway provides access to the cloakroom, guest WC with washbasin and the meter cupboard with extensive electrical installations.
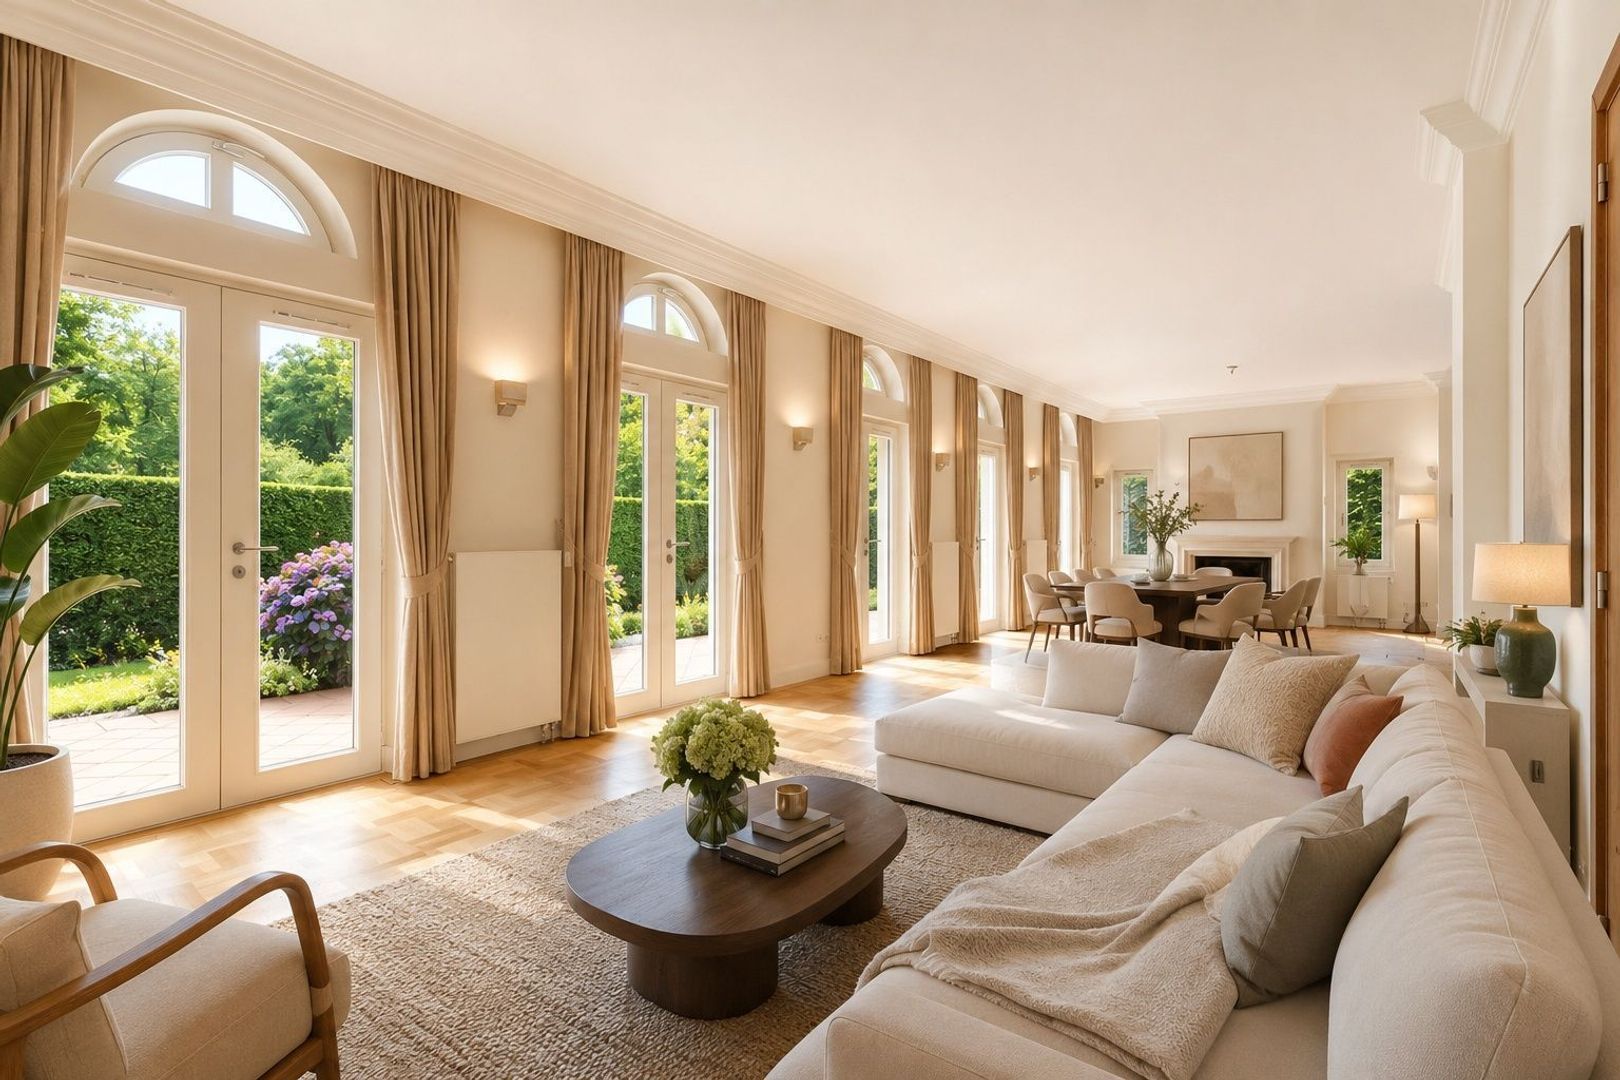
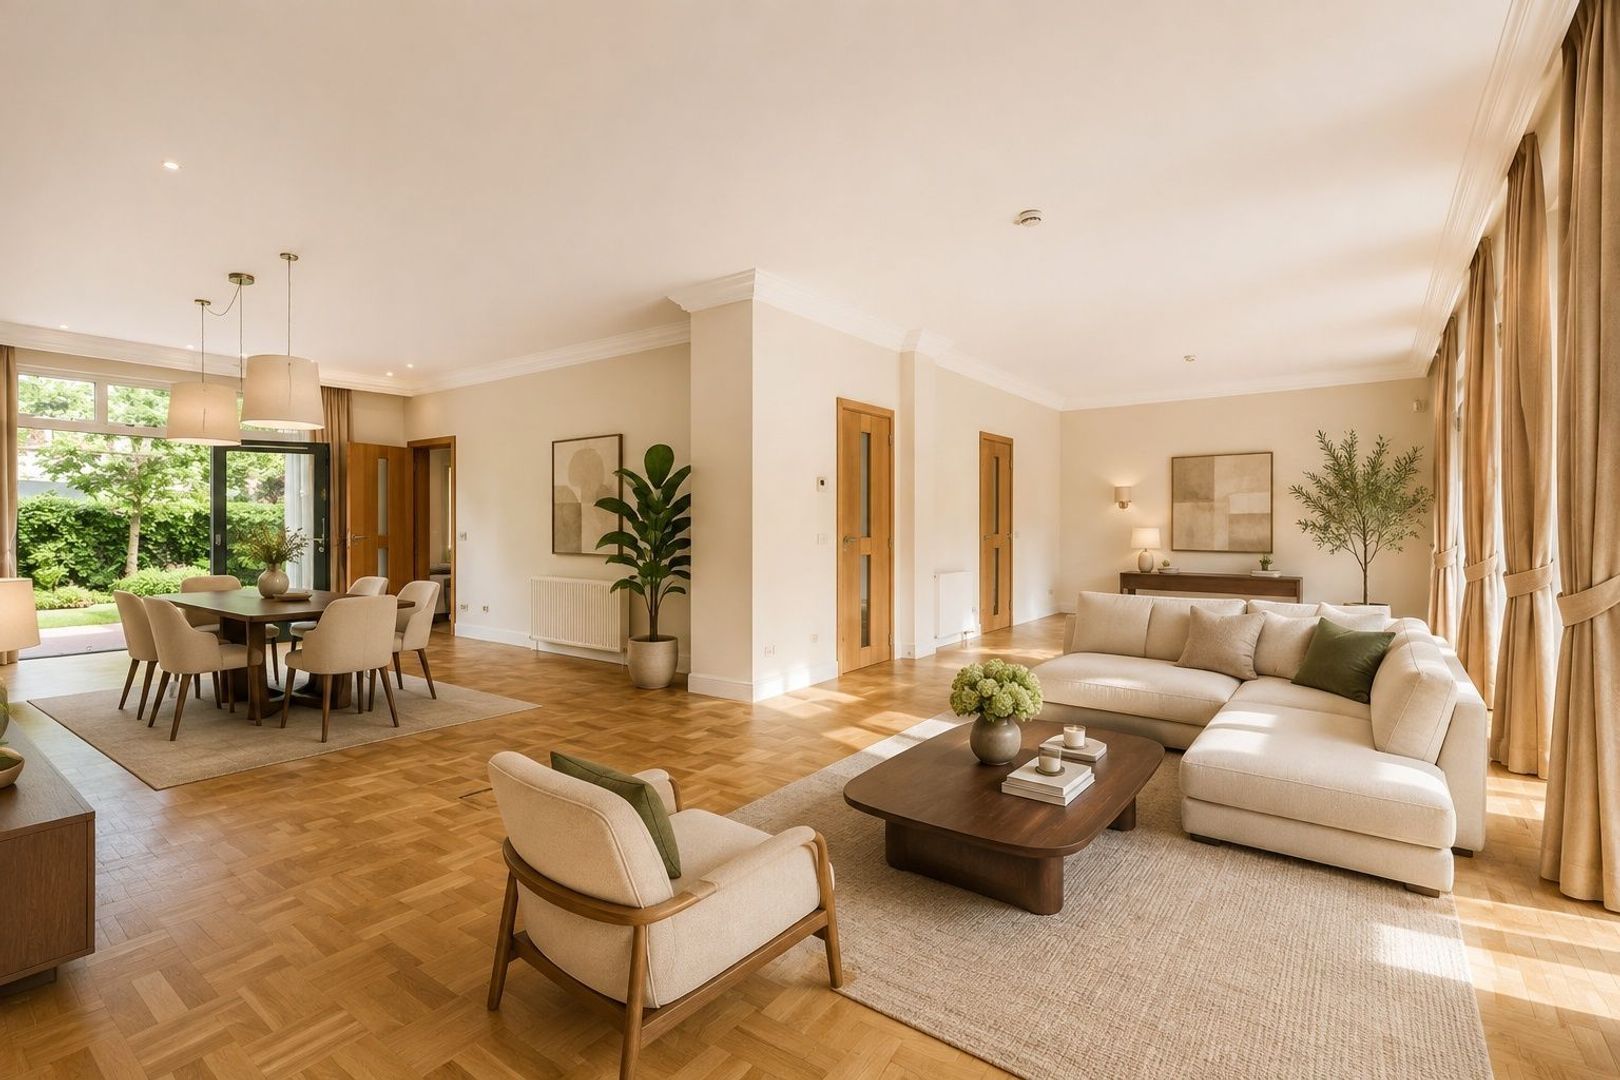
Double wooden doors lead into the exceptionally spacious living and dining room. This impressive reception area forms the heart of the home and offers ample space for several seating, dining and entertaining areas.
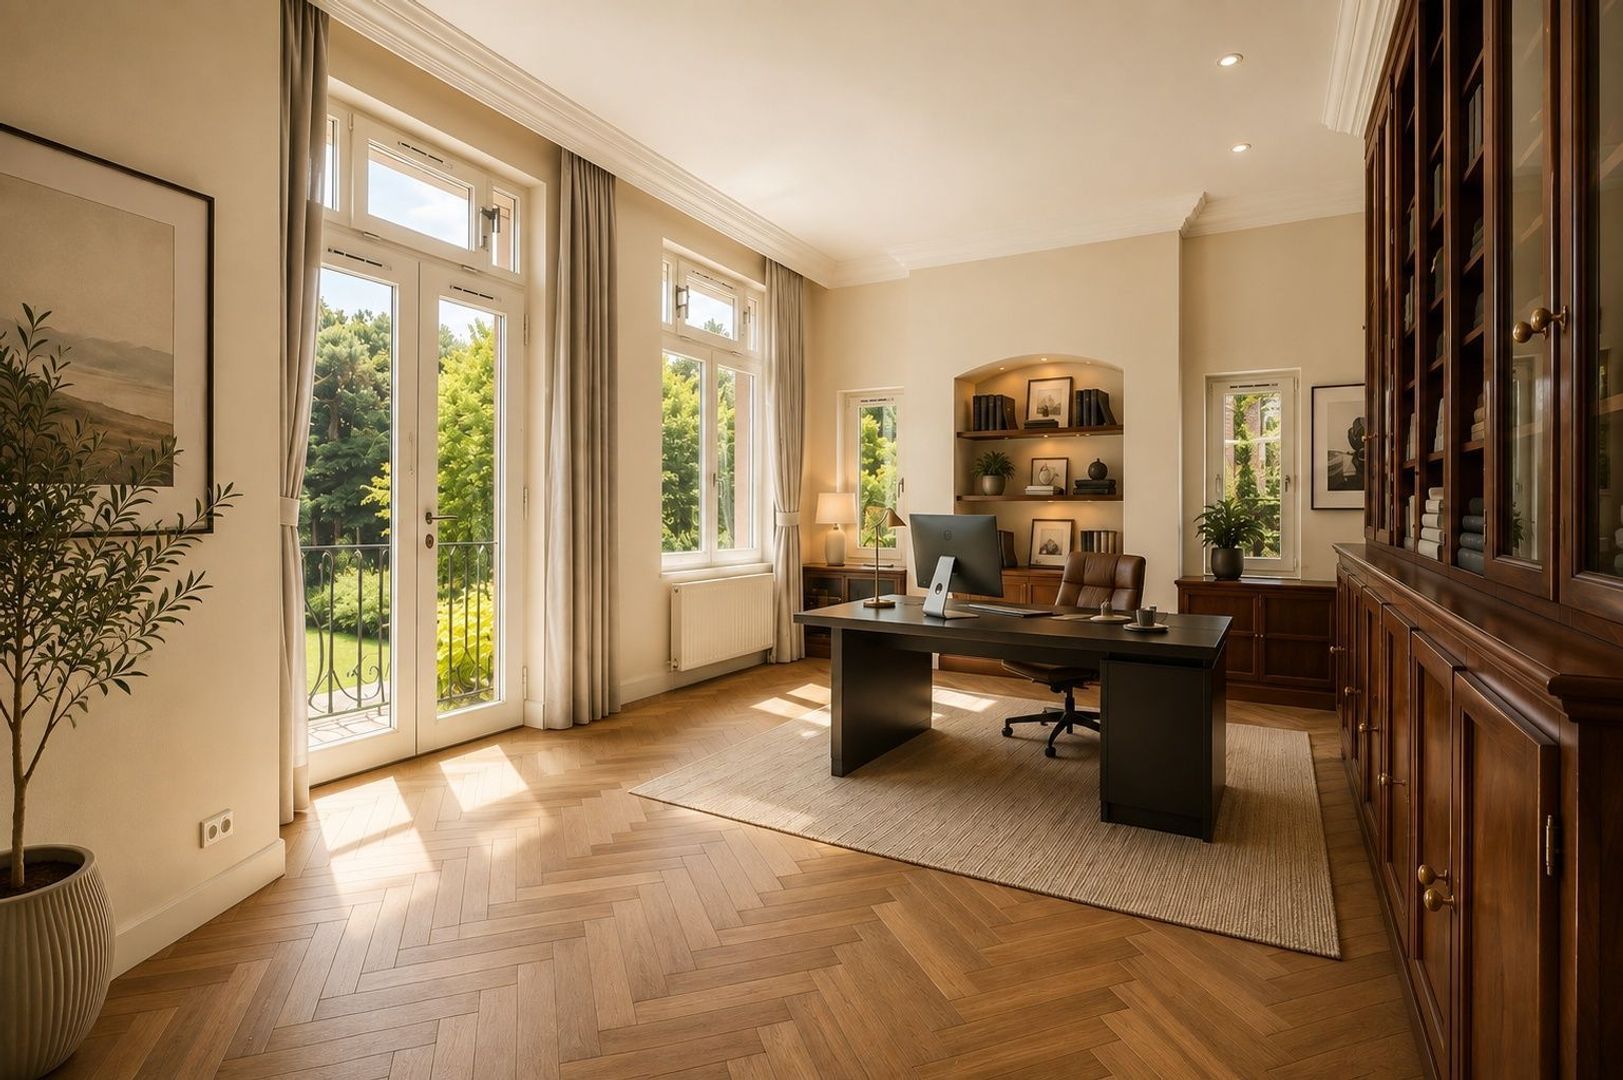
The beautiful parquet flooring adds warmth and character, while the open fireplace with marble surround provides an elegant focal point. Numerous windows establish a wonderful connection with the surrounding greenery and allow natural light to flood the interior throughout the day.
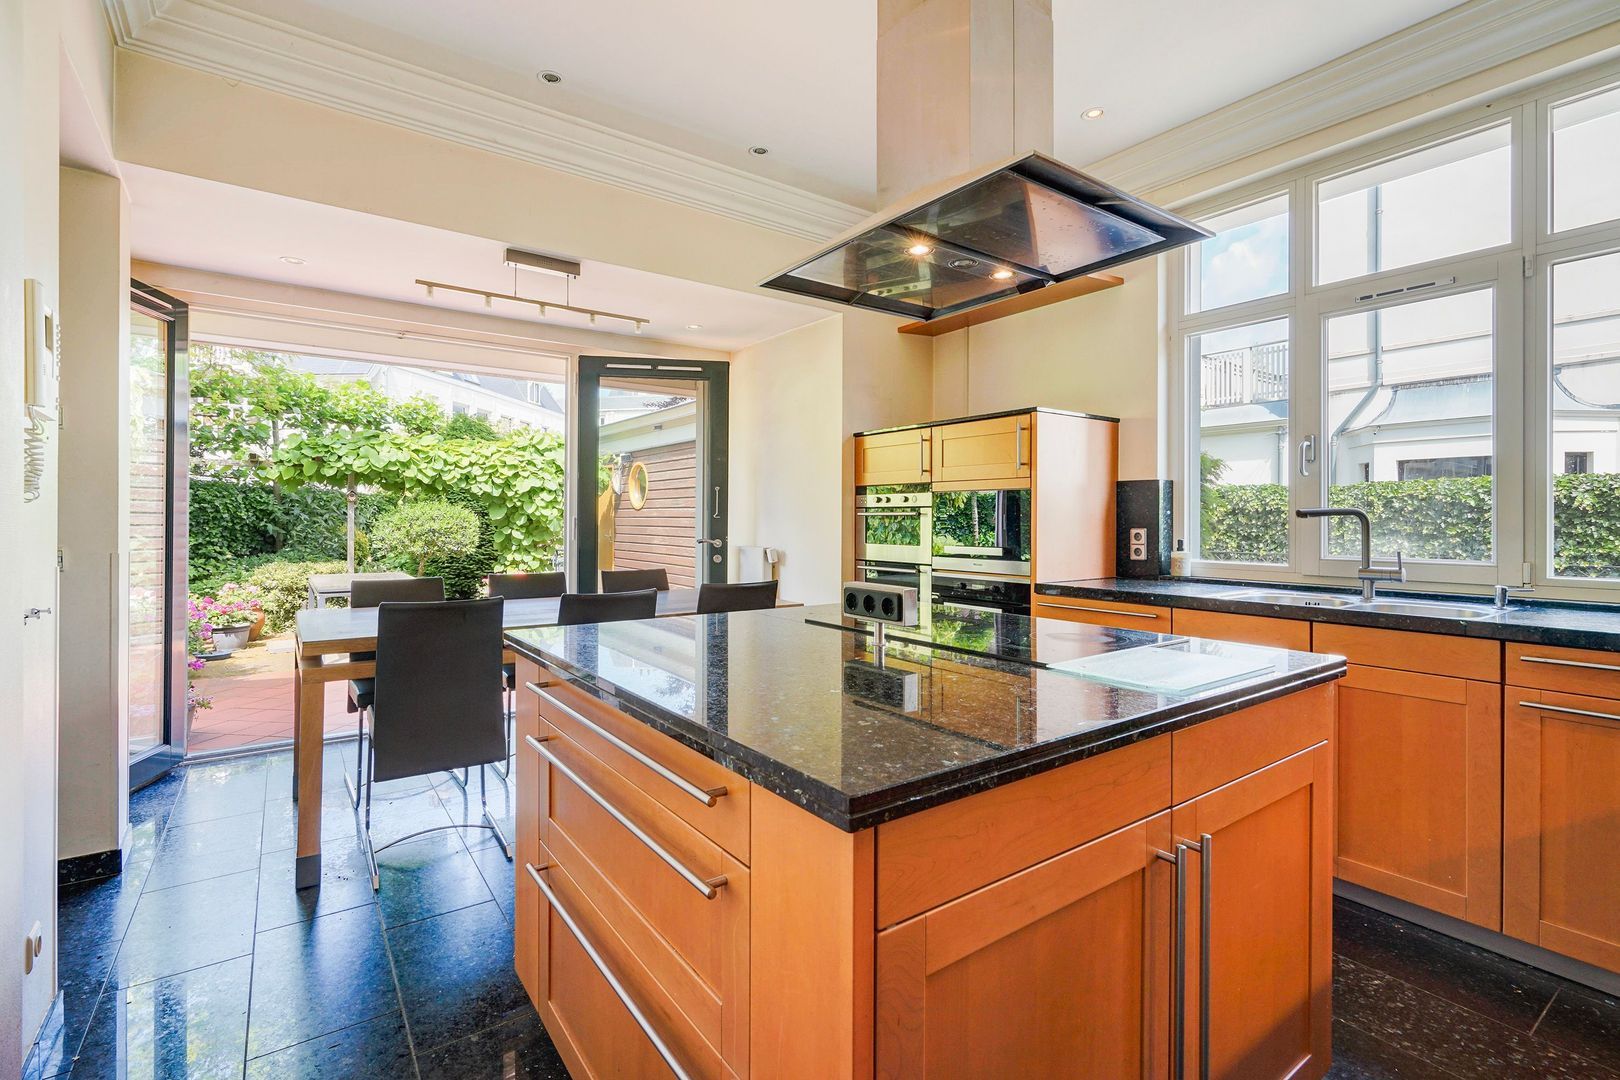
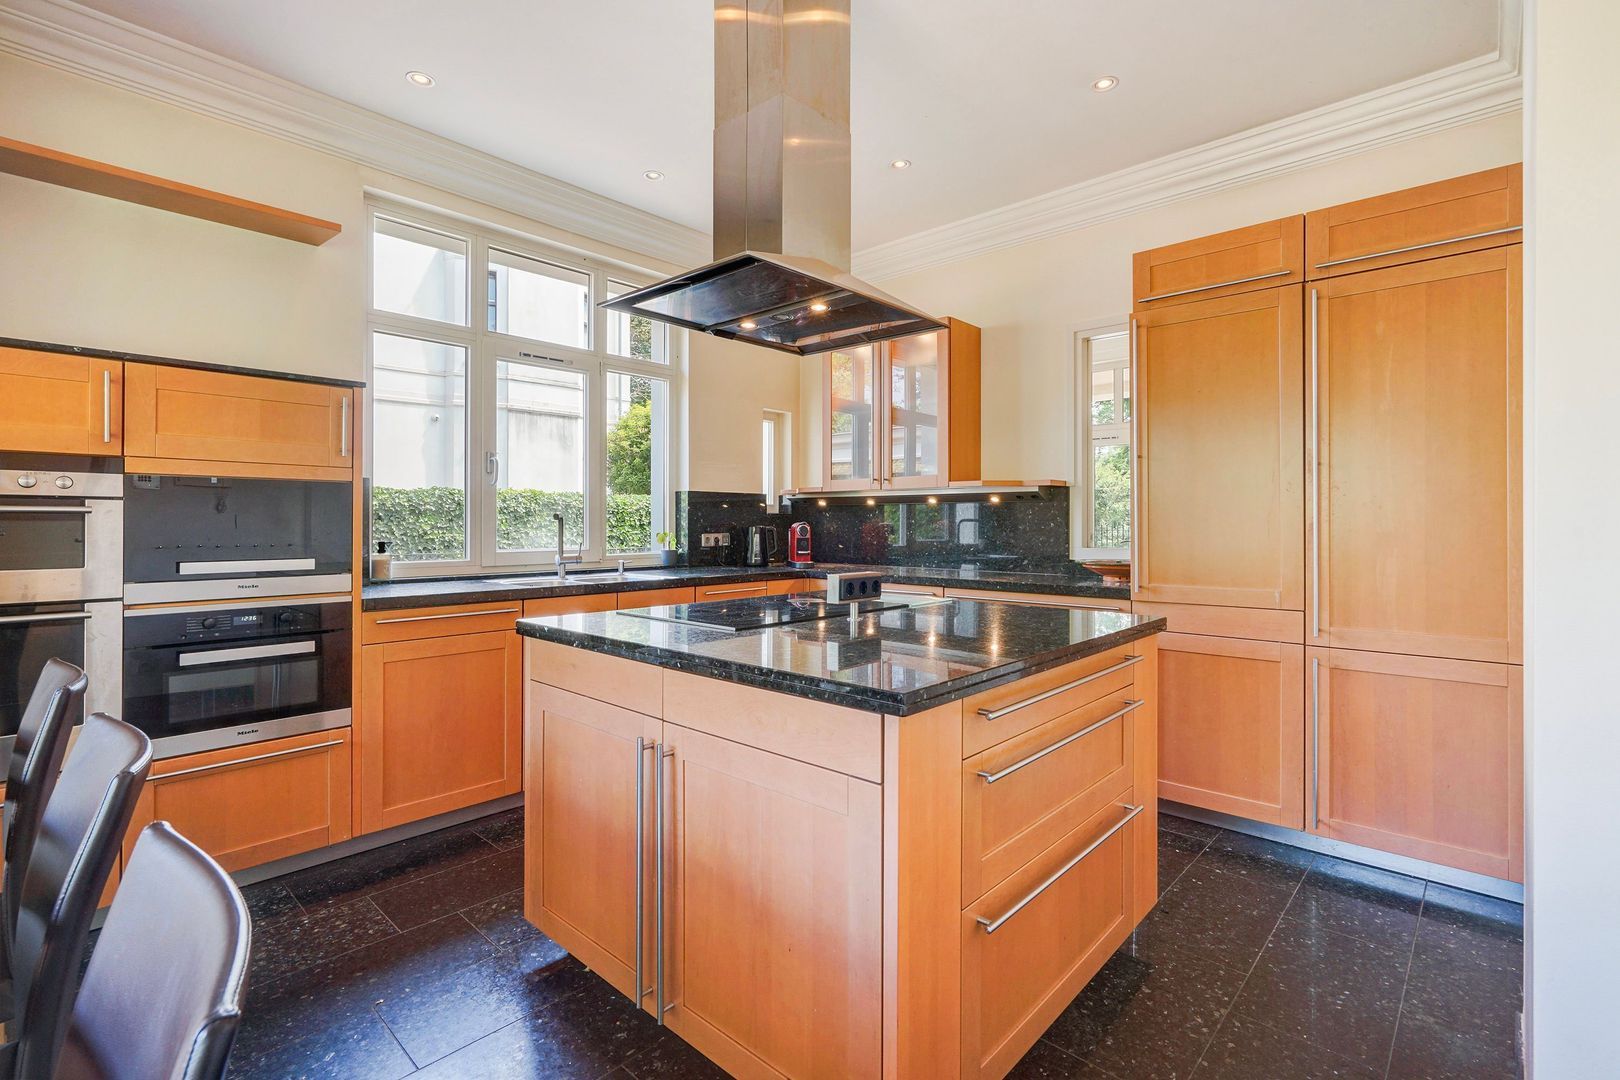
Adjacent is the generous kitchen and dining area, fitted with high-quality appliances from leading brands. There is ample room for both everyday family life and entertaining on a larger scale. Direct access to the terrace and garden creates a natural transition between indoor and outdoor living.
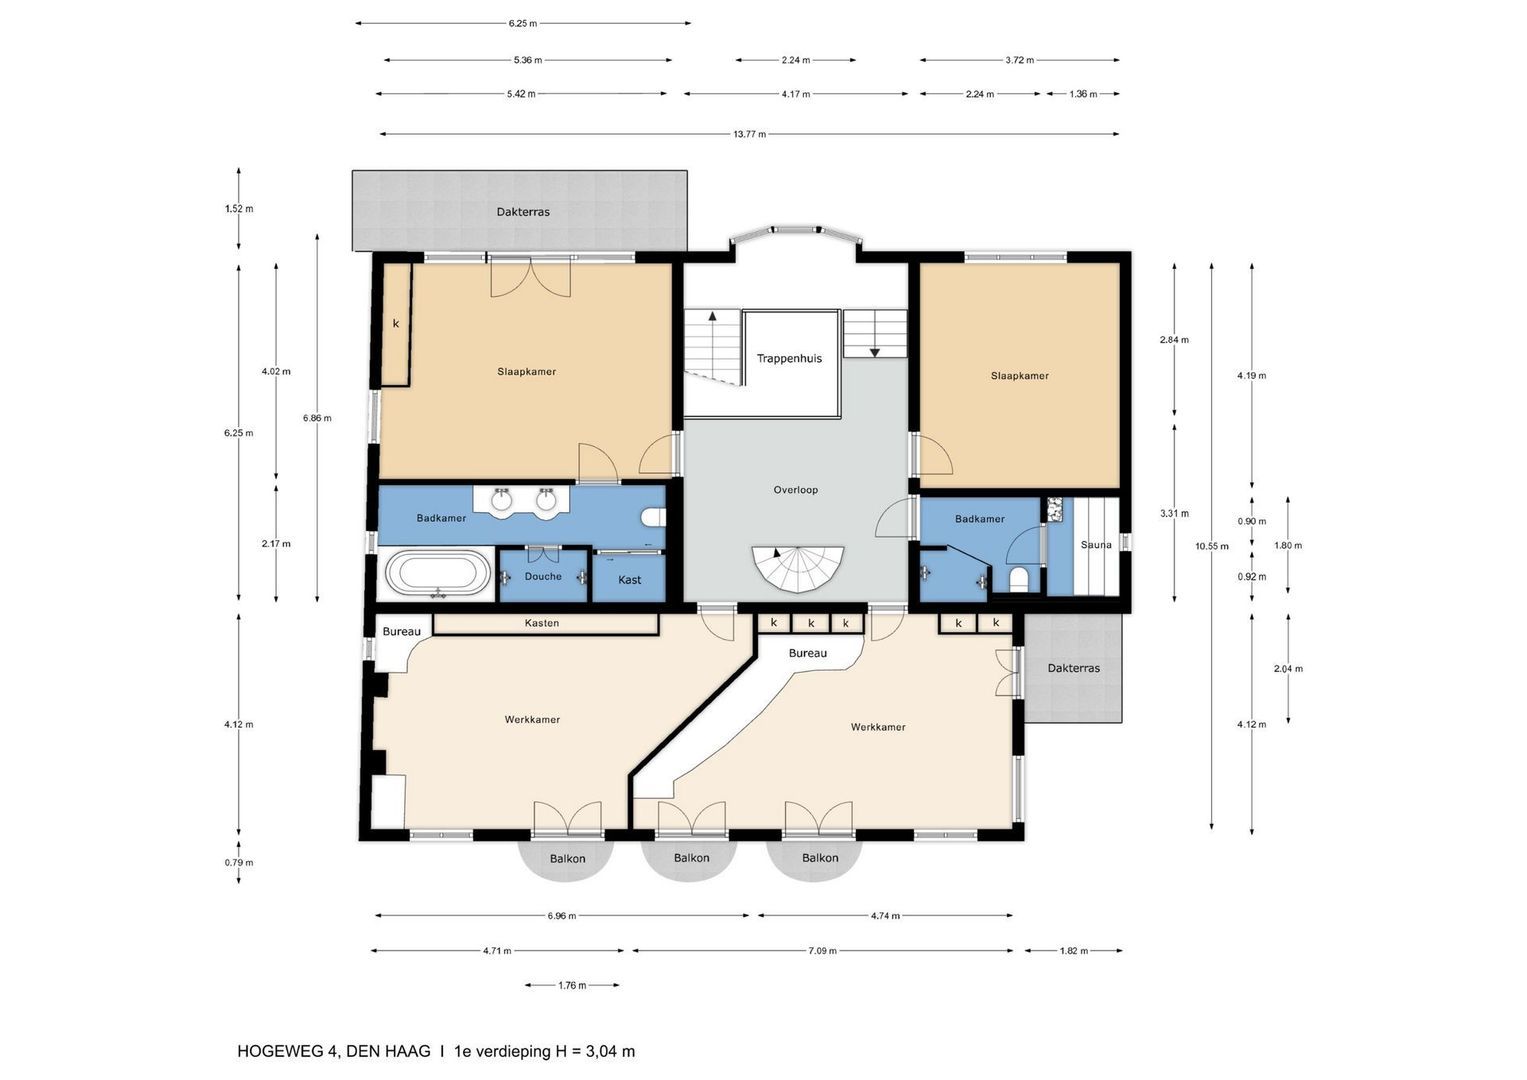
First floor
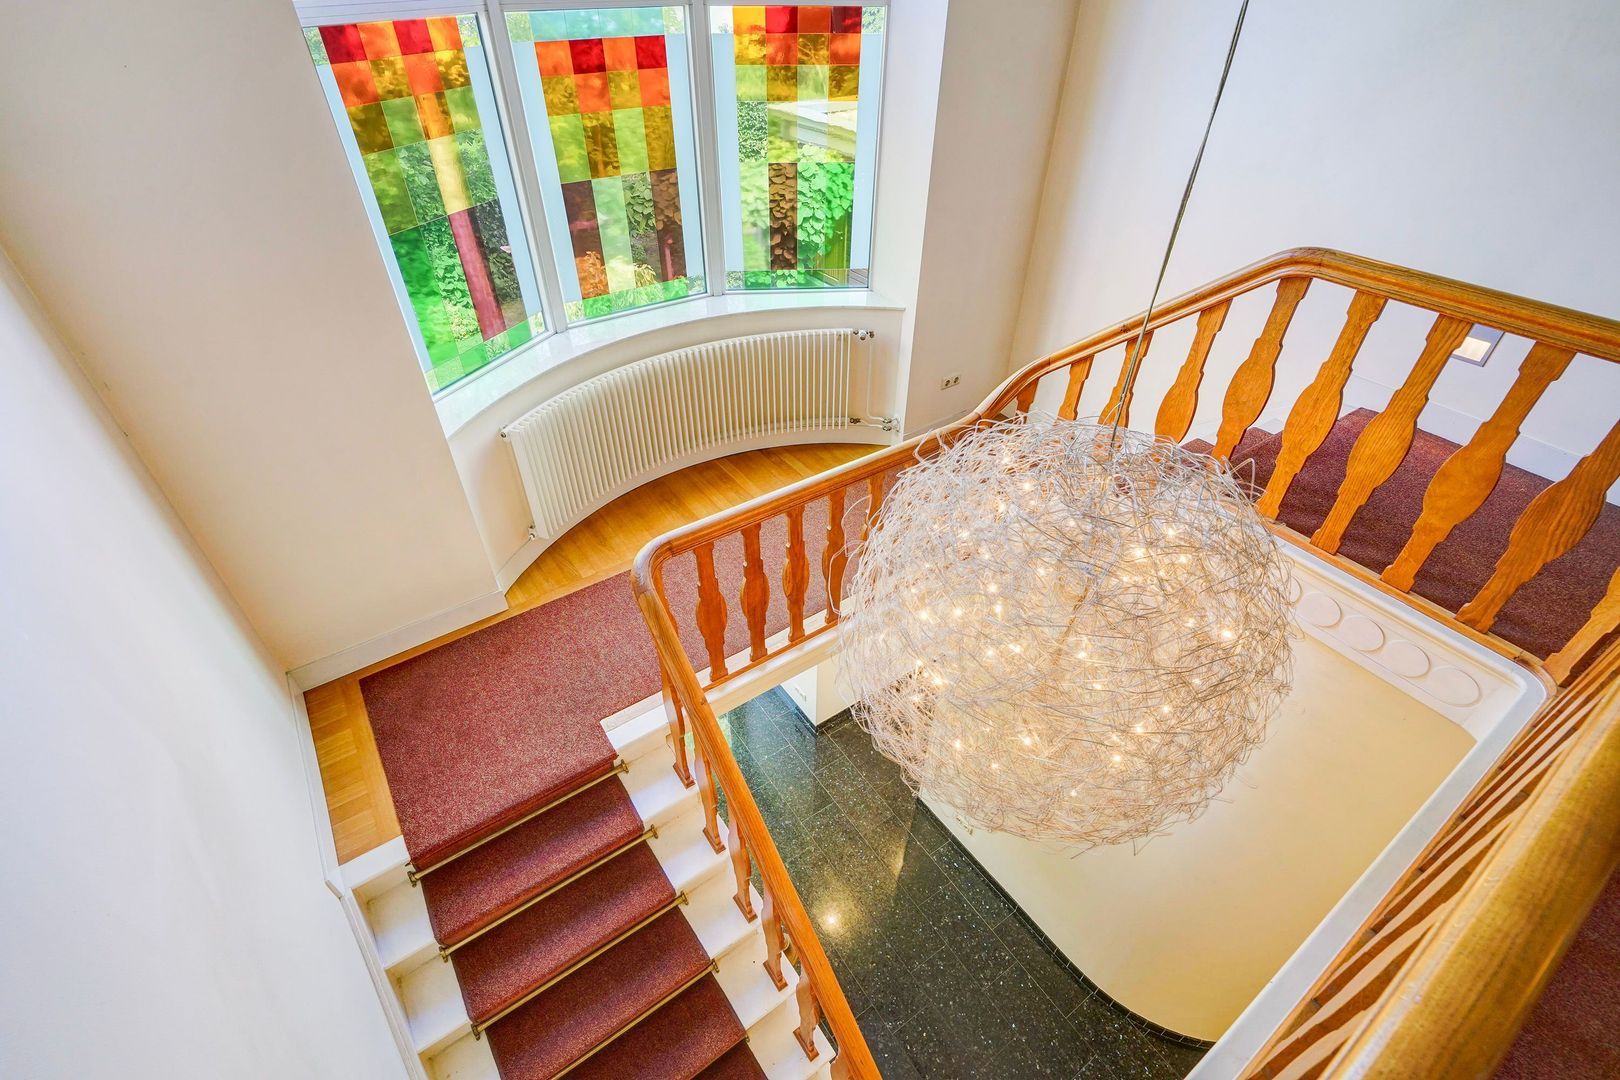
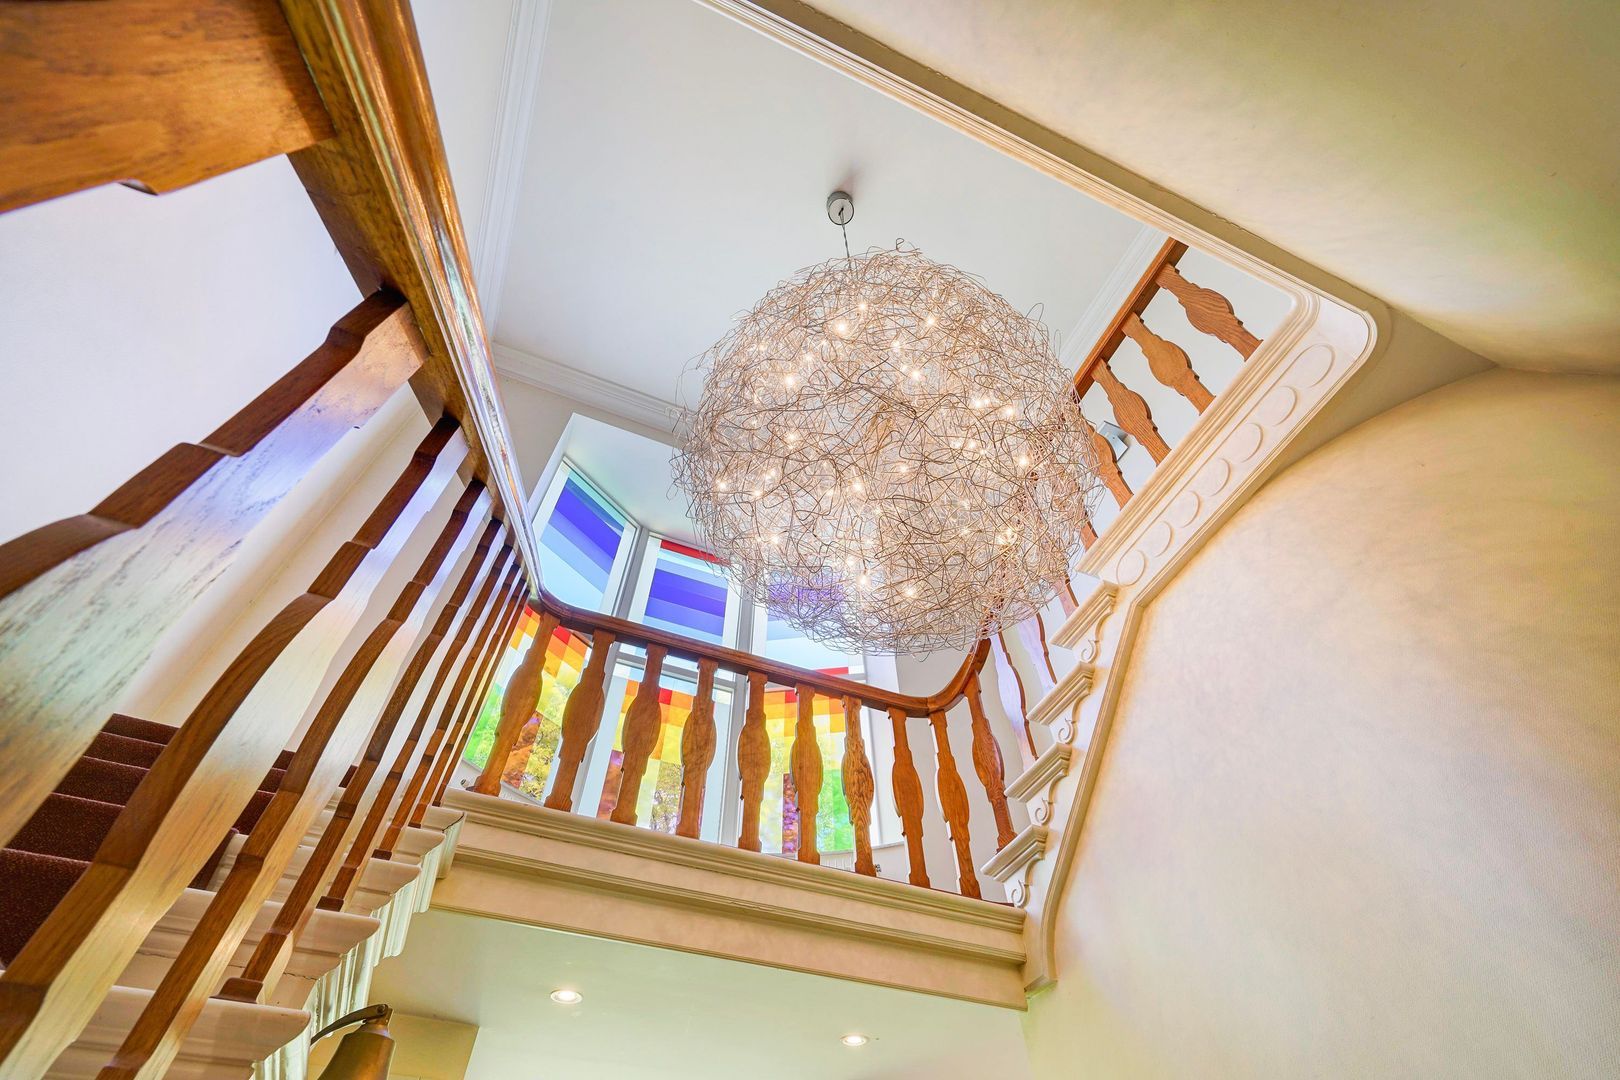
The elegant staircase leads to the first floor, where three tall and colourful stained-glass windows provide a particularly attractive architectural feature and fill the stairwell with character.
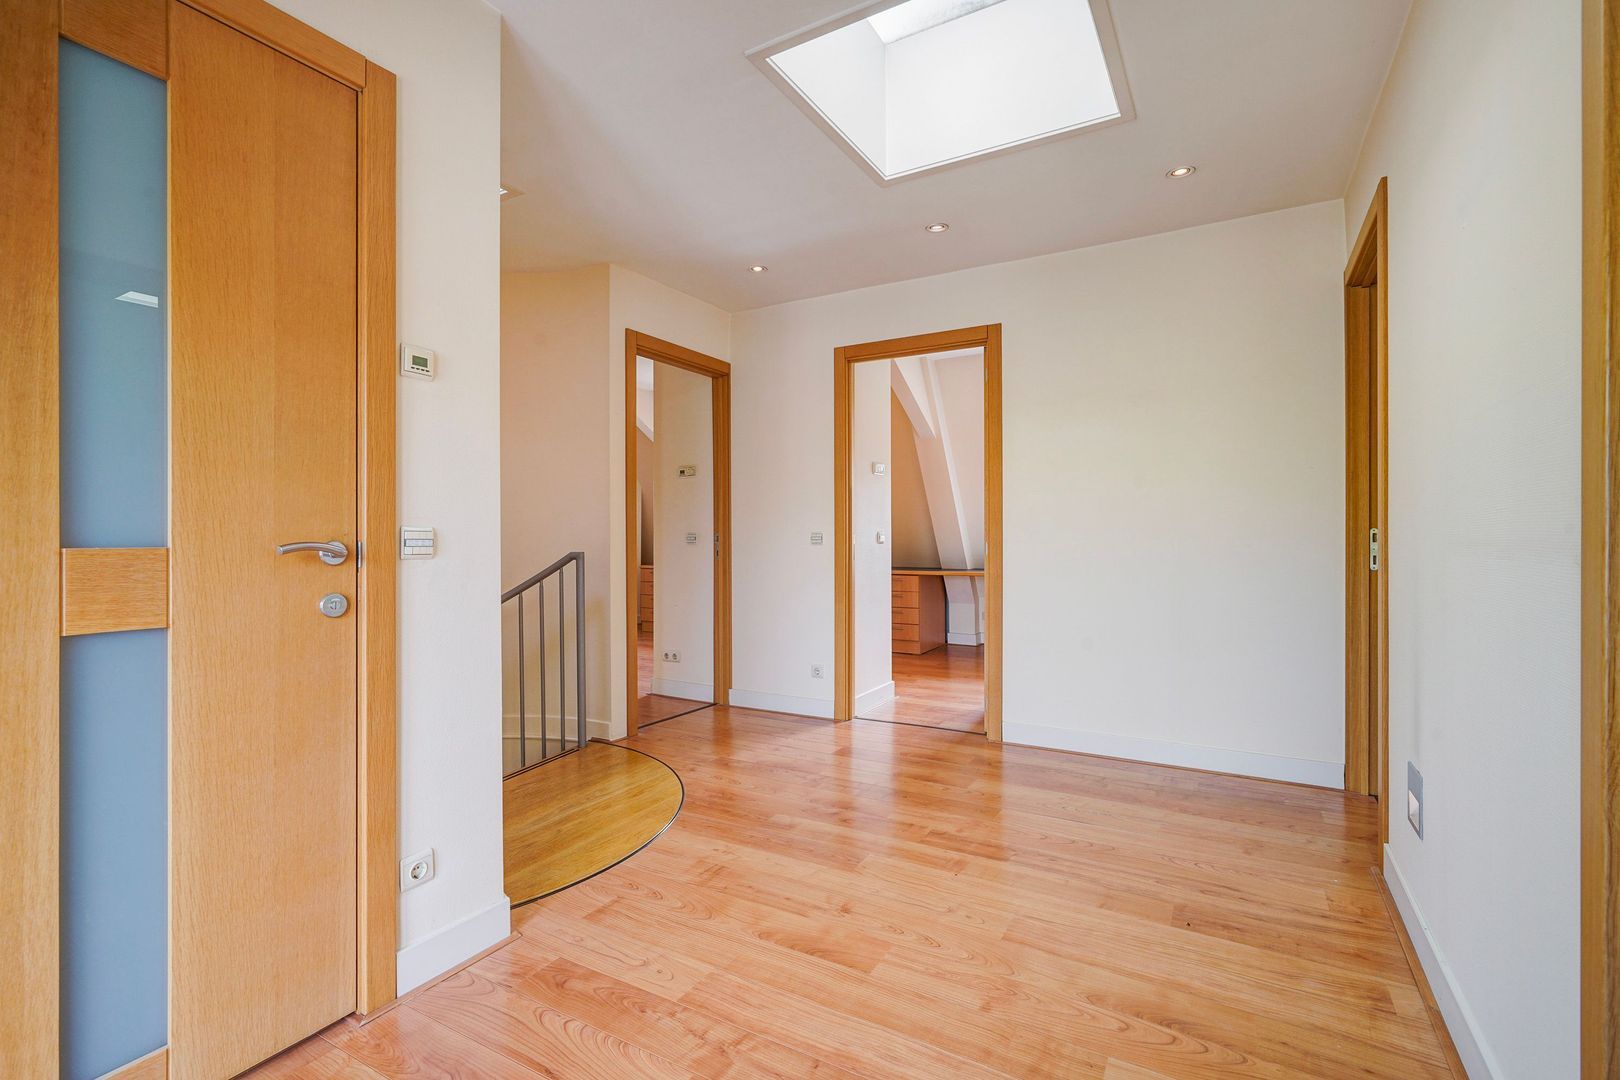
The spacious landing provides access to four generously sized rooms.
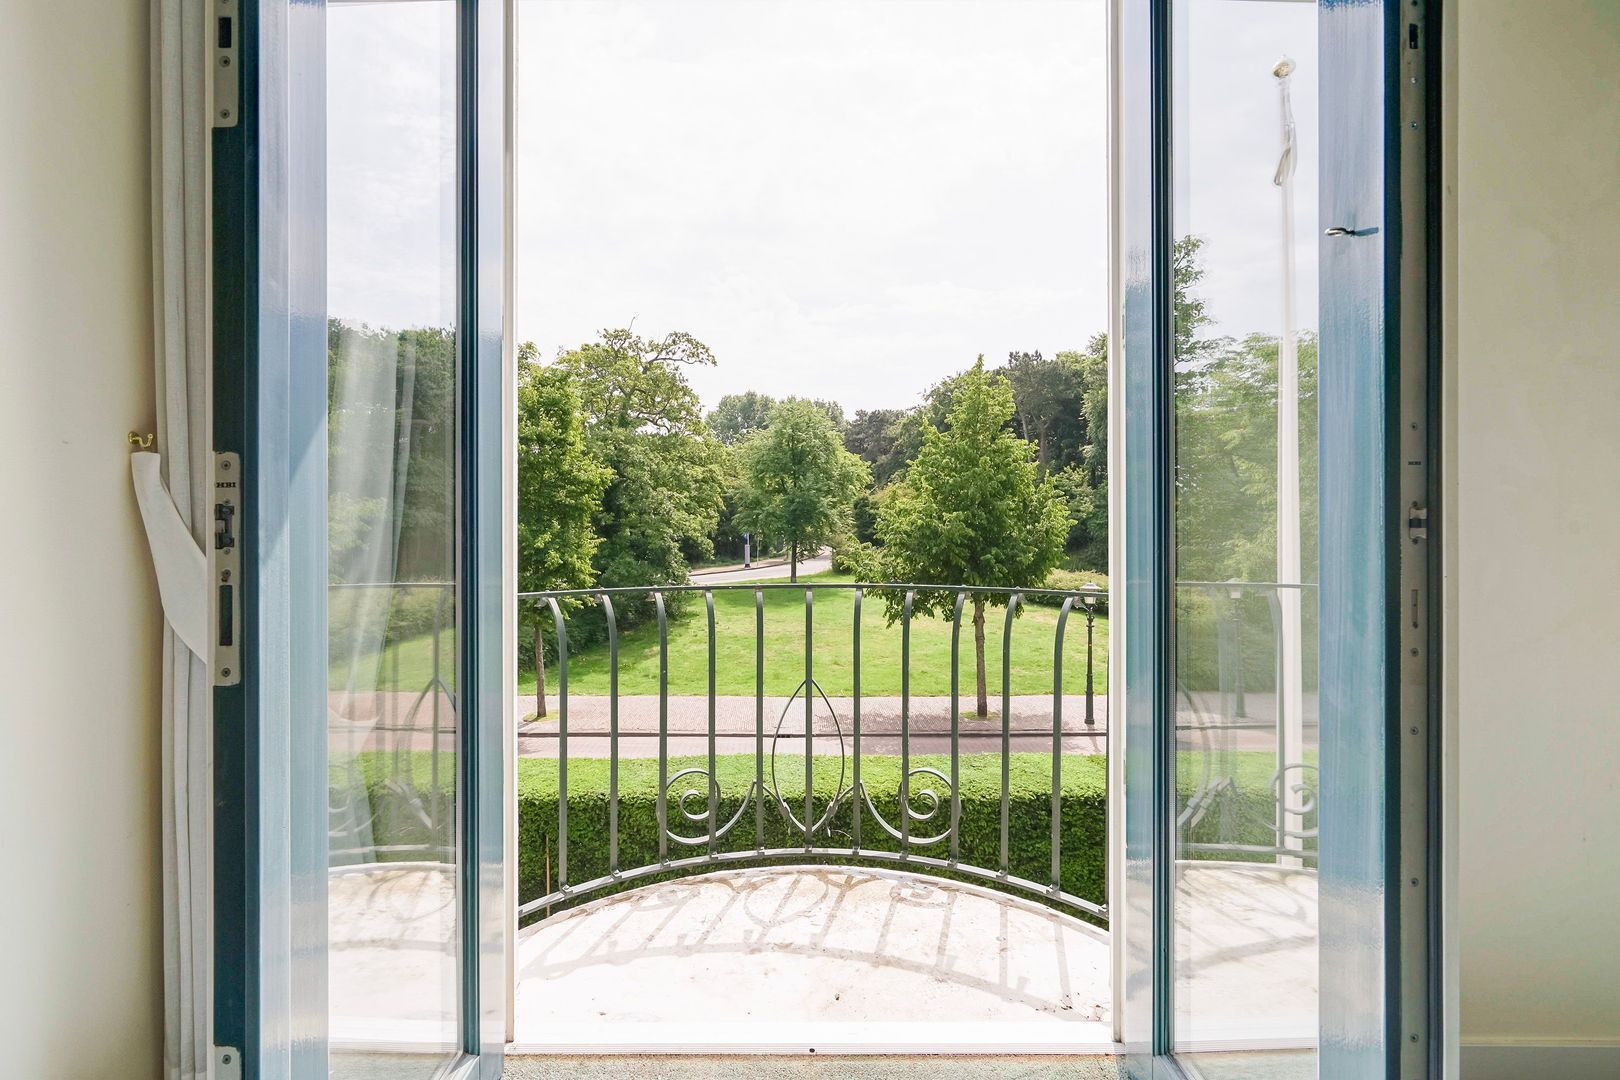
At the front are two beautiful rooms, ideally suited as studies, a library, family room or additional bedrooms. Together, these rooms benefit from three charming balconies overlooking the greenery of the Scheveningse Bosjes.
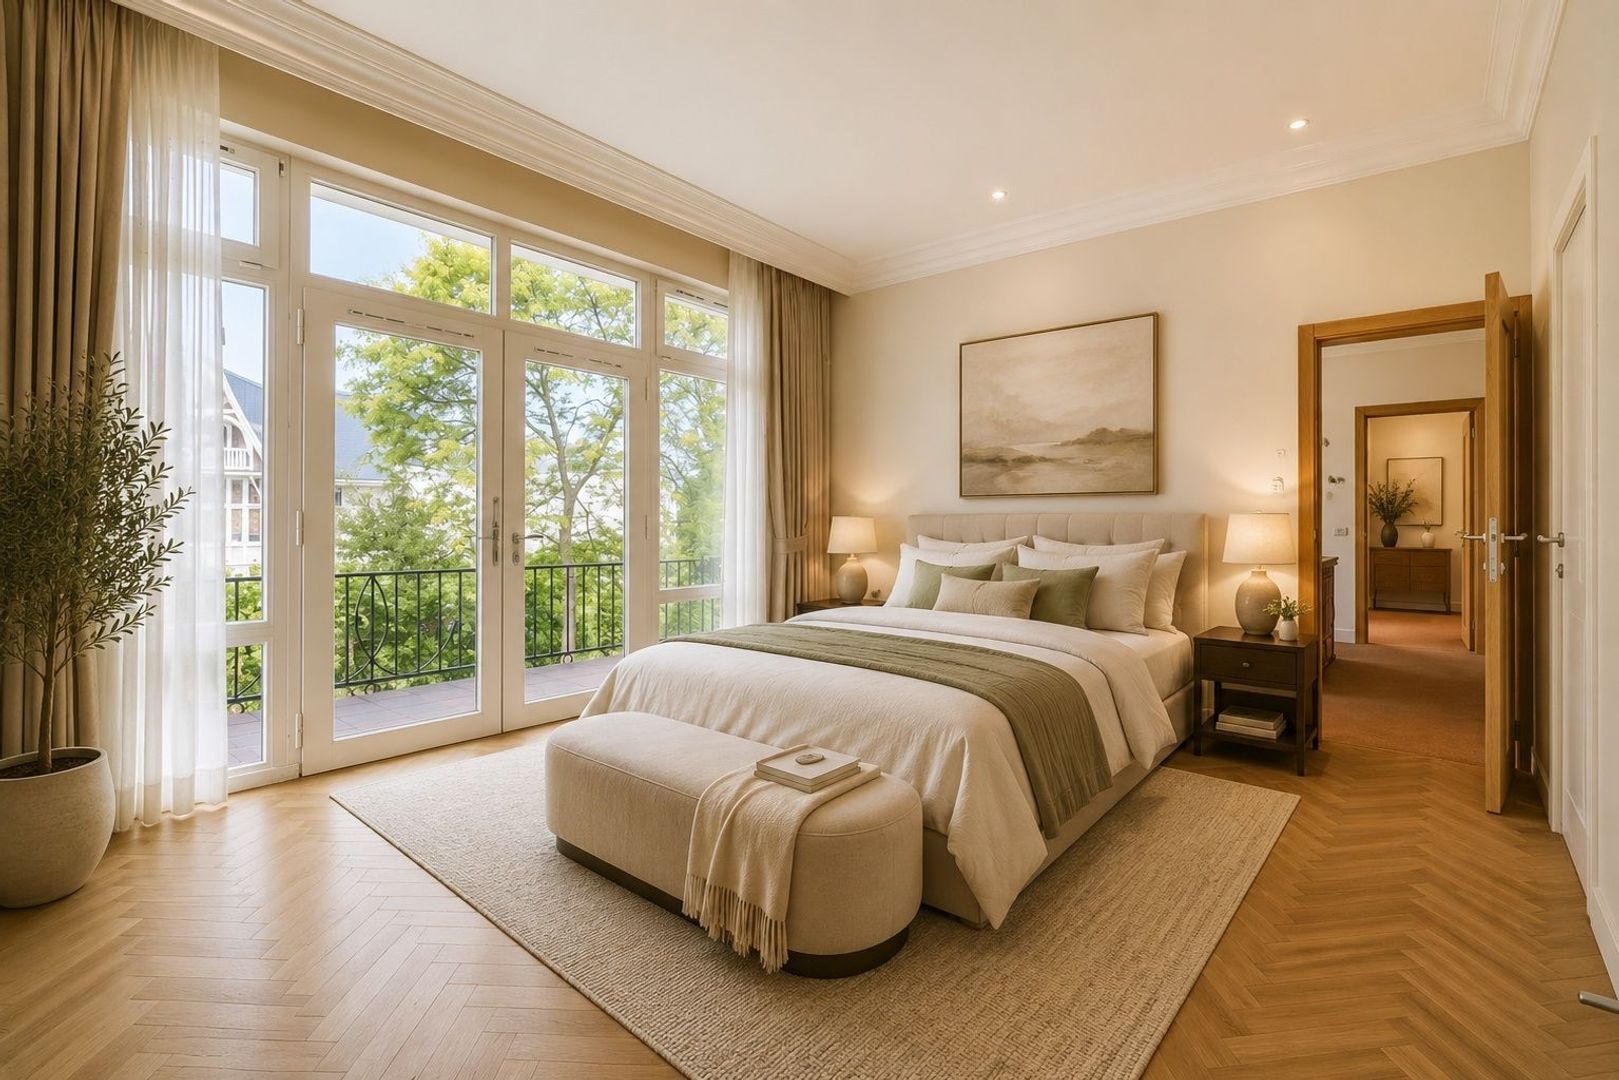
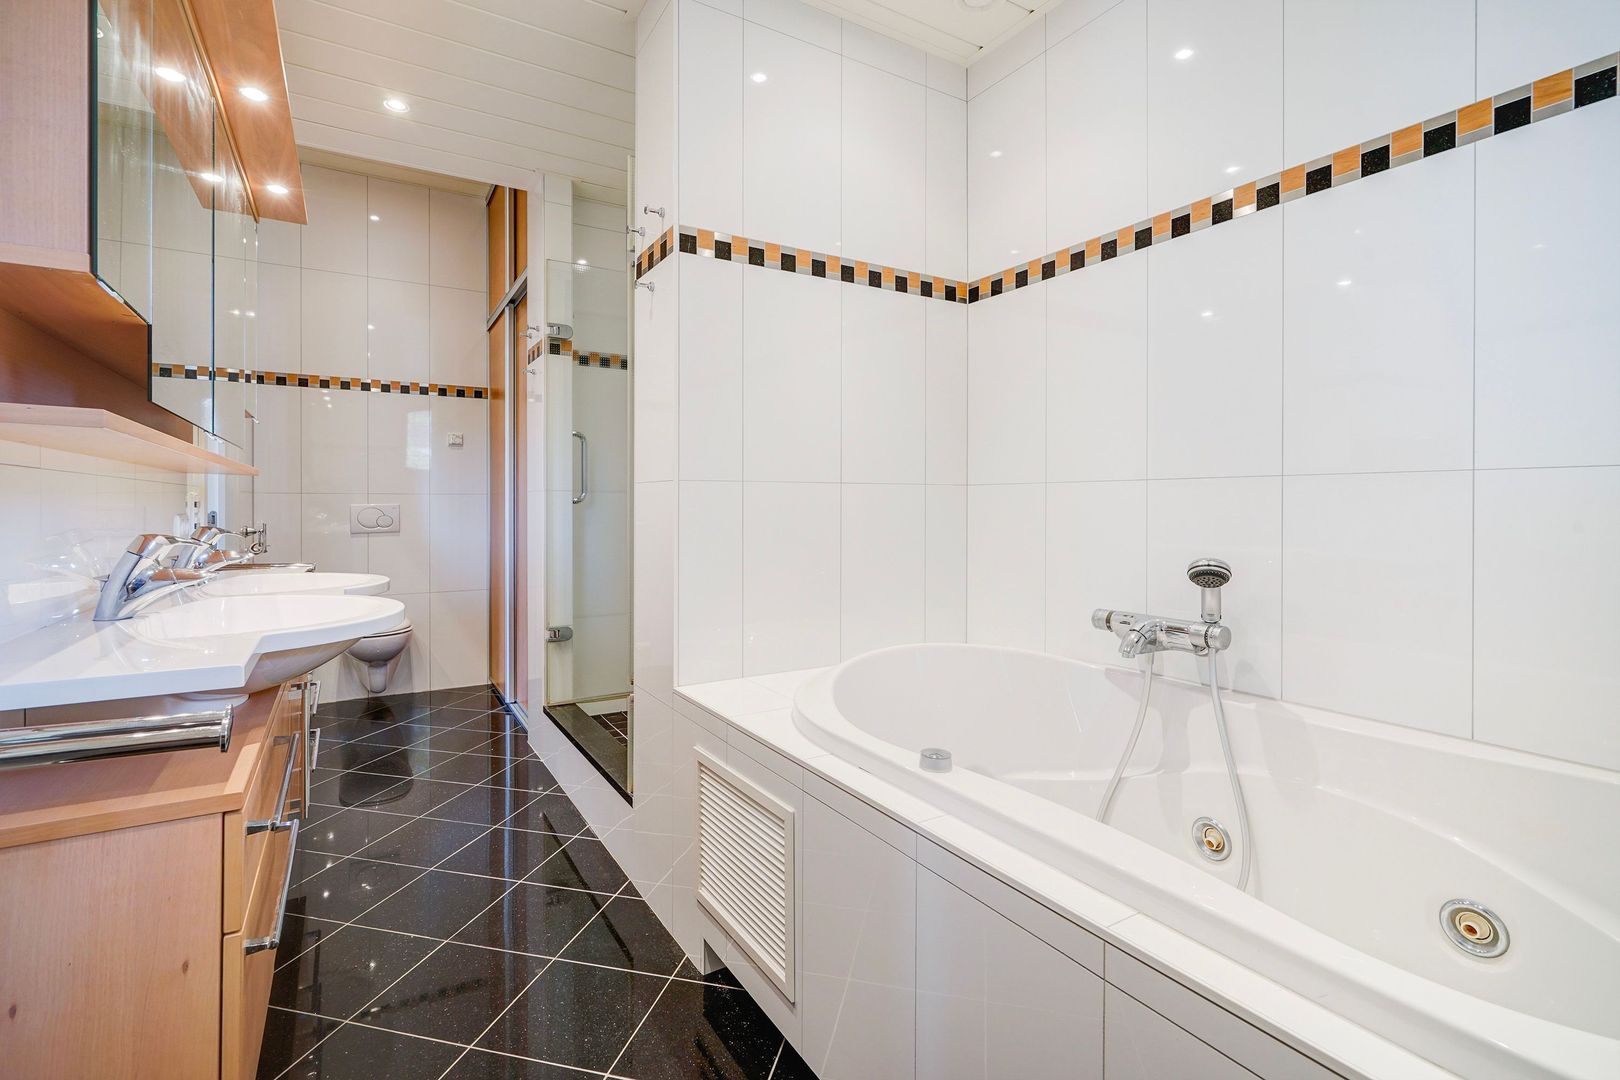
At the rear is the impressive principal bedroom, complete with its own private balcony and a spacious en-suite bathroom featuring a whirlpool bath, double shower, twin washbasins and WC.
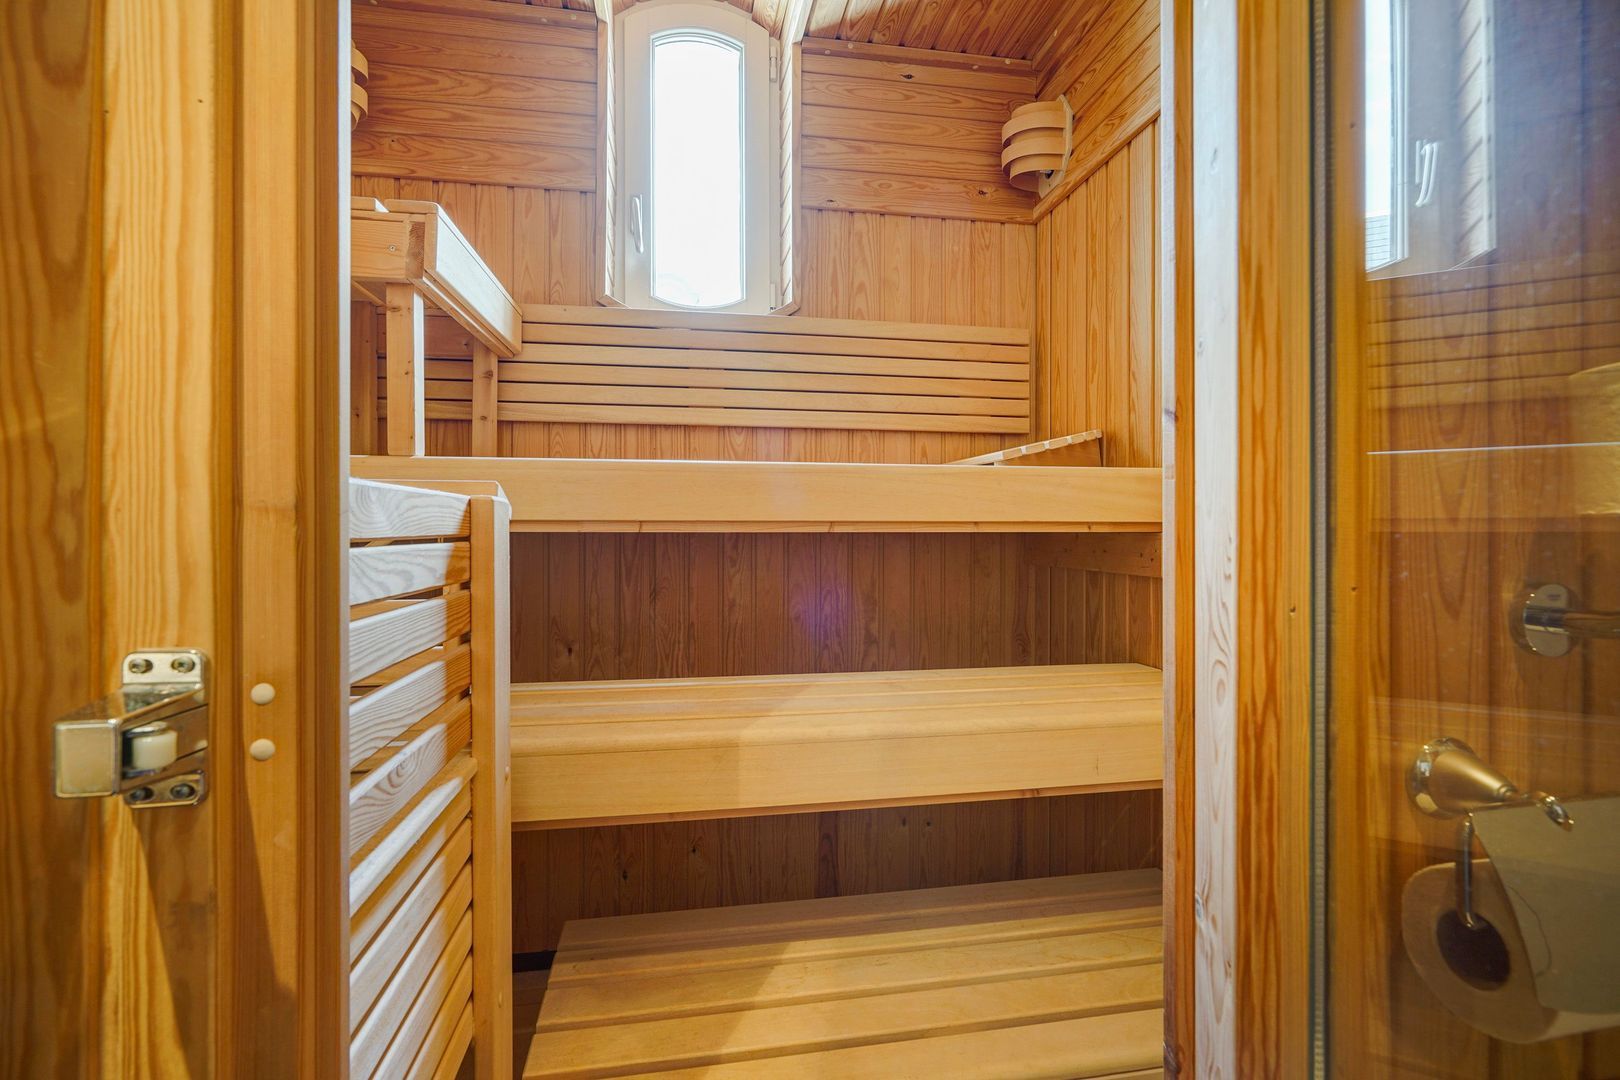
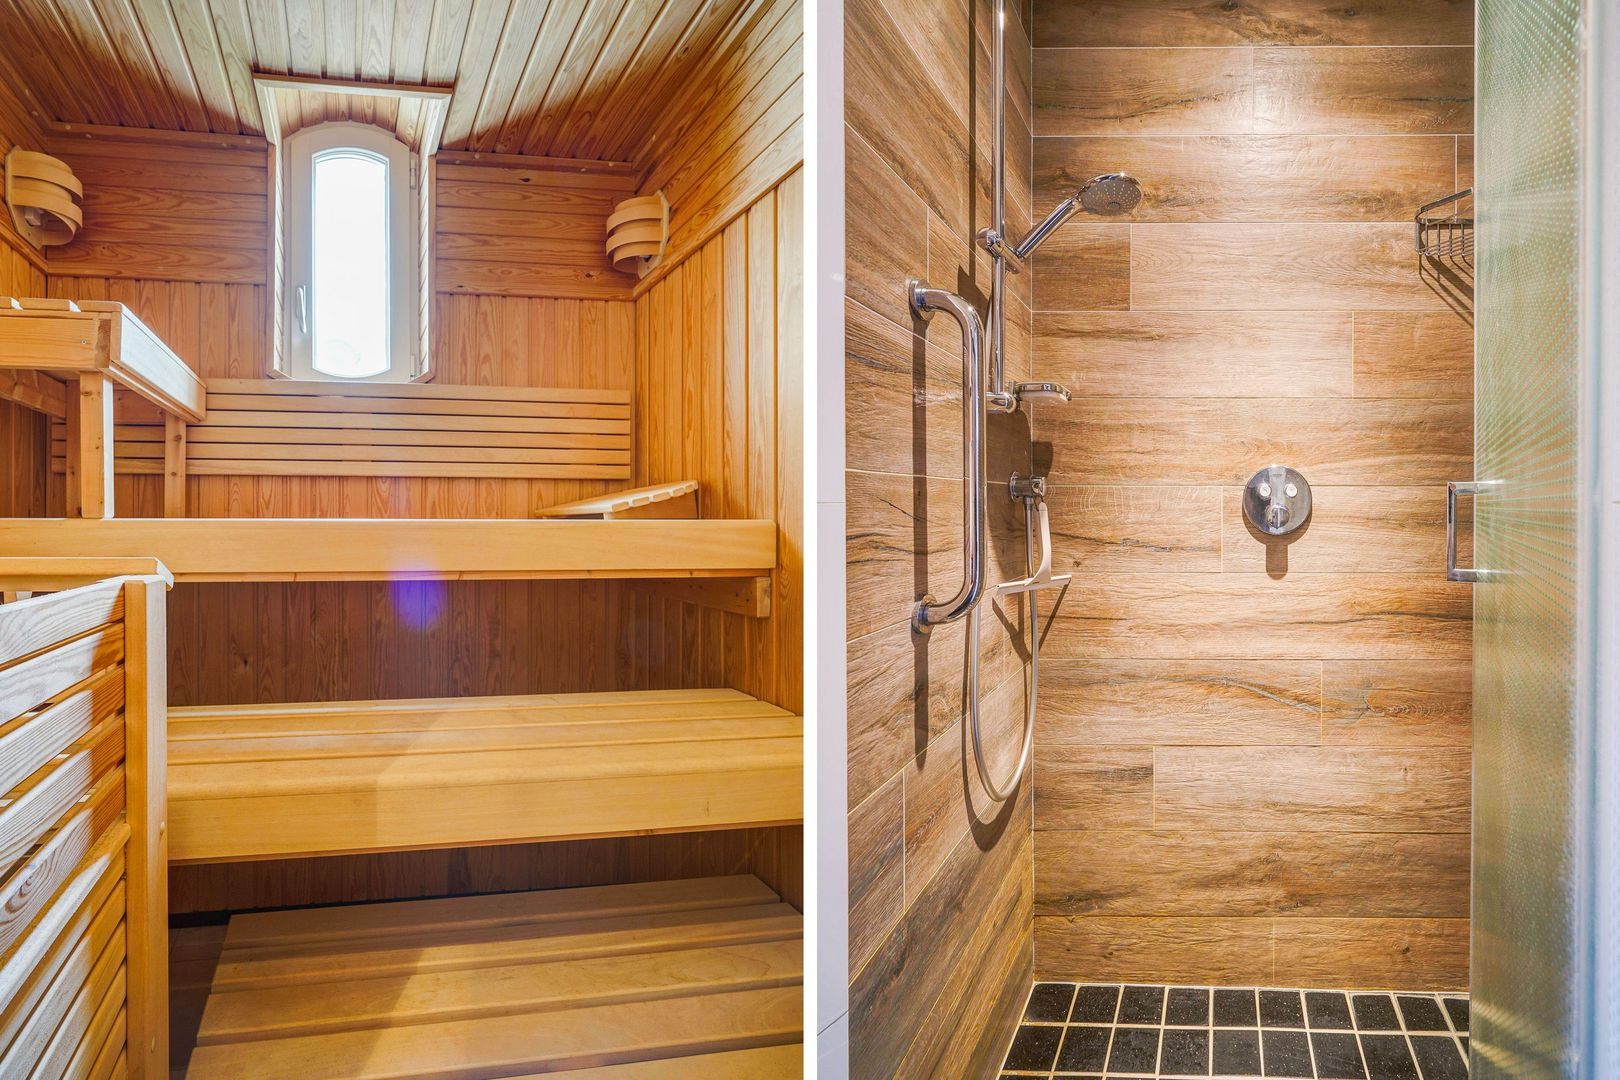
This floor also offers a generous guest bedroom and a second bathroom equipped with a sauna, double shower, washbasin and WC.
The first floor therefore lends itself perfectly to a luxurious principal suite combined with home offices and comfortable guest accommodation.
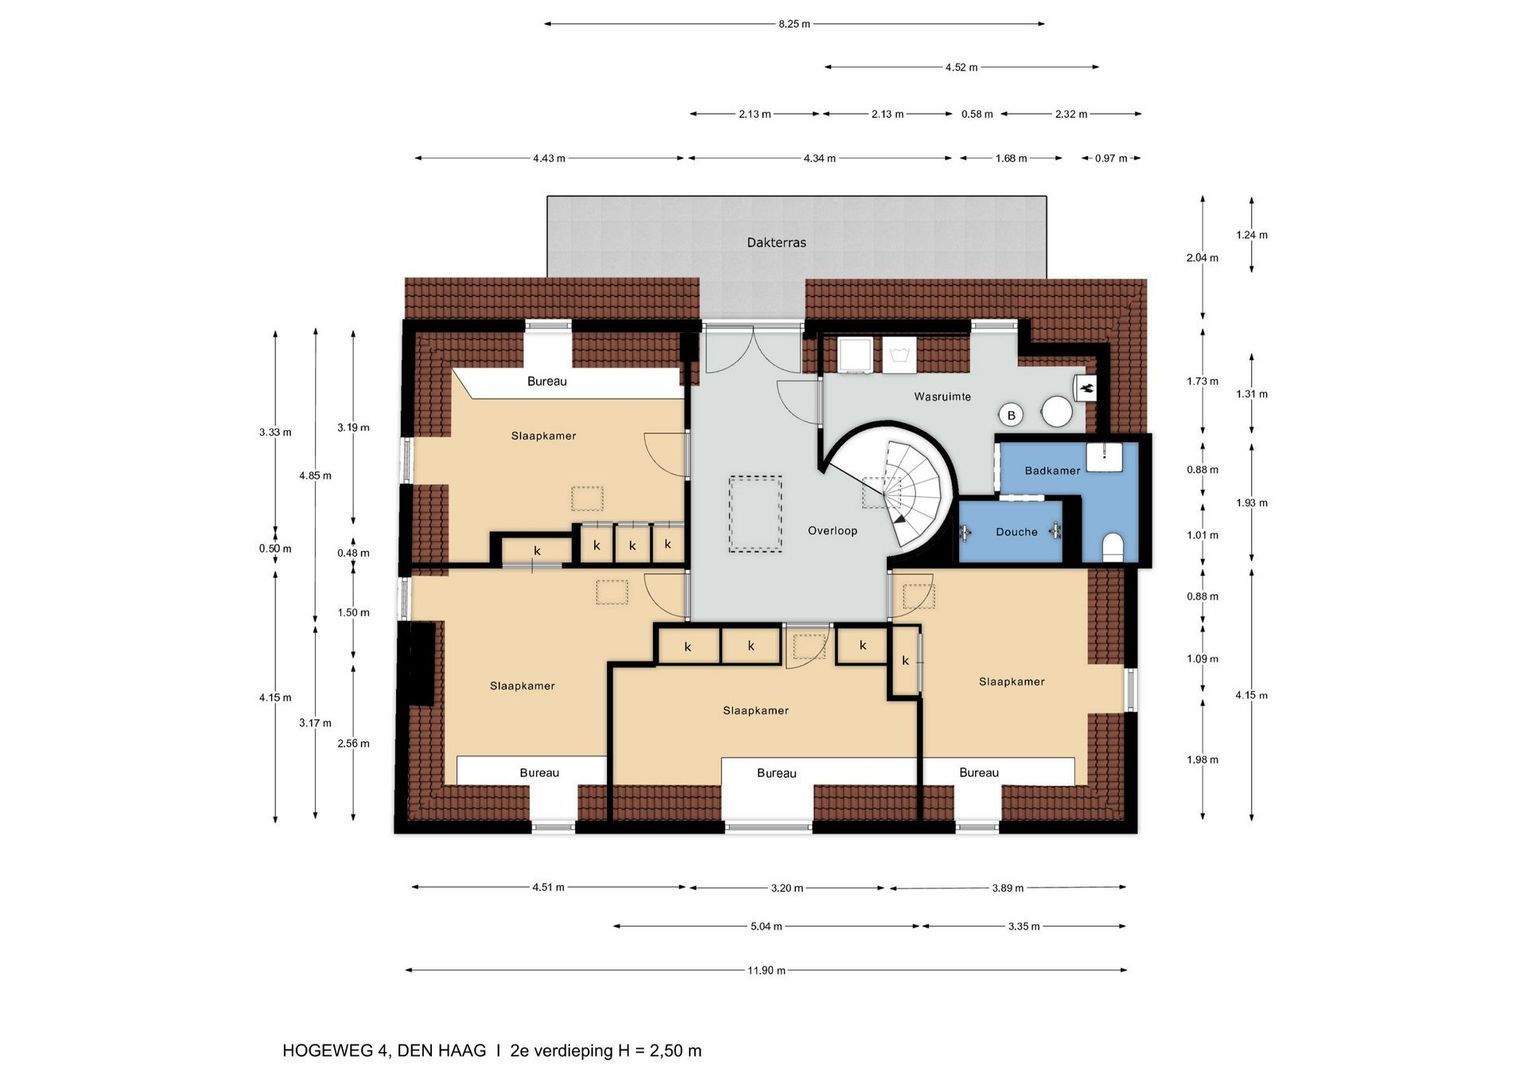
Second floor
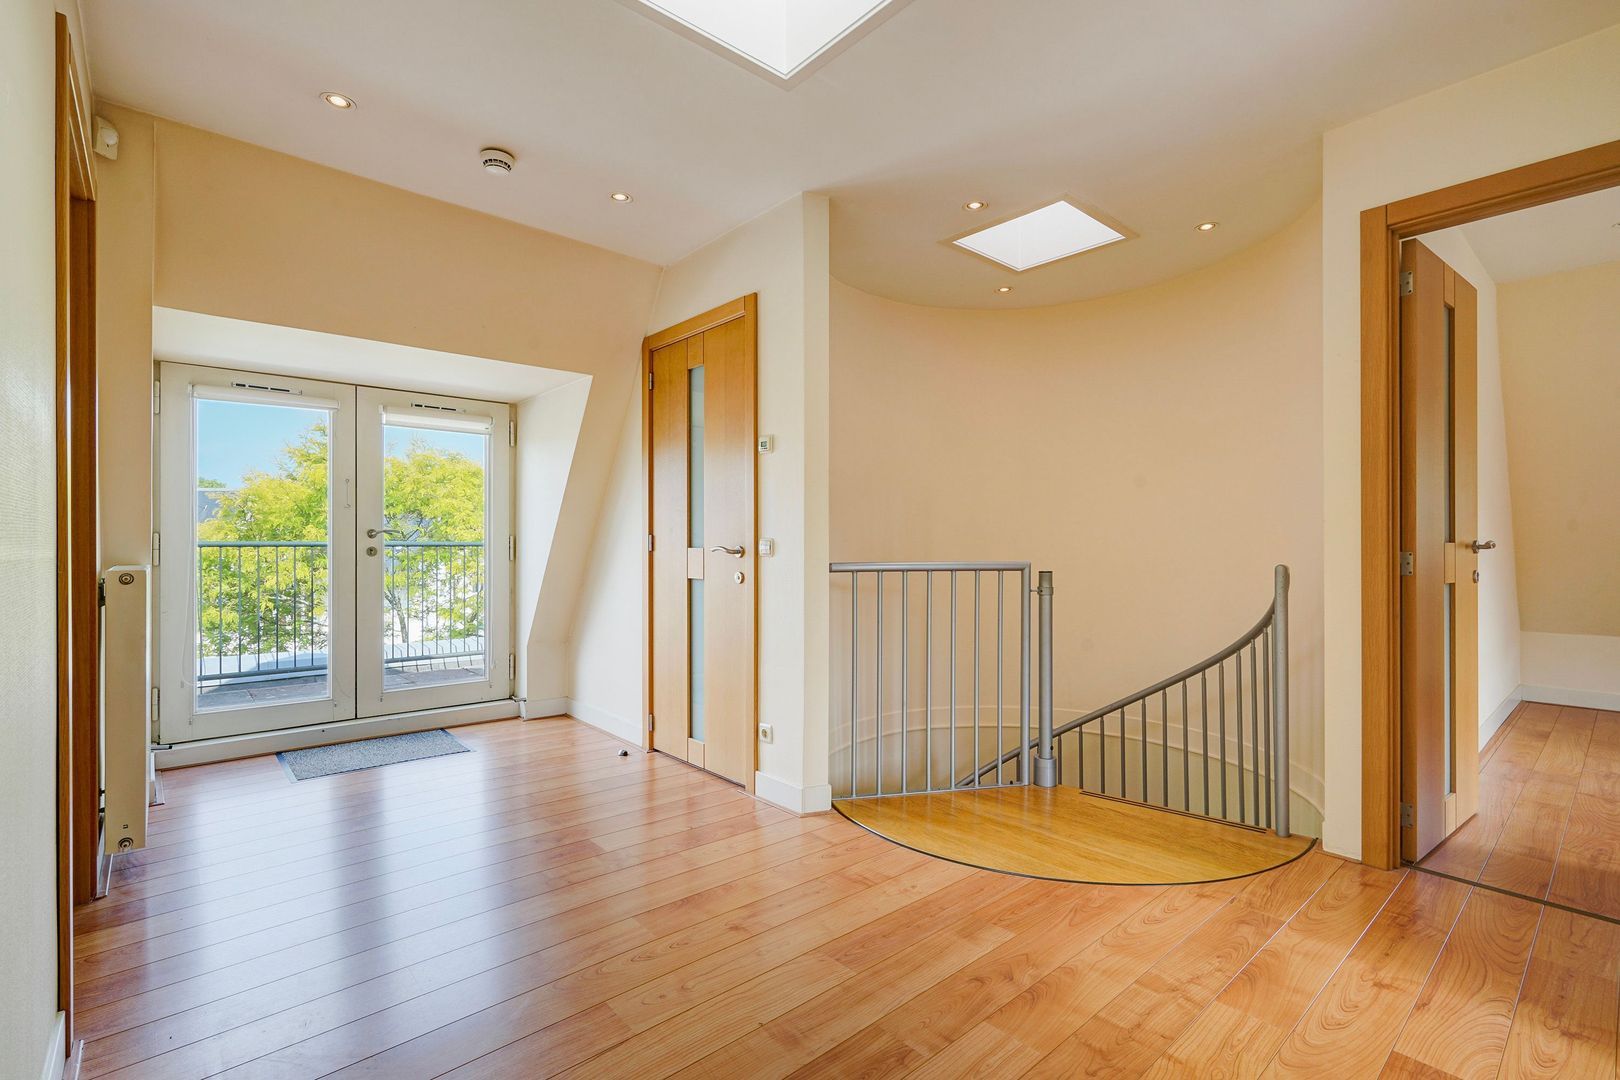
The second floor provides yet another exceptional amount of space.
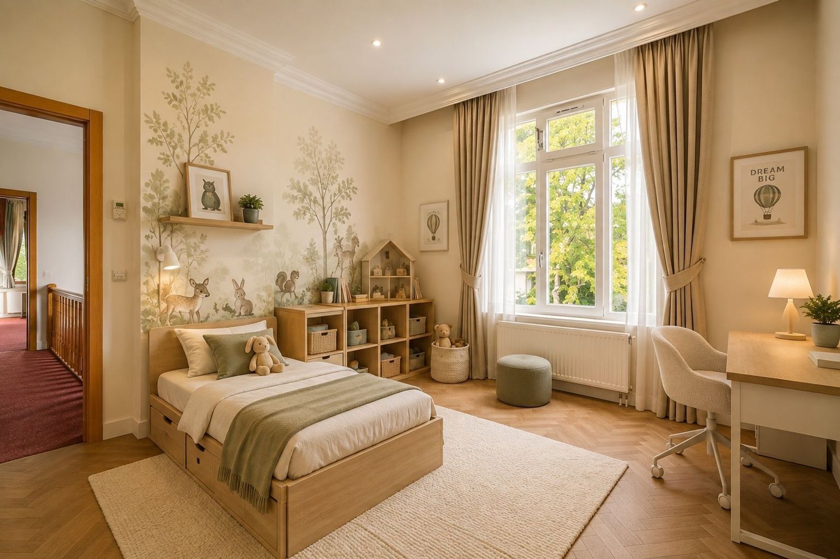
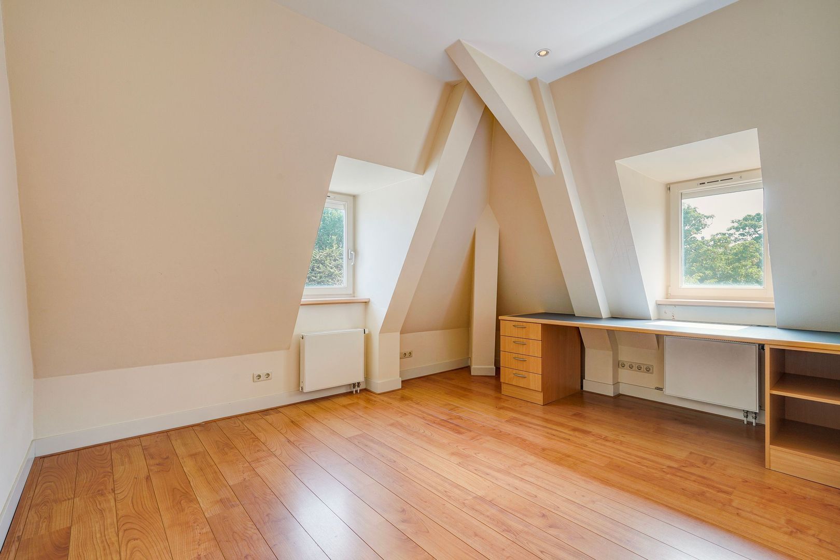
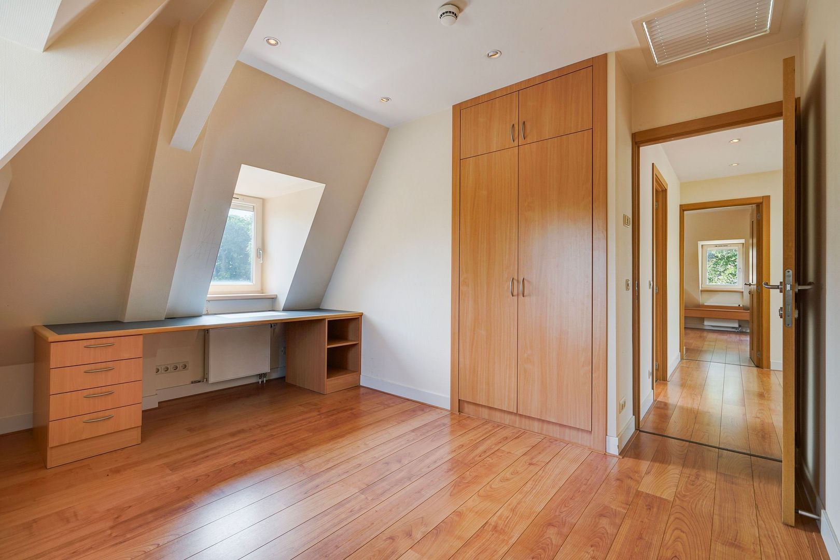
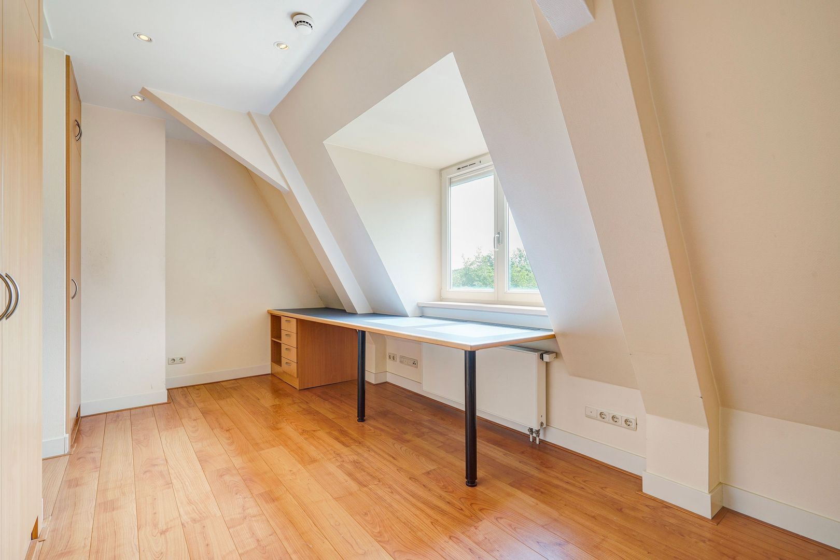
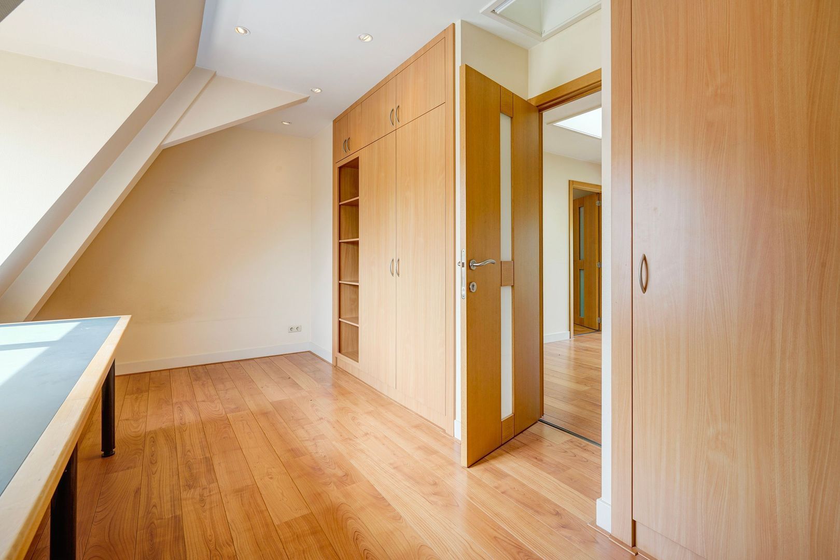
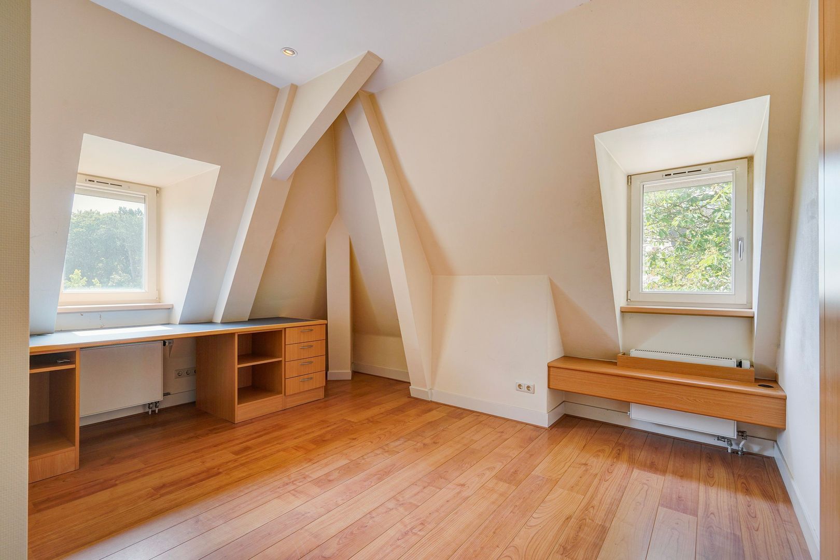
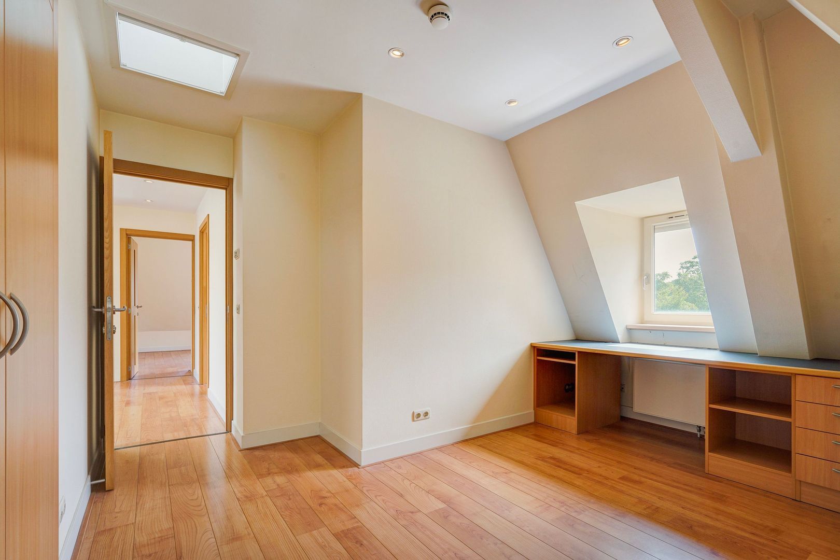
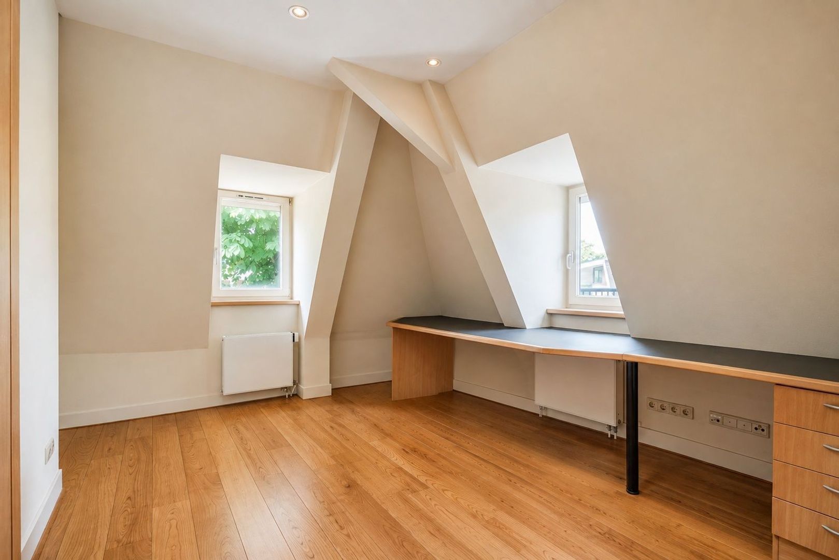
Here, there are four further generously proportioned bedrooms and/or studies, making the villa particularly suitable for a large family, live-in au pair, long-term guests or those requiring several professional home offices or study rooms.
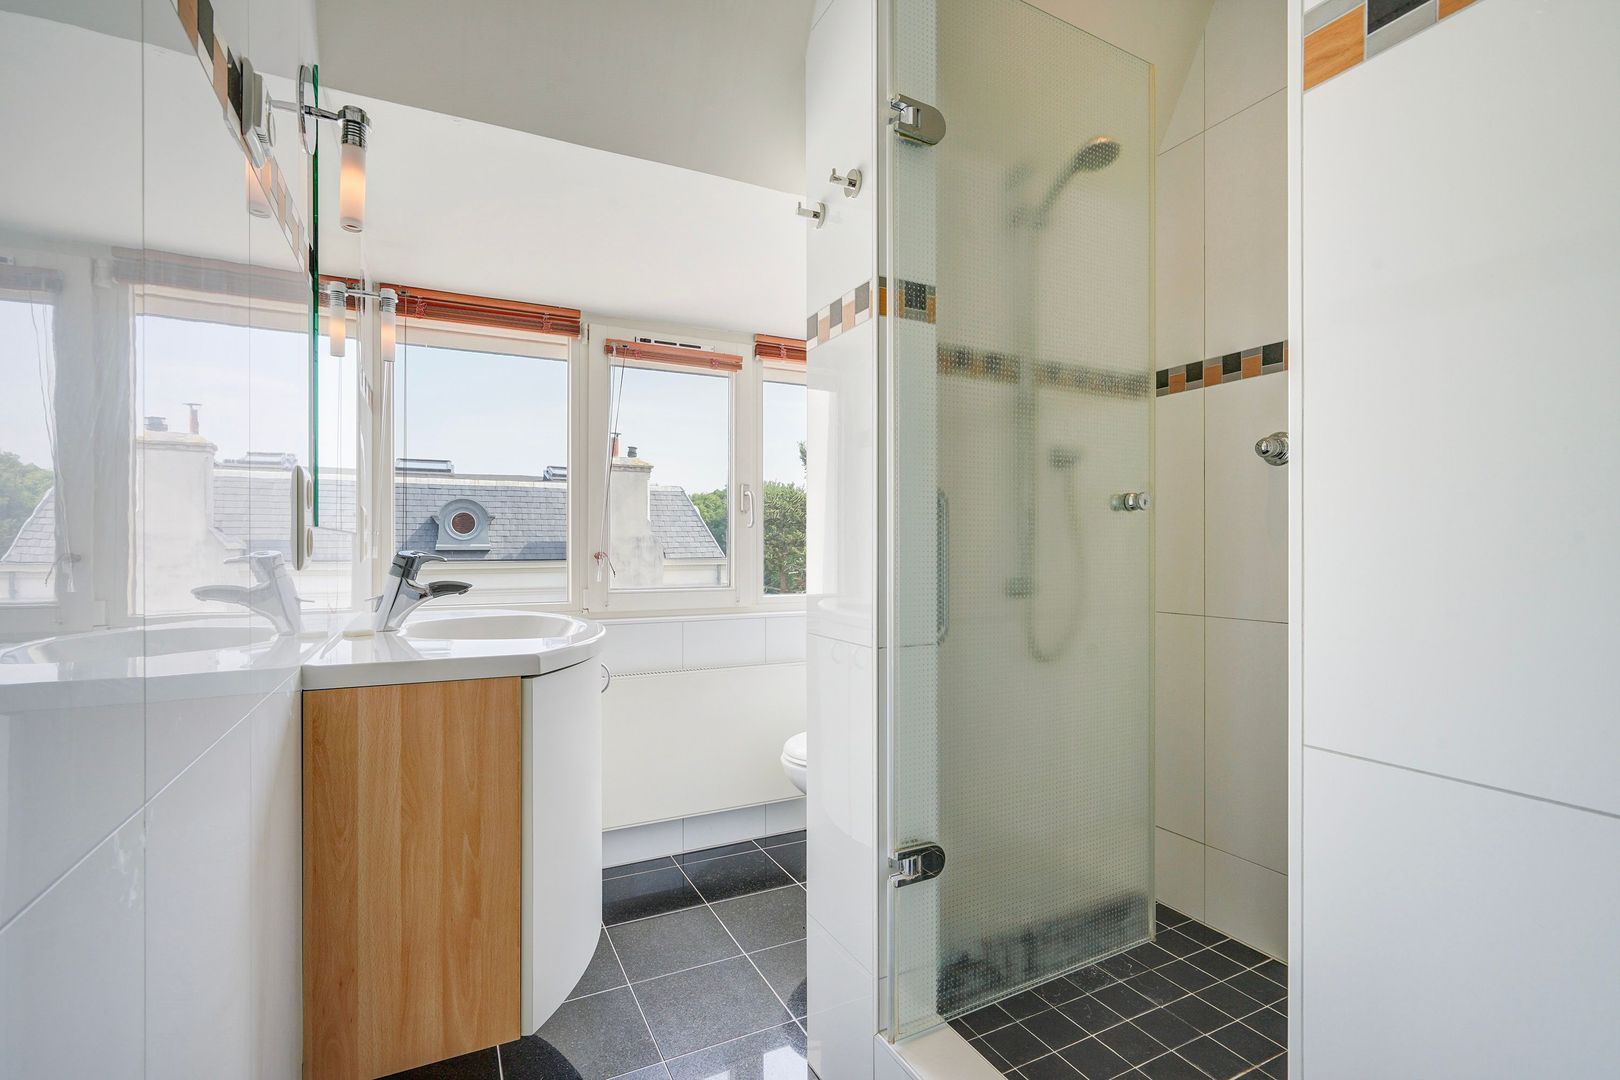
The third bathroom features a double shower, washbasin and WC.
This floor also accommodates connections for a washing machine and dryer, as well as the technical installations, including the central heating system, gas-fired boiler and pre-connected solar water heater.
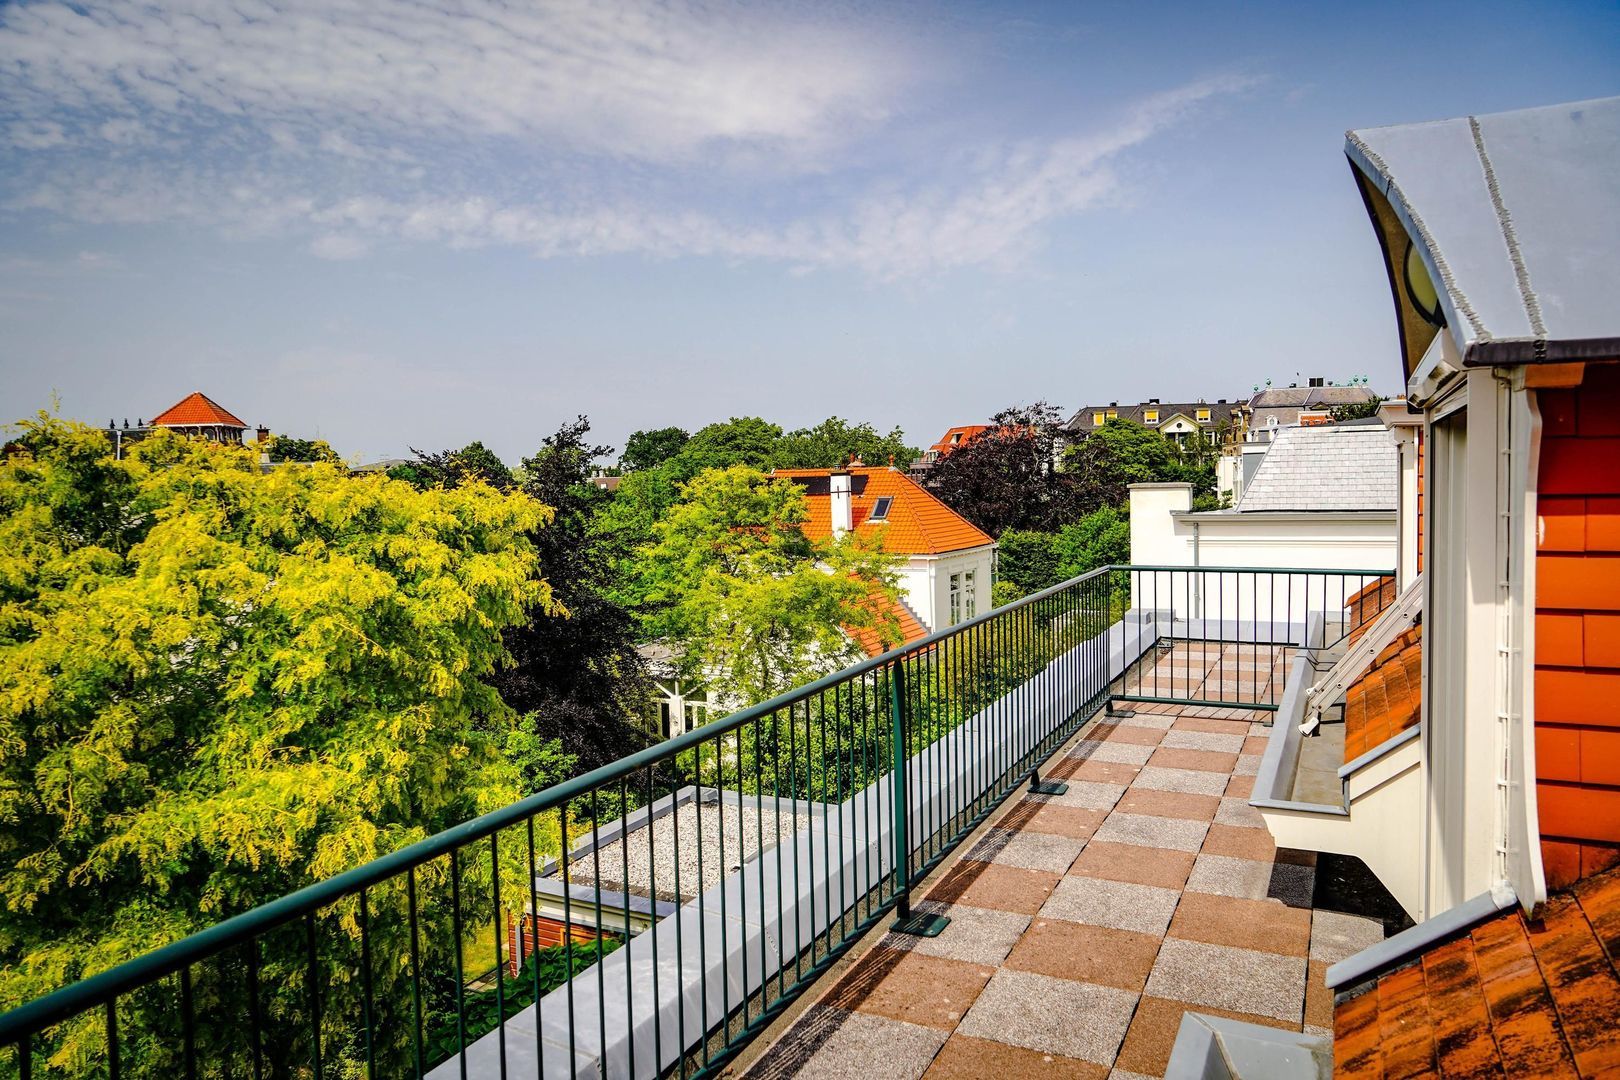
A particular highlight is the large roof terrace at the rear of the property. Its south-westerly orientation makes this a wonderful and private place to enjoy the afternoon and evening sun.
Basement and double garage
A staircase between the entrance hall and kitchen leads to the basement level, which provides practical storage space and houses the hydrophore pressure system.
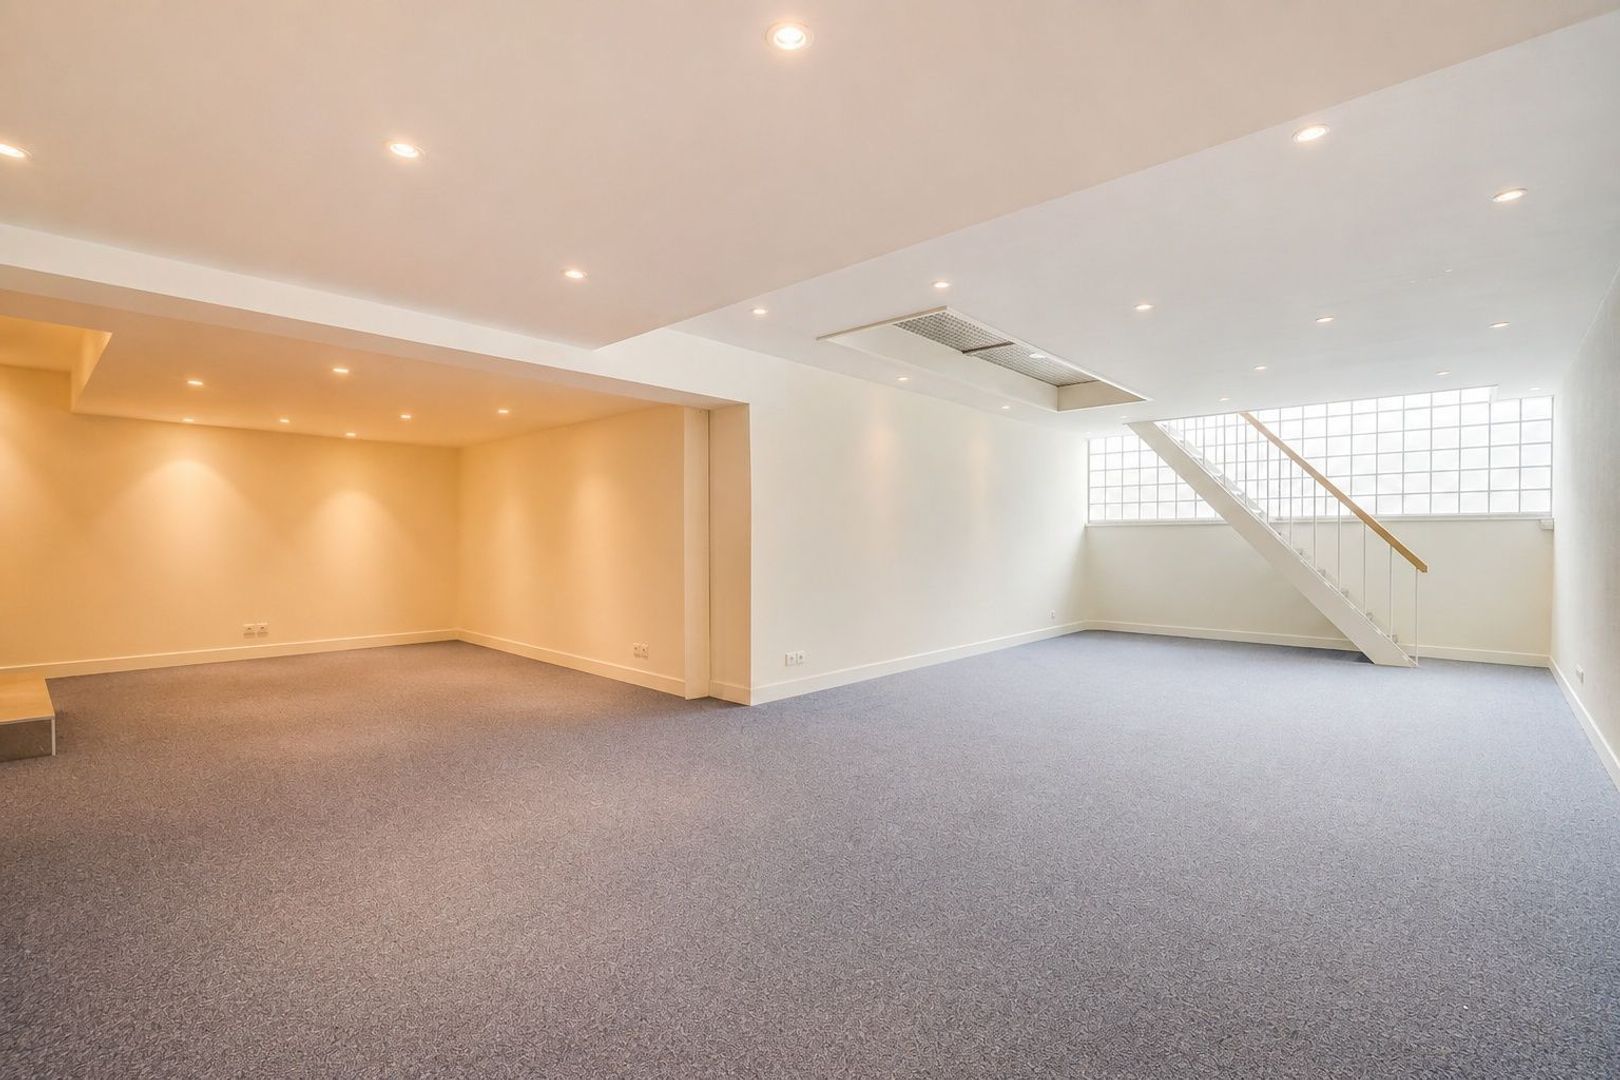
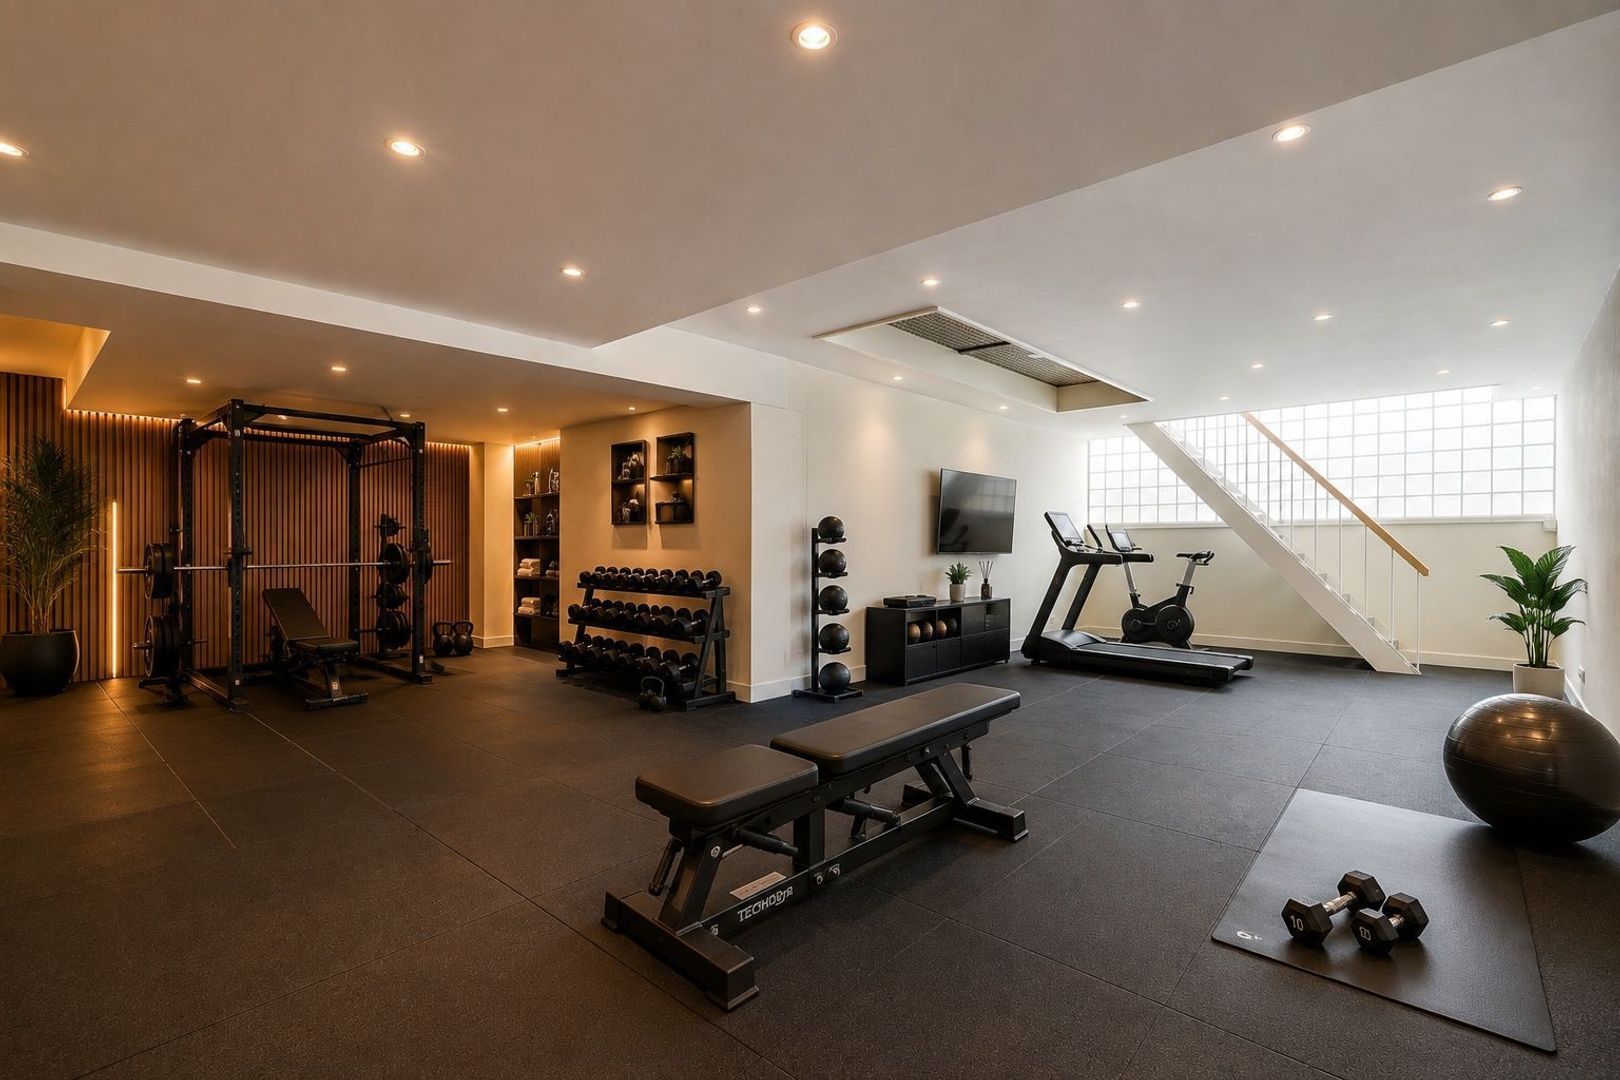
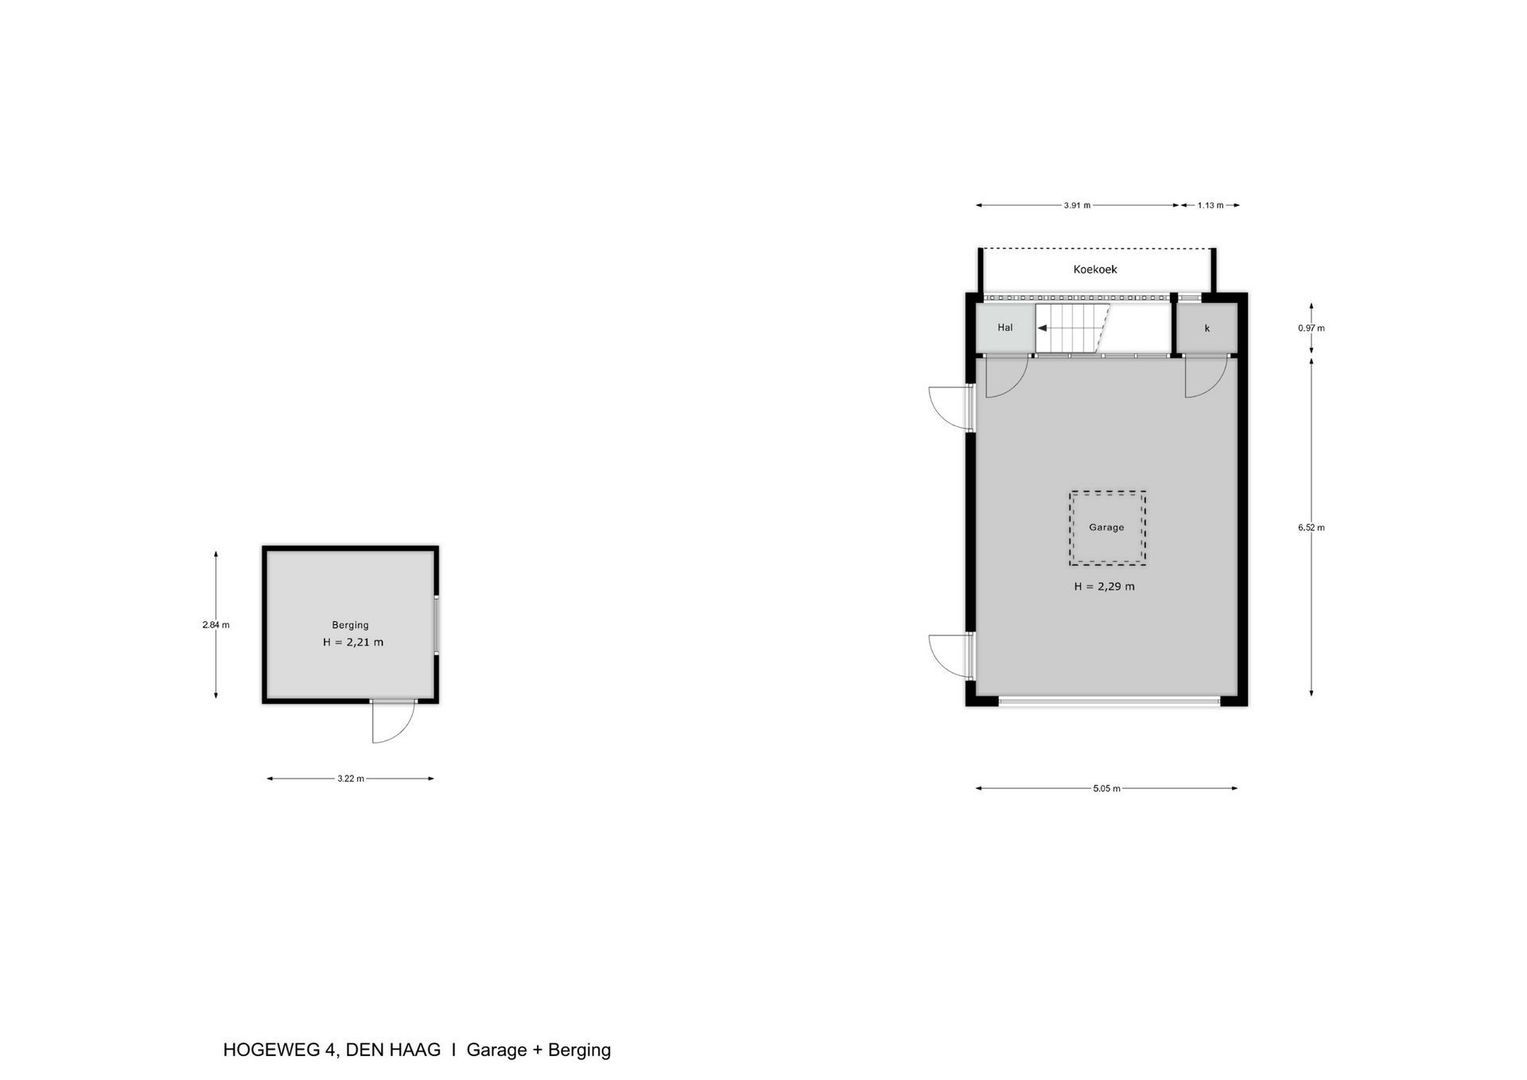
The basement continues into the spacious lower-ground-floor area, offering additional storage and ancillary possibilities.
From here there is direct access to the detached double garage. The garage is equipped with a winch and, together with the generous private driveway, provides excellent parking facilities on the property.
COMFORT, TECHNOLOGY AND SUSTAINABILITY
Despite its classical character, the villa benefits from an extensive range of modern technical and energy-efficient features.
The property has floor, roof, wall and glazing insulation and holds an **Energy Label A**. It is also equipped with nine solar panels and a solar water-heating system.
The extensive **KNX home automation system** allows various functions throughout the property to be centrally and automatically controlled. A comprehensive data network is also installed.
For security and convenience, the villa features an alarm system with camera surveillance. Electrically operated external sun blinds can be automatically controlled through the home automation system.
The garden is equally well equipped, with a fully automatic irrigation system supplied by a groundwater pump, allowing the mature landscaping to be efficiently maintained.
Further technical features include lightning protection with four earth electrodes, a satellite dish and connections to both KPN fibre-optic internet and Ziggo.
The entire plot is enclosed and accessed through electrically operated double gates, further enhancing both privacy and security.
KEY FEATURES
Exceptional location on the edge of prestigious Van Stolkpark;
fully detached city villa;
exceptionally green and peaceful residential setting;
within easy reach of the beach, sea, dunes and Scheveningen;
excellent access to the centre of The Hague;
exceptionally spacious family residence;
eight generously sized bedrooms and/or studies;
three bathrooms;
principal bedroom with private balcony and en-suite bathroom;
several charming balconies;
large south-west-facing roof terrace;
attractive open fireplace with marble surround;
beautiful parquet flooring;
three tall stained-glass windows in the stairwell;
spacious kitchen with high-quality appliances from leading brands;
basement and extensive storage facilities;
detached double garage with direct access to the lower-ground-floor area;
ample private parking;
beautifully landscaped sunny garden with several terraces;
fully enclosed plot;
double electrically operated entrance gates;
floor, roof, wall and glazing insulation;
Energy Label A;
nine solar panels;
solar water-heating system;
extensive KNX home automation system;
comprehensive data network;
alarm system with camera surveillance;
electrically operated external sun blinds controlled via home automation;
fully automatic garden irrigation system with groundwater pump;
lightning protection with four earth electrodes;
connected to KPN fibre-optic internet and Ziggo;
available immediately.
HOGEWEG 4 A RARE OPPORTUNITY IN THE HAGUE
Hogeweg 4 is far more than simply a spacious villa. It is an exceptional family residence in a setting where tranquillity, privacy, greenery and city amenities exist in remarkable harmony.
The combination of its fully detached position, generous proportions, eight bedrooms and/or studies, three bathrooms, double garage, substantial garden, numerous outdoor spaces and extensive technical specification makes this villa particularly attractive to both Dutch and international buyers seeking comfortable and prestigious living in The Hague.
A distinguished city villa offering character, space and privacy in one of The Hague’s most desirable and exclusive green residential locations.
Residence Makelaars would be delighted to arrange a private viewing and invite you to experience Hogeweg 4 in person.
This information has been compiled with due care by Residence Makelaars. No rights can be derived from its contents. All stated measurements and surface areas are indicative.
 English
 Nederlands