Karaktervol wonen aan het geliefde Sweelinckplein met circa 212 m² woonoppervlakte en een royaal zonnig dakterras van circa 64 m²
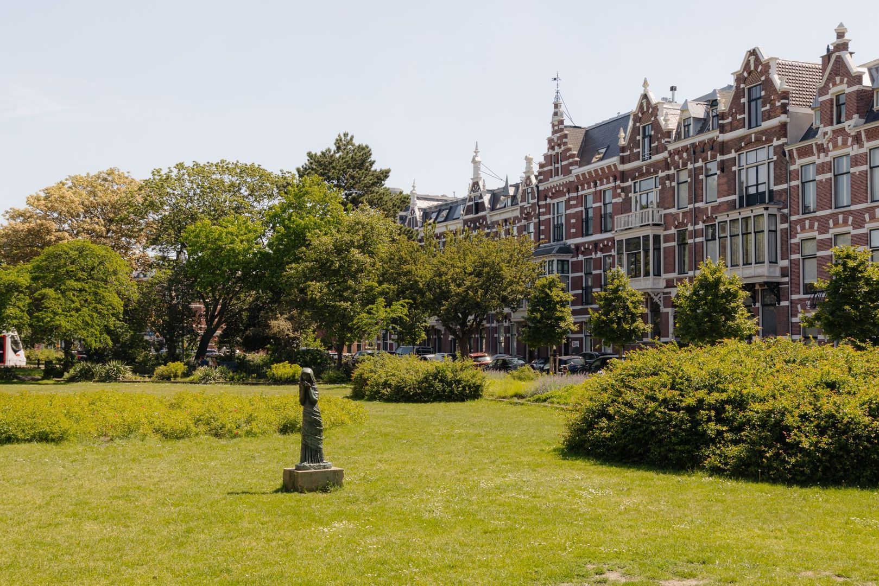
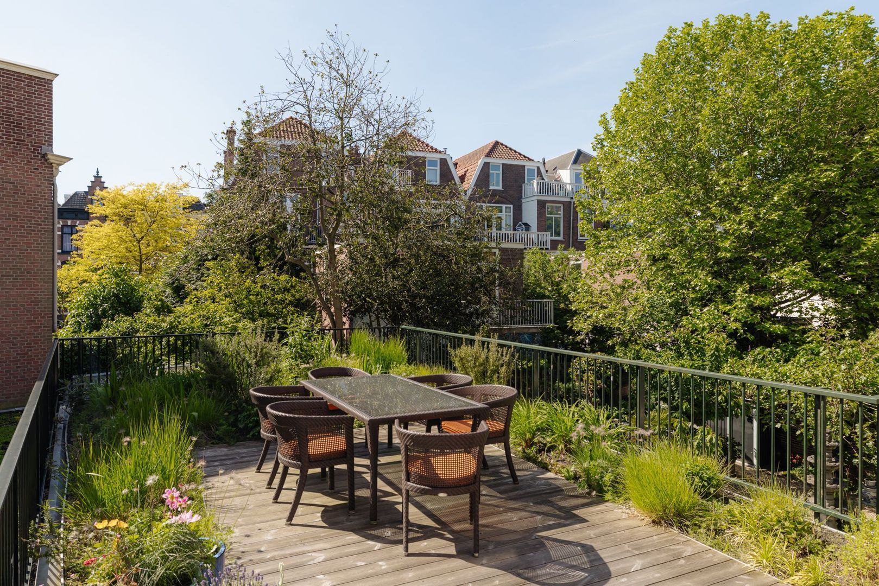
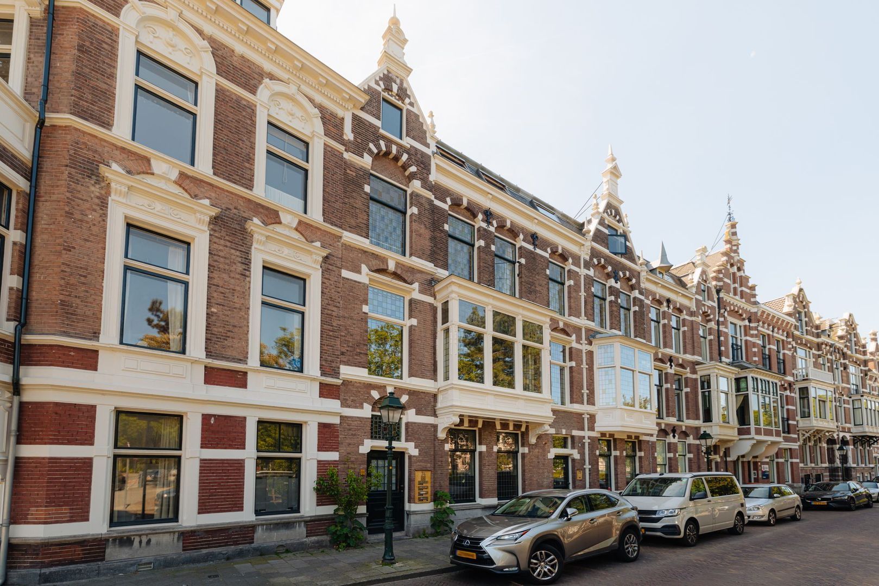
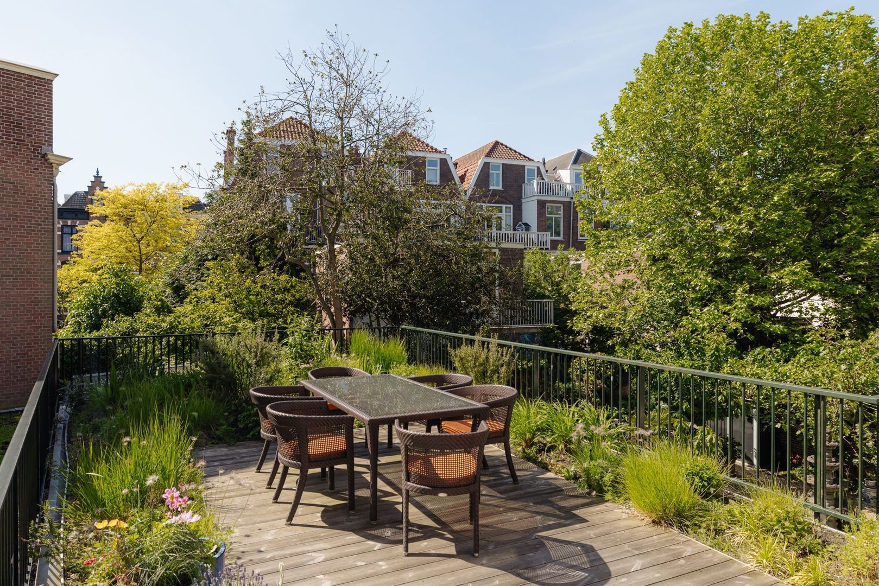
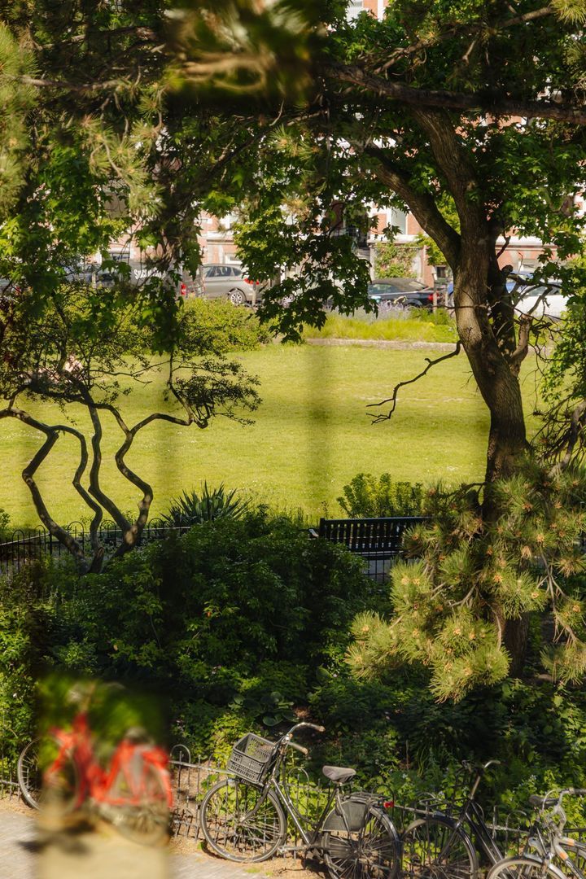
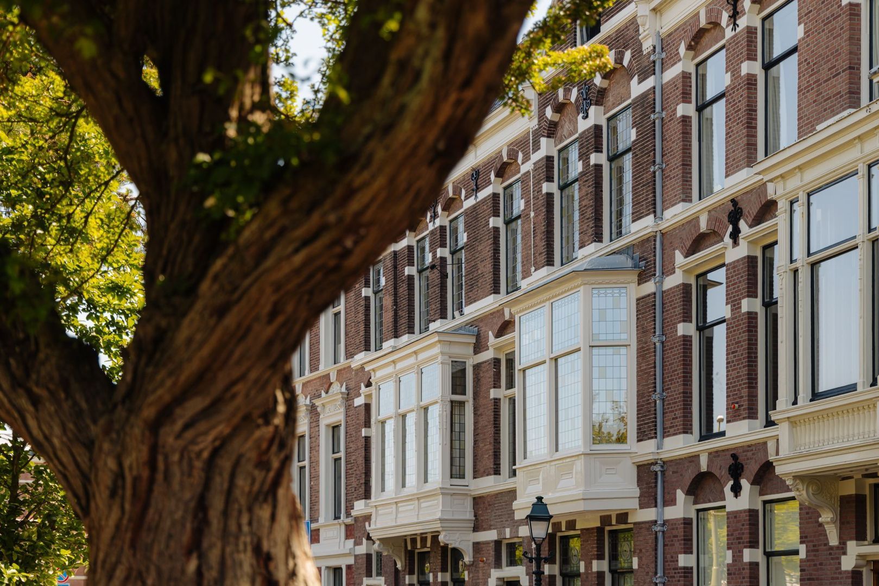
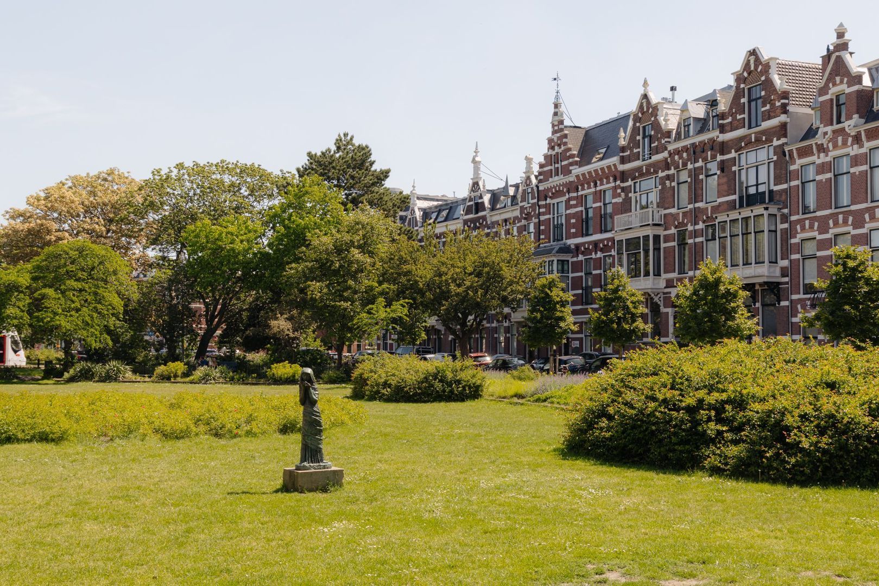
Aan het fraaie Sweelinckplein, één van de meest geliefde locaties van Den Haag, bevindt zich dit buitengewoon royale gelijkvloerse appartement van ca. 212m². De woning beslaat de volledige eerste verdieping van twee samengevoegde monumentale herenhuizen uit 1895. Deze uitzonderlijke breedte in combinatie met de hoge plafonds bieden een prachtig uitzicht over zowel het groene Sweelinckplein aan de voorkant als de omliggende binnentuinen aan de achterkant. Met vier slaapkamers, twee badkamers en een ruim bemeten dakterras van circa 64 m² biedt dit appartement een woonkwaliteit die slechts zelden wordt aangetroffen.
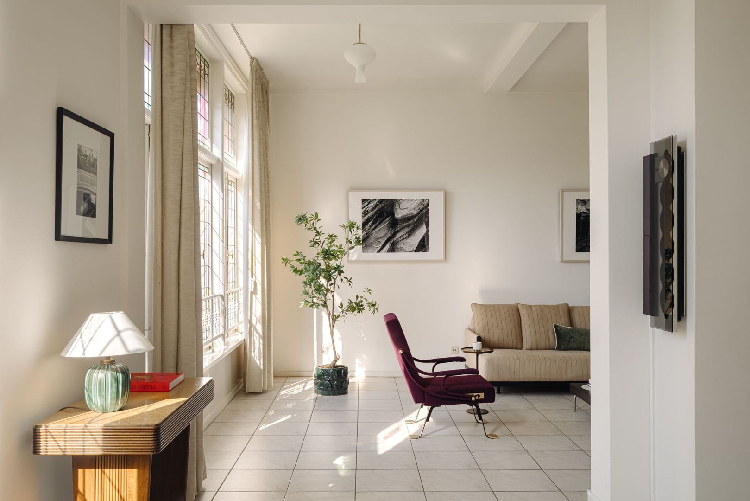
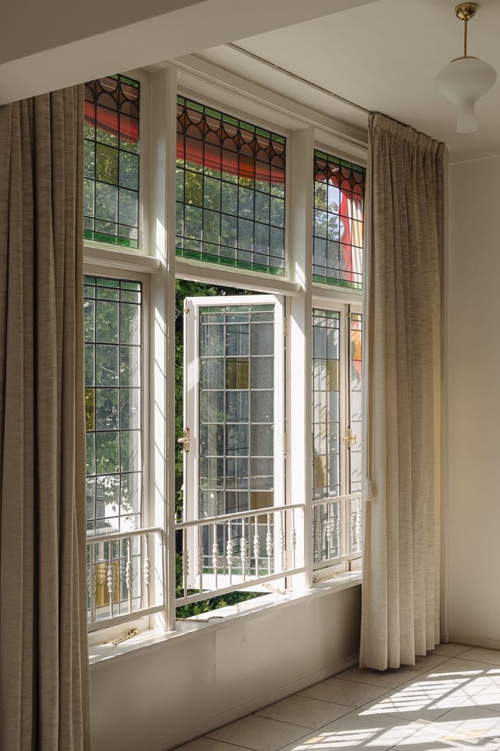
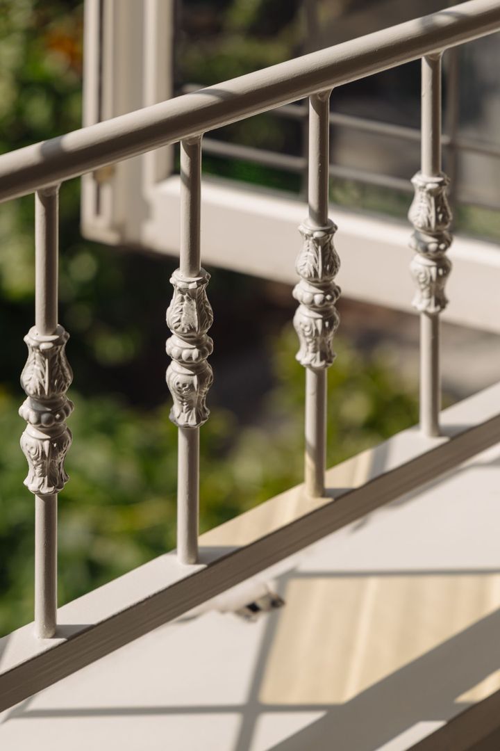
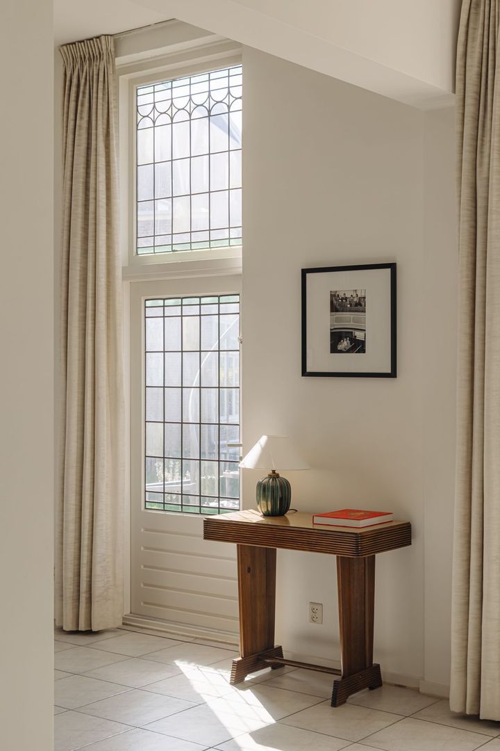
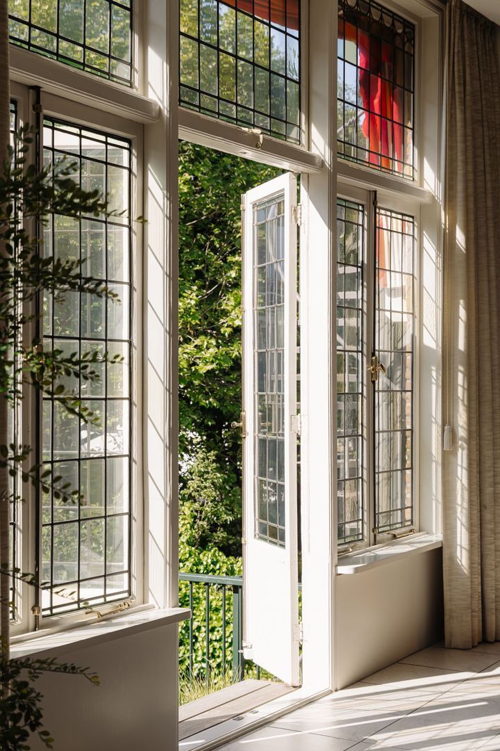
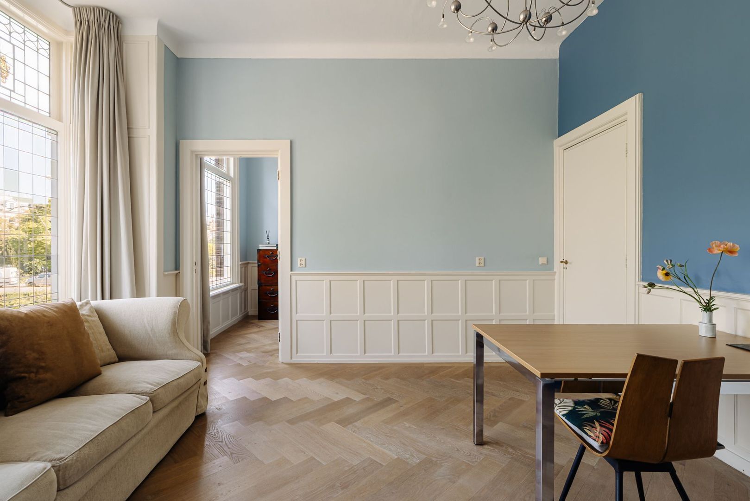
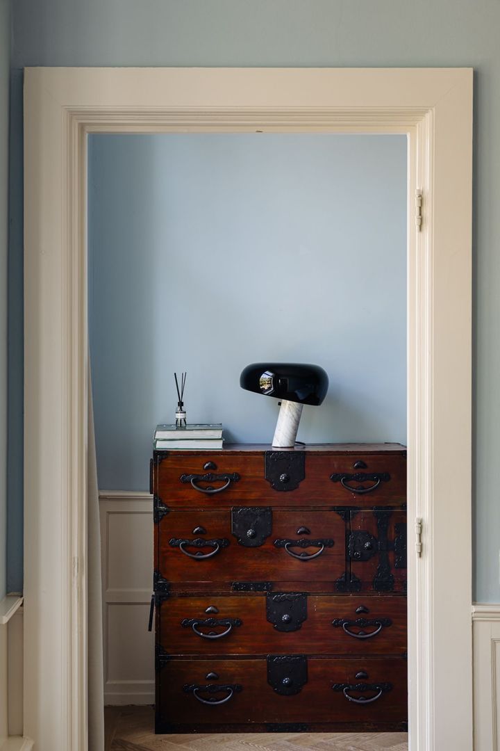
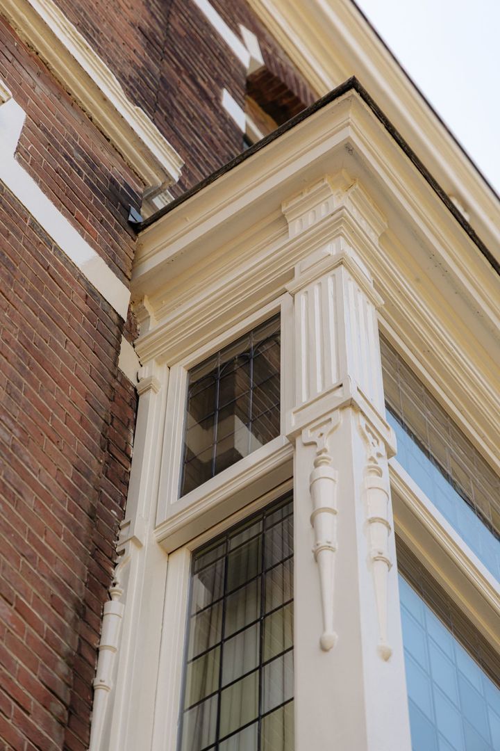
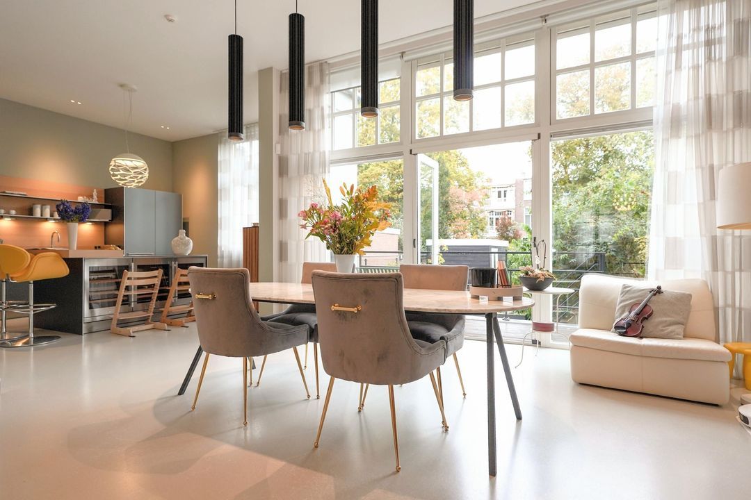
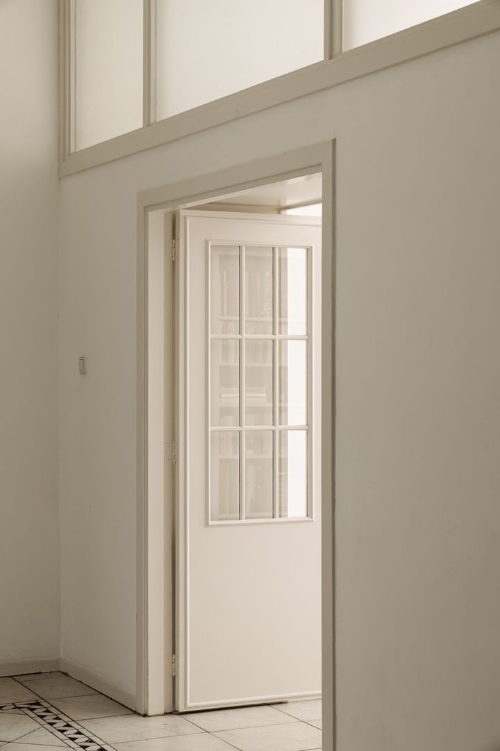
Bij binnenkomst valt direct de ruimtelijkheid op. De hoge plafonds van circa 3,40 meter versterken het gevoel van licht en volume, terwijl de grote raampartijen zorgen voor een aangename verbinding met buiten. Authentieke details herinneren aan de rijke geschiedenis van het gebouw en geven het appartement een tijdloze uitstraling.
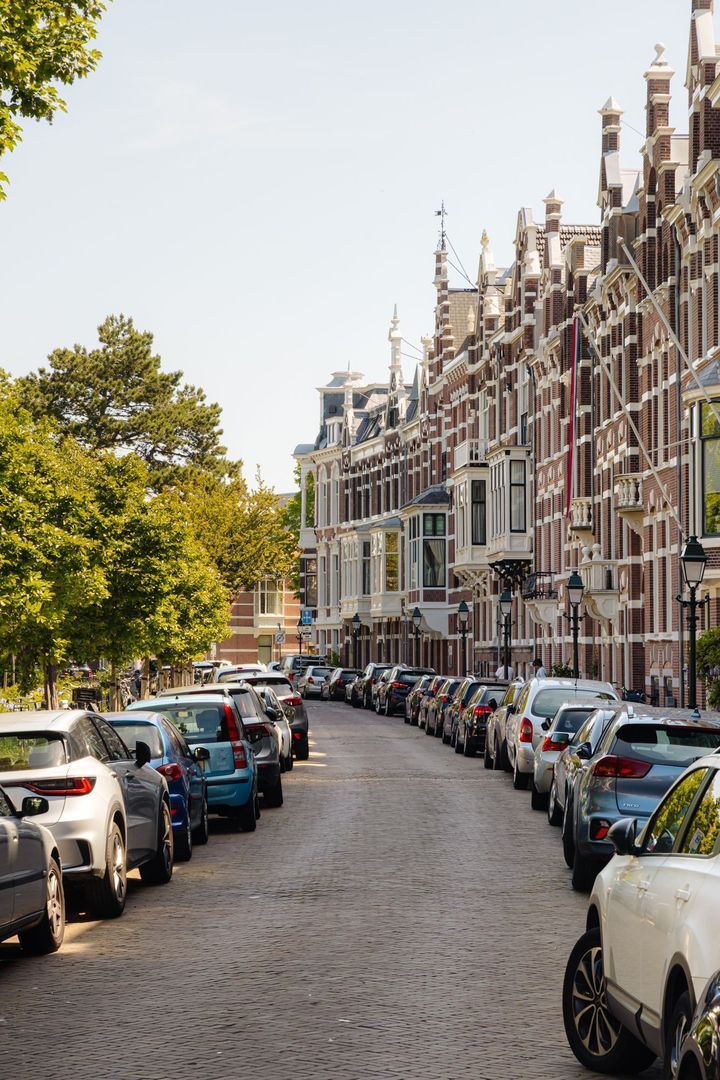
Het appartement ligt in de geliefde wijk Duinoord, bekend om de monumentale panden, groene lanen en het fraaie Sweelinckplein. De Reinkenstraat met haar ambachtelijke winkels en horecagelegenheden ligt om de hoek, terwijl de Frederik Hendriklaan met haar gevarieerde winkelaanbod zich op korte afstand bevindt. Het strand, het centrum van Den Haag en diverse openbaarvervoervoorzieningen zijn eenvoudig bereikbaar. Parkeren geschiedt via vergunning.
Indeling
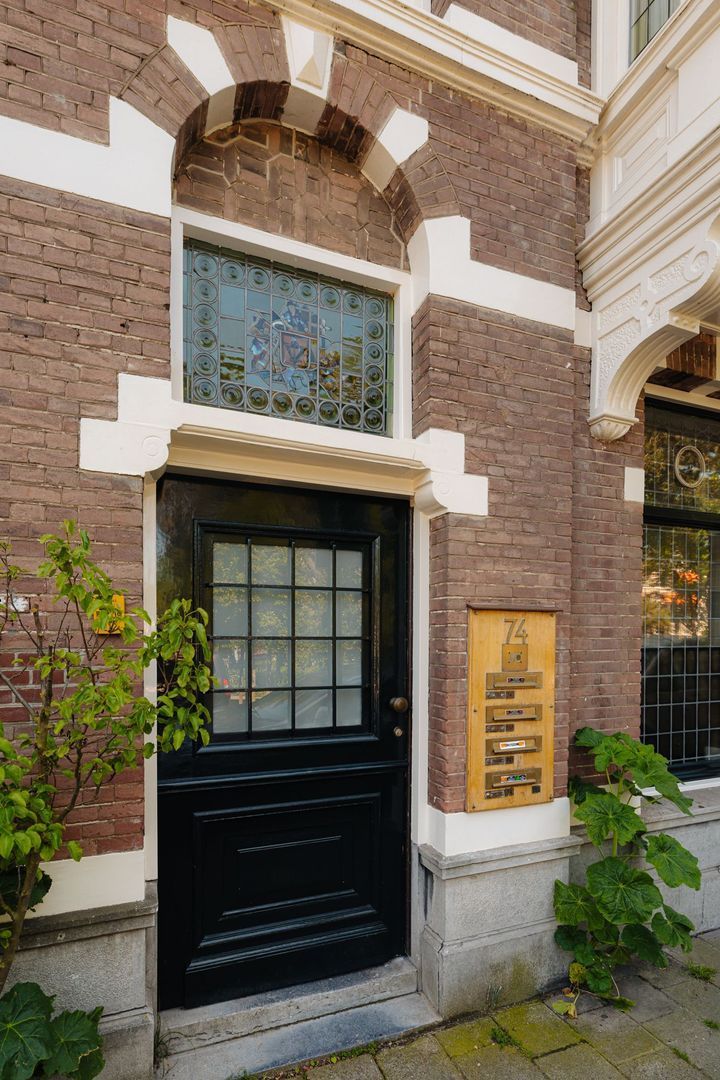
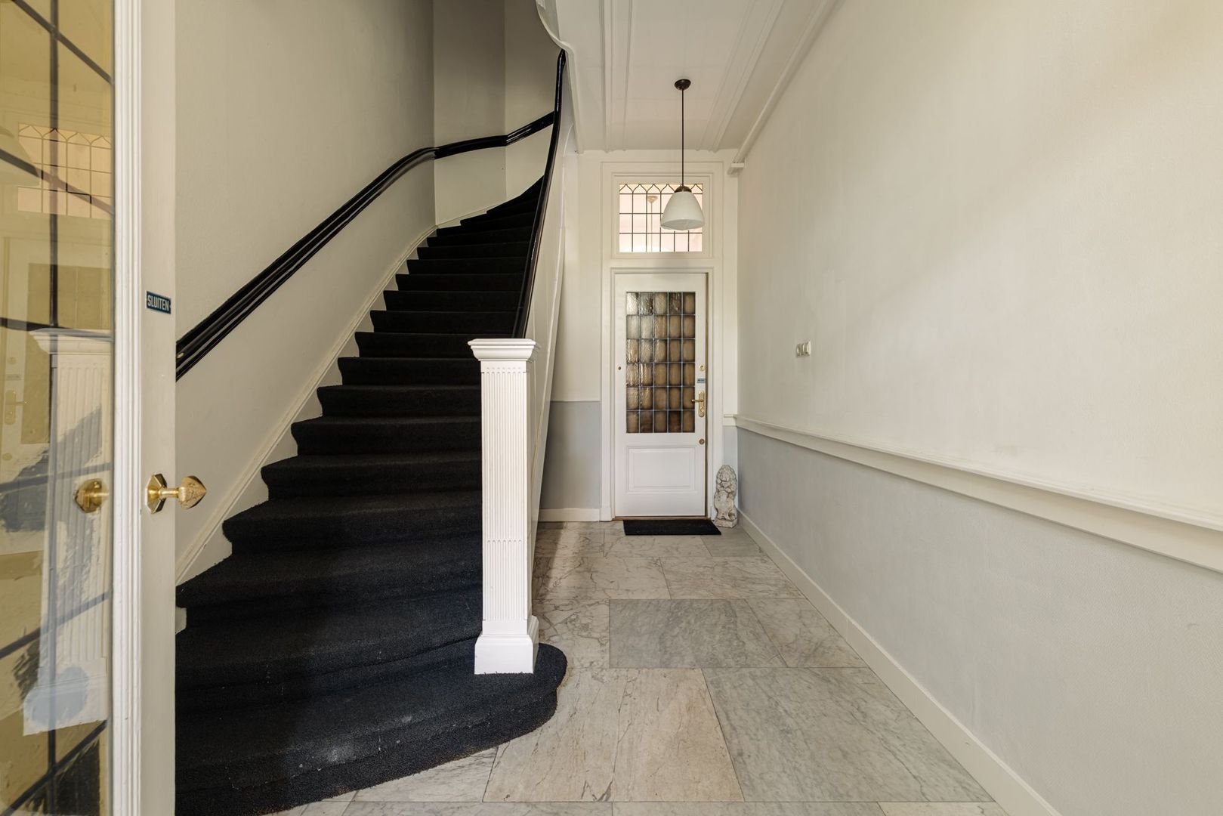
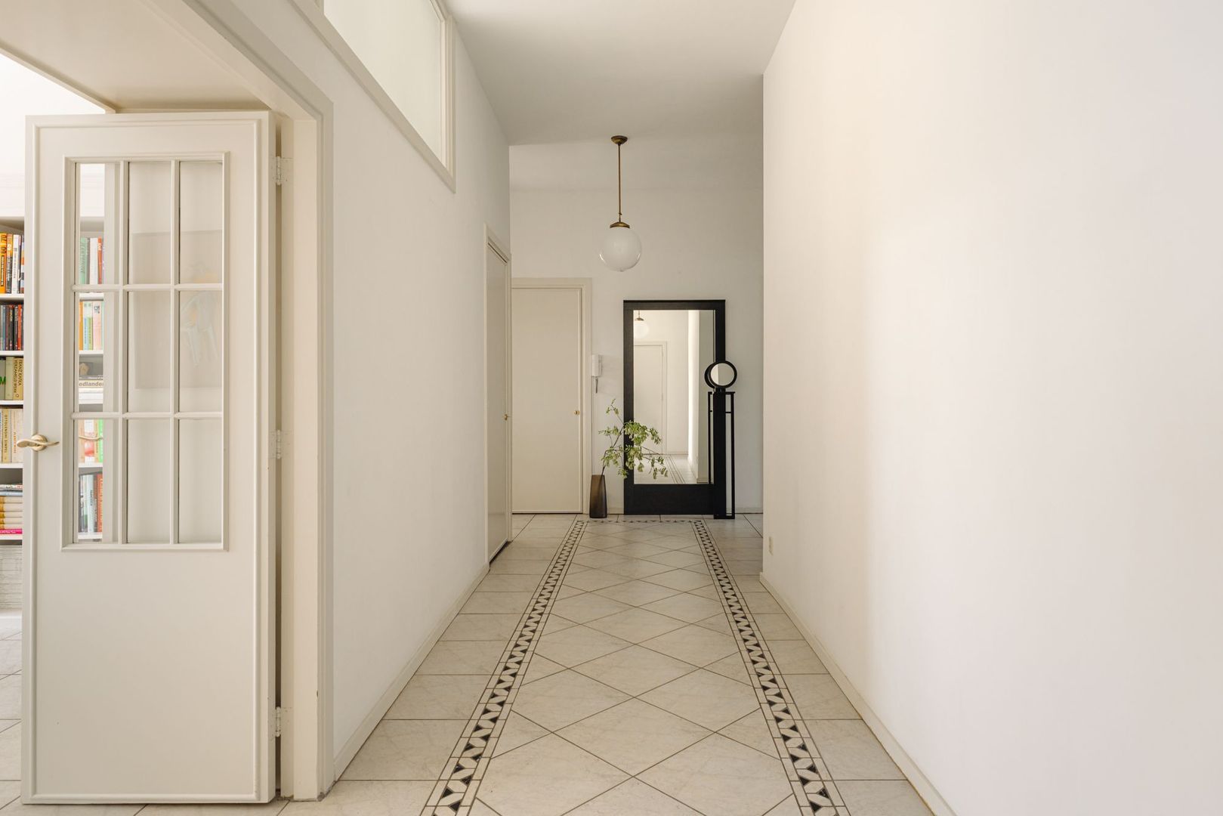
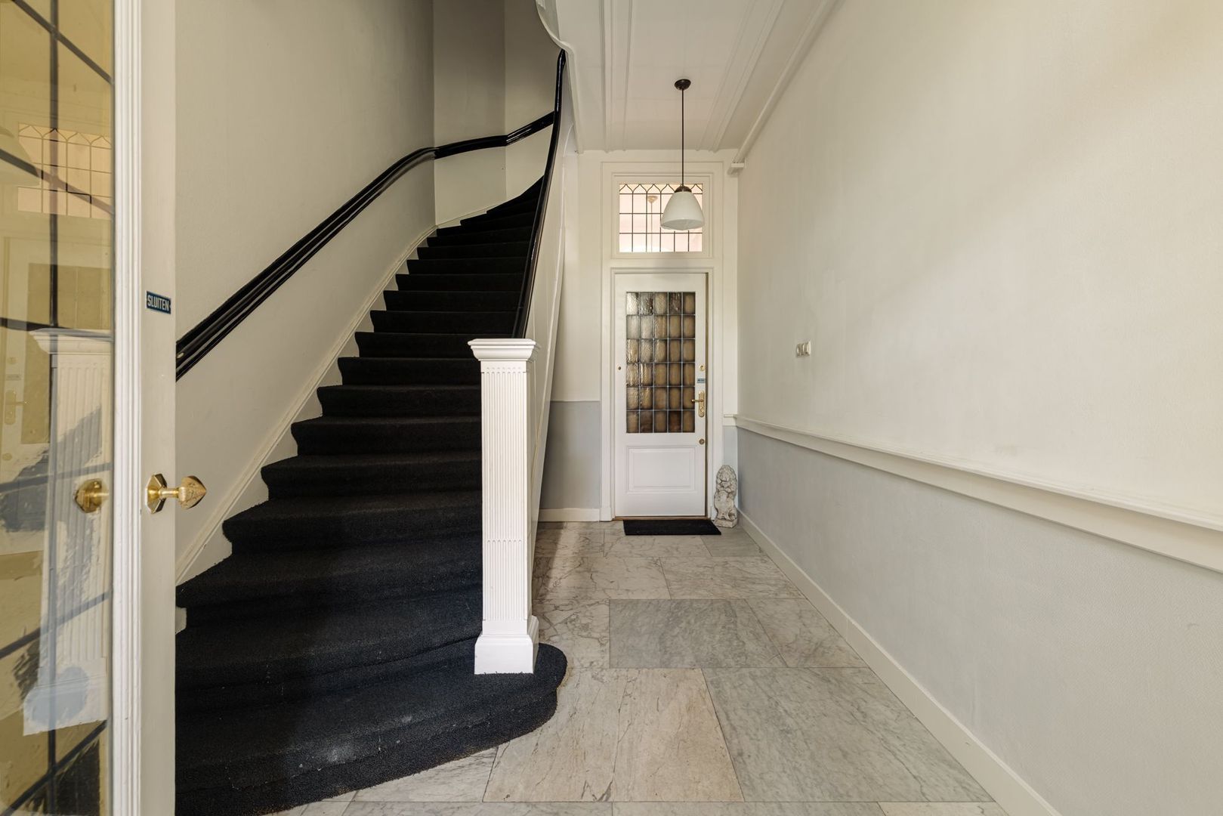
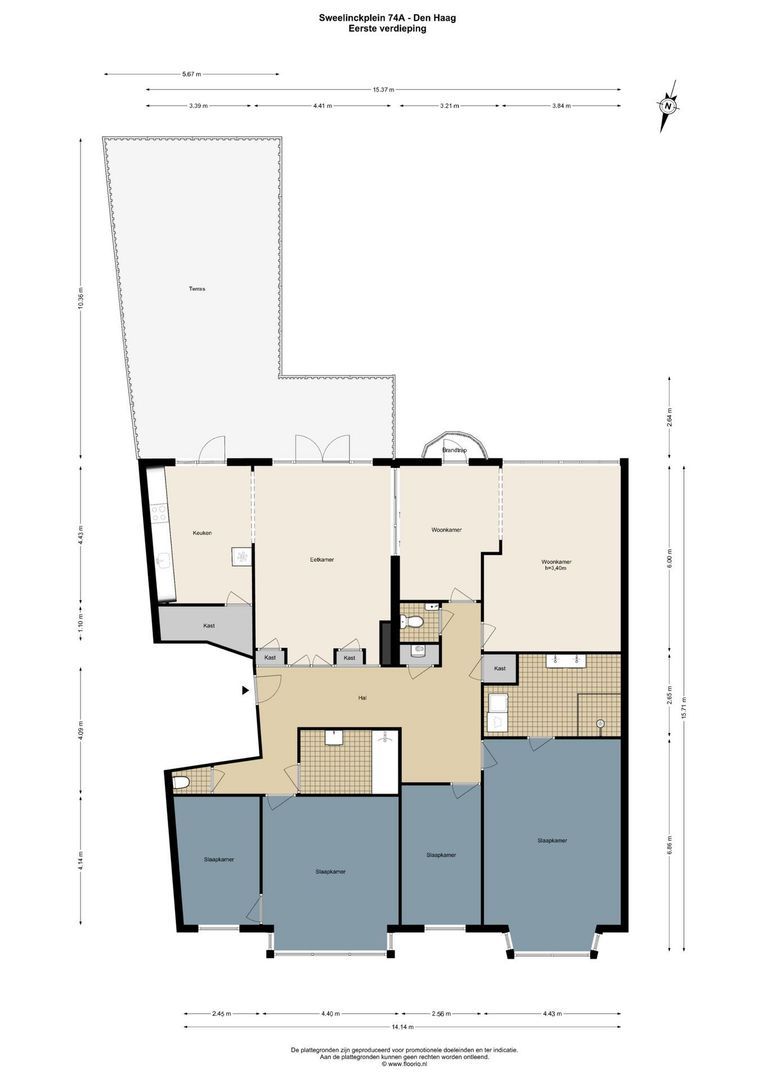
Via de verzorgde gezamenlijke entree bereikt u het appartement op de eerste verdieping. Binnenkomst in de ruim opgezette hal, van waaruit alle vertrekken bereikbaar zijn.
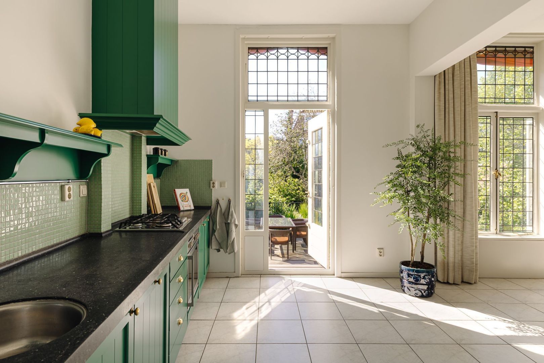
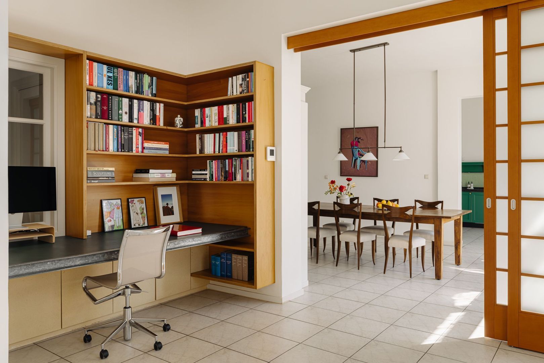
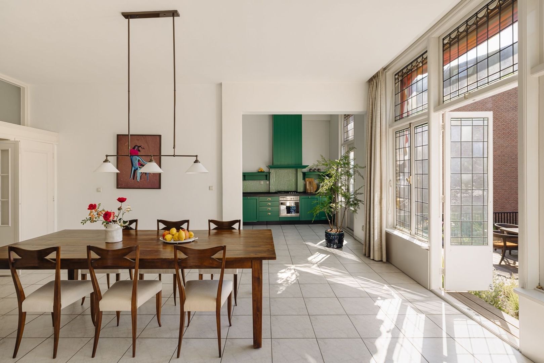
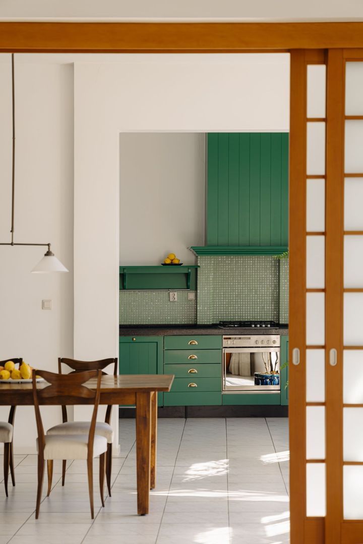
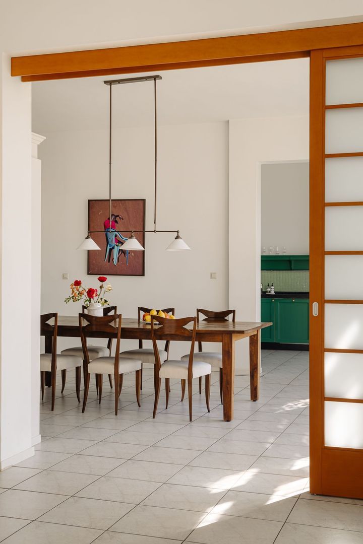
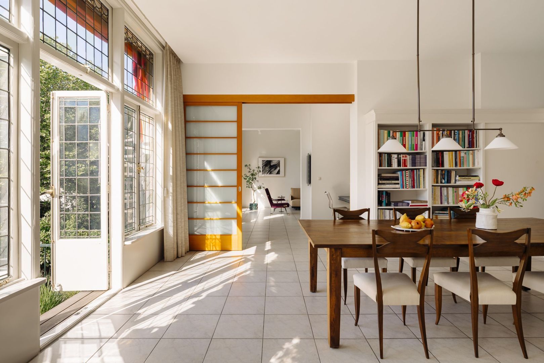
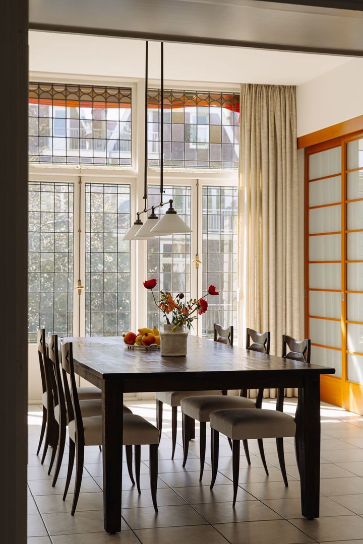
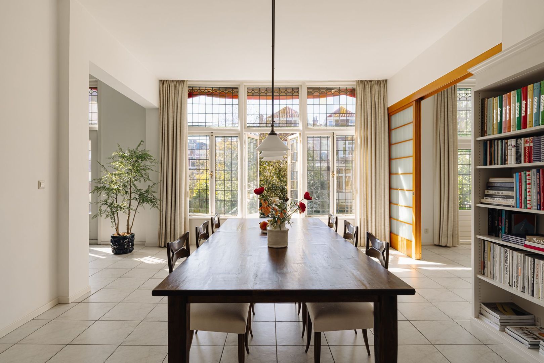
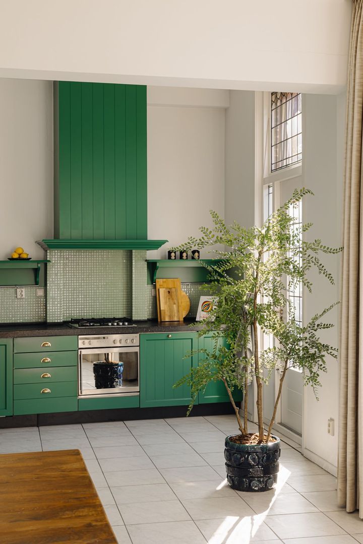
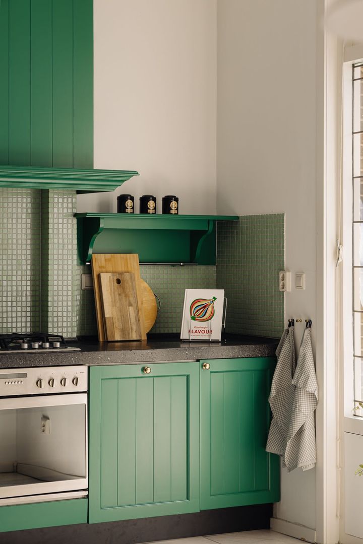
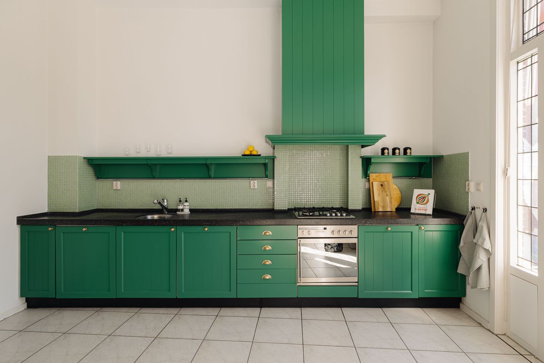
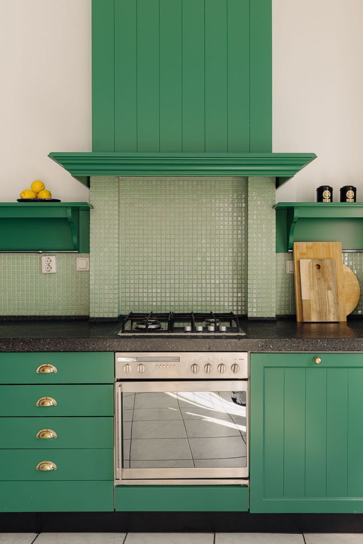
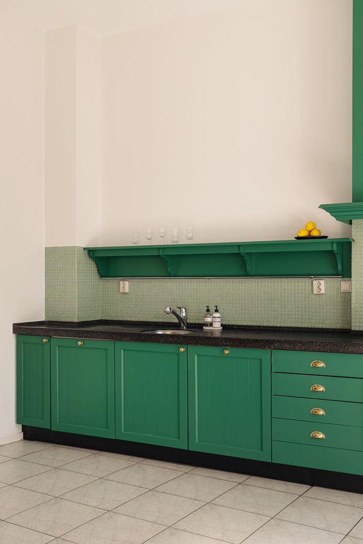
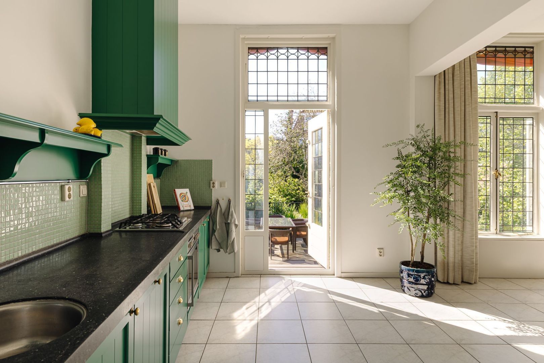
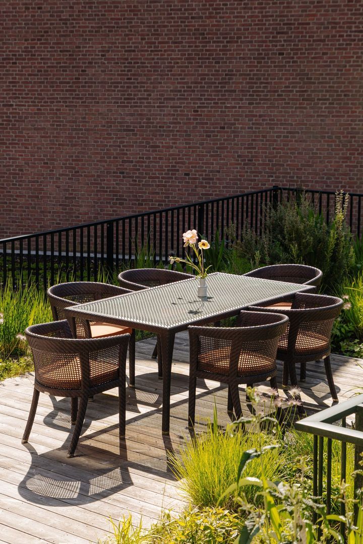
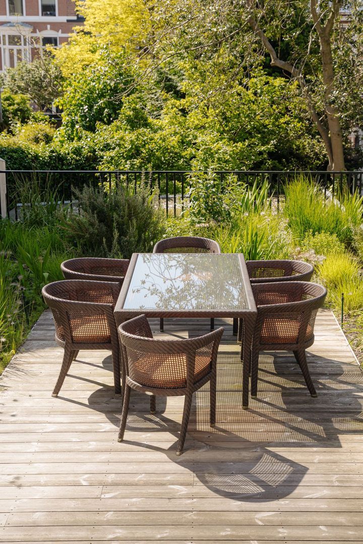
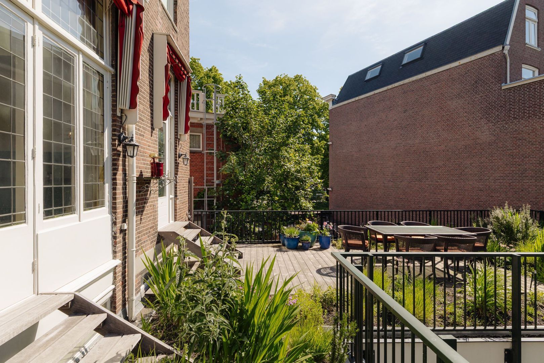
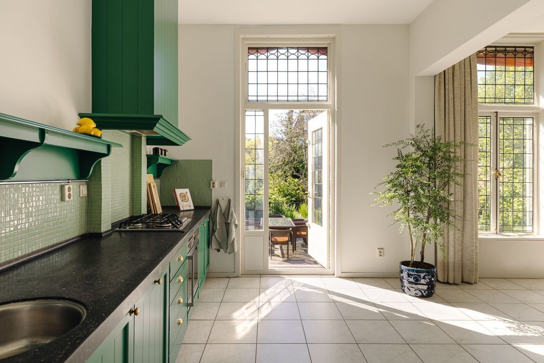
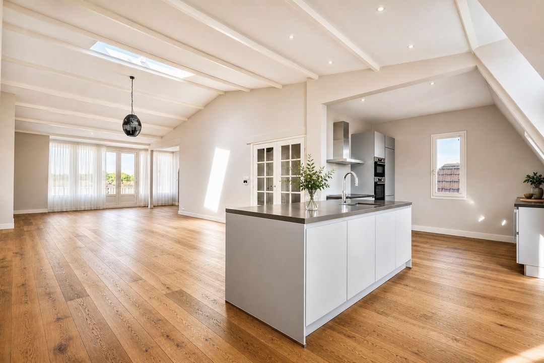
De ruime en lichte eetkamer beschikt over ingebouwde houten boekenkasten en opbergkasten en kijkt uit over het dakterras en de groene binnentuinen. Een dubbele deur biedt toegang tot het terras, dat tijdens de zomermaanden een vanzelfsprekend verlengstuk van de leefruimte vormt. De naastgelegen semi-open keuken is wederom ruim bemeten en beschikt daarnaast over een riante inloop-/proviandkast. Ook vanuit de keuken is het dakterras bereikbaar.
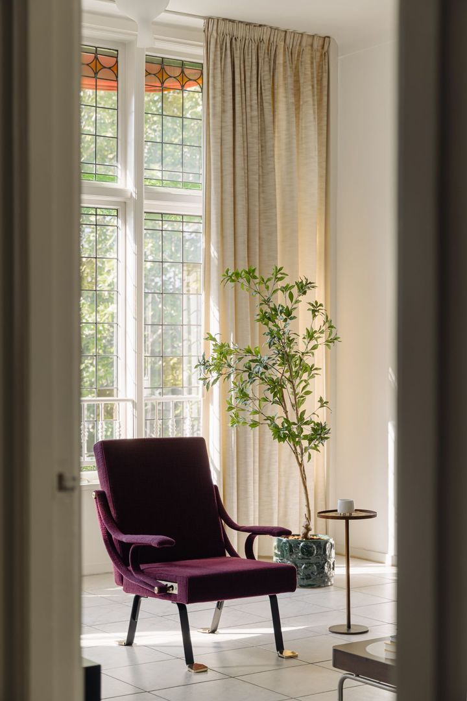
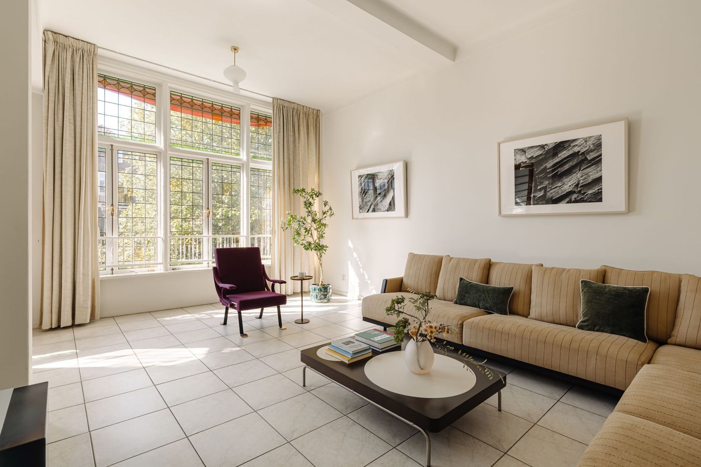
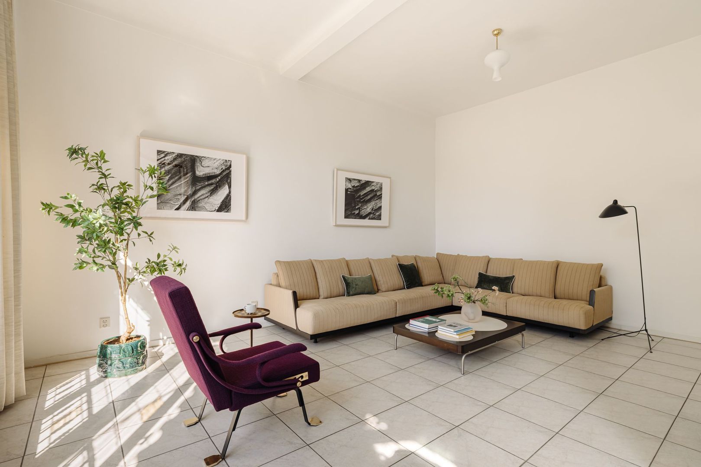
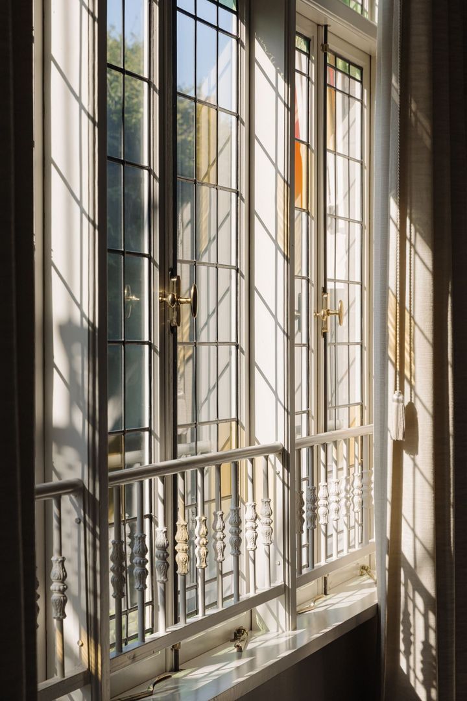
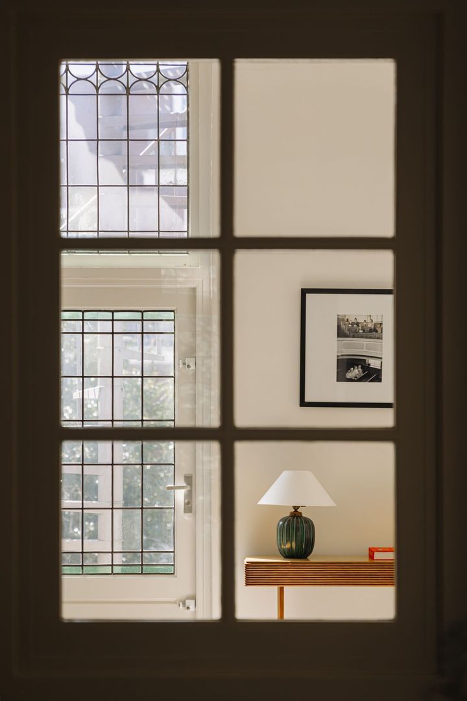
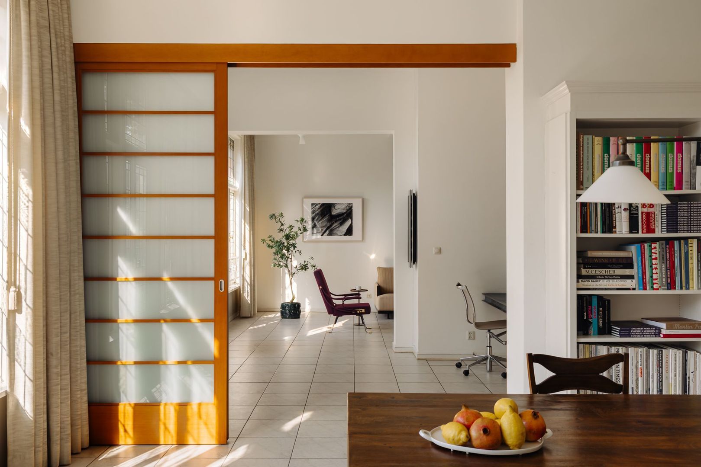
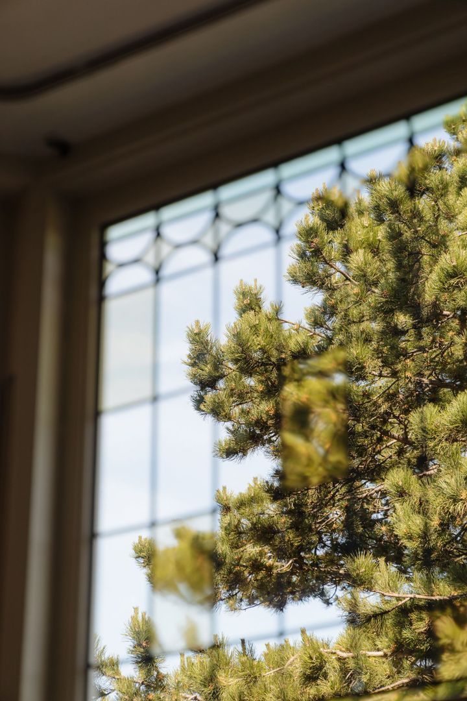
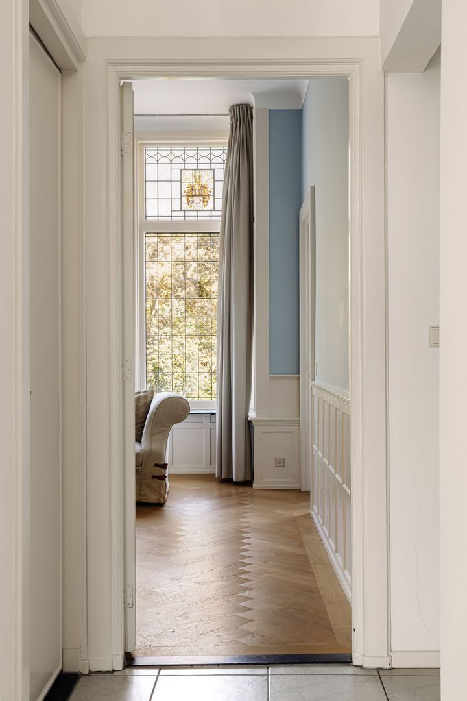
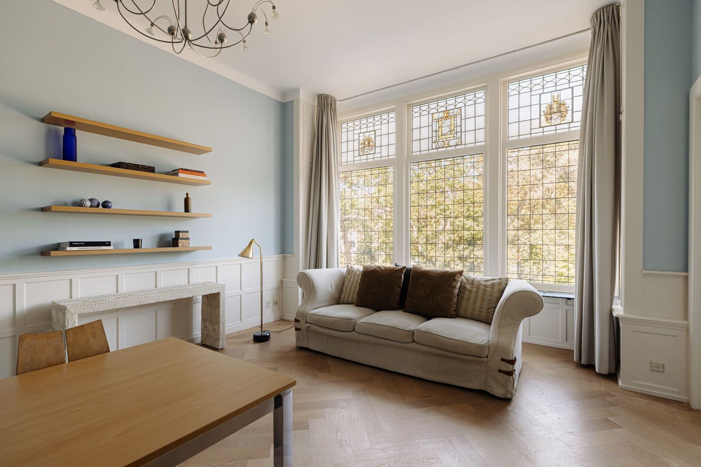
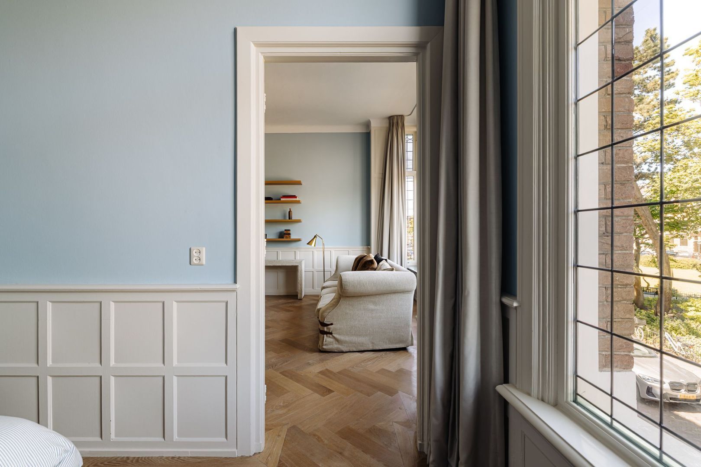
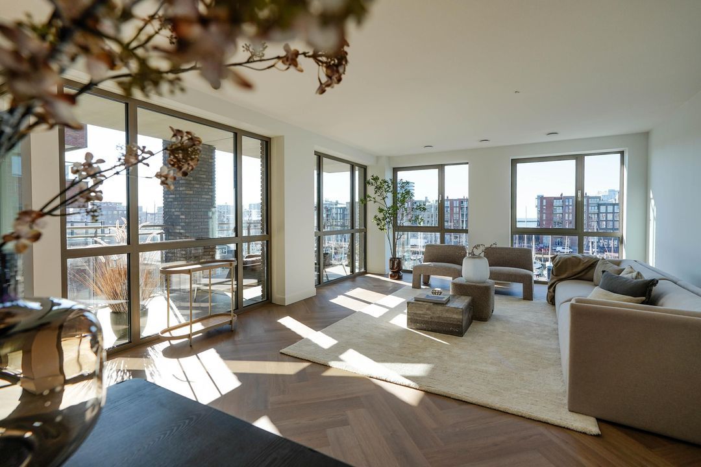
Via een lichte werk-/studeerruimte bereikt u de ruim opgezette woonkamer, met een groen uitzicht over de binnentuinen en een prettige lichtinval door de glas-in-loodramen.
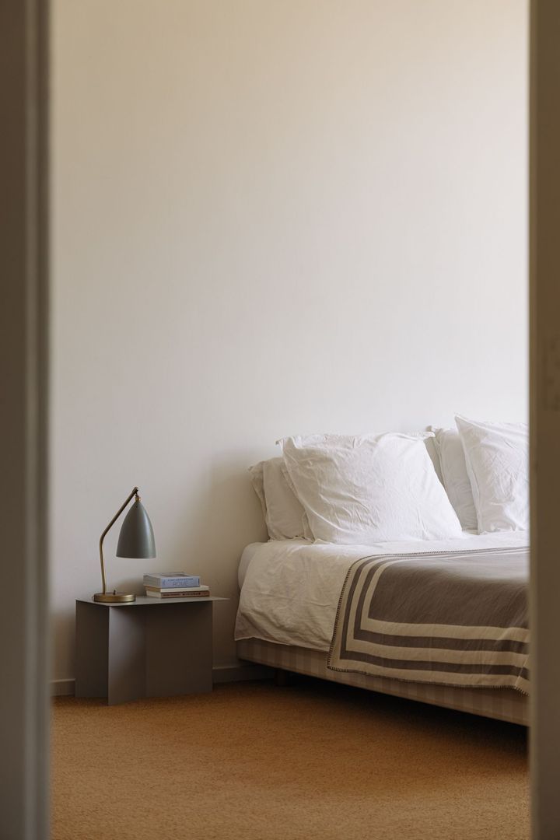
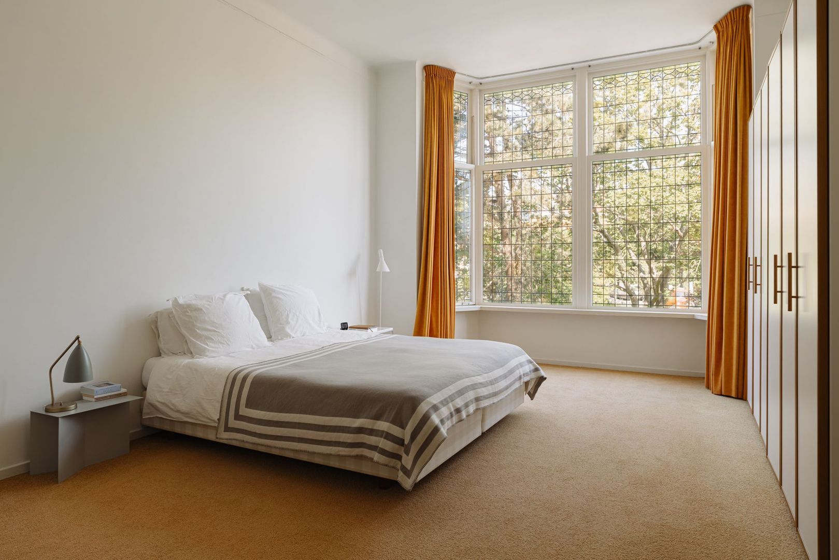
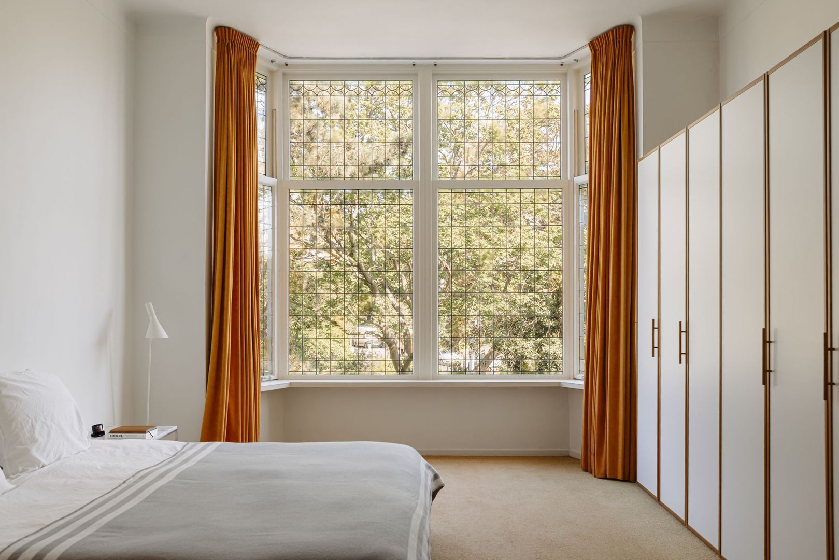
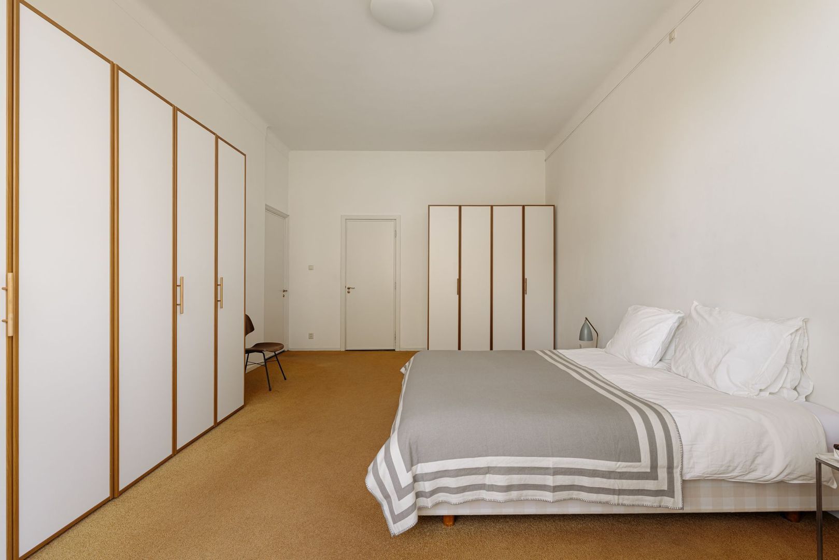
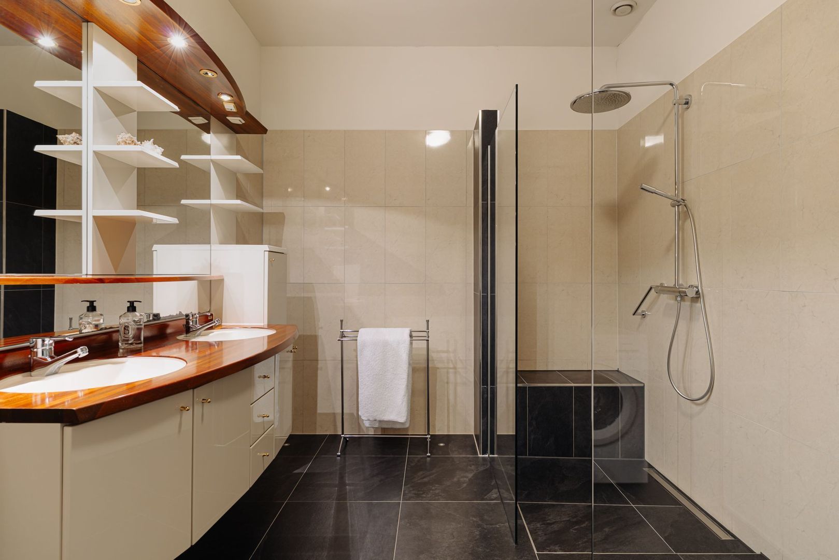
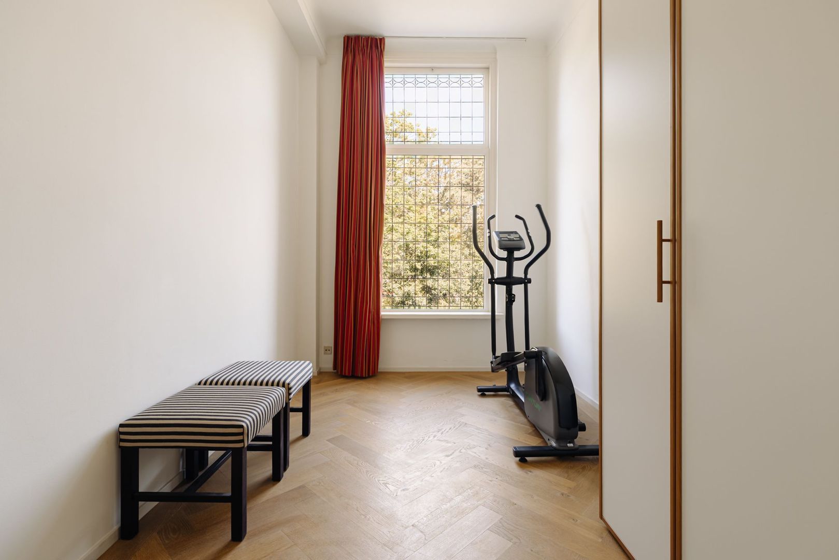
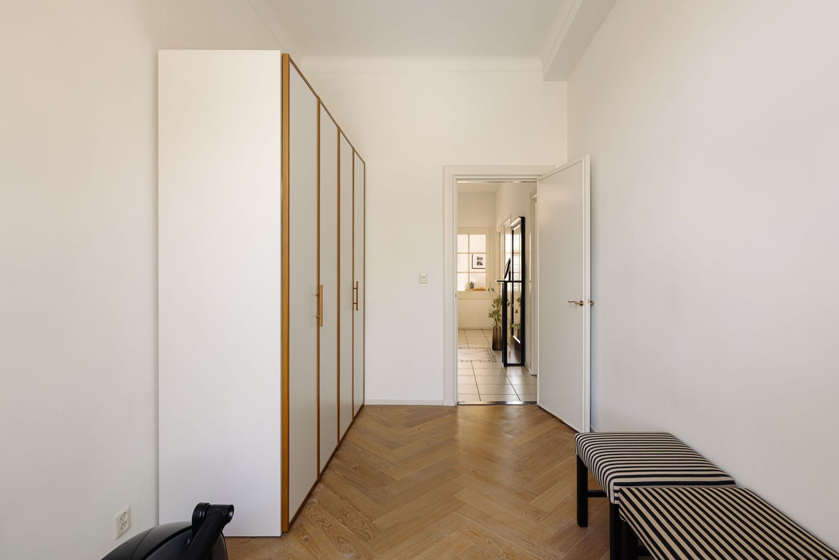
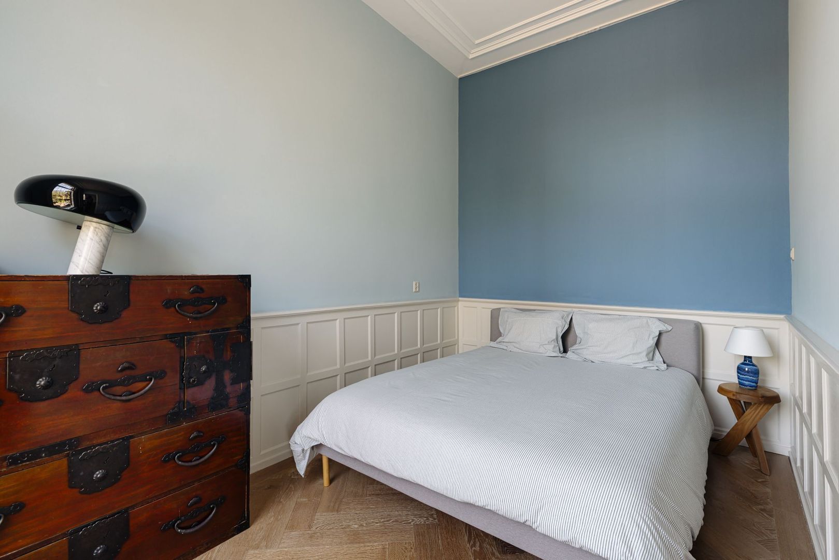
Aan de voorzijde van het appartement bevinden zich vier slaapkamers. De hoofdslaapkamer met karakteristieke erker beschikt over een en-suite badkamer met inloopdouche. Naast de hoofdslaapkamer ligt een tweede slaapkamer, momenteel in gebruik als sportkamer.
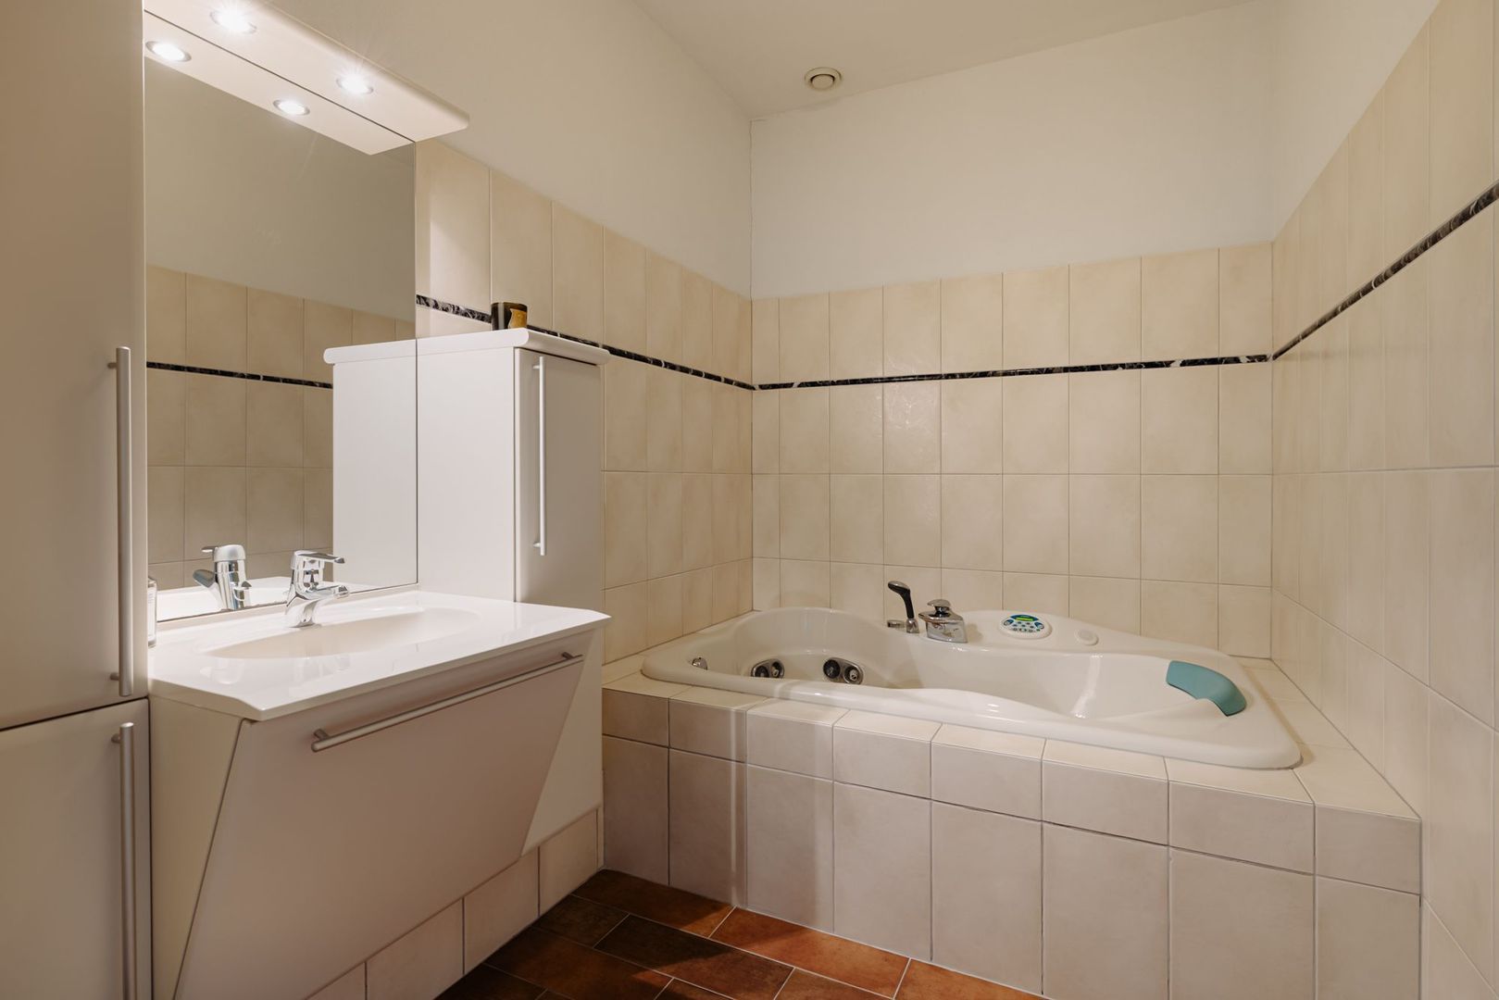
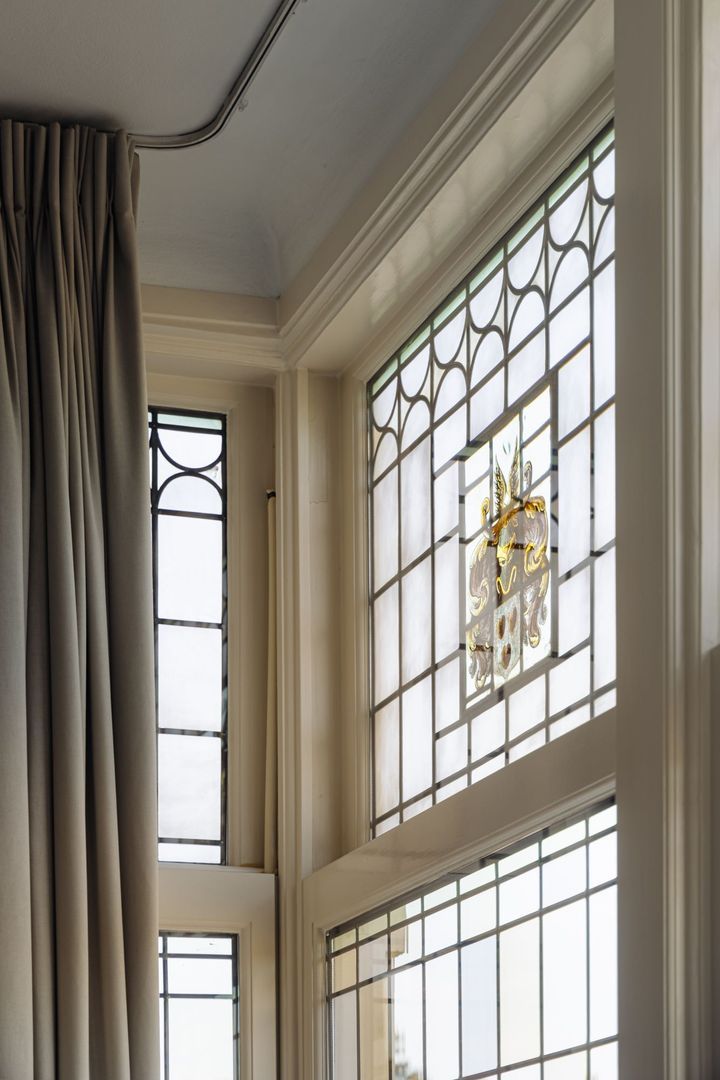
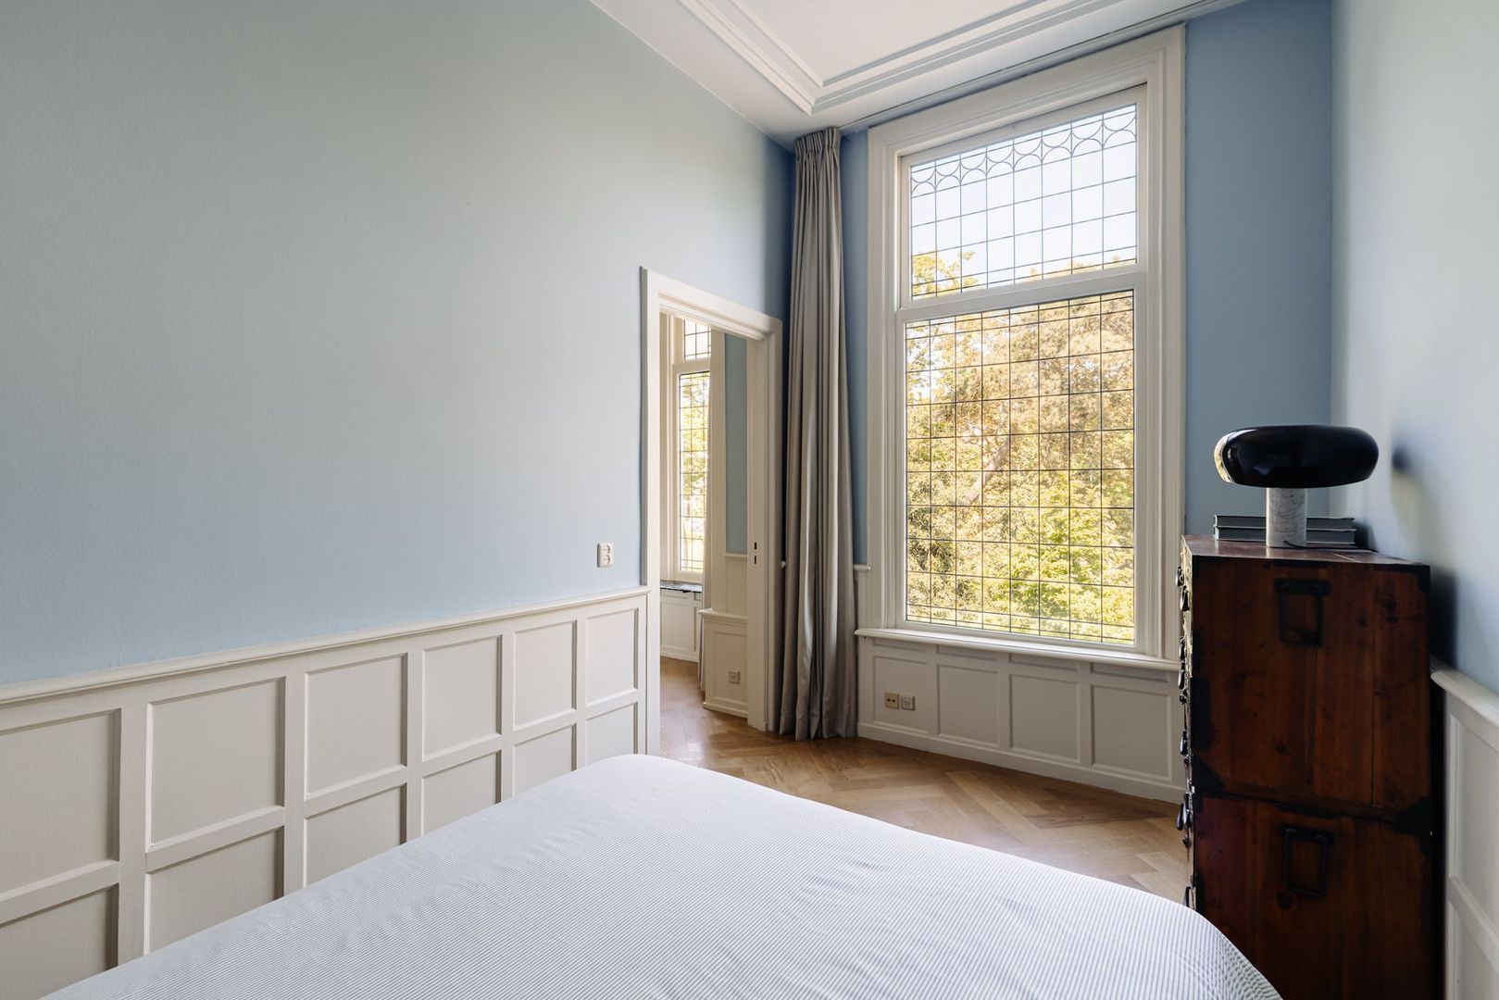
De twee overige slaapkamers bevinden zich eveneens aan de voorzijde, waar ook een tweede badkamer met ligbad is gesitueerd. Eén van de kamers is momenteel ingericht als werkkamer. Houten lambrisering, een eiken visgraatvloer en fraaie erker met gedecoreerde glas-in-loodramen zorgen hier voor een karaktervolle uitstraling.
Daarnaast beschikt het appartement over twee separate toiletten, een cv-ruimte en een extra ruime bergkast. De woning is volledig voorzien van vloerverwarming, een Intergas HR-combiketel uit 2023 en beschikt over energielabel C.
De combinatie van een gelijkvloerse indeling, monumentale uitstraling, uitzonderlijke plafondhoogtes en een royaal dakterras maakt dit appartement tot een zeldzaam aanbod. Een woning voor liefhebbers van ruimte, licht en karakter, die de kwaliteit van wonen in een historisch gebouw weten te waarderen.
Bijzonderheden:
Gelegen aan het karakteristieke Sweelinckplein;
Circa 212 m² woonoppervlakte;
Circa 64 m² dakterras;
Vier slaapkamers;
Twee badkamers;
Plafondhoogtes van circa 3,40 meter;
Glas-in-lood in vrijwel alle kozijnen;
Fraai uitzicht over het Sweelinckplein;
Authentieke details behouden;
Vloerverwarming aanwezig;
Actieve Vereniging van Eigenaars;
VvE-bijdrage € 467,75 per maand;
Energielabel C;
Intergas HR-combiketel (2023);
Ouderdoms- en materialenclausule van toepassing;
Oplevering in overleg.
Characterful Living on the Prestigious Sweelinckplein – Approx. 212 m² of Living Space with a Sunny Rooftop Terrace of Approx. 64 m²
Situated on the elegant Sweelinckplein, one of the most sought-after residential locations in The Hague, this exceptionally spacious single-level apartment of approximately 212 m² occupies the entire first floor of two combined monumental townhouses dating back to 1895. The extraordinary width of the residence, combined with ceiling heights of approximately 3.40 metres, creates a remarkable sense of space and offers beautiful views over both the green Sweelinckplein at the front and the surrounding inner gardens at the rear.
With four bedrooms, two bathrooms and a generous rooftop terrace of approximately 64 m², this is a rare opportunity to enjoy the grandeur of a historic property combined with the comfort and practicality of contemporary living.
Upon entering, the impressive sense of scale is immediately apparent. The high ceilings enhance the abundance of natural light and volume throughout the apartment, while the large windows create a seamless connection with the outdoors. Authentic period details reflect the rich history of the building and contribute to its timeless elegance.
The apartment is located in the highly desirable Duinoord district, renowned for its beautiful architecture, leafy avenues and the iconic Sweelinckplein. The charming Reinkenstraat, with its artisan shops, cafés and restaurants, is just around the corner, while the popular Frederik Hendriklaan shopping street is within easy reach. The beach, The Hague city centre and various public transport connections are all conveniently accessible. Resident parking is available through the municipal permit system.
Layout
Through the well-maintained communal entrance, you reach the apartment on the first floor. The spacious central hallway provides access to all rooms.
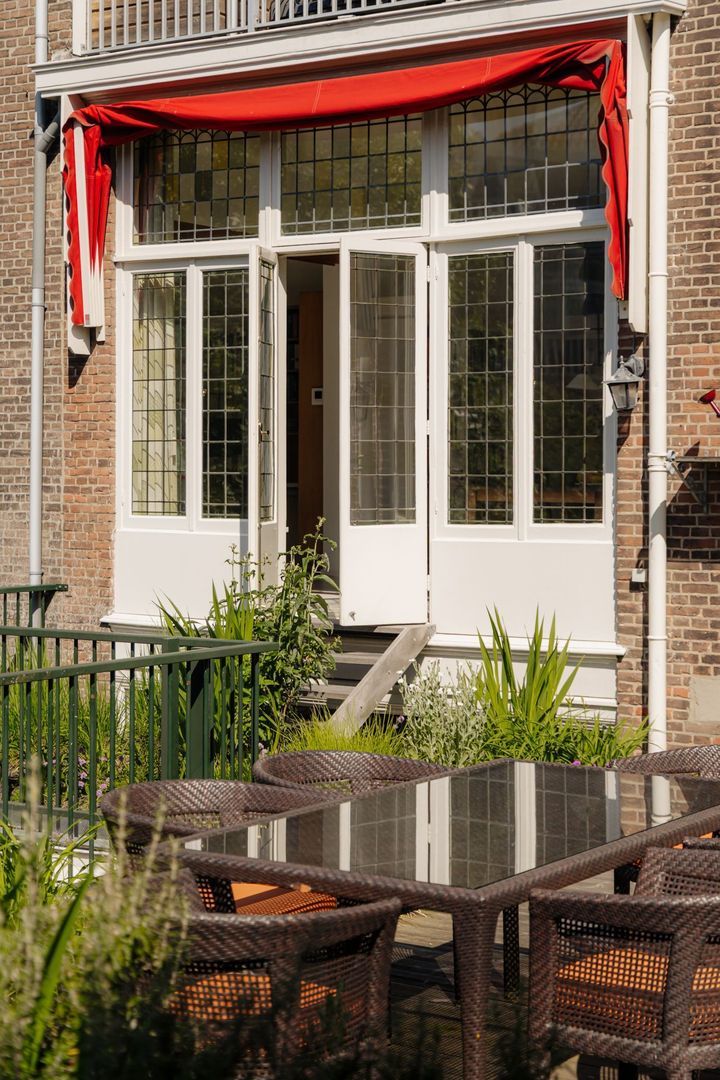
The bright and generously proportioned dining room features bespoke wooden bookcases and built-in storage cabinets and enjoys pleasant views over the rooftop terrace and surrounding inner gardens. Double doors open directly onto the terrace, which naturally becomes an extension of the living space during the summer months. Adjacent is the semi-open kitchen, which is generously sized and benefits from a large walk-in pantry/storage room. The terrace is also directly accessible from the kitchen.
A bright study/work area leads to the spacious living room, where beautiful stained-glass windows and views over the green inner gardens create a warm and inviting atmosphere.
At the front of the apartment are four bedrooms. The principal bedroom features a characteristic bay window and benefits from an en-suite bathroom with walk-in shower. Adjacent is a second bedroom, currently used as a gym.
The remaining two bedrooms are also located at the front of the apartment, together with the second bathroom, which is equipped with a bathtub. One of these rooms is currently arranged as a home office. Original wood panelling, an elegant oak herringbone floor and beautifully decorated stained-glass bay windows further enhance the property's distinctive character.
The apartment additionally offers two separate toilets, a utility room housing the central heating system and a spacious storage cupboard.
The property is fully fitted with underfloor heating throughout, has an Intergas HR central heating boiler installed in 2023 and holds an Energy Label C.
The combination of a single-level layout, monumental architecture, exceptional ceiling heights and a generous rooftop terrace makes this a truly unique offering. A residence for those who appreciate space, light, character and the exceptional quality of living within a historic building.
Highlights
Located on the prestigious Sweelinckplein;
Approximately 212 m² of living space;
Approximately 64 m² sunny rooftop terrace;
Four bedrooms;
Two bathrooms;
Ceiling heights of approximately 3.40 metres;
Stained-glass windows in almost all window frames;
Beautiful views over Sweelinckplein;
Authentic period details preserved;
Underfloor heating throughout;
Active Homeowners’ Association (VvE);
Monthly VvE contribution: €467.75;
Energy Label C;
Intergas HR central heating boiler (2023);
Age and materials clauses applicable;
Transfer date in consultation.